

8 - 161 Berkindale Drive Hamilton, Ontario L8E 1M6
$385,000Maintenance, Water, Insurance, Common Area Maintenance
$260 Monthly
Maintenance, Water, Insurance, Common Area Maintenance
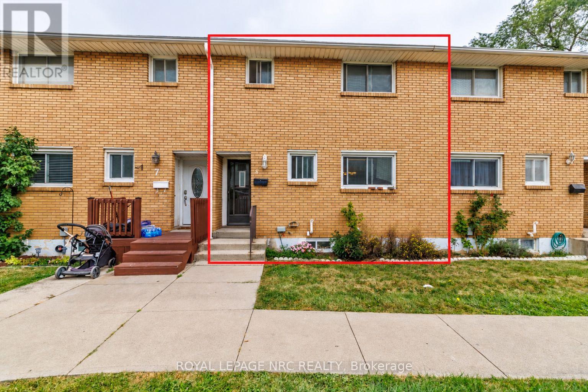
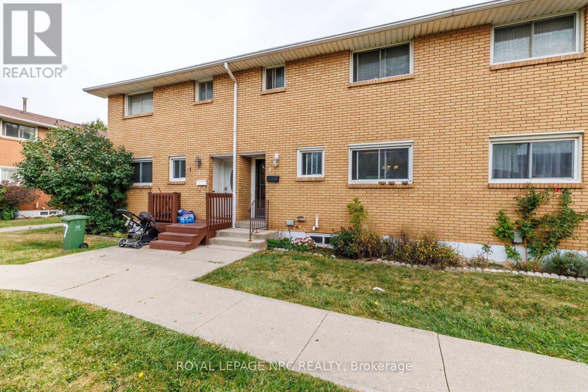
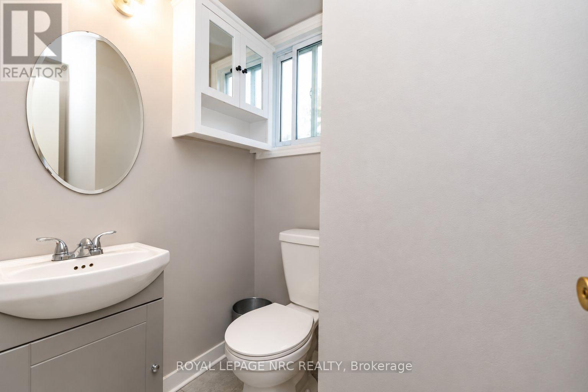
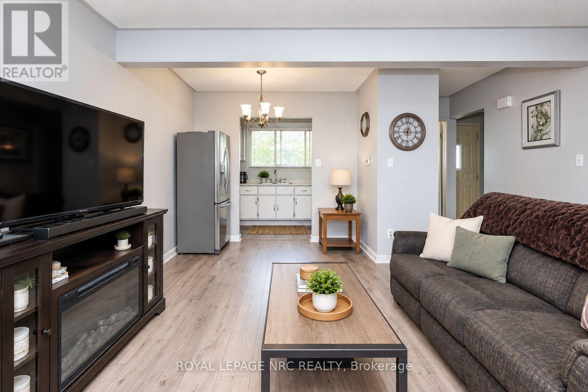
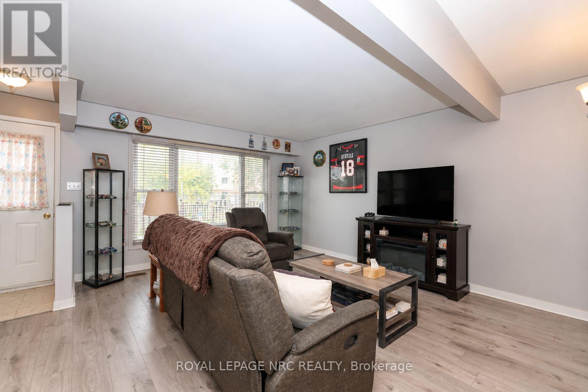
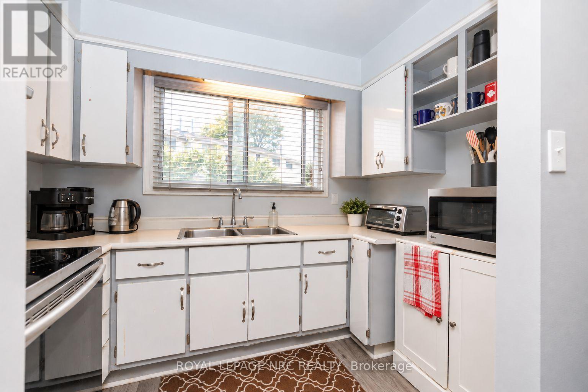
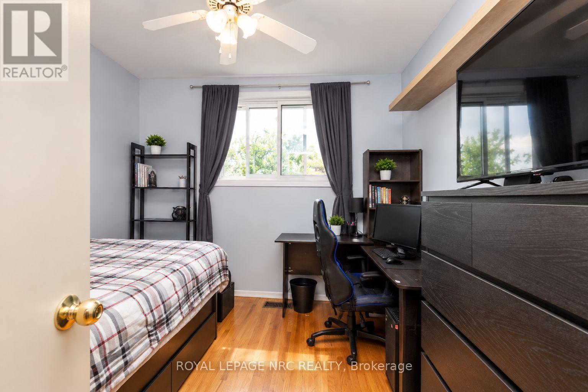
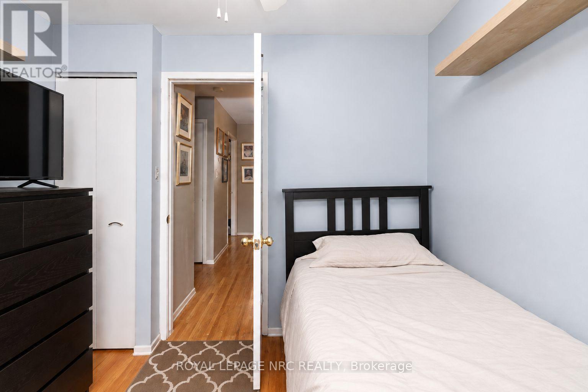
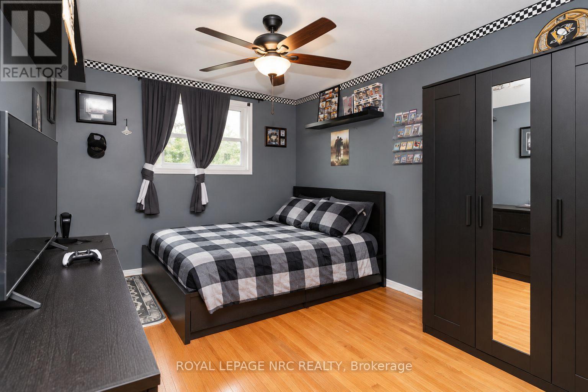
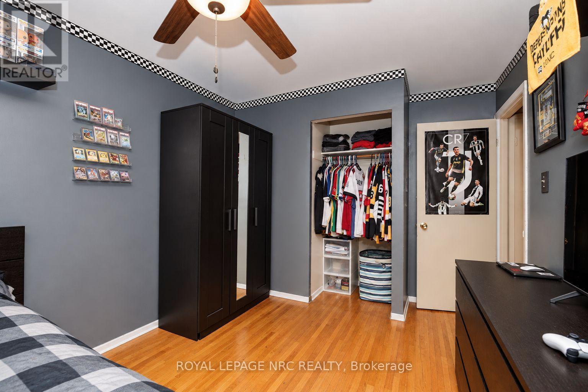
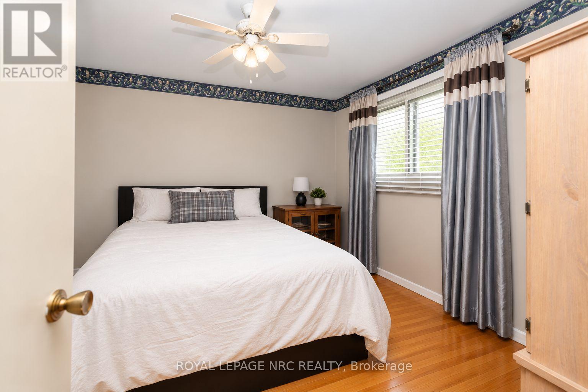
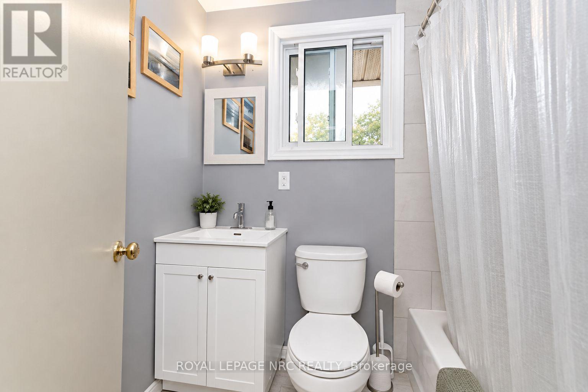
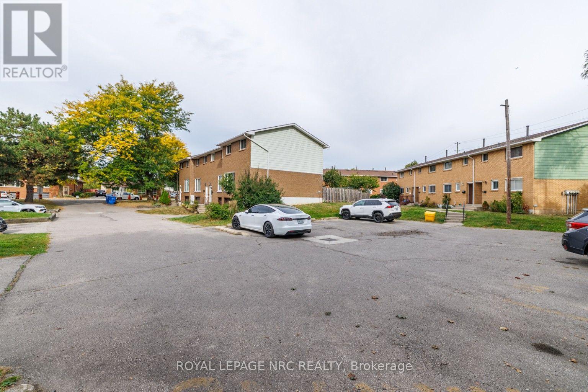
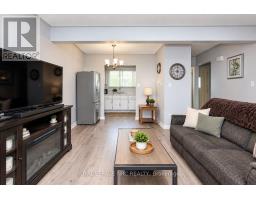
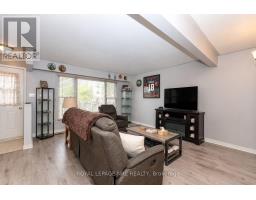
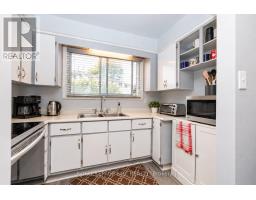
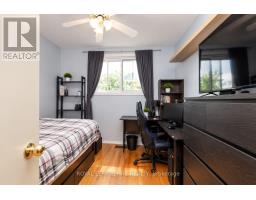
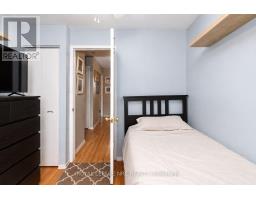
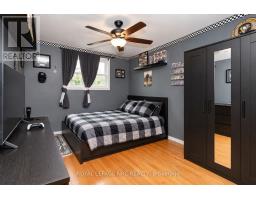
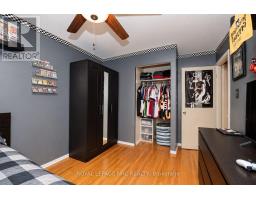
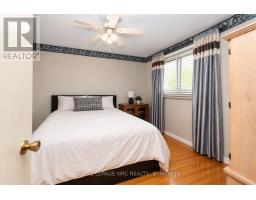
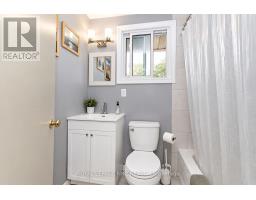
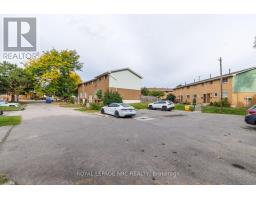
$260 MonthlyThis three-bedroom condo townhouse offers over 1,000 sq. ft. of living space in Hamilton's Riverdale neighbourhood. The main floor features a comfortable living and dining area, a practical kitchen and a convenient two-piece bathroom. Upstairs are three bedrooms and a four-piece bathroom, while the unfinished basement provides laundry and plenty of additional storage space. Outside, the fully fenced patio offers private outdoor space with little upkeep. One parking space is included, and the roof was replaced in 2025. Located close to shopping, restaurants, schools, parks and transit, with Eastgate Square nearby and convenient access to the QEW and Red Hill Valley Parkway. A practical and affordable option for buyers looking for three bedrooms, outdoor space and a convenient Hamilton location (id:41589)
Property Details
| MLS® Number | X13850222 |
| Property Type | Single Family |
| Community Name | Riverdale |
| Community Features | Pets Allowed With Restrictions |
| Equipment Type | Water Heater |
| Parking Space Total | 1 |
| Rental Equipment Type | Water Heater |
Building
| Bathroom Total | 2 |
| Bedrooms Above Ground | 3 |
| Bedrooms Total | 3 |
| Appliances | Dryer, Stove, Washer, Refrigerator |
| Basement Development | Unfinished |
| Basement Type | N/a (unfinished) |
| Cooling Type | Central Air Conditioning |
| Exterior Finish | Brick Facing, Vinyl Siding |
| Half Bath Total | 1 |
| Heating Fuel | Natural Gas |
| Heating Type | Forced Air |
| Stories Total | 2 |
| Size Interior | 1,000 - 1,199 Sqft |
| Type | Row / Townhouse |
Parking
| No Garage |
Land
| Acreage | No |
Rooms
| Level | Type | Length | Width | Dimensions |
|---|---|---|---|---|
| Second Level | Bathroom | 1.25 m | 1.86 m | 1.25 m x 1.86 m |
| Second Level | Bedroom | 3.63 m | 3.08 m | 3.63 m x 3.08 m |
| Second Level | Bedroom 2 | 2.99 m | 3.84 m | 2.99 m x 3.84 m |
| Second Level | Bedroom 3 | 2.8 m | 2.84 m | 2.8 m x 2.84 m |
| Main Level | Kitchen | 2.8 m | 1.77 m | 2.8 m x 1.77 m |
| Main Level | Living Room | 5.85 m | 4.6 m | 5.85 m x 4.6 m |
| Main Level | Bathroom | 1.68 m | 1.4 m | 1.68 m x 1.4 m |
https://www.realtor.ca/real-estate/30351296/8-161-berkindale-drive-hamilton-riverdale-riverdale

Sabrina Schepiel
Salesperson
33 Maywood Ave
St. Catharines, Ontario L2R 1C5
(905) 688-4561
www.nrcrealty.ca/

The trademarks REALTOR®, REALTORS®, and the REALTOR® logo are controlled by The Canadian Real Estate Association (CREA) and identify real estate professionals who are members of CREA. The trademarks MLS®, Multiple Listing Service® and the associated logos are owned by The Canadian Real Estate Association (CREA) and identify the quality of services provided by real estate professionals who are members of CREA. The trademark DDF® is owned by The Canadian Real Estate Association (CREA) and identifies CREA's Data Distribution Facility (DDF®)
October 05 2026 04:25:24
Niagara Association of REALTORS®
Royal LePage NRC Realty