

1310 - 105 The Queensway Toronto, Ontario M6B 5B5
$3,000 Monthly
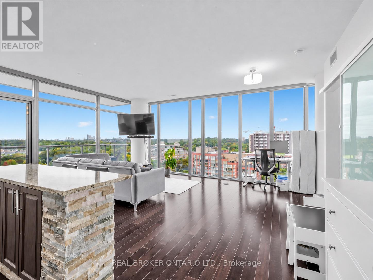
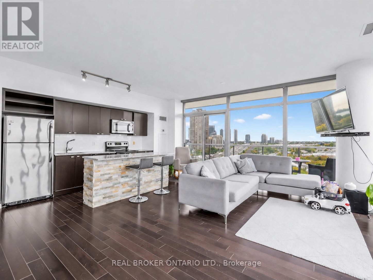
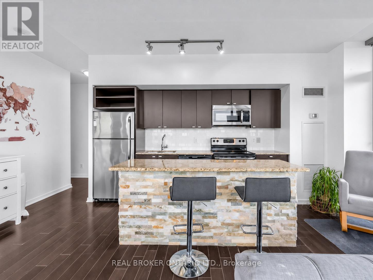
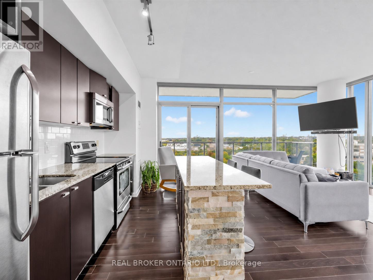
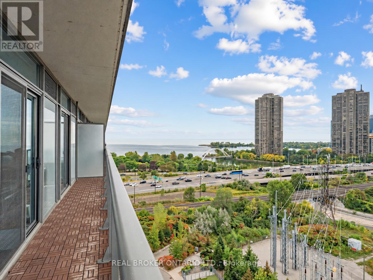
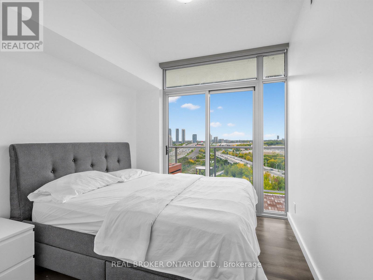
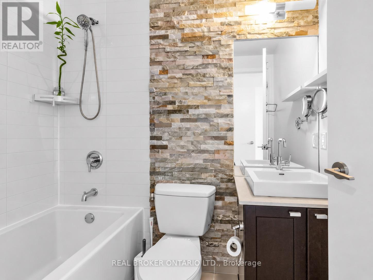
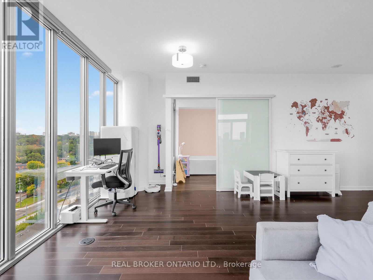
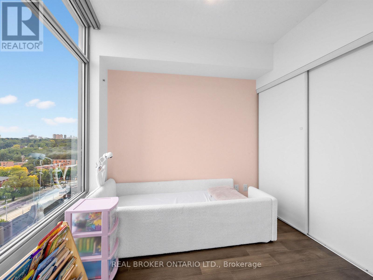
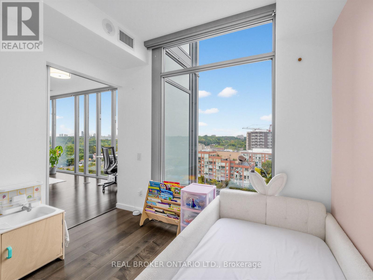
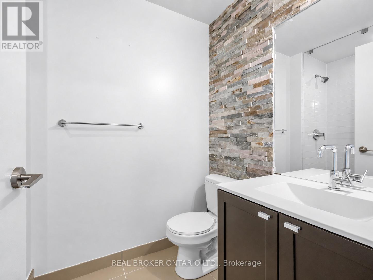
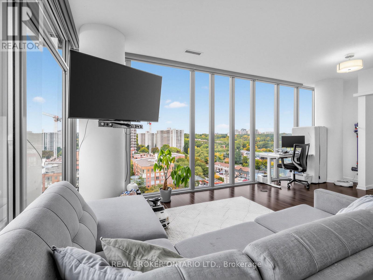
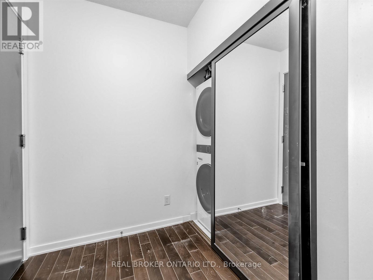
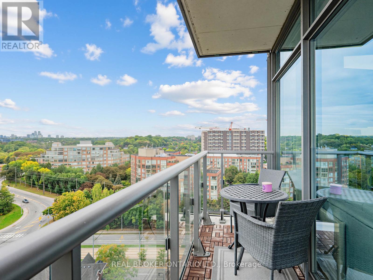
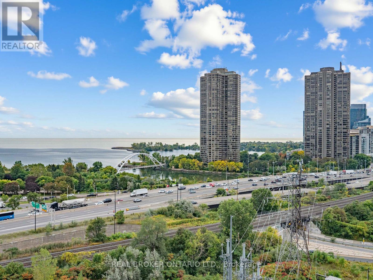
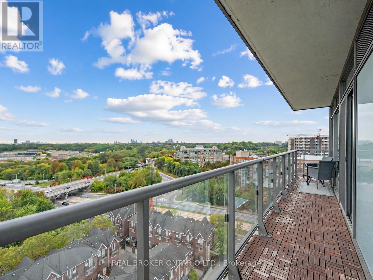
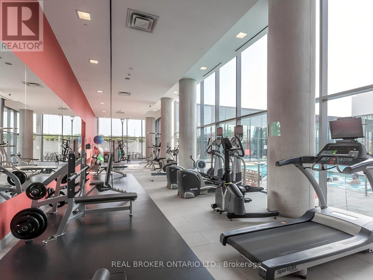
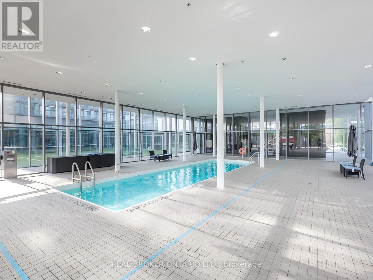
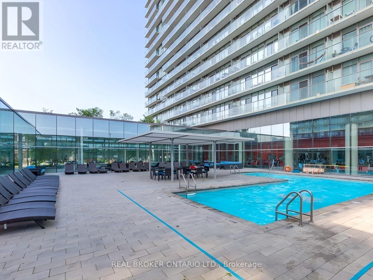
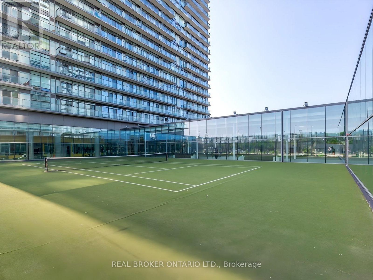
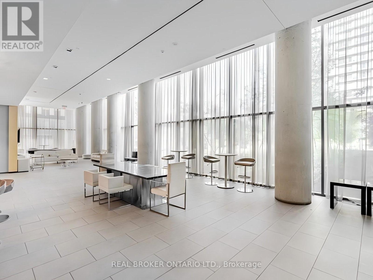
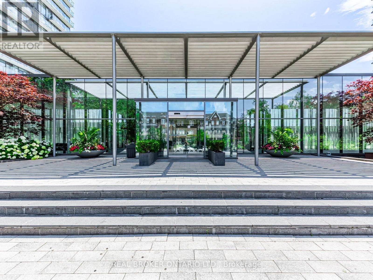
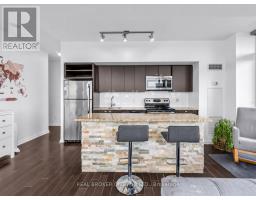
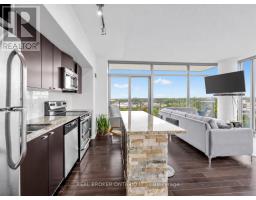
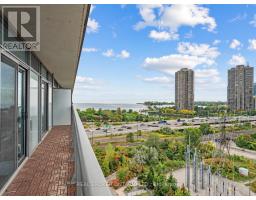
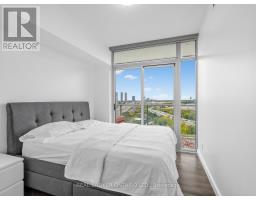
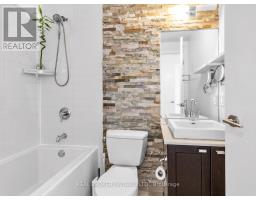
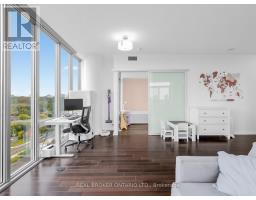
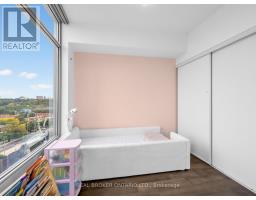
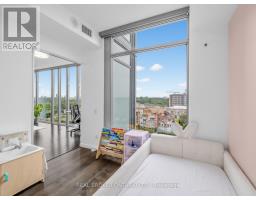
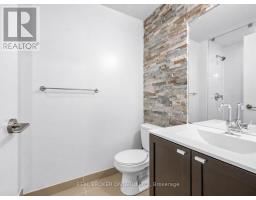
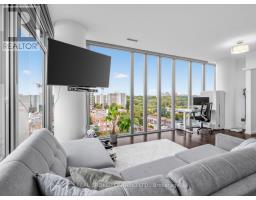
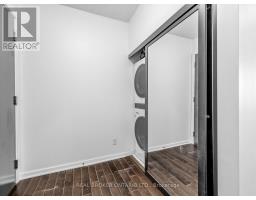
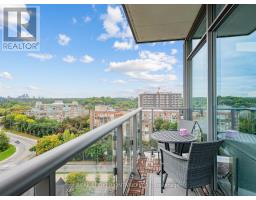
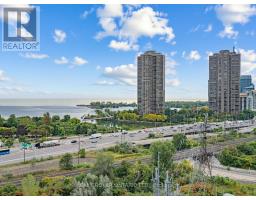
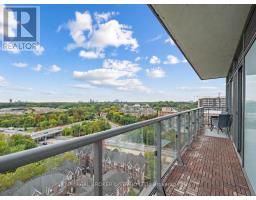
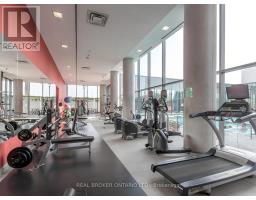
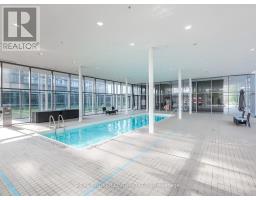
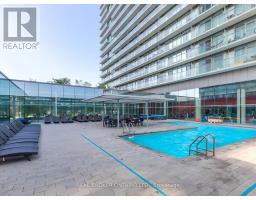
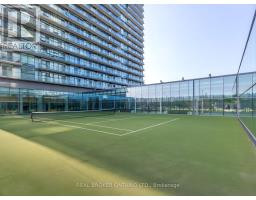
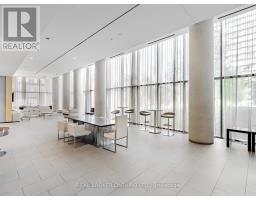
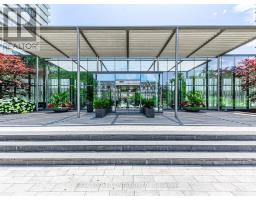
A bright corner suite with room to live comfortably. This two-bedroom, two-bathroom home at NXT II offers 891 sq. ft. of interior living space, with floor-to-ceiling windows wrapping around the spacious living and dining area and framing views across the treetops toward the lake. There's room for a proper dining table and a comfortable seating area, while bedrooms on opposite sides offer privacy. The primary bedroom includes an ensuite, and the balcony opens from both the primary bedroom and the living and dining area. The kitchen offers stainless steel appliances, generous counter space and a breakfast bar. Indoor and outdoor pools, fitness facilities, a tennis court and 24-hour concierge give you plenty to enjoy within the building. Nearby waterfront trails and High Park make it easy to get outdoors, with transit and the Gardiner close by for getting around the city. Available December 1st. (id:41589)
Property Details
| MLS® Number | W13850162 |
| Property Type | Single Family |
| Community Name | High Park-Swansea |
| Amenities Near By | Park, Public Transit |
| Community Features | Pets Allowed With Restrictions |
| Features | Balcony, Carpet Free, In Suite Laundry |
| Parking Space Total | 1 |
| Pool Type | Indoor Pool, Outdoor Pool |
| View Type | View, Unobstructed Water View |
| Water Front Type | Waterfront |
Building
| Bathroom Total | 2 |
| Bedrooms Above Ground | 2 |
| Bedrooms Total | 2 |
| Age | 11 To 15 Years |
| Amenities | Security/concierge, Exercise Centre, Party Room |
| Basement Type | None |
| Cooling Type | Central Air Conditioning |
| Exterior Finish | Concrete |
| Flooring Type | Hardwood, Carpeted |
| Heating Fuel | Natural Gas |
| Heating Type | Forced Air |
| Size Interior | 800 - 899 Sqft |
| Type | Apartment |
Parking
| Underground | |
| Garage |
Land
| Acreage | No |
| Land Amenities | Park, Public Transit |
Rooms
| Level | Type | Length | Width | Dimensions |
|---|---|---|---|---|
| Ground Level | Living Room | 5.92 m | 5.79 m | 5.92 m x 5.79 m |
| Ground Level | Dining Room | 5.92 m | 5.79 m | 5.92 m x 5.79 m |
| Ground Level | Kitchen | 5.92 m | 5.75 m | 5.92 m x 5.75 m |
| Ground Level | Primary Bedroom | 3.05 m | 2.8 m | 3.05 m x 2.8 m |
| Ground Level | Bedroom 2 | 2.74 m | 2.69 m | 2.74 m x 2.69 m |

Carmen Real
Salesperson
www.carmenreal.com/
www.facebook.com/hellocarmenreal
www.linkedin.com/in/carmenrealtor/
www.instagram.com/carmenrealrealtor/
130 King Street West, Suite 1800p
Toronto, Ontario M5X 1E3
1 (888) 311-1172
www.joinreal.com/

The trademarks REALTOR®, REALTORS®, and the REALTOR® logo are controlled by The Canadian Real Estate Association (CREA) and identify real estate professionals who are members of CREA. The trademarks MLS®, Multiple Listing Service® and the associated logos are owned by The Canadian Real Estate Association (CREA) and identify the quality of services provided by real estate professionals who are members of CREA. The trademark DDF® is owned by The Canadian Real Estate Association (CREA) and identifies CREA's Data Distribution Facility (DDF®)
October 01 2026 09:53:17
Niagara Association of REALTORS®
Real Broker Ontario Ltd.