

458 Chippawa Road Port Colborne, Ontario L3K 5V5
$1,500,000
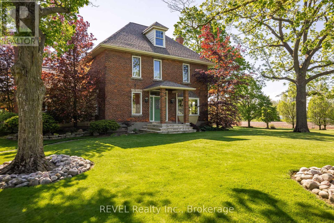
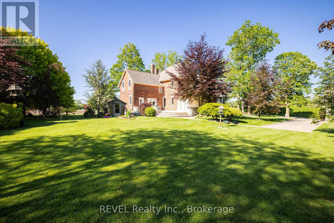
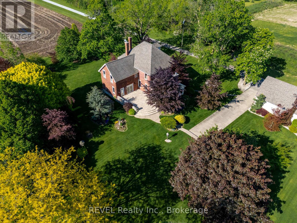
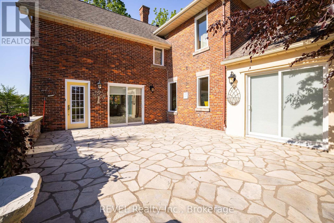
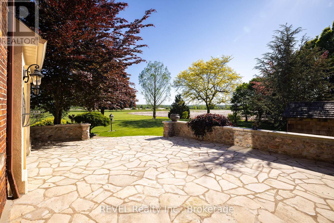
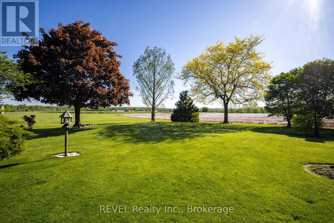
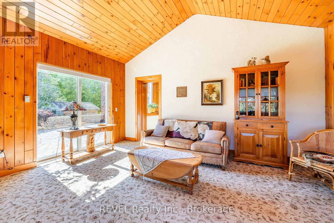
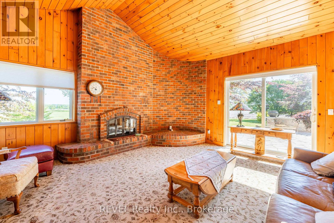
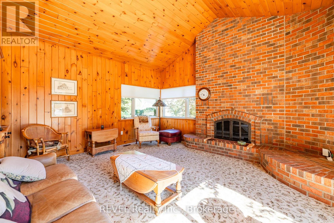
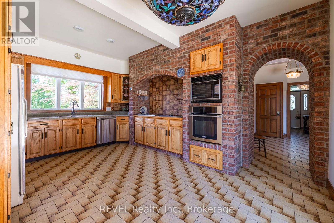
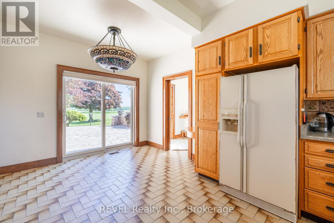
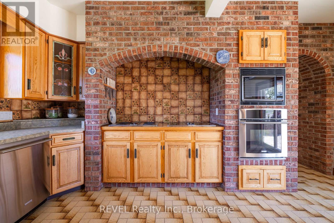
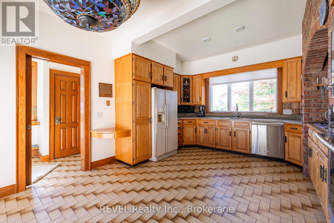
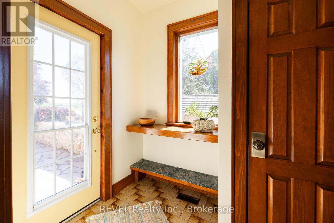
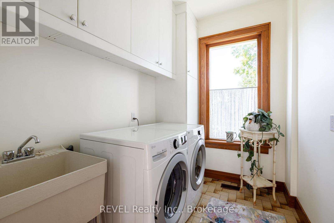
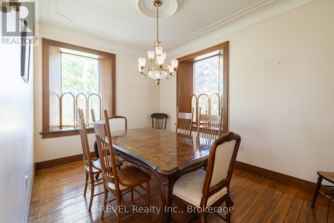
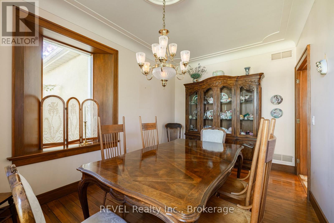
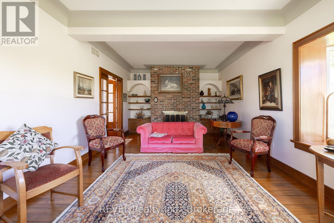
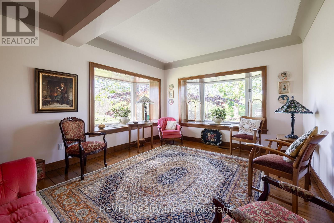
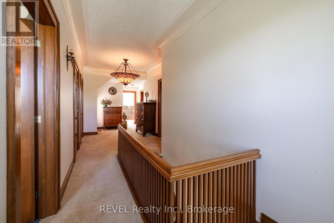
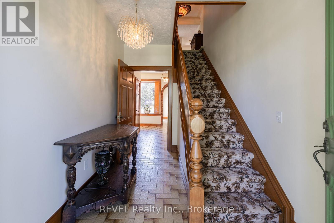
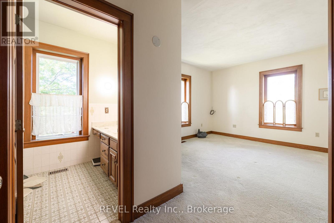
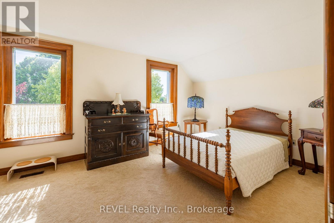
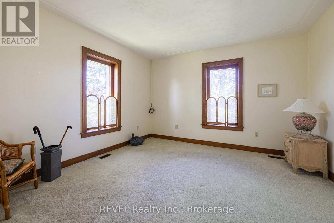
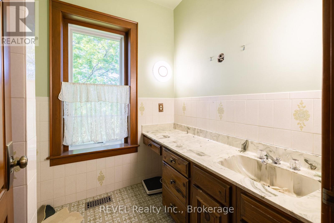
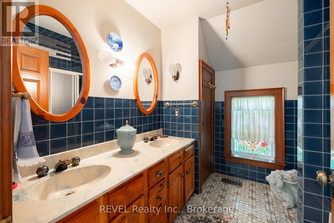
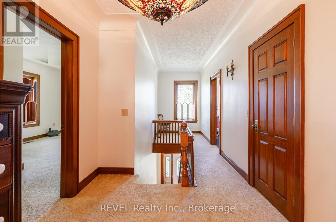
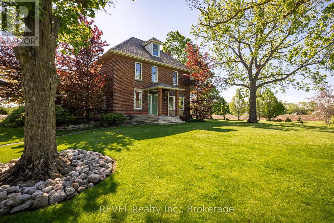
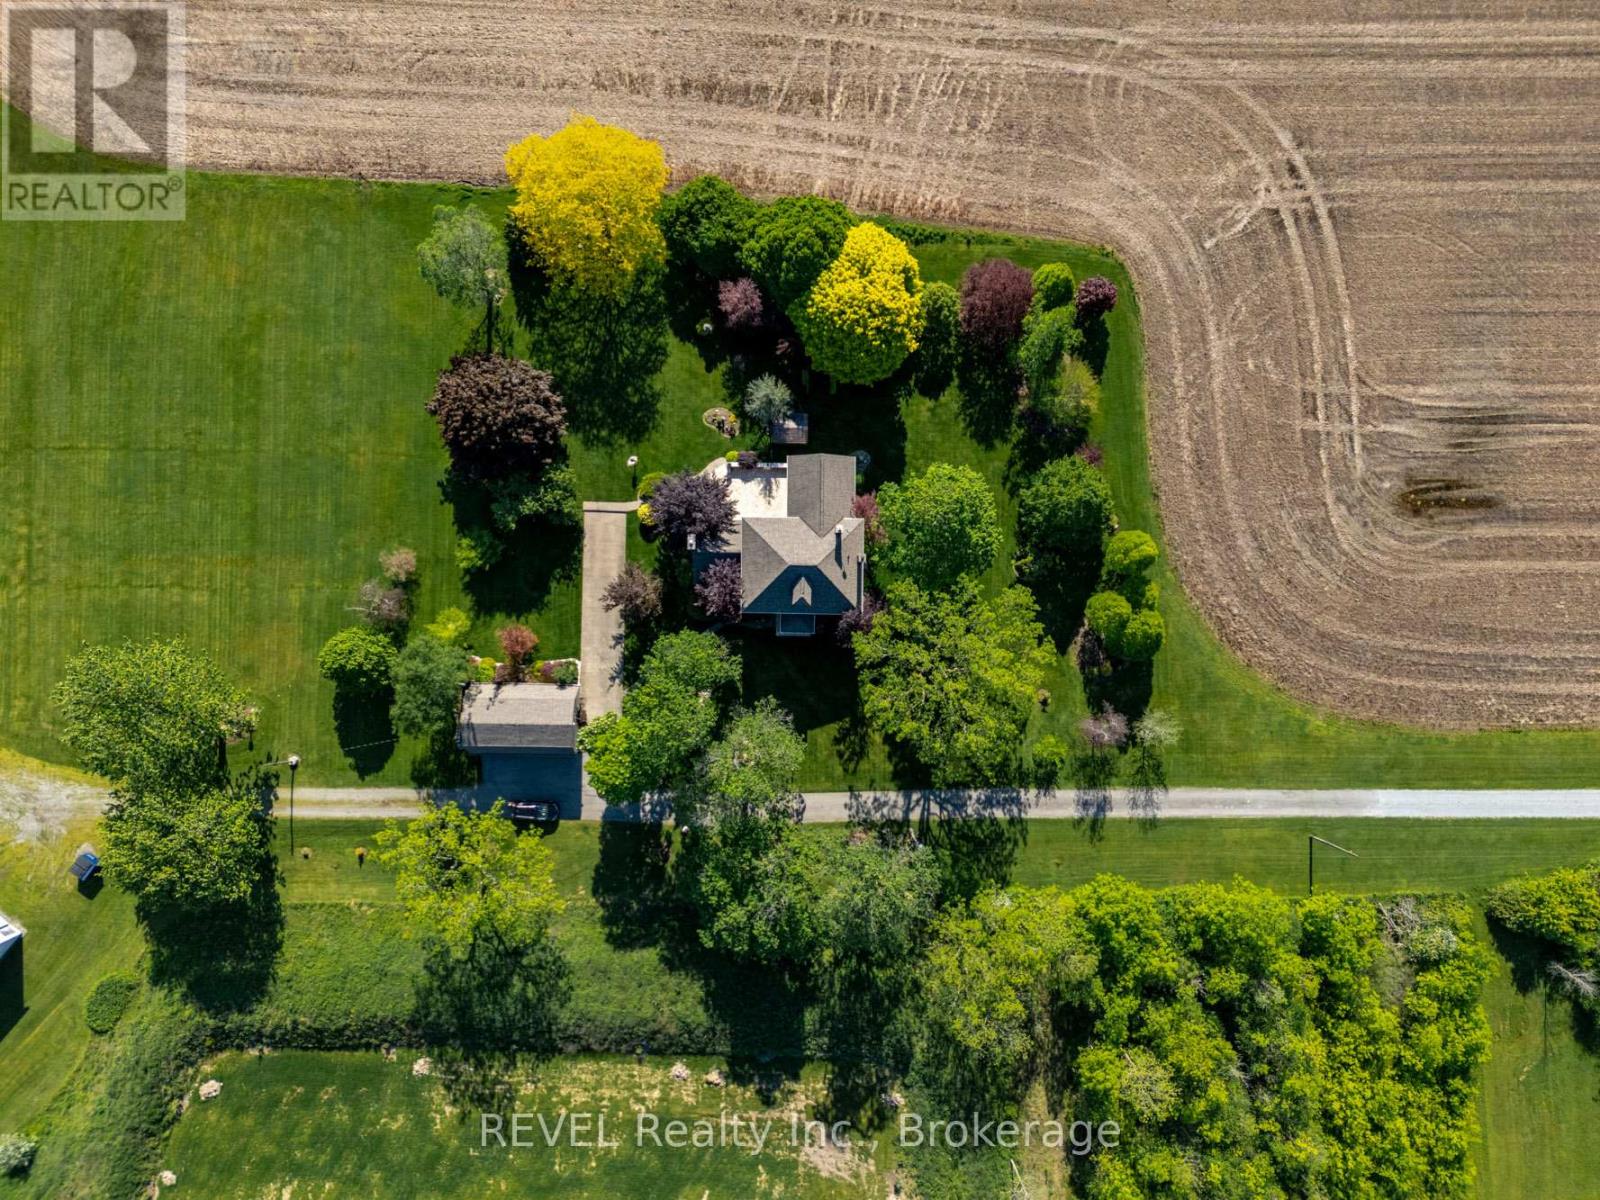
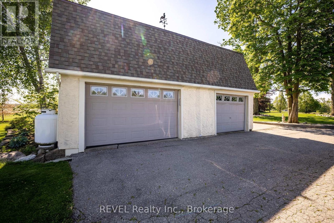
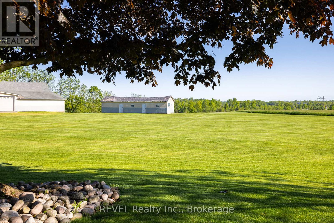
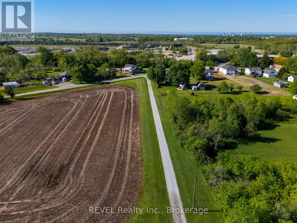
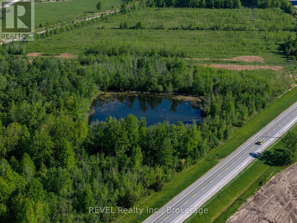
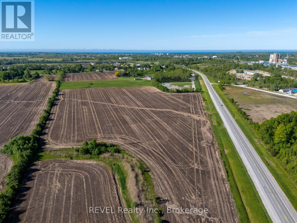
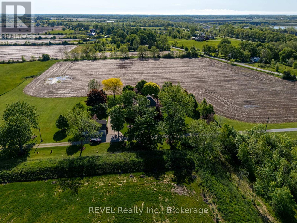
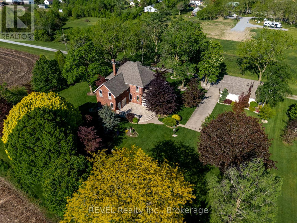
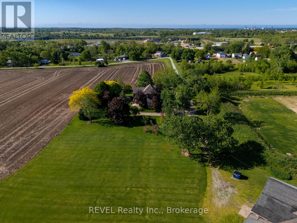
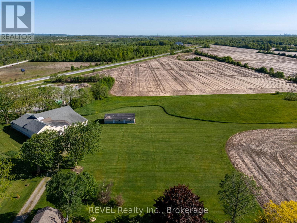
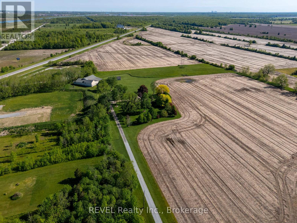
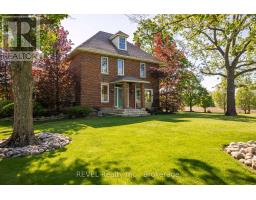
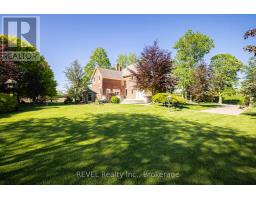
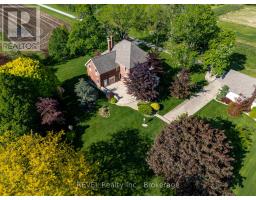
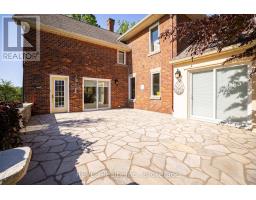
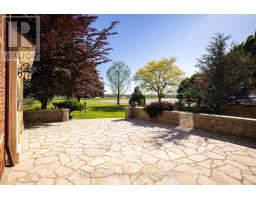
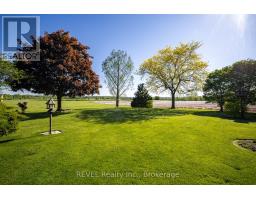
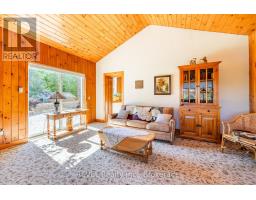
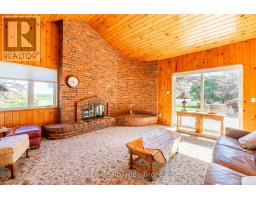
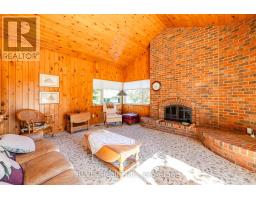
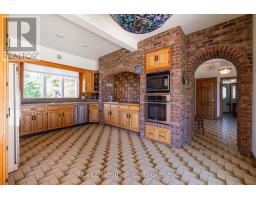
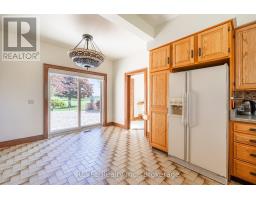
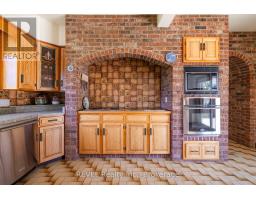
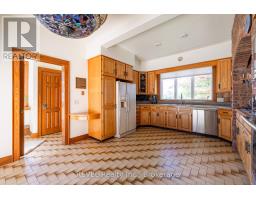
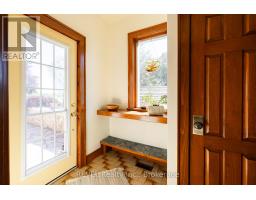
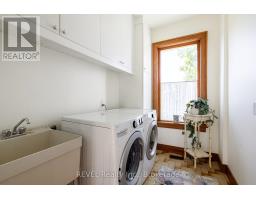
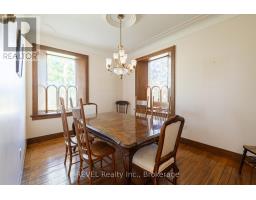
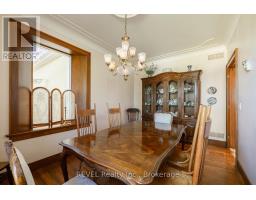
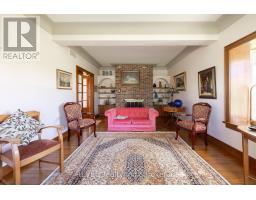
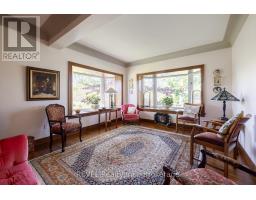
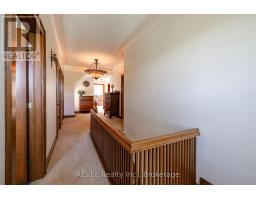
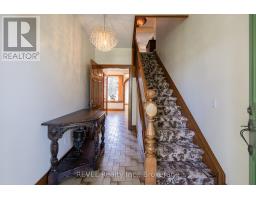
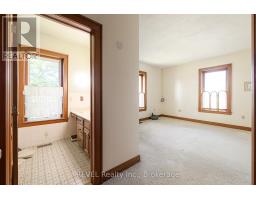
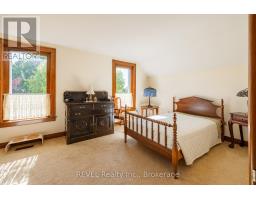
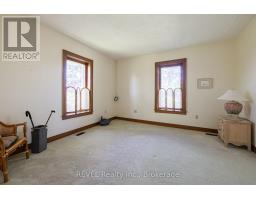
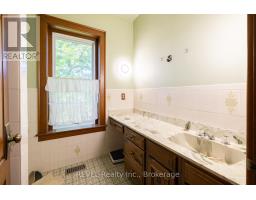
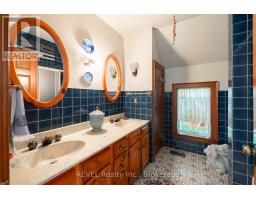
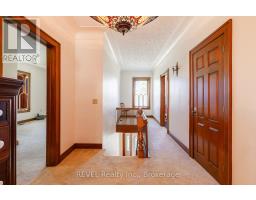
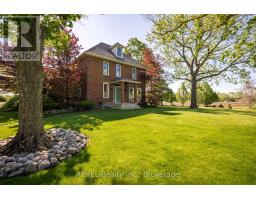
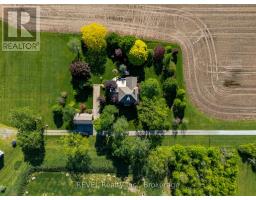
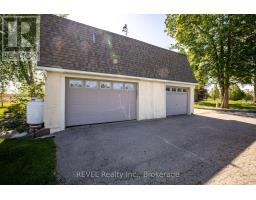
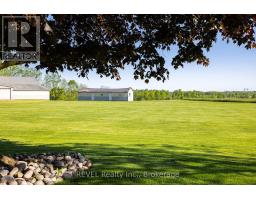
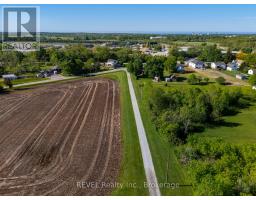
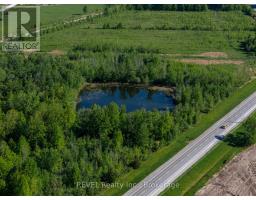
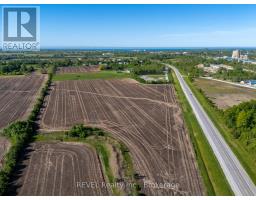
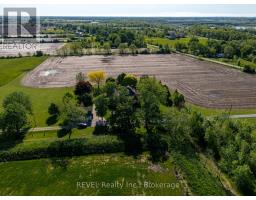
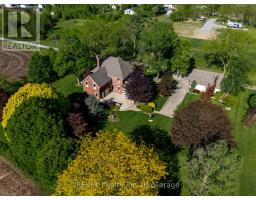
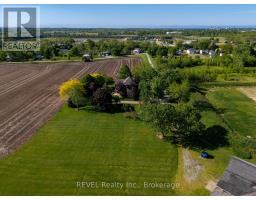
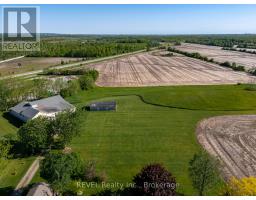
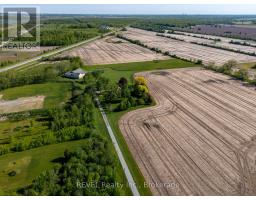
Priced to Sell !!! Unique property with multiple zoning on 42 acres - privacy and amazing views across the lower farm and woodland properties.Multiple zoning - ID 13 acres fronting on Hwy 140 ; 7 acres GI ; 12 acres Agriculture Ideal for those entrepreneurs who may want to build their business or for future investment . Currently all utilized as agriculture.Century Home maintaining character yet has key finish elements incorporated by the owner - double width walls with double insulation, plaster ceilings with all plaster crown moldings, solid hardwood trim and doors, 2 character brick fireplaces which were originally wood burning and have been converted to gas , a hand crafted patio ( heated ) and front home entrance, high end light fixtures throughout which add to the character of the home and house is conntected with an automatic Generac Generator and Fiber wire was installed to ensure uninterrupted connectivity.Upper level 3 very large bedrooms , 2- 3 piece bathrooms ; Main floor has an eat in kitchen and a formal dining room, living room with large bay windows and a family room each with fireplaces, a laundry room and 2 piece bathroom. Basement has a finished office and large finished dry storage areas . Out buildings include a 2 vehicle garage, Large( approx. 4000 sq ft ) High ceiling barn , small gardening shed, and an animal/implement shed which needs some TLC on the roof.The owners invested heavily in landscaping and has a large variety of trees spread over their 3 acre lawn all with expansive views over the countryside and adding to both the beauty and privacy . (id:41589)
Property Details
| MLS® Number | X13224900 |
| Property Type | Agriculture |
| Community Name | 873 - Bethel |
| Equipment Type | Water Heater |
| Farm Type | Farm |
| Features | Irregular Lot Size |
| Parking Space Total | 20 |
| Rental Equipment Type | Water Heater |
| Structure | Patio(s), Shed, Outbuilding, Barn |
Building
| Bathroom Total | 3 |
| Bedrooms Above Ground | 3 |
| Bedrooms Total | 3 |
| Amenities | Fireplace(s) |
| Appliances | Garage Door Opener Remote(s) |
| Basement Type | Full |
| Cooling Type | Central Air Conditioning |
| Exterior Finish | Brick |
| Fireplace Present | Yes |
| Fireplace Total | 2 |
| Half Bath Total | 1 |
| Heating Fuel | Natural Gas |
| Heating Type | Forced Air |
| Stories Total | 3 |
| Size Interior | 2,500 - 3,000 Sqft |
Parking
| Detached Garage | |
| Garage |
Land
| Acreage | Yes |
| Landscape Features | Landscaped |
| Size Depth | 28435 Ft |
| Size Frontage | 807 Ft |
| Size Irregular | 807 X 28435 Ft |
| Size Total Text | 807 X 28435 Ft|25 - 50 Acres |
| Zoning Description | A-gi-id Ep |
Rooms
| Level | Type | Length | Width | Dimensions |
|---|---|---|---|---|
| Second Level | Primary Bedroom | 3.9 m | 3.9 m | 3.9 m x 3.9 m |
| Second Level | Bedroom 2 | 3.08 m | 5.18 m | 3.08 m x 5.18 m |
| Second Level | Bedroom 3 | 3.35 m | 7.01 m | 3.35 m x 7.01 m |
| Main Level | Kitchen | 5.1 m | 3.65 m | 5.1 m x 3.65 m |
| Main Level | Family Room | 4.26 m | 4.87 m | 4.26 m x 4.87 m |
| Main Level | Living Room | 6.4 m | 3.93 m | 6.4 m x 3.93 m |
| Main Level | Dining Room | 3.04 m | 4.26 m | 3.04 m x 4.26 m |
Utilities
| Cable | Installed |
| Electricity | Installed |
https://www.realtor.ca/real-estate/29836132/458-chippawa-road-port-colborne-bethel-873-bethel

Sally Howard
Broker
8685 Lundy's Lane, Unit 2b
Niagara Falls, Ontario L2H 1H5
(905) 357-1700

The trademarks REALTOR®, REALTORS®, and the REALTOR® logo are controlled by The Canadian Real Estate Association (CREA) and identify real estate professionals who are members of CREA. The trademarks MLS®, Multiple Listing Service® and the associated logos are owned by The Canadian Real Estate Association (CREA) and identify the quality of services provided by real estate professionals who are members of CREA. The trademark DDF® is owned by The Canadian Real Estate Association (CREA) and identifies CREA's Data Distribution Facility (DDF®)
September 29 2026 03:53:00
Niagara Association of REALTORS®
Revel Realty Inc., Brokerage