JORDAN CLARKJORDAN CLARKJORDAN CLARKJORDAN CLARK
  • Welcome
  • About Me
  • Listings
  • Featured
  • Sold
  • Videos
  • Links
  • Contact
  • « Go back

185 Hodgkins Avenue Thorold, Ontario L2V 1M2
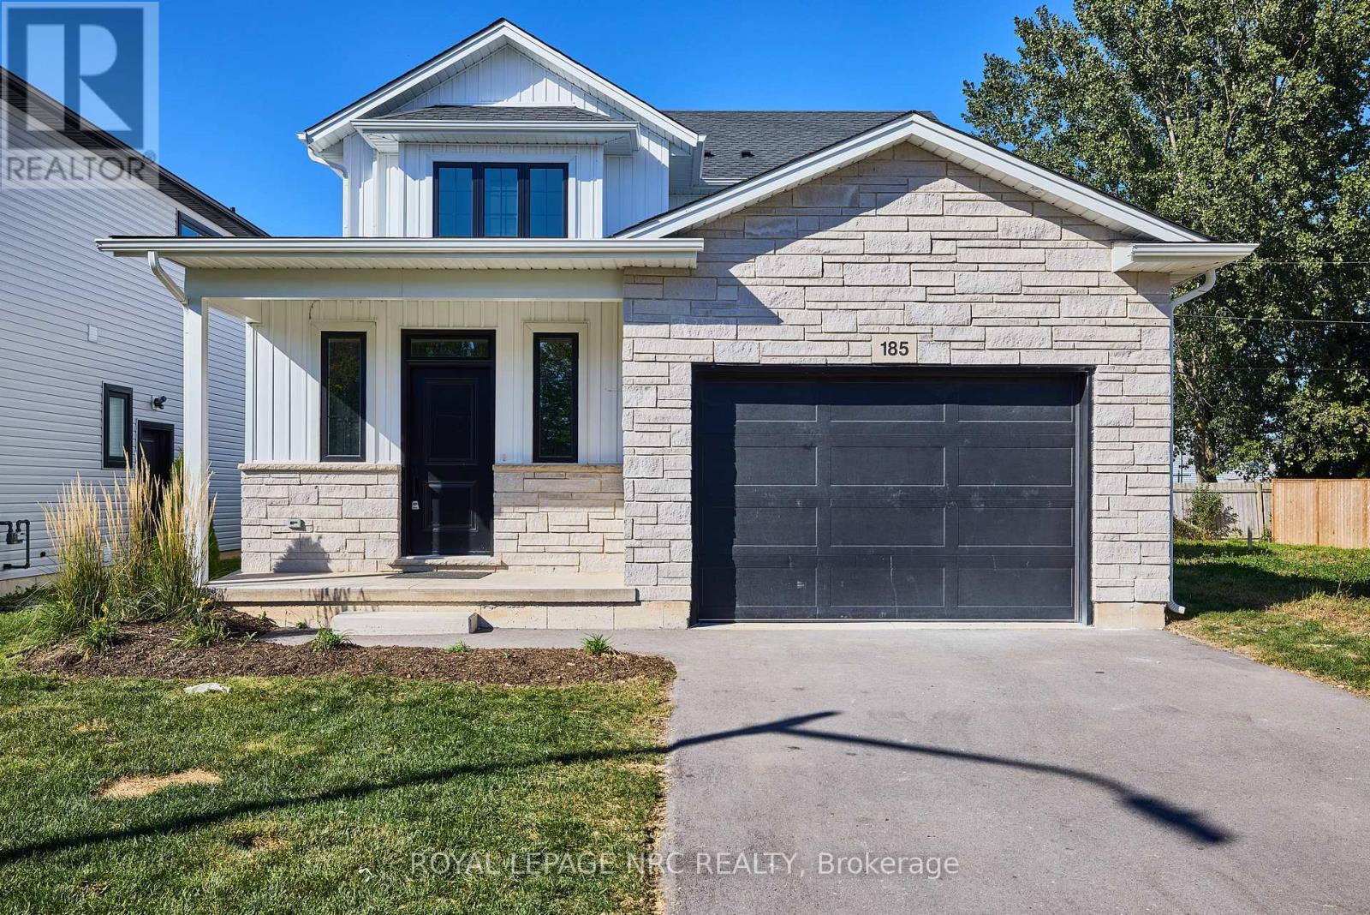
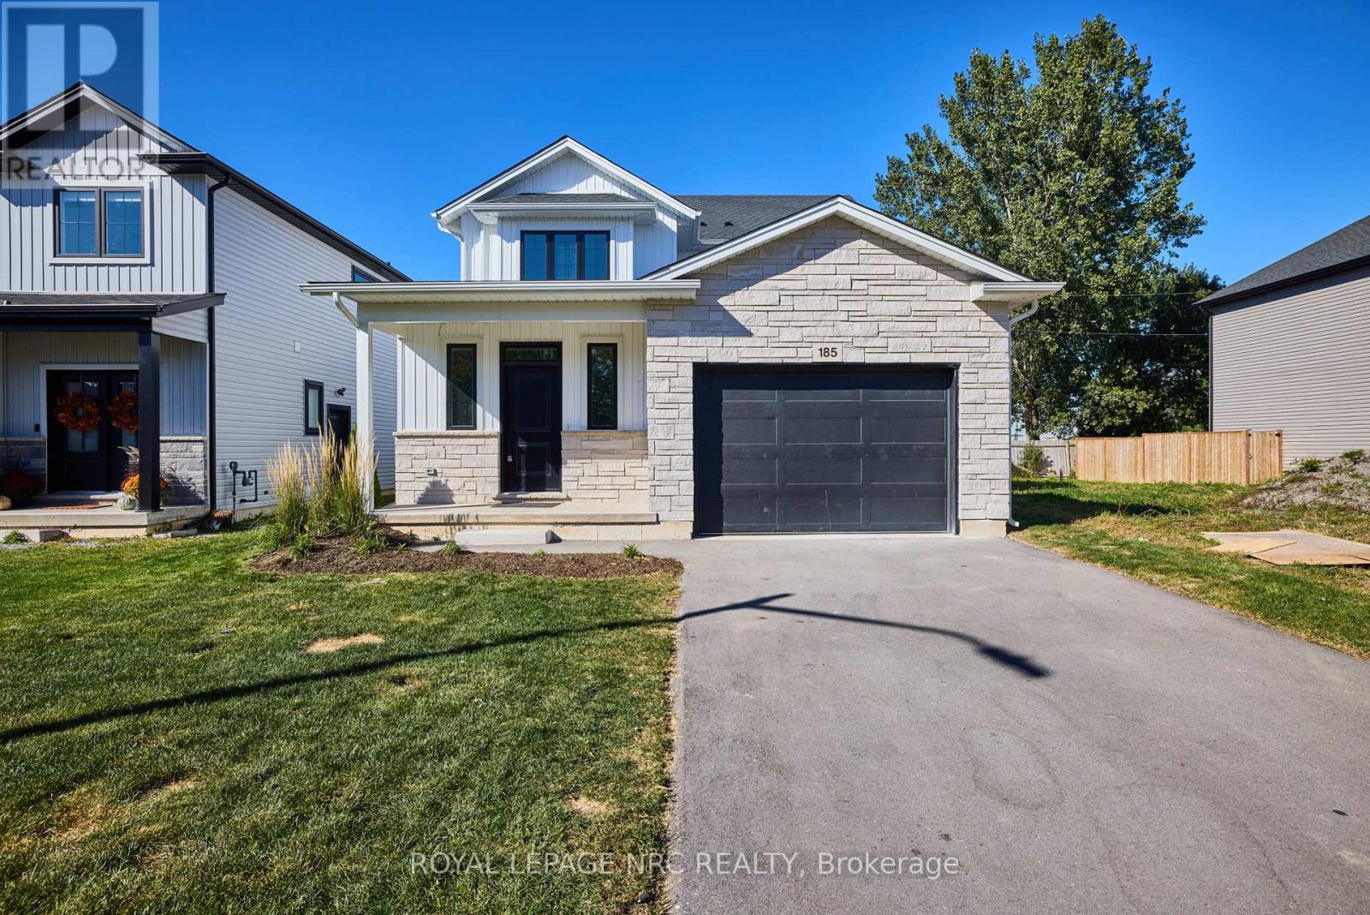
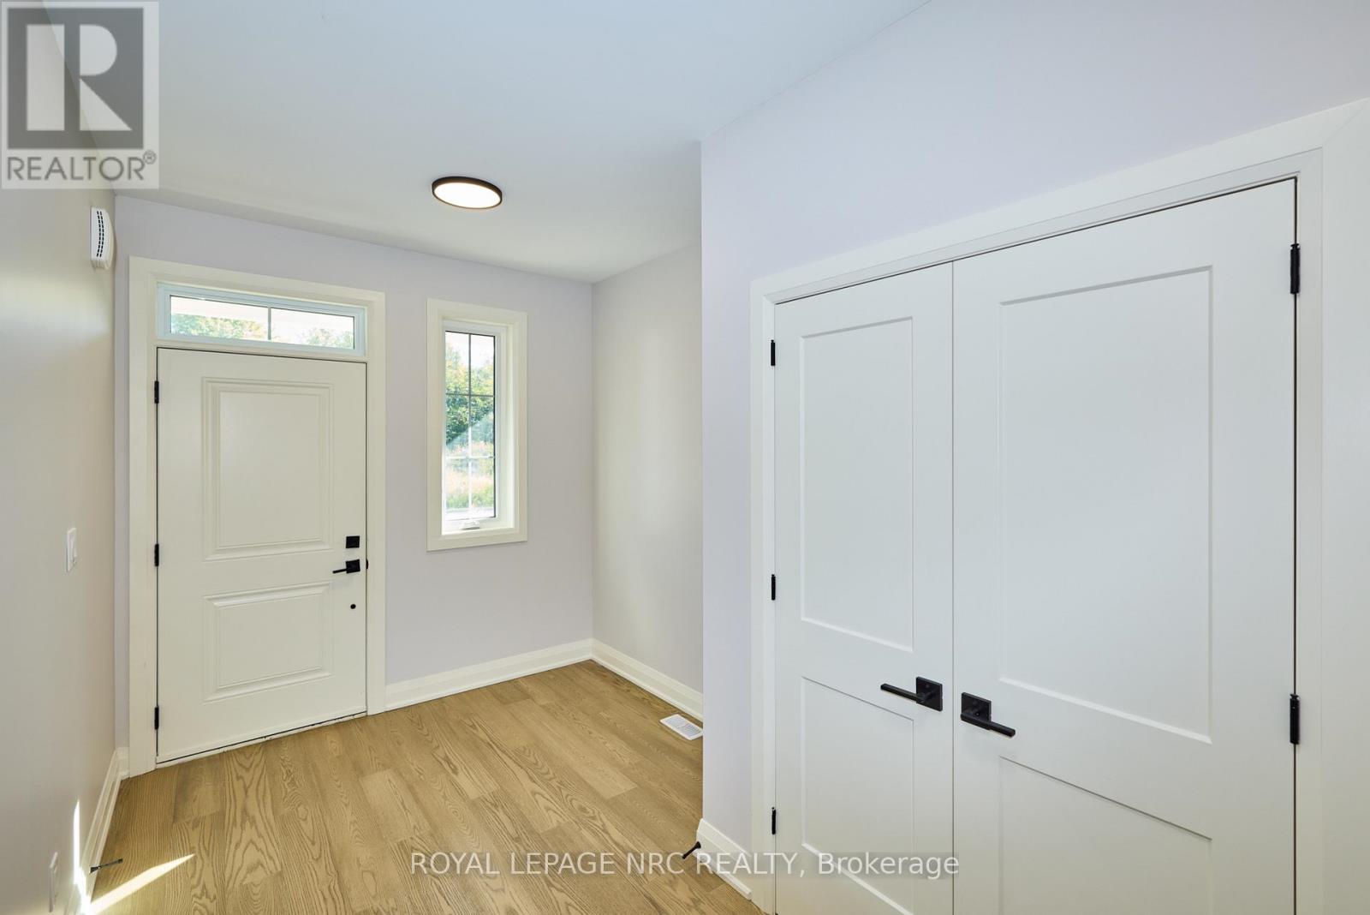
  • 185 Hodgkins Avenue, Thorold, Ontario  L2V 1M2 - Photo 1 - X13836352
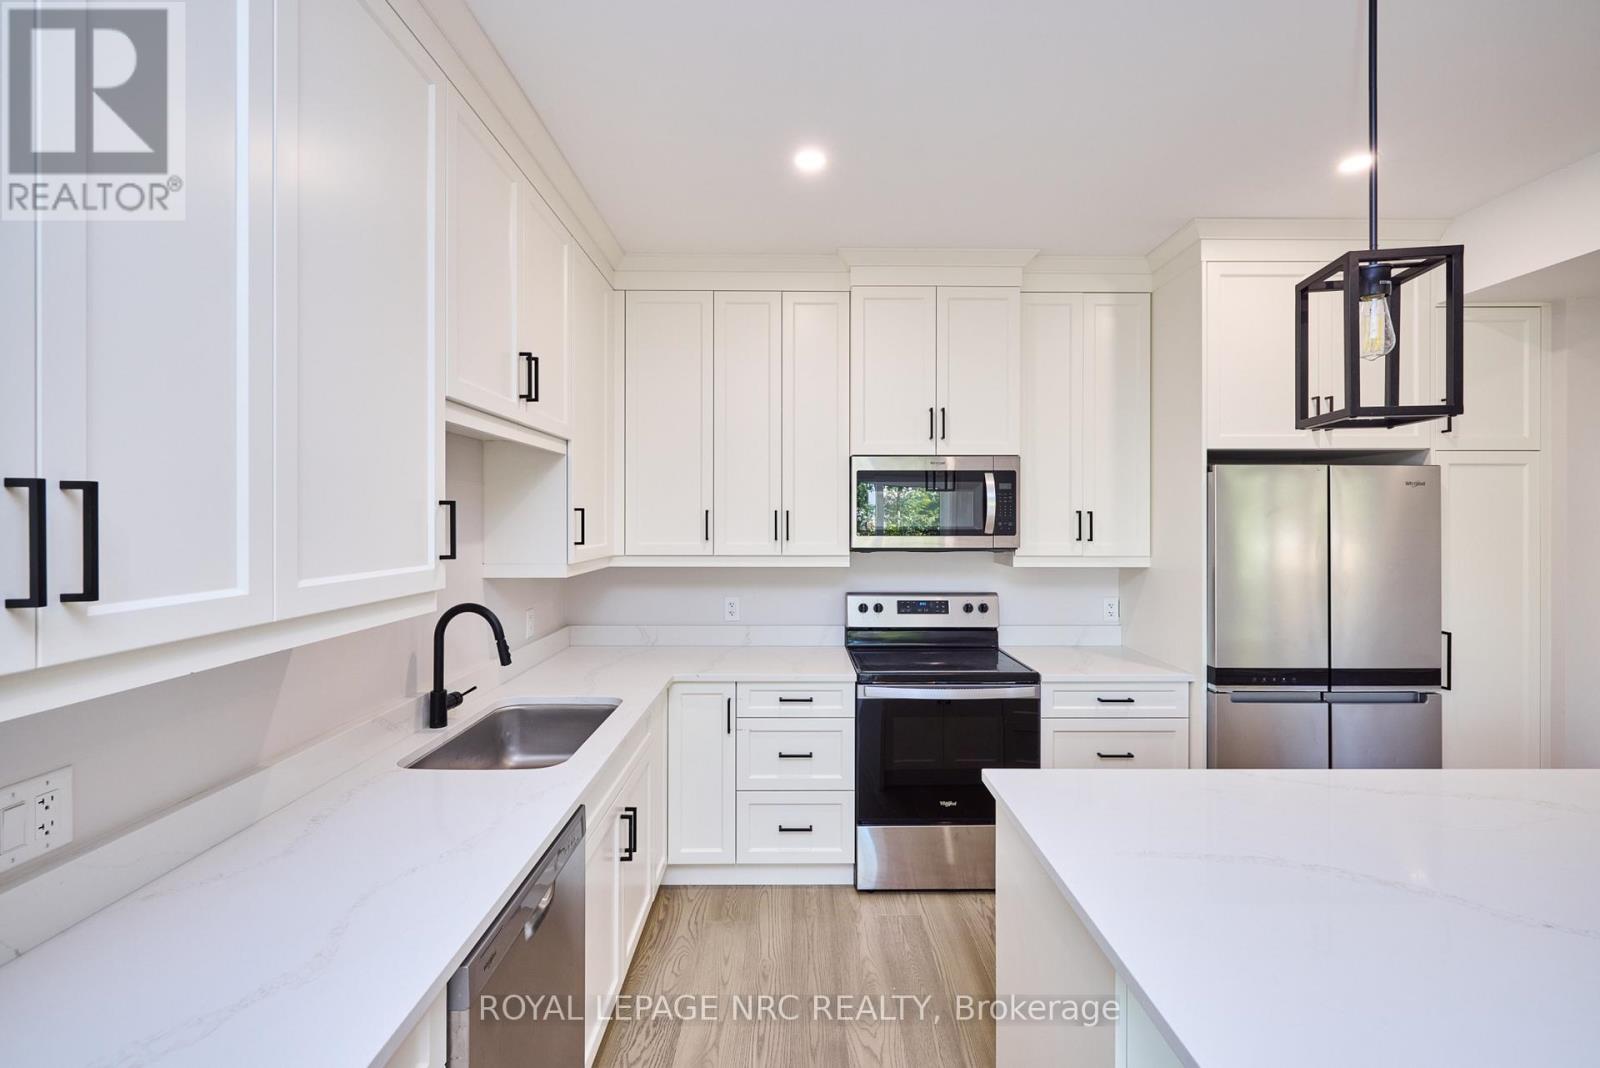
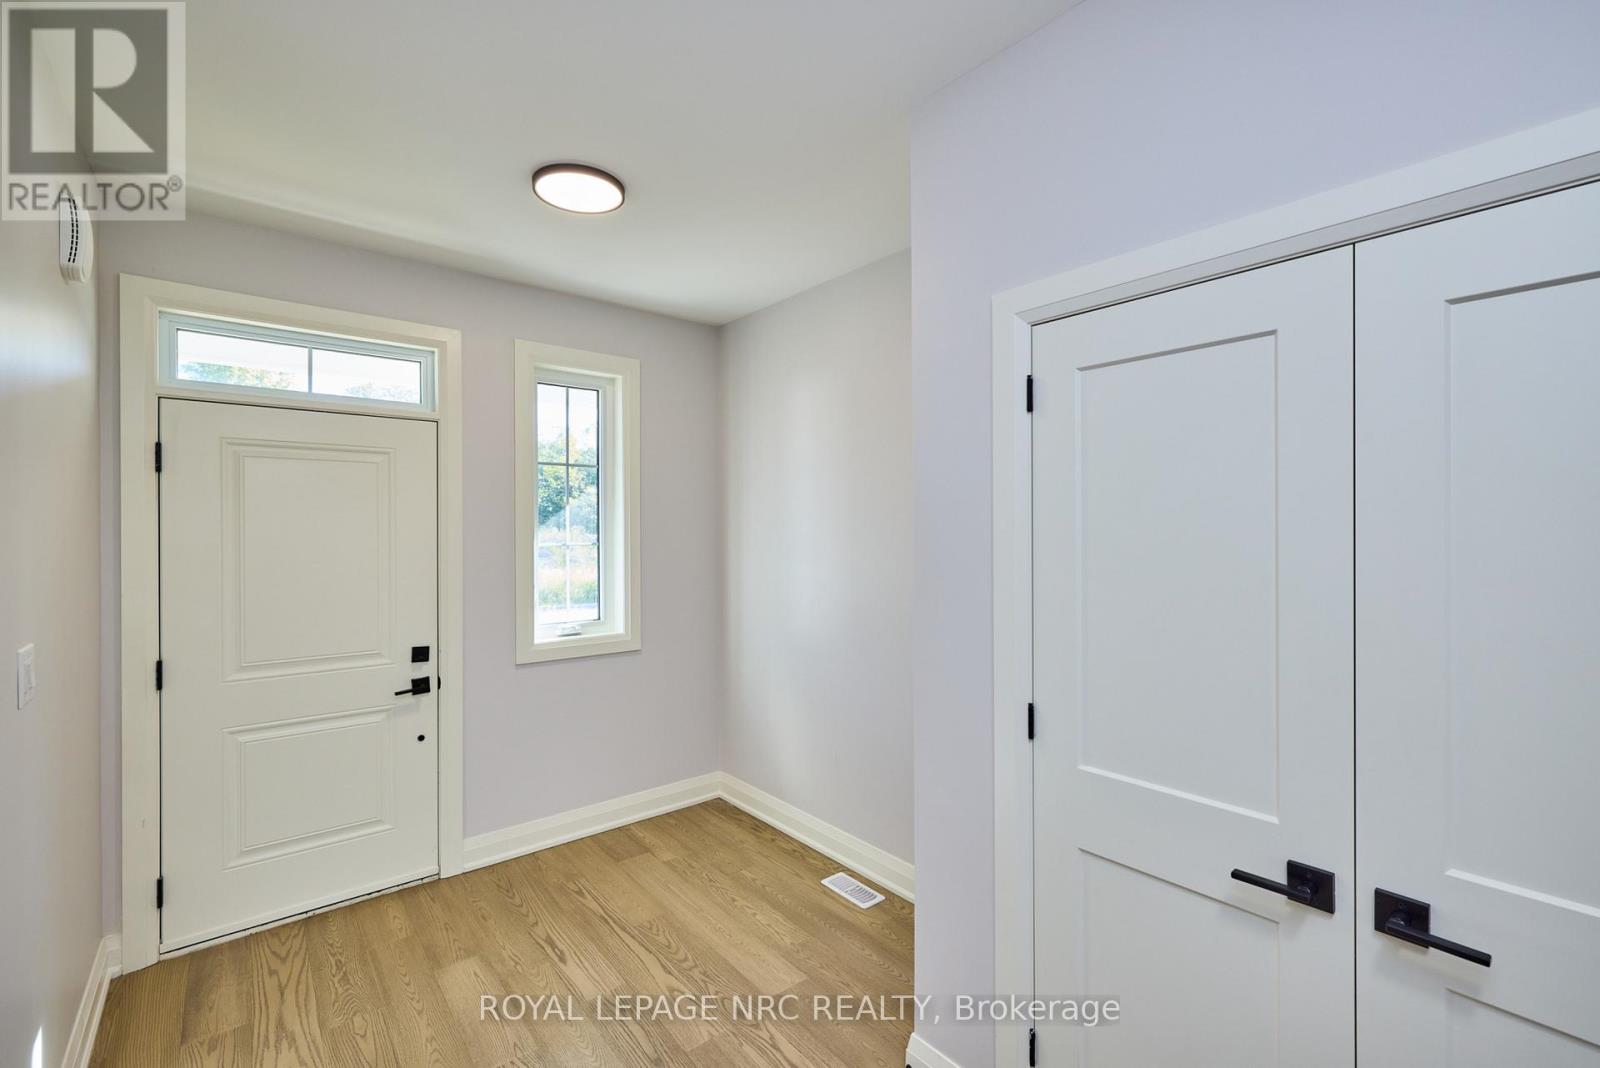
  • 185 Hodgkins Avenue, Thorold, Ontario  L2V 1M2 - Photo 2 - X13836352
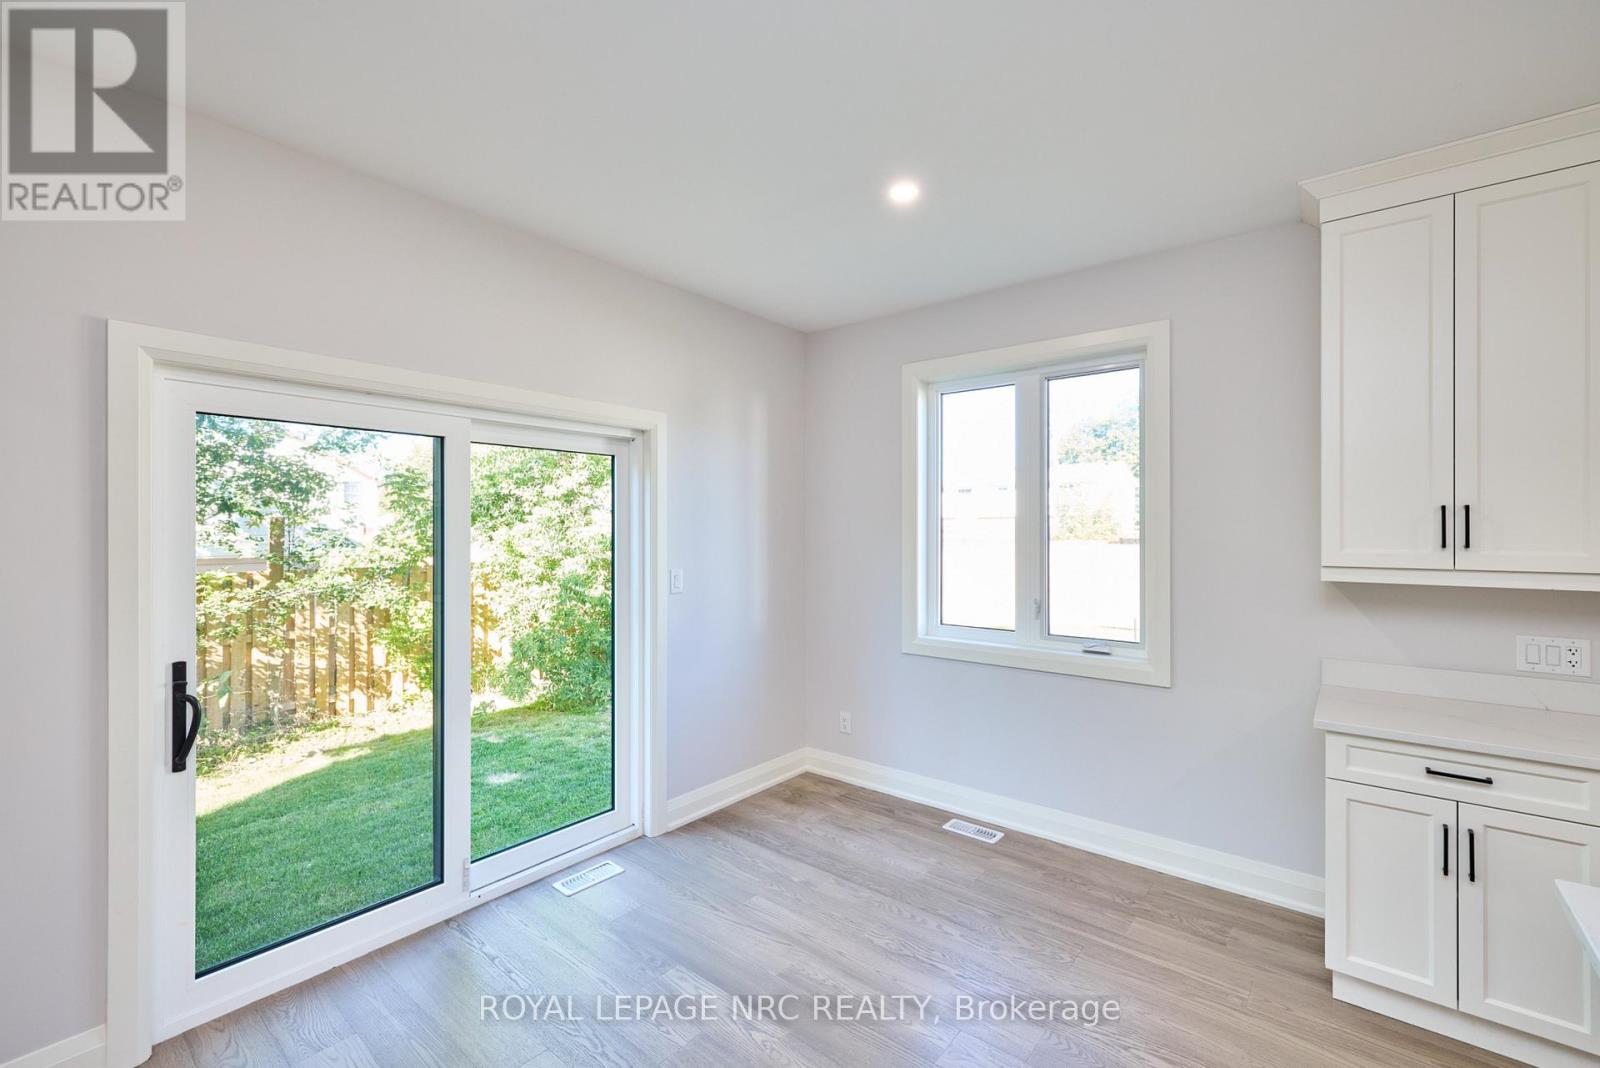
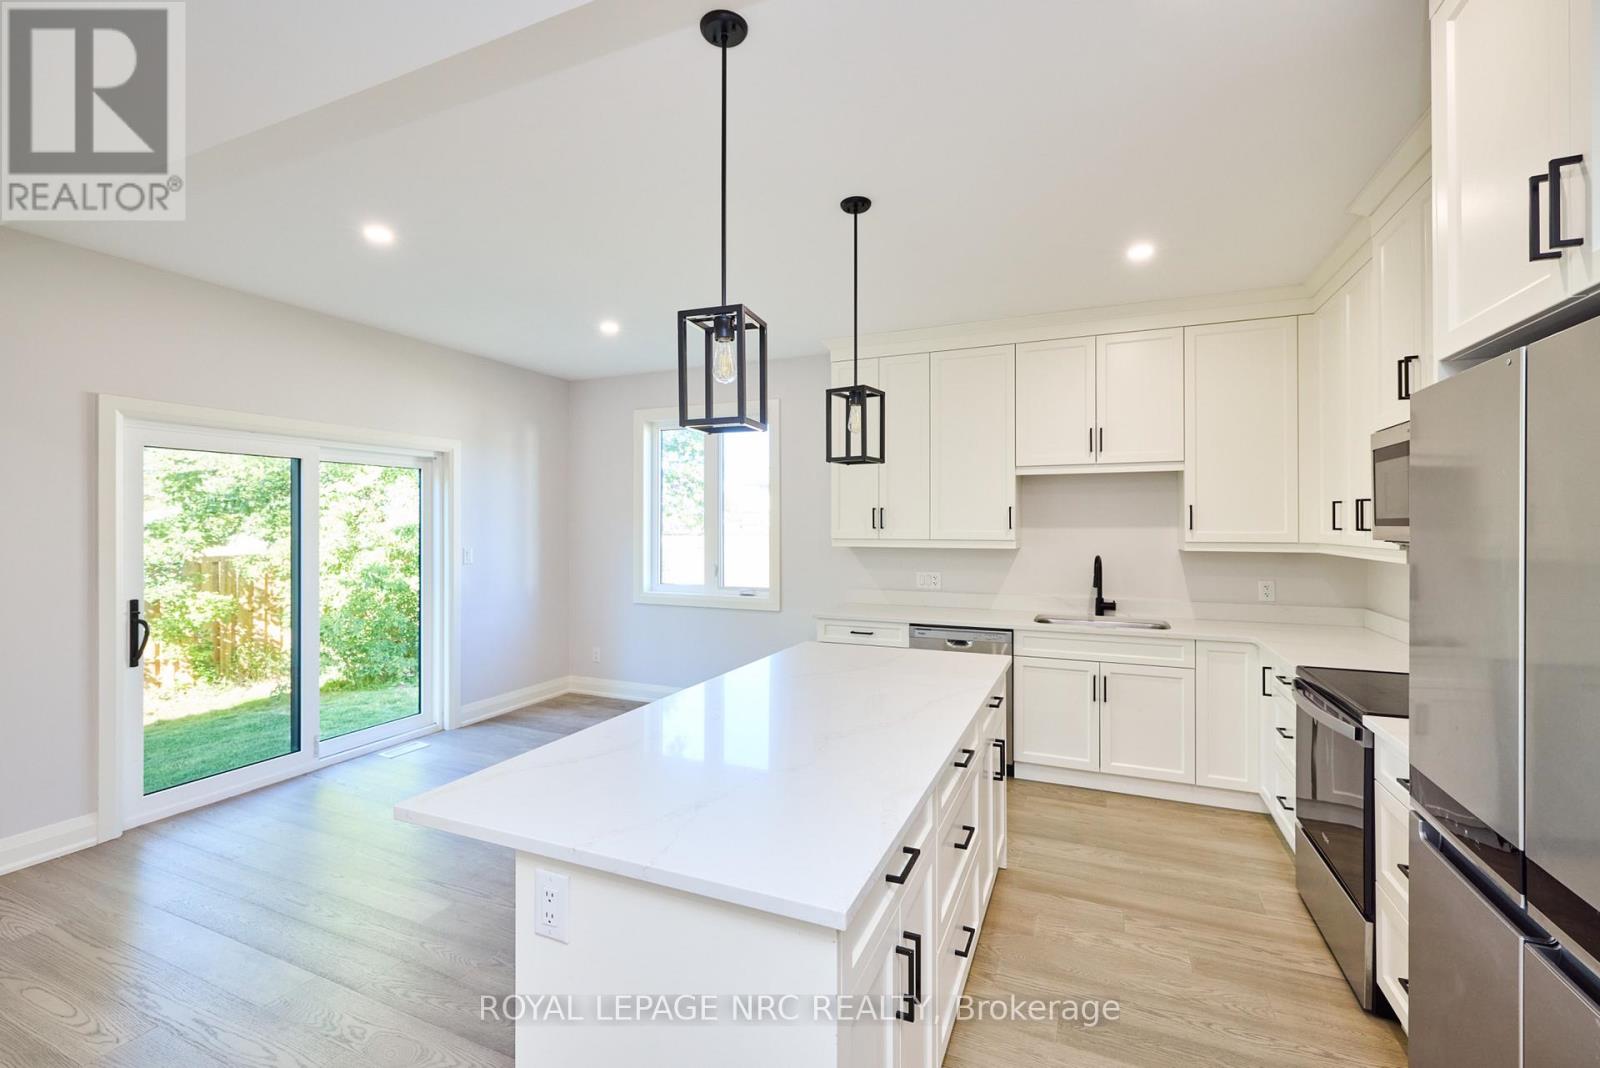
  • 185 Hodgkins Avenue, Thorold, Ontario  L2V 1M2 - Photo 3 - X13836352
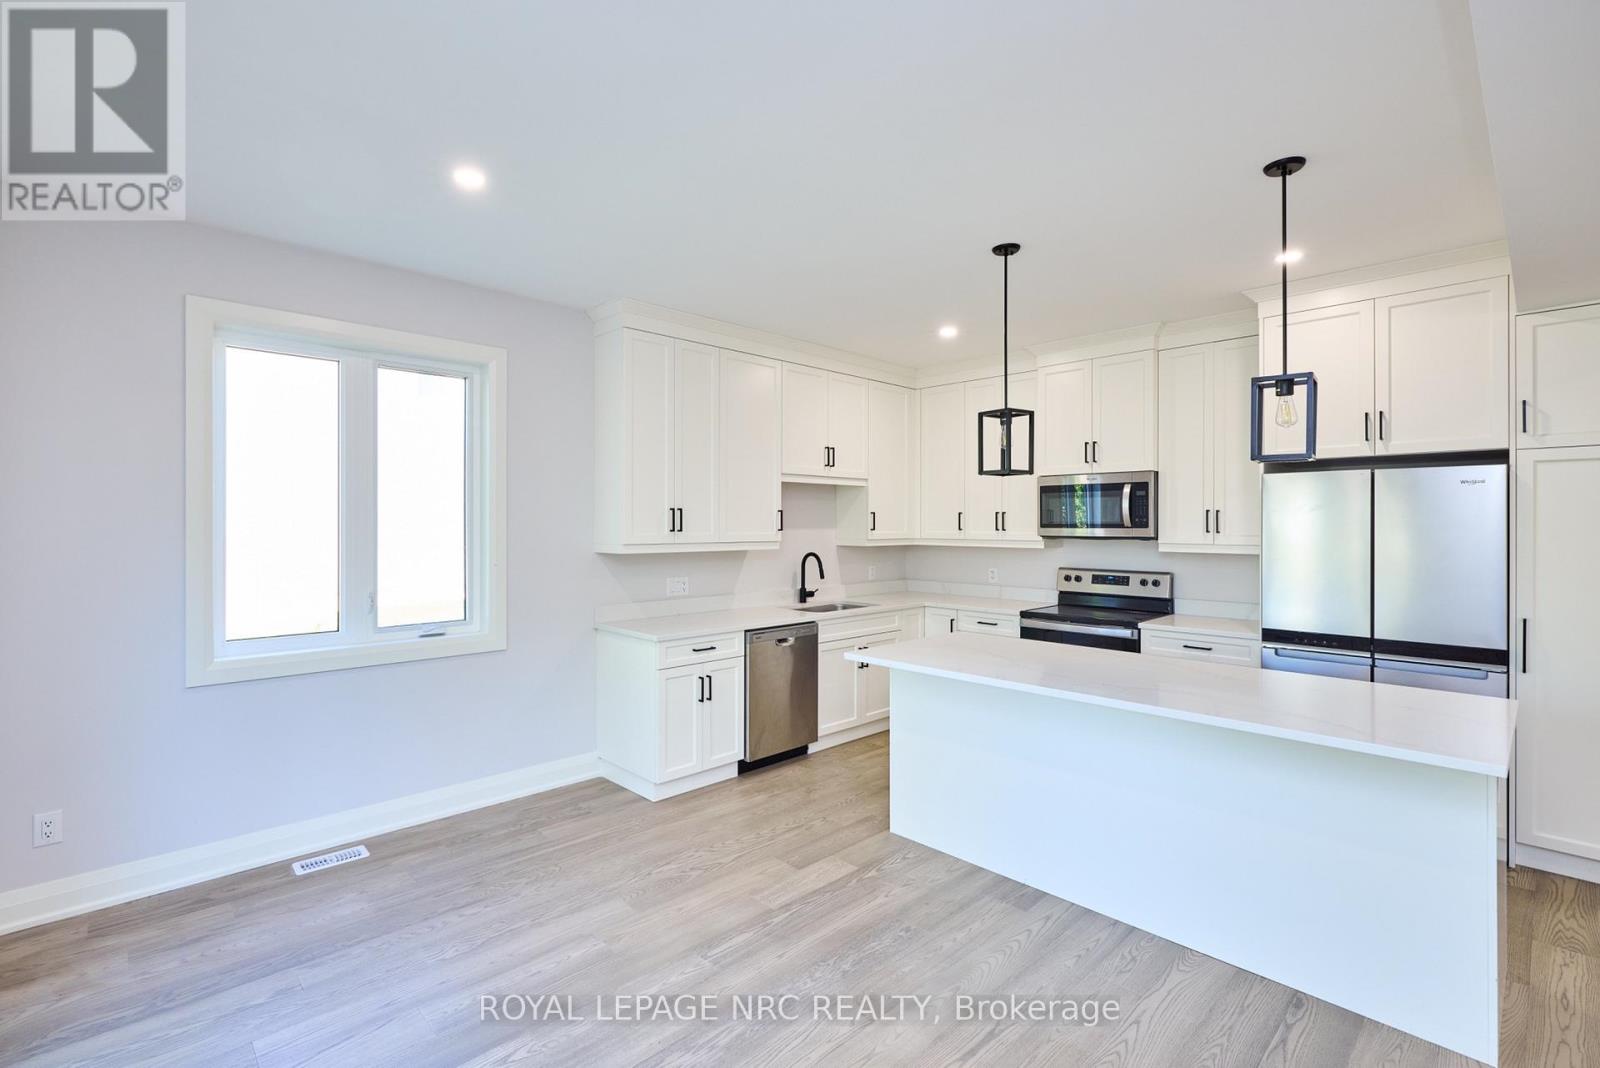
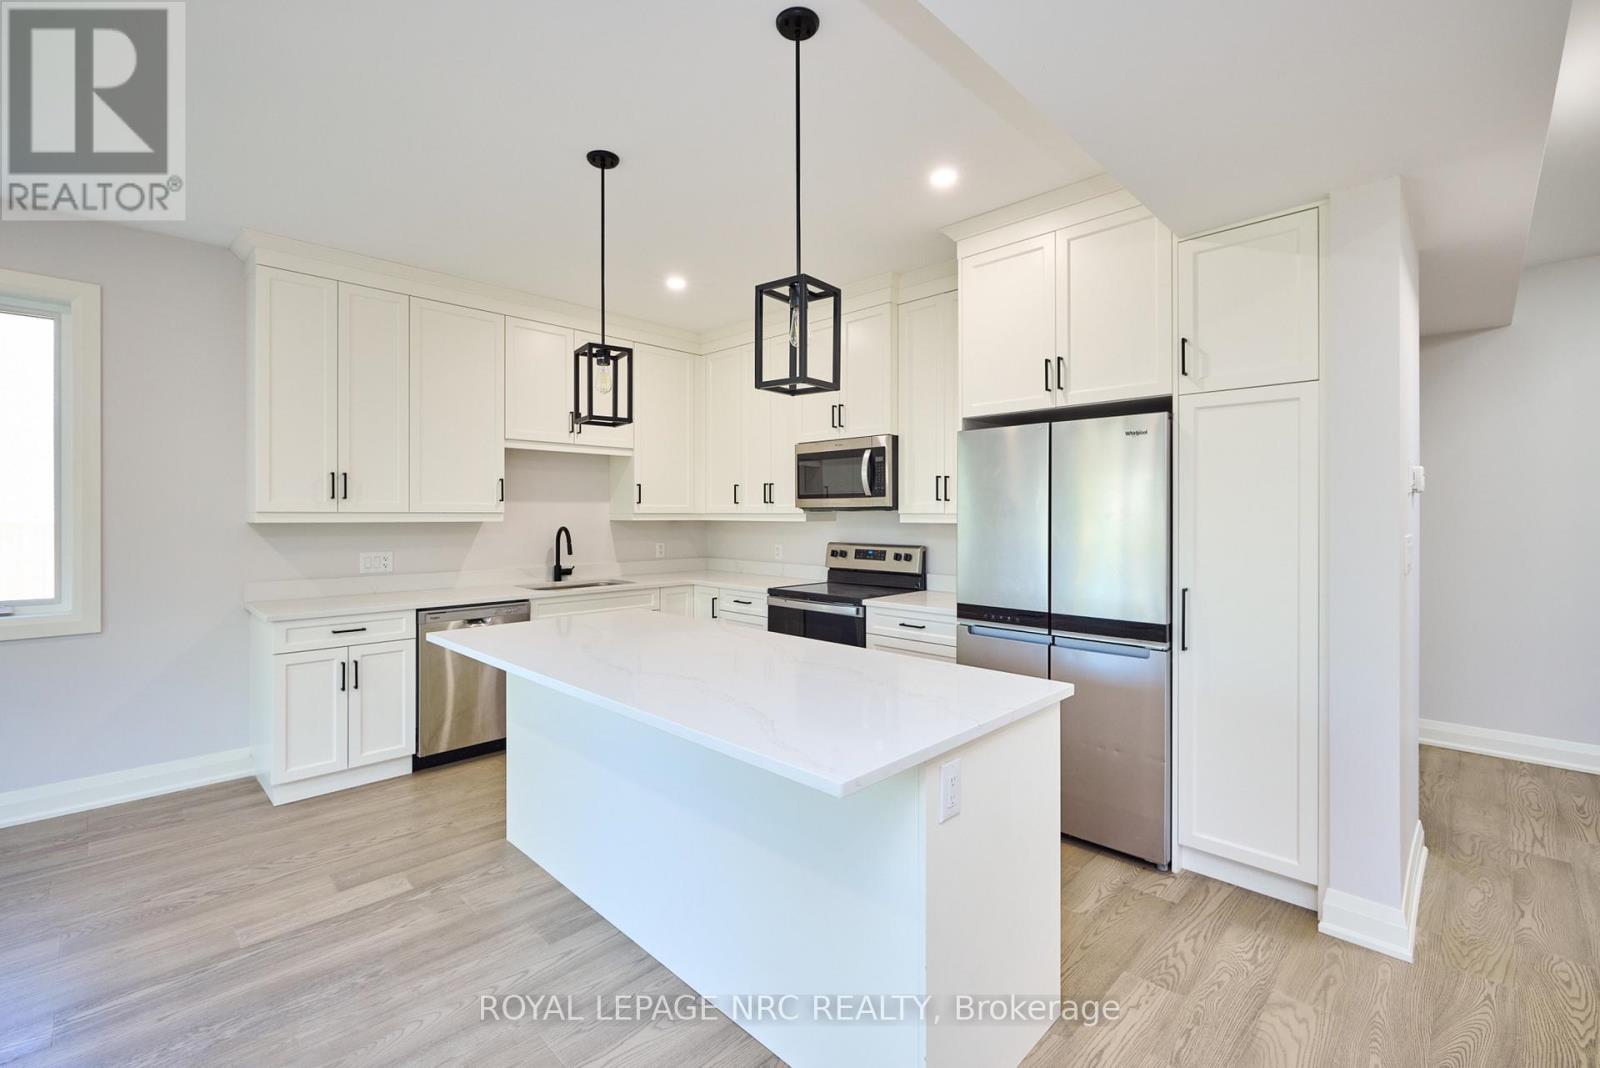
  • 185 Hodgkins Avenue, Thorold, Ontario  L2V 1M2 - Photo 4 - X13836352
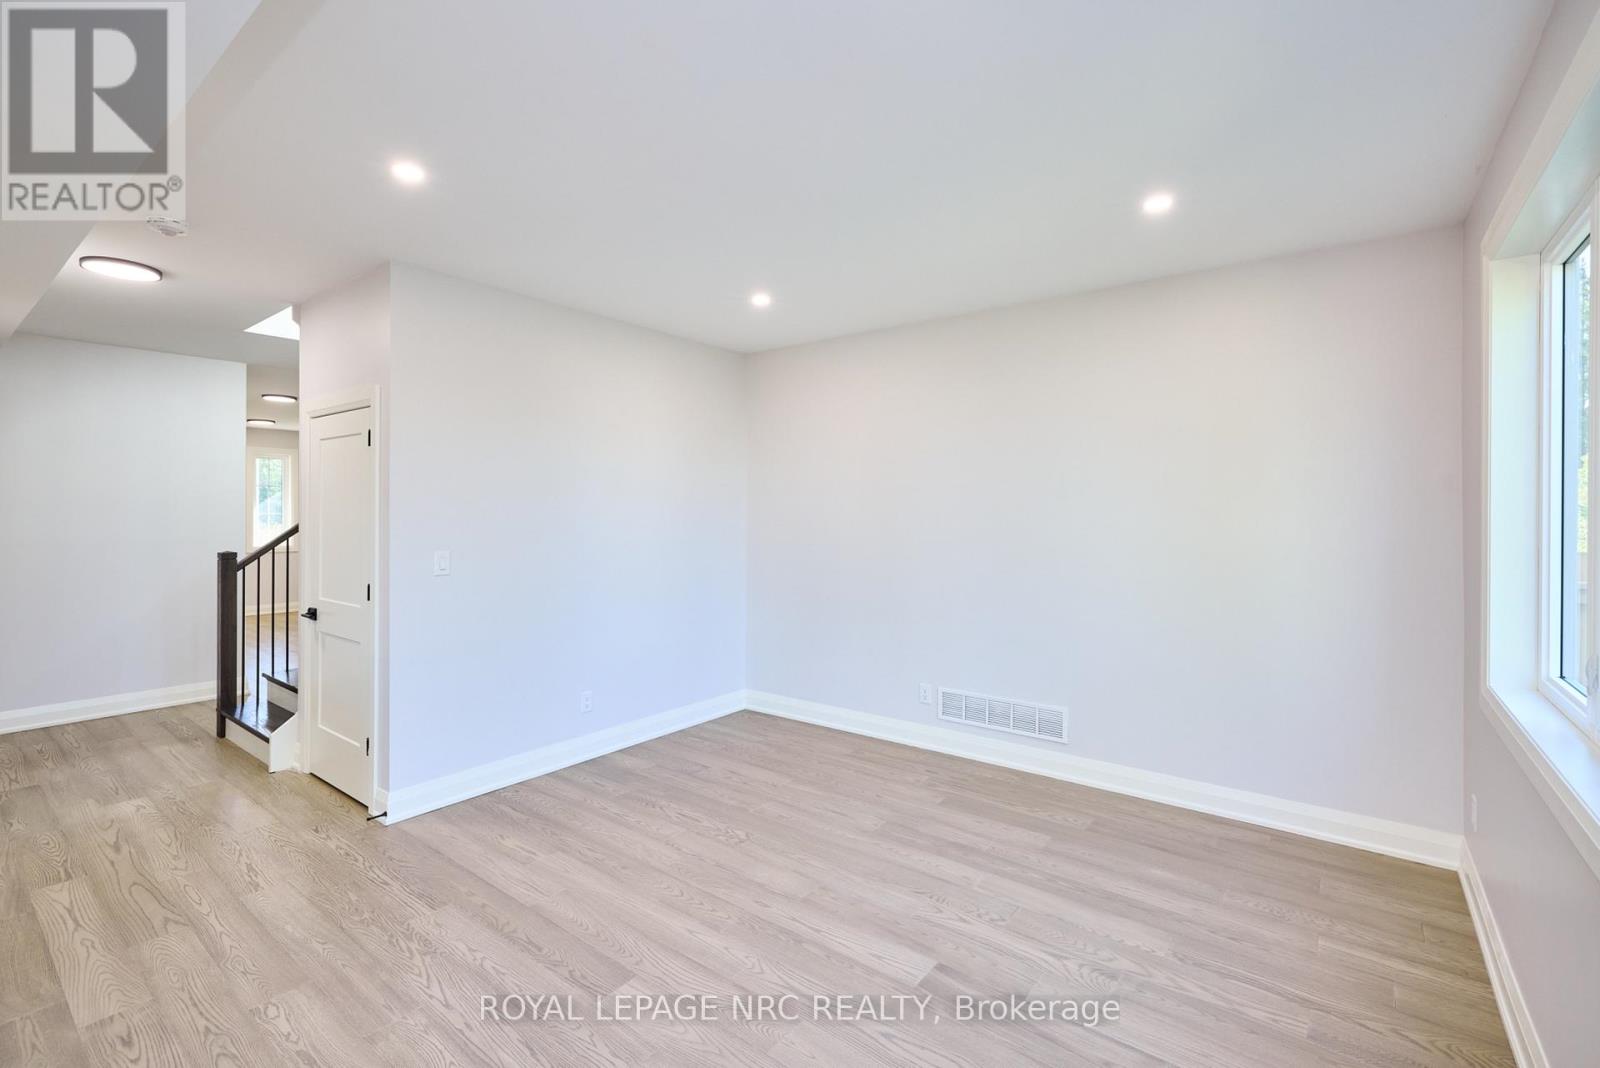
  • 185 Hodgkins Avenue, Thorold, Ontario  L2V 1M2 - Photo 5 - X13836352
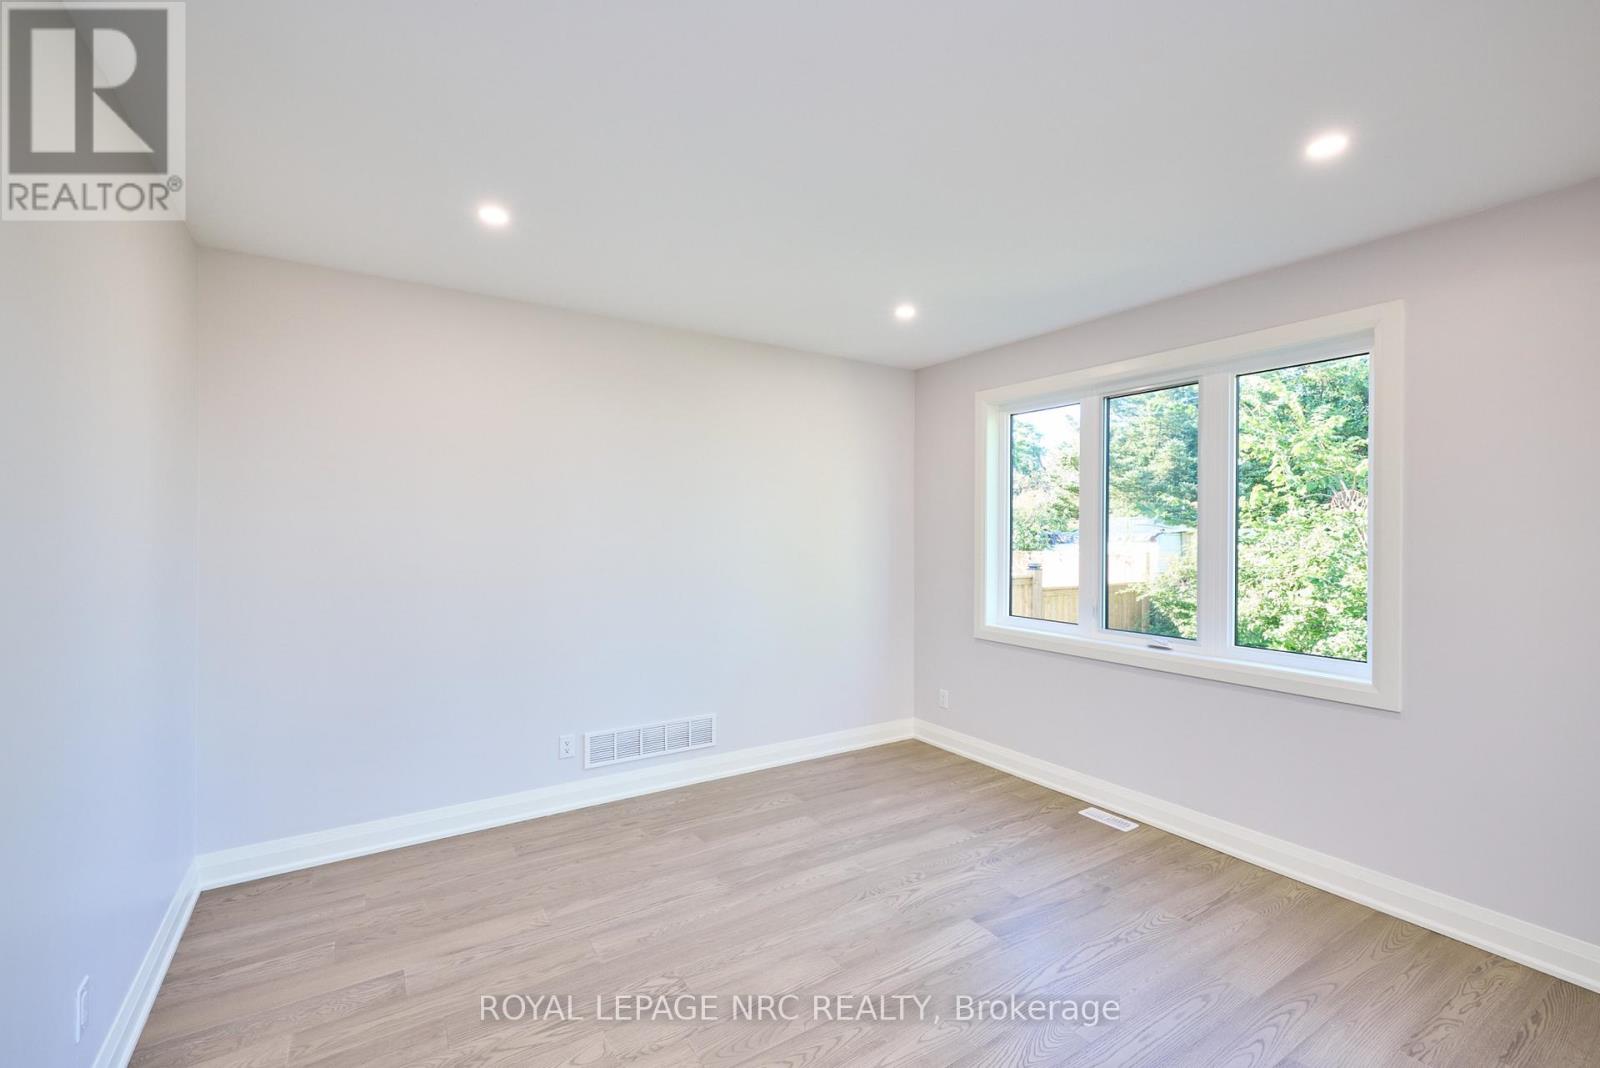
  • 185 Hodgkins Avenue, Thorold, Ontario  L2V 1M2 - Photo 6 - X13836352
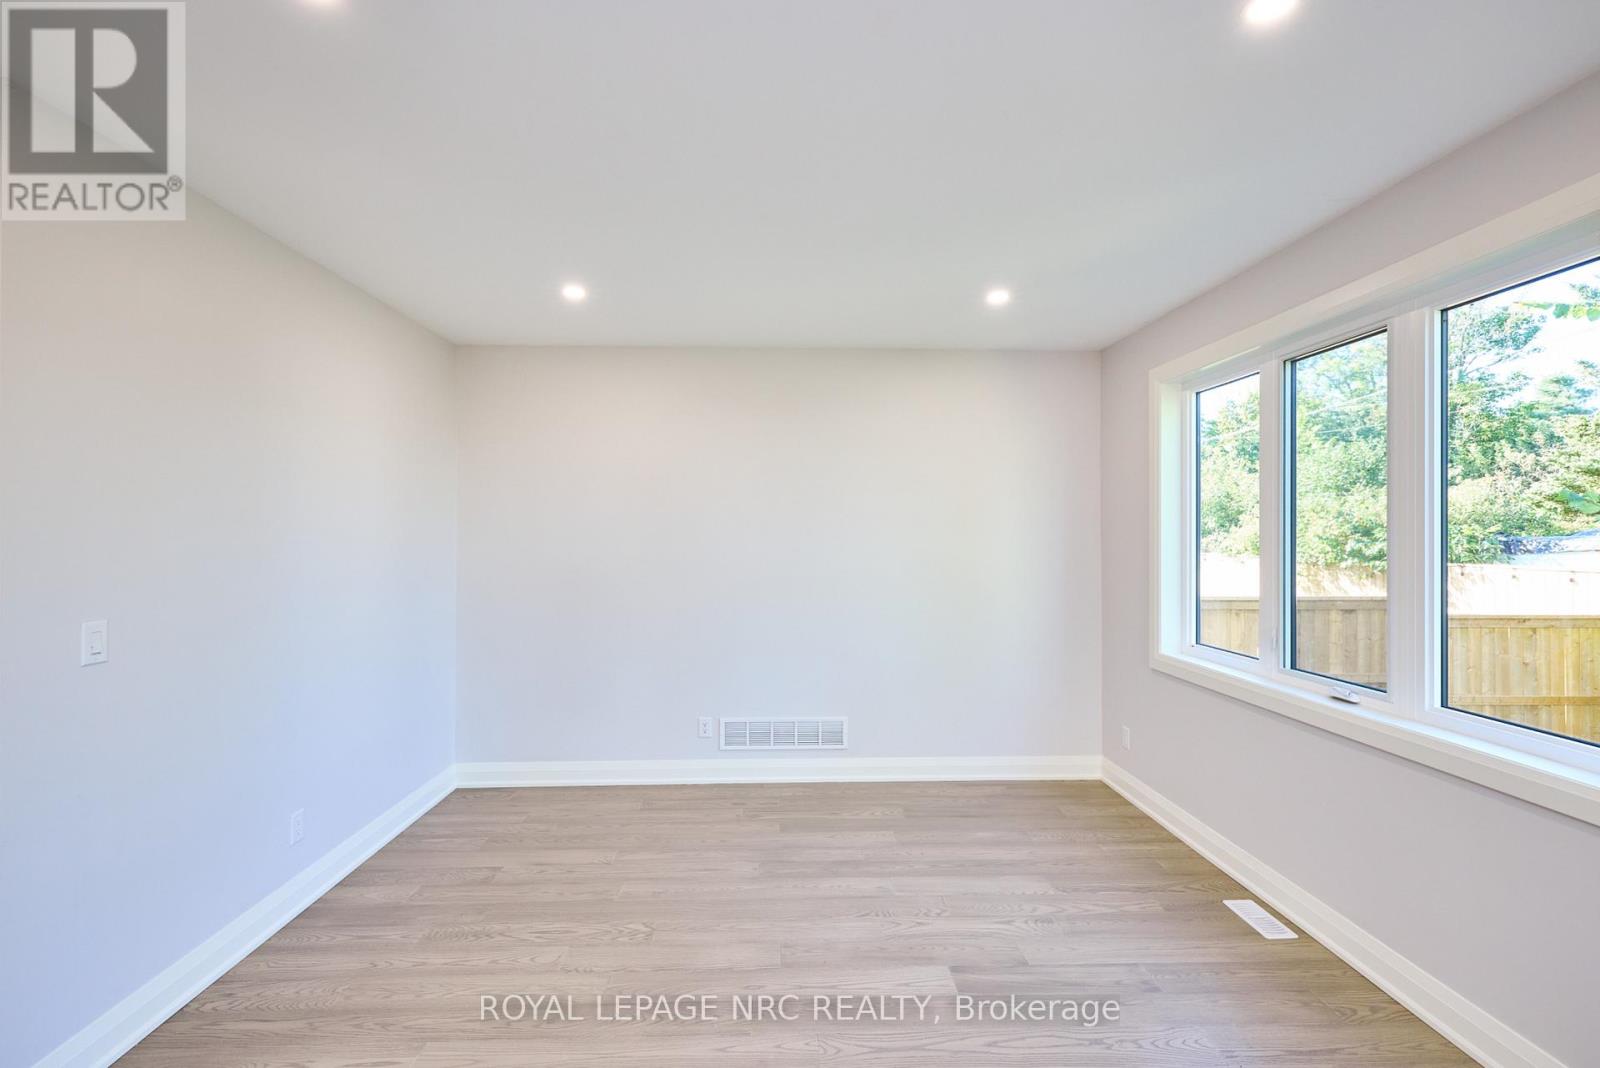
  • 185 Hodgkins Avenue, Thorold, Ontario  L2V 1M2 - Photo 7 - X13836352
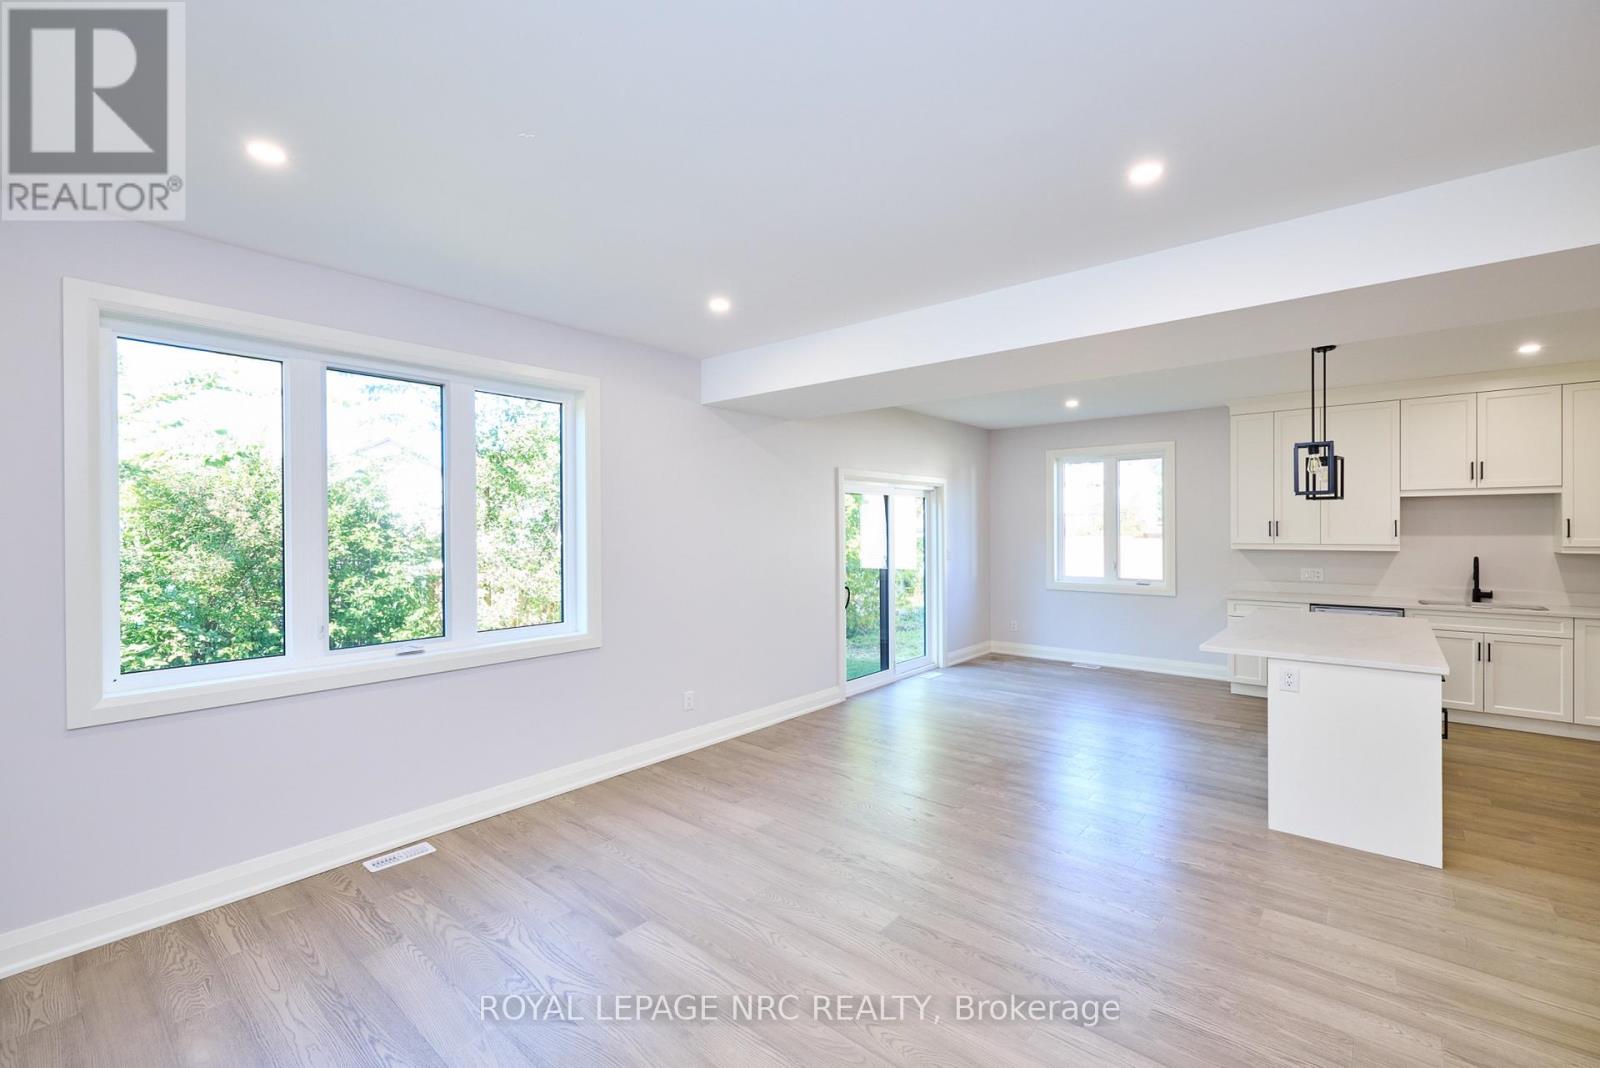
  • 185 Hodgkins Avenue, Thorold, Ontario  L2V 1M2 - Photo 8 - X13836352
  • 185 Hodgkins Avenue, Thorold, Ontario  L2V 1M2 - Photo 9 - X13836352
  • 185 Hodgkins Avenue, Thorold, Ontario  L2V 1M2 - Photo 10 - X13836352
  • 185 Hodgkins Avenue, Thorold, Ontario  L2V 1M2 - Photo 11 - X13836352
  • 185 Hodgkins Avenue, Thorold, Ontario  L2V 1M2 - Photo 12 - X13836352
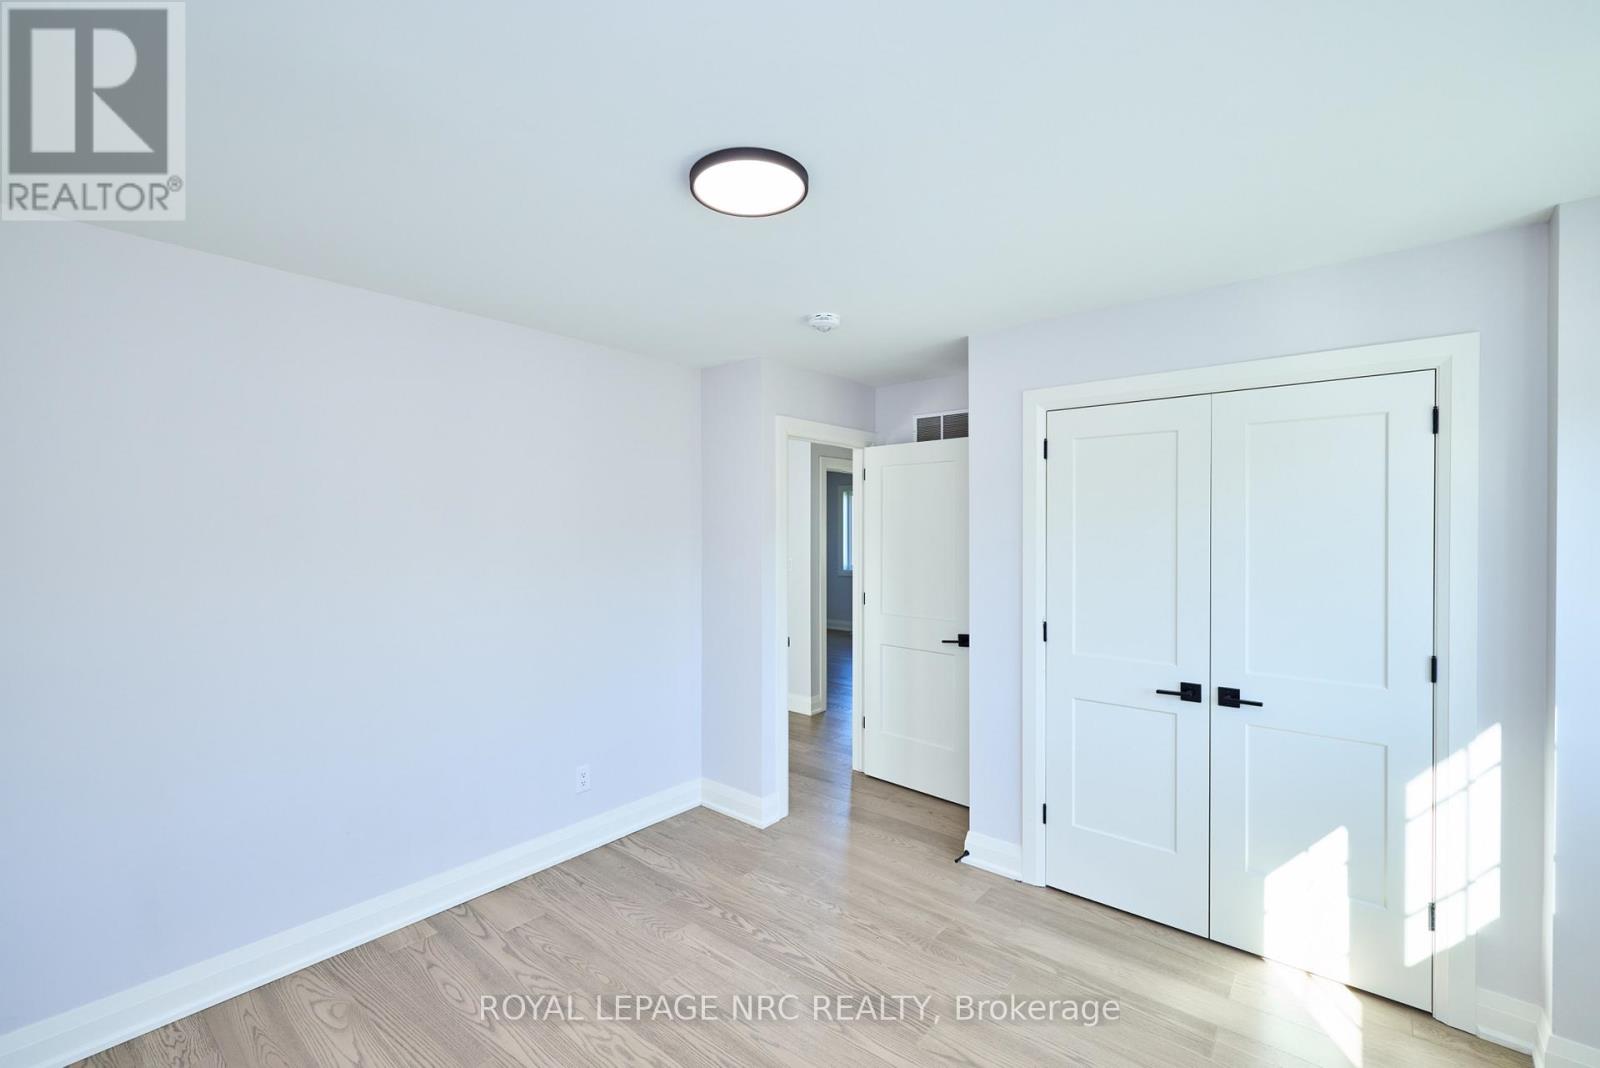
  • 185 Hodgkins Avenue, Thorold, Ontario  L2V 1M2 - Photo 13 - X13836352
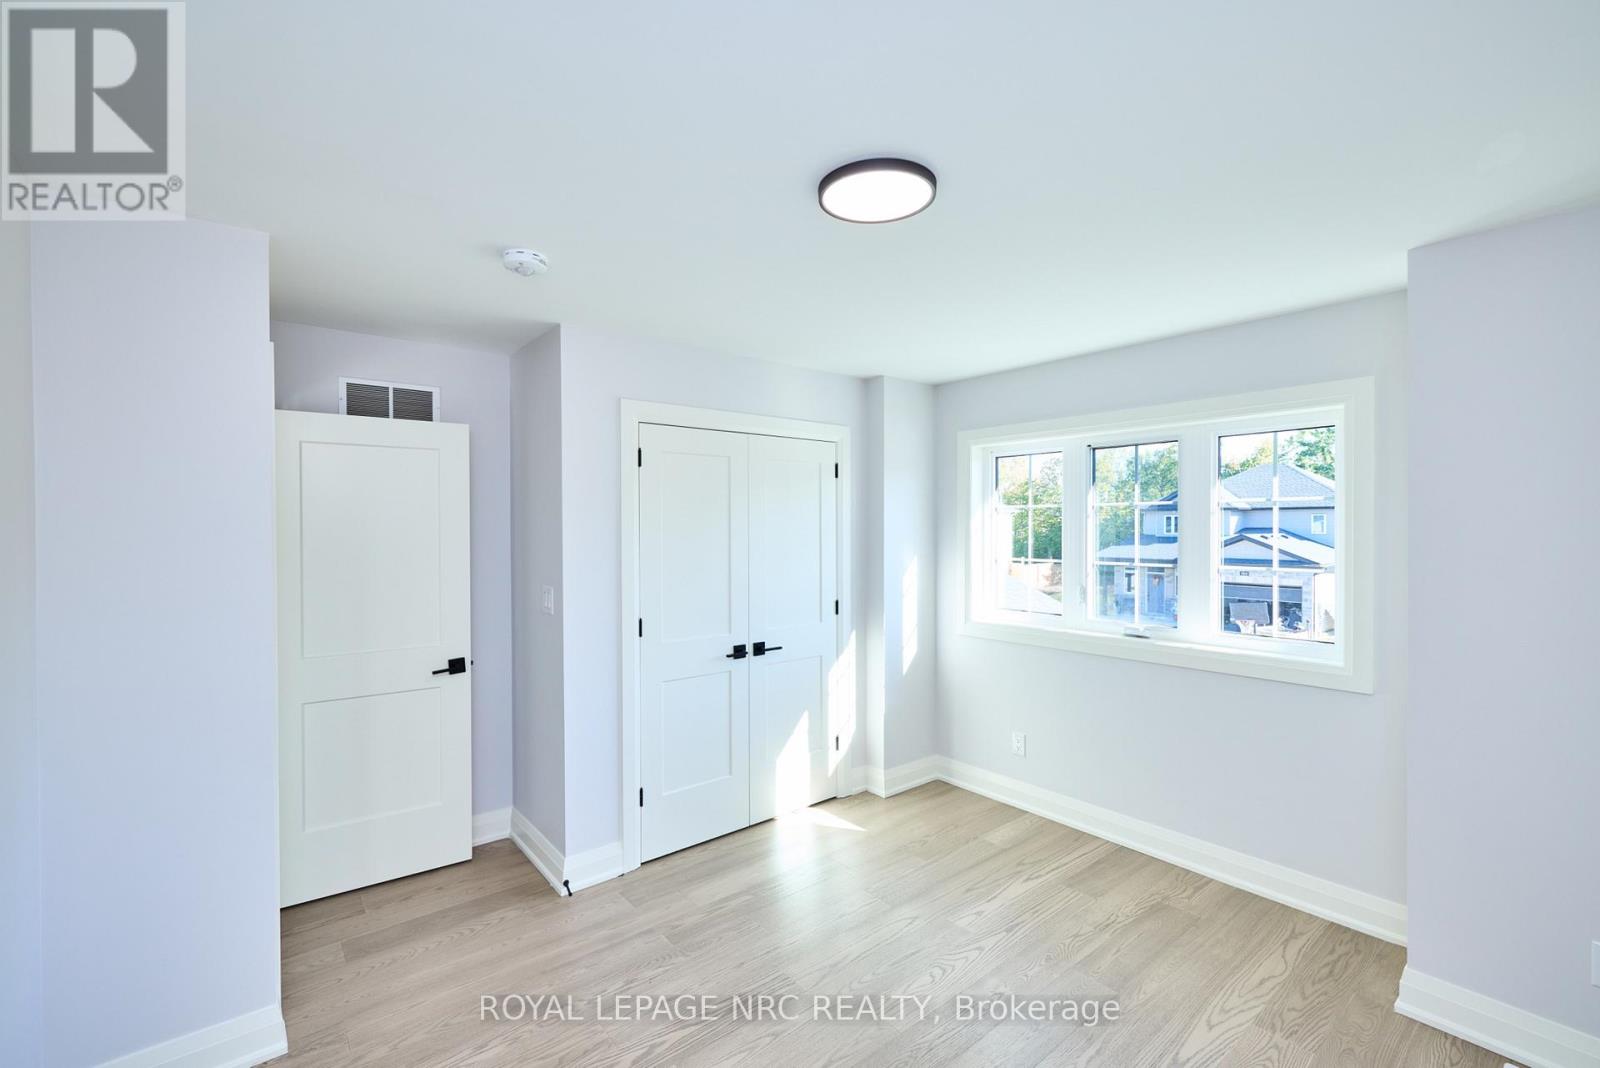
  • 185 Hodgkins Avenue, Thorold, Ontario  L2V 1M2 - Photo 14 - X13836352
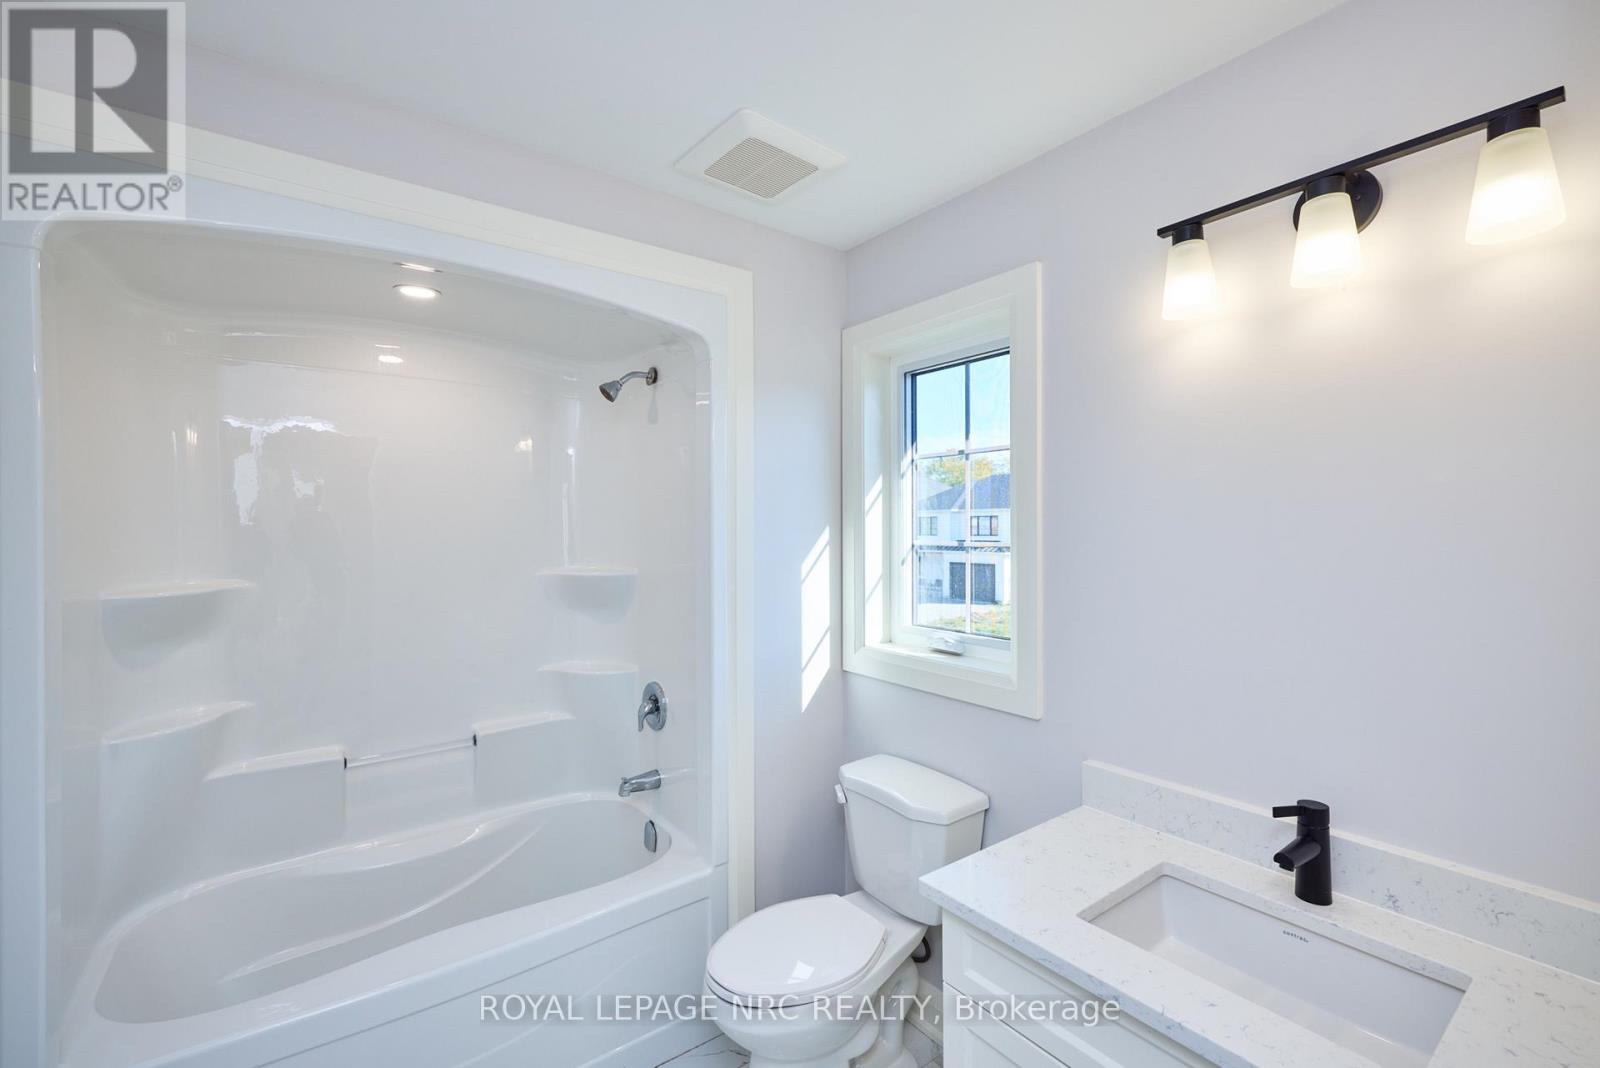
  • 185 Hodgkins Avenue, Thorold, Ontario  L2V 1M2 - Photo 15 - X13836352
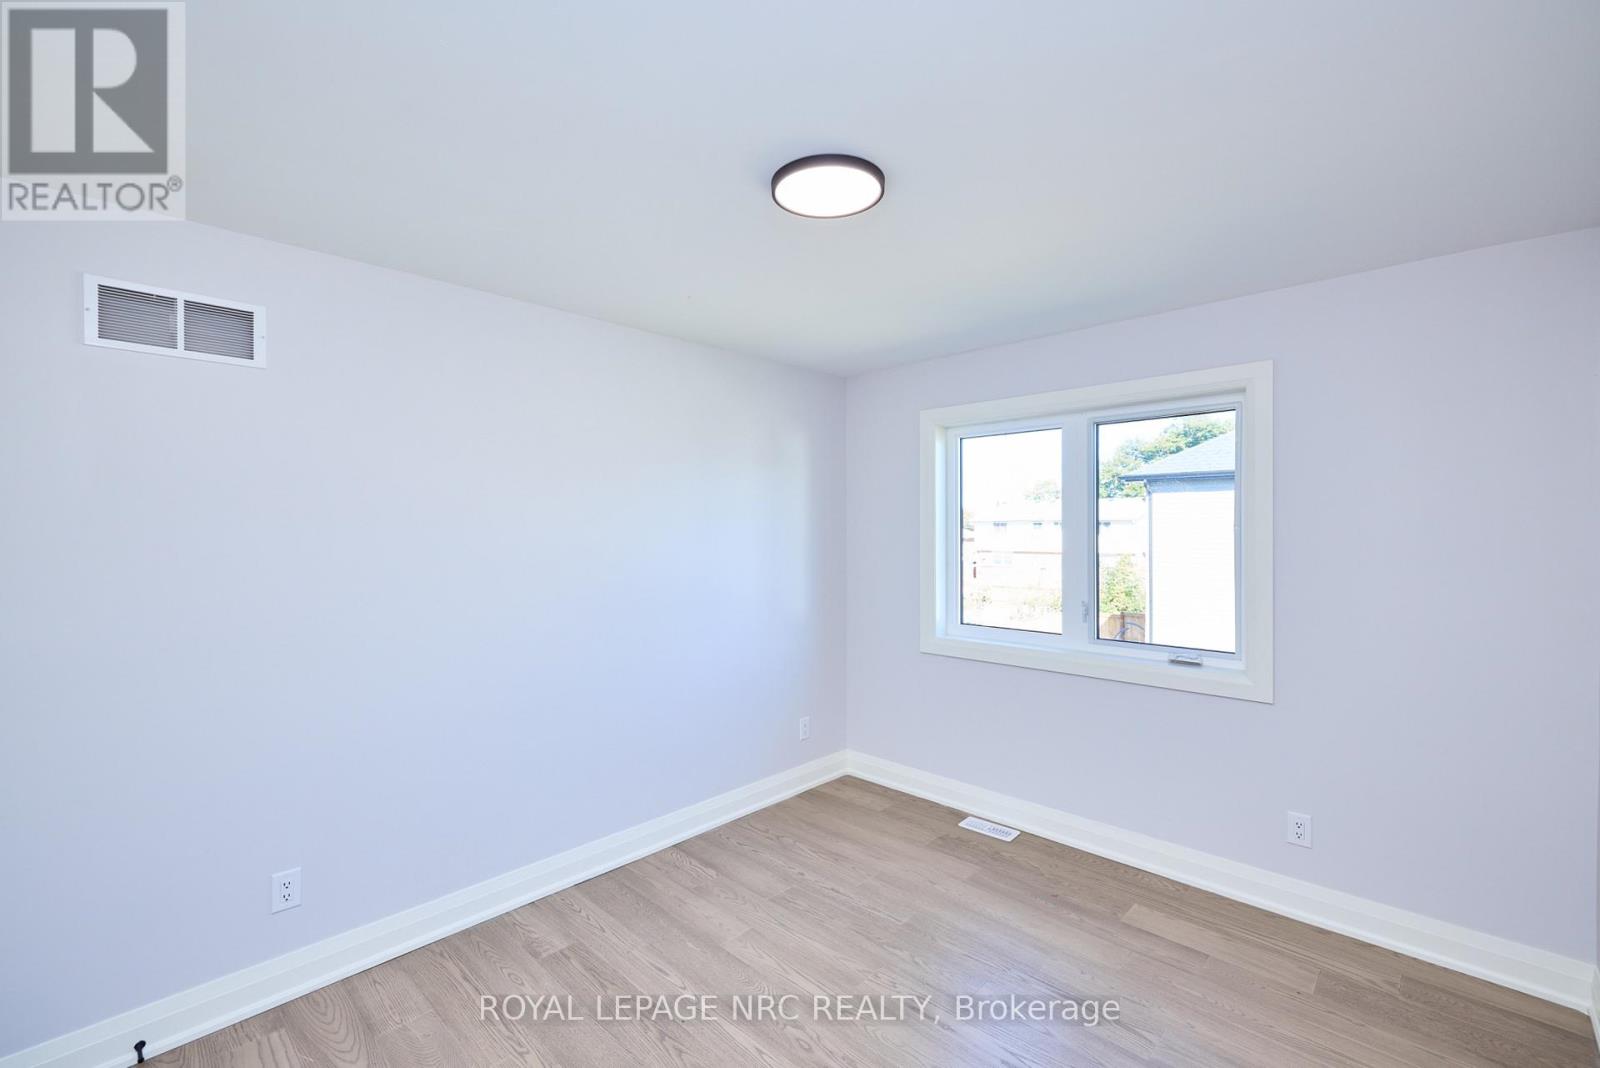
  • 185 Hodgkins Avenue, Thorold, Ontario  L2V 1M2 - Photo 16 - X13836352
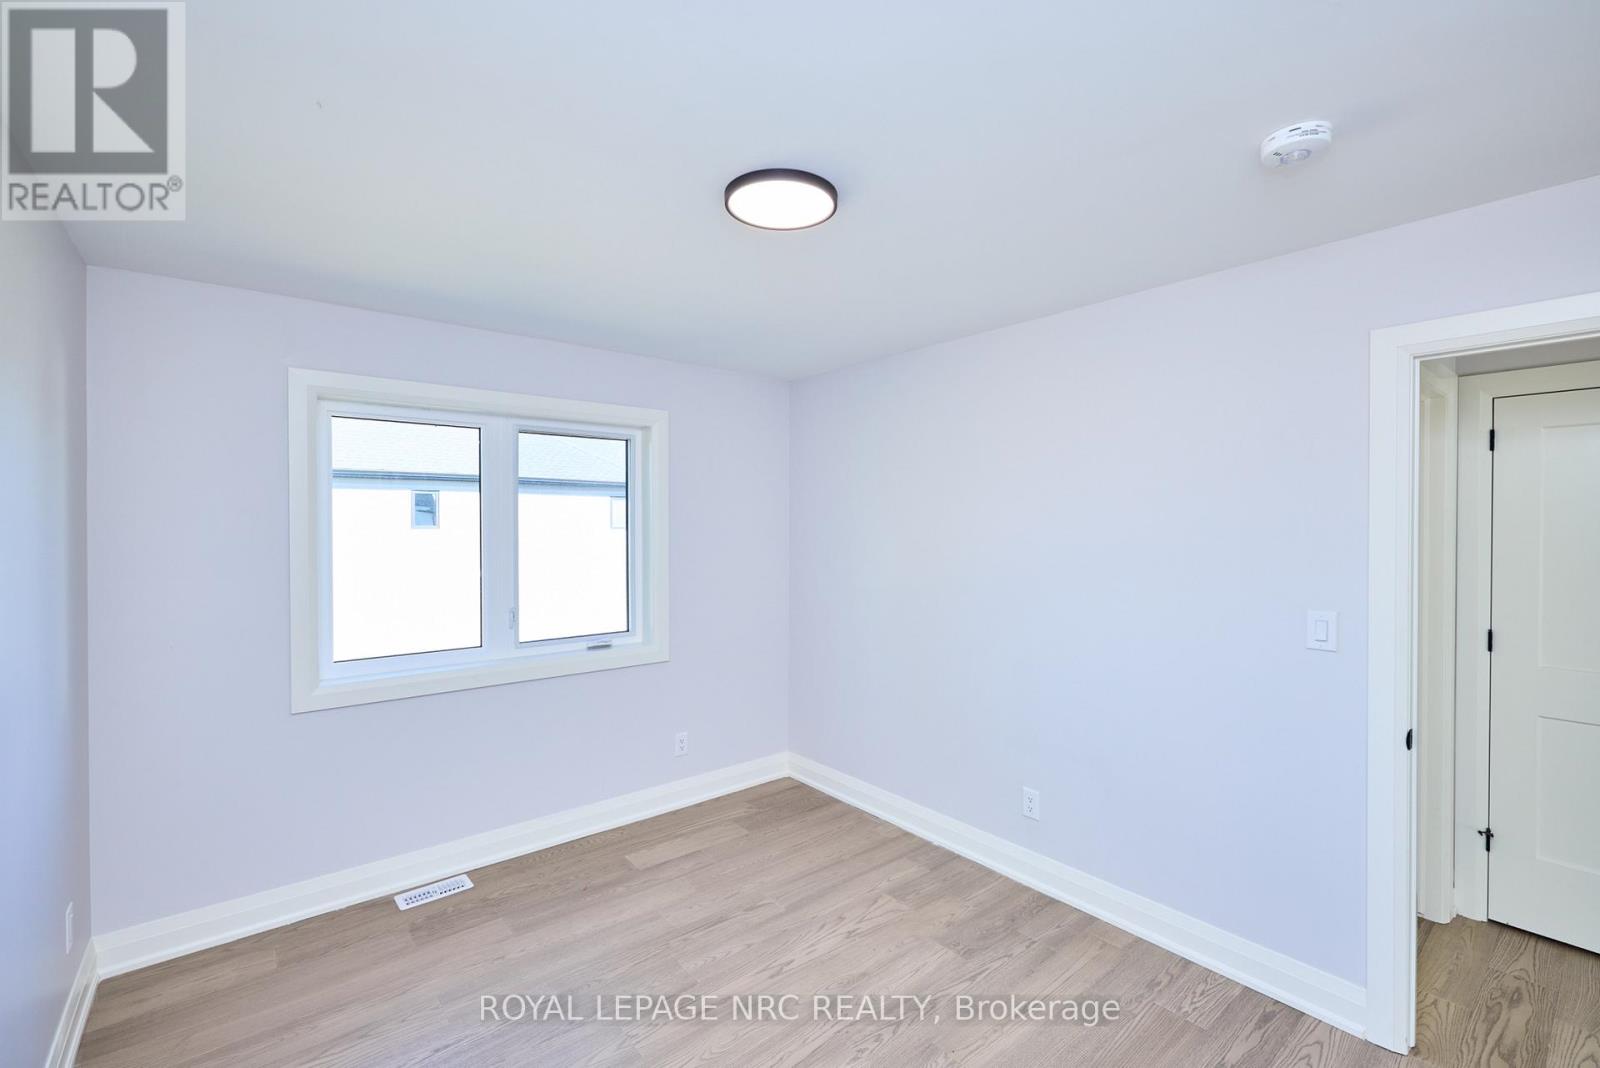
  • 185 Hodgkins Avenue, Thorold, Ontario  L2V 1M2 - Photo 17 - X13836352
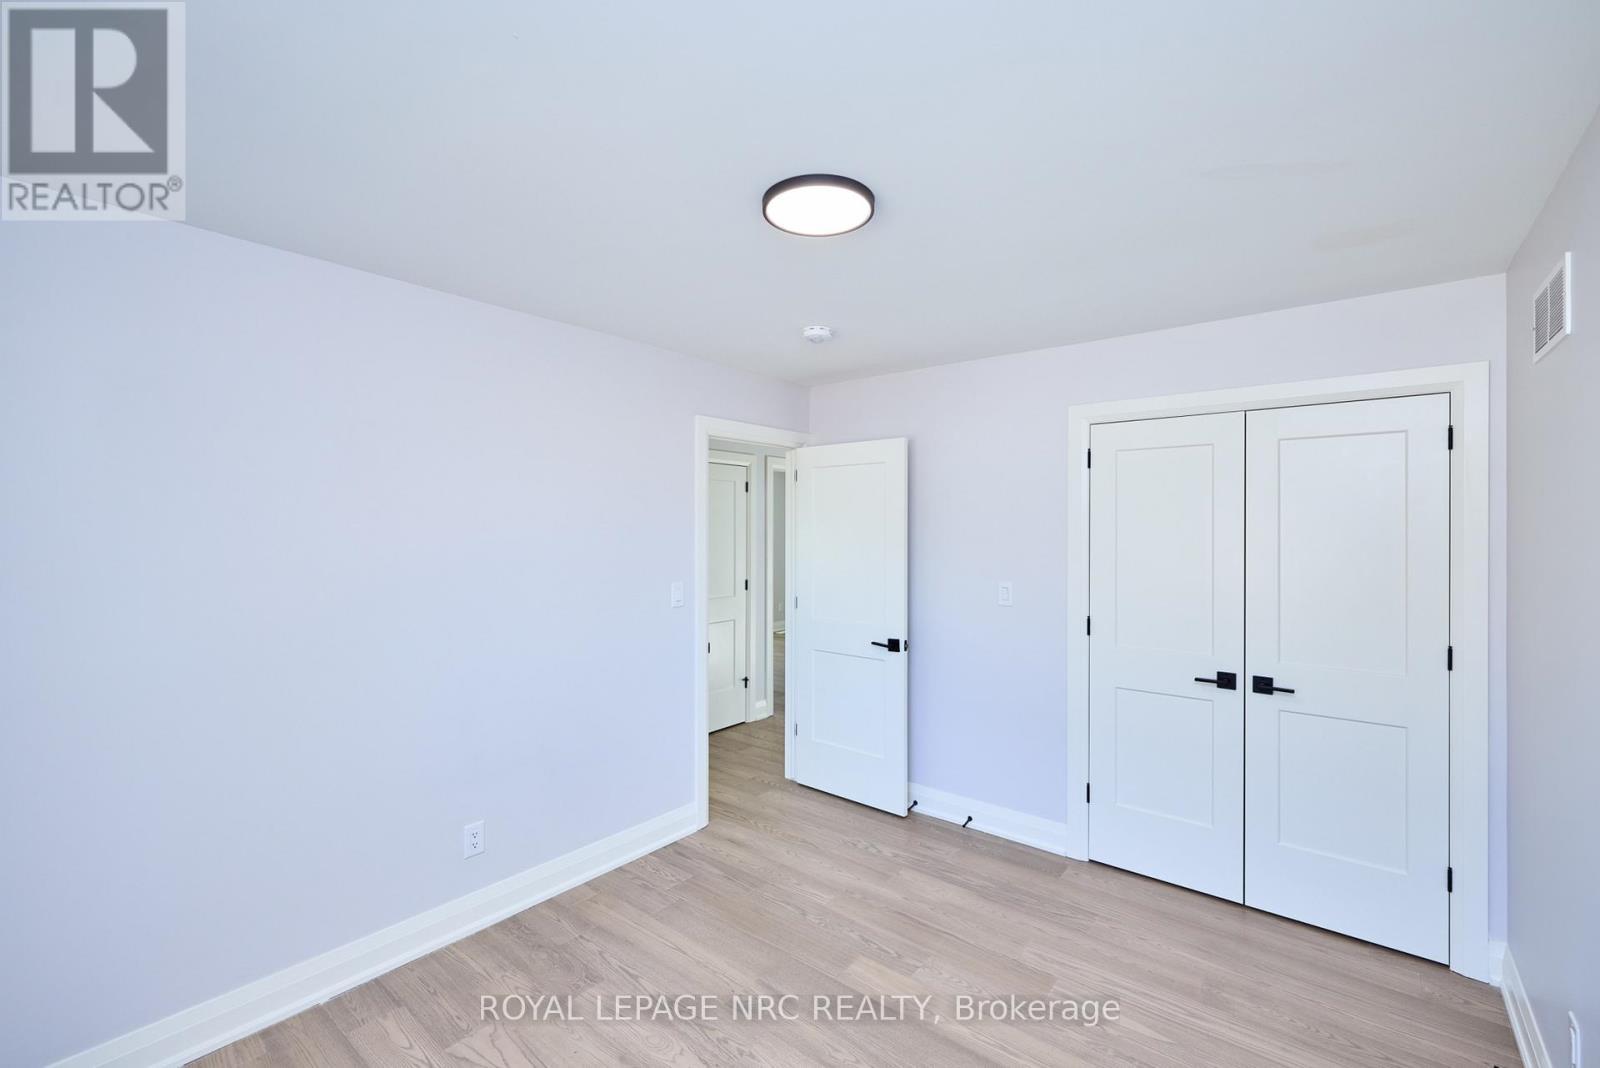
  • 185 Hodgkins Avenue, Thorold, Ontario  L2V 1M2 - Photo 18 - X13836352
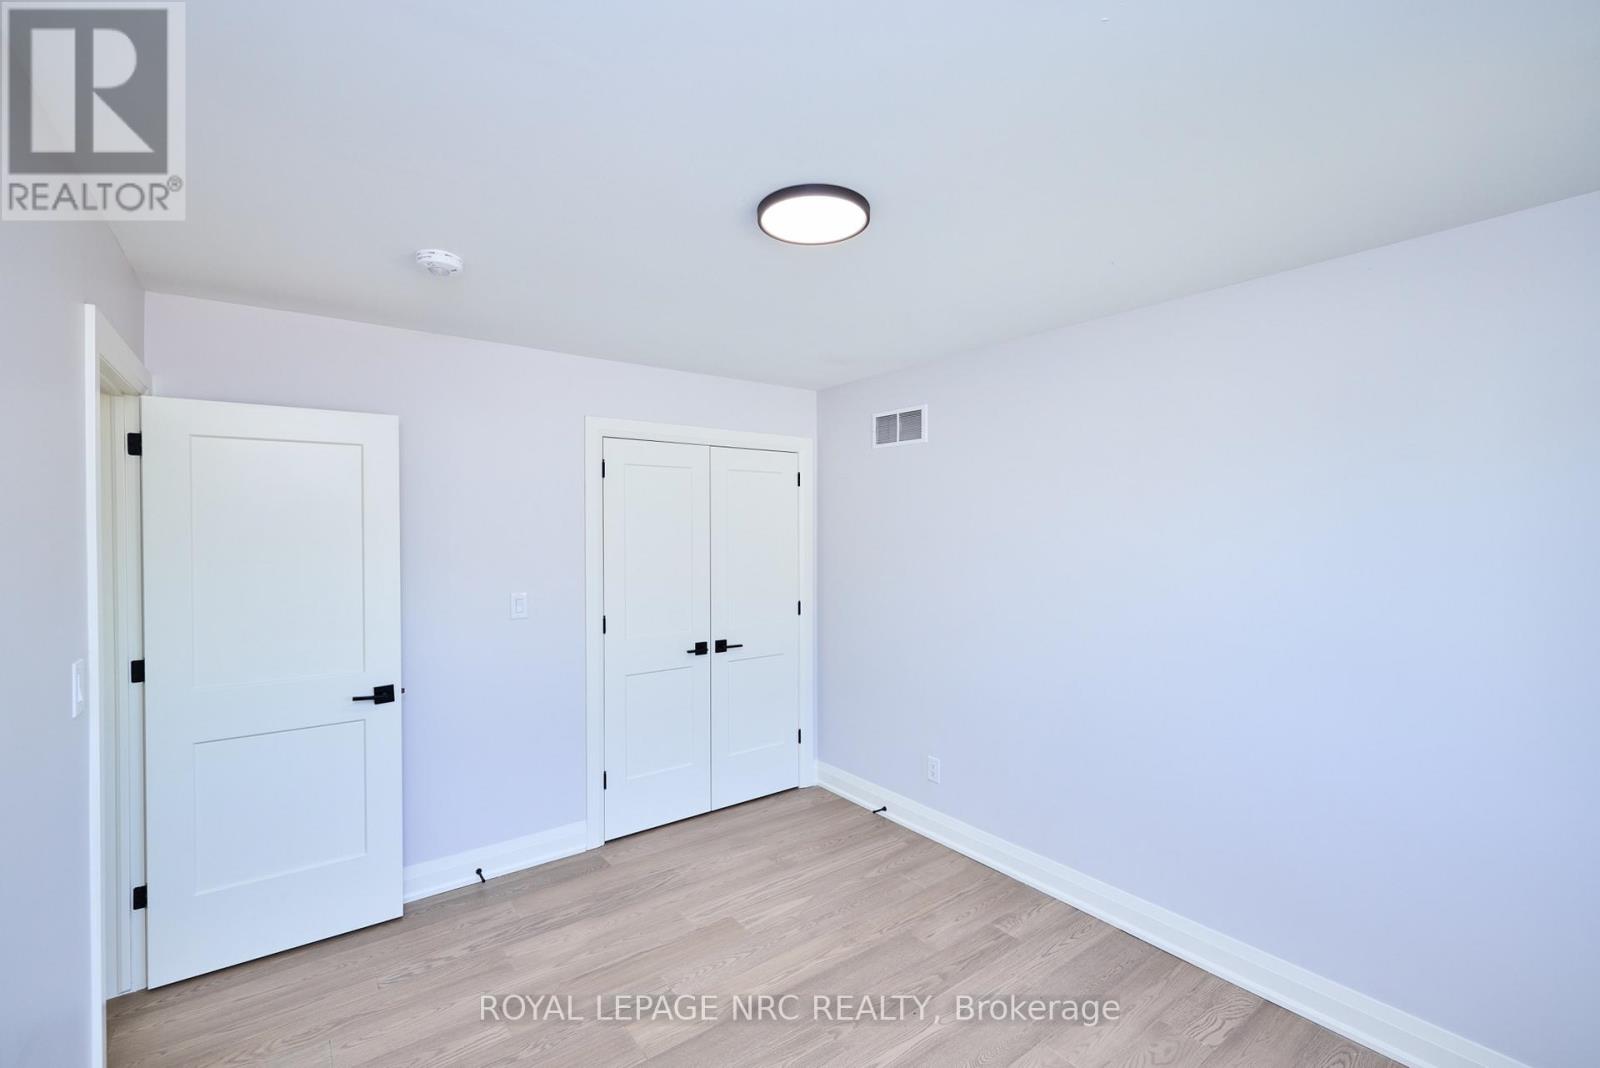
  • 185 Hodgkins Avenue, Thorold, Ontario  L2V 1M2 - Photo 19 - X13836352
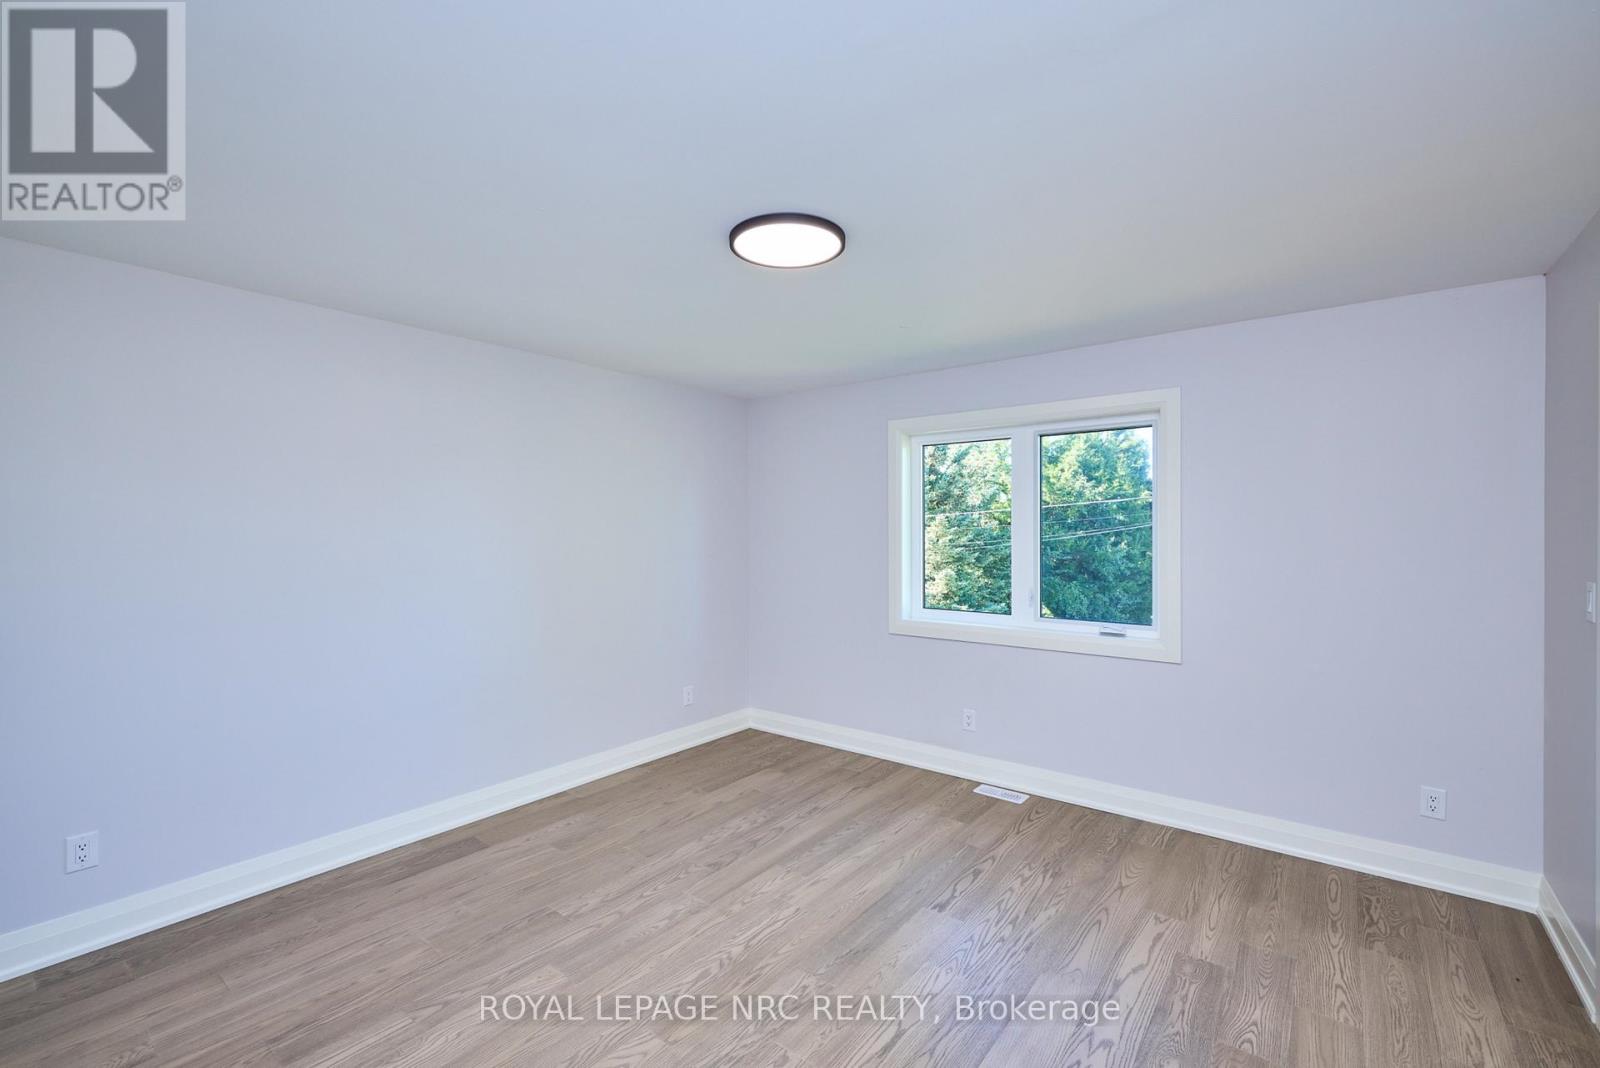
  • 185 Hodgkins Avenue, Thorold, Ontario  L2V 1M2 - Photo 20 - X13836352
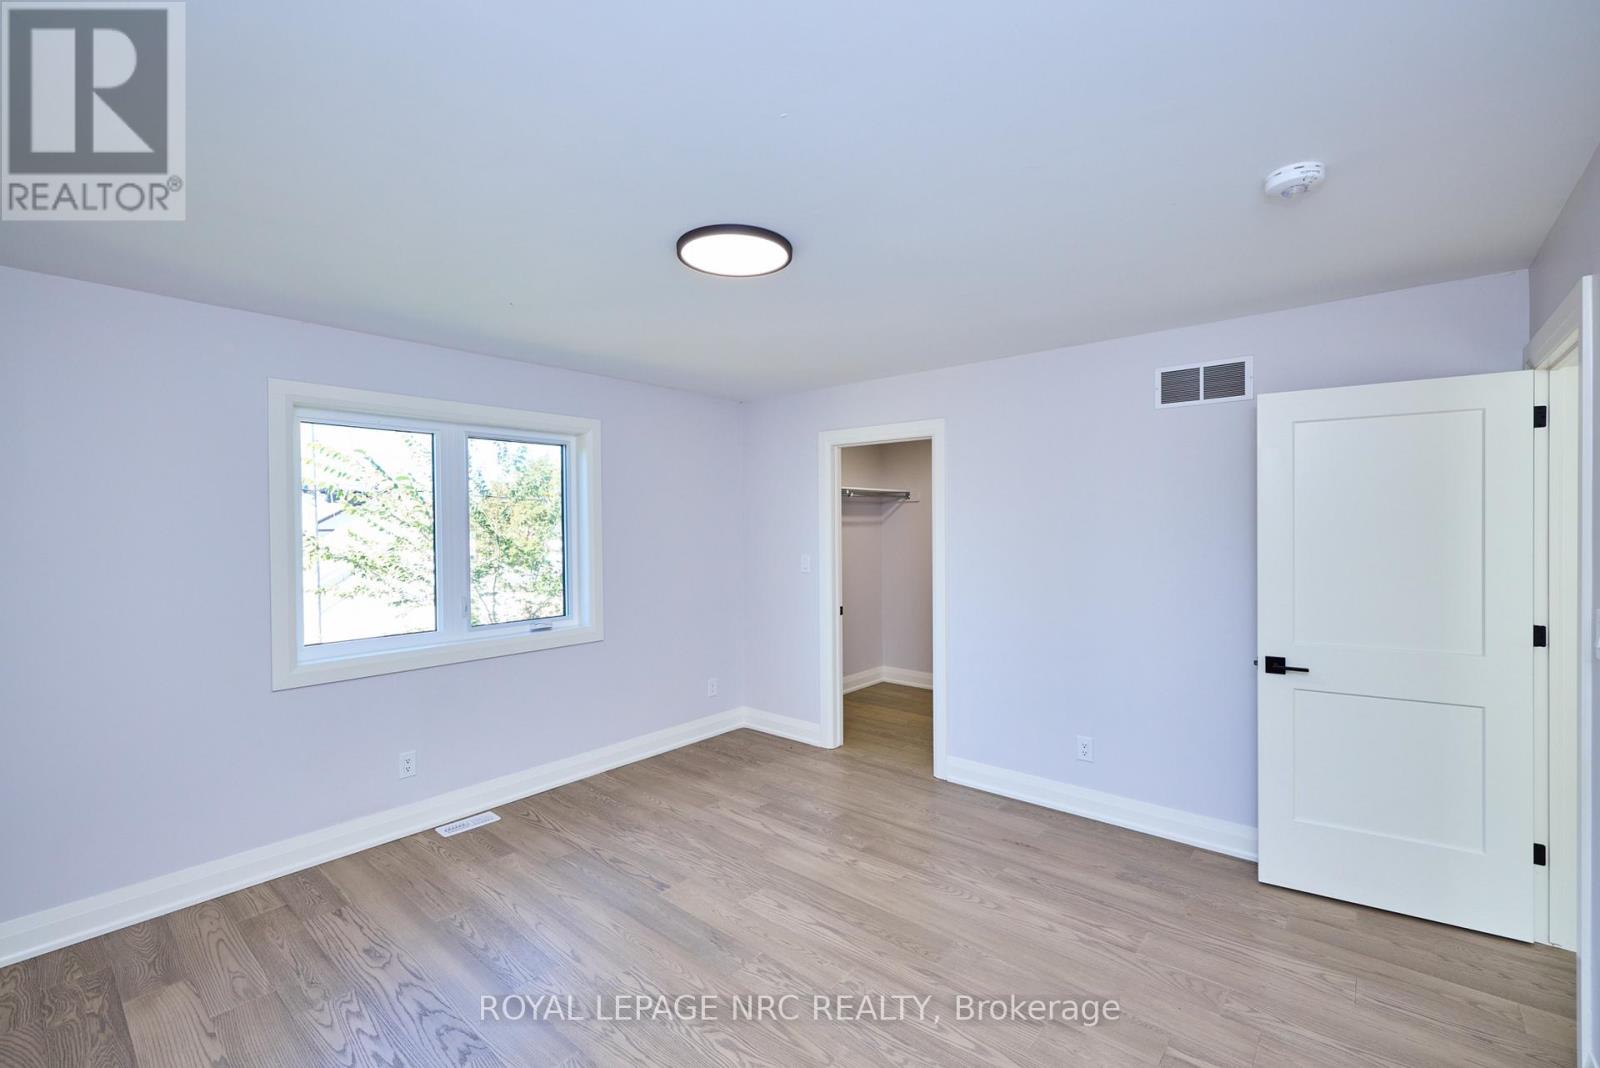
  • 185 Hodgkins Avenue, Thorold, Ontario  L2V 1M2 - Photo 21 - X13836352
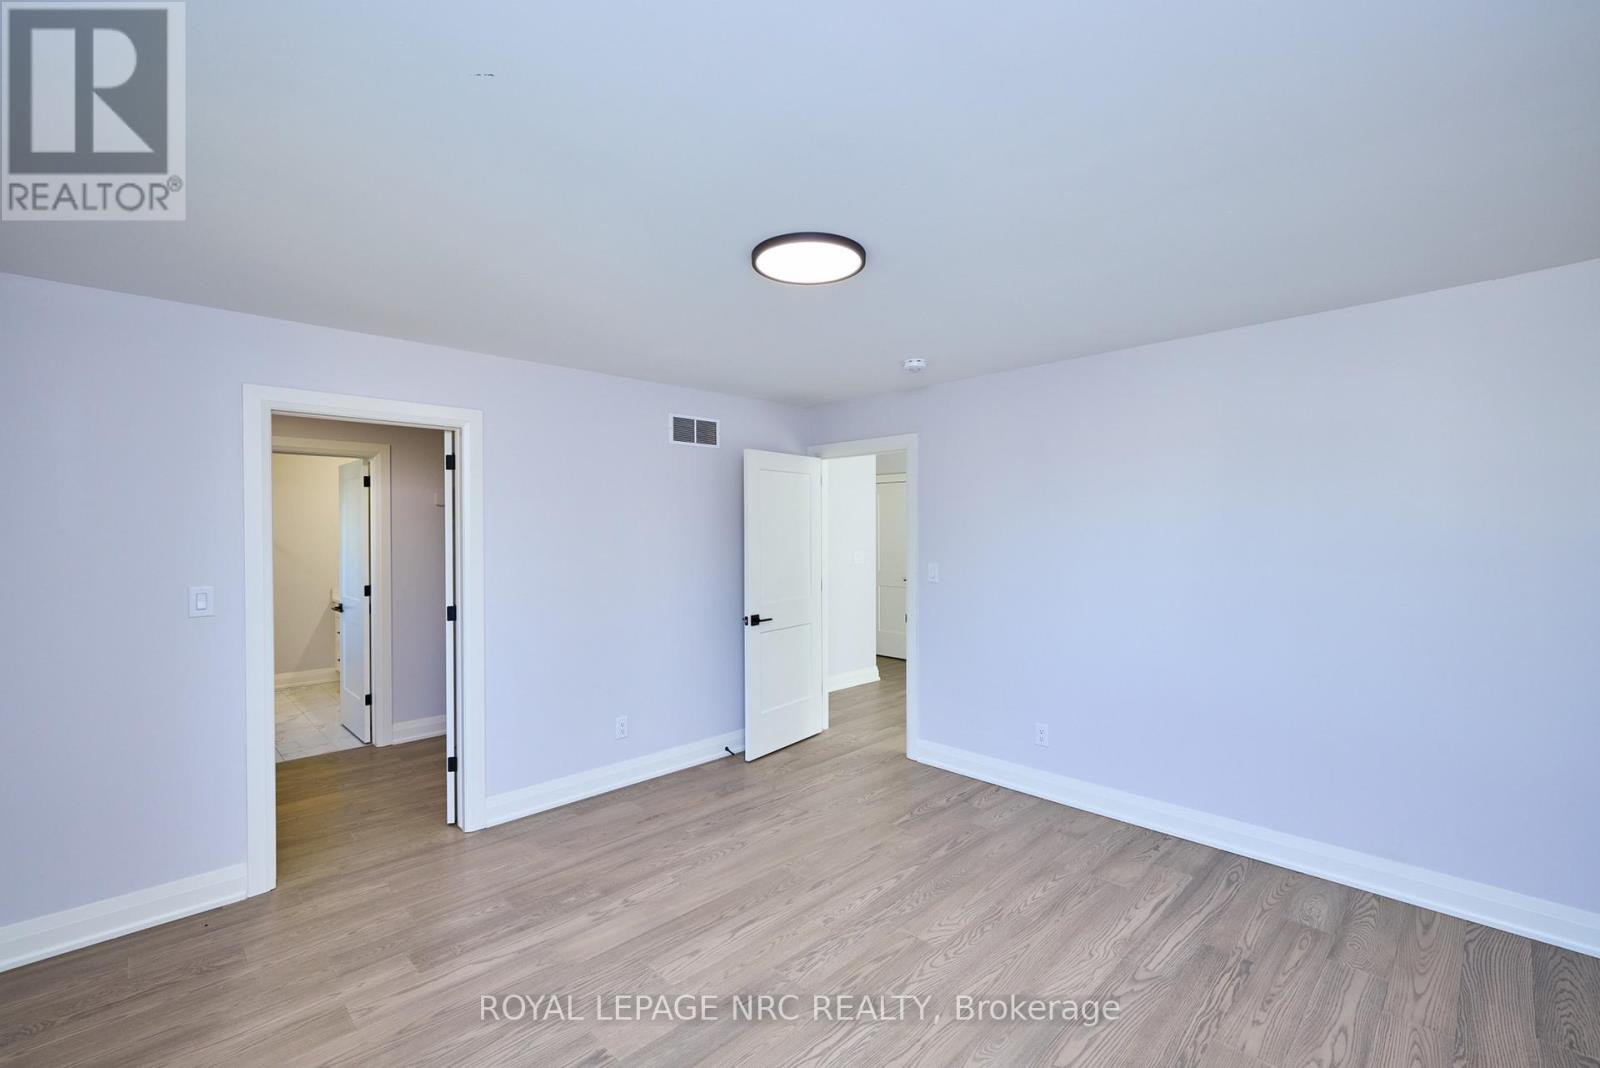
  • 185 Hodgkins Avenue, Thorold, Ontario  L2V 1M2 - Photo 22 - X13836352
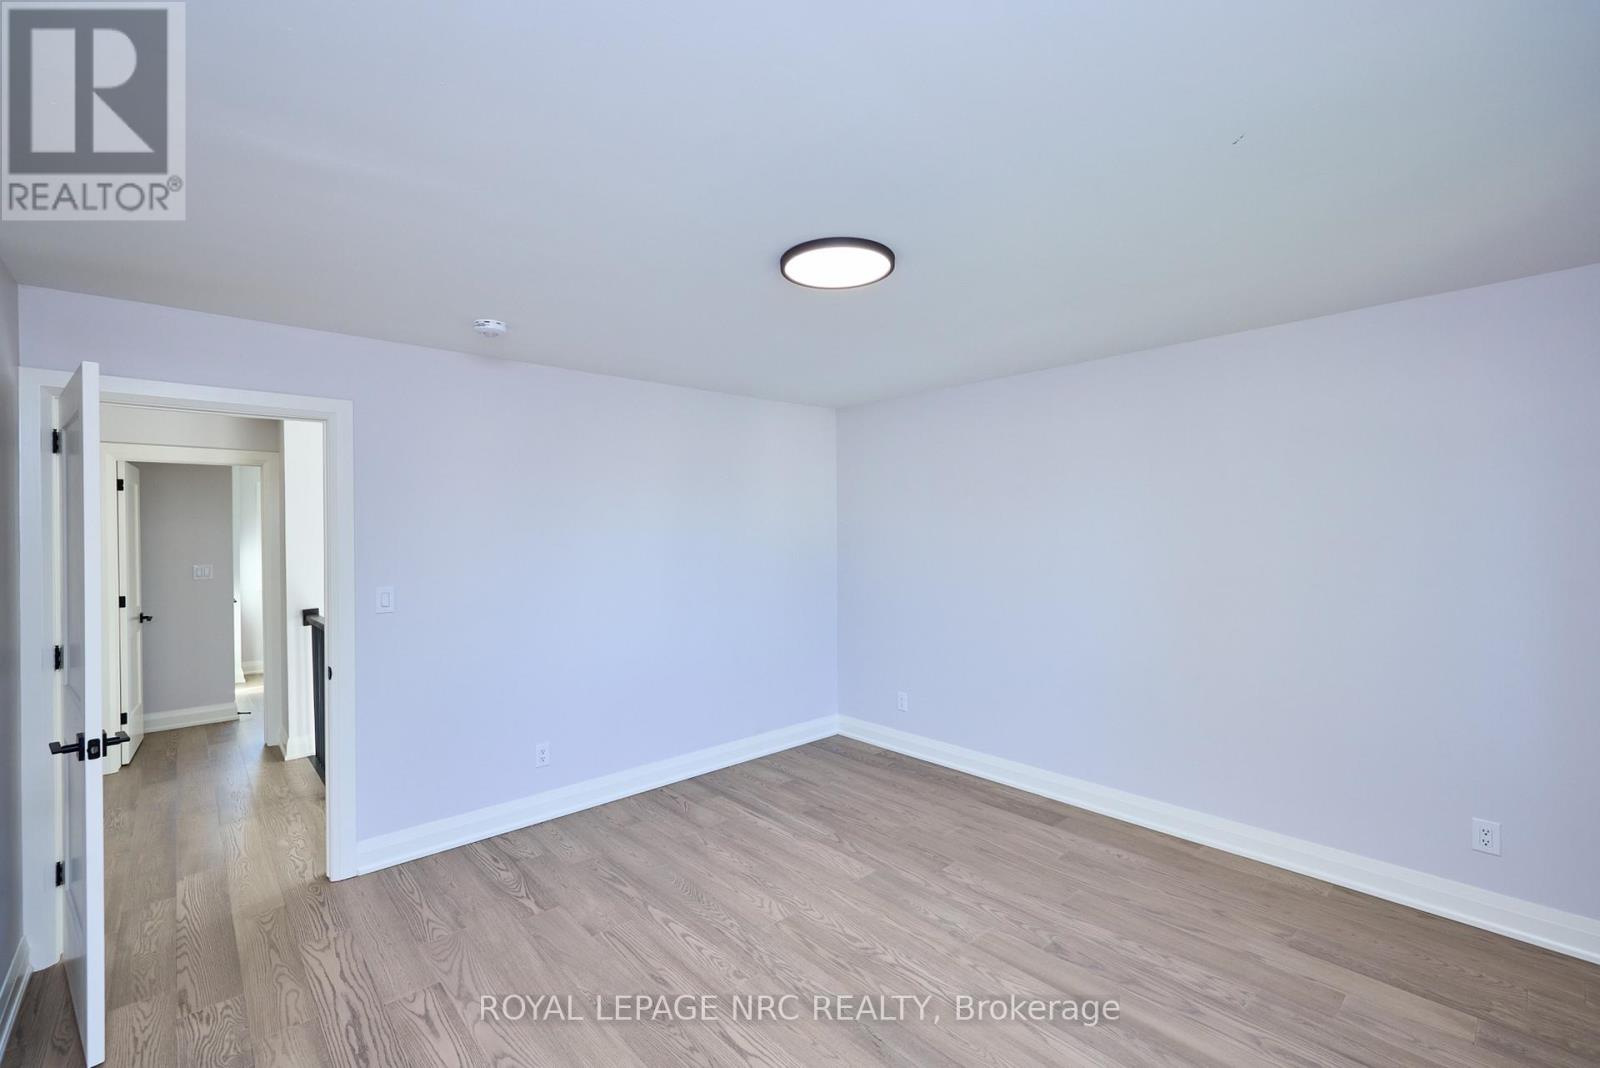
  • 185 Hodgkins Avenue, Thorold, Ontario  L2V 1M2 - Photo 23 - X13836352
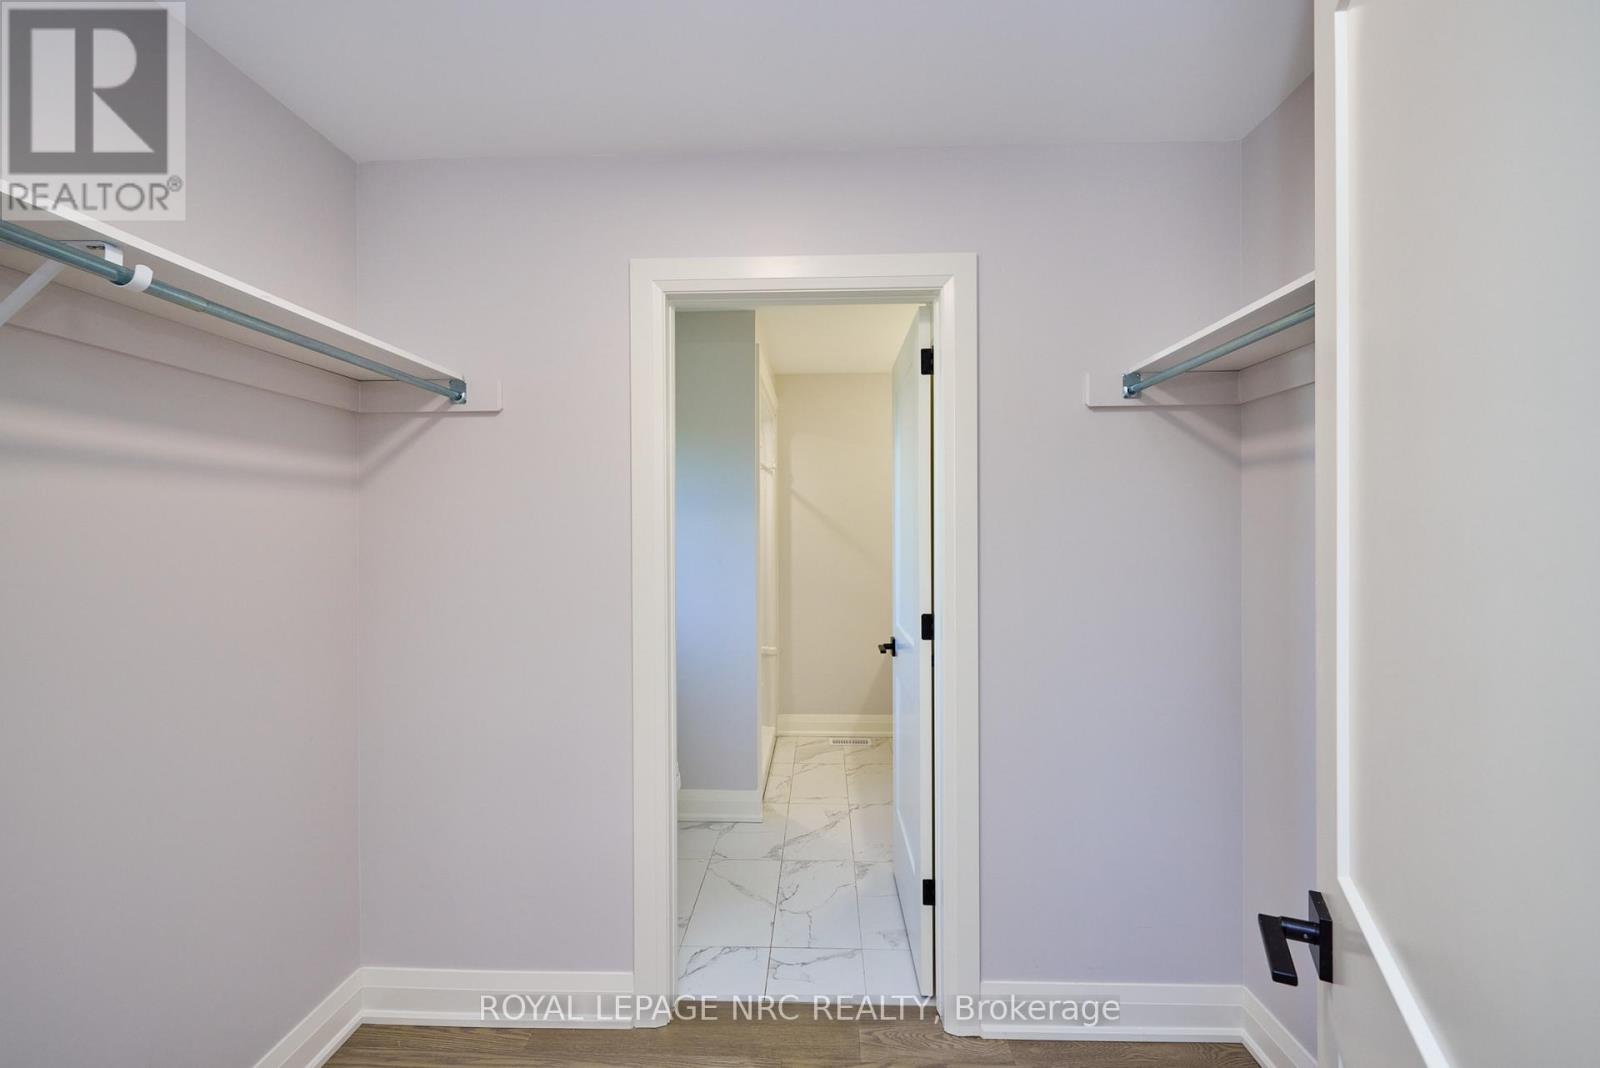
  • 185 Hodgkins Avenue, Thorold, Ontario  L2V 1M2 - Photo 24 - X13836352
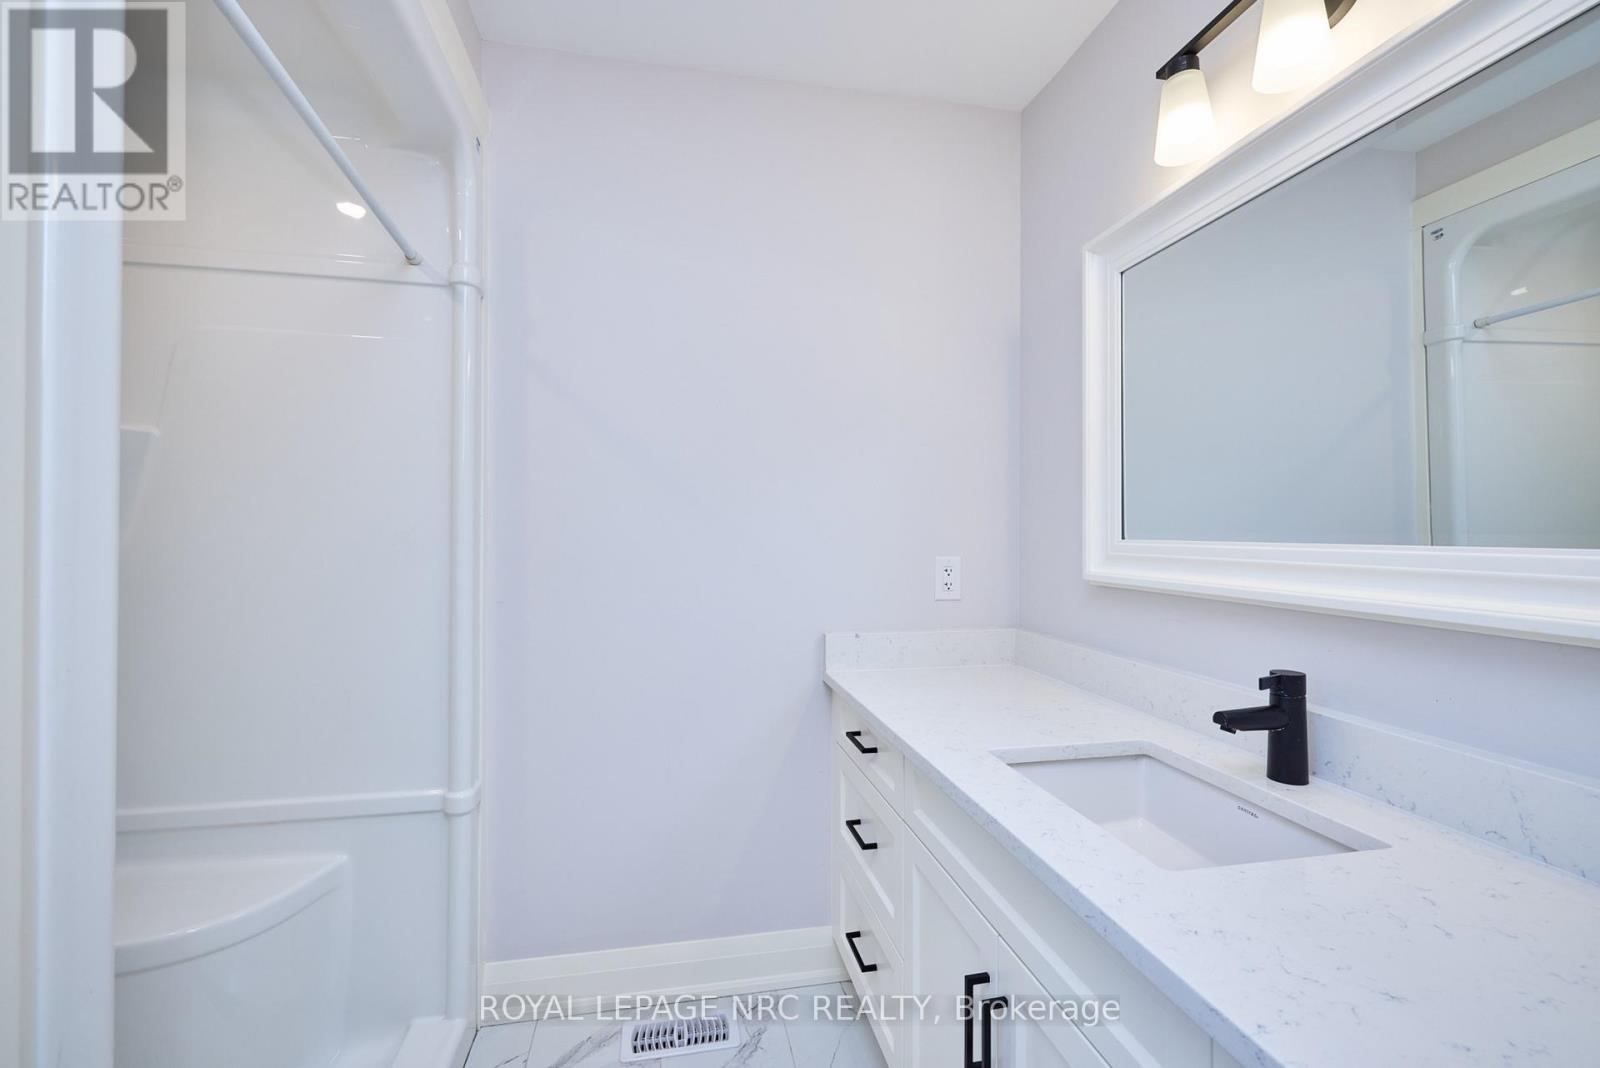
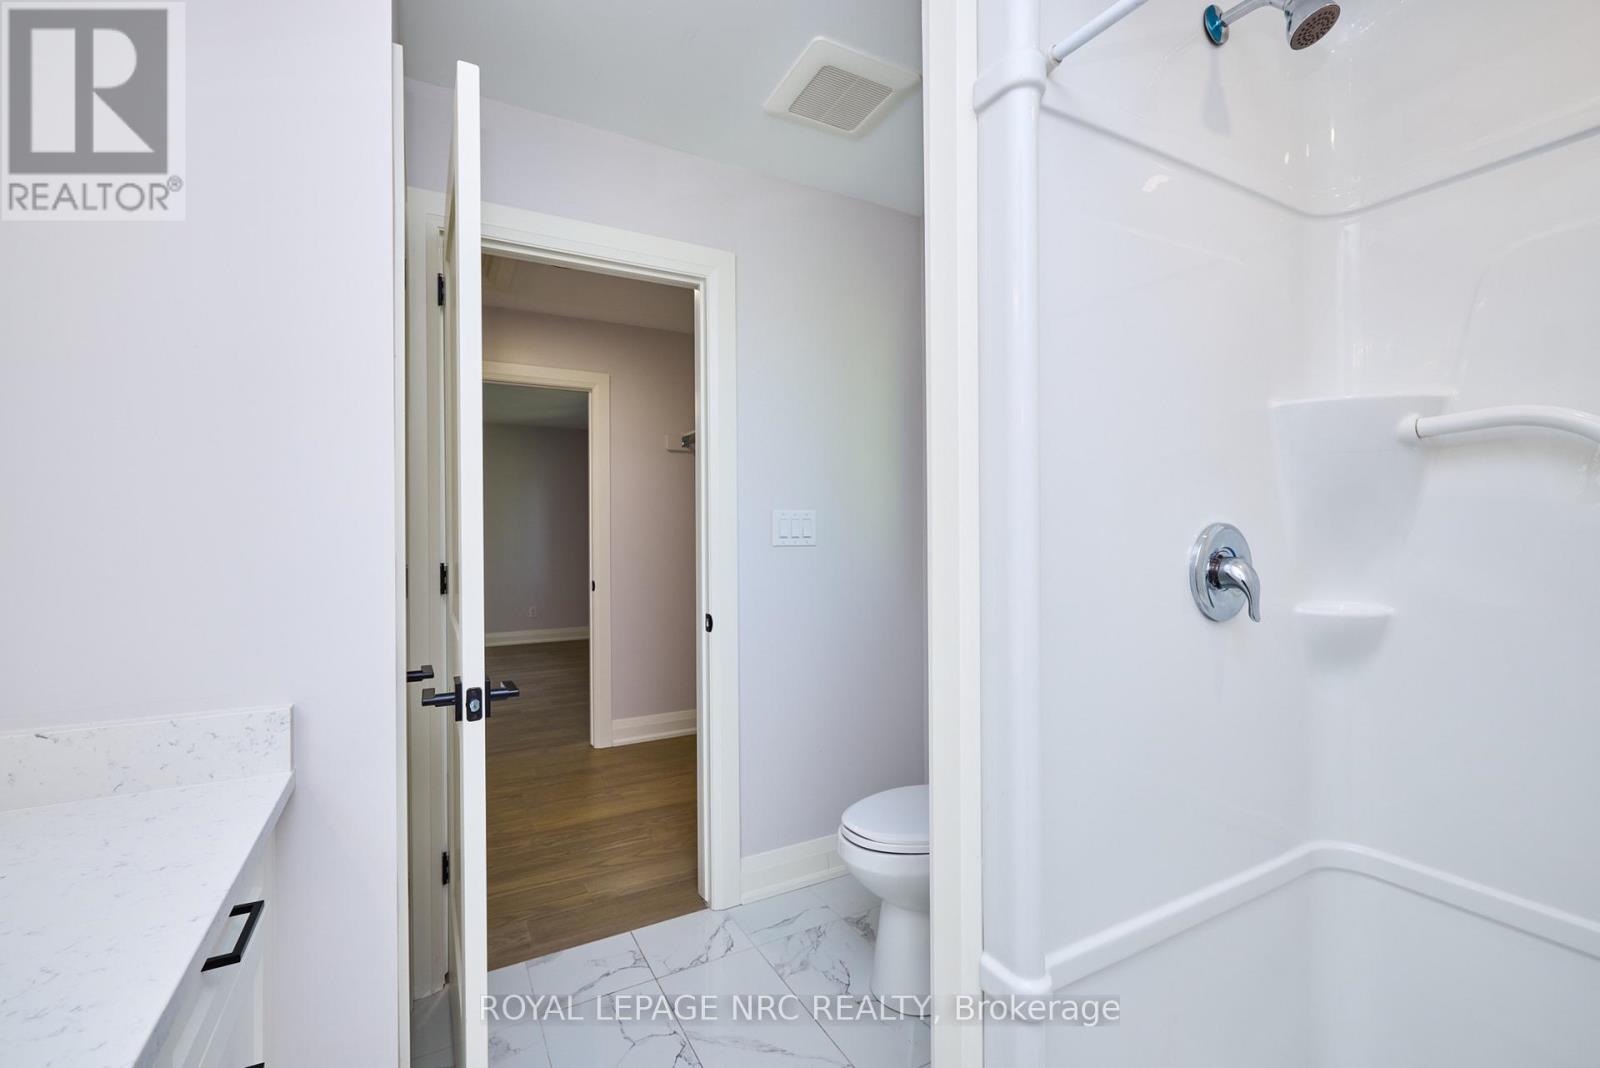
  • 185 Hodgkins Avenue, Thorold, Ontario  L2V 1M2 - Photo 25 - X13836352
  • 185 Hodgkins Avenue, Thorold, Ontario  L2V 1M2 - Photo 26 - X13836352
  • 185 Hodgkins Avenue, Thorold, Ontario  L2V 1M2 - Photo 27 - X13836352
  • 185 Hodgkins Avenue, Thorold, Ontario  L2V 1M2 - Photo 28 - X13836352
  • 185 Hodgkins Avenue, Thorold, Ontario  L2V 1M2 - Photo 29 - X13836352
  • 185 Hodgkins Avenue, Thorold, Ontario  L2V 1M2 - Photo 30 - X13836352
  • 185 Hodgkins Avenue, Thorold, Ontario  L2V 1M2 - Photo 31 - X13836352
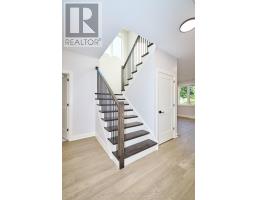
  • 185 Hodgkins Avenue, Thorold, Ontario  L2V 1M2 - Photo 32 - X13836352
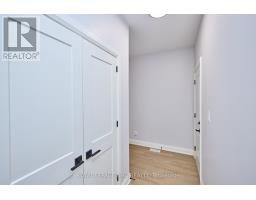
  • 185 Hodgkins Avenue, Thorold, Ontario  L2V 1M2 - Photo 33 - X13836352
  • 185 Hodgkins Avenue, Thorold, Ontario  L2V 1M2 - Photo 34 - X13836352
  • 185 Hodgkins Avenue, Thorold, Ontario  L2V 1M2 - Photo 35 - X13836352
  • 185 Hodgkins Avenue, Thorold, Ontario  L2V 1M2 - Photo 36 - X13836352
  • 185 Hodgkins Avenue, Thorold, Ontario  L2V 1M2 - Photo 37 - X13836352
  • 185 Hodgkins Avenue, Thorold, Ontario  L2V 1M2 - Photo 38 - X13836352
  • 185 Hodgkins Avenue, Thorold, Ontario  L2V 1M2 - Photo 39 - X13836352
  • 185 Hodgkins Avenue, Thorold, Ontario  L2V 1M2 - Photo 40 - X13836352
  • 185 Hodgkins Avenue, Thorold, Ontario  L2V 1M2 - Photo 41 - X13836352
3 Bedroom 3 Bathroom 1,500 - 2,000 sqft
Central Air Conditioning Forced Air

$739,900

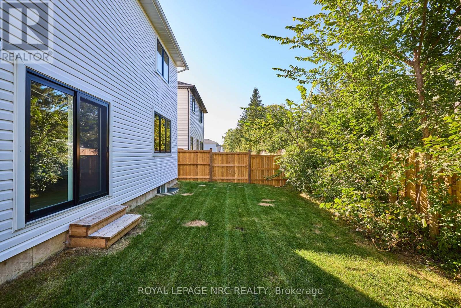
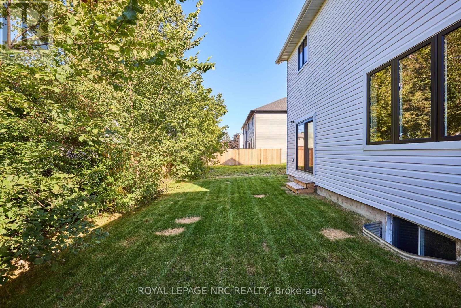
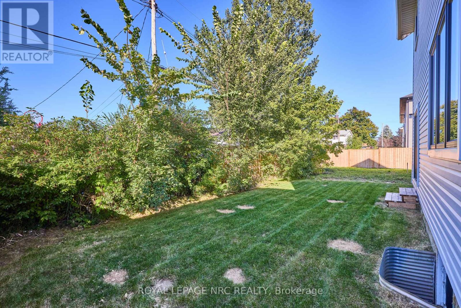
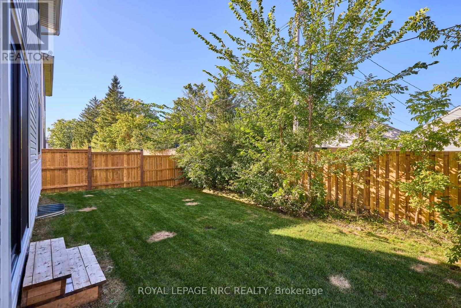
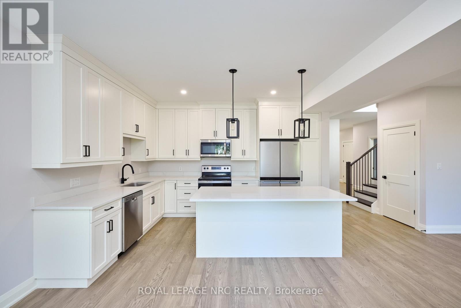
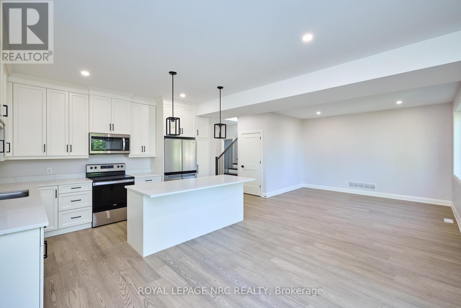
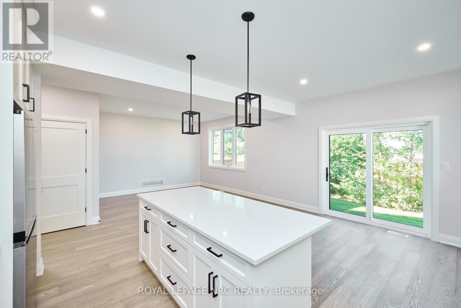
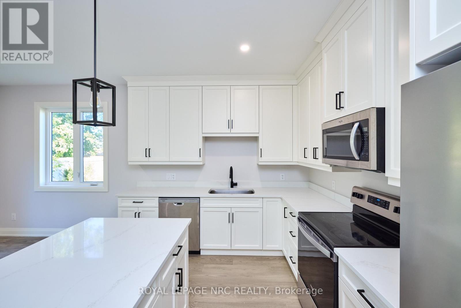
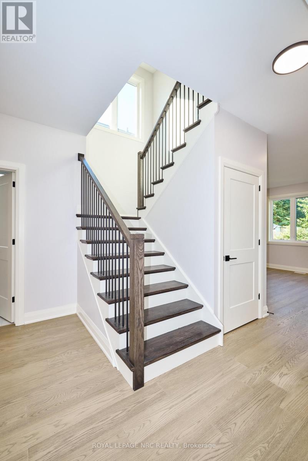
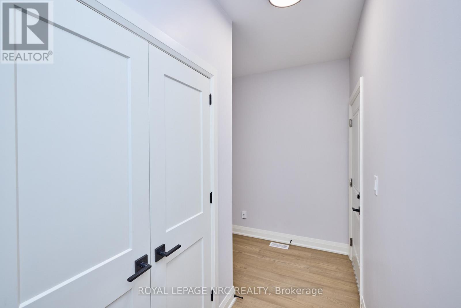
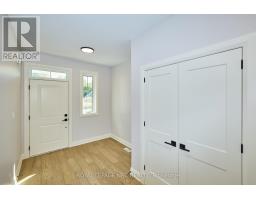
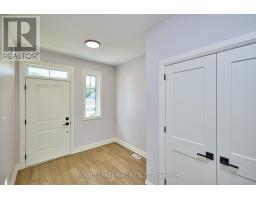
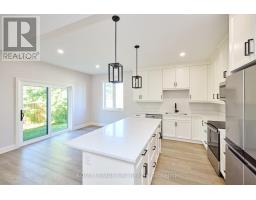
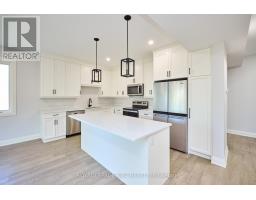
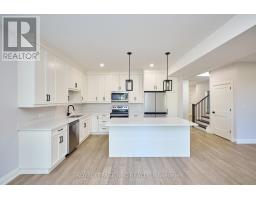
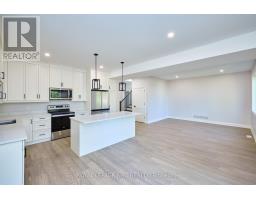
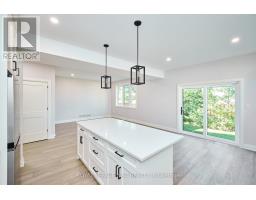
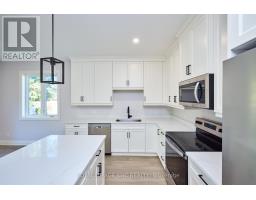
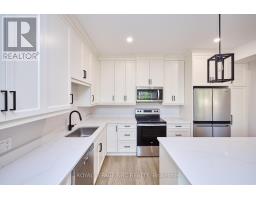
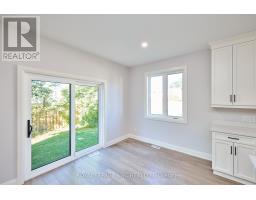
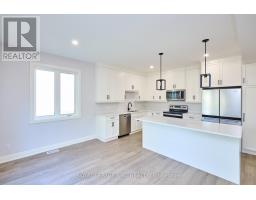
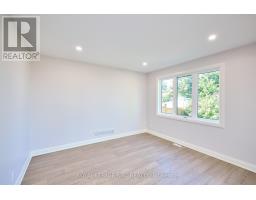
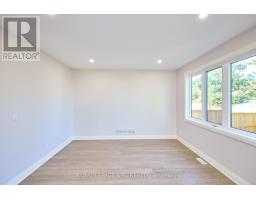
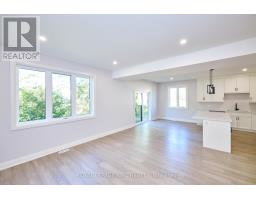
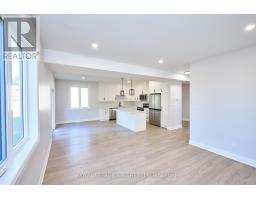
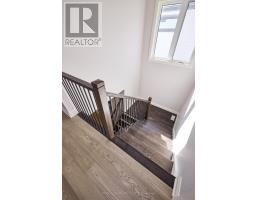
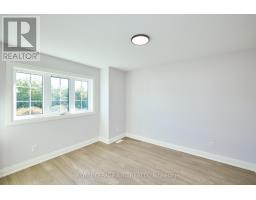
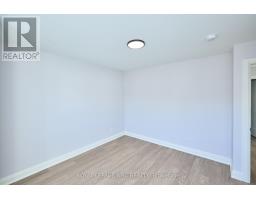
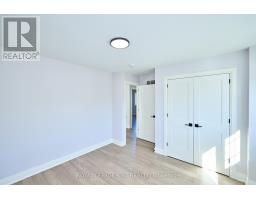
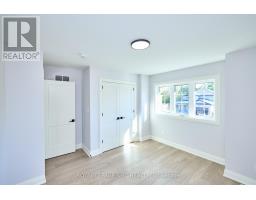
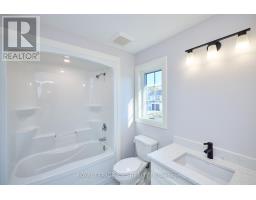
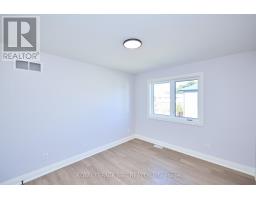
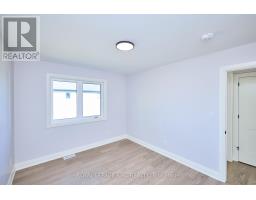
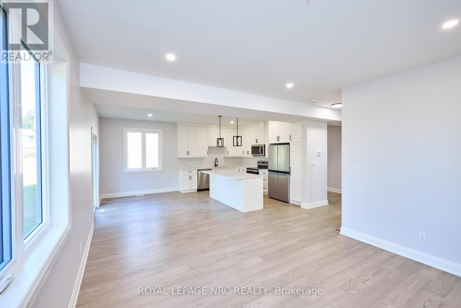
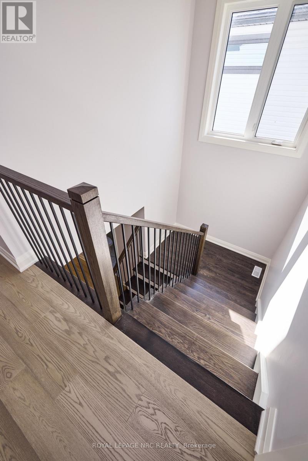
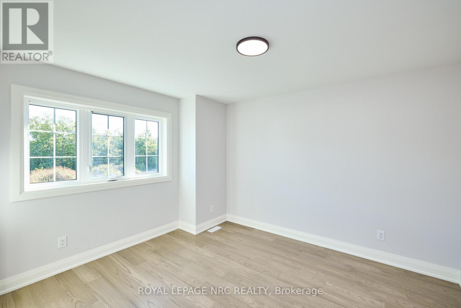
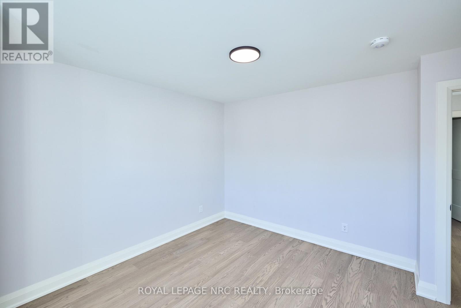
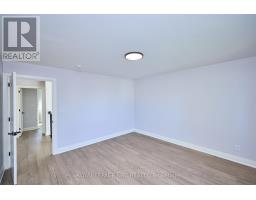
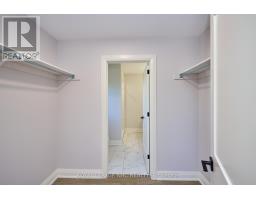
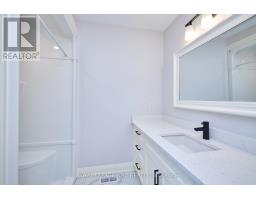
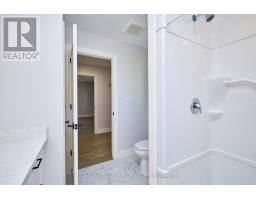
Barely 2 years old, this 2 storey home featuring 9 foot ceilings. Adorned from top to bottom with luxurious finishes - you'll be left wanting for nothing. Step inside to find a spacious main floor complete with hardwood floors, spacious kitchen with gorgeous white ceiling-height cabinets, stainless steel appliances and quartz counters, a large dining area and a massive living room. The Second floor of the home offers a laundry area with a stacked washer dryer, a full 4 piece bathroom, Large primary bedroom complete with it's own private 3 piece ensuite bathroom and 2 other spacious bedrooms. (id:41589)

Property Details

MLS® Number X13836352
Property Type Single Family
Community Name 556 - Allanburg/Thorold South
Equipment Type Water Heater
Parking Space Total 4
Rental Equipment Type Water Heater

Building

Bathroom Total 3
Bedrooms Above Ground 3
Bedrooms Total 3
Appliances Dishwasher, Dryer, Stove, Washer, Refrigerator
Basement Development Unfinished
Basement Type N/a (unfinished)
Construction Style Attachment Detached
Cooling Type Central Air Conditioning
Exterior Finish Vinyl Siding
Foundation Type Poured Concrete
Half Bath Total 1
Heating Fuel Natural Gas
Heating Type Forced Air
Stories Total 2
Size Interior 1,500 - 2,000 Sqft
Type House
Utility Water Municipal Water

Parking

Attached Garage
Garage

Land

Acreage No
Sewer Sanitary Sewer
Size Depth 85 Ft ,7 In
Size Frontage 38 Ft ,7 In
Size Irregular 38.6 X 85.6 Ft
Size Total Text 38.6 X 85.6 Ft

Rooms

Level Type Length Width Dimensions
Second Level Bedroom 3.7 m 4.1 m 3.7 m x 4.1 m
Second Level Bedroom 2 3 m 3.8 m 3 m x 3.8 m
Second Level Primary Bedroom 4.1 m 4.1 m 4.1 m x 4.1 m
Main Level Dining Room 3 m 3.8 m 3 m x 3.8 m
Main Level Kitchen 2.7 m 3.8 m 2.7 m x 3.8 m
  • Aerial

https://www.realtor.ca/real-estate/30336535/185-hodgkins-avenue-thorold-allanburgthorold-south-556-allanburgthorold-south

Chanda Giancola
Salesperson

(905) 650-9452

Royal LePage NRC Realty
33 Maywood Ave
St. Catharines, Ontario L2R 1C5

(905) 688-4561
www.nrcrealty.ca/

Michael Grocholsky
Salesperson

(905) 714-6654

Royal LePage NRC Realty
1815 Merrittville Hwy, Unit 1
Fonthill, Ontario L2V 5P3

(905) 892-0222
www.nrcrealty.ca/

Roman Grocholsky
Salesperson

(905) 892-0222

Royal LePage NRC Realty
1815 Merrittville Hwy, Unit 1
Fonthill, Ontario L2V 5P3

(905) 892-0222
www.nrcrealty.ca/

Powered by: REALTOR.ca
This REALTOR.ca listing content is owned and licensed by REALTORĀ® members of The Canadian Real Estate Association

The trademarks REALTOR®, REALTORS®, and the REALTOR® logo are controlled by The Canadian Real Estate Association (CREA) and identify real estate professionals who are members of CREA. The trademarks MLS®, Multiple Listing Service® and the associated logos are owned by The Canadian Real Estate Association (CREA) and identify the quality of services provided by real estate professionals who are members of CREA. The trademark DDF® is owned by The Canadian Real Estate Association (CREA) and identifies CREA's Data Distribution Facility (DDF®)


September 30 2026 05:23:28

Niagara Association of REALTORSĀ®

Royal LePage NRC Realty

RealtyPress WordPress CREA DDF® Plugin

RE/MAX Garden City Realty Inc., Brokerage - Each Office Independently Owned and Operated - Design By Center Stage Creative
  • Welcome
  • About Me
  • Listings
  • Featured
  • Sold
  • Videos
  • Links
  • Contact
JORDAN CLARK