

49 - 3 Mann Trail Welland, Ontario L3C 0K2
$2,400 Monthly
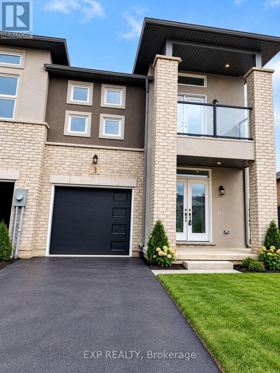
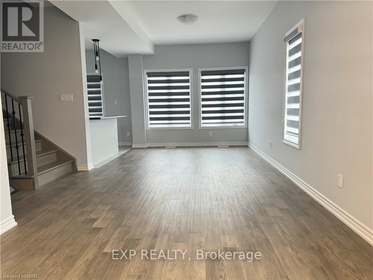
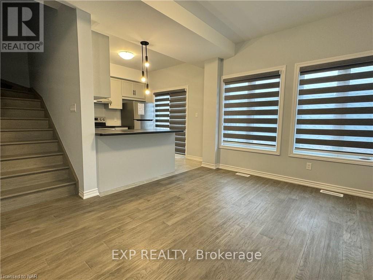
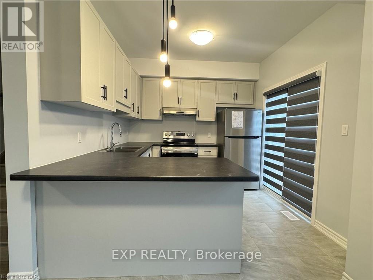
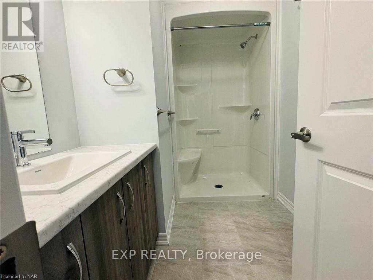
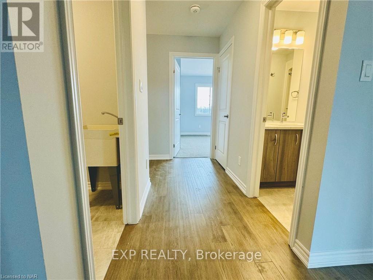
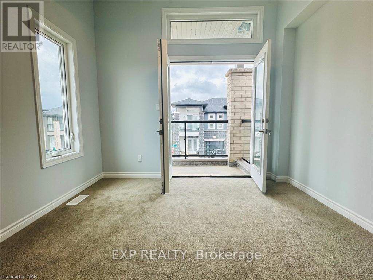
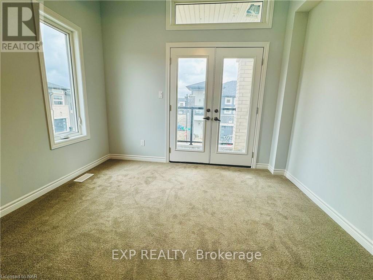
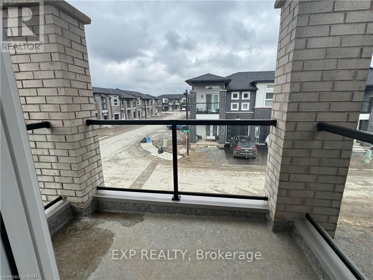
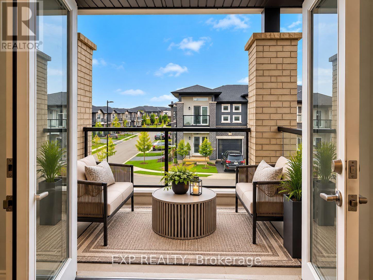
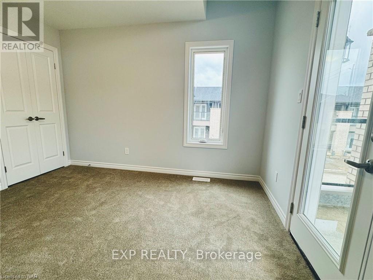
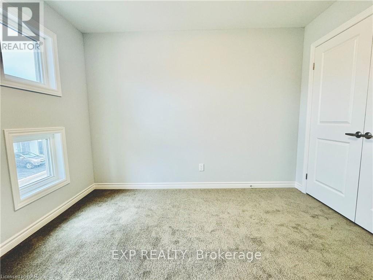
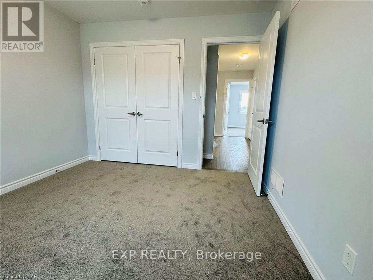
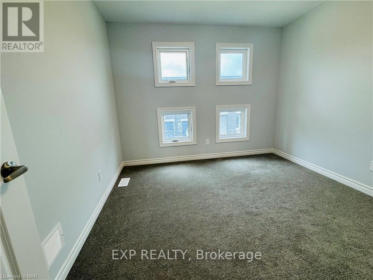
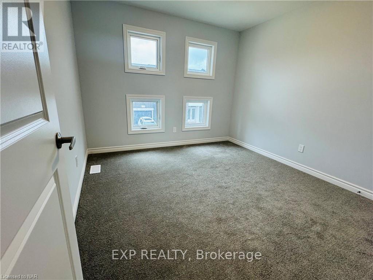
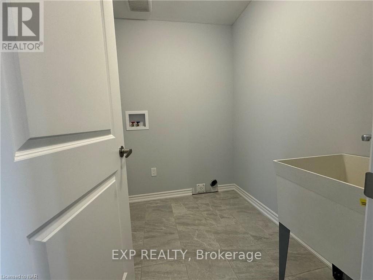
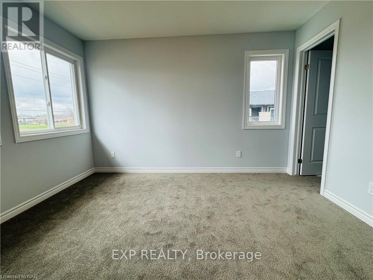
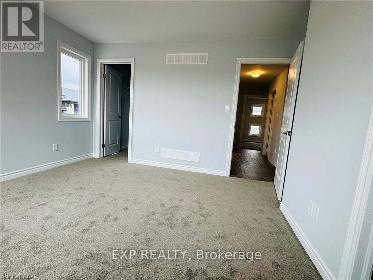
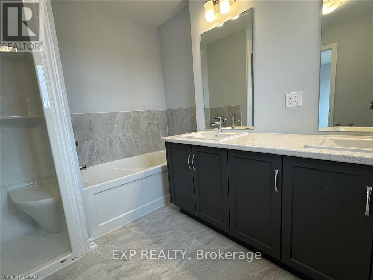
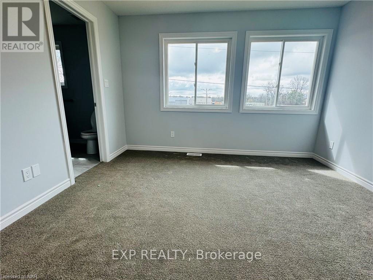
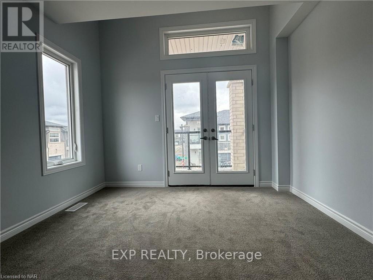
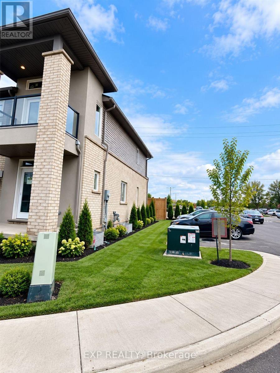
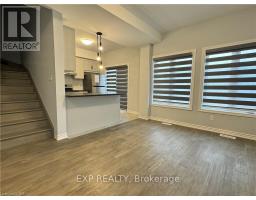
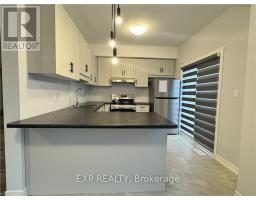
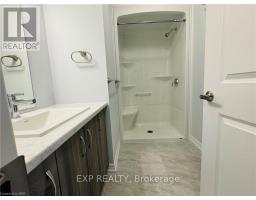
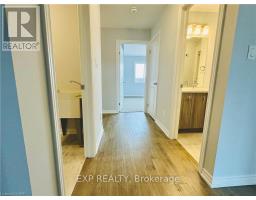
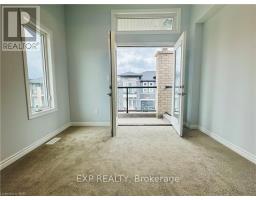
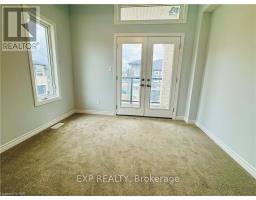
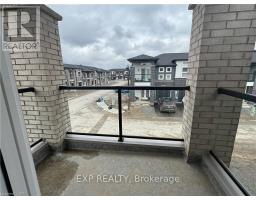
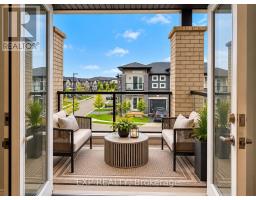
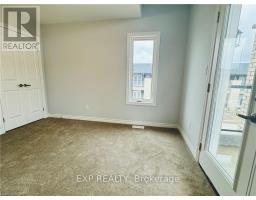
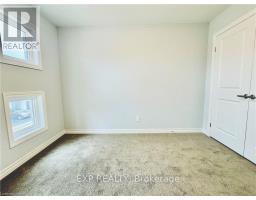
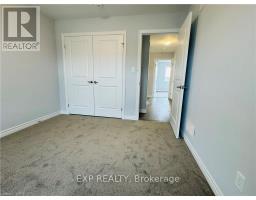
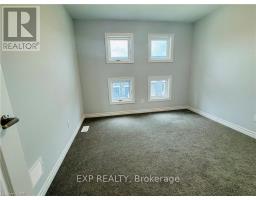
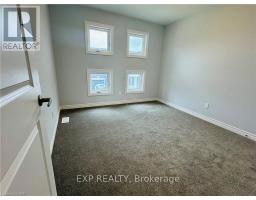
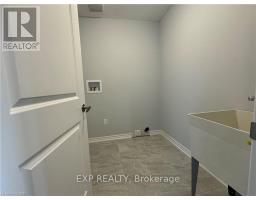
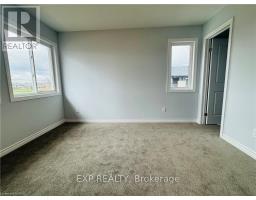
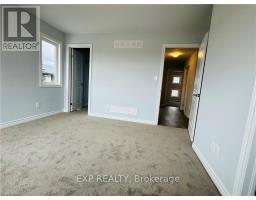
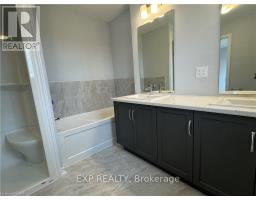
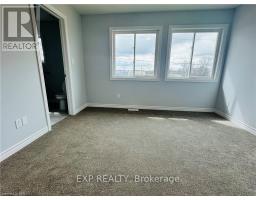
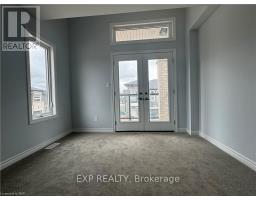
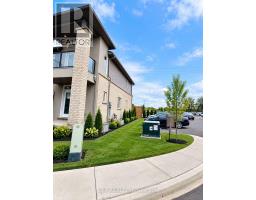
A stunning semi-detached townhouse in the upscale Welland neighborhood that is well maintained. This opulent home has large family and dining areas, and an Open Concept Layout that is sure to impress. The second level includes a luxurious master bedroom with a four-piece ensuite, a laundry area, and two more bedrooms. Take advantages of the built-in convenience of a single-car garage. Balcony is the feature. This home, which is off Niagara Street, has quick access to Highway 406, Seaway Mall, Niagara College, and other facilities for a lifestyle that effortlessly combines refinement and practicality. (id:41589)
Property Details
| MLS® Number | X13838120 |
| Property Type | Single Family |
| Community Name | 767 - N. Welland |
| Community Features | Pets Allowed With Restrictions |
| Features | Balcony, Sump Pump |
| Parking Space Total | 2 |
Building
| Bathroom Total | 3 |
| Bedrooms Above Ground | 3 |
| Bedrooms Total | 3 |
| Basement Development | Unfinished |
| Basement Type | N/a (unfinished) |
| Cooling Type | Central Air Conditioning |
| Exterior Finish | Brick |
| Half Bath Total | 1 |
| Heating Fuel | Natural Gas |
| Heating Type | Forced Air |
| Stories Total | 2 |
| Size Interior | 1,400 - 1,599 Sqft |
| Type | Other |
Parking
| Attached Garage | |
| Garage |
Land
| Acreage | No |
https://www.realtor.ca/real-estate/30338868/49-3-mann-trail-welland-n-welland-767-n-welland

Deep Kaur Cheema
Salesperson
www.facebook.com/BuySellLifestyle?mibextid=LQQJ4d
www.instagram.com/realtor_deepkaur?igsh=MXh6MzZoNmZ2MWI3aw%3D%3D&utm_source=qr
4025 Dorchester Road, Suite 260
Niagara Falls, Ontario L2E 7K8
(866) 530-7737
exprealty.ca/

The trademarks REALTOR®, REALTORS®, and the REALTOR® logo are controlled by The Canadian Real Estate Association (CREA) and identify real estate professionals who are members of CREA. The trademarks MLS®, Multiple Listing Service® and the associated logos are owned by The Canadian Real Estate Association (CREA) and identify the quality of services provided by real estate professionals who are members of CREA. The trademark DDF® is owned by The Canadian Real Estate Association (CREA) and identifies CREA's Data Distribution Facility (DDF®)
September 29 2026 01:24:48
Niagara Association of REALTORS®
Exp Realty