

2 - 1105 Haist Street Pelham, Ontario L0S 1E2
$2,200 Monthly
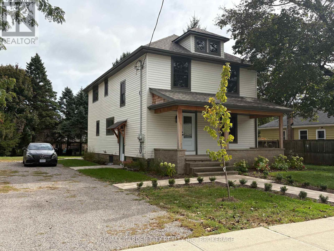
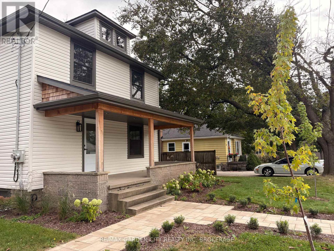
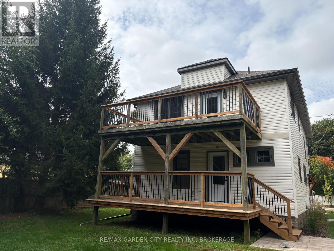
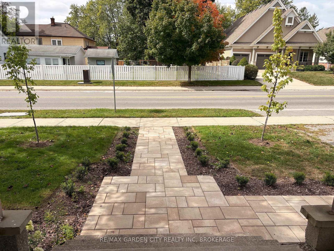
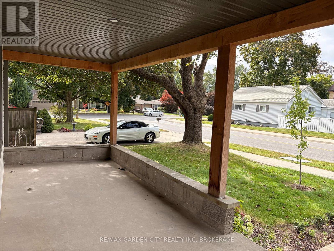
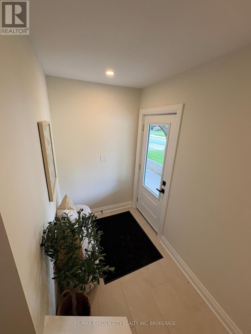
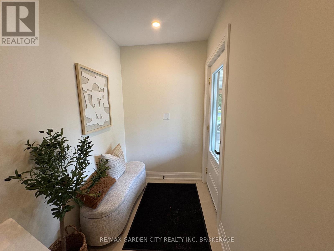
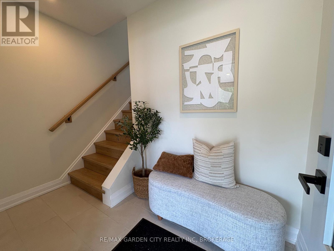
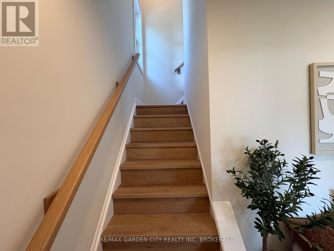
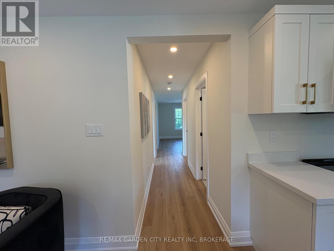
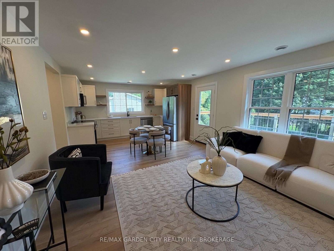
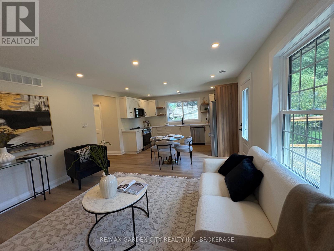
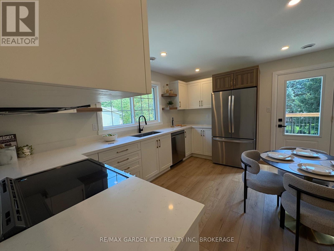
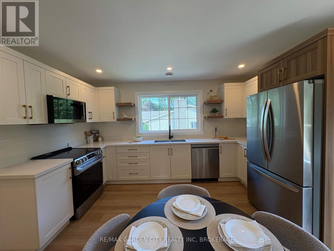
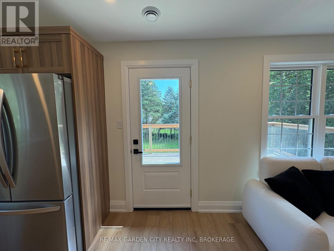
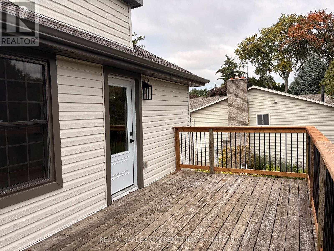
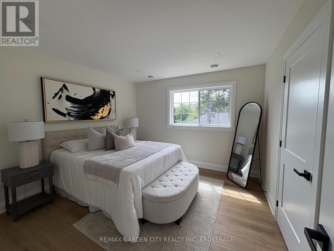
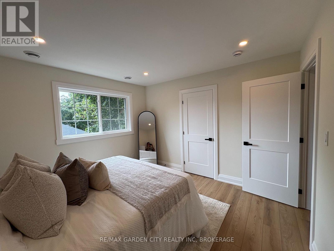
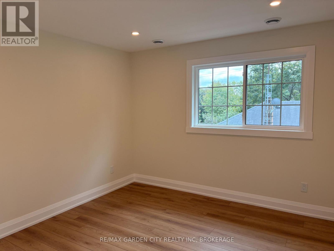
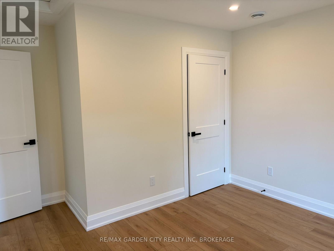
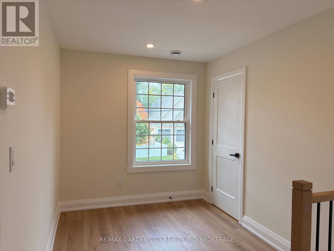
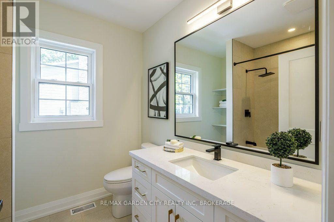
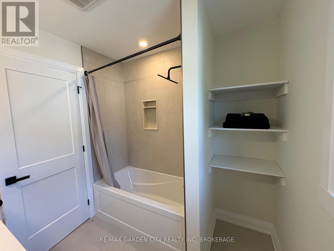
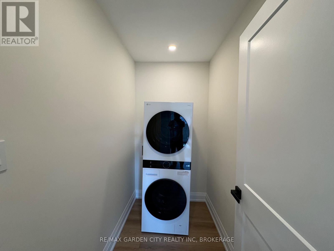
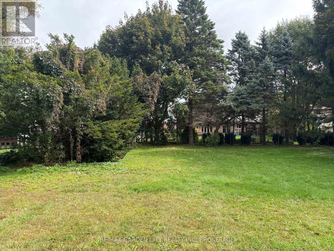
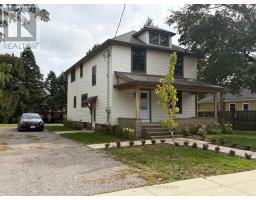
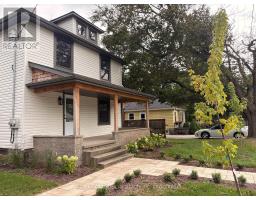
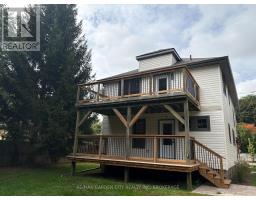
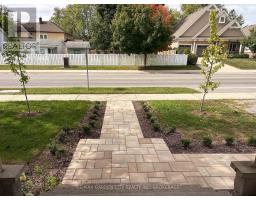
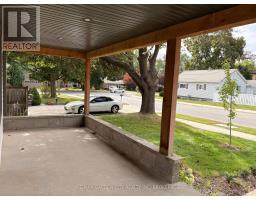
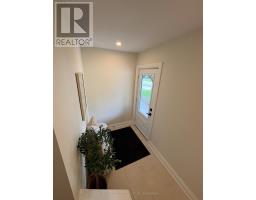
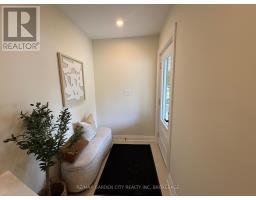
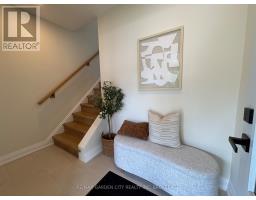
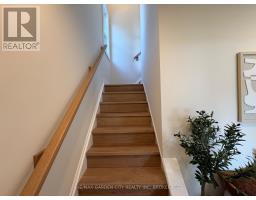
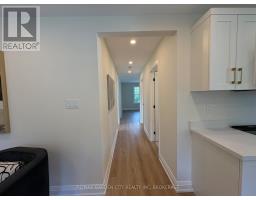
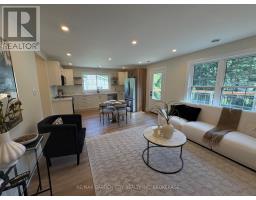
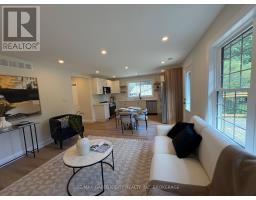
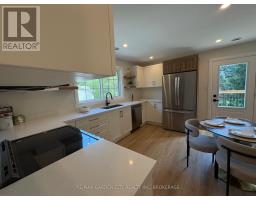
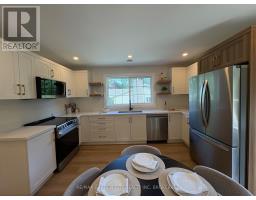
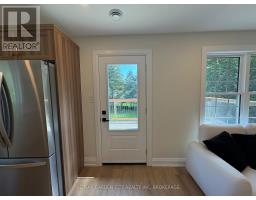
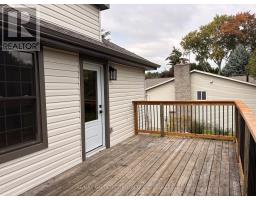
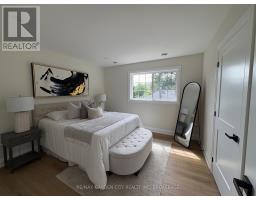
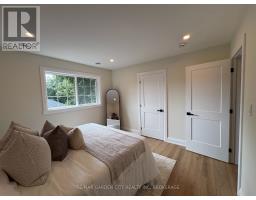
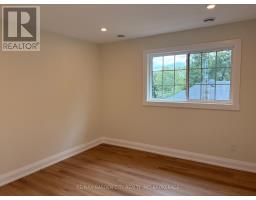
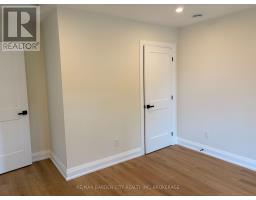
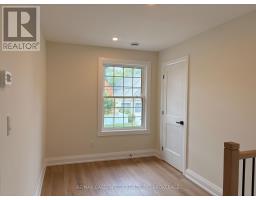
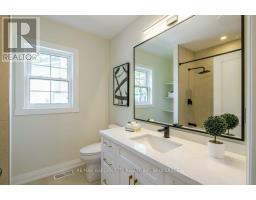
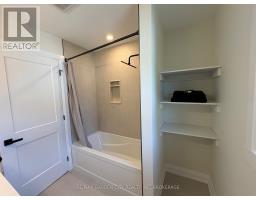
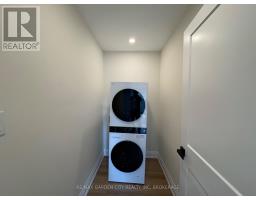
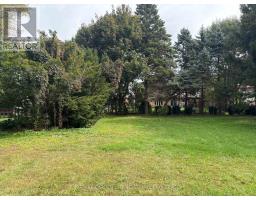
Be the first to occupy this newly constructed 2 bedroom luxury unit in prime, sought after Fonthill Neighbourhood. This bright and modern large second level unit has been professionally renovated from top to bottom with premium materials and modern finishes. It combines the comfort of a new build with the space and character of an established Fonthill property. Spacious, stylish, move-in ready, and includes two private decks, plenty of parking and large back yard. Features include 2 spacious bedrooms, Bright living room, Custom two-tone kitchen cabinetry with quartz countertops, New stainless-steel appliances, including dishwasher and over-the-range microwave Fully renovated 4-piece bathroom Bedroom level laundry room Separate forced-air gas furnace and central air conditioning , Large covered front porch and Large private deck overlooking mature backyard. (id:41589)
Property Details
| MLS® Number | X13836678 |
| Property Type | Single Family |
| Community Name | 662 - Fonthill |
| Features | In Suite Laundry |
| Parking Space Total | 3 |
Building
| Bathroom Total | 1 |
| Bedrooms Above Ground | 2 |
| Bedrooms Below Ground | 1 |
| Bedrooms Total | 3 |
| Amenities | Separate Heating Controls, Separate Electricity Meters |
| Appliances | Water Meter |
| Basement Type | None |
| Construction Style Attachment | Detached |
| Cooling Type | Central Air Conditioning |
| Exterior Finish | Vinyl Siding |
| Foundation Type | Block |
| Heating Fuel | Natural Gas |
| Heating Type | Forced Air |
| Stories Total | 2 |
| Size Interior | 1,100 - 1,500 Sqft |
| Type | House |
| Utility Water | Municipal Water |
Parking
| No Garage |
Land
| Acreage | No |
| Sewer | Sanitary Sewer |
https://www.realtor.ca/real-estate/30336906/2-1105-haist-street-pelham-fonthill-662-fonthill

Frank Spano
Salesperson
Lake & Carlton Plaza
St. Catharines, Ontario L2R 7J8
(905) 641-1110
(905) 684-1321
www.remax-gc.com/

The trademarks REALTOR®, REALTORS®, and the REALTOR® logo are controlled by The Canadian Real Estate Association (CREA) and identify real estate professionals who are members of CREA. The trademarks MLS®, Multiple Listing Service® and the associated logos are owned by The Canadian Real Estate Association (CREA) and identify the quality of services provided by real estate professionals who are members of CREA. The trademark DDF® is owned by The Canadian Real Estate Association (CREA) and identifies CREA's Data Distribution Facility (DDF®)
September 29 2026 07:25:23
Niagara Association of REALTORS®
RE/MAX Garden City Realty Inc, Brokerage