

1b - 41 St Davids W Thorold, Ontario L2V 2L4
$2,500 Monthly
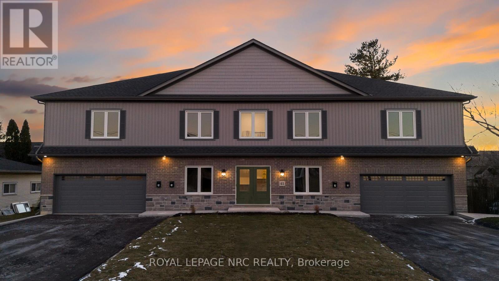
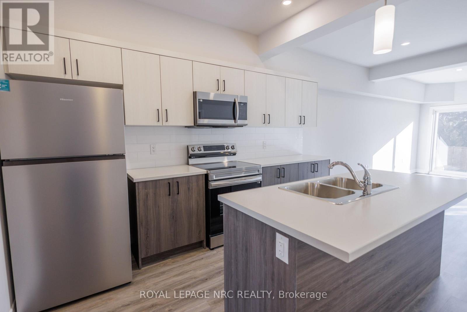
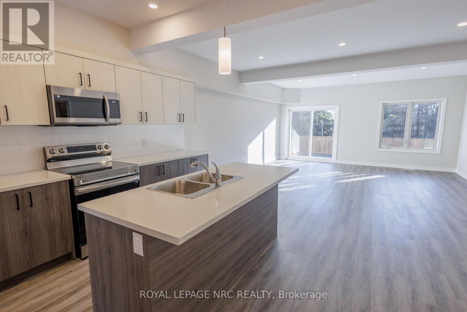
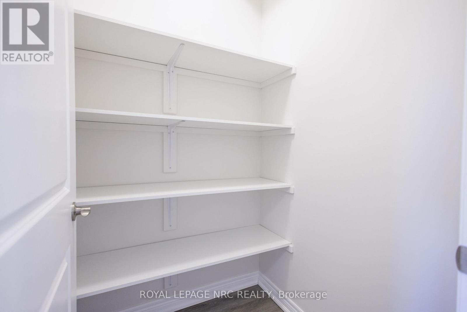
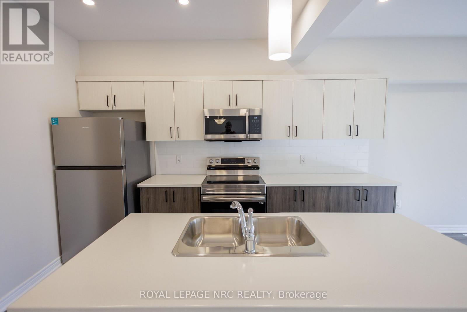
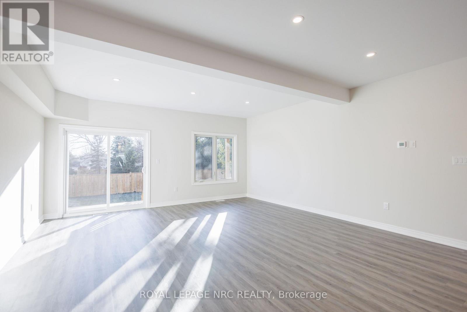
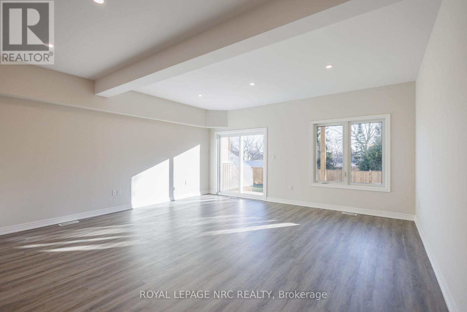
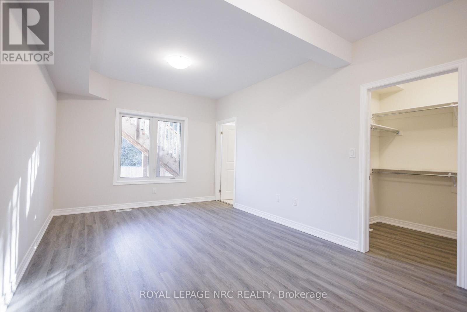
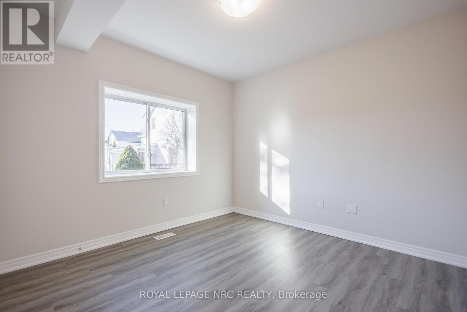
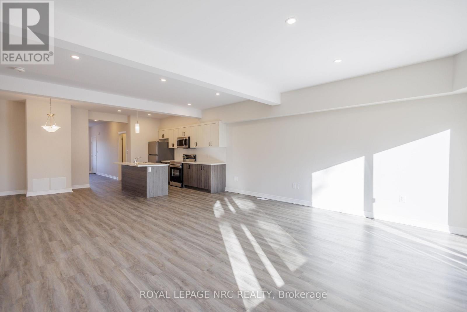
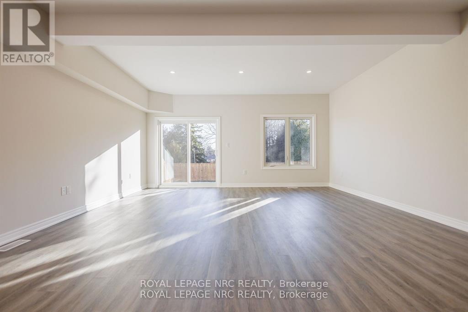
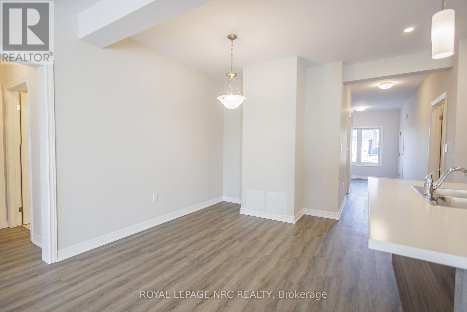
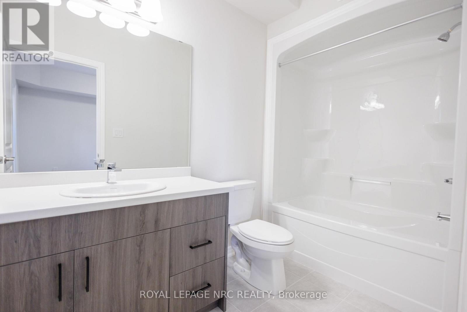
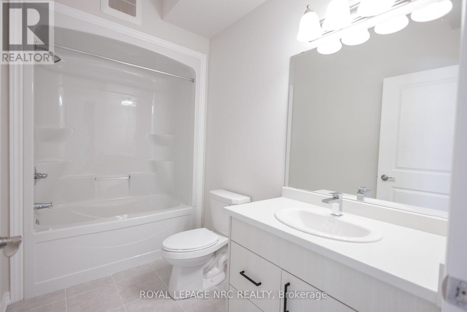
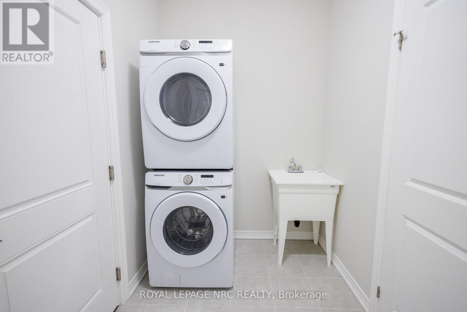
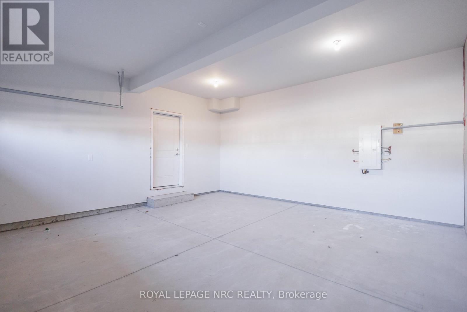
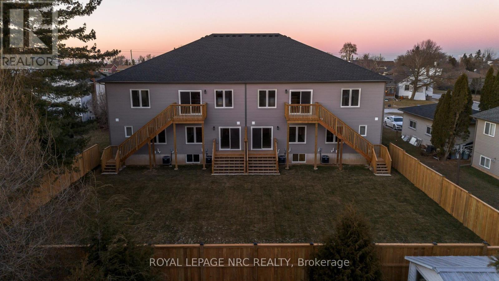
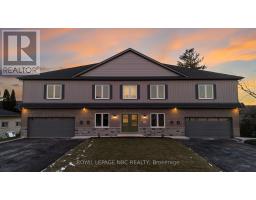
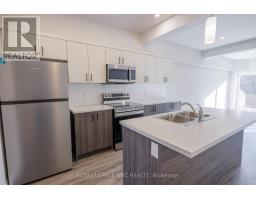
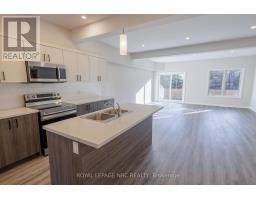
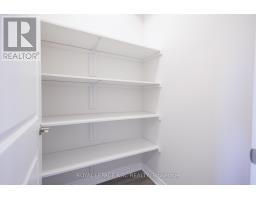
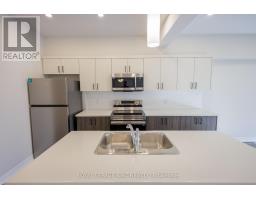
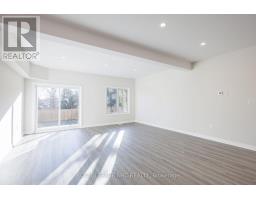
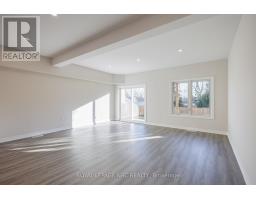
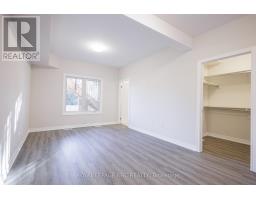
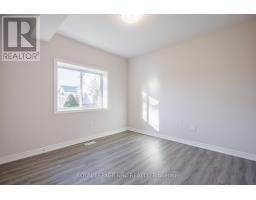
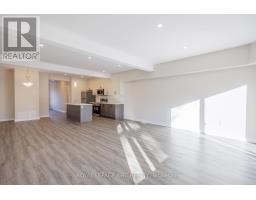
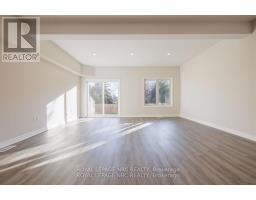
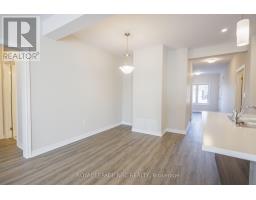
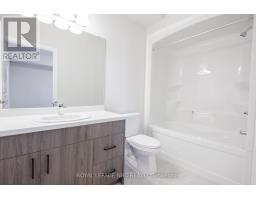
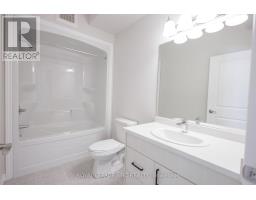
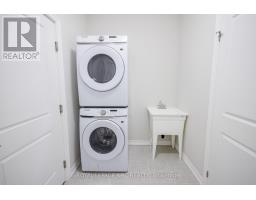
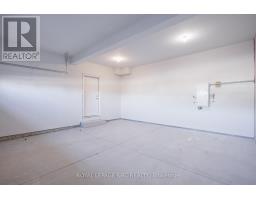
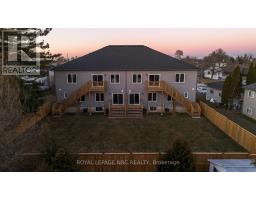
Spacious 2-bedroom, 2-bathroom apartment offering nearly 1,500 sq. ft. of well-designed living space, all on one level. Features include 9-foot ceilings, a large open-concept living area, modern kitchen with pantry, in-suite laundry, private entrance, deck and backyard. A rare attached double-car garage provides parking for up to four vehicles. Conveniently located near downtown Thorold, schools, transit and everyday amenities. (id:41589)
Property Details
| MLS® Number | X13836912 |
| Property Type | Multi-family |
| Community Name | 557 - Thorold Downtown |
| Amenities Near By | Public Transit, Schools |
| Community Features | School Bus |
| Features | Carpet Free, In Suite Laundry, Sump Pump |
| Parking Space Total | 4 |
Building
| Bathroom Total | 2 |
| Bedrooms Above Ground | 2 |
| Bedrooms Total | 2 |
| Age | 0 To 5 Years |
| Appliances | Water Heater, Water Meter |
| Basement Development | Unfinished |
| Basement Type | N/a (unfinished) |
| Cooling Type | Central Air Conditioning, Ventilation System |
| Exterior Finish | Aluminum Siding, Brick |
| Fireplace Present | Yes |
| Foundation Type | Poured Concrete |
| Heating Fuel | Natural Gas |
| Heating Type | Forced Air |
| Size Interior | 1,100 - 1,500 Sqft |
| Type | Other |
| Utility Water | Municipal Water |
Parking
| Attached Garage | |
| Garage |
Land
| Acreage | No |
| Land Amenities | Public Transit, Schools |
| Sewer | Sanitary Sewer |
Rooms
| Level | Type | Length | Width | Dimensions |
|---|---|---|---|---|
| Main Level | Great Room | 5.38 m | 5.41 m | 5.38 m x 5.41 m |
| Main Level | Bedroom 2 | 3.43 m | 3.51 m | 3.43 m x 3.51 m |
| Main Level | Dining Room | 2.41 m | 3.15 m | 2.41 m x 3.15 m |
| Main Level | Bedroom | 5.26 m | 3.43 m | 5.26 m x 3.43 m |
| Main Level | Kitchen | 4.17 m | 5.11 m | 4.17 m x 5.11 m |
| Main Level | Bathroom | 1.68 m | 2.24 m | 1.68 m x 2.24 m |
| Main Level | Laundry Room | 1.85 m | 0.92 m | 1.85 m x 0.92 m |
| Main Level | Bathroom | 1.68 m | 2.24 m | 1.68 m x 2.24 m |

Nick Louras
Broker
4850 Dorchester Road #b
Niagara Falls, Ontario L2E 6N9
(905) 357-3000
www.nrcrealty.ca/

Sylvana Louras
Salesperson
4850 Dorchester Road #b
Niagara Falls, Ontario L2E 6N9
(905) 357-3000
www.nrcrealty.ca/

The trademarks REALTOR®, REALTORS®, and the REALTOR® logo are controlled by The Canadian Real Estate Association (CREA) and identify real estate professionals who are members of CREA. The trademarks MLS®, Multiple Listing Service® and the associated logos are owned by The Canadian Real Estate Association (CREA) and identify the quality of services provided by real estate professionals who are members of CREA. The trademark DDF® is owned by The Canadian Real Estate Association (CREA) and identifies CREA's Data Distribution Facility (DDF®)
October 05 2026 02:54:12
Niagara Association of REALTORS®
Royal LePage NRC Realty