JORDAN CLARKJORDAN CLARKJORDAN CLARKJORDAN CLARK
  • Welcome
  • About Me
  • Listings
  • Featured
  • Sold
  • Videos
  • Links
  • Contact
  • « Go back

26 - 2591 Longfields Drive Ottawa, Ontario K2J 2L7
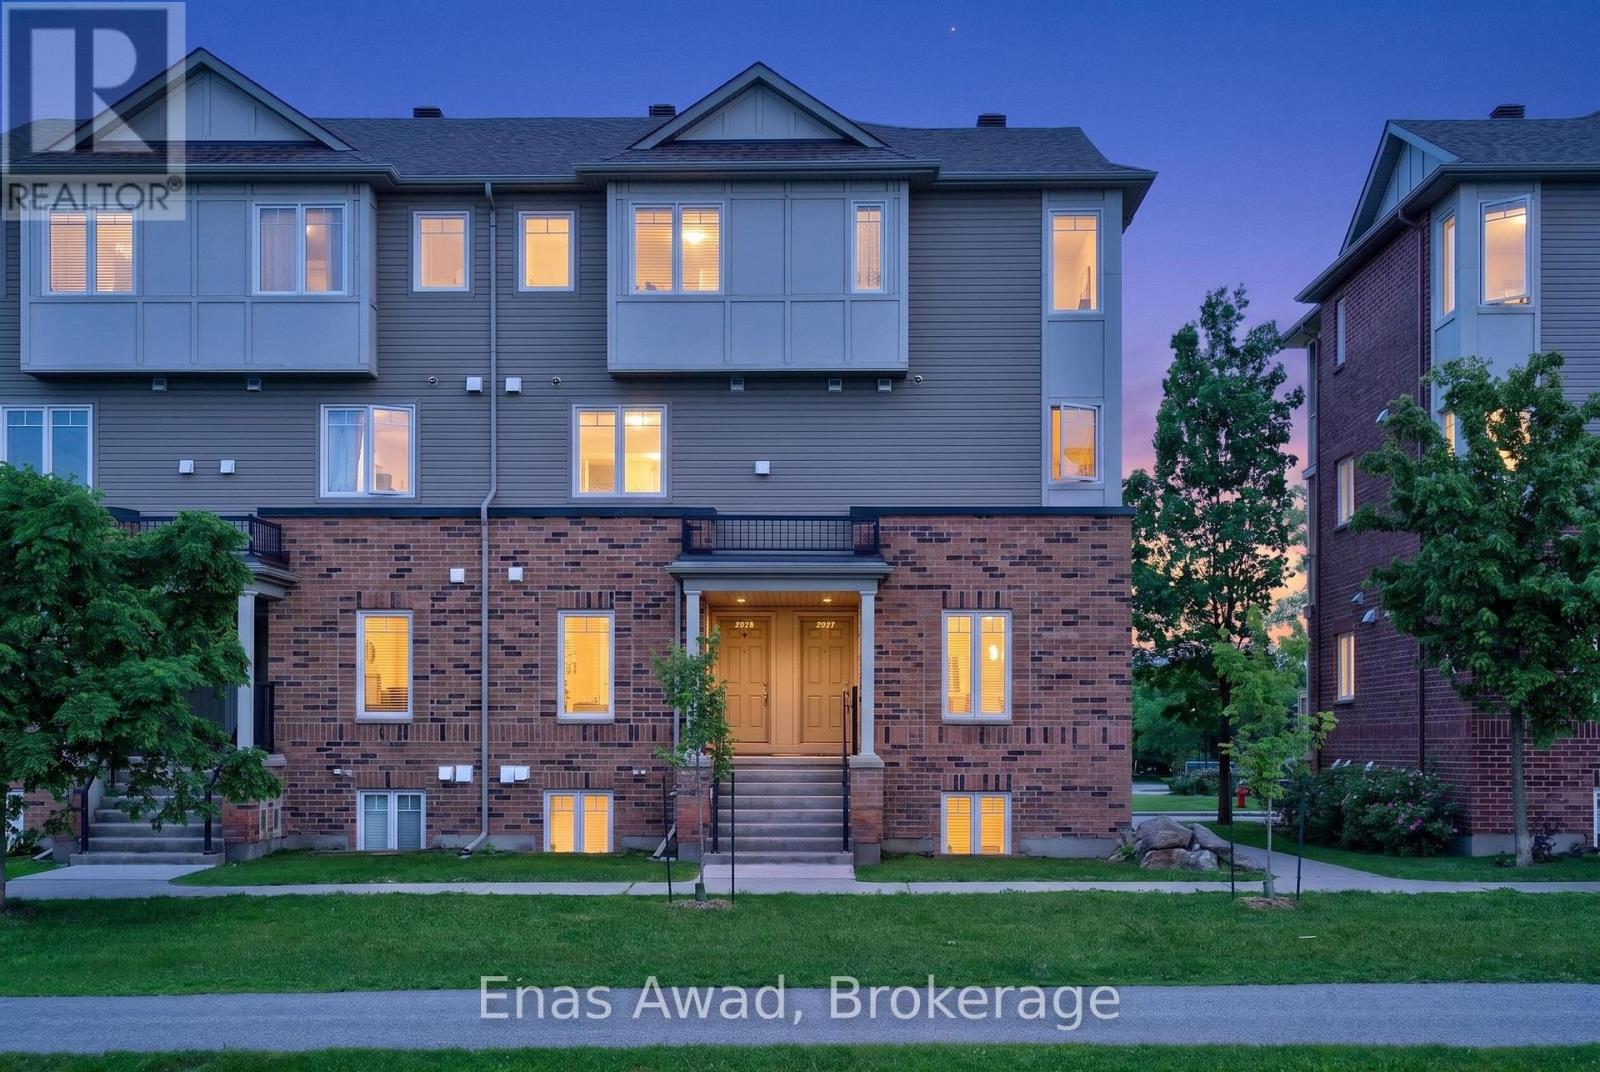
  • 26 - 2591 Longfields Drive, Ottawa, Ontario  K2J 2L7 - Photo 1 - X13837108
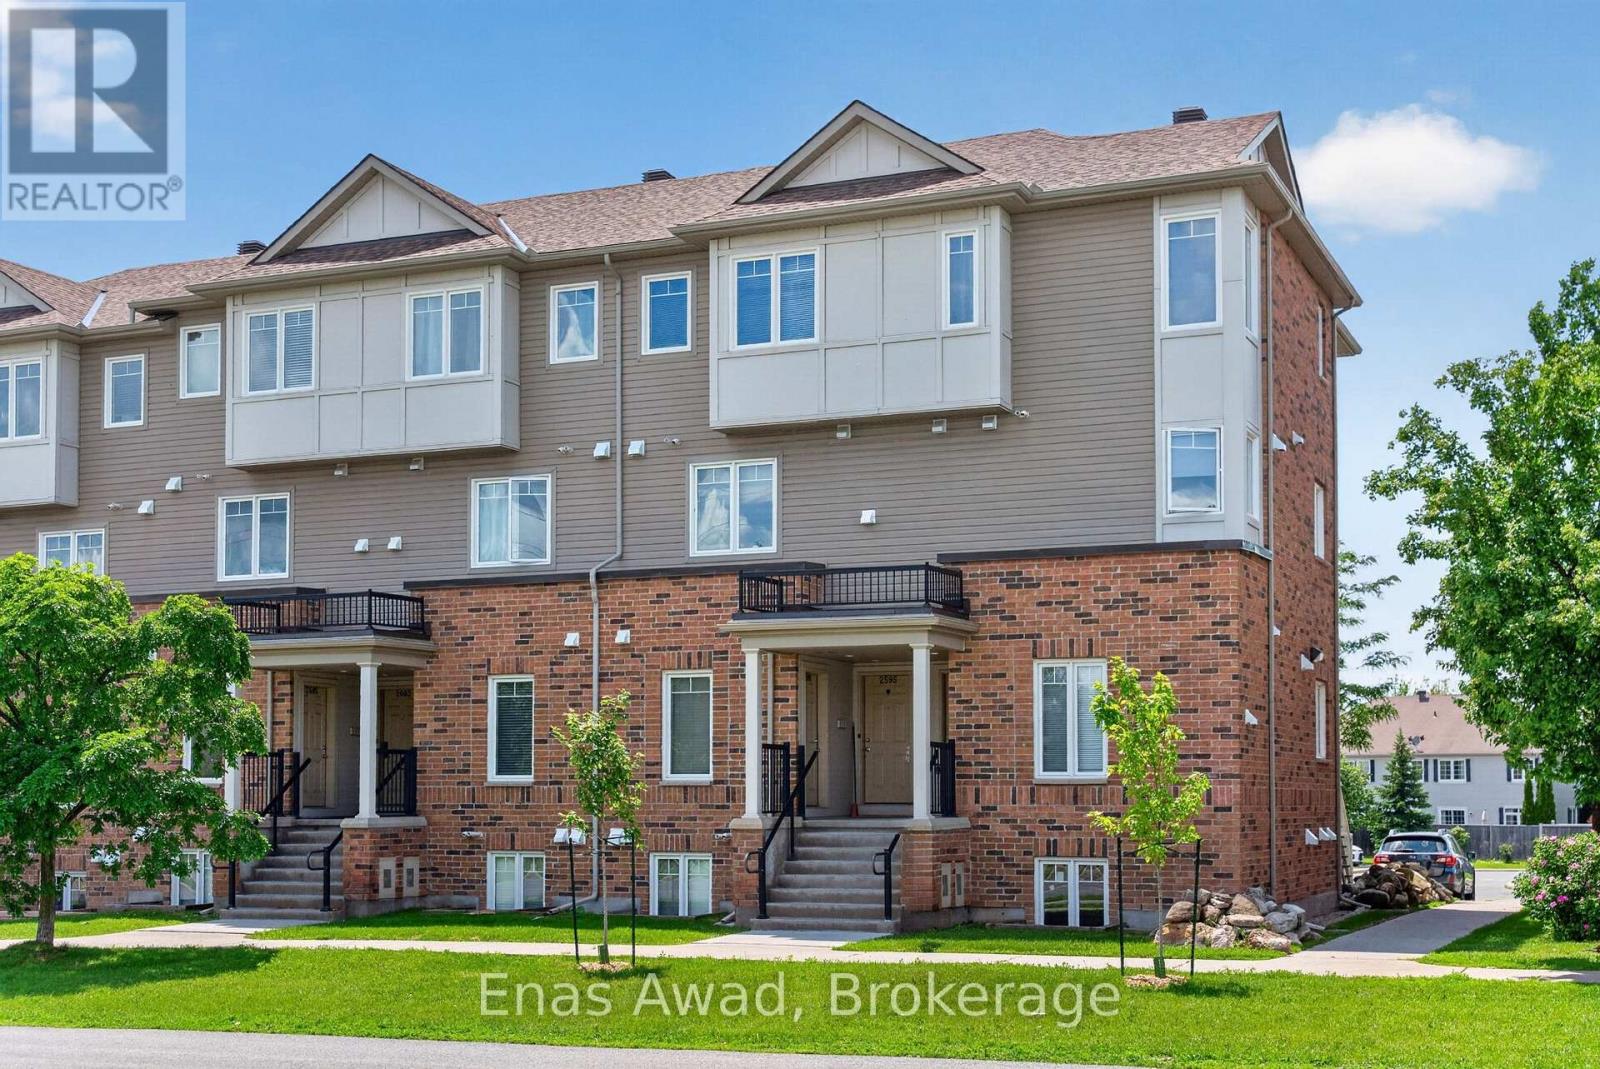
  • 26 - 2591 Longfields Drive, Ottawa, Ontario  K2J 2L7 - Photo 2 - X13837108
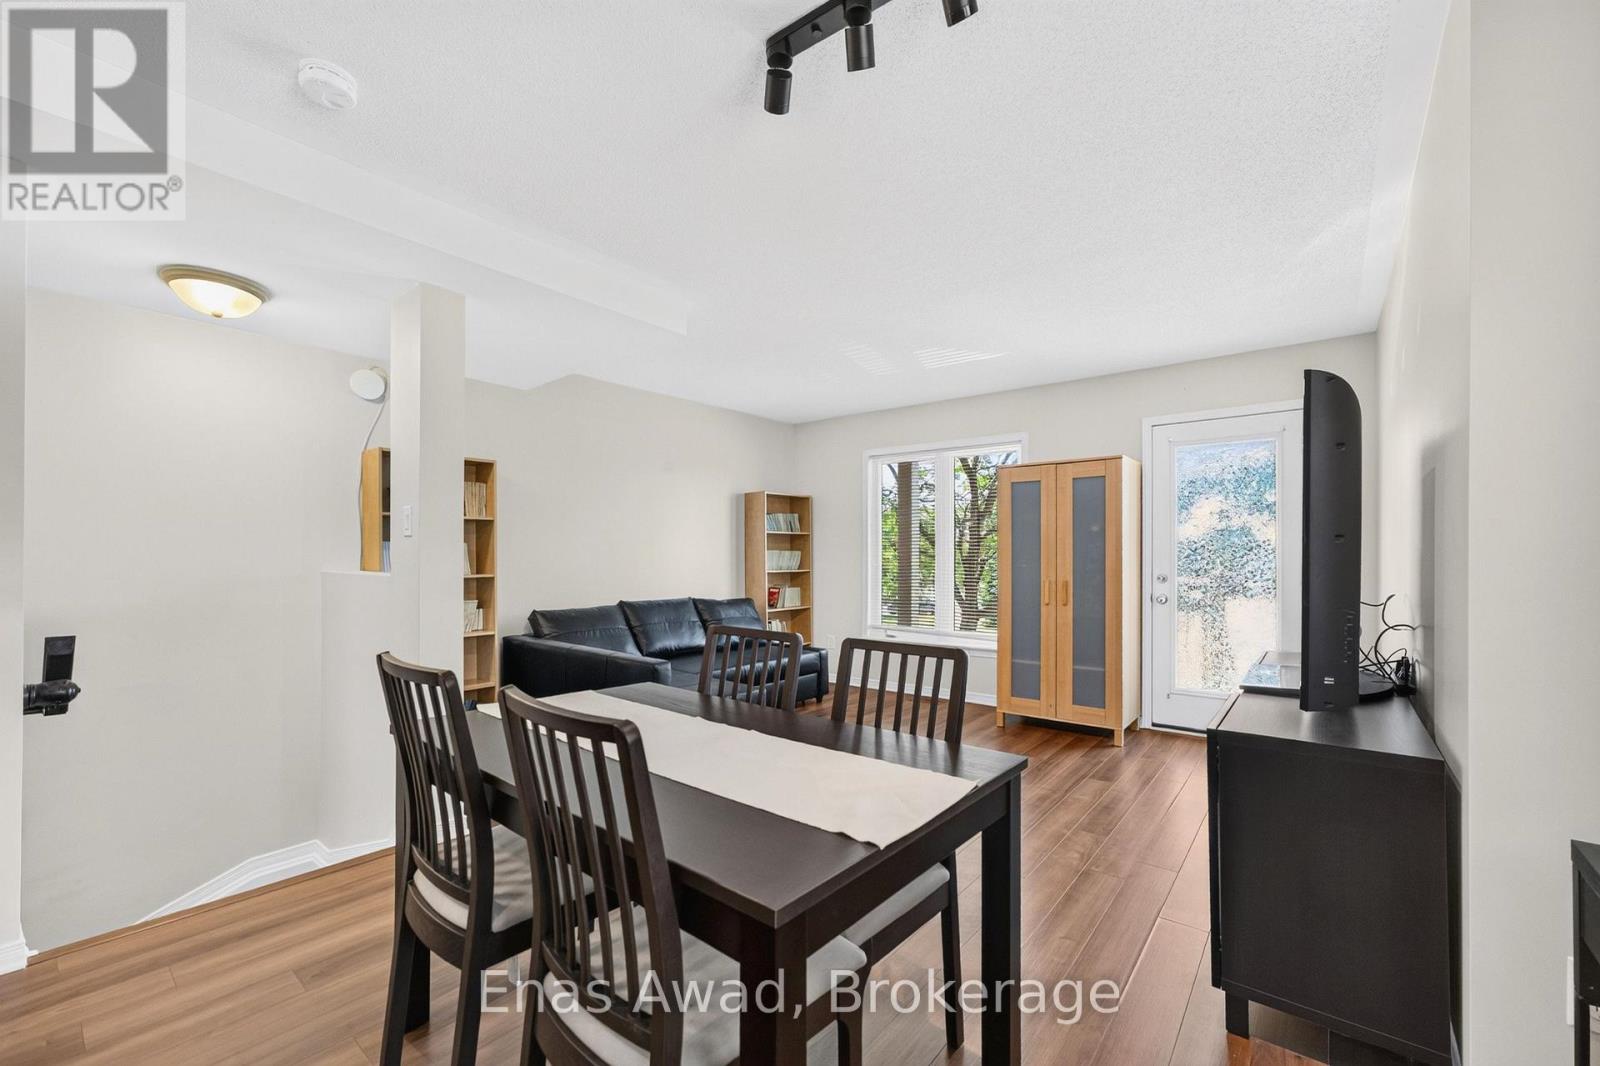
  • 26 - 2591 Longfields Drive, Ottawa, Ontario  K2J 2L7 - Photo 3 - X13837108
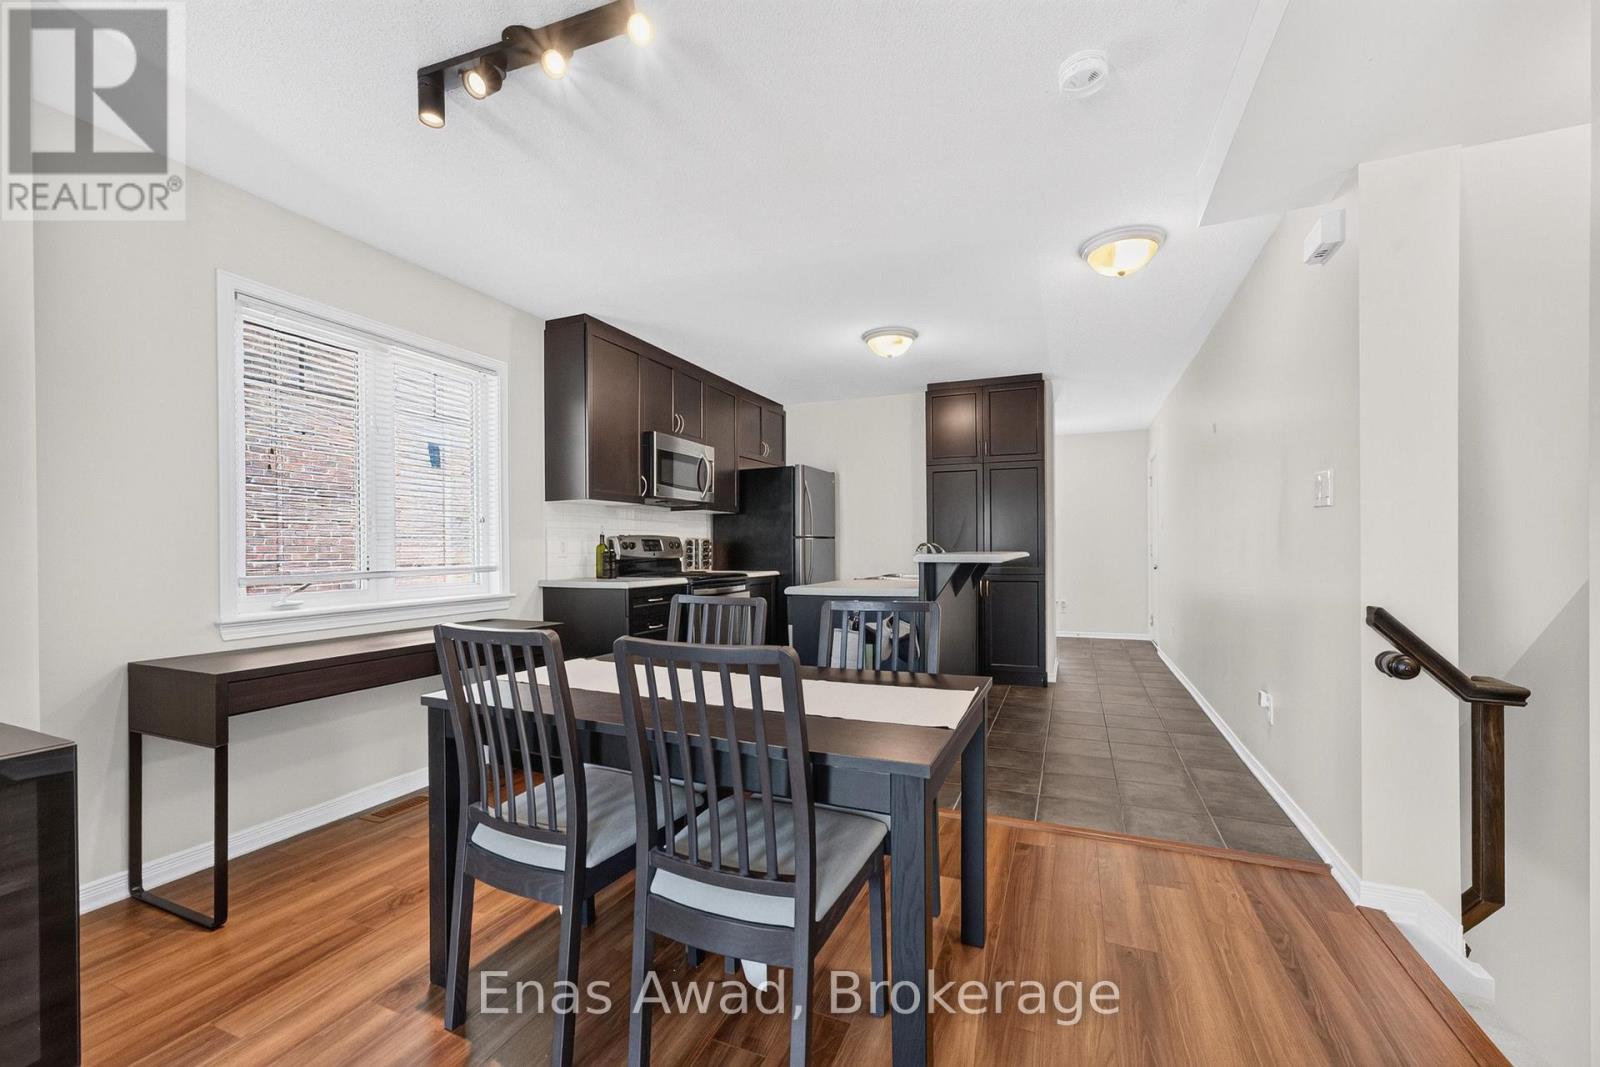
  • 26 - 2591 Longfields Drive, Ottawa, Ontario  K2J 2L7 - Photo 4 - X13837108
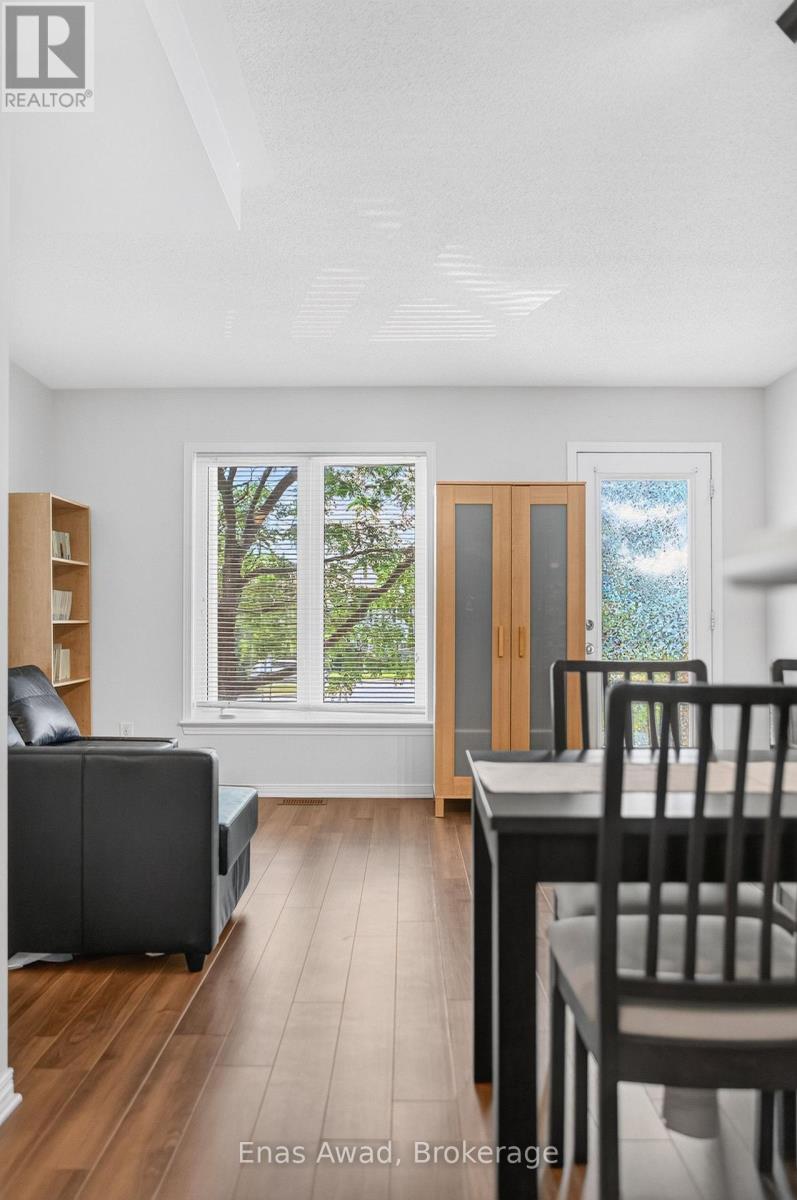
  • 26 - 2591 Longfields Drive, Ottawa, Ontario  K2J 2L7 - Photo 5 - X13837108
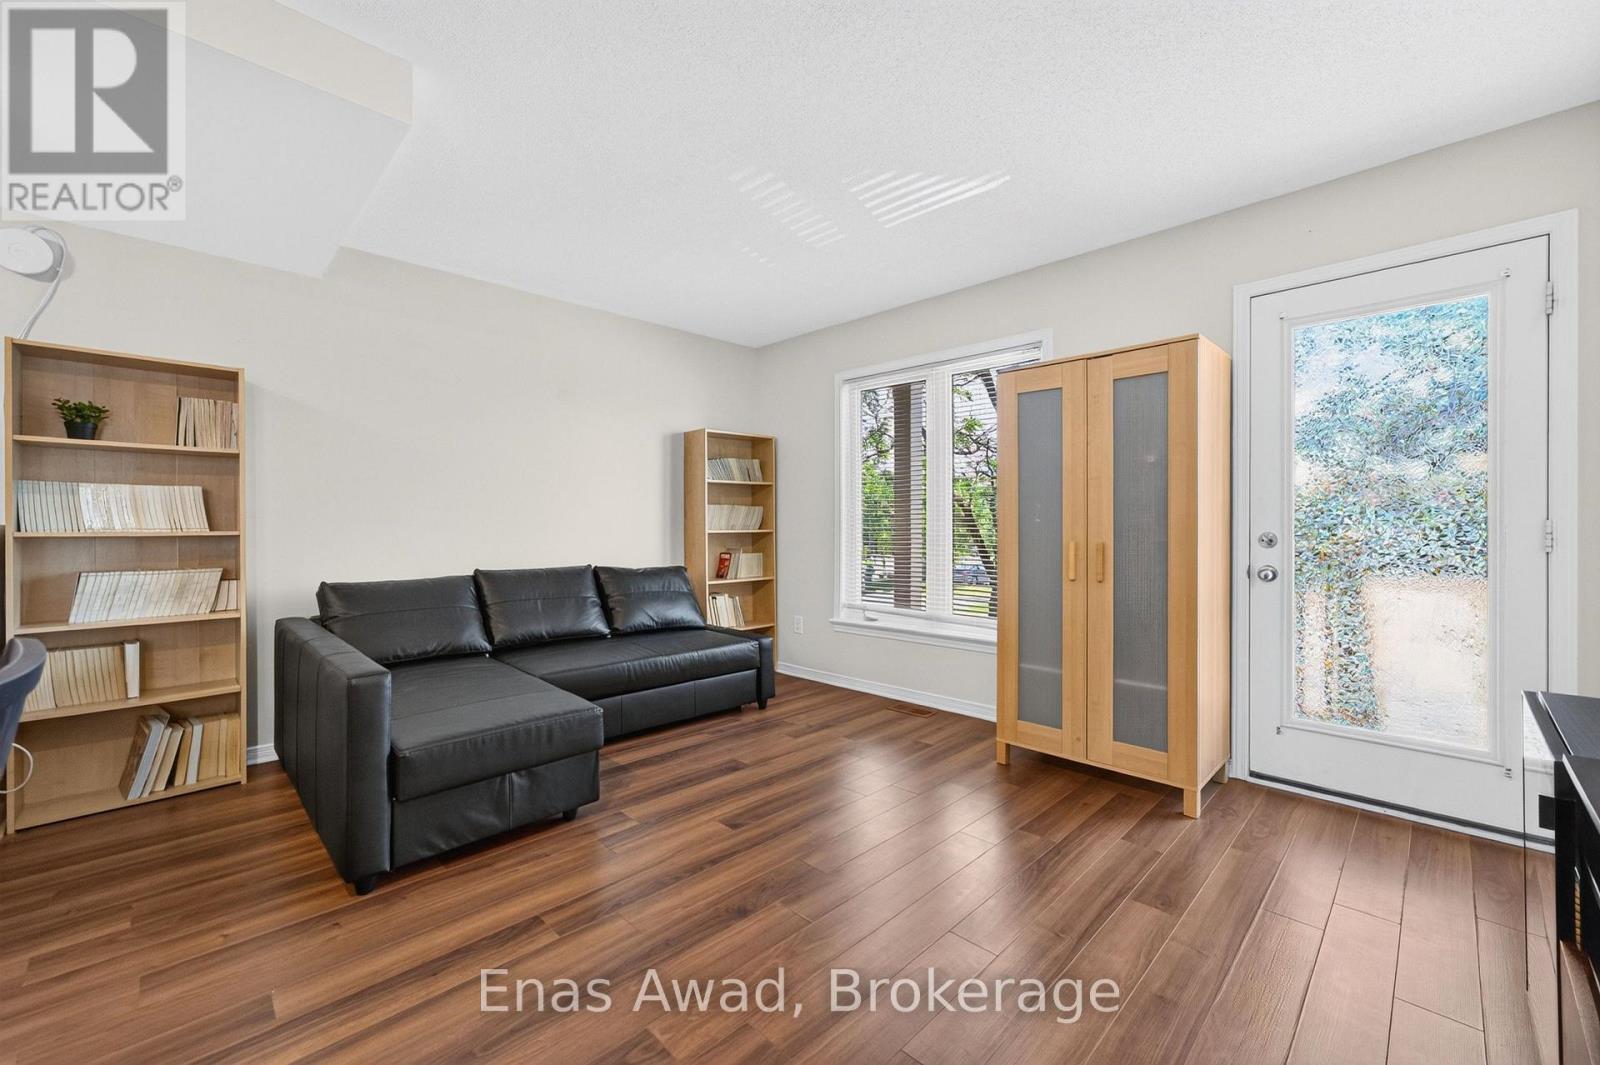
  • 26 - 2591 Longfields Drive, Ottawa, Ontario  K2J 2L7 - Photo 6 - X13837108
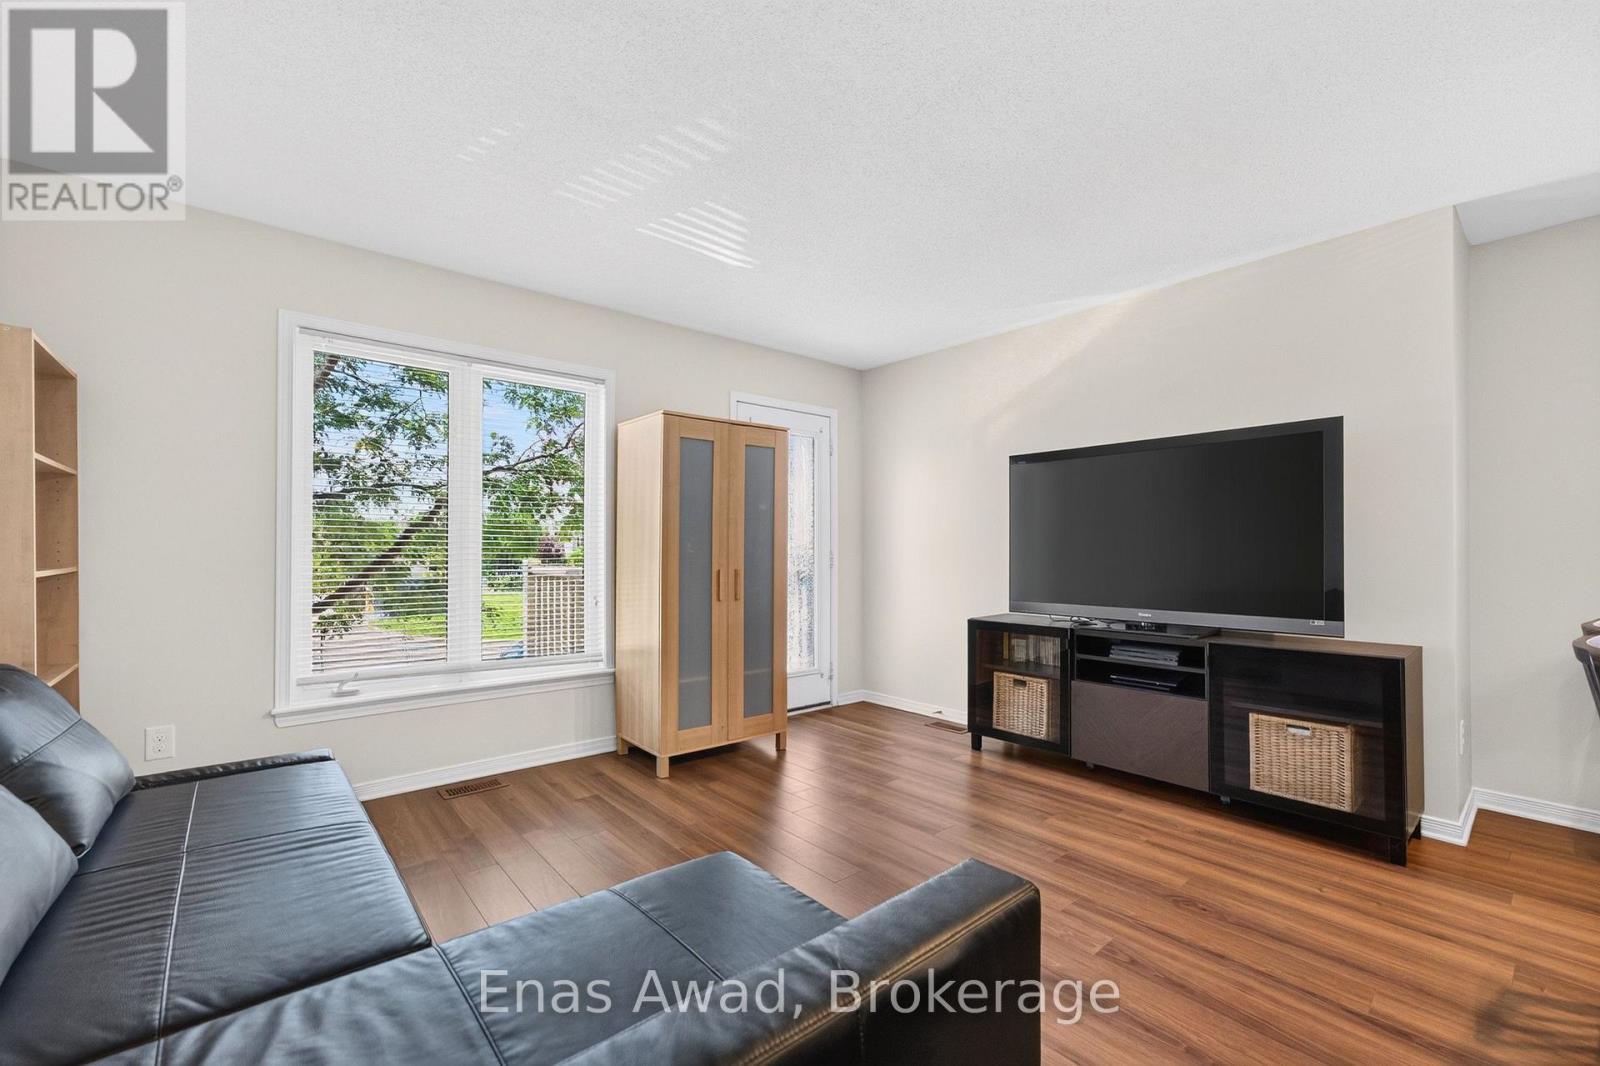
  • 26 - 2591 Longfields Drive, Ottawa, Ontario  K2J 2L7 - Photo 7 - X13837108
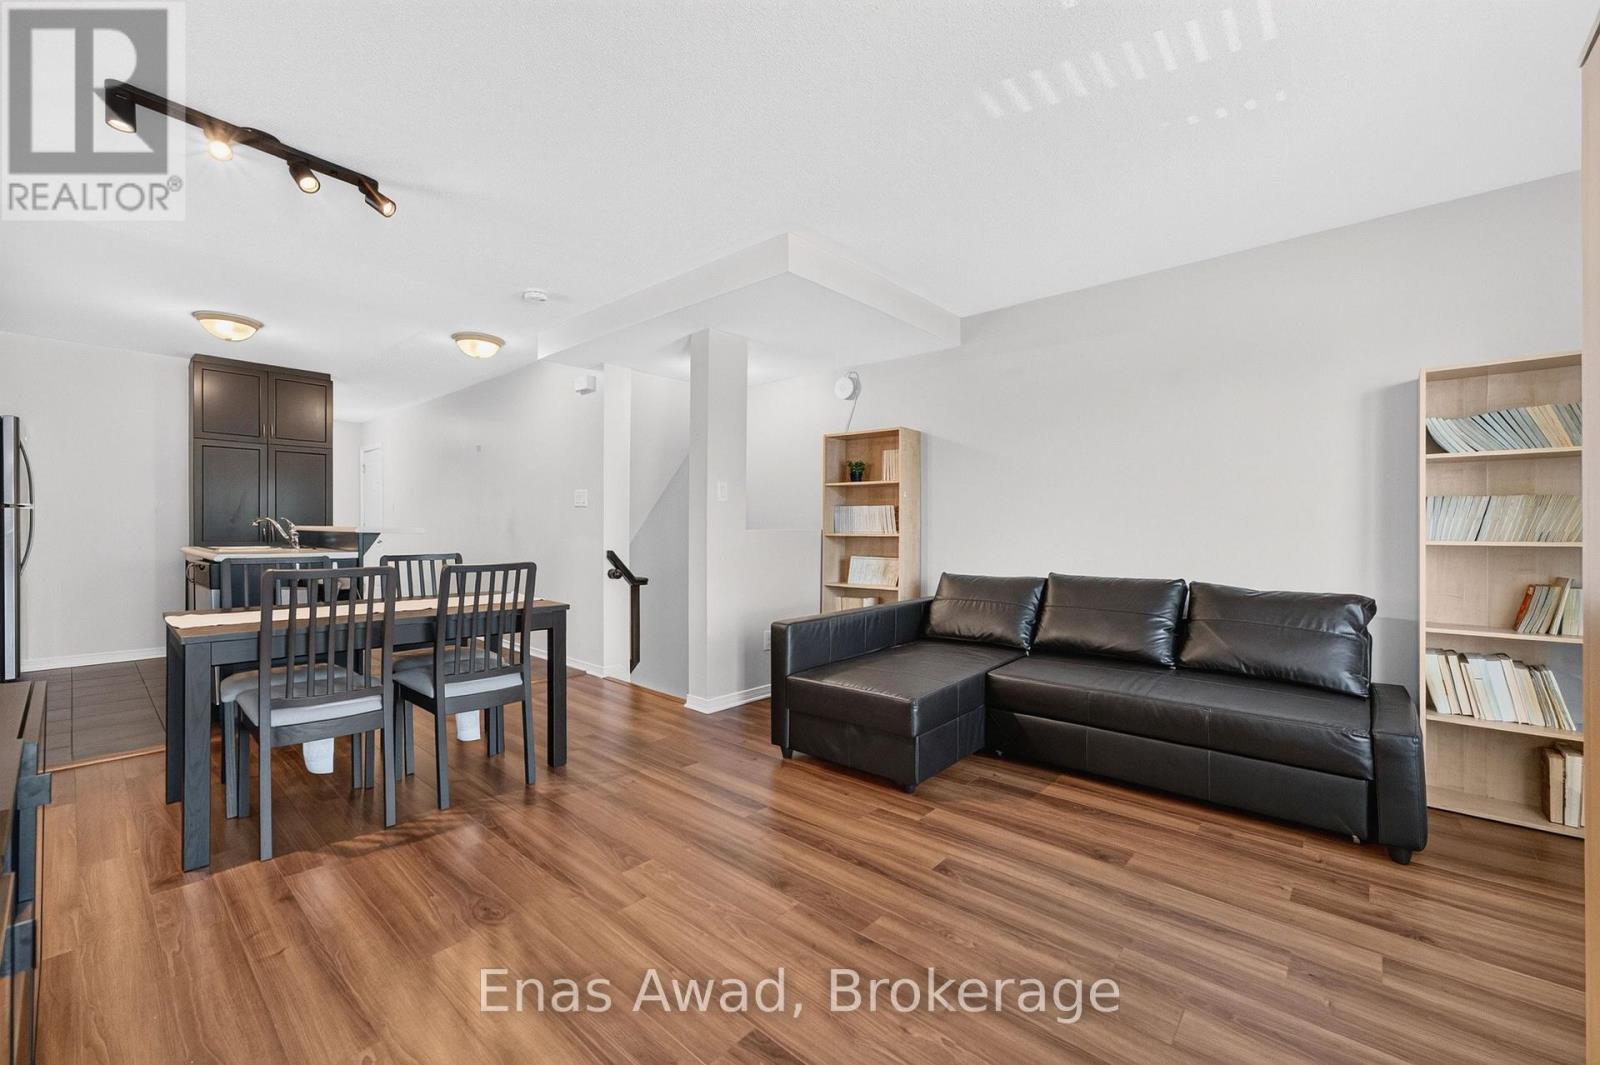
  • 26 - 2591 Longfields Drive, Ottawa, Ontario  K2J 2L7 - Photo 8 - X13837108
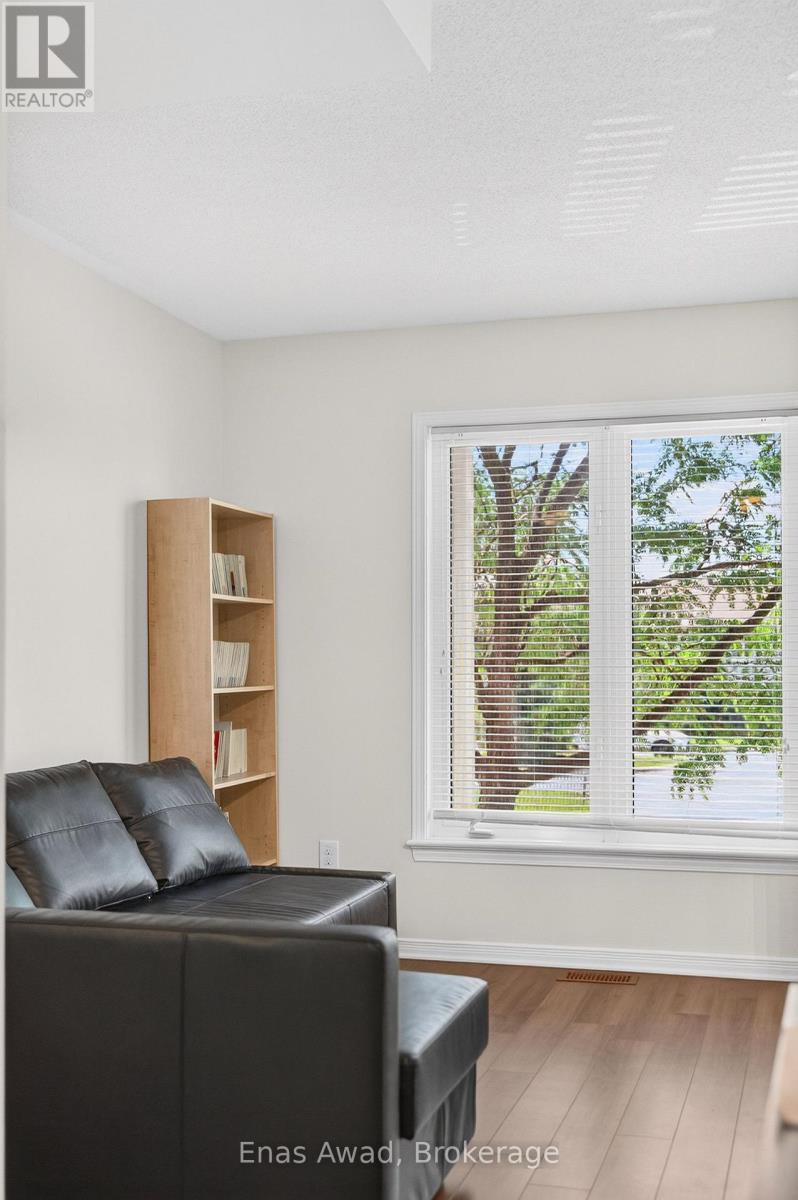
  • 26 - 2591 Longfields Drive, Ottawa, Ontario  K2J 2L7 - Photo 9 - X13837108
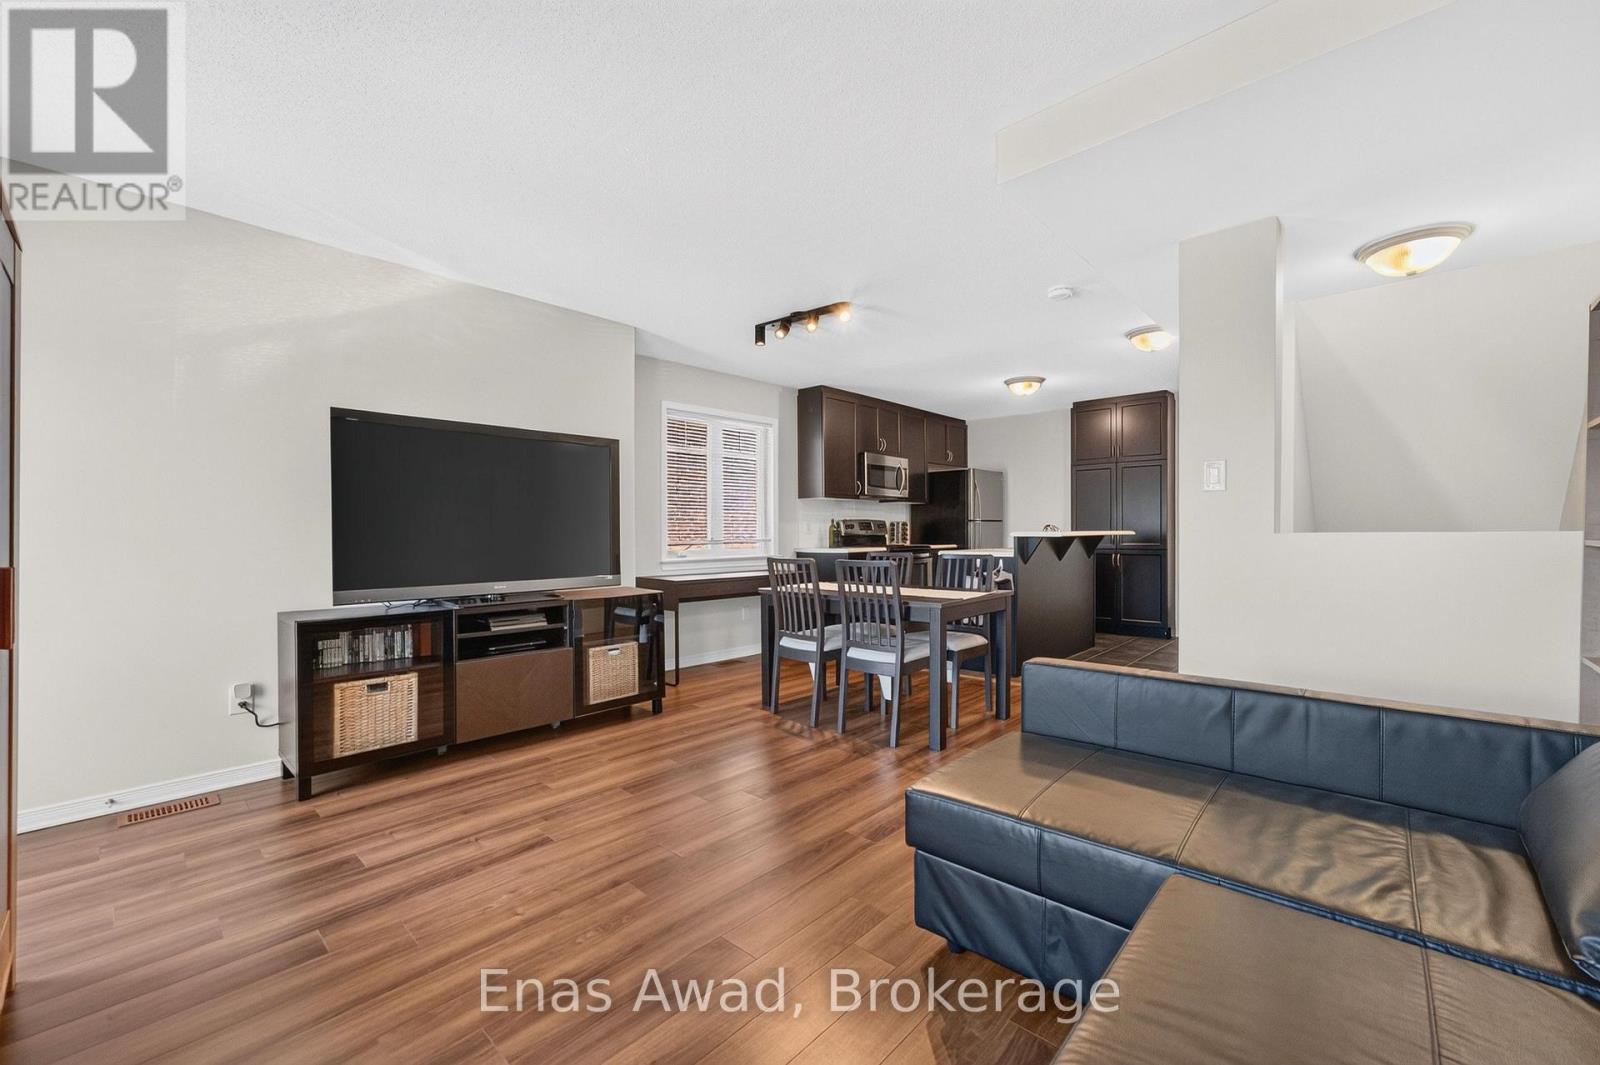
  • 26 - 2591 Longfields Drive, Ottawa, Ontario  K2J 2L7 - Photo 10 - X13837108
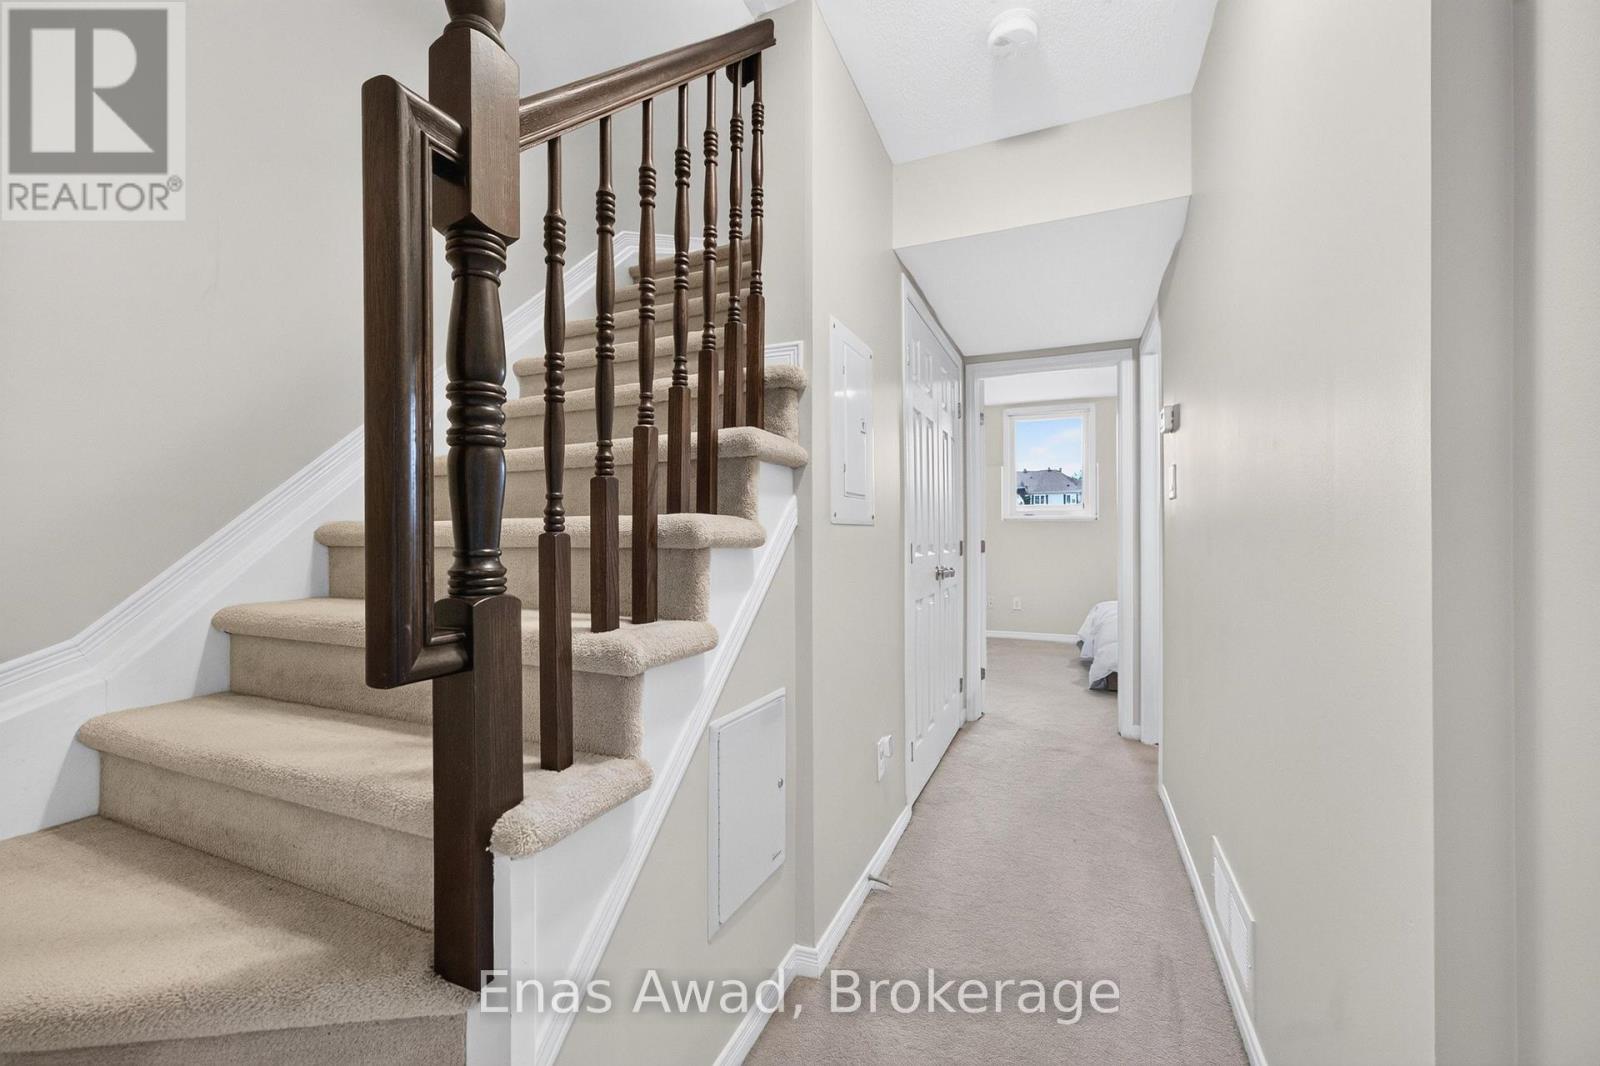
  • 26 - 2591 Longfields Drive, Ottawa, Ontario  K2J 2L7 - Photo 11 - X13837108
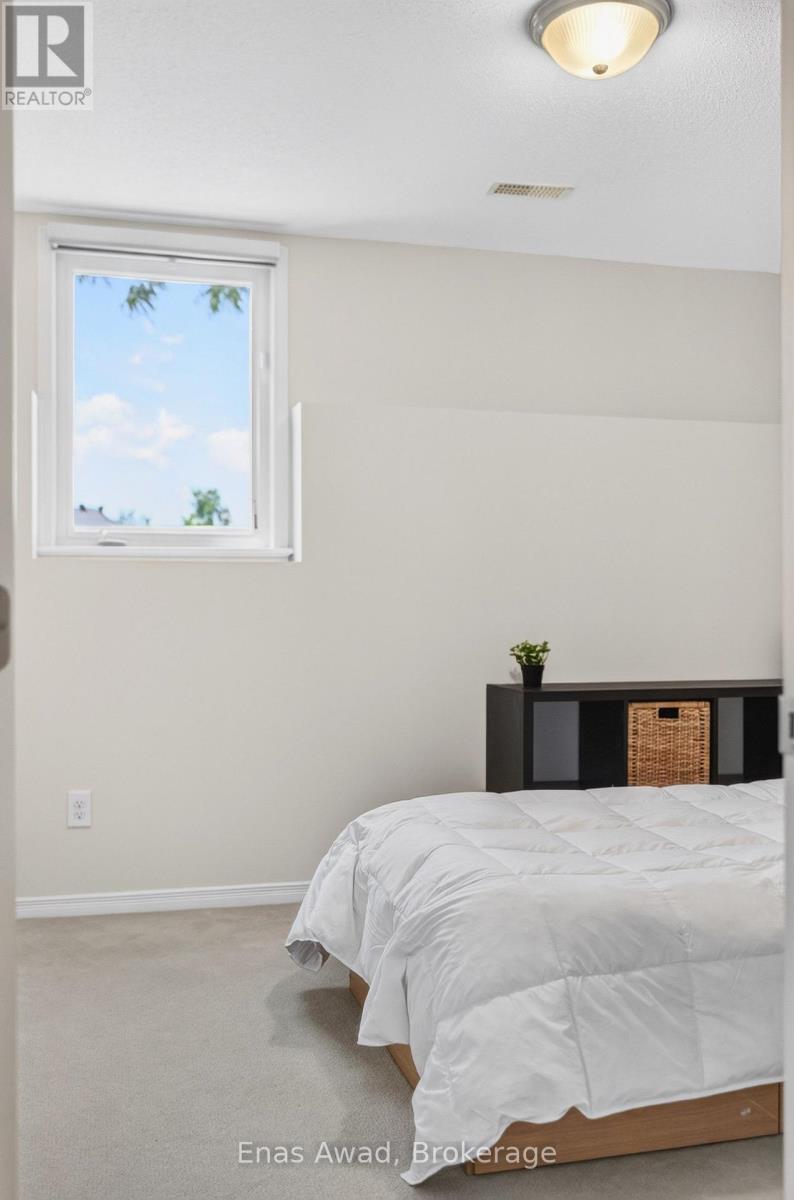
  • 26 - 2591 Longfields Drive, Ottawa, Ontario  K2J 2L7 - Photo 12 - X13837108
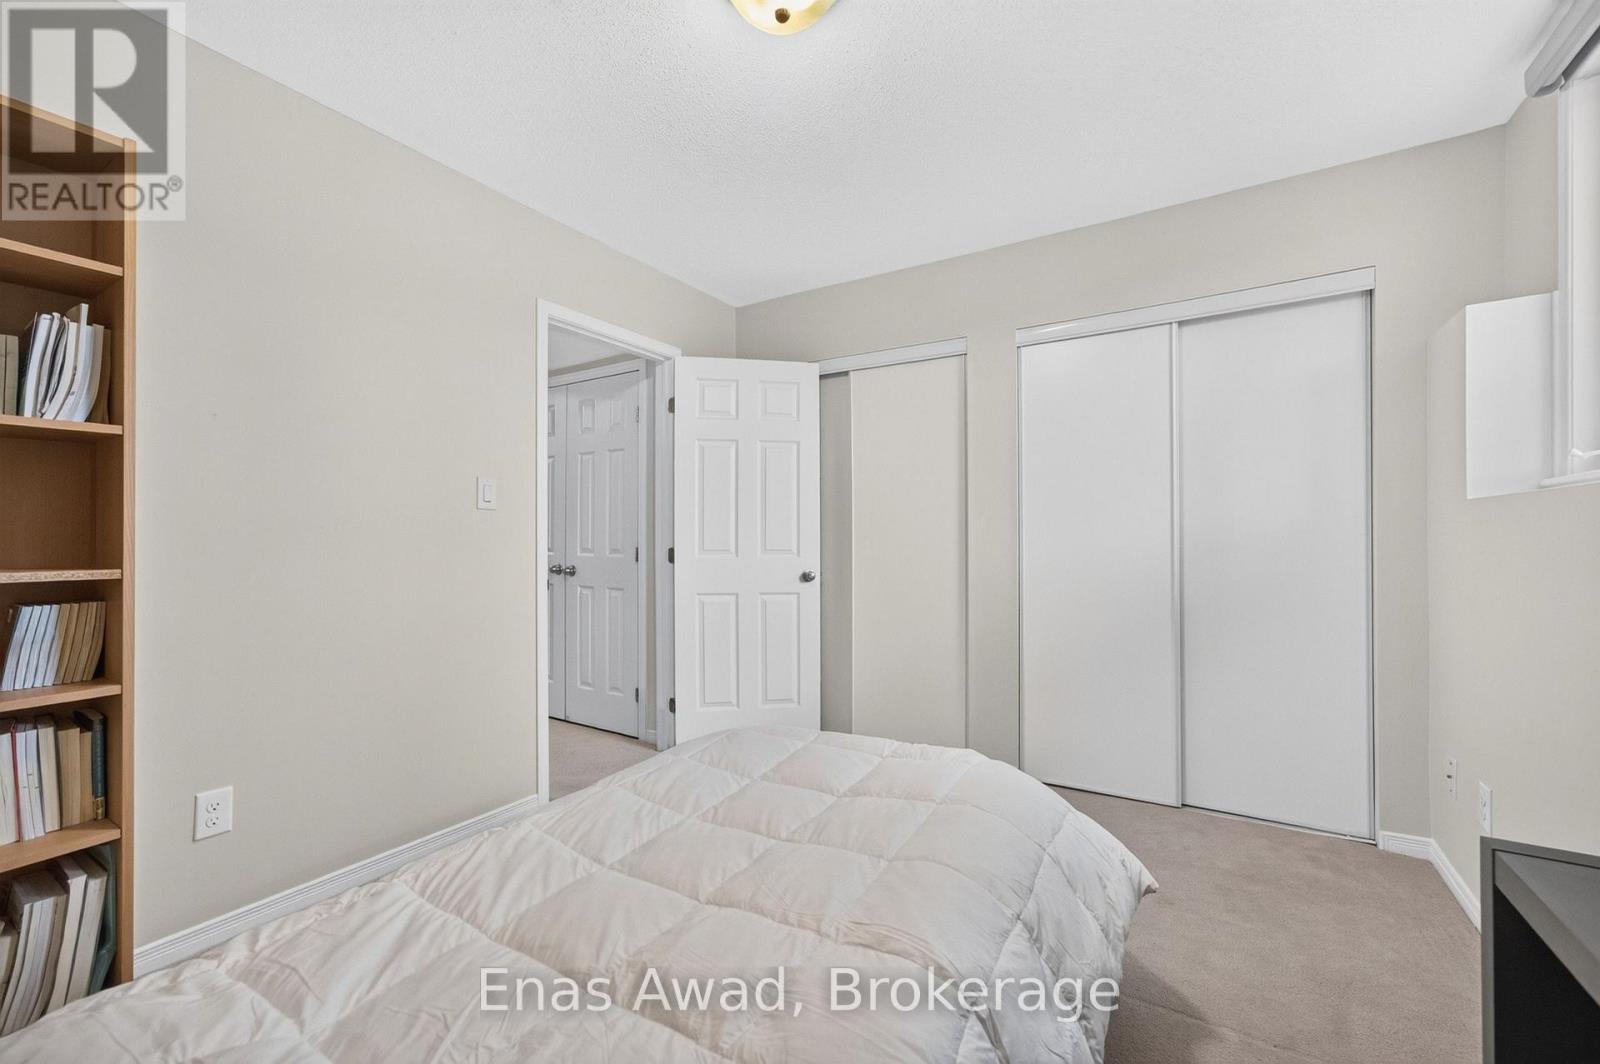
  • 26 - 2591 Longfields Drive, Ottawa, Ontario  K2J 2L7 - Photo 13 - X13837108
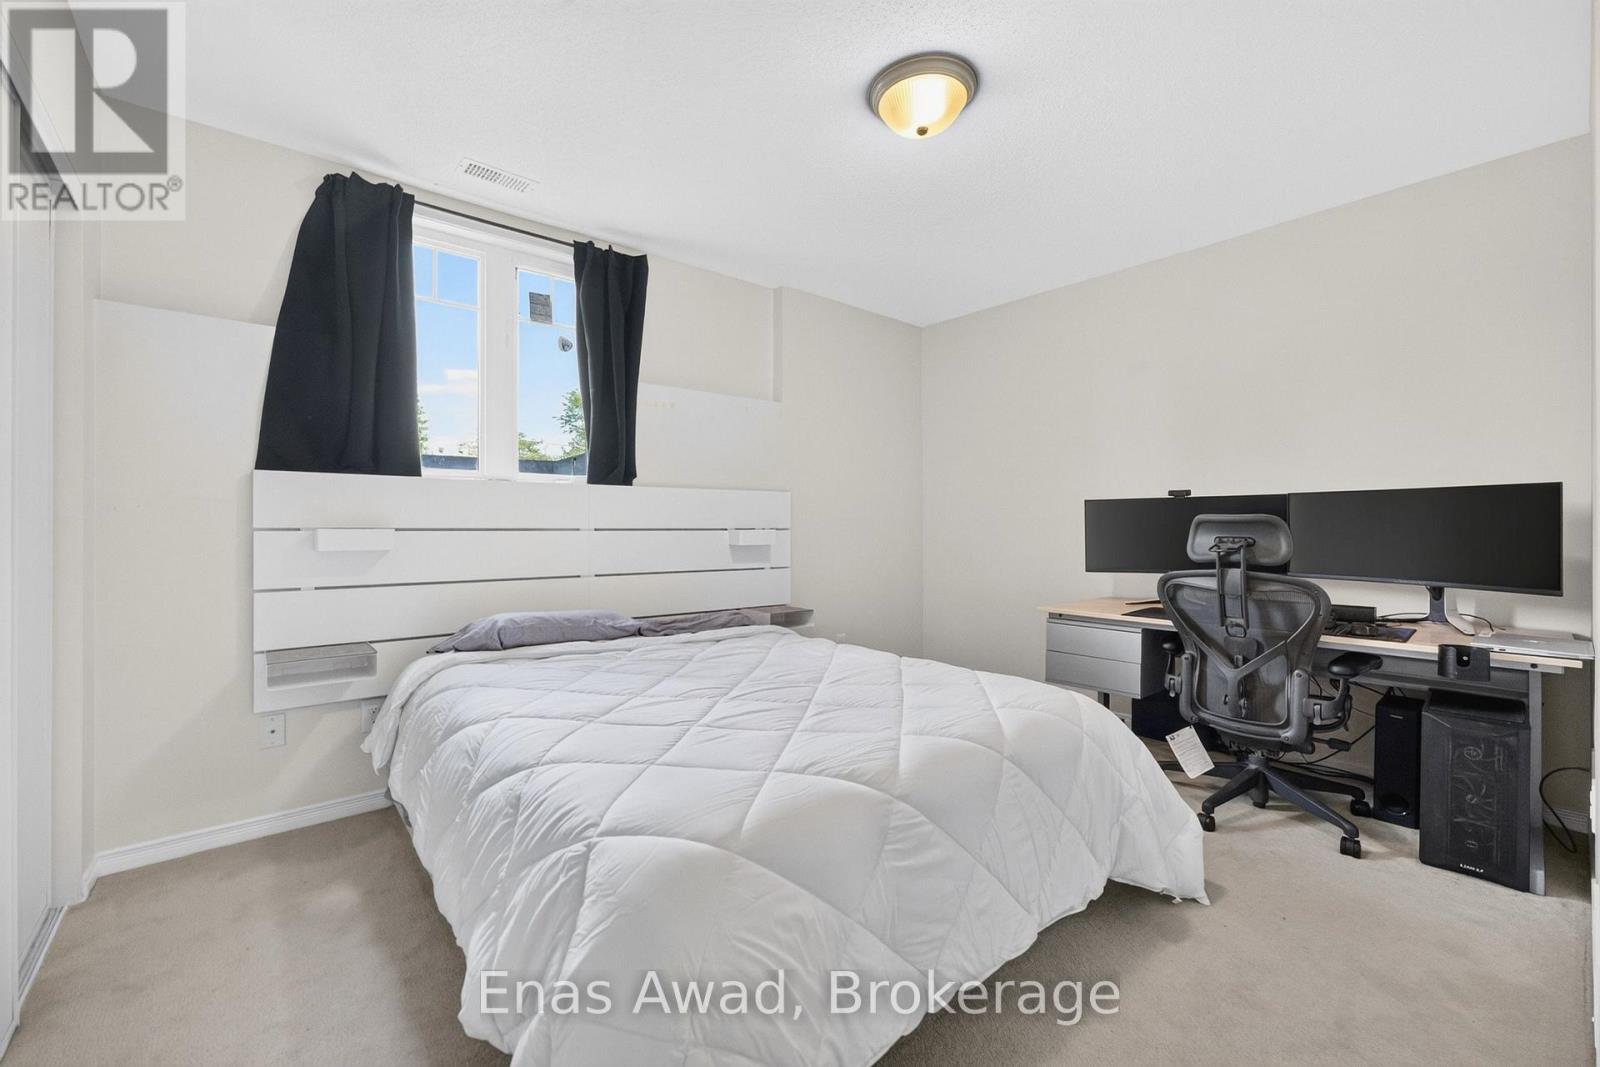
  • 26 - 2591 Longfields Drive, Ottawa, Ontario  K2J 2L7 - Photo 14 - X13837108
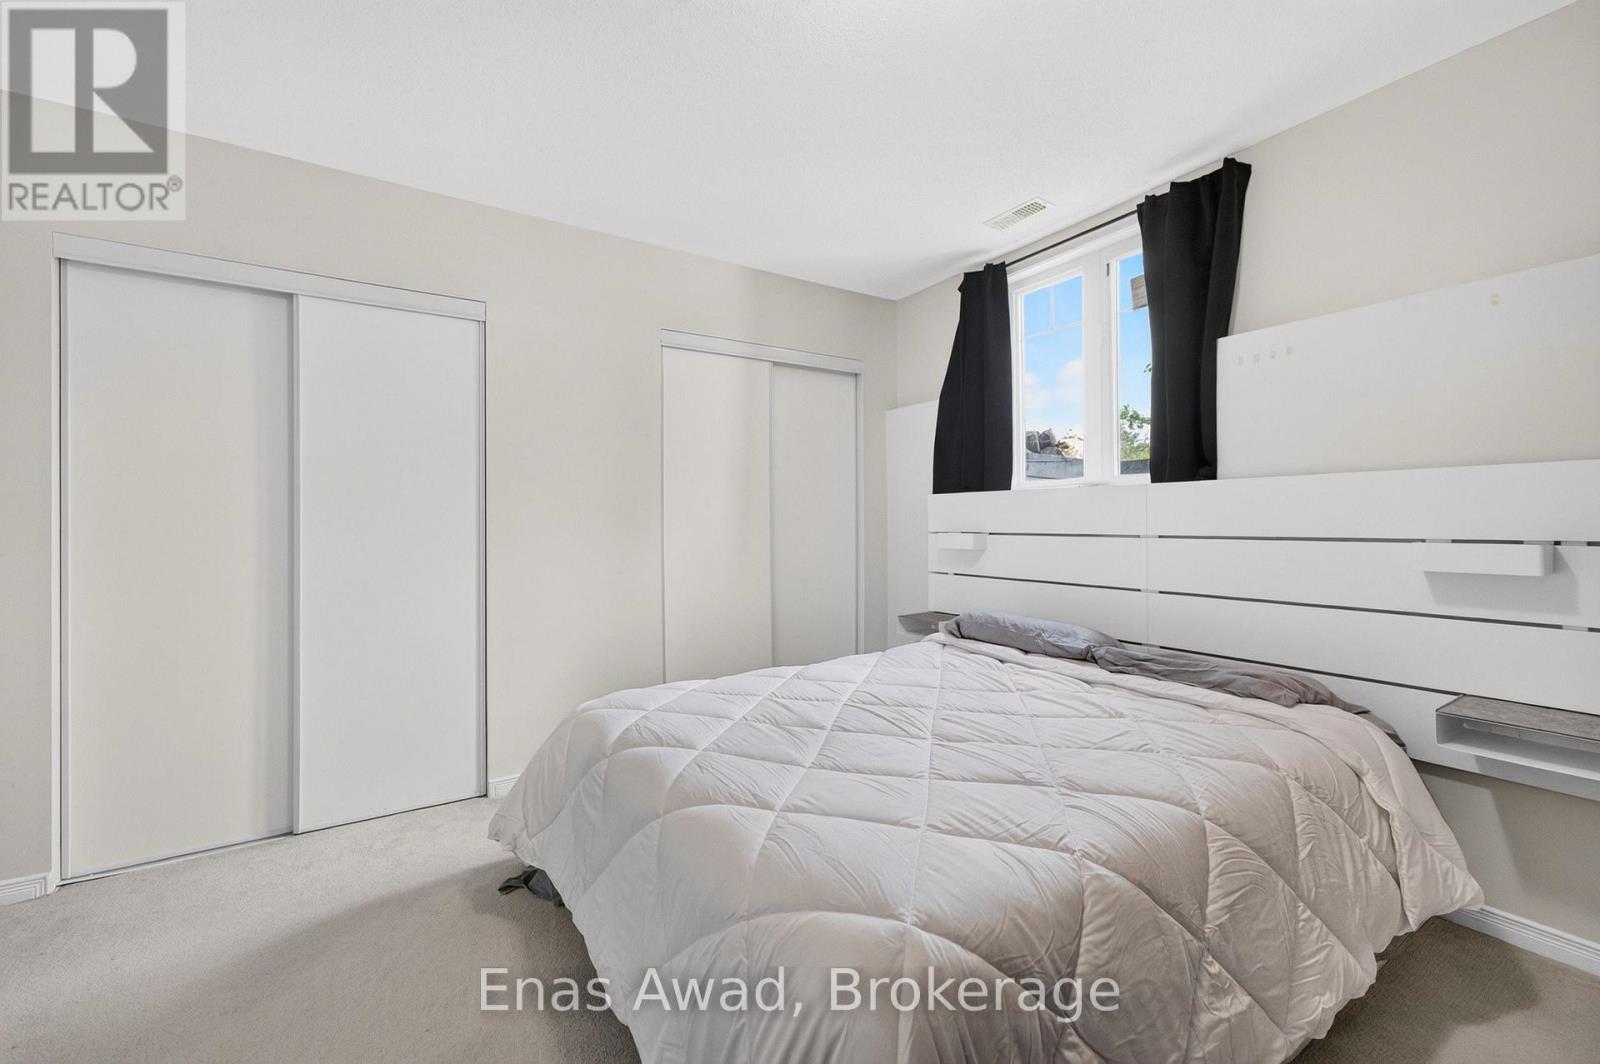
  • 26 - 2591 Longfields Drive, Ottawa, Ontario  K2J 2L7 - Photo 15 - X13837108
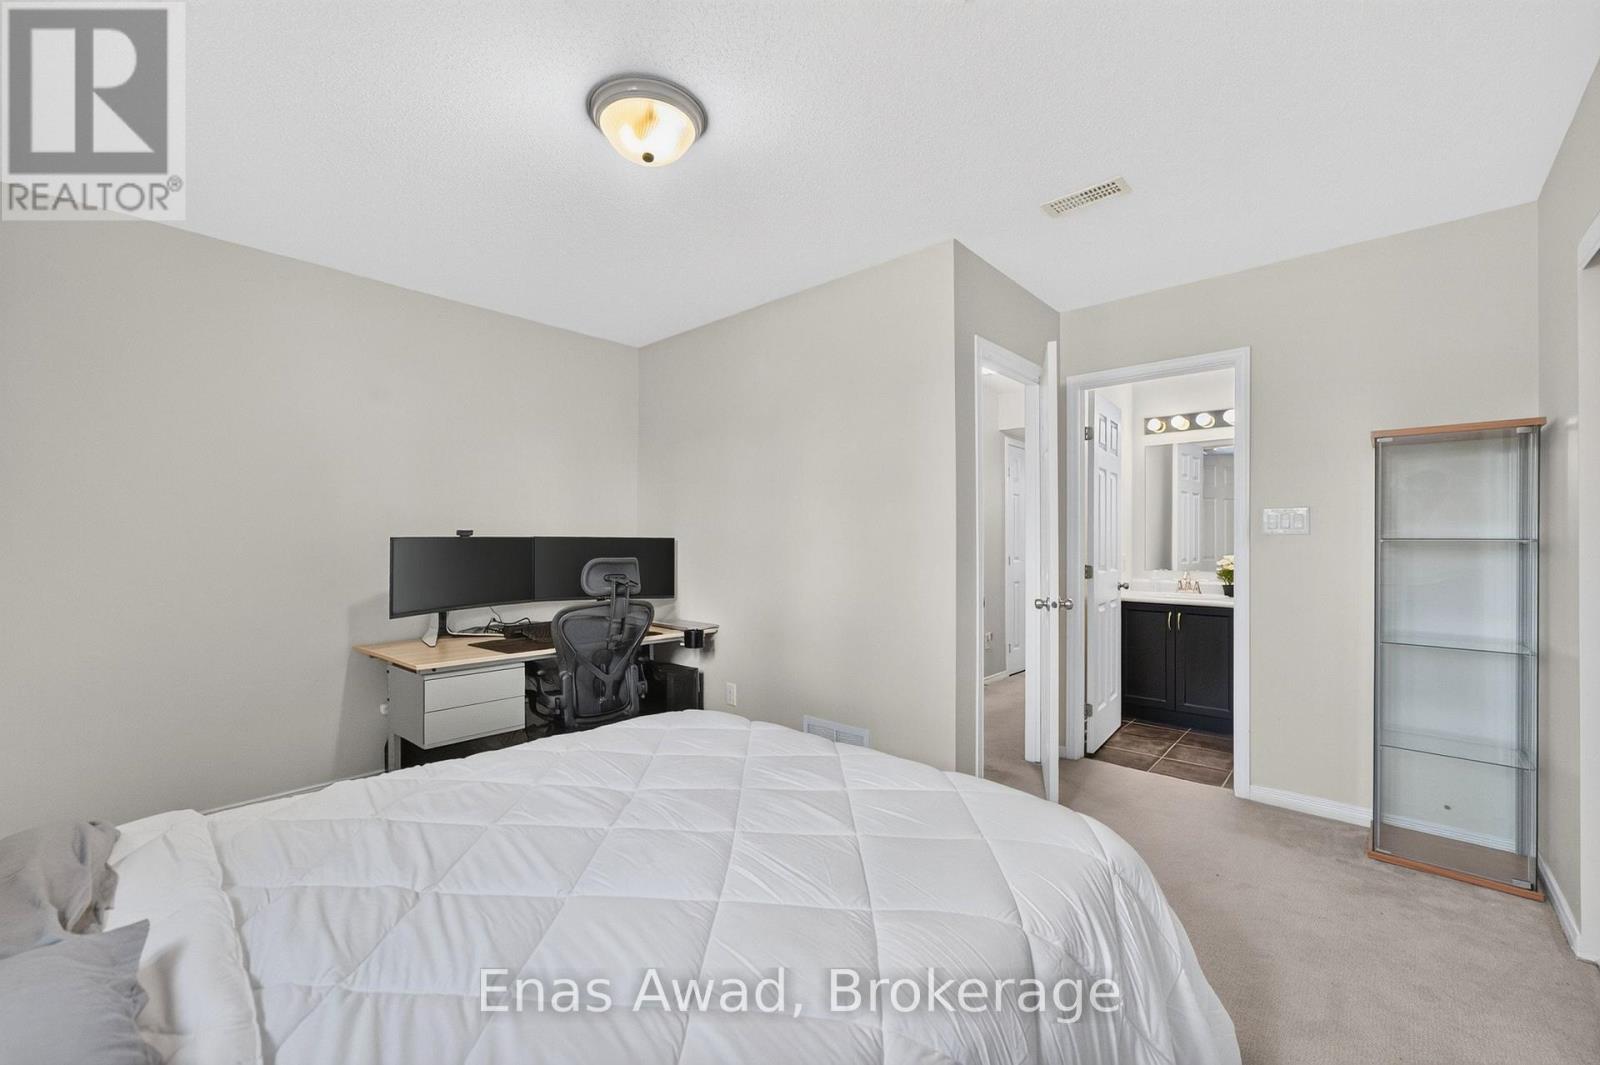
  • 26 - 2591 Longfields Drive, Ottawa, Ontario  K2J 2L7 - Photo 16 - X13837108
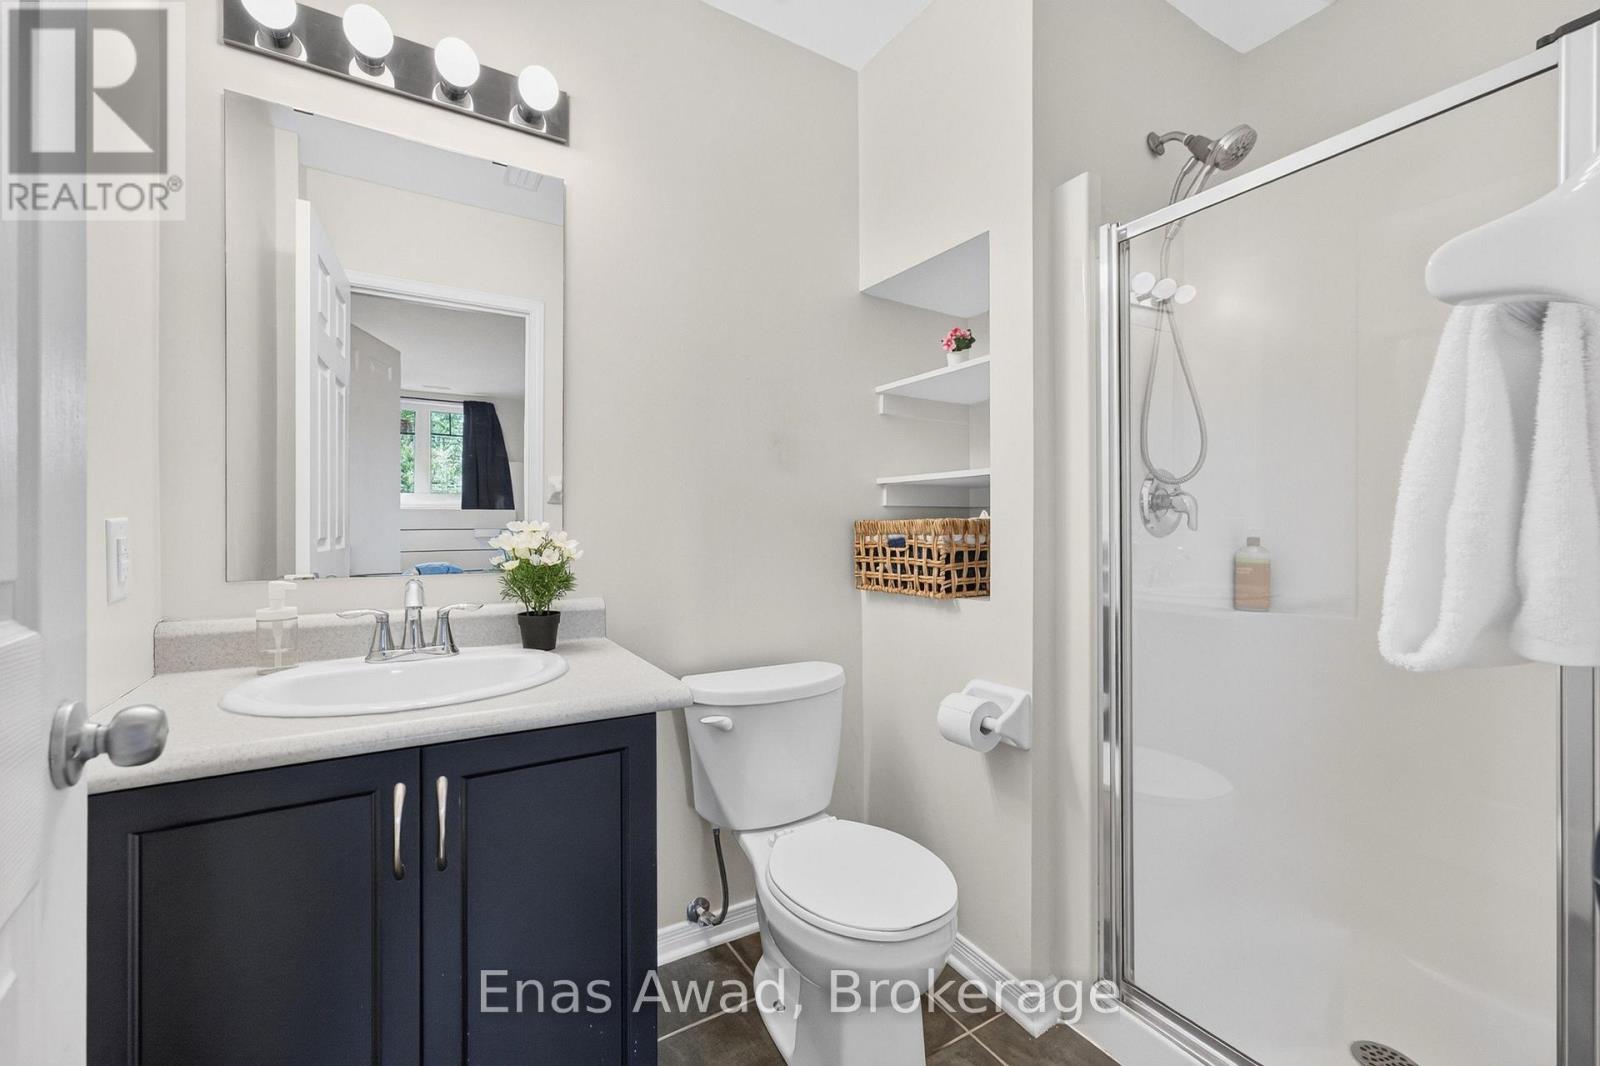
  • 26 - 2591 Longfields Drive, Ottawa, Ontario  K2J 2L7 - Photo 17 - X13837108
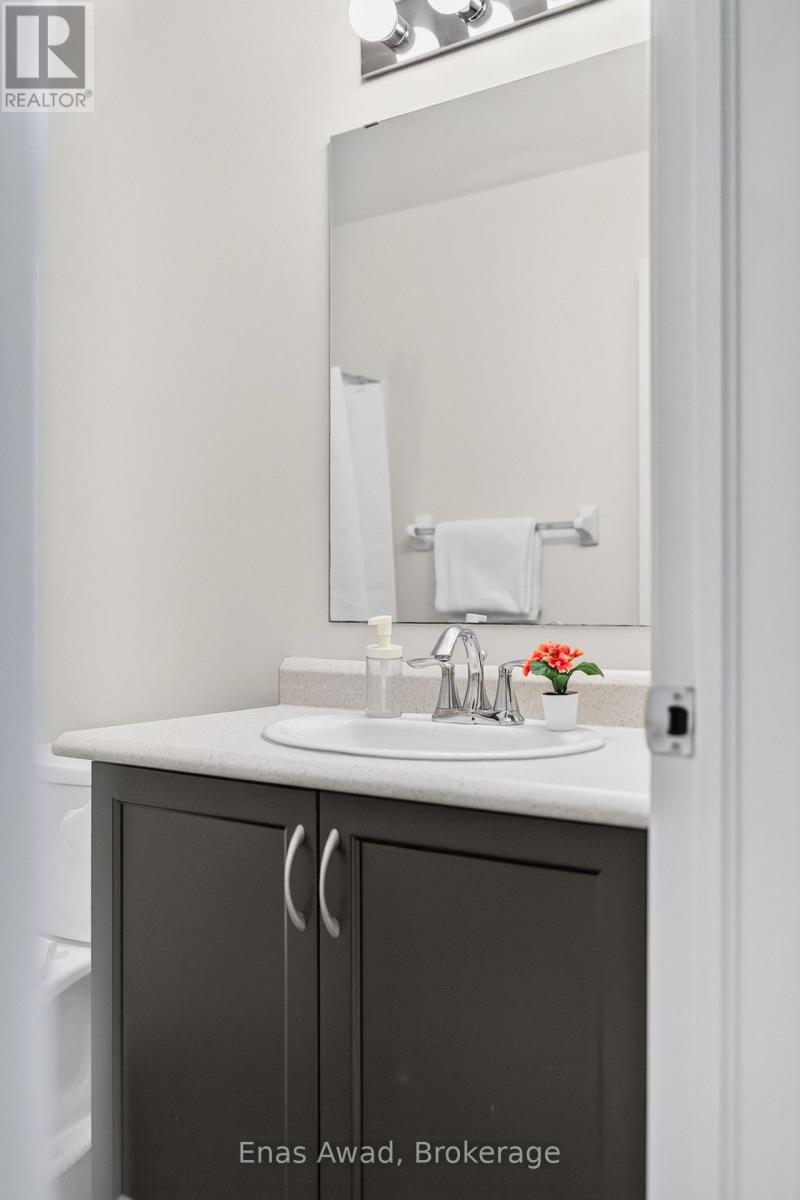
  • 26 - 2591 Longfields Drive, Ottawa, Ontario  K2J 2L7 - Photo 18 - X13837108
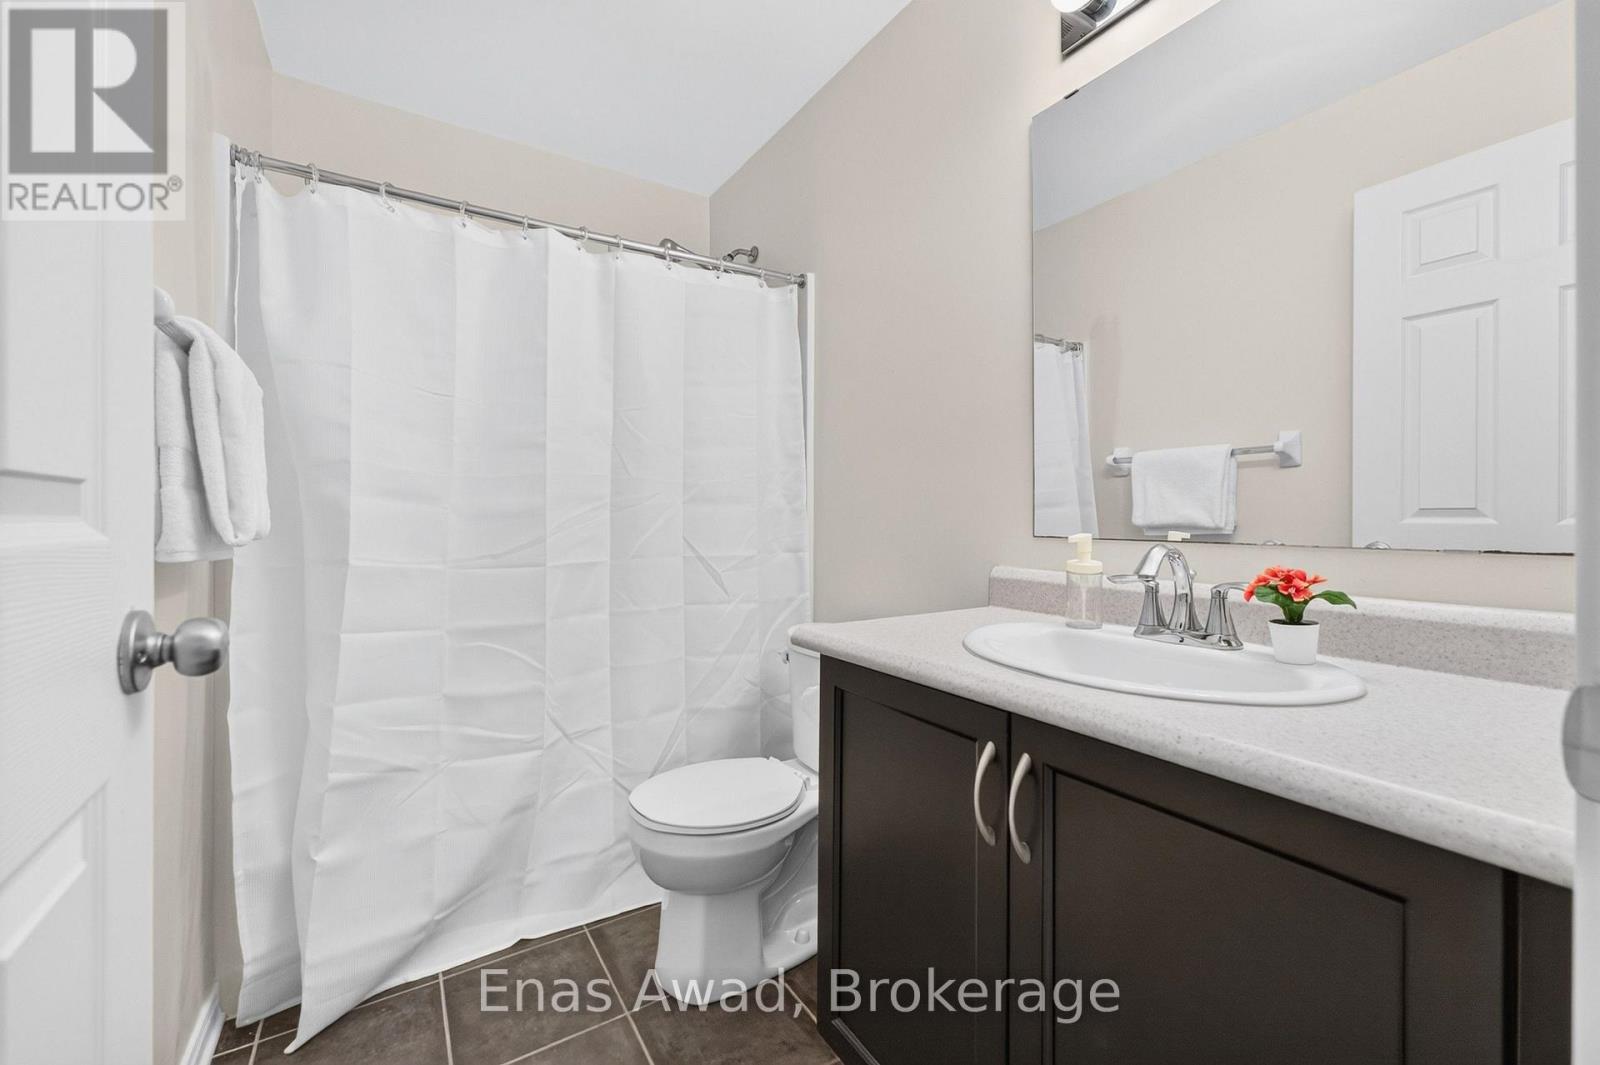
  • 26 - 2591 Longfields Drive, Ottawa, Ontario  K2J 2L7 - Photo 19 - X13837108
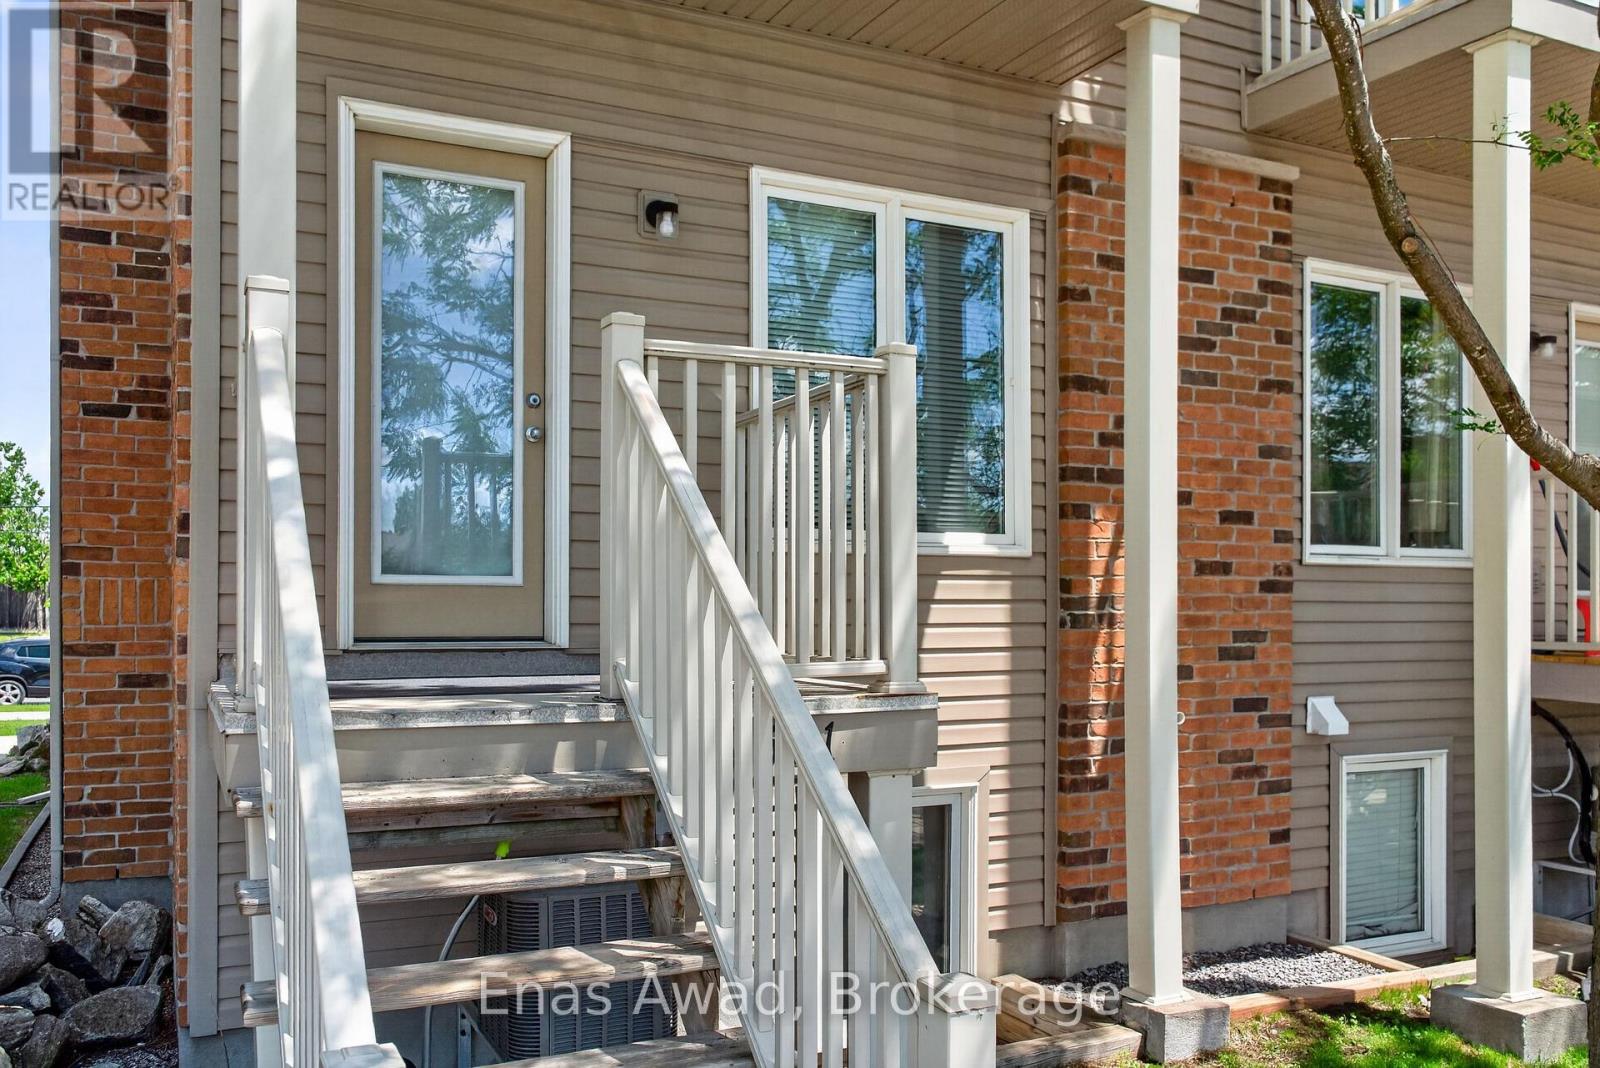
  • 26 - 2591 Longfields Drive, Ottawa, Ontario  K2J 2L7 - Photo 20 - X13837108
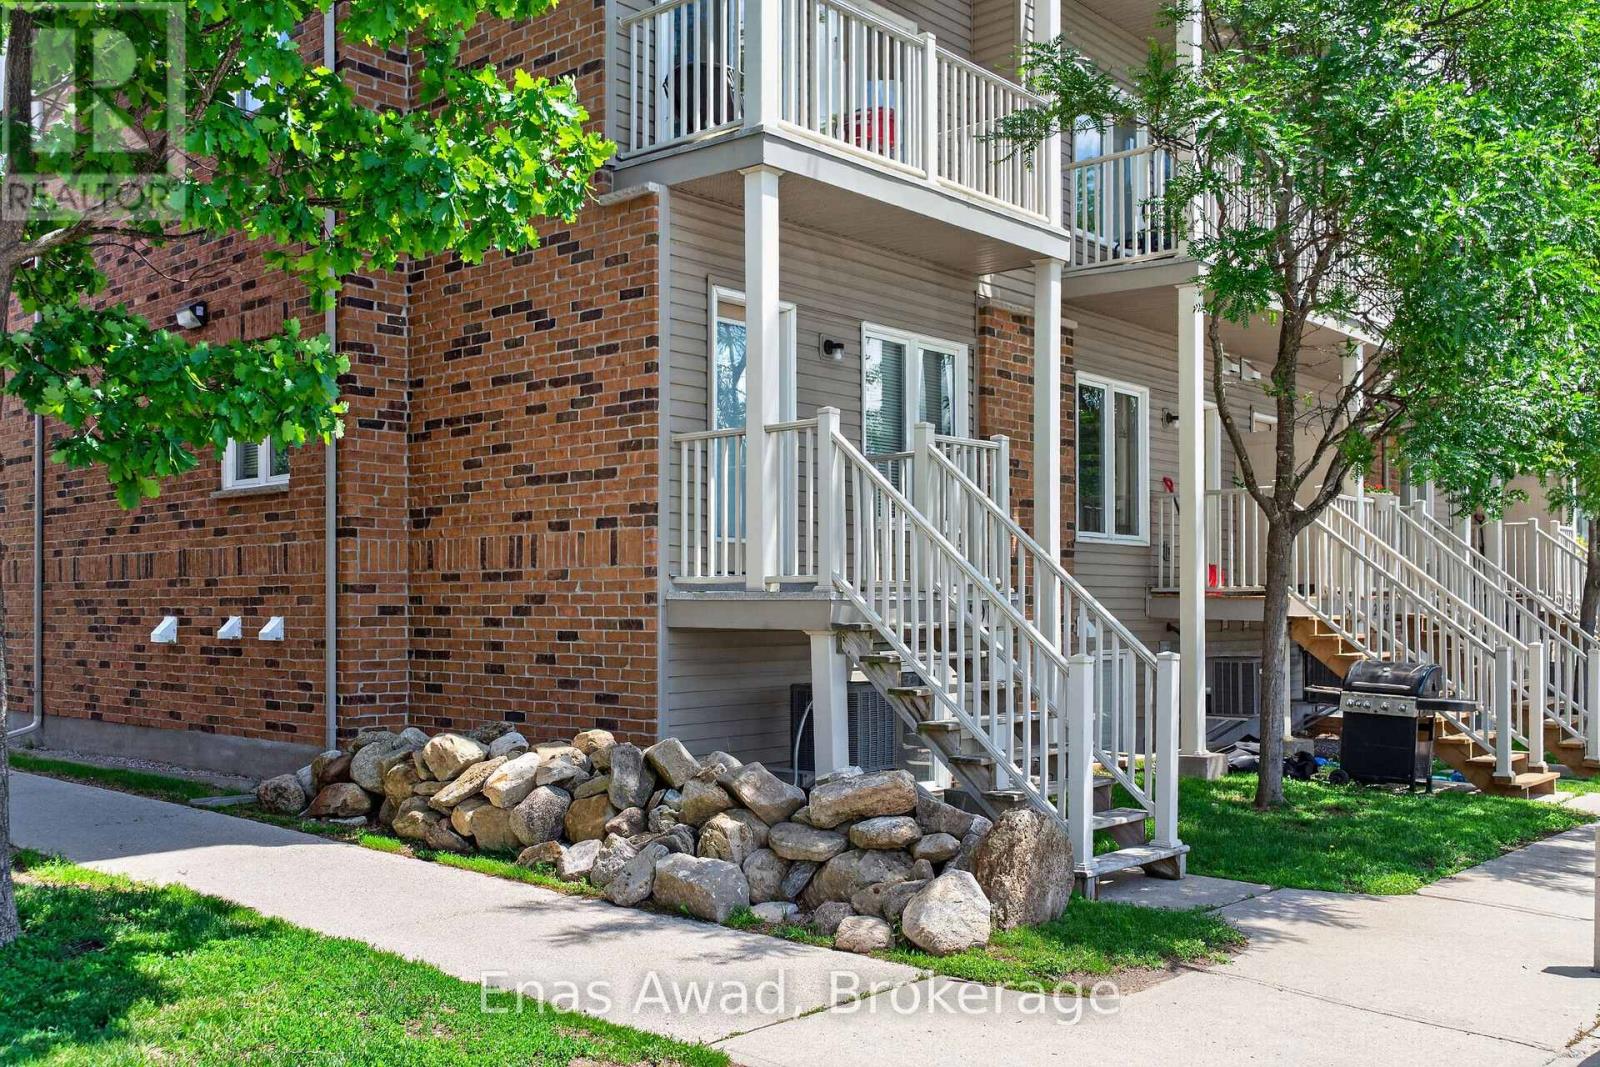
  • 26 - 2591 Longfields Drive, Ottawa, Ontario  K2J 2L7 - Photo 21 - X13837108
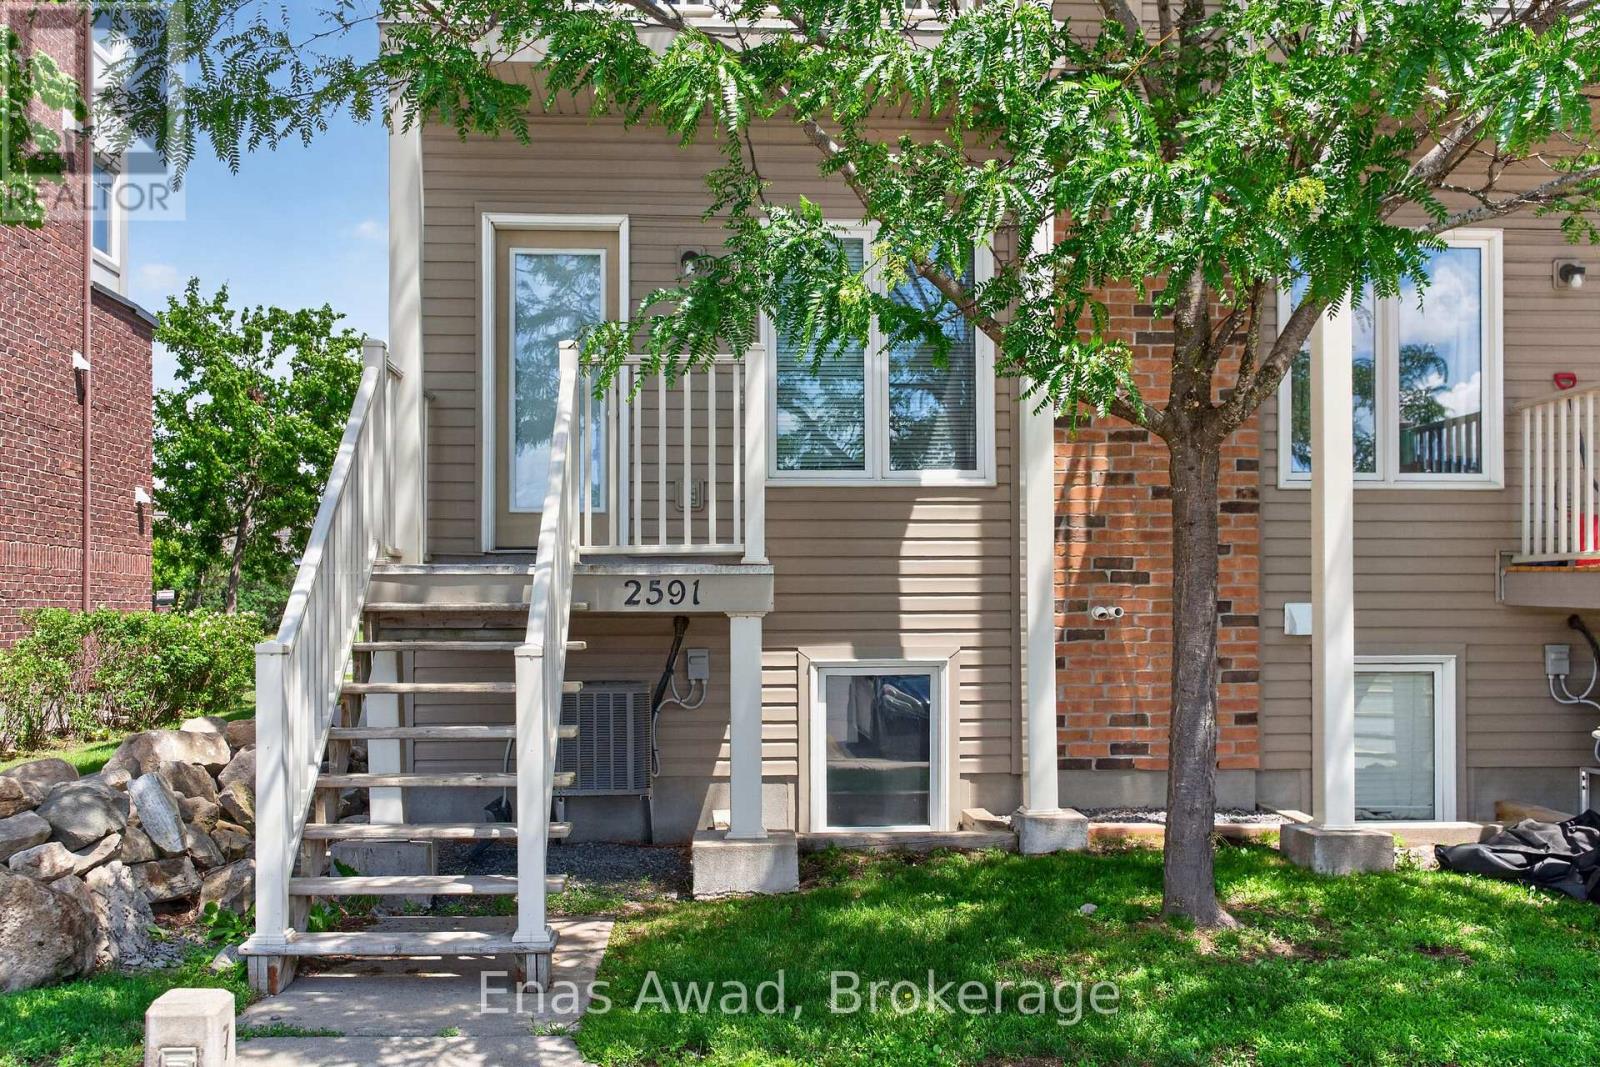
  • 26 - 2591 Longfields Drive, Ottawa, Ontario  K2J 2L7 - Photo 22 - X13837108
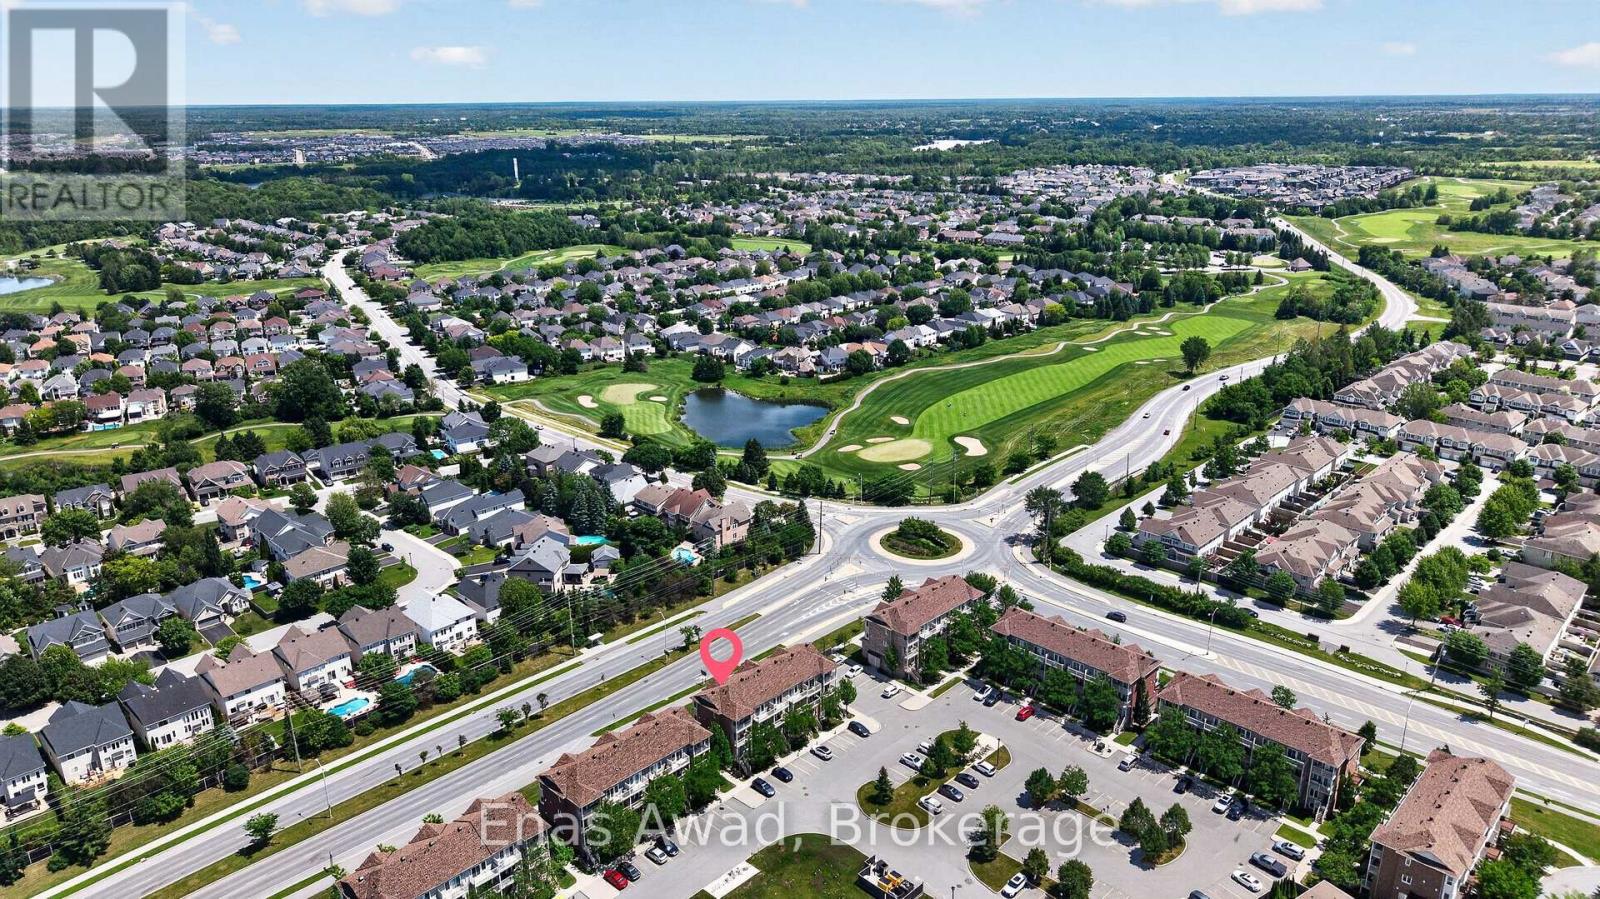
  • 26 - 2591 Longfields Drive, Ottawa, Ontario  K2J 2L7 - Photo 23 - X13837108
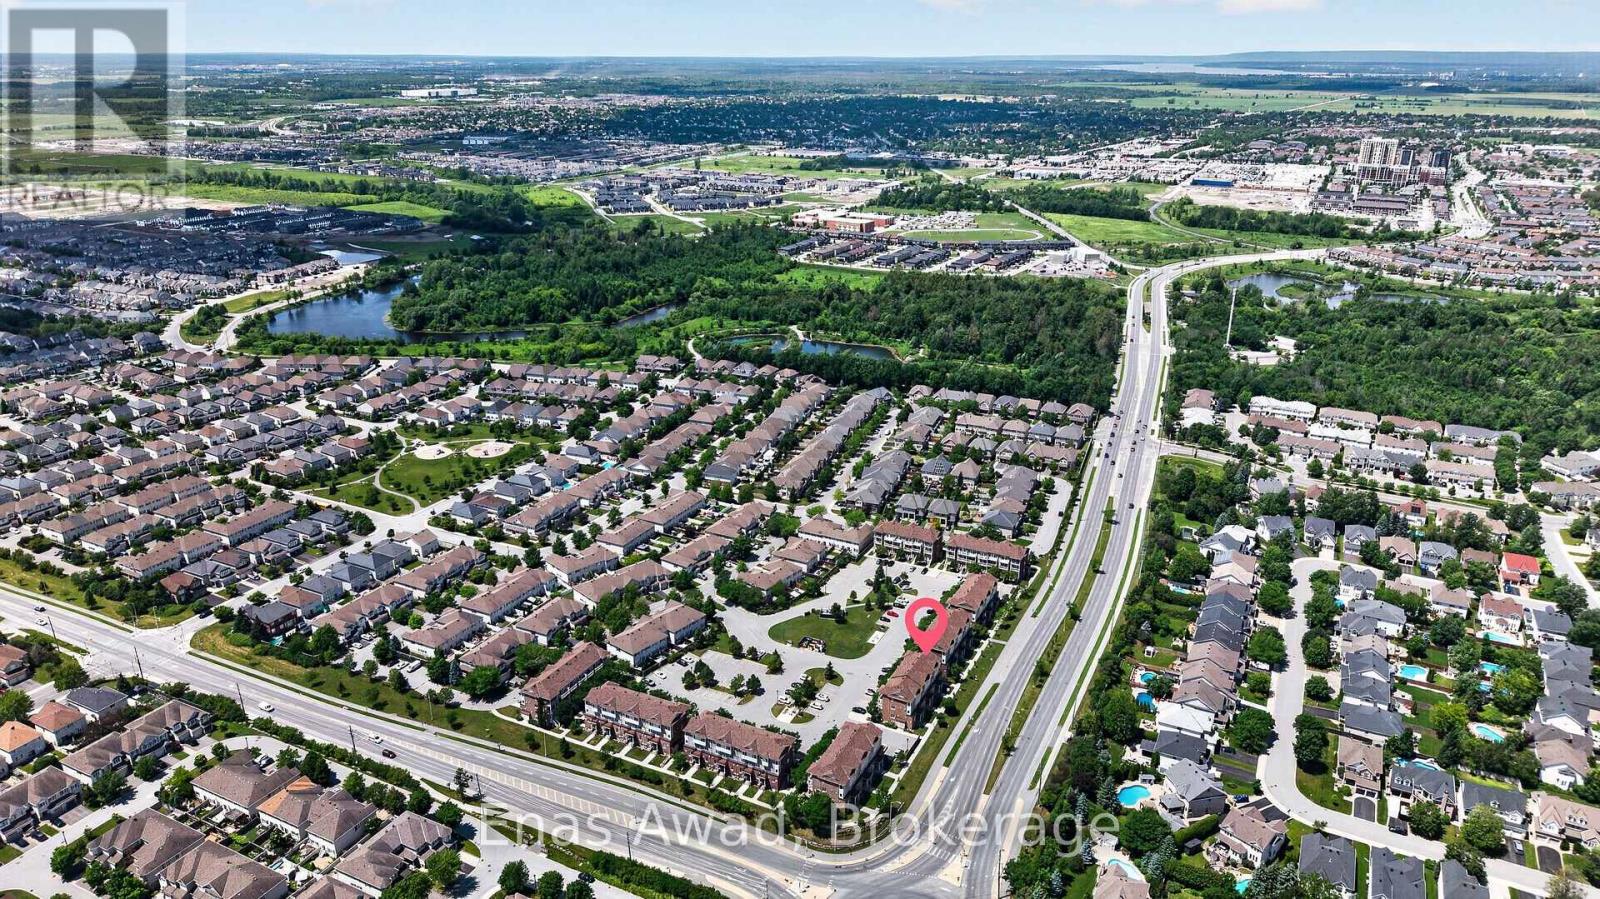
  • 26 - 2591 Longfields Drive, Ottawa, Ontario  K2J 2L7 - Photo 24 - X13837108
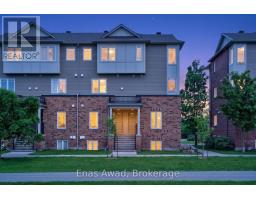
  • 26 - 2591 Longfields Drive, Ottawa, Ontario  K2J 2L7 - Photo 25 - X13837108
  • 26 - 2591 Longfields Drive, Ottawa, Ontario  K2J 2L7 - Photo 26 - X13837108
  • 26 - 2591 Longfields Drive, Ottawa, Ontario  K2J 2L7 - Photo 27 - X13837108
  • 26 - 2591 Longfields Drive, Ottawa, Ontario  K2J 2L7 - Photo 28 - X13837108
  • 26 - 2591 Longfields Drive, Ottawa, Ontario  K2J 2L7 - Photo 29 - X13837108
  • 26 - 2591 Longfields Drive, Ottawa, Ontario  K2J 2L7 - Photo 30 - X13837108
  • 26 - 2591 Longfields Drive, Ottawa, Ontario  K2J 2L7 - Photo 31 - X13837108
  • 26 - 2591 Longfields Drive, Ottawa, Ontario  K2J 2L7 - Photo 32 - X13837108
  • 26 - 2591 Longfields Drive, Ottawa, Ontario  K2J 2L7 - Photo 33 - X13837108
  • 26 - 2591 Longfields Drive, Ottawa, Ontario  K2J 2L7 - Photo 34 - X13837108
  • 26 - 2591 Longfields Drive, Ottawa, Ontario  K2J 2L7 - Photo 35 - X13837108
  • 26 - 2591 Longfields Drive, Ottawa, Ontario  K2J 2L7 - Photo 36 - X13837108
  • 26 - 2591 Longfields Drive, Ottawa, Ontario  K2J 2L7 - Photo 37 - X13837108
  • 26 - 2591 Longfields Drive, Ottawa, Ontario  K2J 2L7 - Photo 38 - X13837108
2 Bedroom 3 Bathroom 1,000 - 1,199 sqft
Central Air Conditioning Forced Air Landscaped

$2,300 Monthly

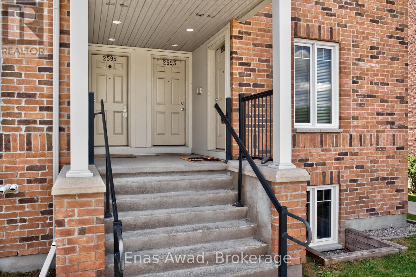
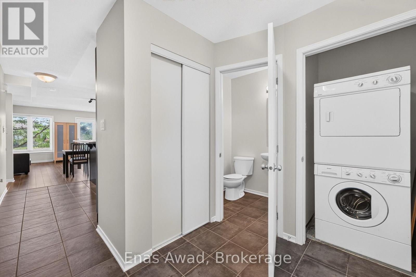
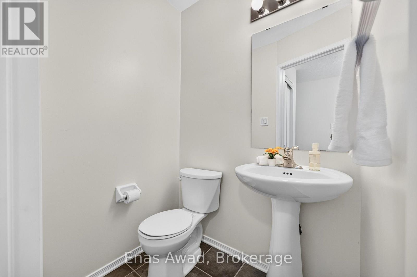
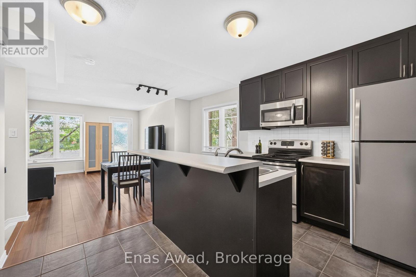
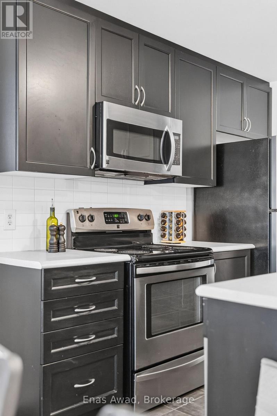
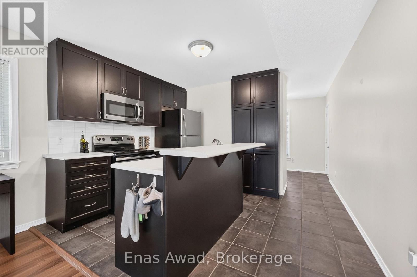
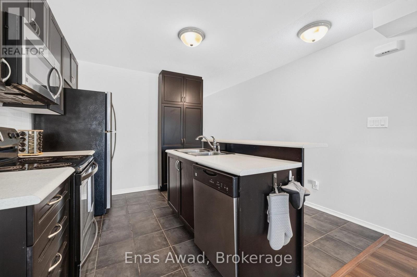
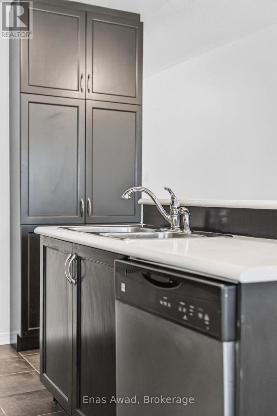
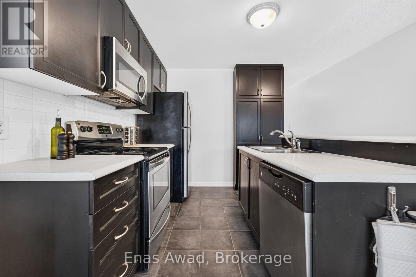
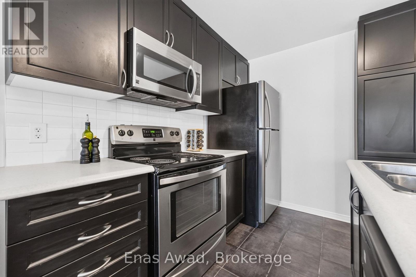
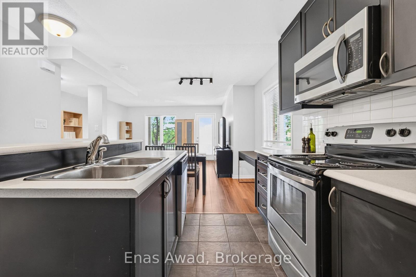
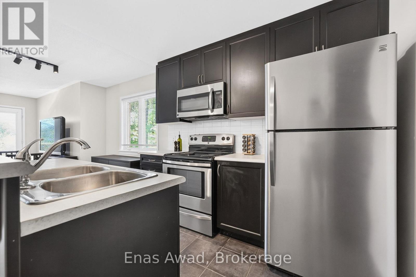
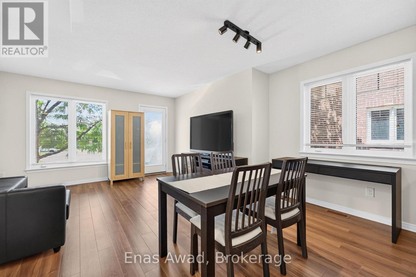
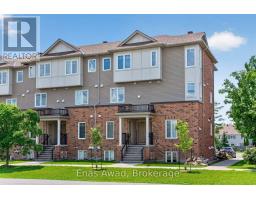
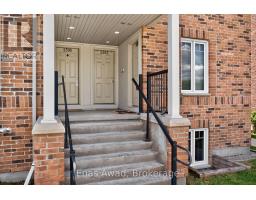
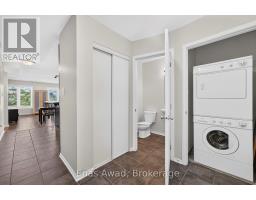
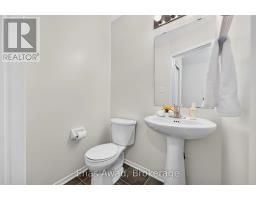
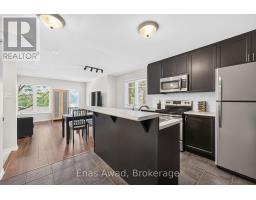
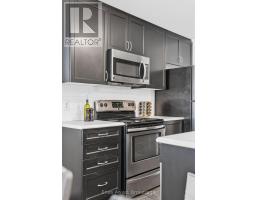
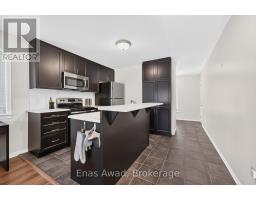
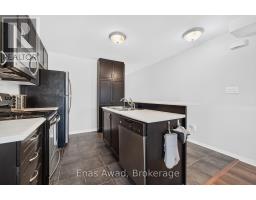
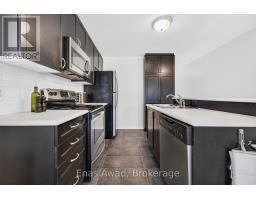
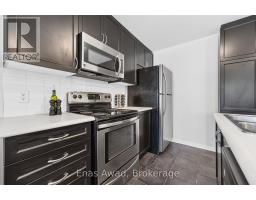
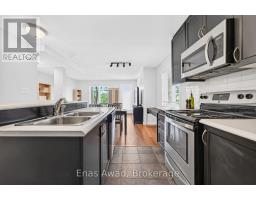
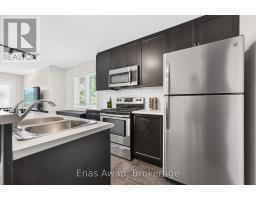
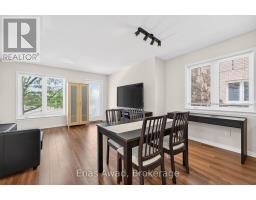
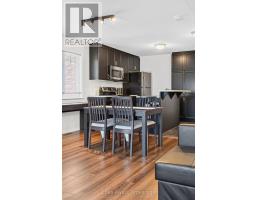
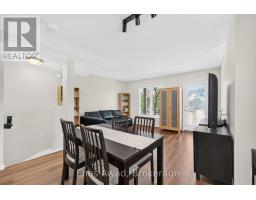
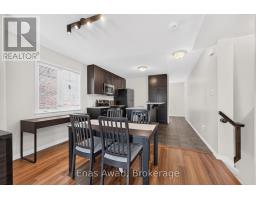
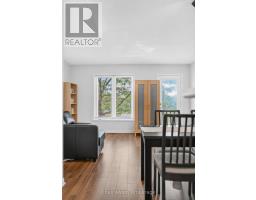
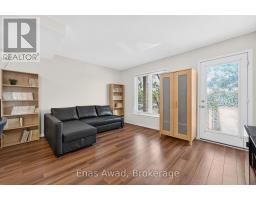
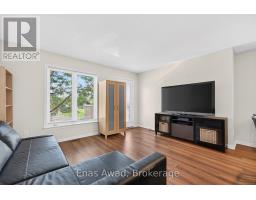
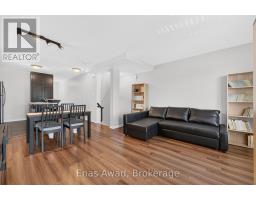
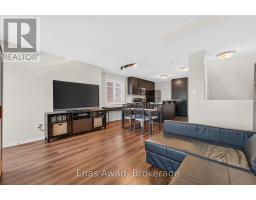
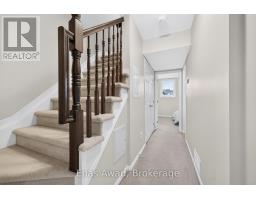
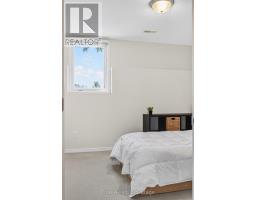
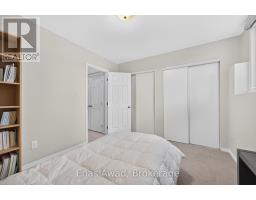
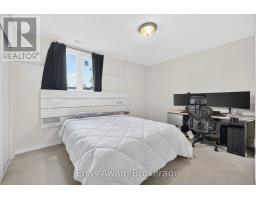
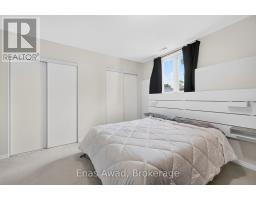
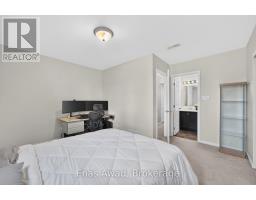
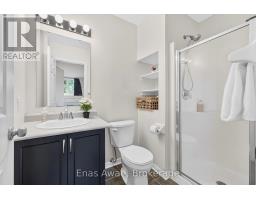
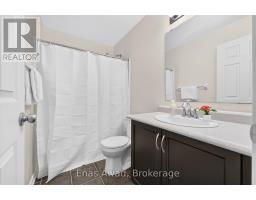
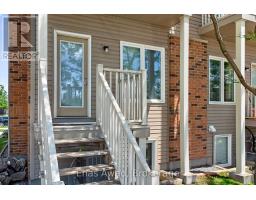
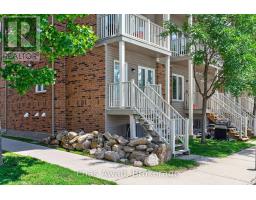
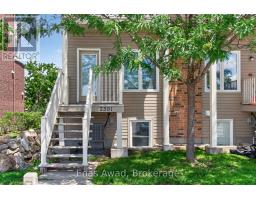
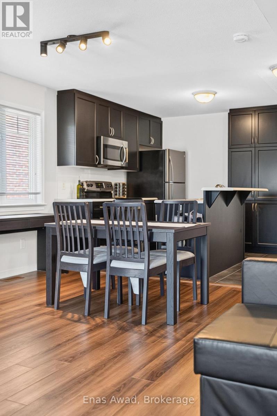
AVAILABLE NOW!! 2 PARKING RARE FIND (2nd parking space Extra $125) 2-Bed, 2.5-Bath END-UNIT Stacked Condo - 26-2591 Longfields Drive in Barrhaven - lower level bedrooms. Welcome to Stonebridge living! End Unit with 2 parking spots a rare and highly desirable feature. The open-concept main level features stylish flooring, large windows and plenty of natural light. The upgraded kitchen offers stainless steel appliances, ample cabinetry, a large pantry and a centre island with breakfast bar seating. A convenient powder room, laundry area and generous storage complete the main floor. The lower level features two generously sized bedrooms, each with access to its own full bathroom. The primary bedroom includes dual closets and a private ensuite, providing plenty of space and privacy. Step outside to your private rear patio with direct access to the parking area, making everyday living easy and convenient. Located in the heart of Stonebridge, you'll be close to parks, playgrounds, schools, walking trails, golf and the Minto Recreation Complex, with easy access to public transit, shopping, restaurants and everyday amenities. PARKING: 2 PARKING SPACES. OUTDOOR SPACE: PRIVATE REAR PATIO NON FENCED. LAUNDRY: IN-UNIT. APPLIANCES: STAINLESS STEEL. UTILITIES: ALL EXTRA. (id:41589)

Brochure
Photos

Property Details

MLS® Number X13837108
Property Type Single Family
Community Name 7708 - Barrhaven - Stonebridge
Amenities Near By Park, Schools, Public Transit
Community Features Pets Not Allowed
Features Level Lot, Flat Site, Lighting, Dry, Level
Parking Space Total 2
Structure Porch, Patio(s)

Building

Bathroom Total 3
Bedrooms Above Ground 2
Bedrooms Total 2
Age 11 To 15 Years
Amenities Separate Heating Controls
Appliances Water Heater, Dryer, Microwave, Oven, Stove, Washer, Refrigerator
Basement Type None
Cooling Type Central Air Conditioning
Exterior Finish Brick, Vinyl Siding
Fire Protection Smoke Detectors
Foundation Type Poured Concrete
Half Bath Total 1
Heating Fuel Natural Gas
Heating Type Forced Air
Stories Total 2
Size Interior 1,000 - 1,199 Sqft
Type Row / Townhouse

Parking

No Garage

Land

Acreage No
Land Amenities Park, Schools, Public Transit
Landscape Features Landscaped
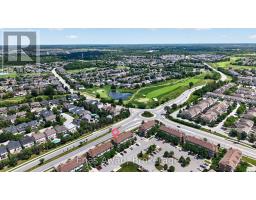
  • Aerial

https://www.realtor.ca/real-estate/30337502/26-2591-longfields-drive-ottawa-7708-barrhaven-stonebridge

Enas Awad
Broker of Record

(855) 595-5096
listbyseller.net/
www.facebook.com/listbyseller/
x.com/list_by_seller
www.youtube.com/@list-by-seller-RealEstate

Enas Awad
175 Hunter St E
Hamilton, Ontario L8N 4E7

(855) 595-5096
www.listbyseller.net/
www.facebook.com/listbyseller/
x.com/list_by_seller

Powered by: REALTOR.ca
This REALTOR.ca listing content is owned and licensed by REALTOR® members of The Canadian Real Estate Association

The trademarks REALTOR®, REALTORS®, and the REALTOR® logo are controlled by The Canadian Real Estate Association (CREA) and identify real estate professionals who are members of CREA. The trademarks MLS®, Multiple Listing Service® and the associated logos are owned by The Canadian Real Estate Association (CREA) and identify the quality of services provided by real estate professionals who are members of CREA. The trademark DDF® is owned by The Canadian Real Estate Association (CREA) and identifies CREA's Data Distribution Facility (DDF®)


October 01 2026 07:54:27

Niagara Association of REALTORS®

Enas Awad

RealtyPress WordPress CREA DDF® Plugin

RE/MAX Garden City Realty Inc., Brokerage - Each Office Independently Owned and Operated - Design By Center Stage Creative
  • Welcome
  • About Me
  • Listings
  • Featured
  • Sold
  • Videos
  • Links
  • Contact
JORDAN CLARK