

6518 Crawford Street Niagara Falls, Ontario L2E 5Z2
$399,900
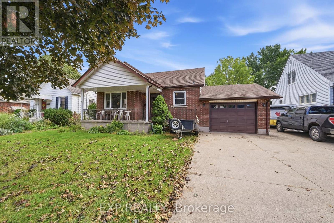
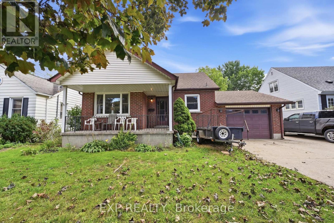
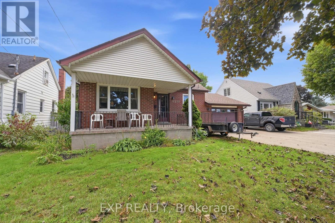
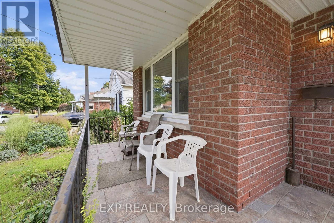
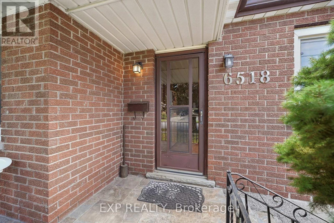
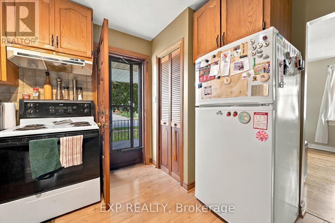
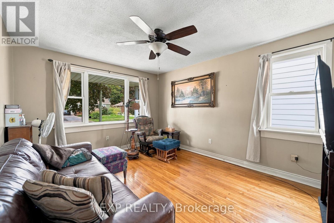
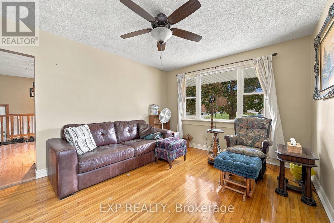
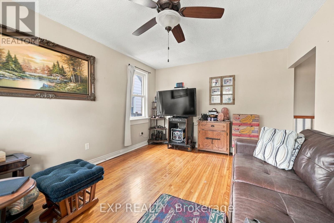
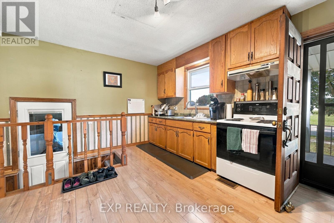
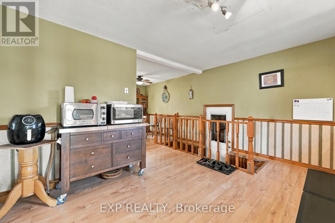
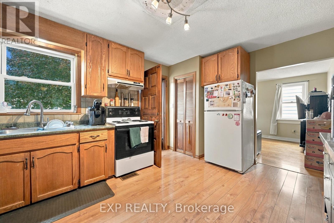
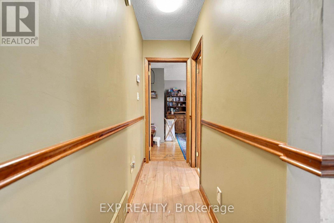
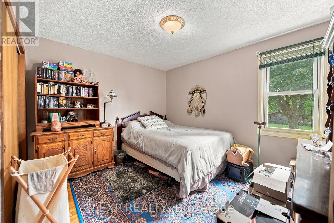
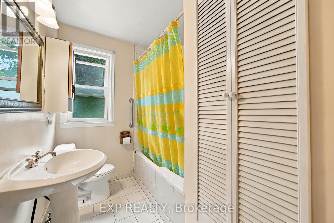
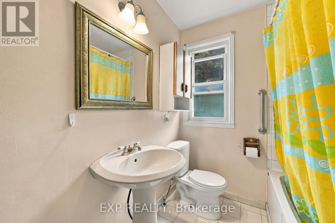
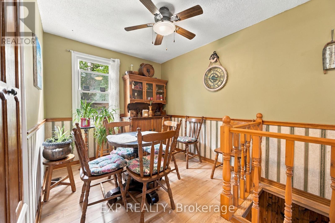
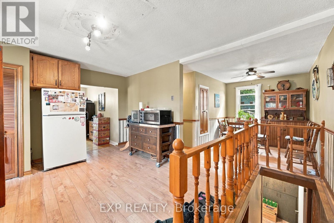
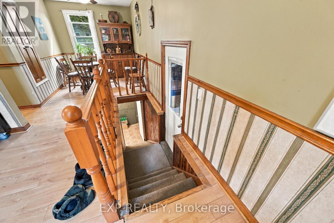
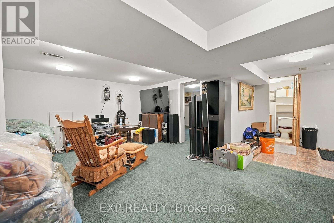
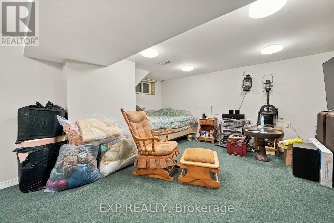
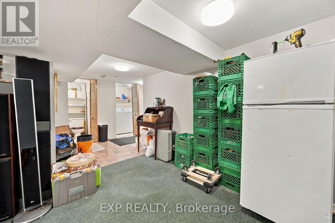
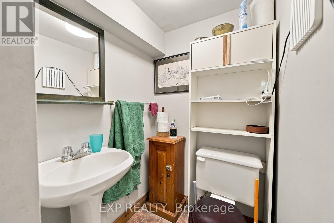
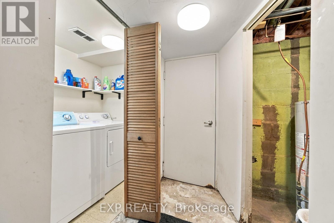
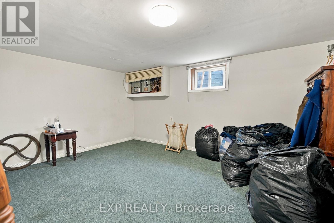
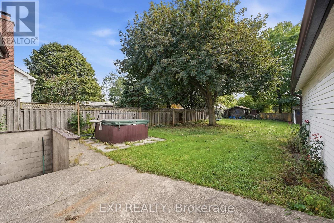
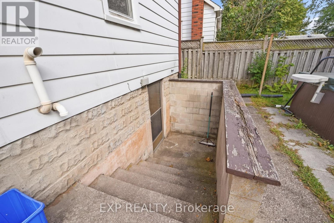
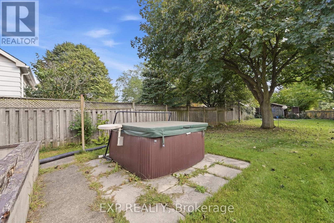
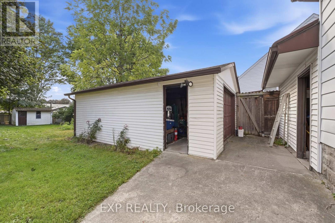
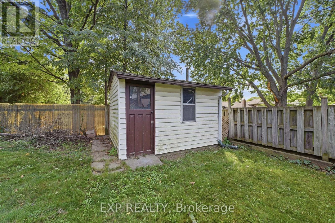
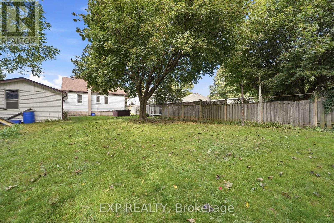
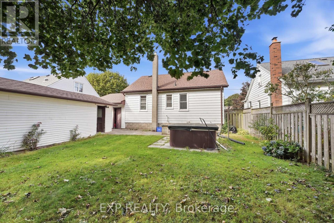
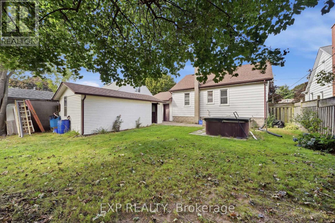
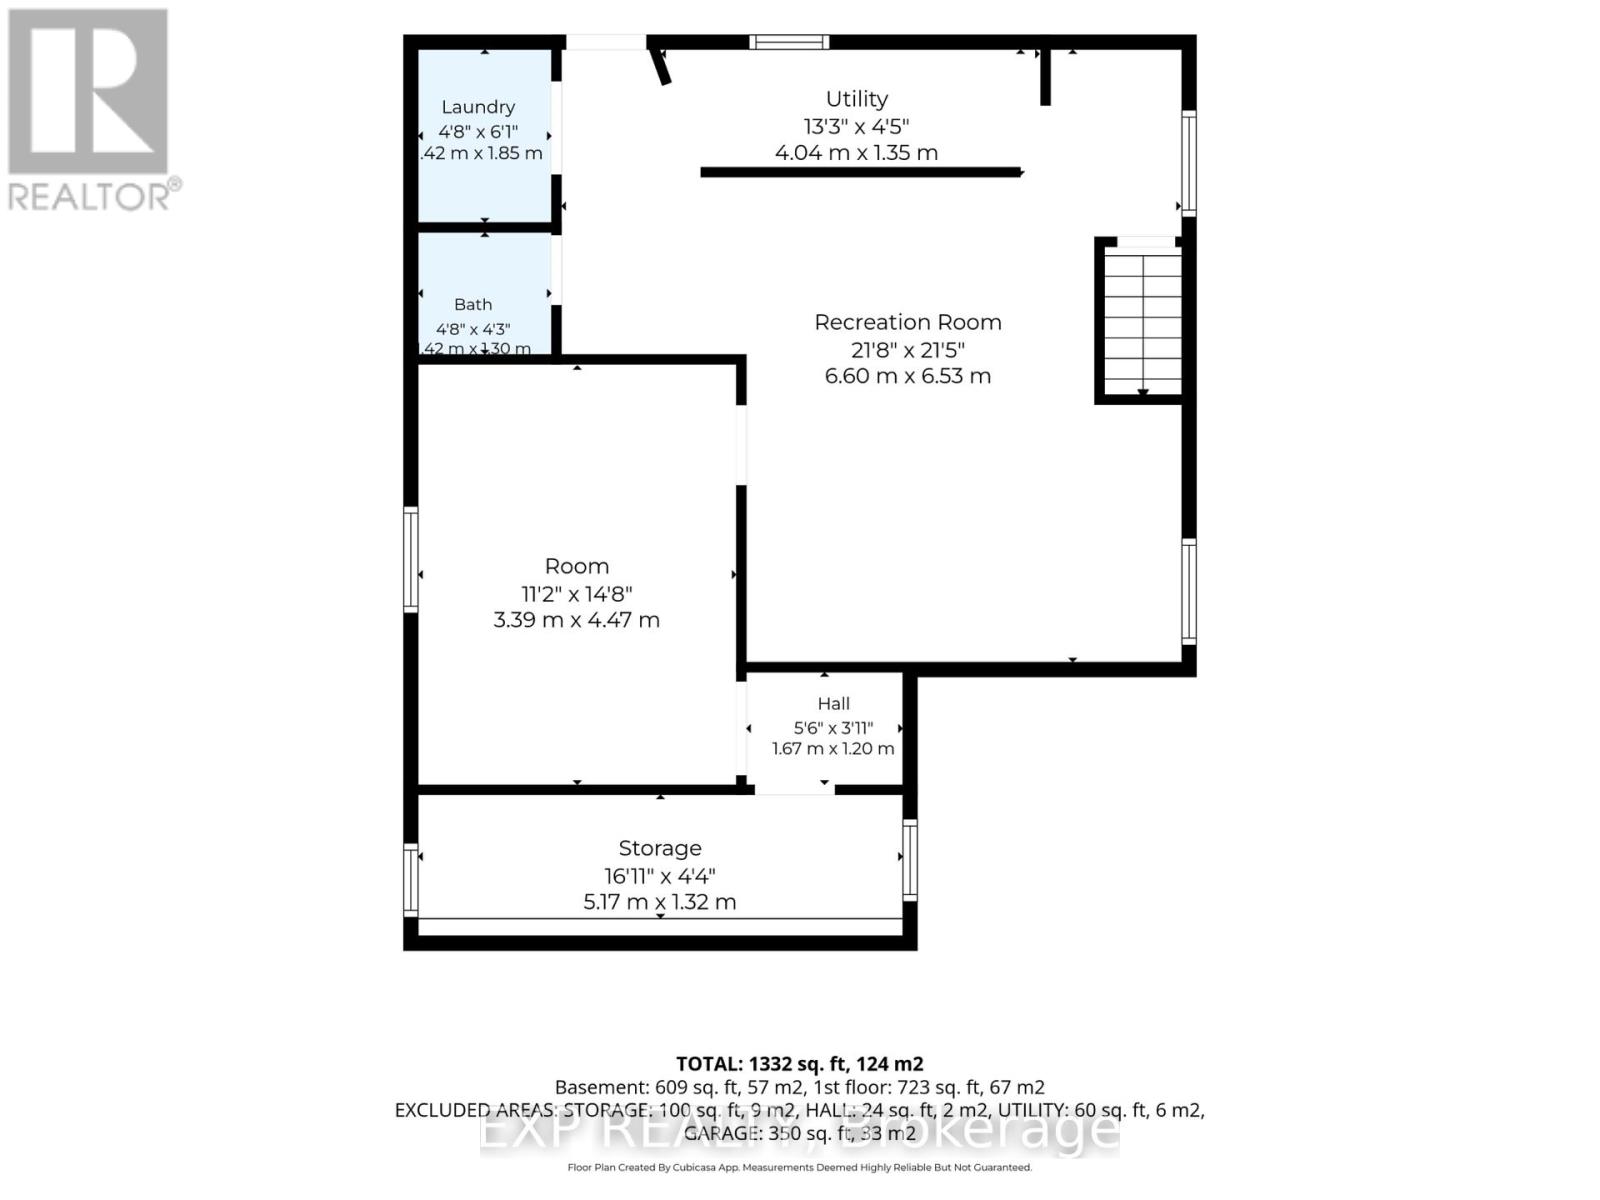
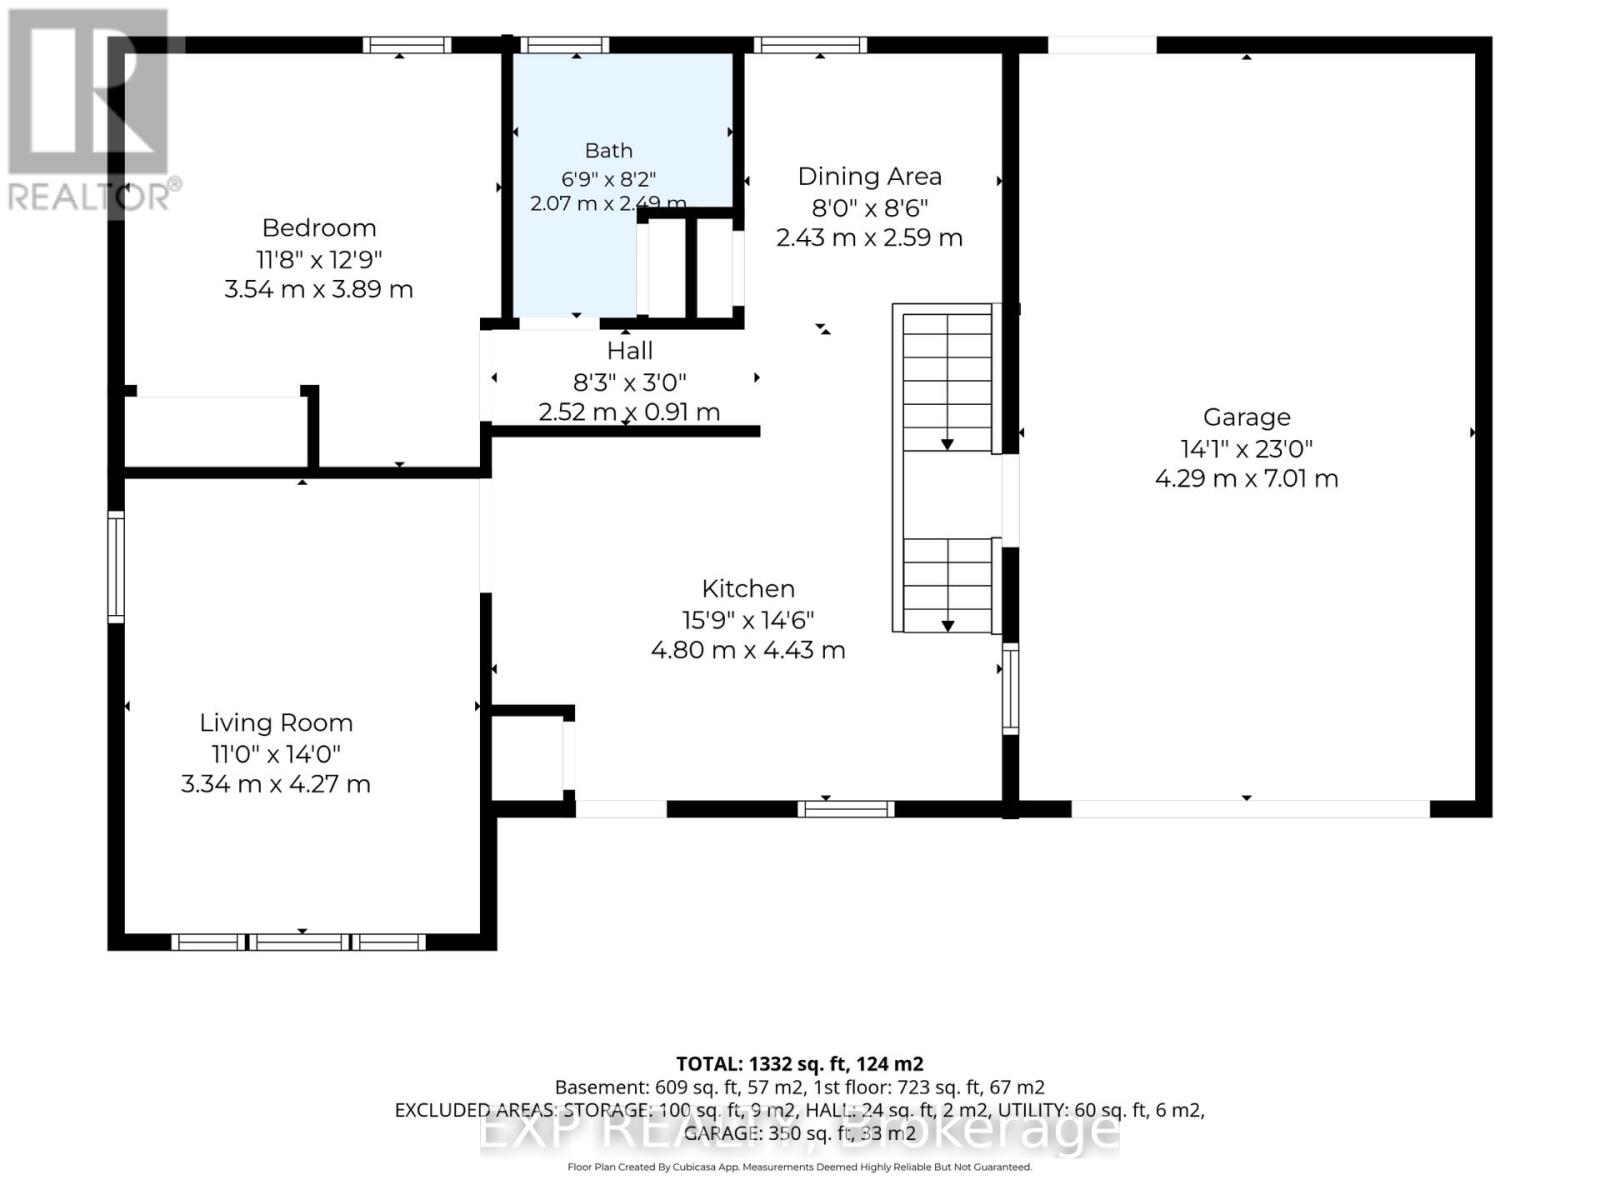
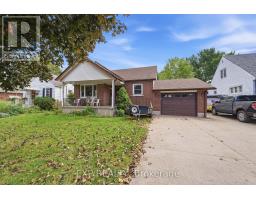
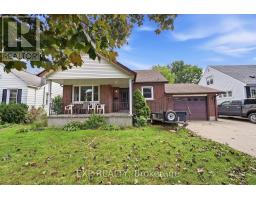
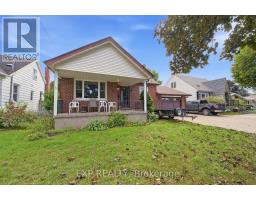
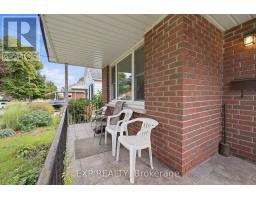
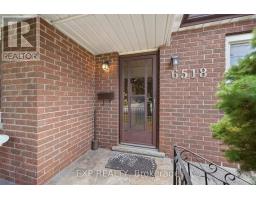
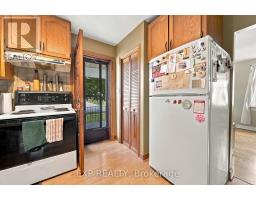
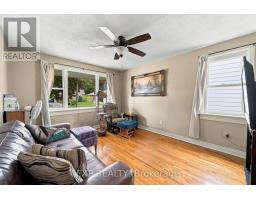
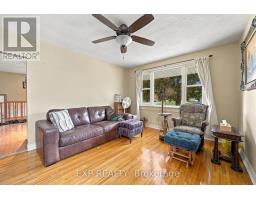
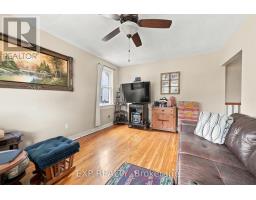
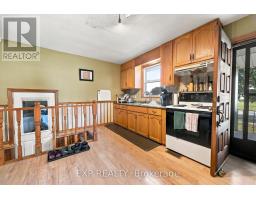
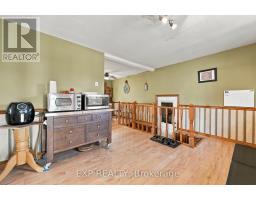
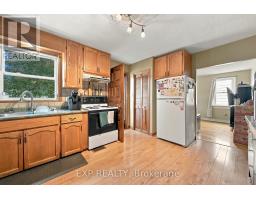
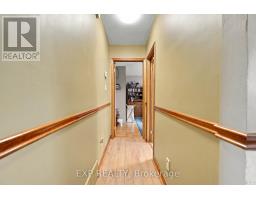
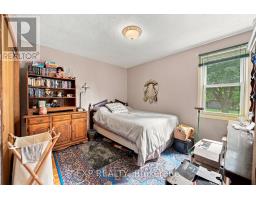
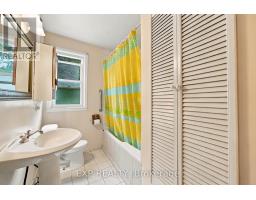
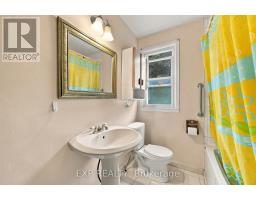
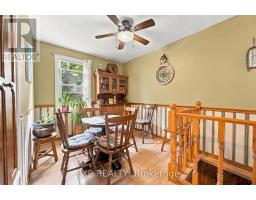
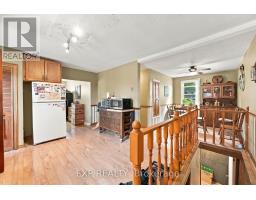
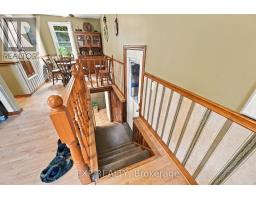
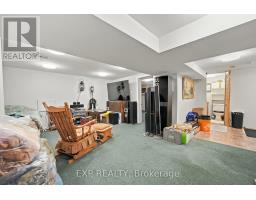
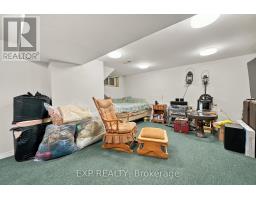
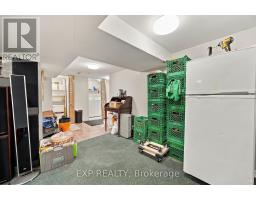
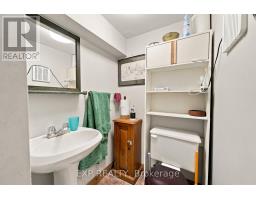
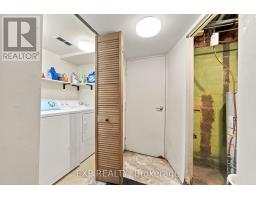
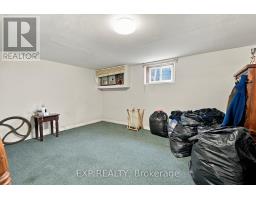
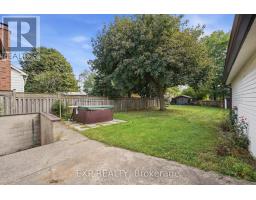
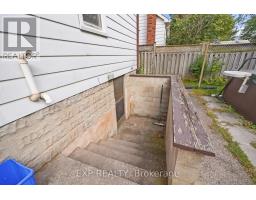
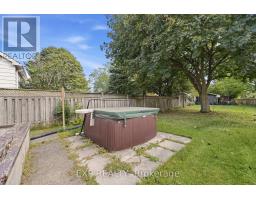
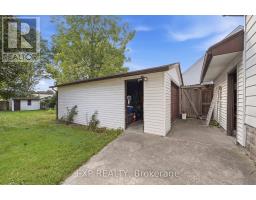
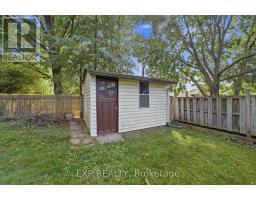
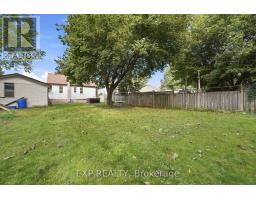
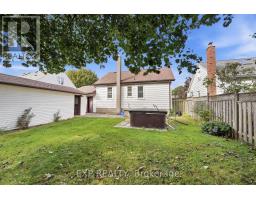
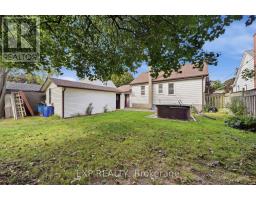
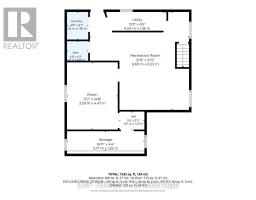
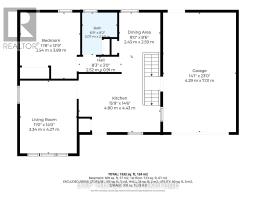
Opportunity, space, and versatility come together in this Niagara Falls bungalow, making it a fantastic option for first-time buyers, investors, car enthusiasts, hobbyists, or anyone looking for a property with room to make it their own. Set on an impressive 50' x 150' lot in an established neighbourhood, this home offers something increasingly hard to find: a huge property, a fully fenced backyard, and TWO garages. The attached garage measures approximately 23' x 14' and offers convenient interior access to the home, while the detached rear garage measures approximately 23' x 13'. Whether you need room for vehicles, a workshop, extra storage, or have visions of creating the ultimate hobby space or man cave, there's plenty of flexibility here. Inside, large windows bring plenty of natural light throughout the main floor, featuring a comfortable living room, eat-in kitchen, 4-piece bathroom, bedroom, and a separate dining room. The dining room was previously a second bedroom and could easily be converted back, giving future owners the flexibility to adapt the layout to their needs. Downstairs, the fully finished basement adds even more usable living space with a large rec room, 2-piece bathroom, and media room that could easily function as an additional bedroom, office, or flex space. An exterior walk-up provides added convenience and accessibility. Located on a mature, tree-lined street with great walkability, schools and everyday amenities nearby, plus quick access to the QEW and the rest of Niagara, this is a property packed with potential. Whether you're looking to break into the market, grow your investment portfolio, or simply want more land, garage space, and possibilities this one is worth a look. (id:41589)
Property Details
| MLS® Number | X13829496 |
| Property Type | Single Family |
| Community Name | 212 - Morrison |
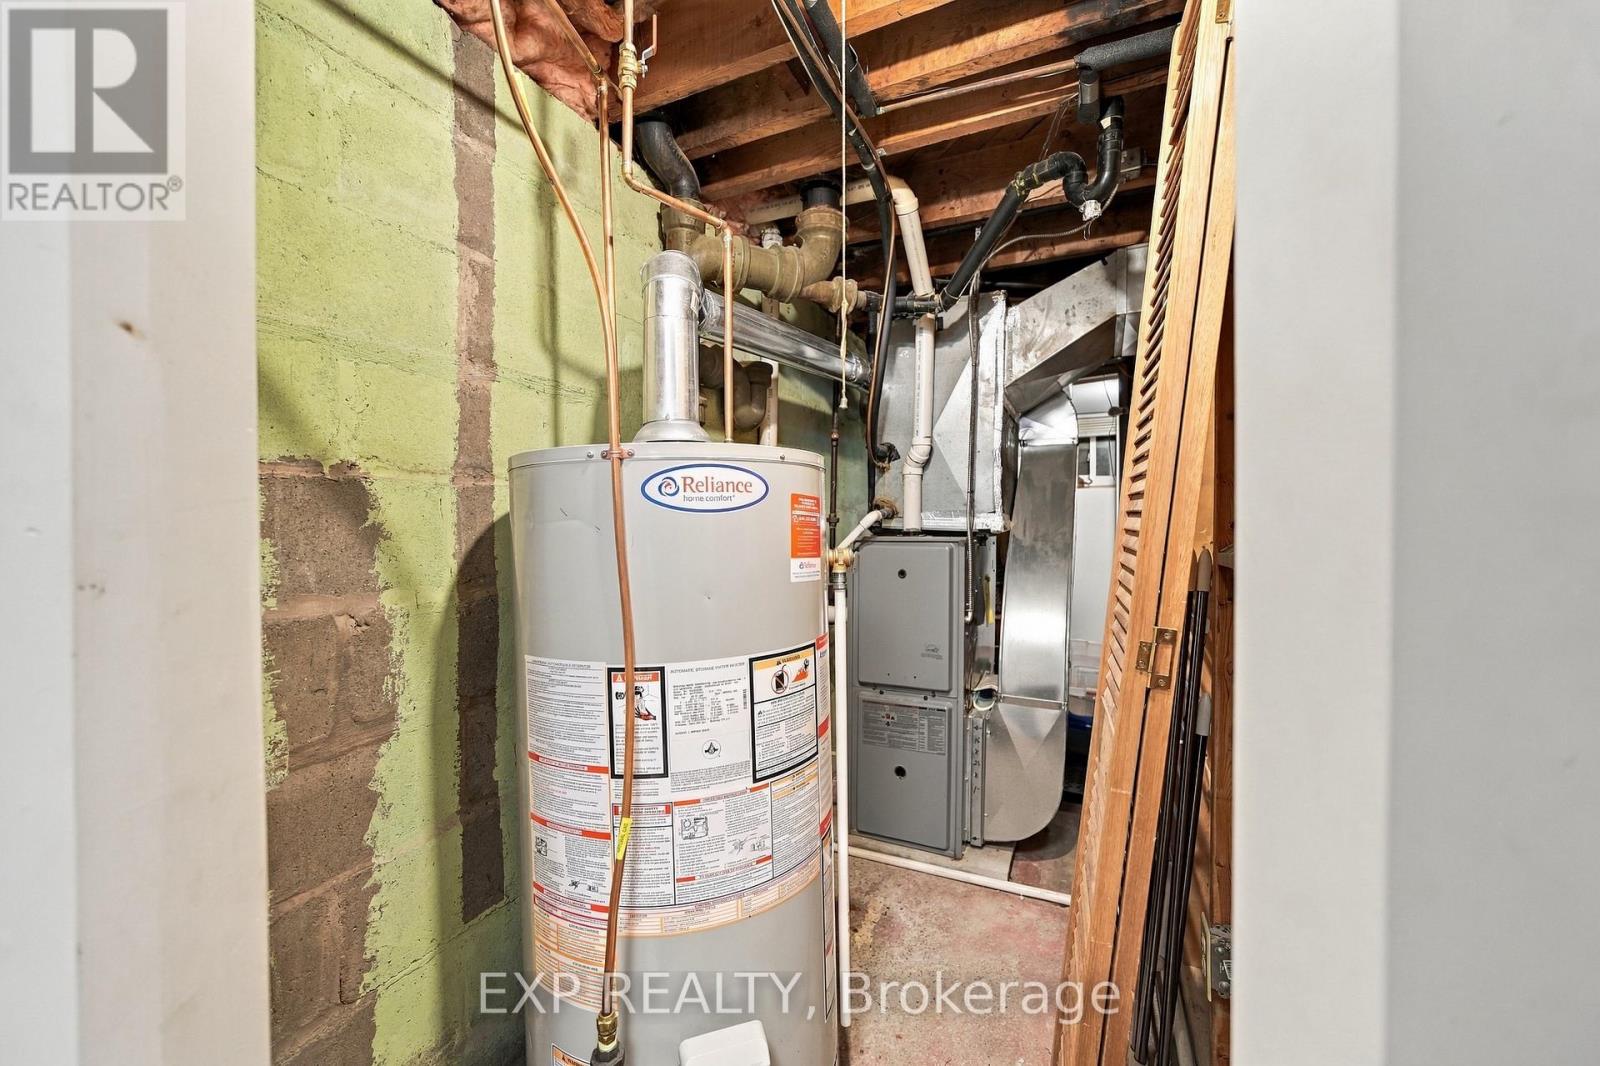
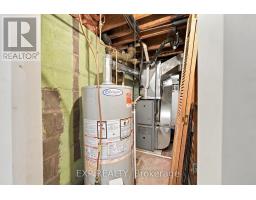
| Equipment Type | Water Heater - Gas, Water Heater |
| Parking Space Total | 5 |
| Rental Equipment Type | Water Heater - Gas, Water Heater |
| Structure | Patio(s), Porch |
Building
| Bathroom Total | 2 |
| Bedrooms Above Ground | 1 |
| Bedrooms Total | 1 |
| Age | 51 To 99 Years |
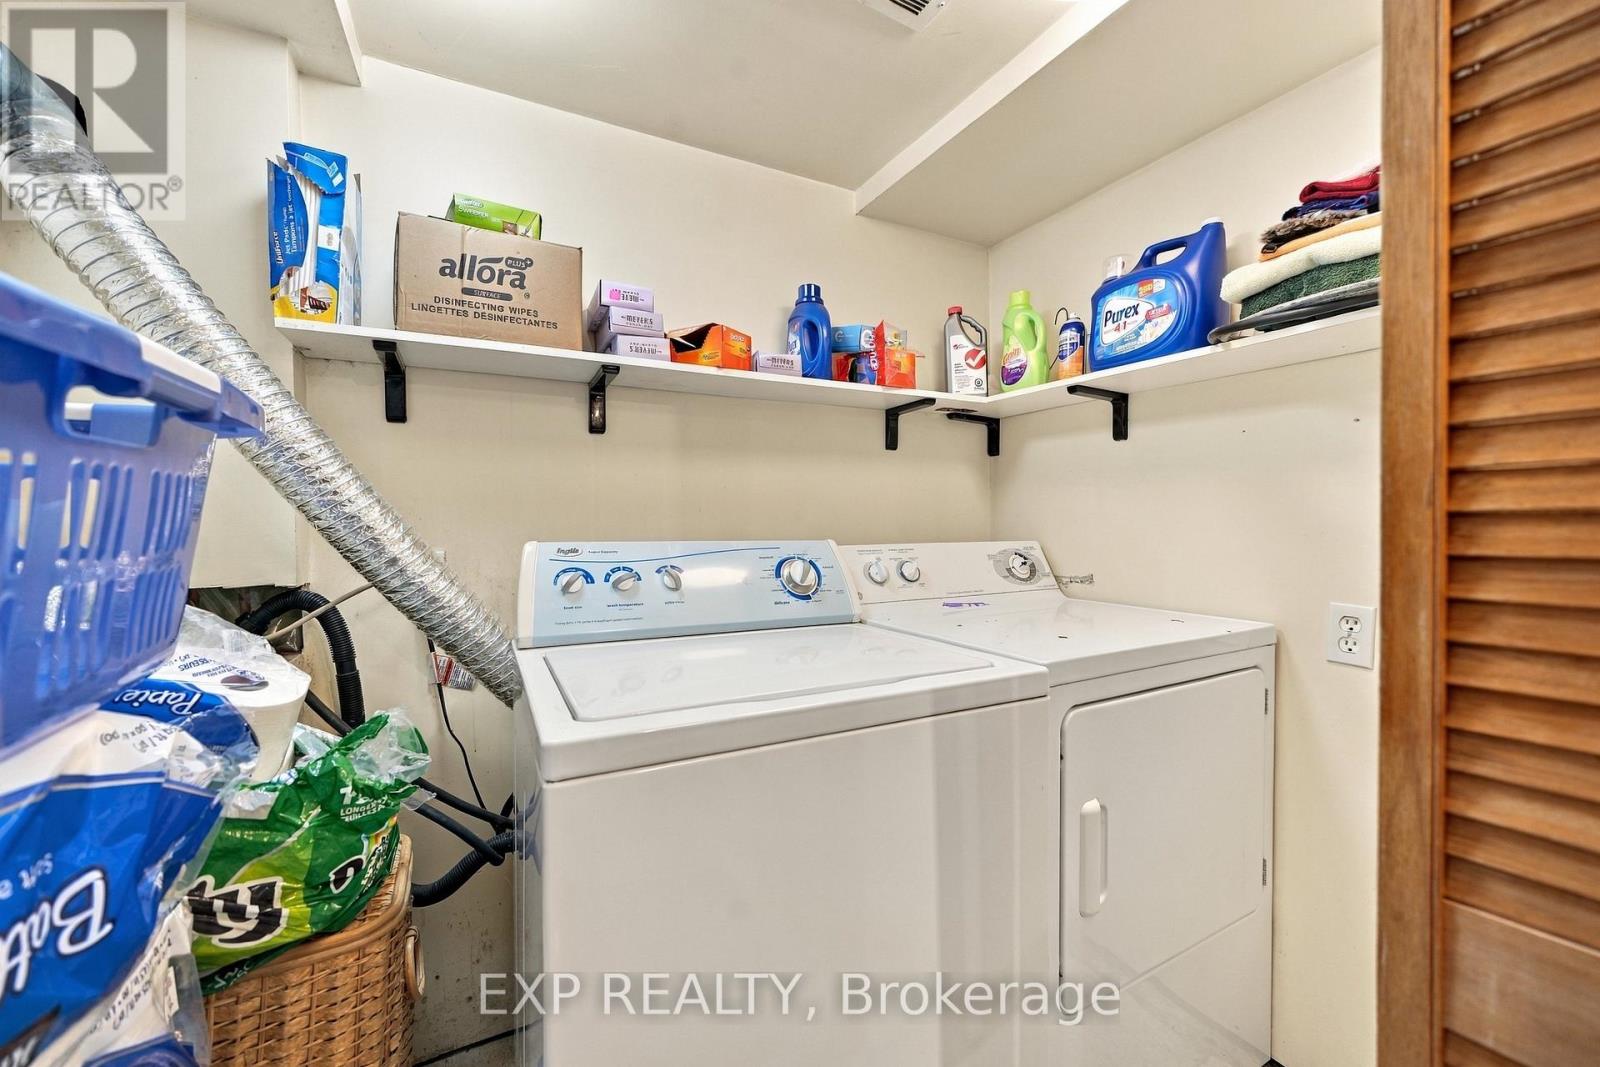
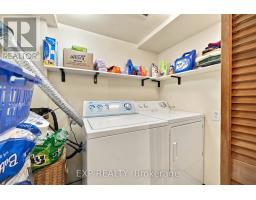
| Appliances | Dryer, Stove, Washer, Refrigerator |
| Architectural Style | Bungalow |
| Basement Development | Finished |
| Basement Type | Full (finished) |
| Construction Style Attachment | Detached |
| Cooling Type | Central Air Conditioning |
| Exterior Finish | Brick, Vinyl Siding |
| Foundation Type | Block |
| Half Bath Total | 1 |
| Heating Fuel | Natural Gas |
| Heating Type | Forced Air |
| Stories Total | 1 |
| Size Interior | 700 - 1,100 Sqft |
| Type | House |
| Utility Water | Municipal Water |
Parking
| Attached Garage | |
| Garage |
Land
| Acreage | No |
| Sewer | Sanitary Sewer |
| Size Depth | 150 Ft |
| Size Frontage | 50 Ft |
| Size Irregular | 50 X 150 Ft |
| Size Total Text | 50 X 150 Ft |
| Zoning Description | R1c, R1e |
Rooms
| Level | Type | Length | Width | Dimensions |
|---|---|---|---|---|
| Basement | Recreational, Games Room | 5.3 m | 3.69 m | 5.3 m x 3.69 m |
| Basement | Media | 4.57 m | 3.23 m | 4.57 m x 3.23 m |
| Basement | Bathroom | 1.19 m | 1.25 m | 1.19 m x 1.25 m |
| Main Level | Living Room | 4.42 m | 3.44 m | 4.42 m x 3.44 m |
| Main Level | Kitchen | 3.48 m | 4.79 m | 3.48 m x 4.79 m |
| Main Level | Dining Room | 2.65 m | 2.53 m | 2.65 m x 2.53 m |
| Main Level | Bathroom | 2.47 m | 1.16 m | 2.47 m x 1.16 m |
| Main Level | Bedroom | 3.6 m | 3.81 m | 3.6 m x 3.81 m |
https://www.realtor.ca/real-estate/30329063/6518-crawford-street-niagara-falls-morrison-212-morrison

Anthony Feor
Salesperson
4025 Dorchester Road, Suite 260
Niagara Falls, Ontario L2E 7K8
(866) 530-7737
exprealty.ca/

Emily Barry
Salesperson
www.facebook.com/thebarryteam
www.linkedin.com/in/emily-barry-the-barry-team
www.instagram.com/emilybarry_realtor
www.youtube.com/@emilybarryrealtor
4025 Dorchester Rd Unit: 260a
Niagara Falls, Ontario L2E 7K8
(866) 530-7737

The trademarks REALTOR®, REALTORS®, and the REALTOR® logo are controlled by The Canadian Real Estate Association (CREA) and identify real estate professionals who are members of CREA. The trademarks MLS®, Multiple Listing Service® and the associated logos are owned by The Canadian Real Estate Association (CREA) and identify the quality of services provided by real estate professionals who are members of CREA. The trademark DDF® is owned by The Canadian Real Estate Association (CREA) and identifies CREA's Data Distribution Facility (DDF®)
September 25 2026 06:24:31
Niagara Association of REALTORS®
Exp Realty