

6525 Oneil Street Niagara Falls, Ontario L2J 1M7
$489,900
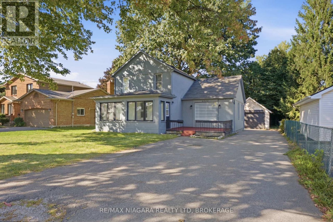
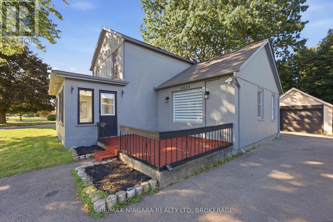
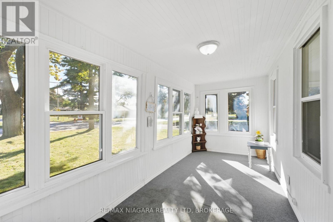
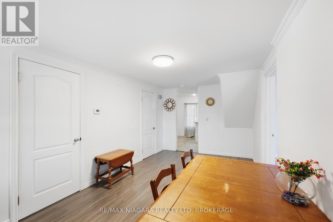
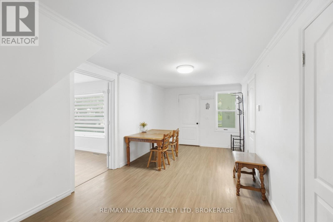
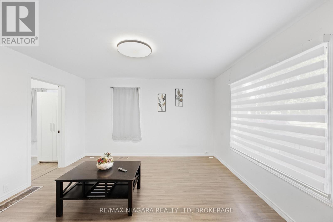
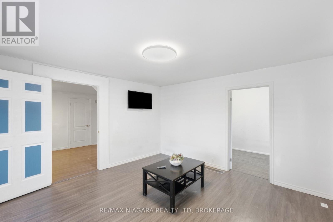
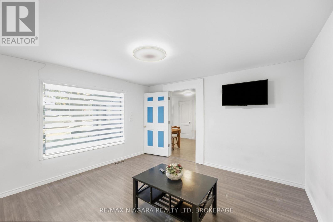
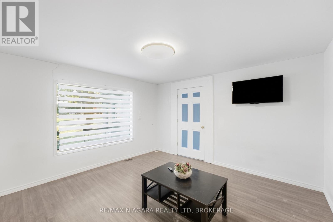
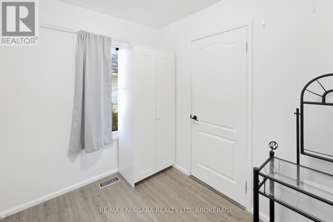
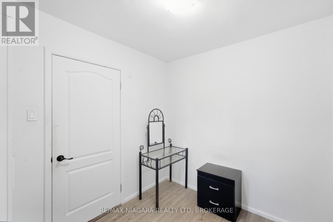
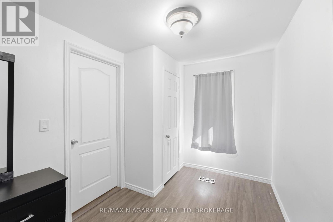
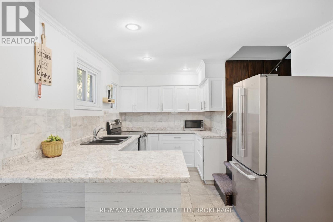
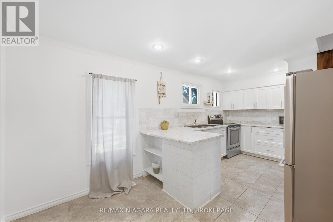
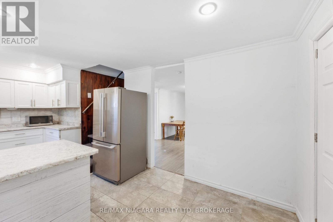
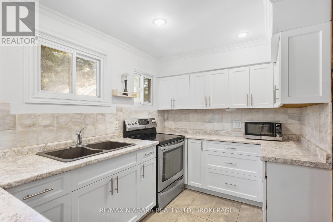
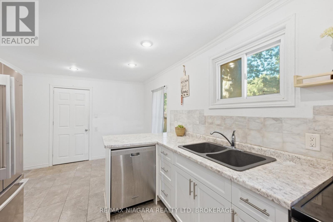
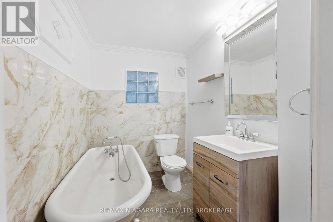
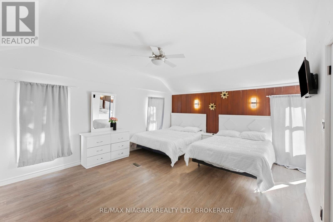
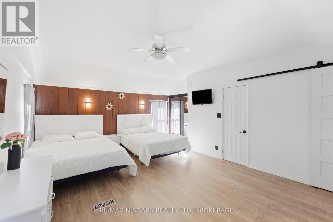
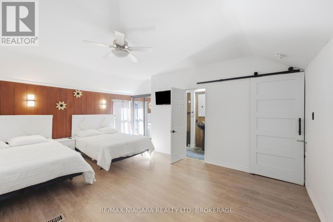
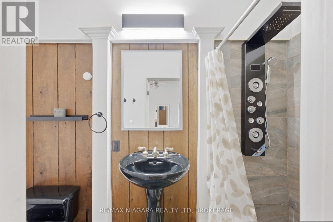
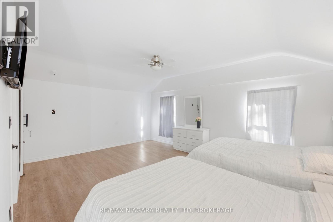
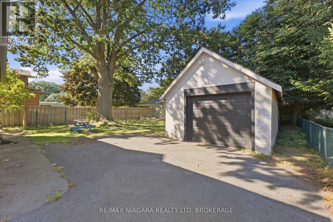
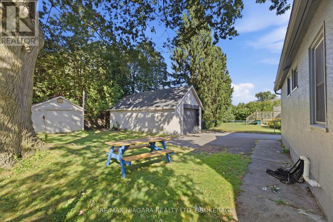
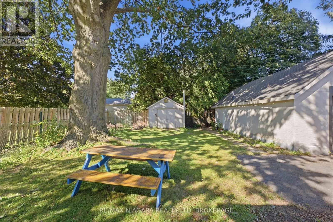
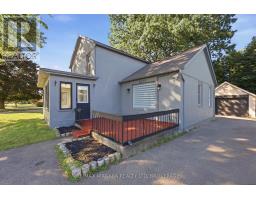
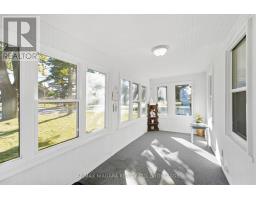
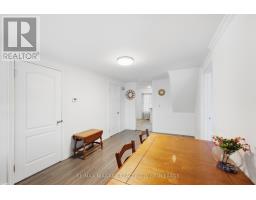
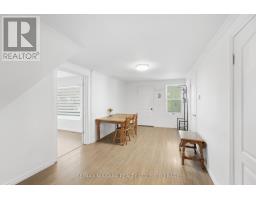
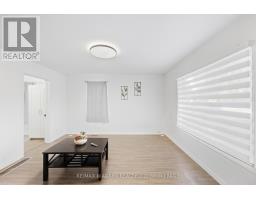
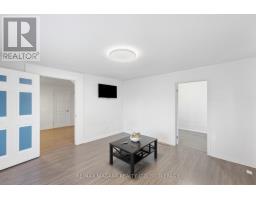
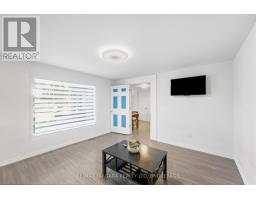
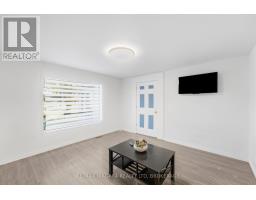
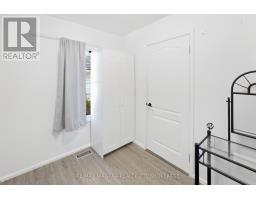
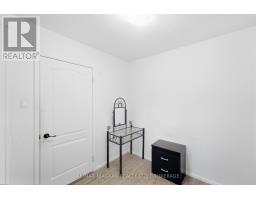
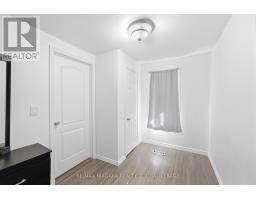
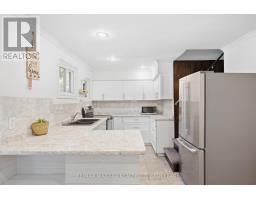
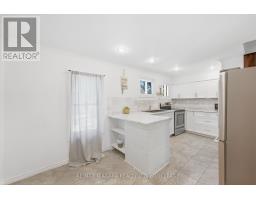
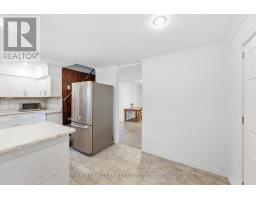
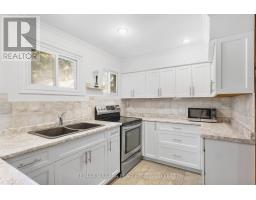
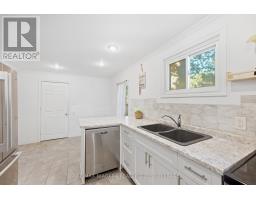
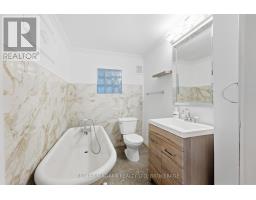
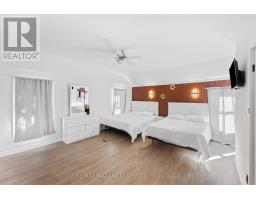
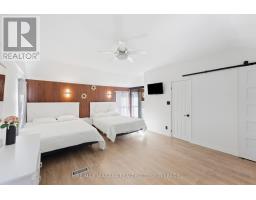
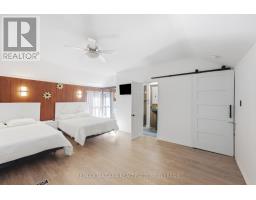
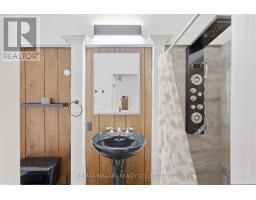
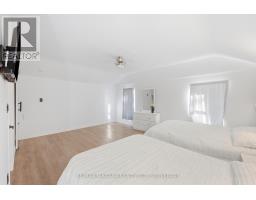
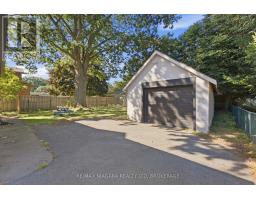
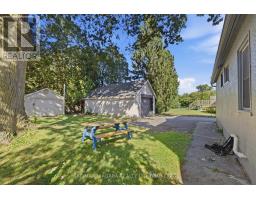
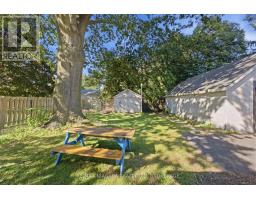
Welcome to 6525 O'Neil Street, nestled in a family-friendly Niagara Falls neighbourhood close to schools, shopping, and everyday amenities. Meticulously renovated throughout, this inviting home offers a thoughtful blend of modern updates and comfortable living space. Upon entering, a bright sunroom provides a welcoming entry into the home. The main floor features two bedrooms, a spacious living room with a large front-facing window overlooking the yard.The modern kitchen showcases crisp white cabinetry, quartz countertops, recessed ceiling lighting, and plenty of workspace for everyday cooking and entertaining. Two full bathrooms provide added convenience, including a beautifully renovated 3-piece bathroom serving the spacious primary suite.Upstairs, the impressive primary bedroom offers a private retreat with generous space and its own renovated 3-piece ensuite bathroom. Outside, enjoy a spacious front deck, mature trees, and a fully fenced outdoor dog area with plenty of grassy space for pets to enjoy. The property also offers ample driveway parking, a detached garage, and a separate storage shed.A move-in-ready home offering comfortable living, thoughtful renovations, and a convenient Niagara Falls location. (id:41589)
Property Details
| MLS® Number | X13831330 |
| Property Type | Single Family |
| Community Name | 206 - Stamford |
| Amenities Near By | Hospital |
| Equipment Type | Water Heater |
| Parking Space Total | 7 |
| Rental Equipment Type | Water Heater |
Building
| Bathroom Total | 2 |
| Bedrooms Above Ground | 3 |
| Bedrooms Total | 3 |
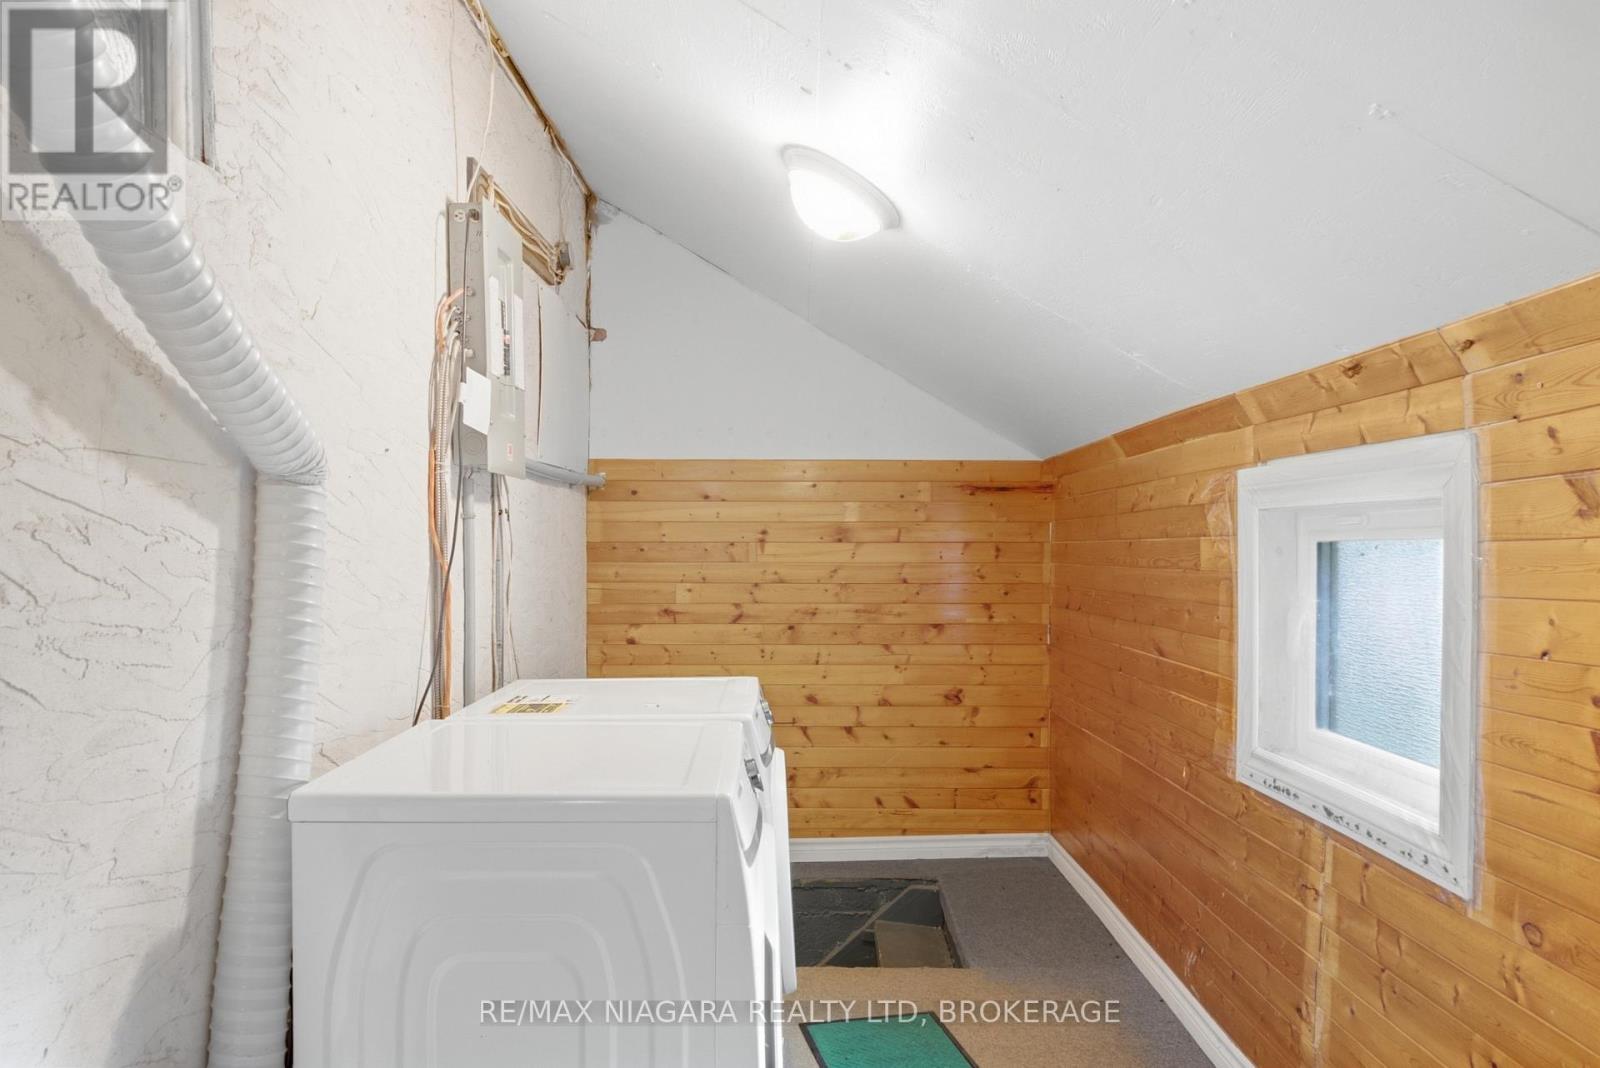
| Appliances | Dishwasher, Dryer, Stove, Washer, Refrigerator |
| Basement Development | Unfinished |
| Basement Type | Partial (unfinished) |
| Construction Style Attachment | Detached |
| Cooling Type | Central Air Conditioning |
| Exterior Finish | Stucco |
| Foundation Type | Concrete |
| Heating Fuel | Natural Gas |
| Heating Type | Forced Air |
| Stories Total | 2 |
| Size Interior | 1,100 - 1,500 Sqft |
| Type | House |
| Utility Water | Municipal Water |
Parking
| Detached Garage | |
| Garage |
Land
| Acreage | No |
| Land Amenities | Hospital |
| Sewer | Sanitary Sewer |
| Size Depth | 126 Ft |
| Size Frontage | 60 Ft |
| Size Irregular | 60 X 126 Ft |
| Size Total Text | 60 X 126 Ft|under 1/2 Acre |
| Zoning Description | R1c |
Rooms
| Level | Type | Length | Width | Dimensions |
|---|---|---|---|---|
| Second Level | Primary Bedroom | 5.23 m | 4.34 m | 5.23 m x 4.34 m |
| Main Level | Living Room | 3.89 m | 3.89 m | 3.89 m x 3.89 m |
| Main Level | Kitchen | 5.26 m | 2.92 m | 5.26 m x 2.92 m |
| Main Level | Family Room | 5.23 m | 2.87 m | 5.23 m x 2.87 m |
| Main Level | Den | 5.69 m | 1.96 m | 5.69 m x 1.96 m |
| Main Level | Sunroom | 5.28 m | 2.13 m | 5.28 m x 2.13 m |
| Main Level | Bedroom | 3.43 m | 2.21 m | 3.43 m x 2.21 m |
| Main Level | Bedroom | 2.74 m | 2.24 m | 2.74 m x 2.24 m |
https://www.realtor.ca/real-estate/30331311/6525-oneil-street-niagara-falls-stamford-206-stamford

Shawn Delaat
Salesperson
261 Martindale Road Unit 12a
St. Catharines, Ontario L2W 1A2
(905) 687-9600
(905) 687-9494
www.remaxniagara.ca/

The trademarks REALTOR®, REALTORS®, and the REALTOR® logo are controlled by The Canadian Real Estate Association (CREA) and identify real estate professionals who are members of CREA. The trademarks MLS®, Multiple Listing Service® and the associated logos are owned by The Canadian Real Estate Association (CREA) and identify the quality of services provided by real estate professionals who are members of CREA. The trademark DDF® is owned by The Canadian Real Estate Association (CREA) and identifies CREA's Data Distribution Facility (DDF®)
October 04 2026 04:24:09
Niagara Association of REALTORS®
RE/MAX Niagara Realty Ltd, Brokerage