

848 Clyde Avenue N Ottawa, Ontario K1Z 5A2
$34 / ft2
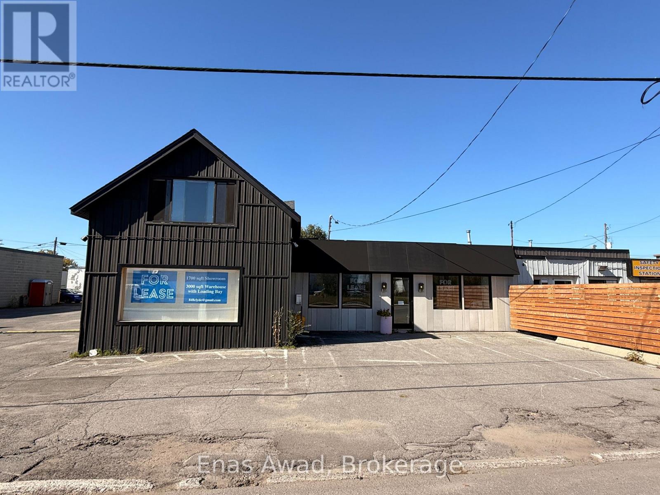
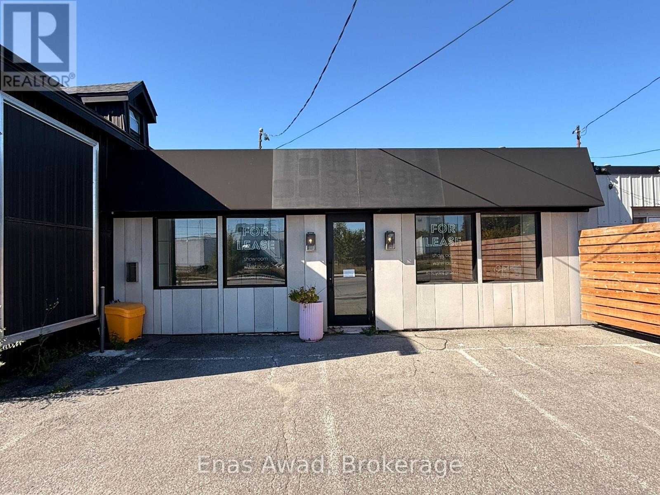
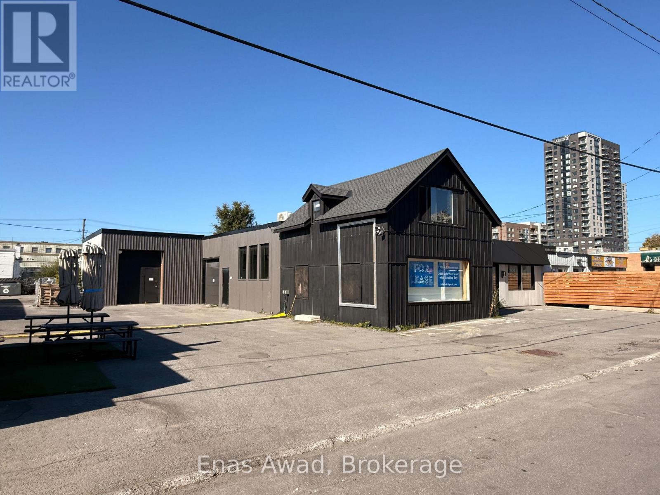
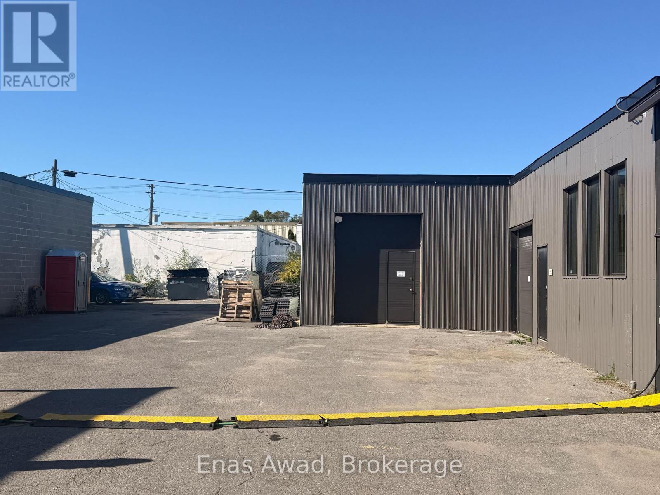
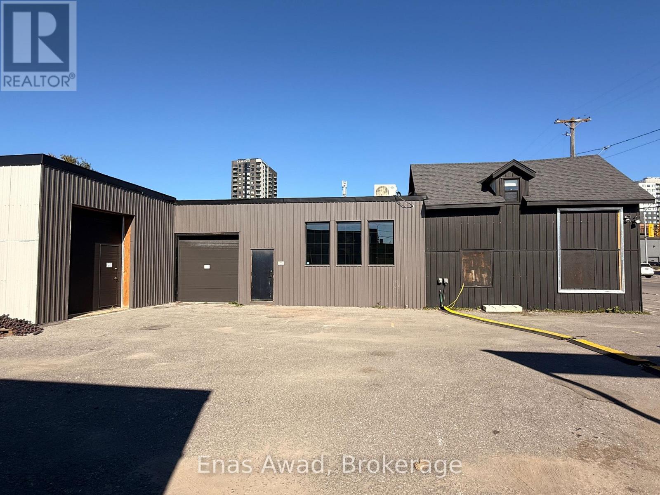
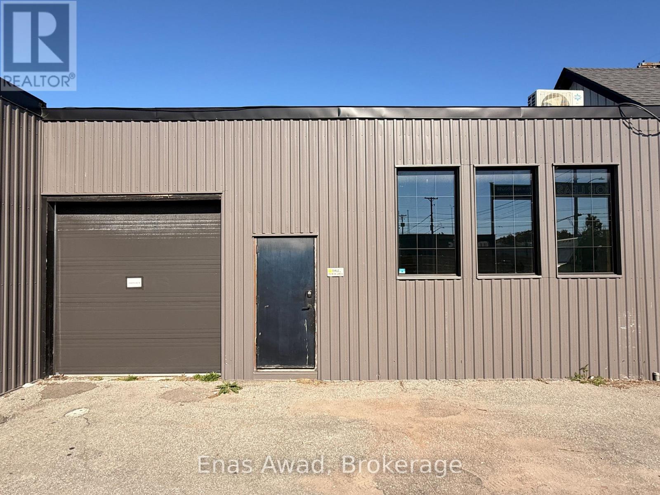
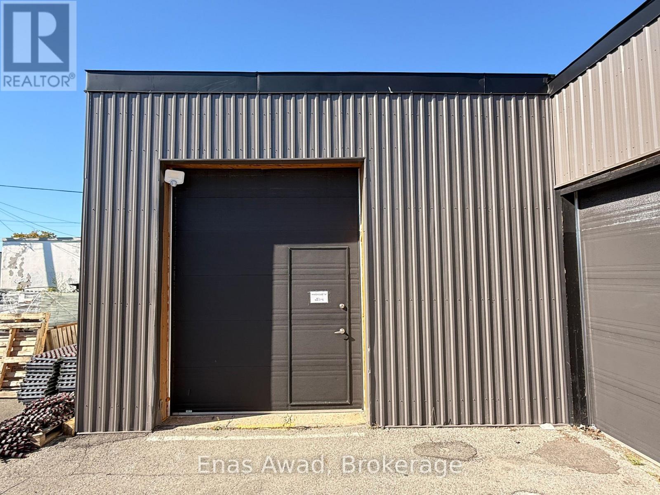
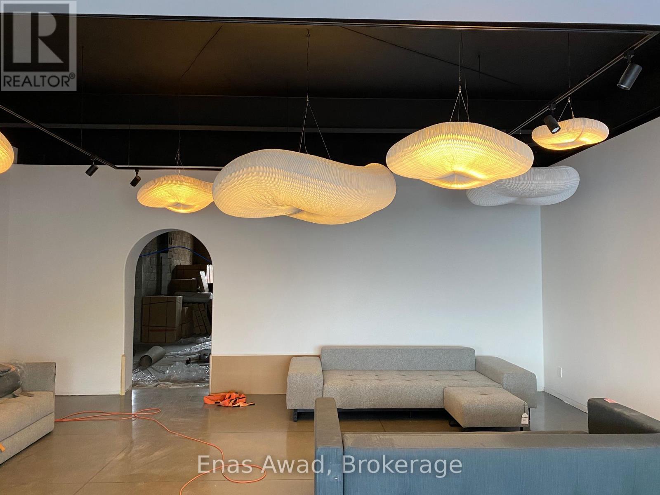
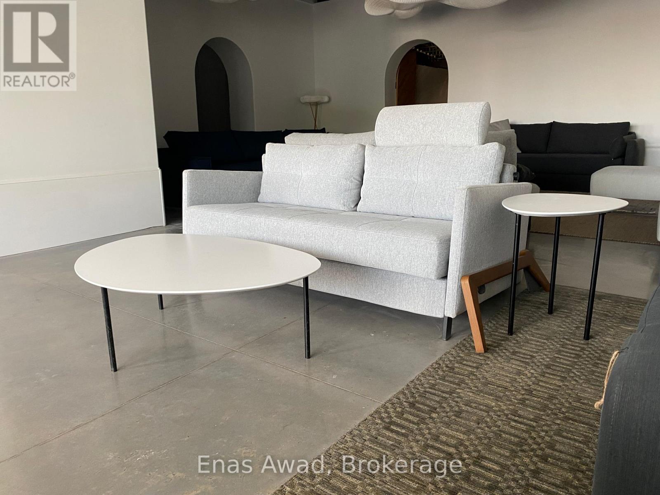
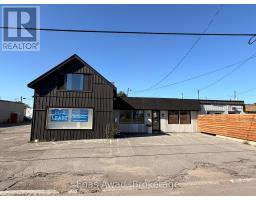
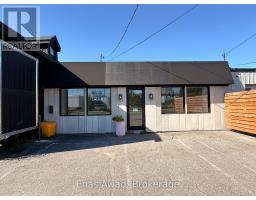
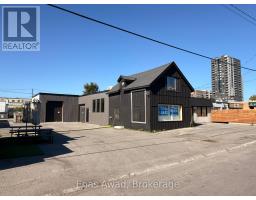
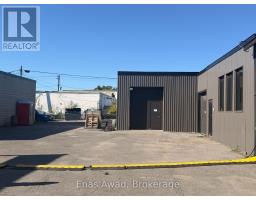
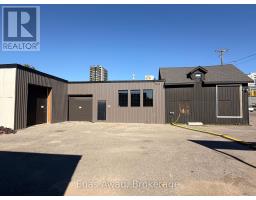
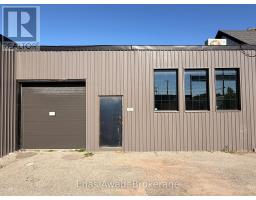
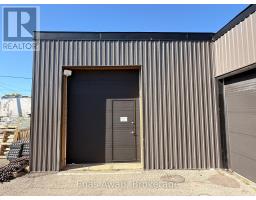
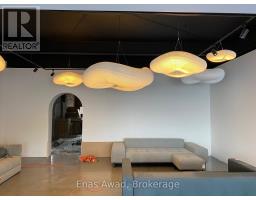
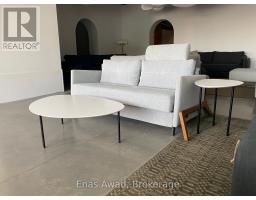
Presenting an exceptional leasing opportunity of Retail Showroom plus Warehouse at 848 Clyde Avenue N, perfectly positioned in Ottawa's thriving west-end commercial corridor. Situated just north of Carling Avenue, this property offers unmatched accessibility & convenience, featuring rapid, direct connectivity to Highway 417 (Queensway) & major transit routes. Surrounded by established residential catchments like Carlingwood and McKellar Heights, the location benefits from strong local traffic. The building boasts outstanding street-front exposure along Clyde Avenue N, providing high daily traffic counts & prominent exterior branding/signage opportunities. Complementing the industrial/logistics capability is a versatile interior layout adaptable for a wide range of commercial uses-whether you require a high-end retail showroom plus warehouse, a creative studio, a professional service hub, or functional flex space. Additional highlights include ample on-site surface parking & clean, well-maintained presentation ready for immediate occupancy. Flexible Deal Terms: Ownership open to accommodating strong, growing businesses. While primarily offered for lease, owner is open to discuss Vendor Take-Back (VTB) or lease-to-own arrangements for the right qualified tenant-buyer, providing a rare pathway to long-term commercial property ownership. Showroom space - 1000 sf polished concrete, heated floors, Air-conditioned, bright, turnkey showroom/ retail ready. Two bathrooms. Plus 1100 sf shell ready. 9 - 13 foot ceilings throughout. Very dynamic unique space. Warehouse - 3000 sf. 2 drive in garage doors, one leads to open warehouse space, one leads to workshop / showroom. 13 foot ceilings throughout, clear span. Heated polished concrete floors. 15 plus parking spots, 3-4 in front, 10-12 side lot. Bay door receives 53 foot trailers easily. 600 Volt electrical service 417 (Queensway) visible lit signage Tenant pays Utilities, garbage / snow removal. Additional rentat $7 psf(TMI) (id:41589)
Business
| Business Type | Industrial |
| Business Sub Type | Warehouse |
Property Details
| MLS® Number | X13830560 |
| Property Type | Industrial |
| Community Name | 5202 - McKellar Heights |
| Amenities Near By | Highway, Public Transit |
| Features | Rail |
| Parking Space Total | 15 |
Building
| Age | 51 To 99 Years |
| Cooling Type | Fully Air Conditioned |
| Heating Fuel | Natural Gas |
| Heating Type | Forced Air |
| Size Interior | 4,700 Sqft |
| Type | Warehouse |
| Utility Water | Municipal Water |
Land
| Acreage | No |
| Land Amenities | Highway, Public Transit |
| Sewer | Sanitary Sewer |
| Size Depth | 100 Ft |
| Size Frontage | 100 Ft |
| Size Irregular | 100 X 100 Ft |
| Size Total Text | 100 X 100 Ft |
| Zoning Description | Nmu4 (new Mixed Use 4). |
https://www.realtor.ca/real-estate/30330068/848-clyde-avenue-n-ottawa-5202-mckellar-heights
Enas Awad
Broker of Record
listbyseller.net/
www.facebook.com/listbyseller/
x.com/list_by_seller
www.youtube.com/@list-by-seller-RealEstate
175 Hunter St E
Hamilton, Ontario L8N 4E7
(855) 595-5096
www.listbyseller.net/
www.facebook.com/listbyseller/
x.com/list_by_seller

The trademarks REALTOR®, REALTORS®, and the REALTOR® logo are controlled by The Canadian Real Estate Association (CREA) and identify real estate professionals who are members of CREA. The trademarks MLS®, Multiple Listing Service® and the associated logos are owned by The Canadian Real Estate Association (CREA) and identify the quality of services provided by real estate professionals who are members of CREA. The trademark DDF® is owned by The Canadian Real Estate Association (CREA) and identifies CREA's Data Distribution Facility (DDF®)
October 01 2026 07:54:25
Niagara Association of REALTORS®
Enas Awad