

2487 Walker Court Niagara Falls, Ontario L2J 0A2
$729,900
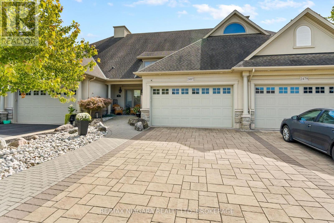
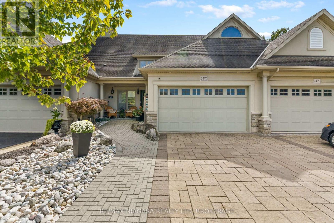
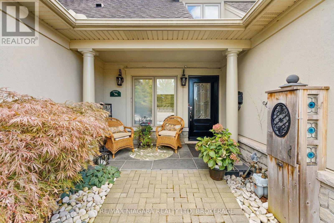
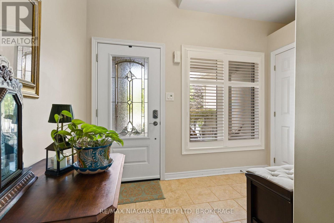
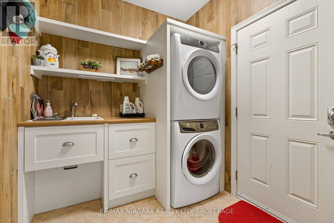
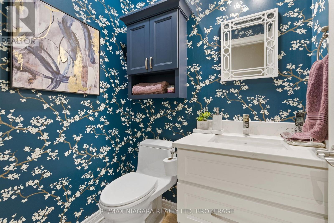
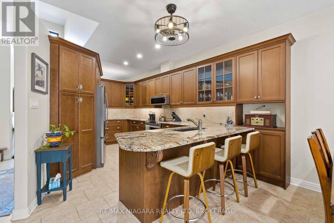
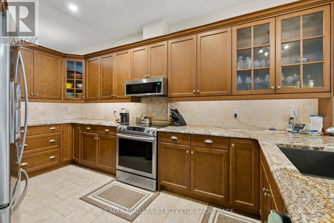
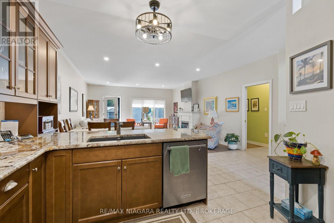
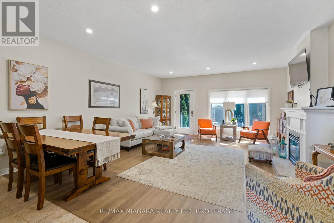
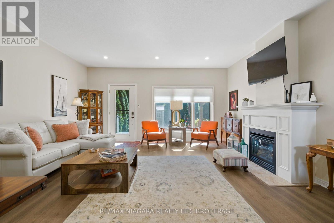
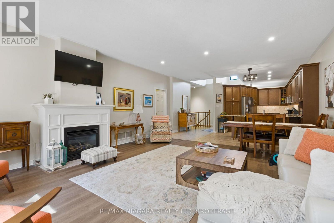
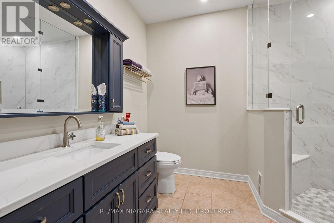
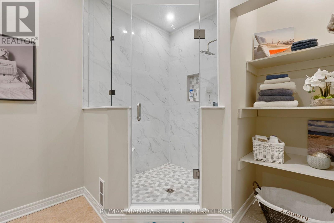
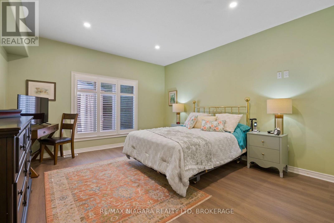
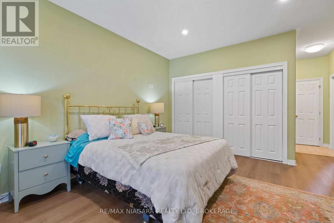
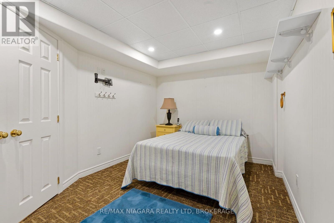
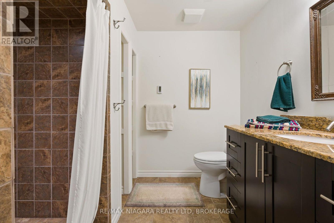
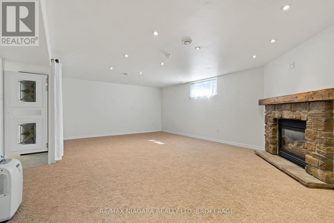
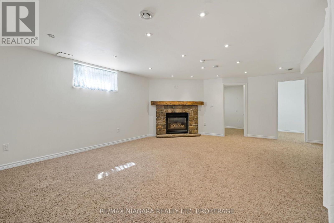
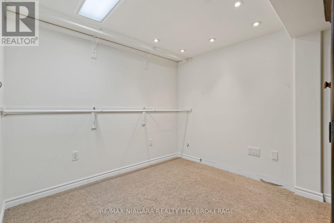
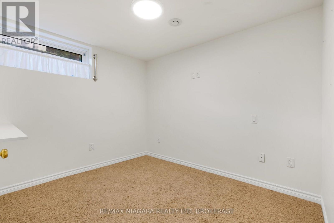
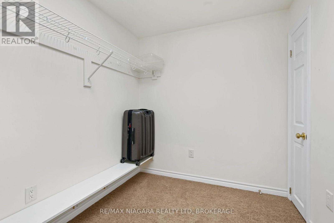
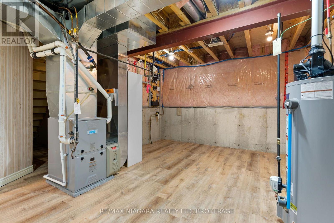
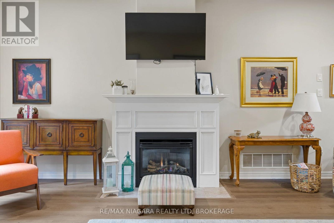
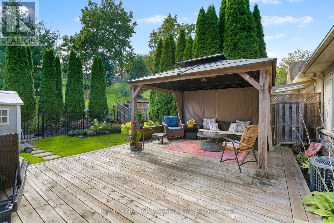
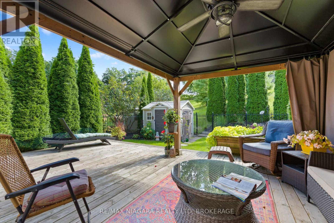
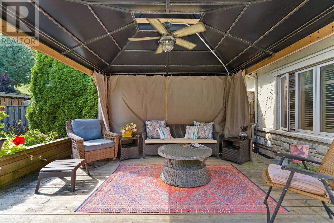
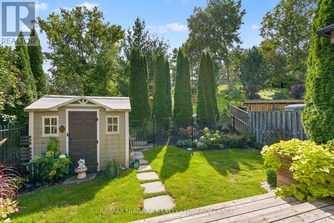
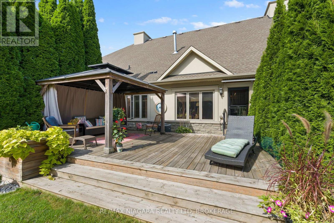
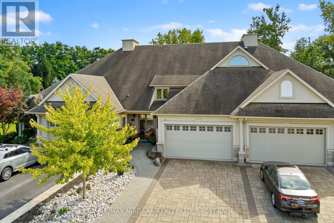
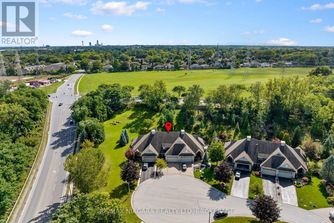
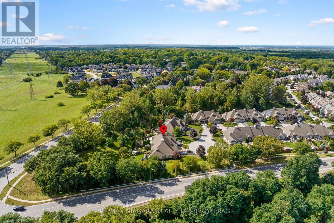
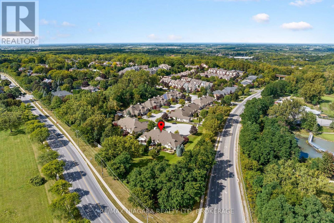
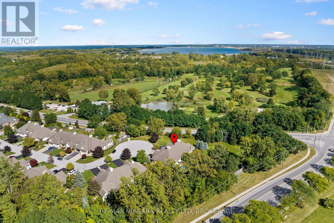
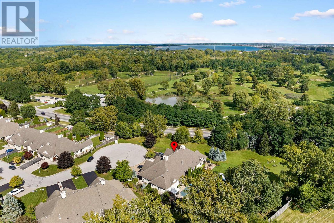
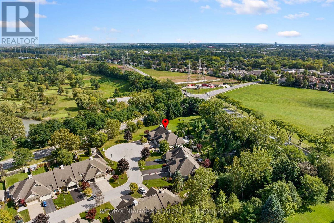
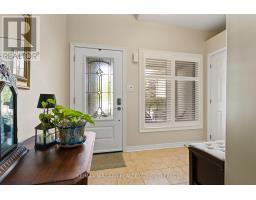
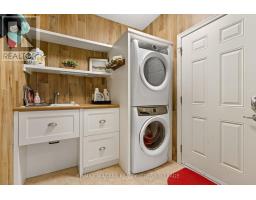
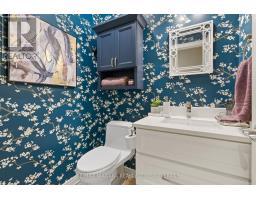
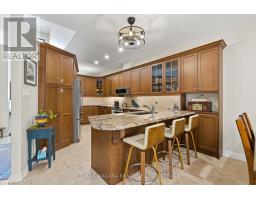
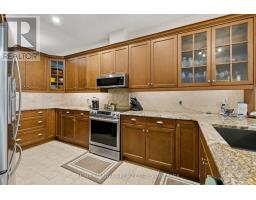
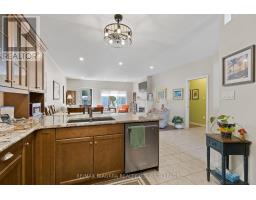
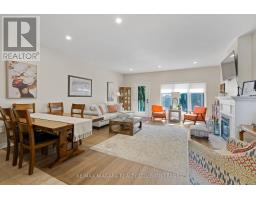
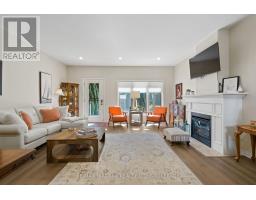
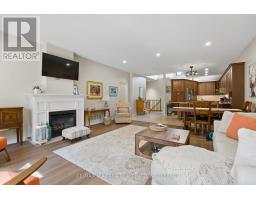
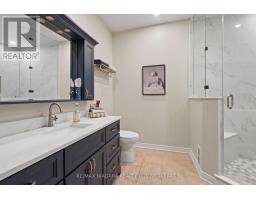
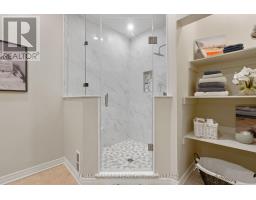
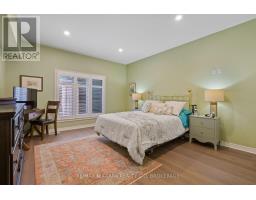
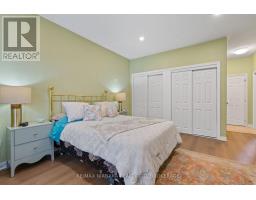
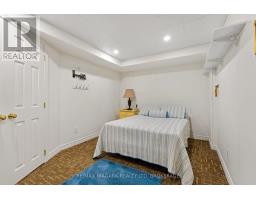
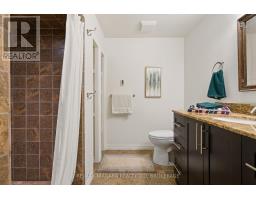
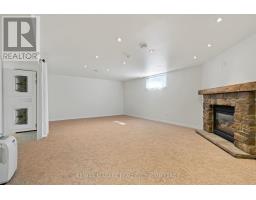
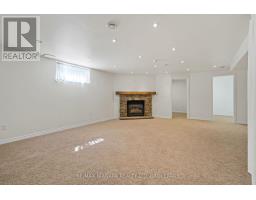
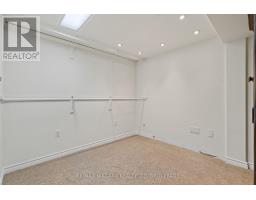
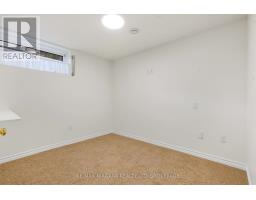
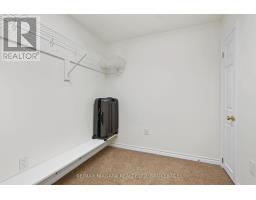
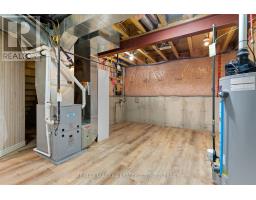
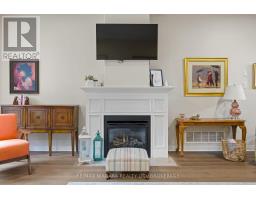
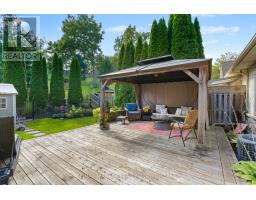
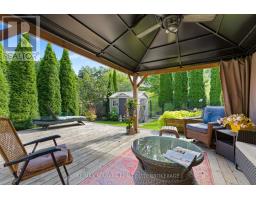
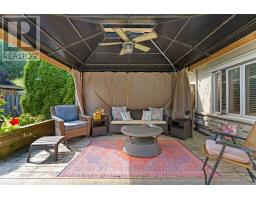
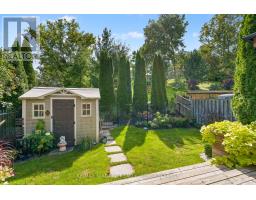
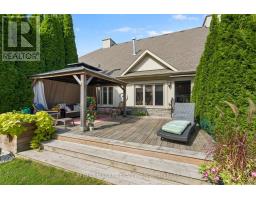
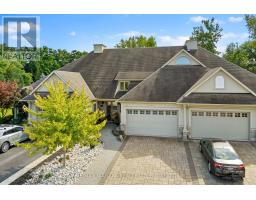
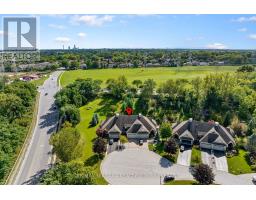
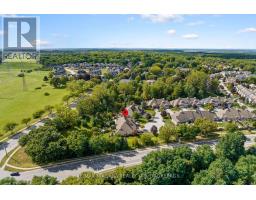
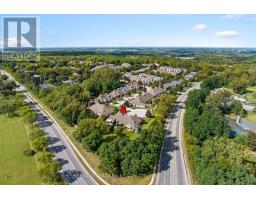
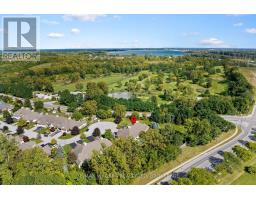
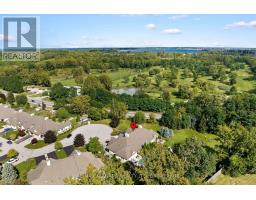
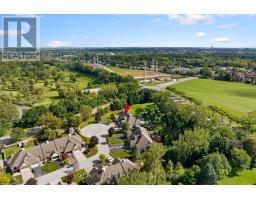
Tucked into a quiet pocket of the North End in Niagara Falls, 2487 Walker Court is a beautifully kept freehold bungalow townhome set on a private 32 x 219 ft lot with no rear neighbours, just minutes from St. Davids and Niagara on the Lake with easy access to highways, bus routes, schools, churches, dining, golf, and entertainment. The curb appeal starts before you even reach the door, with a custom stone driveway leading up to a covered front porch made for morning coffee or quiet evenings outside. Inside, the open concept main floor is finished in ceramic tile and luxury vinyl flooring, with brand new luxury vinyl plank recently installed in both the living room and primary bedroom (2025), while the kitchen brings custom cabinetry, extensive granite counters, stainless steel appliances, a garburator, and pot lights, and California shutters plus a warm gas fireplace complete the main living space. The entire upstairs has also been professionally painted (2025), and the primary bedroom features its own three piece ensuite with a new custom glass shower (2025), with the main floor rounding out with a two piece powder room and a beautifully updated porcelain tile laundry room with stacked washer and dryer. The lower level adds even more room to grow, with a spacious rec room built around its own gas fireplace, two additional bedrooms each offering a walk in closet, and a full three piece bathroom. Step out back to your own private oasis, complete with a fenced lower yard, a private deck, a covered gazebo, and a gas line ready for the BBQ, perfect for entertaining or simply relaxing, and with a new furnace already installed (2024), this home is truly ready to move into! (id:41589)
Property Details
| MLS® Number | X13822960 |
| Property Type | Single Family |
| Community Name | 206 - Stamford |
| Amenities Near By | Golf Nearby |
| Parking Space Total | 6 |
Building
| Bathroom Total | 3 |
| Bedrooms Above Ground | 1 |
| Bedrooms Below Ground | 2 |
| Bedrooms Total | 3 |
| Age | 16 To 30 Years |
| Appliances | Central Vacuum, Dishwasher, Dryer, Stove, Washer, Window Coverings, Refrigerator |
| Architectural Style | Bungalow |
| Basement Development | Finished |
| Basement Type | Full (finished) |
| Construction Style Attachment | Attached |
| Cooling Type | Central Air Conditioning |
| Exterior Finish | Stucco, Vinyl Siding |
| Foundation Type | Poured Concrete |
| Half Bath Total | 1 |
| Heating Fuel | Natural Gas |
| Heating Type | Forced Air |
| Stories Total | 1 |
| Size Interior | 1,100 - 1,500 Sqft |
| Type | Row / Townhouse |
| Utility Water | Municipal Water |
Parking
| Attached Garage | |
| Garage |
Land
| Acreage | No |
| Land Amenities | Golf Nearby |
| Sewer | Sanitary Sewer |
| Size Depth | 219 Ft |
| Size Frontage | 33 Ft |
| Size Irregular | 33 X 219 Ft |
| Size Total Text | 33 X 219 Ft|under 1/2 Acre |
| Zoning Description | R5a |
Rooms
| Level | Type | Length | Width | Dimensions |
|---|---|---|---|---|
| Basement | Bedroom | 2.79 m | 3.78 m | 2.79 m x 3.78 m |
| Basement | Bedroom | 2.62 m | 3.05 m | 2.62 m x 3.05 m |
| Basement | Recreational, Games Room | 7.04 m | 5.26 m | 7.04 m x 5.26 m |
| Main Level | Other | 5.21 m | 6.78 m | 5.21 m x 6.78 m |
| Main Level | Kitchen | 3.3 m | 5.18 m | 3.3 m x 5.18 m |
| Main Level | Laundry Room | 5.21 m | 2.24 m | 5.21 m x 2.24 m |
| Main Level | Primary Bedroom | 4.06 m | 4.44 m | 4.06 m x 4.44 m |
https://www.realtor.ca/real-estate/30321663/2487-walker-court-niagara-falls-stamford-206-stamford

David Sebastian
Salesperson
5627 Main St
Niagara Falls, Ontario L2G 5Z3
(905) 356-9600
(905) 374-0241
www.remaxniagara.ca/

The trademarks REALTOR®, REALTORS®, and the REALTOR® logo are controlled by The Canadian Real Estate Association (CREA) and identify real estate professionals who are members of CREA. The trademarks MLS®, Multiple Listing Service® and the associated logos are owned by The Canadian Real Estate Association (CREA) and identify the quality of services provided by real estate professionals who are members of CREA. The trademark DDF® is owned by The Canadian Real Estate Association (CREA) and identifies CREA's Data Distribution Facility (DDF®)
September 24 2026 08:54:41
Niagara Association of REALTORS®
RE/MAX Niagara Realty Ltd, Brokerage