

93 Lincoln Road E Fort Erie, Ontario L0S 1B0
$379,900
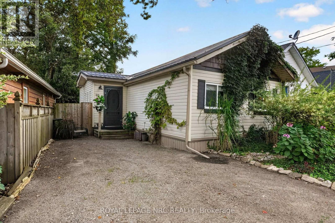
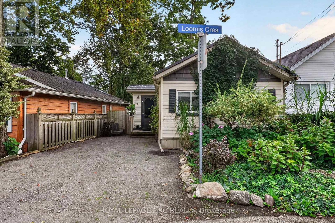
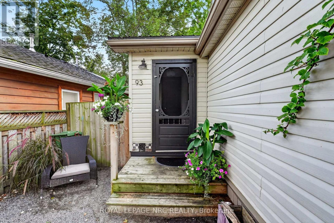
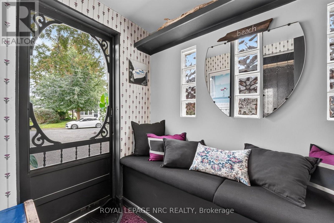
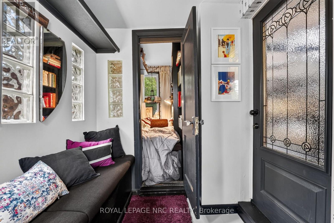
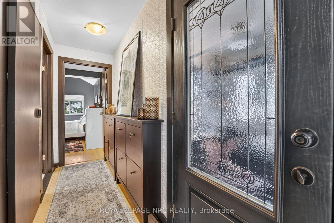
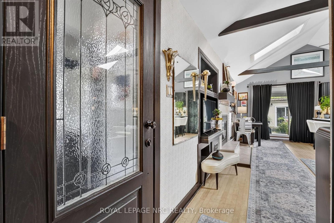
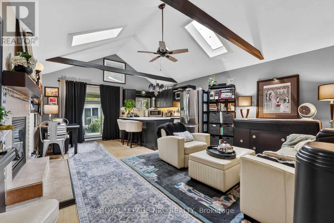
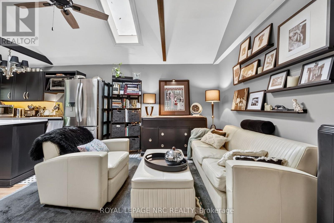
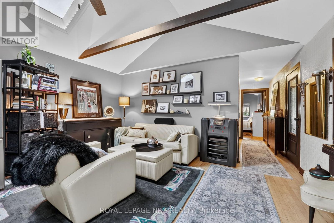
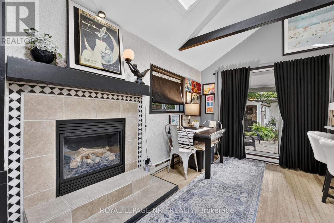
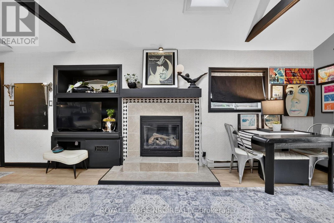
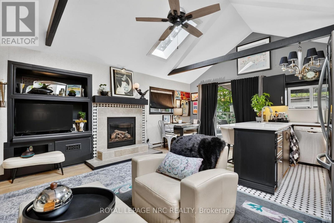
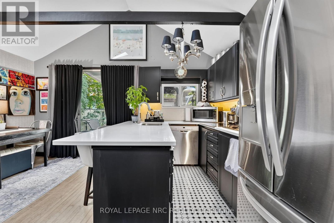
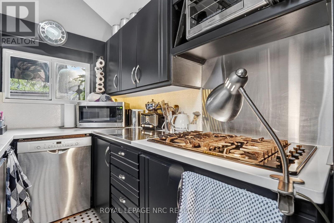
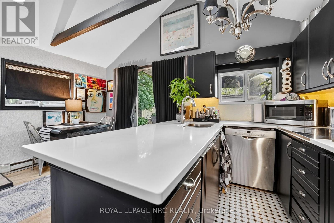
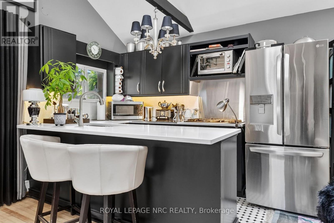
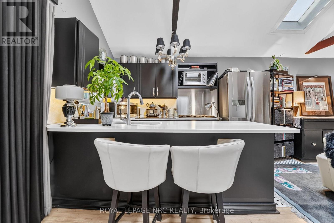
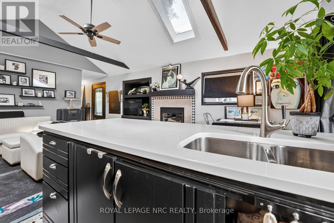
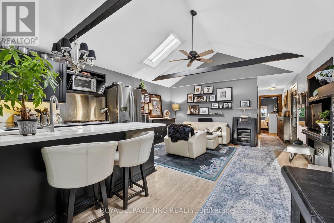
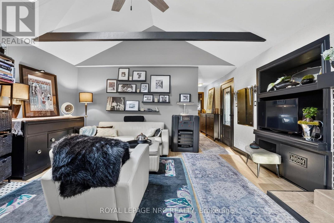
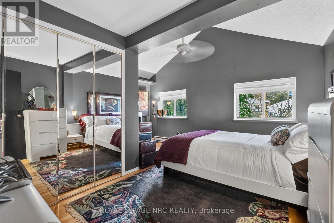
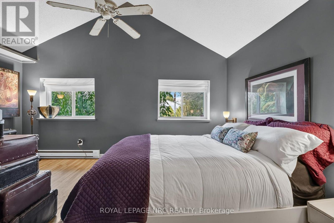
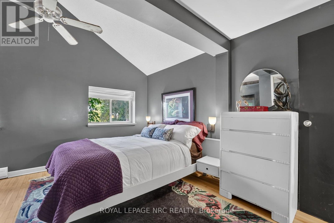
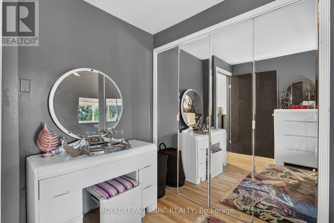
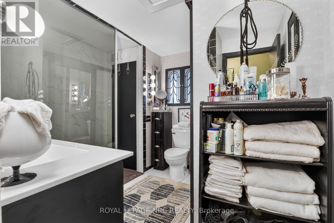
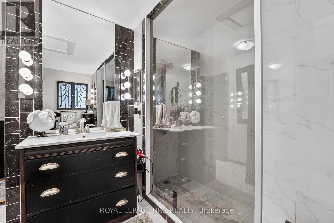
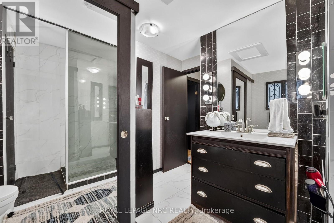
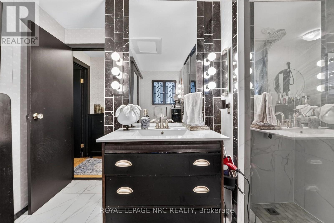
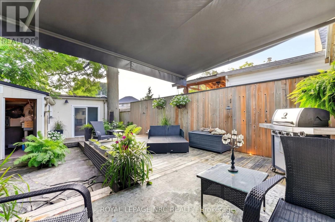
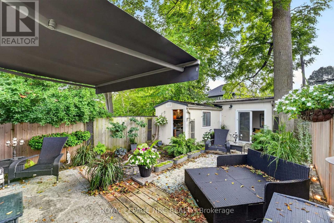
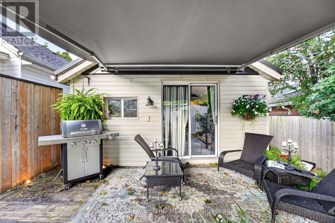
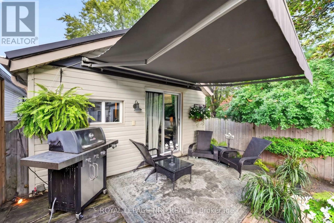
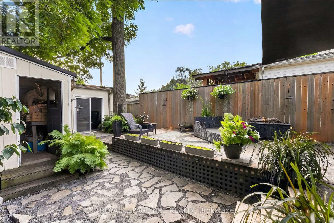
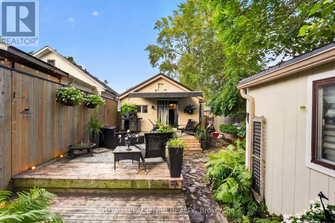
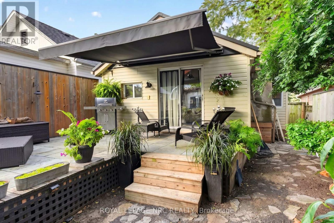
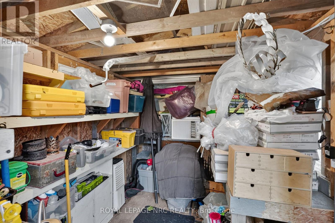
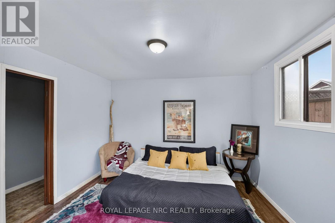
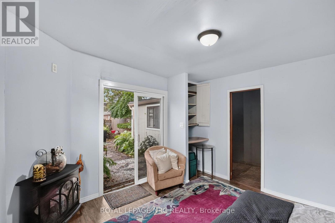
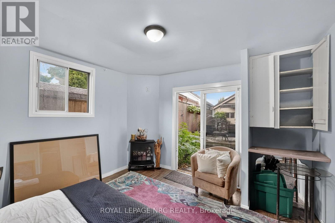
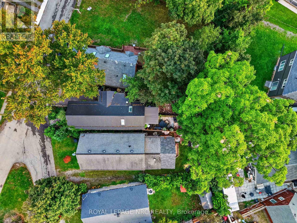
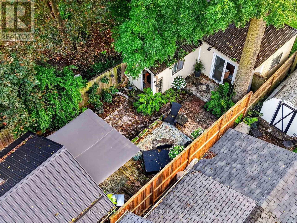
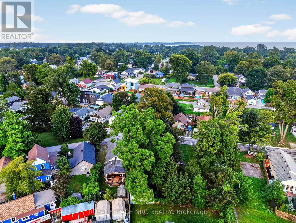
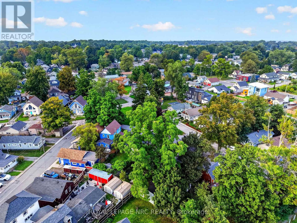
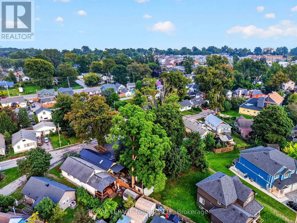
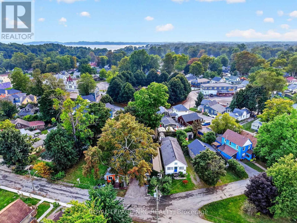
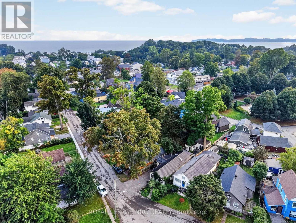
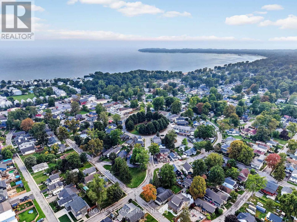
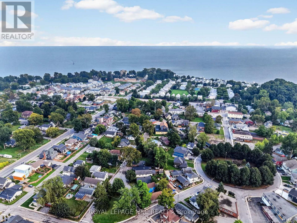
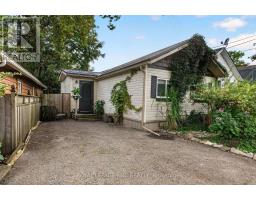
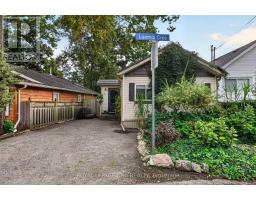
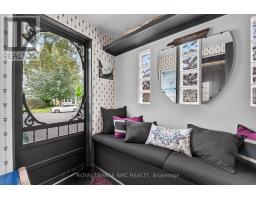
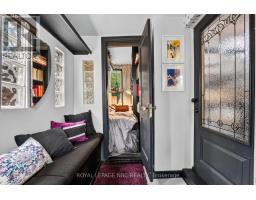
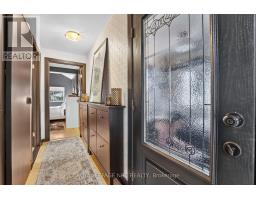
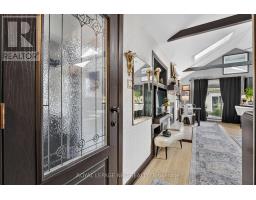
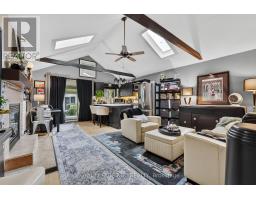
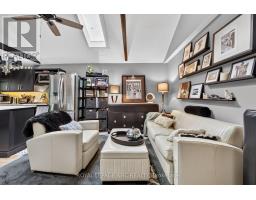
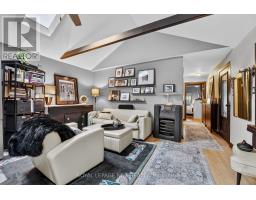
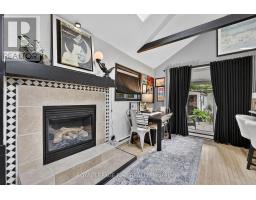
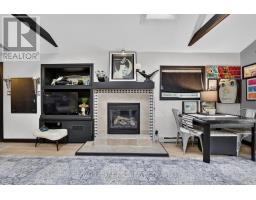
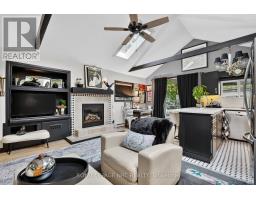
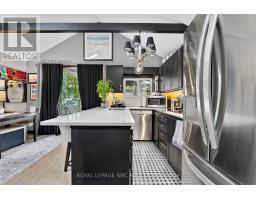
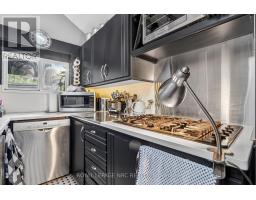
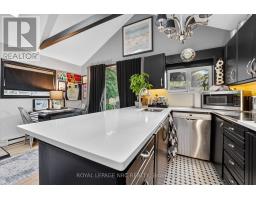
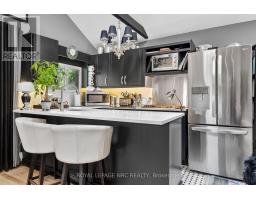
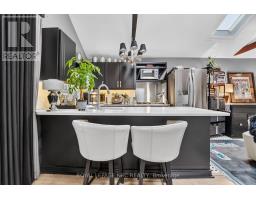
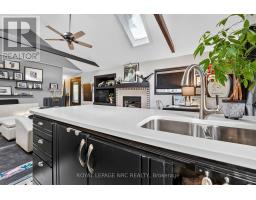
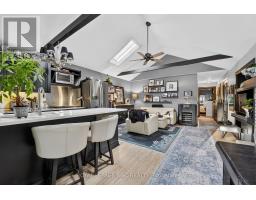
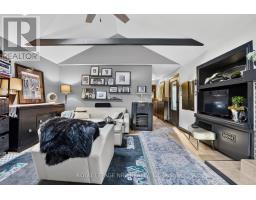
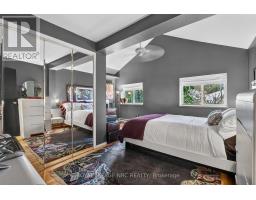
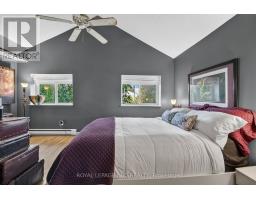
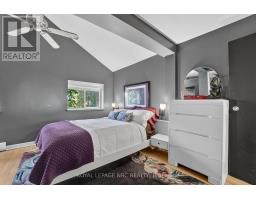
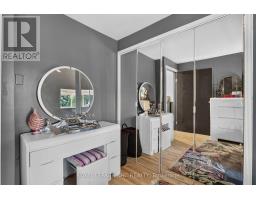
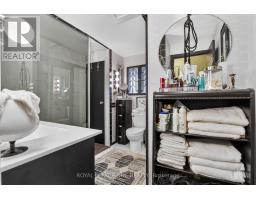
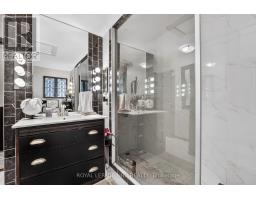
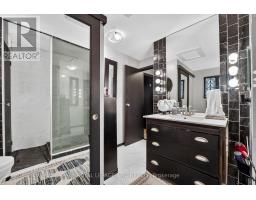
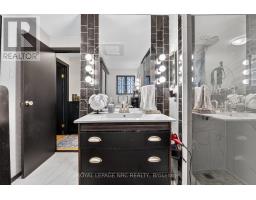
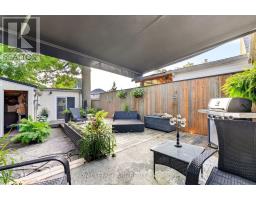
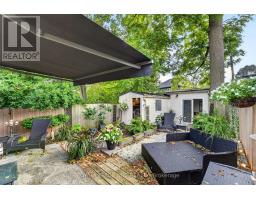
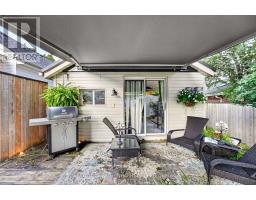
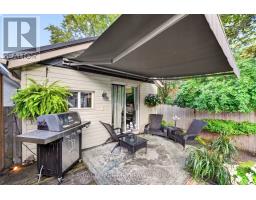
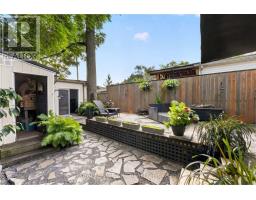
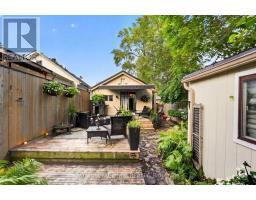
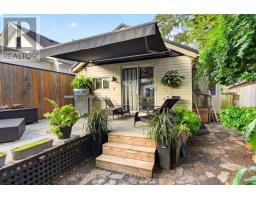
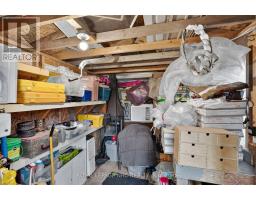
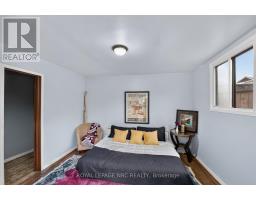
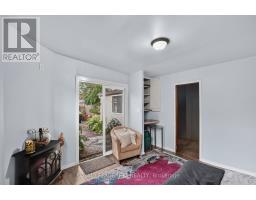
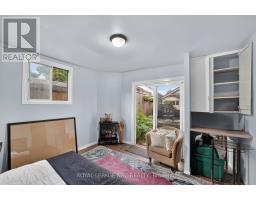
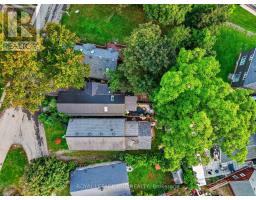
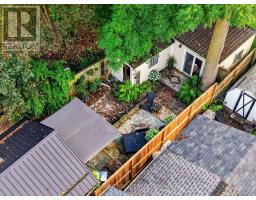
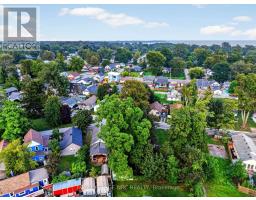
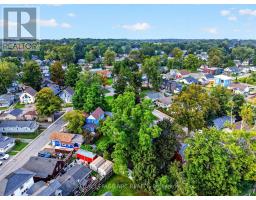
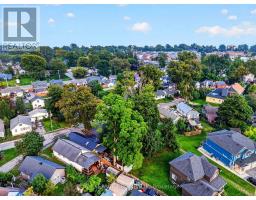
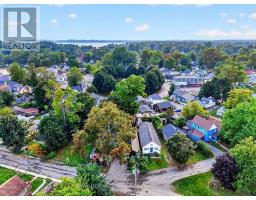
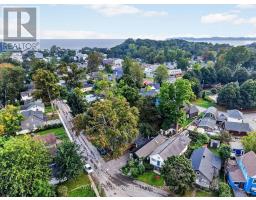
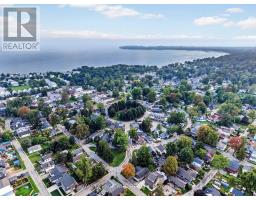
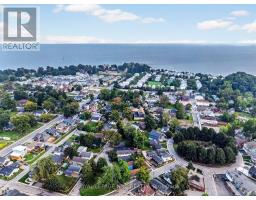
Such a cute and cozy bungalow, within walking distance to the beach, shops and parks! This property has such an artsy and private vibe. Cool, fun and eclectic! High ceilings in an open concept living/kitchen area with updated cabinetry, refinished hardwood floors, 2 skylights and. gas fireplace! Large bedroom with a walk in closet with laundry hookups and ensuite privilege access. Redone bathroom with ceramic floors and an updated custom shower. Enjoy the cute little sleeping/reading nook....which is ideal for chilling out or grandkids visiting! Through the large patio door you'll find a large wood deck, landscaping and fieldstone with that English garden type feel! Bonus: Back yard bunkie is insulated, with 2 rooms and plumbing hookups! Could be an office, perhaps a little accessory dwelling, a short term rental or just extra room for guests! Attached to that is a large garden shed. Located in a quiet little corner of Crystal Beach near Queen Circle and across from a small park! Newer steel roof on the house, vinyl sided and newer windows. No grass to cut...just all natural vegetation! This is an ideal home or getaway for anyone looking for a simple lifestyle! (id:41589)
Property Details
| MLS® Number | X13819650 |
| Property Type | Single Family |
| Community Name | 337 - Crystal Beach |
| Amenities Near By | Park |
| Equipment Type | Water Heater - Electric, Water Heater |
| Features | Carpet Free |
| Parking Space Total | 2 |
| Rental Equipment Type | Water Heater - Electric, Water Heater |
| Structure | Shed, Outbuilding |
Building
| Bathroom Total | 1 |
| Bedrooms Above Ground | 2 |
| Bedrooms Total | 2 |
| Age | 51 To 99 Years |
| Amenities | Fireplace(s) |
| Appliances | Water Meter |
| Architectural Style | Bungalow |
| Basement Type | Crawl Space |
| Construction Style Attachment | Detached |
| Cooling Type | Central Air Conditioning |
| Exterior Finish | Vinyl Siding |
| Fireplace Present | Yes |
| Fireplace Total | 1 |
| Foundation Type | Concrete, Unknown |
| Heating Fuel | Natural Gas |
| Heating Type | Forced Air |
| Stories Total | 1 |
| Size Interior | 700 - 1,100 Sqft |
| Type | House |
| Utility Water | Municipal Water |
Parking
| No Garage |
Land
| Acreage | No |
| Fence Type | Fenced Yard |
| Land Amenities | Park |
| Landscape Features | Landscaped |
| Sewer | Sanitary Sewer |
| Size Depth | 100 Ft |
| Size Frontage | 38 Ft ,2 In |
| Size Irregular | 38.2 X 100 Ft |
| Size Total Text | 38.2 X 100 Ft |
| Zoning Description | Rm1-677 |
Rooms
| Level | Type | Length | Width | Dimensions |
|---|---|---|---|---|
| Main Level | Kitchen | 3.29 m | 2.19 m | 3.29 m x 2.19 m |
| Main Level | Dining Room | 2.68 m | 2.42 m | 2.68 m x 2.42 m |
| Main Level | Living Room | 3.43 m | 4.59 m | 3.43 m x 4.59 m |
| Main Level | Bedroom | 1.98 m | 1.71 m | 1.98 m x 1.71 m |
| Main Level | Primary Bedroom | 4.33 m | 4.61 m | 4.33 m x 4.61 m |
| Main Level | Laundry Room | 2.96 m | 1.86 m | 2.96 m x 1.86 m |
| Main Level | Foyer | 2.19 m | 1.69 m | 2.19 m x 1.69 m |
Utilities
| Cable | Available |
| Electricity | Installed |
| Sewer | Installed |

Phillip Smith
Salesperson
318 Ridge Road N
Ridgeway, Ontario L0S 1N0
(905) 894-4014
www.nrcrealty.ca/

Sarah Randall
Salesperson
318 Ridge Road N
Ridgeway, Ontario L0S 1N0
(905) 894-4014
www.nrcrealty.ca/

The trademarks REALTOR®, REALTORS®, and the REALTOR® logo are controlled by The Canadian Real Estate Association (CREA) and identify real estate professionals who are members of CREA. The trademarks MLS®, Multiple Listing Service® and the associated logos are owned by The Canadian Real Estate Association (CREA) and identify the quality of services provided by real estate professionals who are members of CREA. The trademark DDF® is owned by The Canadian Real Estate Association (CREA) and identifies CREA's Data Distribution Facility (DDF®)
September 23 2026 05:24:53
Niagara Association of REALTORS®
Royal LePage NRC Realty