

Second Bedroom - 3800 Bridgewater Street Niagara Falls, Ontario L2G 6H4
$850 Monthly
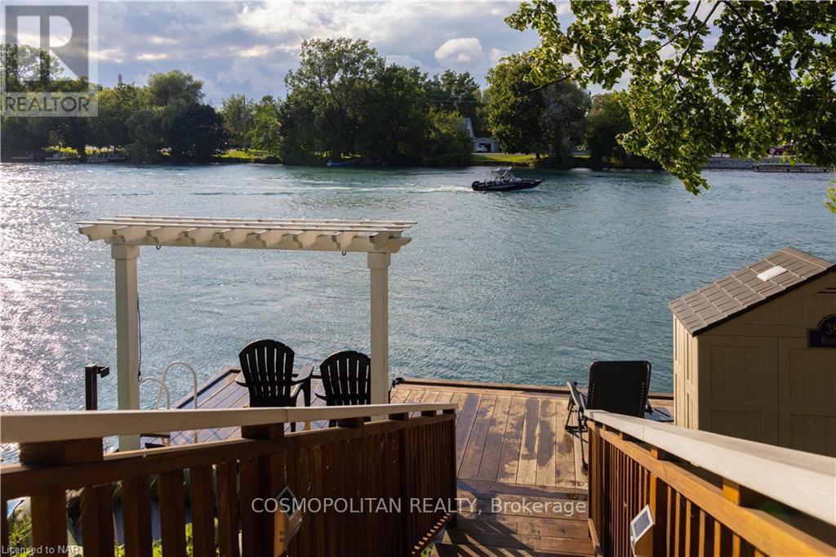
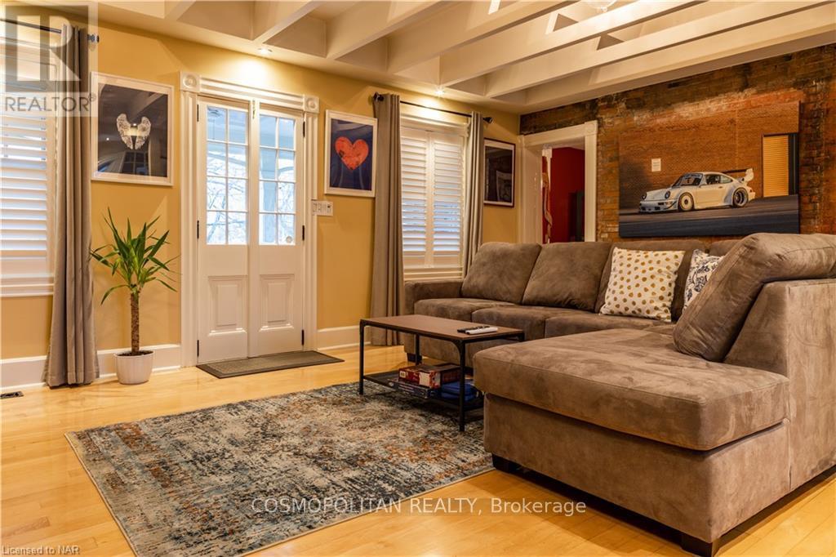
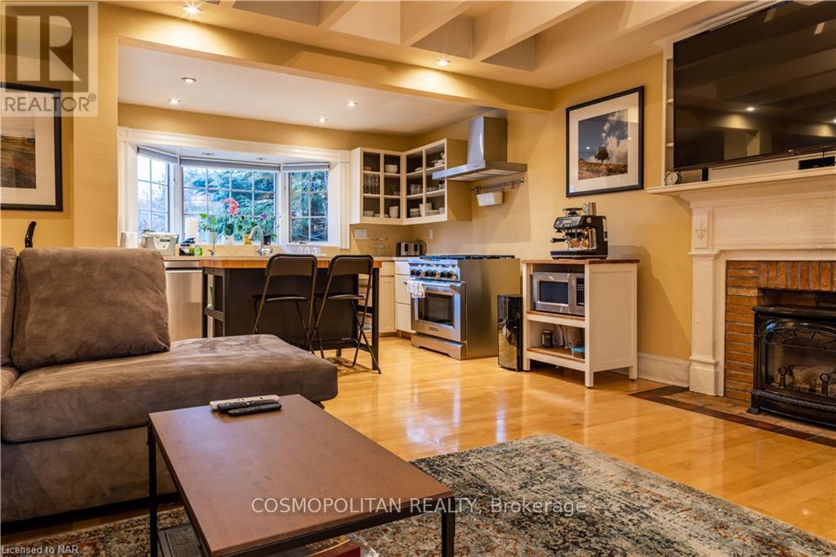
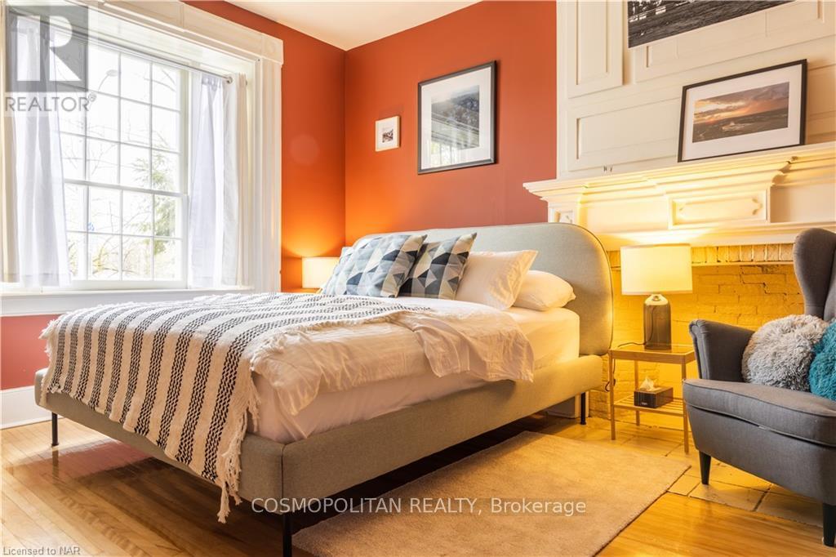
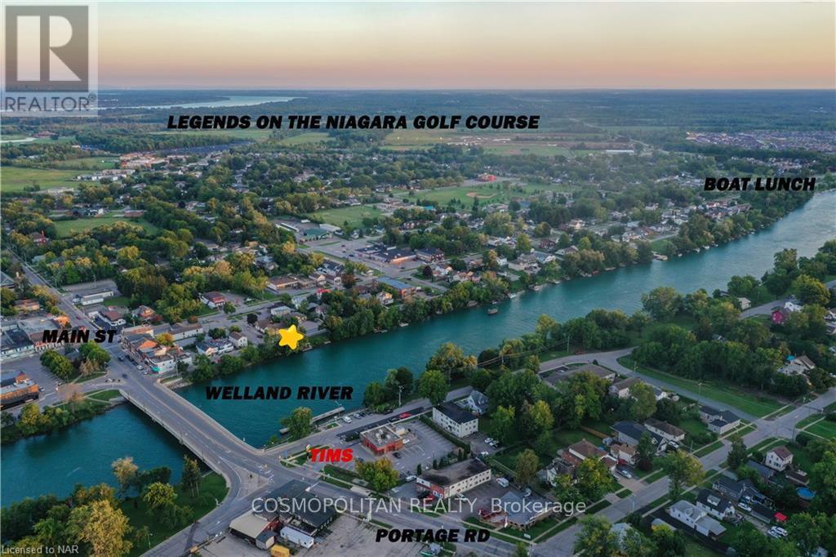
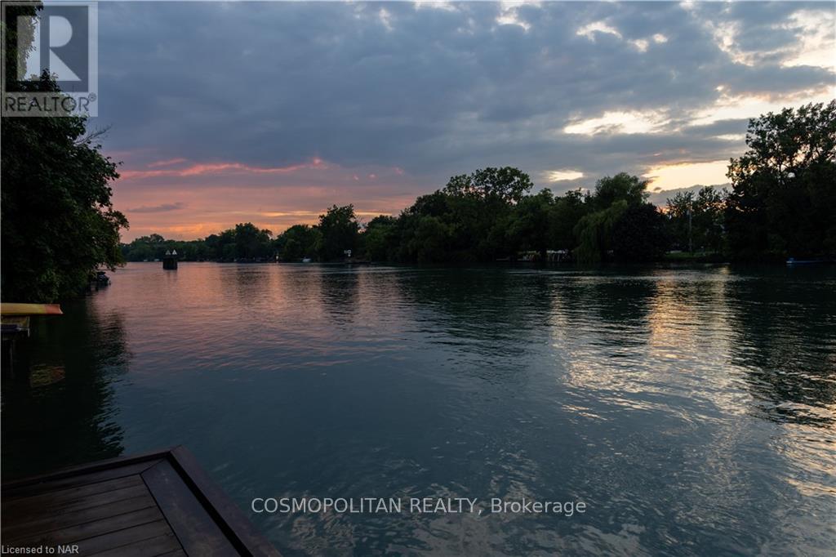
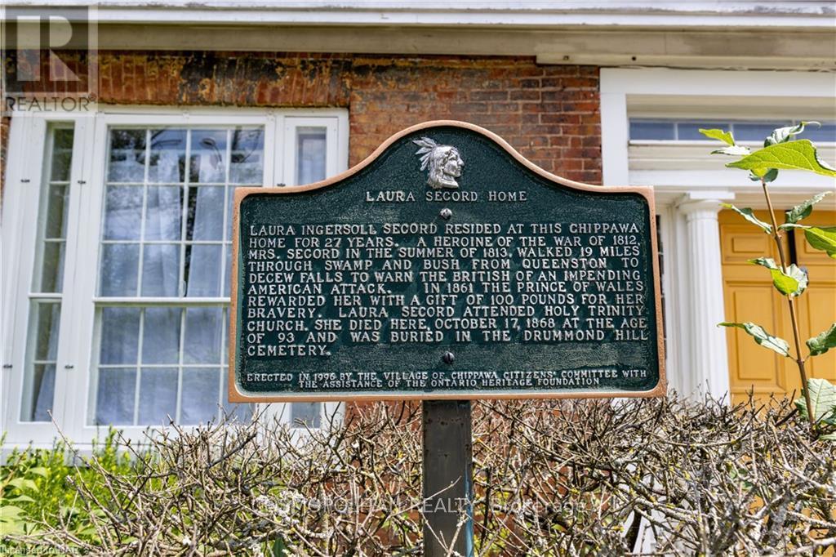
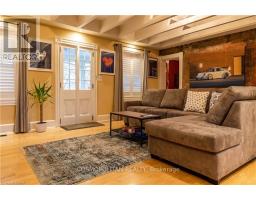
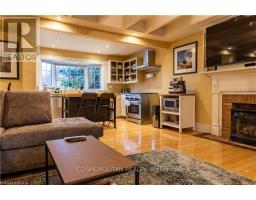
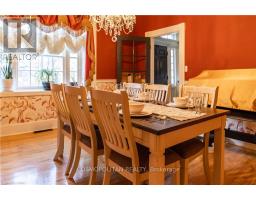
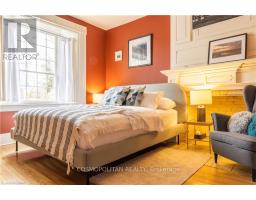
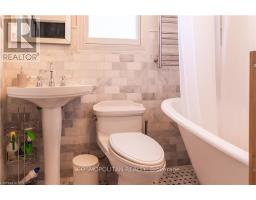
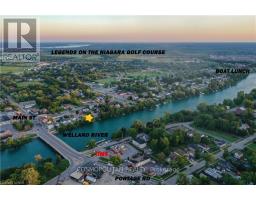
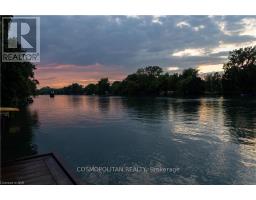
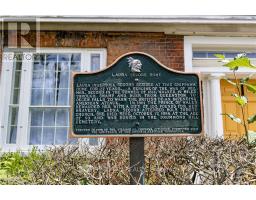
Wake up to a beautiful view of the Welland River. This fully furnished main-floor bedroom offers a water view inside a charming historic home in Chippawa. Tenants share the kitchen, living room and laundry facilities with the other bedroom tenants, along with shared access to the waterfront dock. High-speed internet included. Tenant pays 25% of water, gas and hydro. A comfortable, move-in-ready option with the added bonus of peaceful river views. No basement access. (id:41589)
Property Details
| MLS® Number | X13820846 |
| Property Type | Single Family |
| Community Name | 223 - Chippawa |
| Amenities Near By | Golf Nearby, Hospital |
| Communication Type | High Speed Internet |
| Easement | Unknown |
| Equipment Type | Water Heater, Water Heater - Tankless |
| Features | Sump Pump |
| Rental Equipment Type | Water Heater, Water Heater - Tankless |
| Structure | Dock |
| View Type | Direct Water View |
| Water Front Name | Welland River |
| Water Front Type | Waterfront On River |
Building
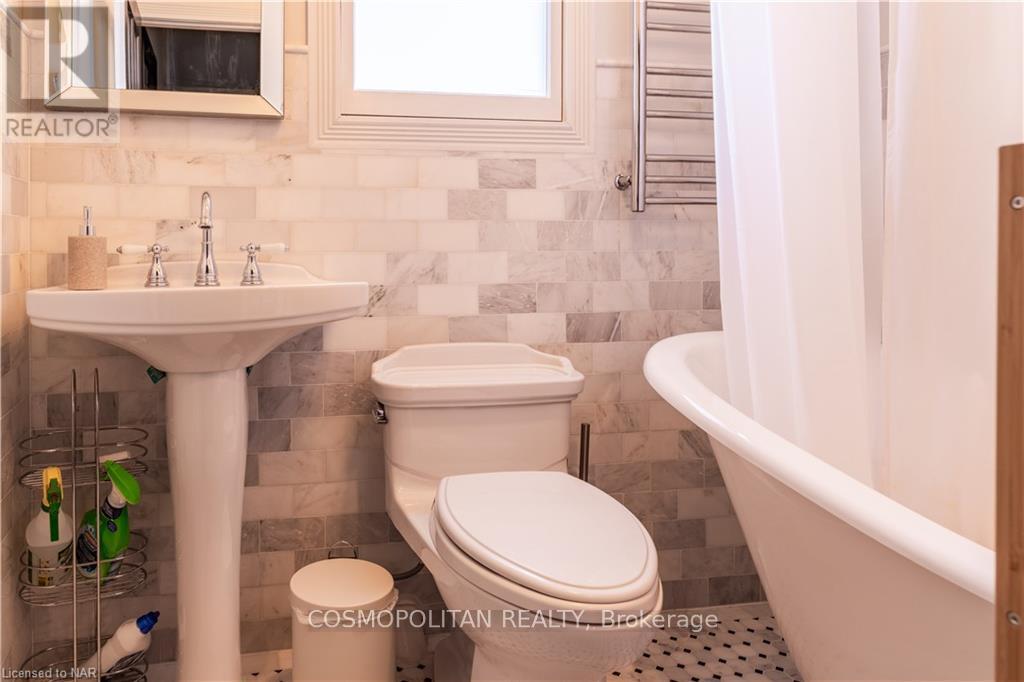
| Bathroom Total | 2 |
| Bedrooms Above Ground | 4 |
| Bedrooms Total | 4 |
| Appliances | Water Meter, Water Purifier, Water Heater, Dishwasher, Dryer, Microwave, Satellite Dish, Washer, Window Coverings, Wine Fridge, Refrigerator |
| Basement Development | Unfinished |
| Basement Type | Full (unfinished) |
| Construction Style Attachment | Detached |
| Cooling Type | Central Air Conditioning |
| Exterior Finish | Aluminum Siding, Wood |
| Foundation Type | Stone, Block |
| Half Bath Total | 1 |
| Heating Fuel | Other |
| Heating Type | Forced Air |
| Stories Total | 2 |
| Size Interior | 2,500 - 3,000 Sqft |
| Type | House |
| Utility Water | Municipal Water |
Parking
| Other | |
| Garage |
Land
| Access Type | Year-round Access, Private Docking |
| Acreage | No |
| Land Amenities | Golf Nearby, Hospital |
| Sewer | Sanitary Sewer |
| Size Depth | 88 Ft |
| Size Frontage | 60 Ft ,1 In |
| Size Irregular | 60.1 X 88 Ft |
| Size Total Text | 60.1 X 88 Ft|under 1/2 Acre |
Rooms
| Level | Type | Length | Width | Dimensions |
|---|---|---|---|---|
| Main Level | Other | 6.71 m | 6.1 m | 6.71 m x 6.1 m |
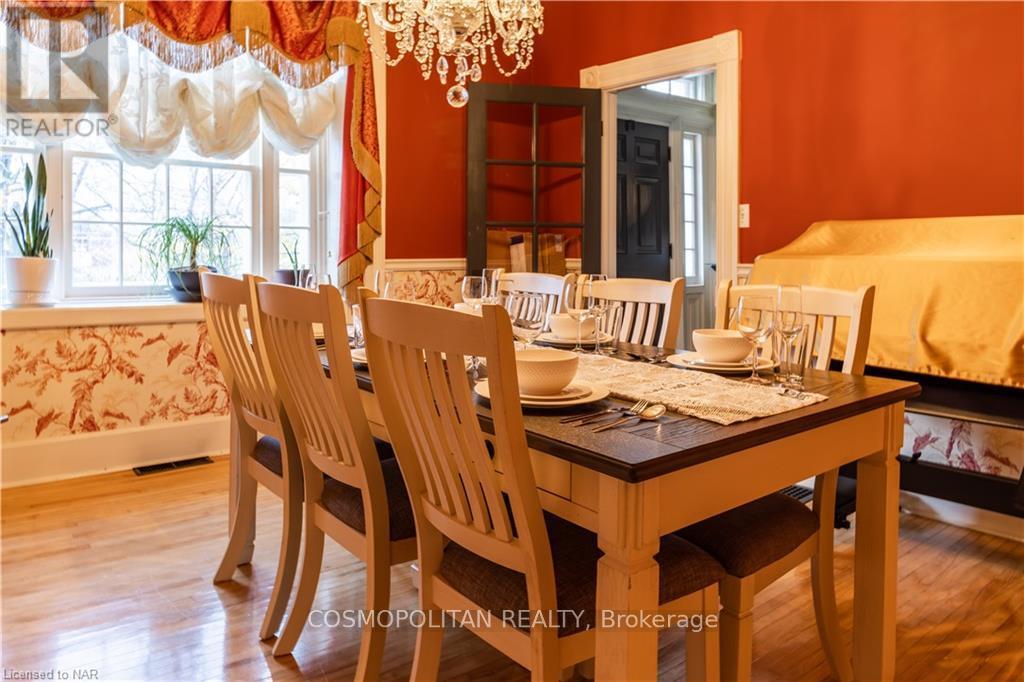
| Main Level | Dining Room | 4.27 m | 3.96 m | 4.27 m x 3.96 m |
| Main Level | Library | 1.65 m | 3.96 m | 1.65 m x 3.96 m |
| Main Level | Bedroom 2 | 4.09 m | 3.96 m | 4.09 m x 3.96 m |

Ying Wang
Salesperson
6746 Morrison Street
Niagara Falls, Ontario L2E 6Z8
(289) 296-1216
(289) 296-2616
cosmorealty.ca/

The trademarks REALTOR®, REALTORS®, and the REALTOR® logo are controlled by The Canadian Real Estate Association (CREA) and identify real estate professionals who are members of CREA. The trademarks MLS®, Multiple Listing Service® and the associated logos are owned by The Canadian Real Estate Association (CREA) and identify the quality of services provided by real estate professionals who are members of CREA. The trademark DDF® is owned by The Canadian Real Estate Association (CREA) and identifies CREA's Data Distribution Facility (DDF®)
September 23 2026 08:26:24
Niagara Association of REALTORS®
Cosmopolitan Realty