

6073 Wildrose Crescent Niagara Falls, Ontario L2G 7T2
$494,000
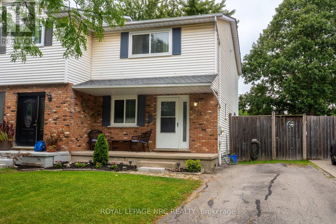
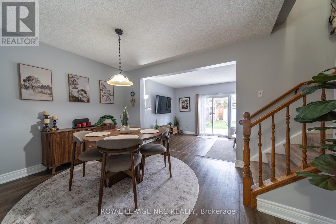
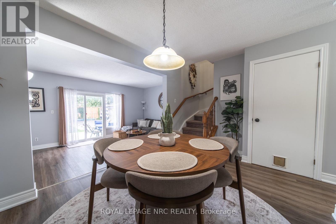
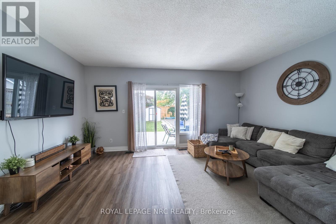
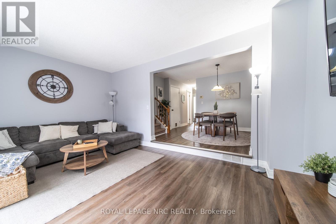
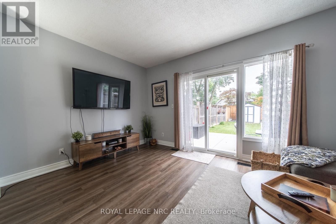
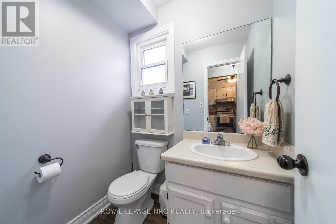
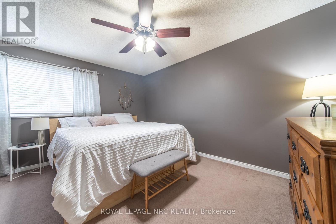
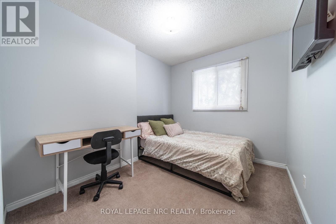
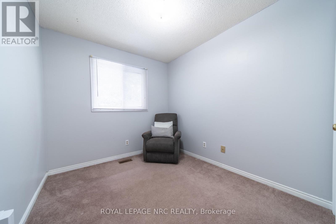
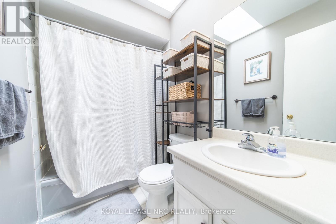
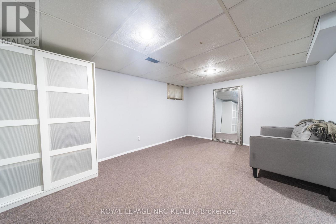
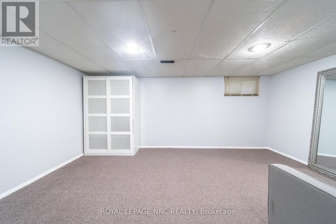
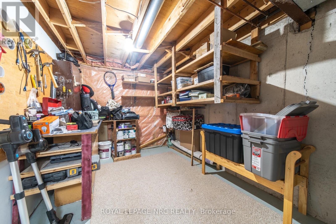
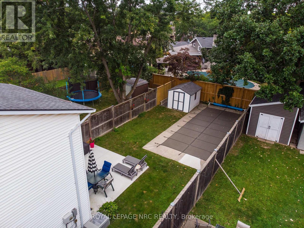
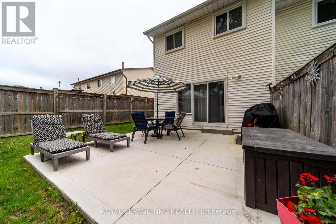
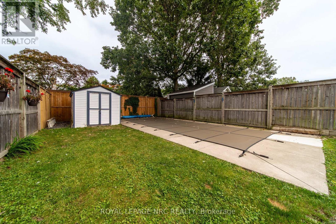
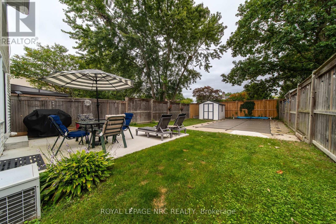
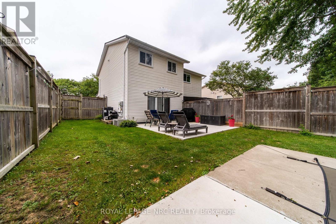
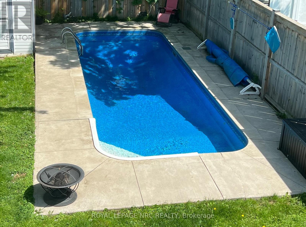
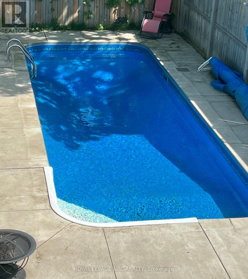
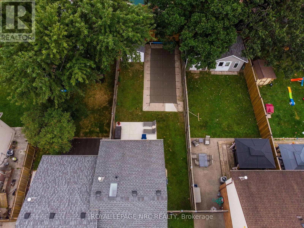
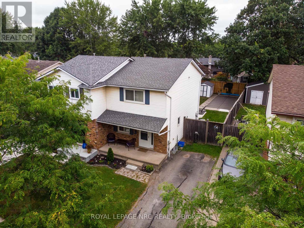
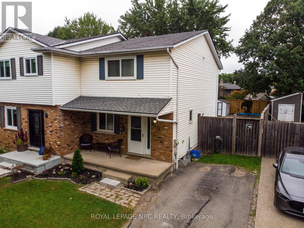
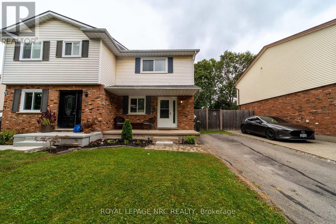
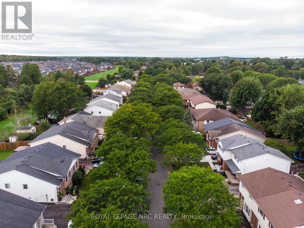
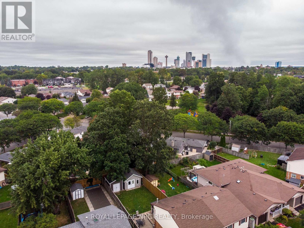
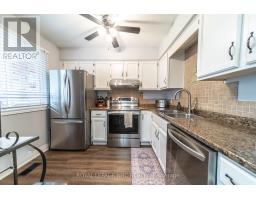
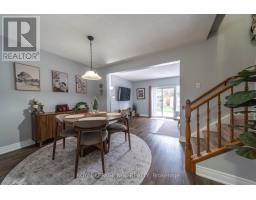
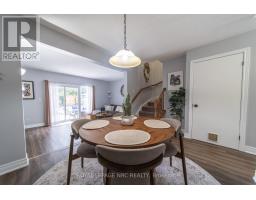
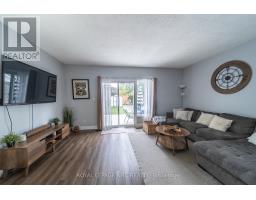
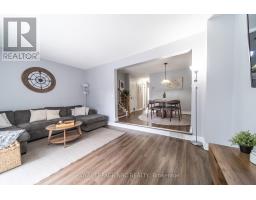
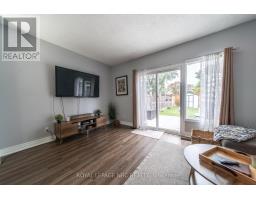
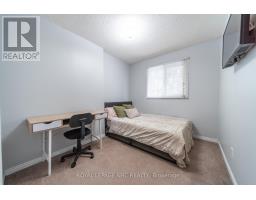
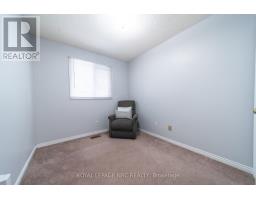
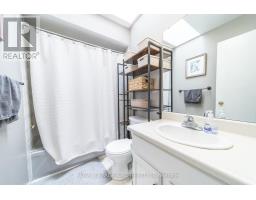
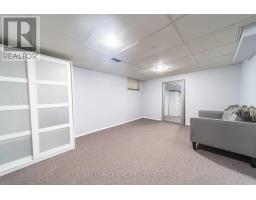
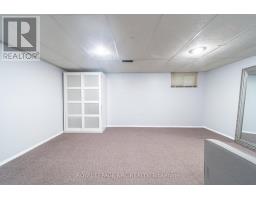
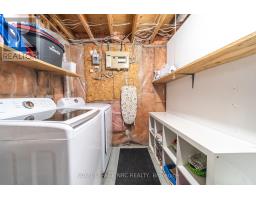
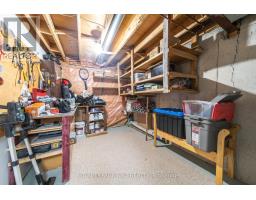
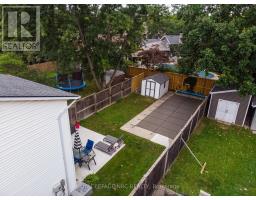
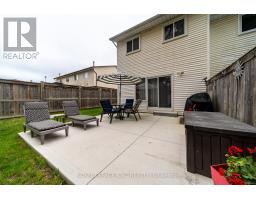
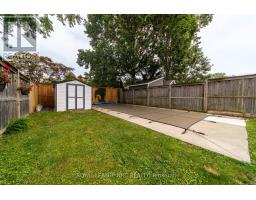
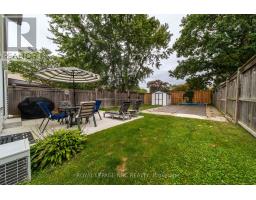
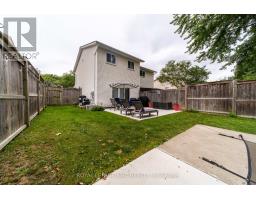
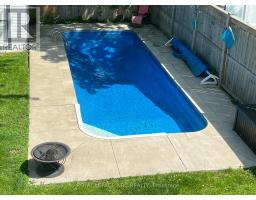
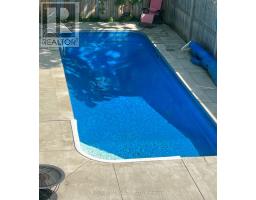
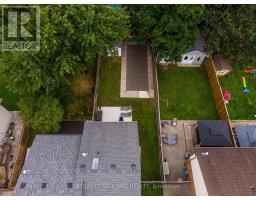
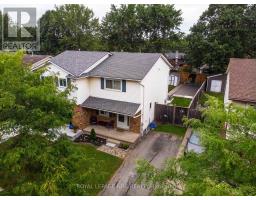
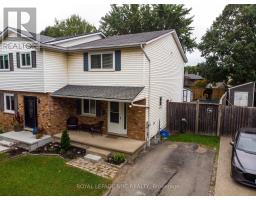
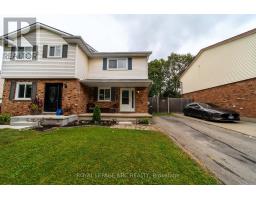
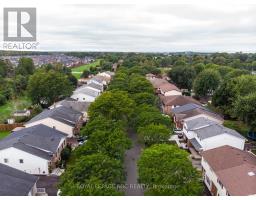
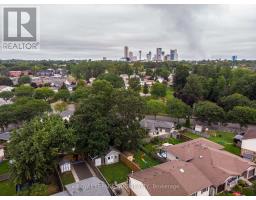
Welcome to this spacious 3-bedroom semi offering plenty of room for the whole family! Featuring generous principal rooms, 1.5 baths and a finished lower-level rec room providing additional living and entertaining space. Step outside to your own private backyard retreat, complete with an inground pool, salt water heated pool, concrete patio and fully fenced yard-perfect for summer entertaining, relaxing and family fun. Conveniently located near new park. A great opportunity for buyers looking for comfortable living with fantastic outdoor space! (id:41589)
Property Details
| MLS® Number | X13818568 |
| Property Type | Single Family |
| Community Name | 220 - Oldfield |
| Parking Space Total | 3 |
Building
| Bathroom Total | 2 |
| Bedrooms Above Ground | 3 |
| Bedrooms Total | 3 |
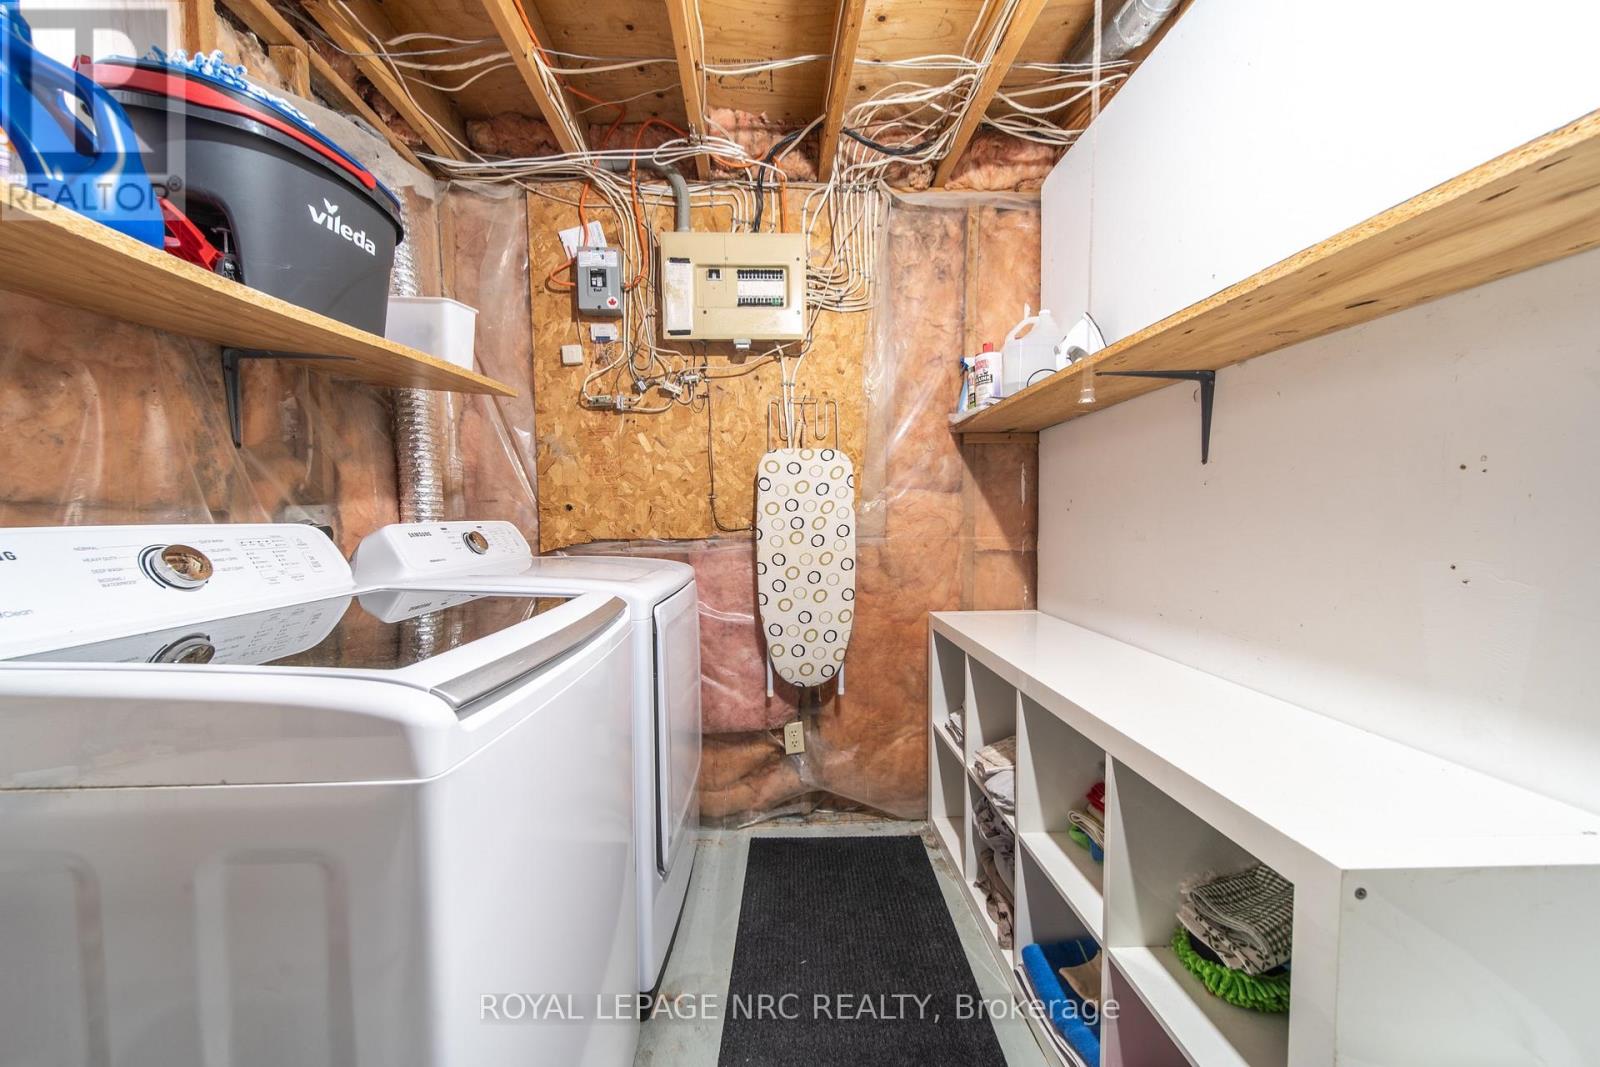
| Basement Development | Partially Finished |
| Basement Type | N/a (partially Finished) |
| Construction Style Attachment | Semi-detached |
| Cooling Type | Central Air Conditioning |
| Exterior Finish | Brick, Vinyl Siding |
| Foundation Type | Poured Concrete |
| Half Bath Total | 1 |
| Heating Fuel | Natural Gas |
| Heating Type | Forced Air |
| Stories Total | 2 |
| Size Interior | 1,100 - 1,500 Sqft |
| Type | House |
| Utility Water | Municipal Water |
Parking
| No Garage |
Land
| Acreage | No |
| Sewer | Sanitary Sewer |
| Size Depth | 120 Ft ,3 In |
| Size Frontage | 30 Ft ,1 In |
| Size Irregular | 30.1 X 120.3 Ft |
| Size Total Text | 30.1 X 120.3 Ft |
Rooms
| Level | Type | Length | Width | Dimensions |
|---|---|---|---|---|
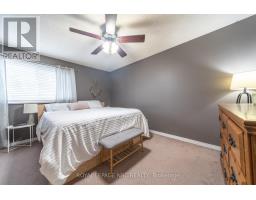
| Second Level | Primary Bedroom | 4.79 m | 2.8 m | 4.79 m x 2.8 m |
| Second Level | Bedroom | 3.9 m | 2.53 m | 3.9 m x 2.53 m |
| Second Level | Bedroom | 2.84 m | 2.53 m | 2.84 m x 2.53 m |
| Second Level | Bathroom | 2.17 m | 1.25 m | 2.17 m x 1.25 m |
| Basement | Family Room | 4.79 m | 3.32 m | 4.79 m x 3.32 m |
| Main Level | Living Room | 3.44 m | 5.12 m | 3.44 m x 5.12 m |
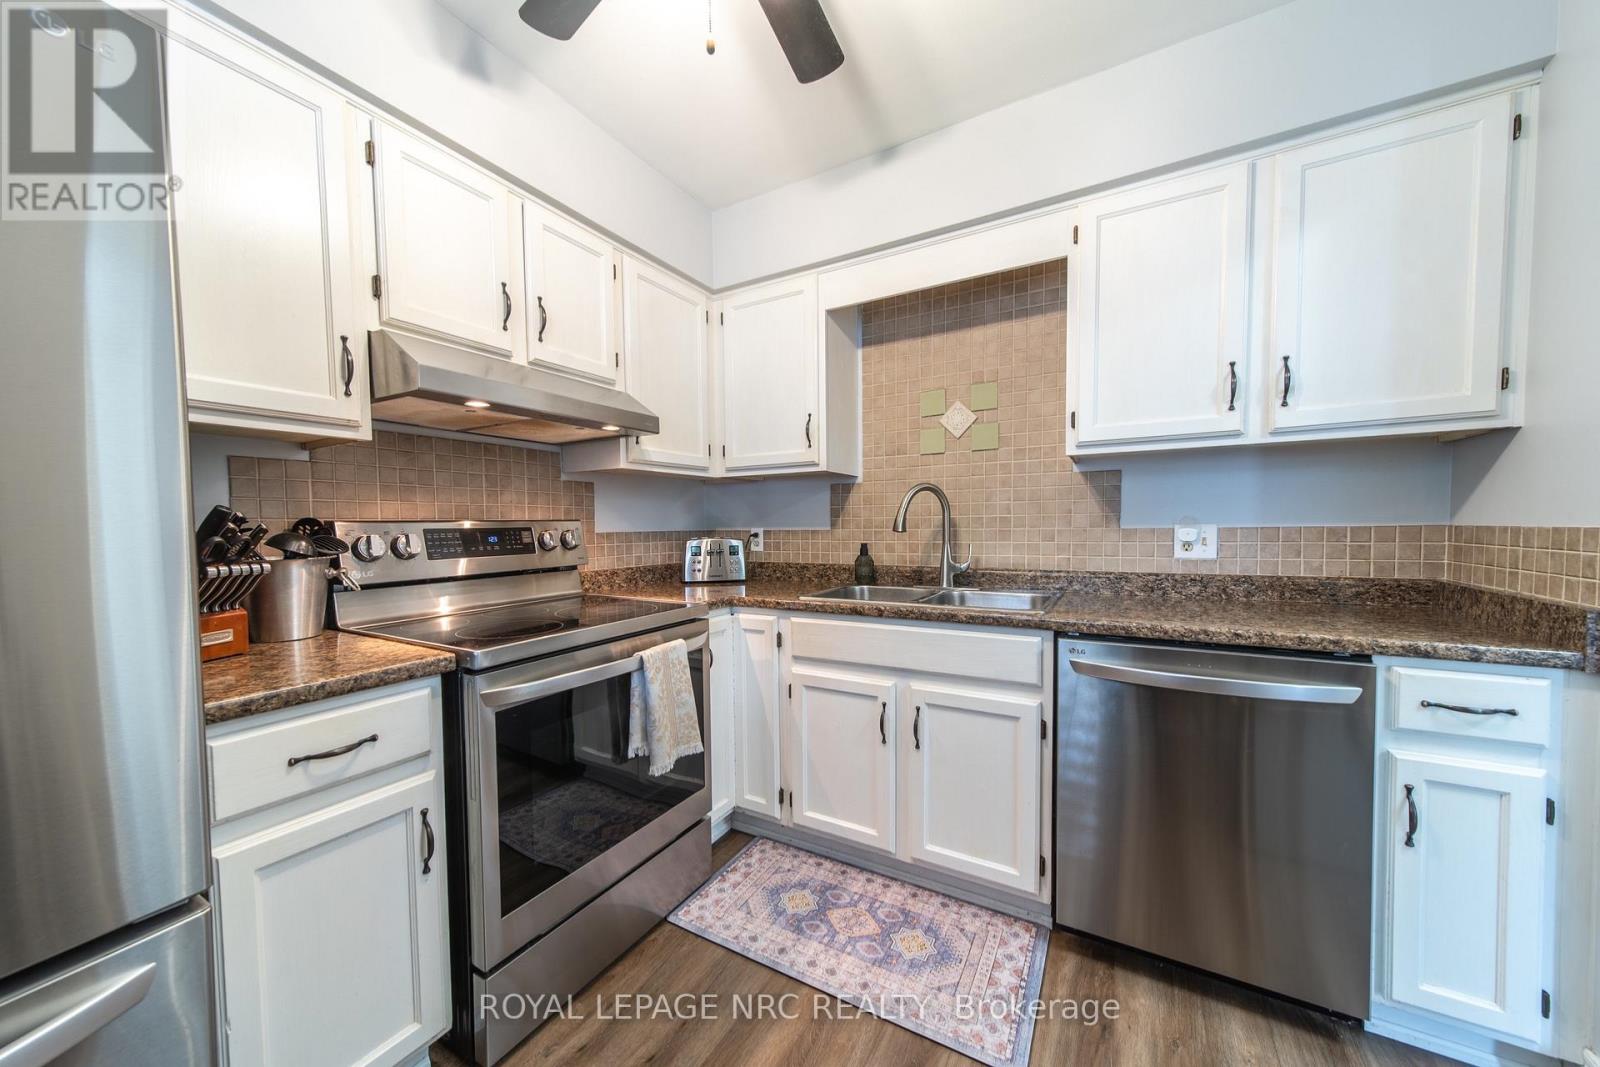
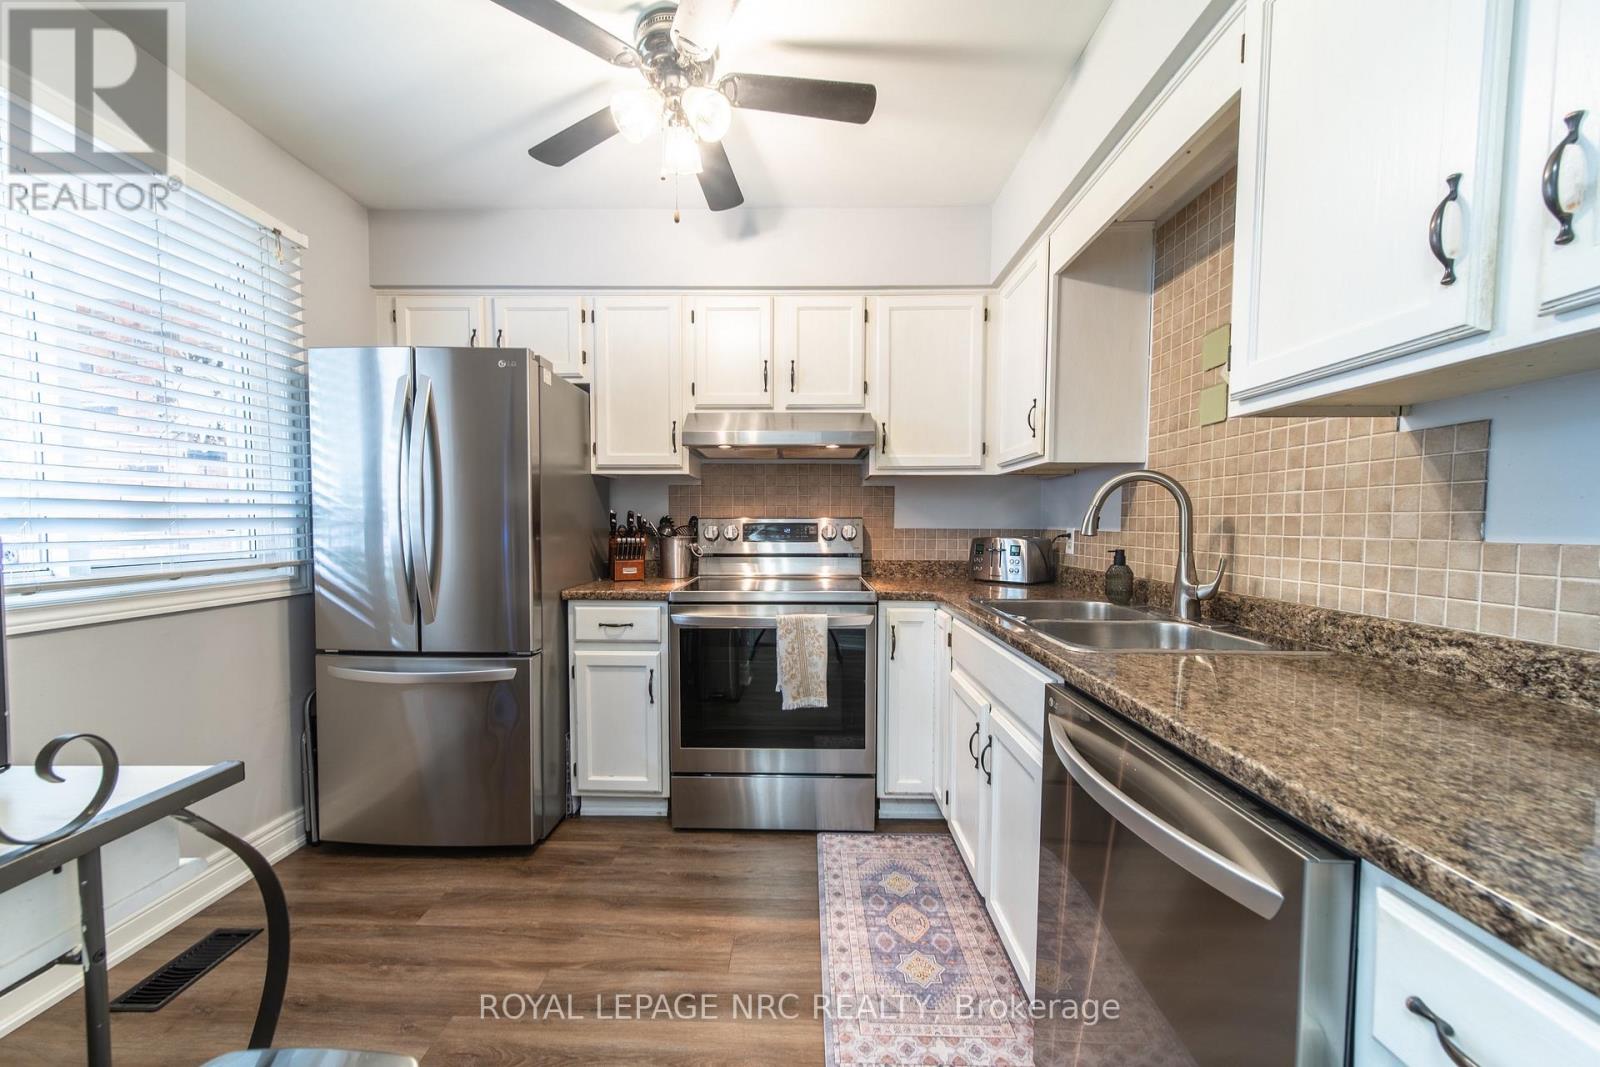
| Main Level | Kitchen | 2.93 m | 2.59 m | 2.93 m x 2.59 m |
| Main Level | Dining Room | 2.93 m | 3.11 m | 2.93 m x 3.11 m |
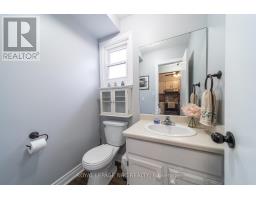
| Main Level | Bathroom | 1.62 m | 1.31 m | 1.62 m x 1.31 m |

Sylvana Louras
Salesperson
4850 Dorchester Road #b
Niagara Falls, Ontario L2E 6N9
(905) 357-3000
www.nrcrealty.ca/

Nick Louras
Broker
4850 Dorchester Road #b
Niagara Falls, Ontario L2E 6N9
(905) 357-3000
www.nrcrealty.ca/

The trademarks REALTOR®, REALTORS®, and the REALTOR® logo are controlled by The Canadian Real Estate Association (CREA) and identify real estate professionals who are members of CREA. The trademarks MLS®, Multiple Listing Service® and the associated logos are owned by The Canadian Real Estate Association (CREA) and identify the quality of services provided by real estate professionals who are members of CREA. The trademark DDF® is owned by The Canadian Real Estate Association (CREA) and identifies CREA's Data Distribution Facility (DDF®)
September 29 2026 04:24:37
Niagara Association of REALTORS®
Royal LePage NRC Realty