JORDAN CLARKJORDAN CLARKJORDAN CLARKJORDAN CLARK
  • Welcome
  • About Me
  • Listings
  • Featured
  • Sold
  • Videos
  • Links
  • Contact
  • « Go back

7 - 286 Vine Street St. Catharines, Ontario L2M 4T3
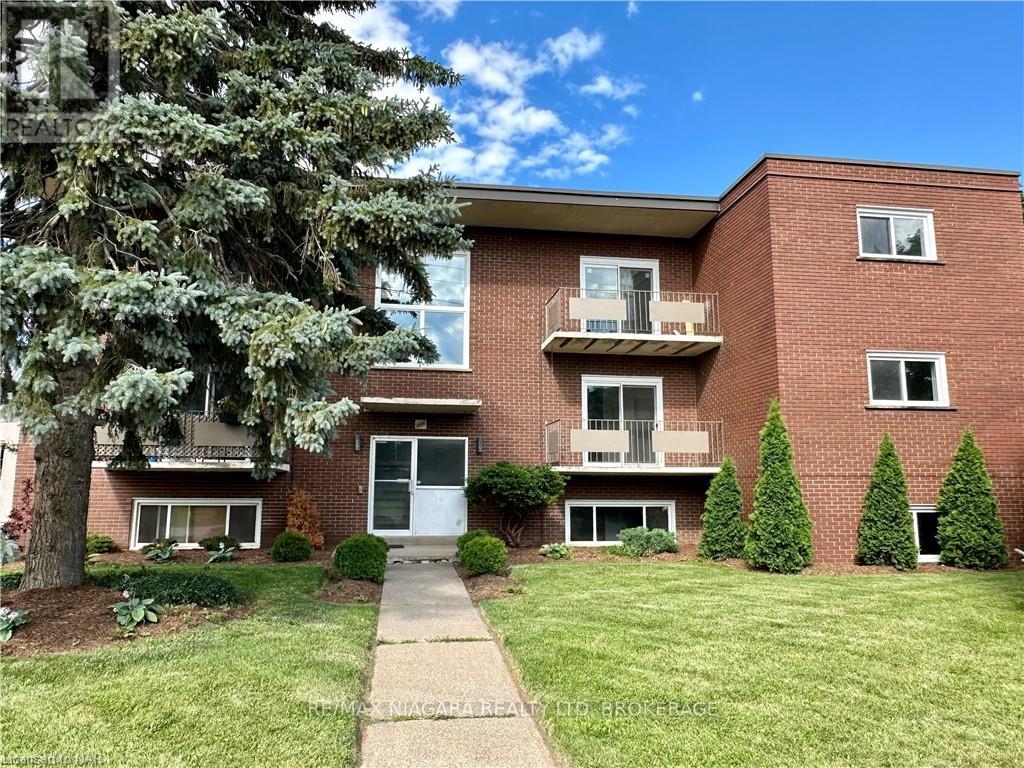
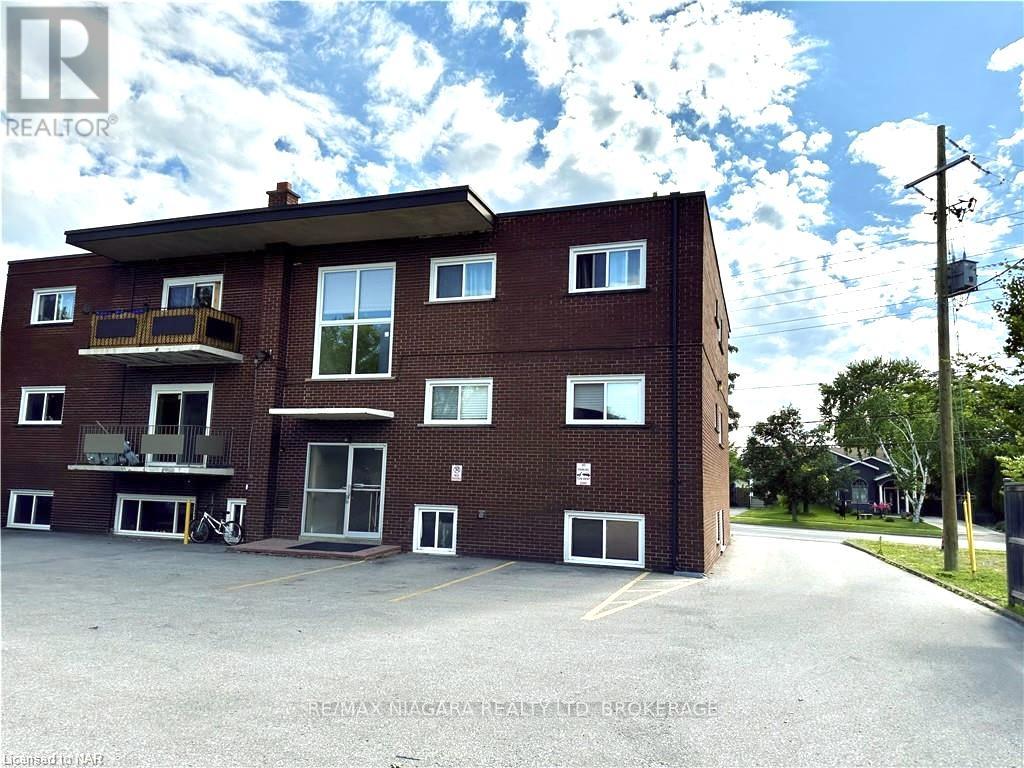
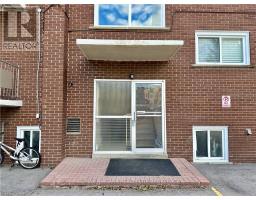
  • 7 - 286 Vine Street, St. Catharines, Ontario  L2M 4T3 - Photo 1 - X13508024
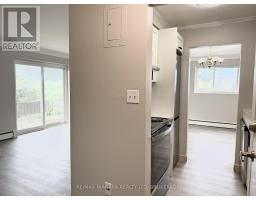
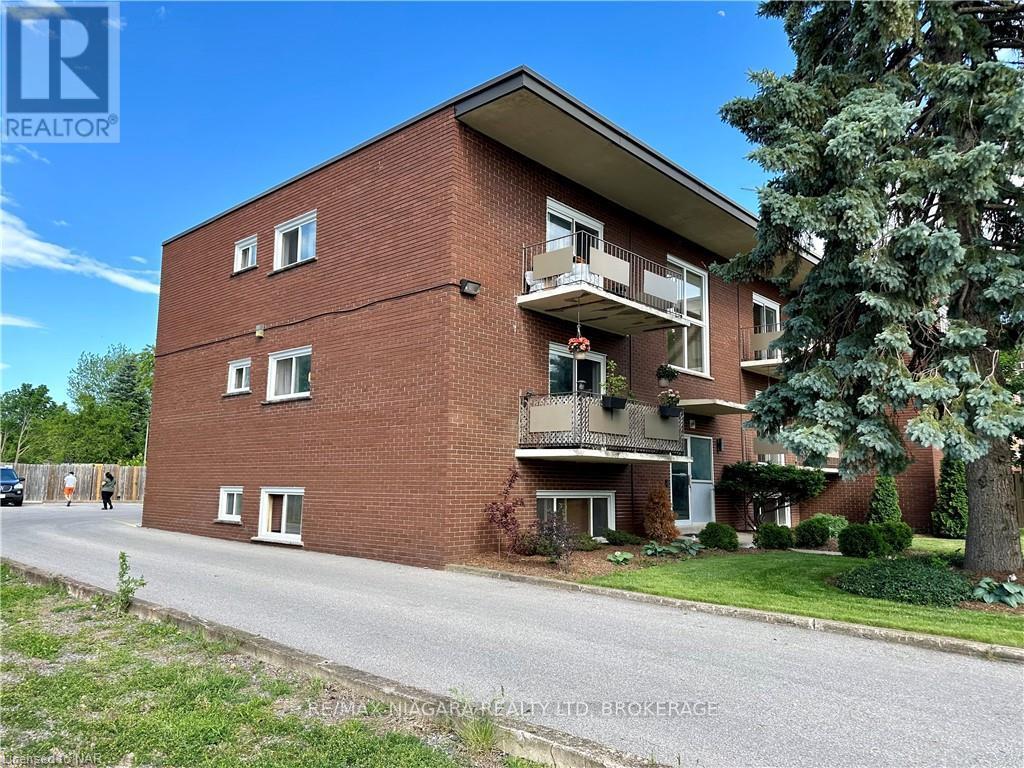
  • 7 - 286 Vine Street, St. Catharines, Ontario  L2M 4T3 - Photo 2 - X13508024
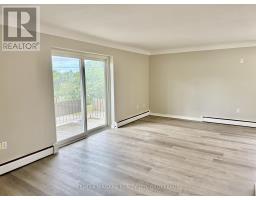
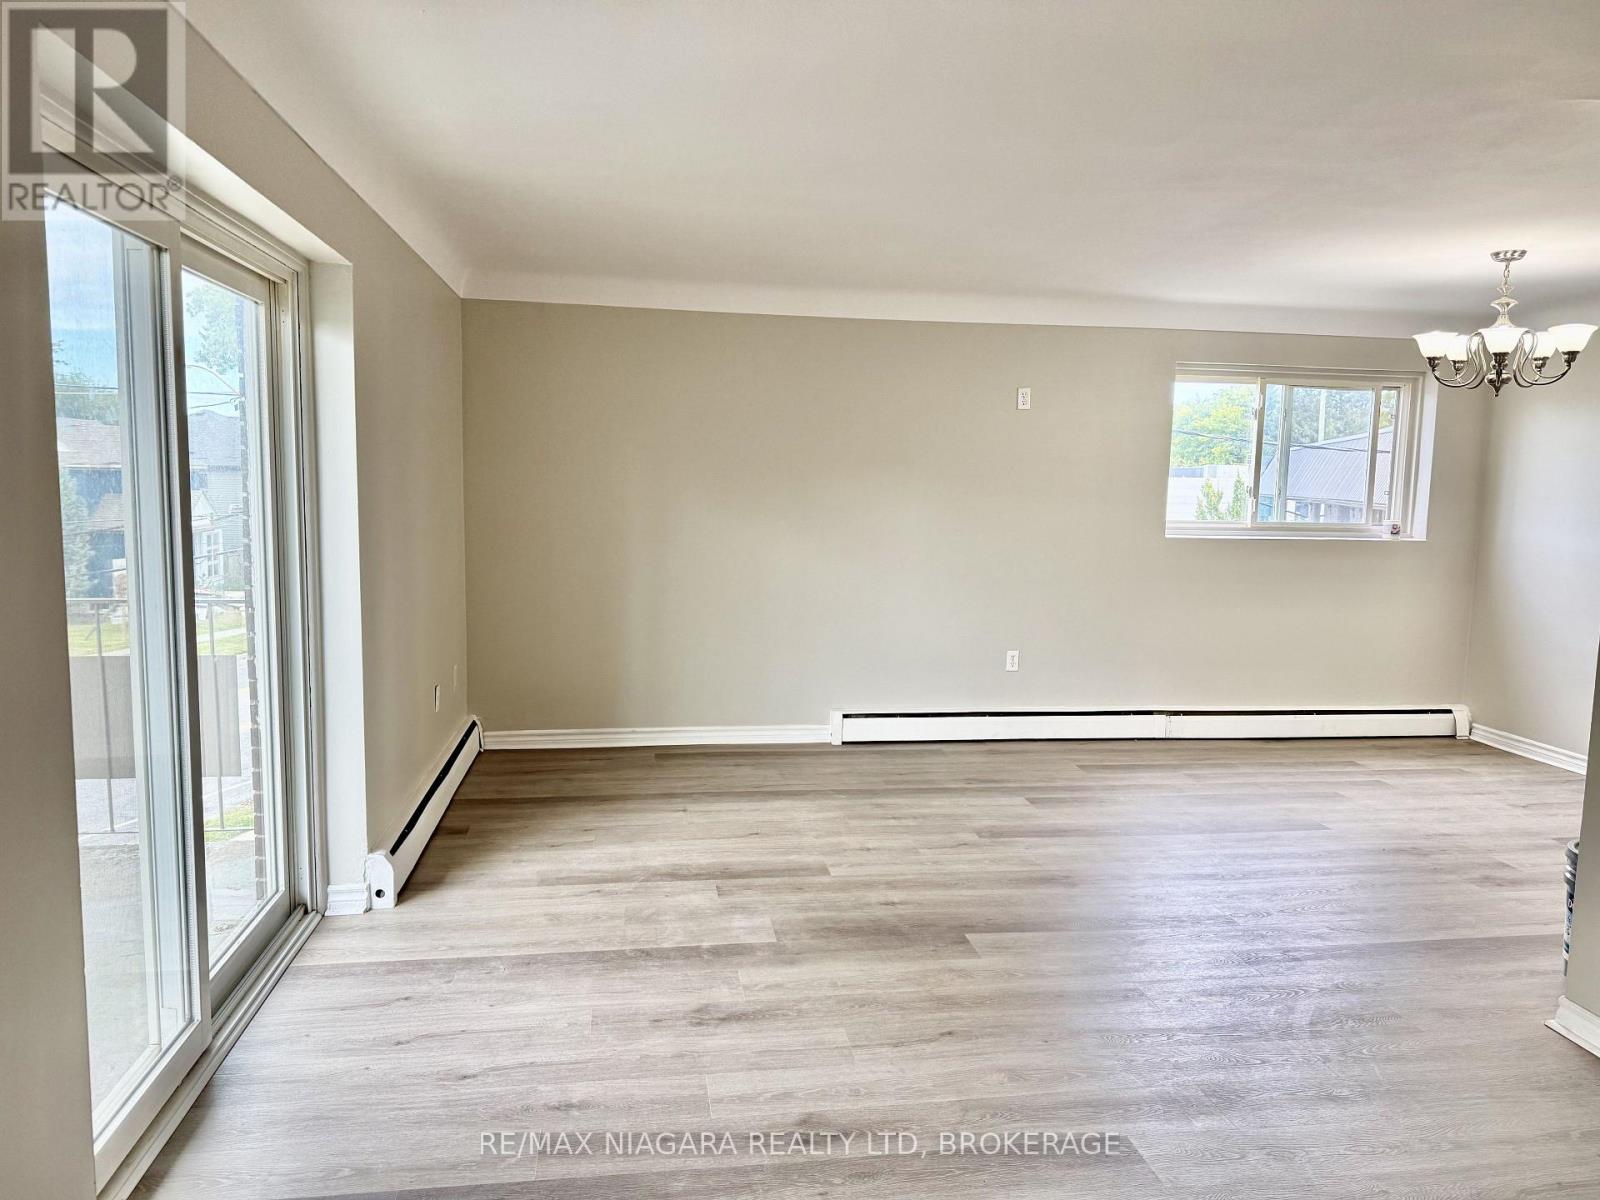
  • 7 - 286 Vine Street, St. Catharines, Ontario  L2M 4T3 - Photo 3 - X13508024
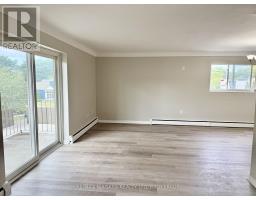
  • 7 - 286 Vine Street, St. Catharines, Ontario  L2M 4T3 - Photo 4 - X13508024
  • 7 - 286 Vine Street, St. Catharines, Ontario  L2M 4T3 - Photo 5 - X13508024
  • 7 - 286 Vine Street, St. Catharines, Ontario  L2M 4T3 - Photo 6 - X13508024
  • 7 - 286 Vine Street, St. Catharines, Ontario  L2M 4T3 - Photo 7 - X13508024
  • 7 - 286 Vine Street, St. Catharines, Ontario  L2M 4T3 - Photo 8 - X13508024
  • 7 - 286 Vine Street, St. Catharines, Ontario  L2M 4T3 - Photo 9 - X13508024
  • 7 - 286 Vine Street, St. Catharines, Ontario  L2M 4T3 - Photo 10 - X13508024
  • 7 - 286 Vine Street, St. Catharines, Ontario  L2M 4T3 - Photo 11 - X13508024
  • 7 - 286 Vine Street, St. Catharines, Ontario  L2M 4T3 - Photo 12 - X13508024
  • 7 - 286 Vine Street, St. Catharines, Ontario  L2M 4T3 - Photo 13 - X13508024
  • 7 - 286 Vine Street, St. Catharines, Ontario  L2M 4T3 - Photo 14 - X13508024
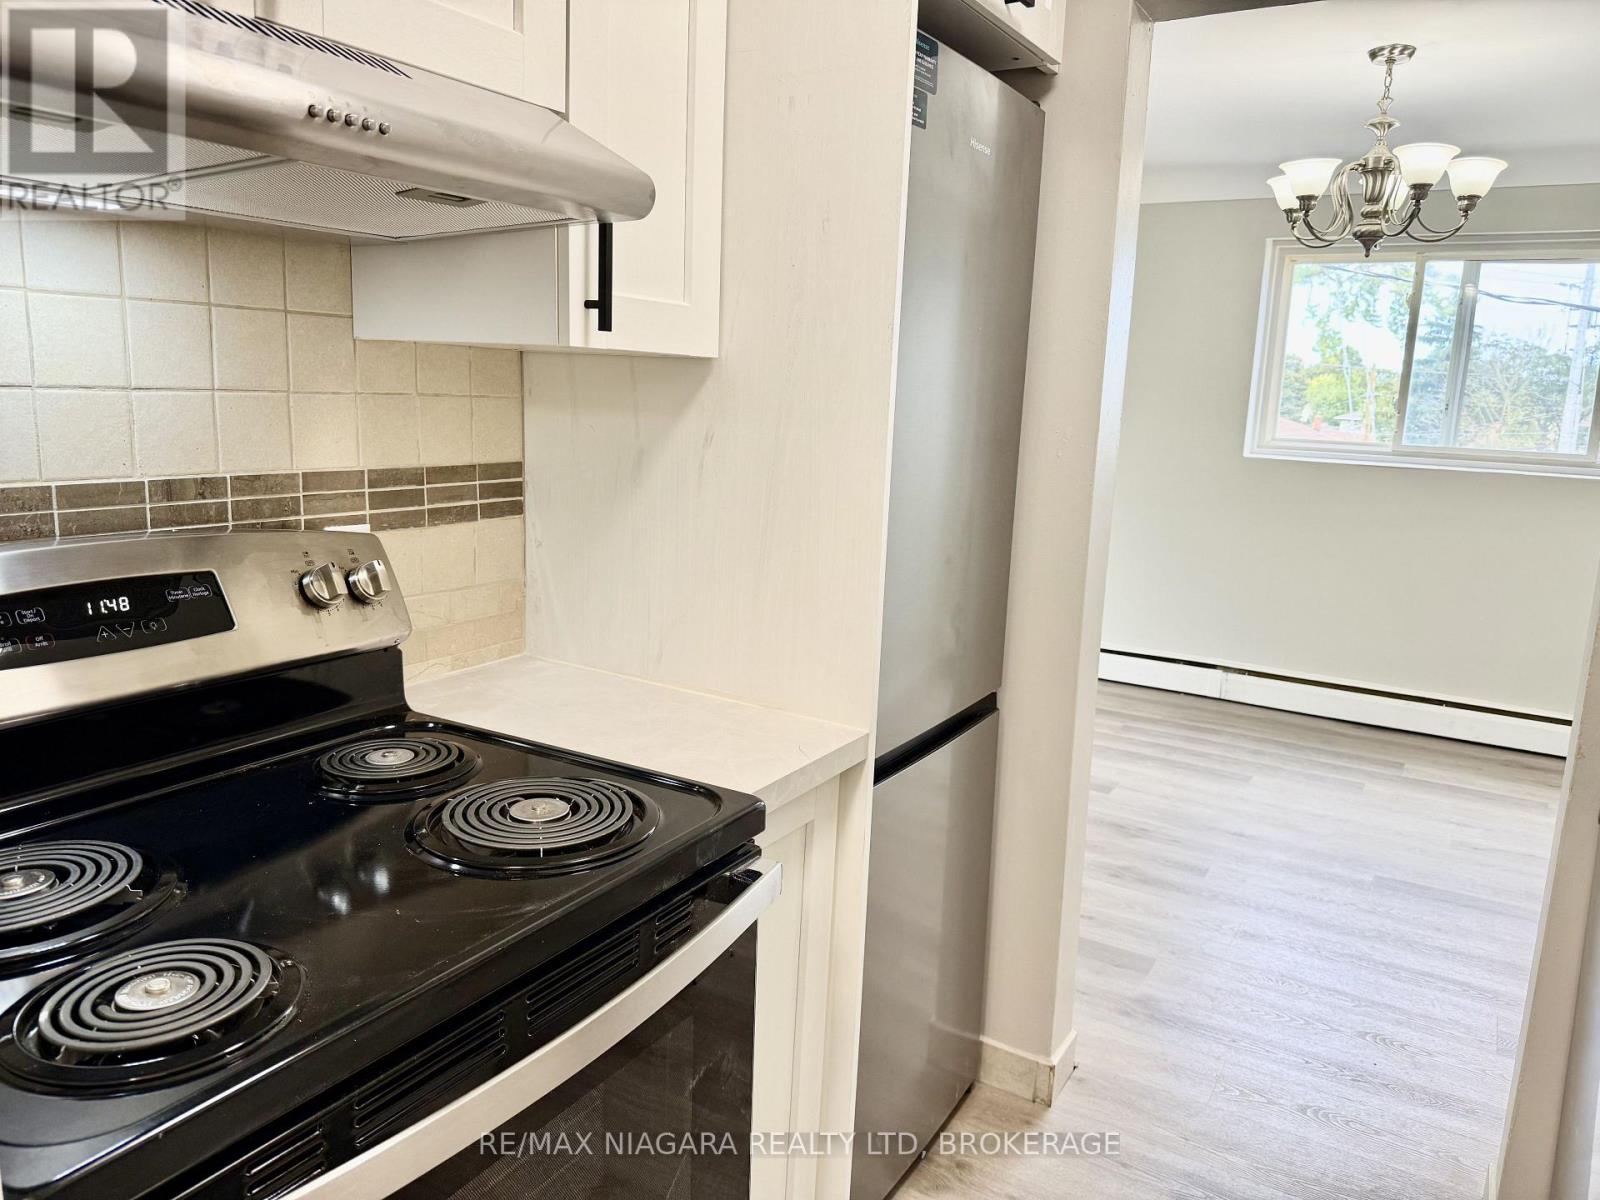
  • 7 - 286 Vine Street, St. Catharines, Ontario  L2M 4T3 - Photo 15 - X13508024
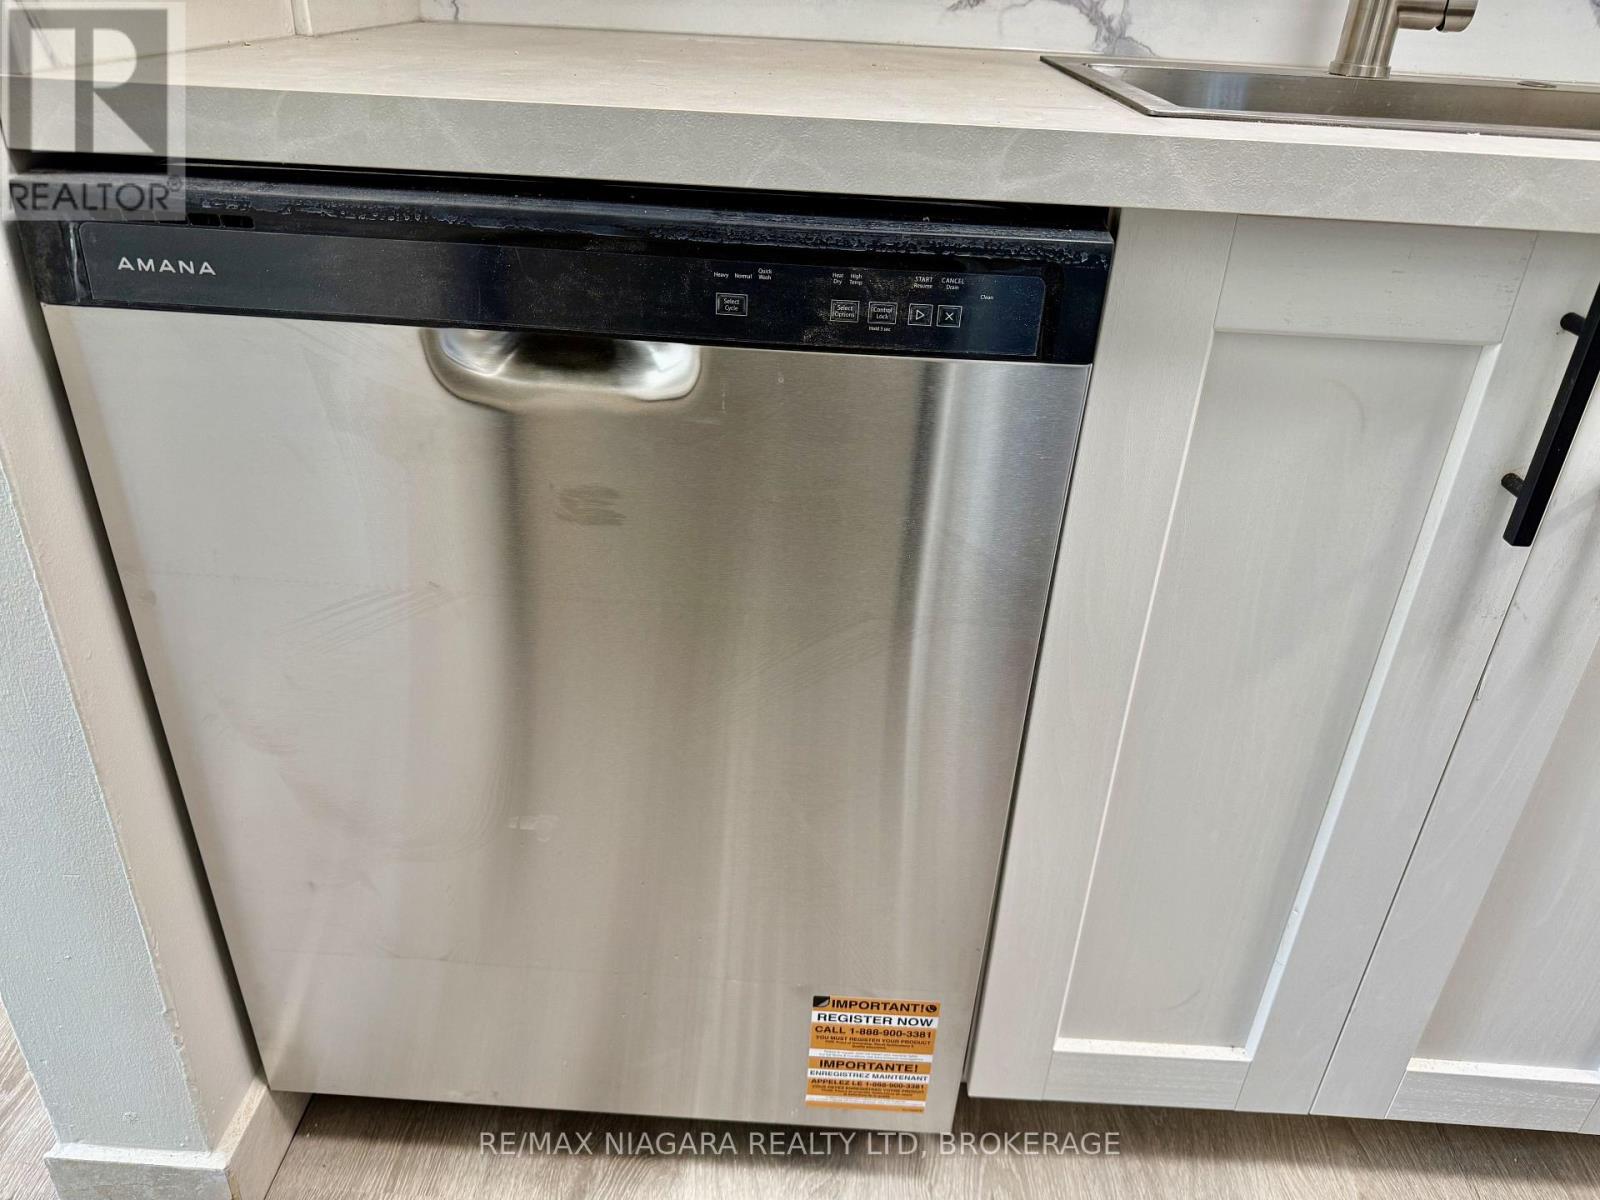
  • 7 - 286 Vine Street, St. Catharines, Ontario  L2M 4T3 - Photo 16 - X13508024
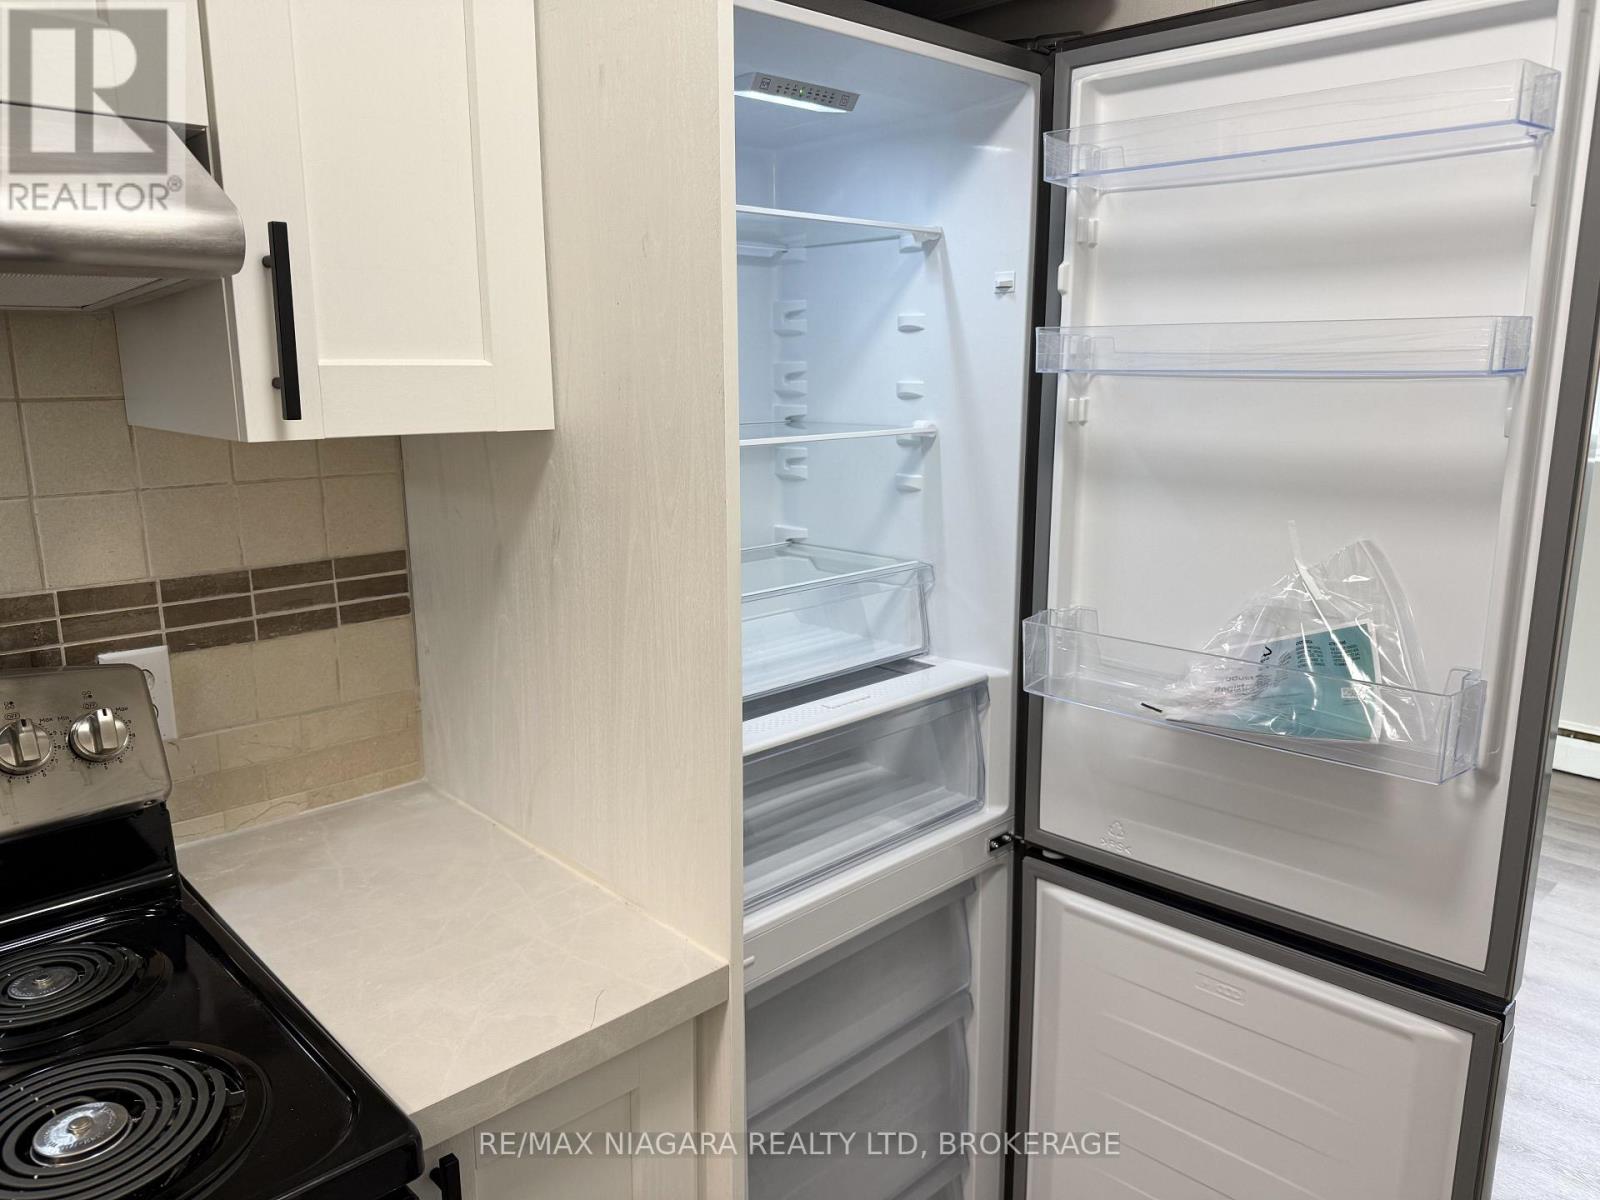
  • 7 - 286 Vine Street, St. Catharines, Ontario  L2M 4T3 - Photo 17 - X13508024
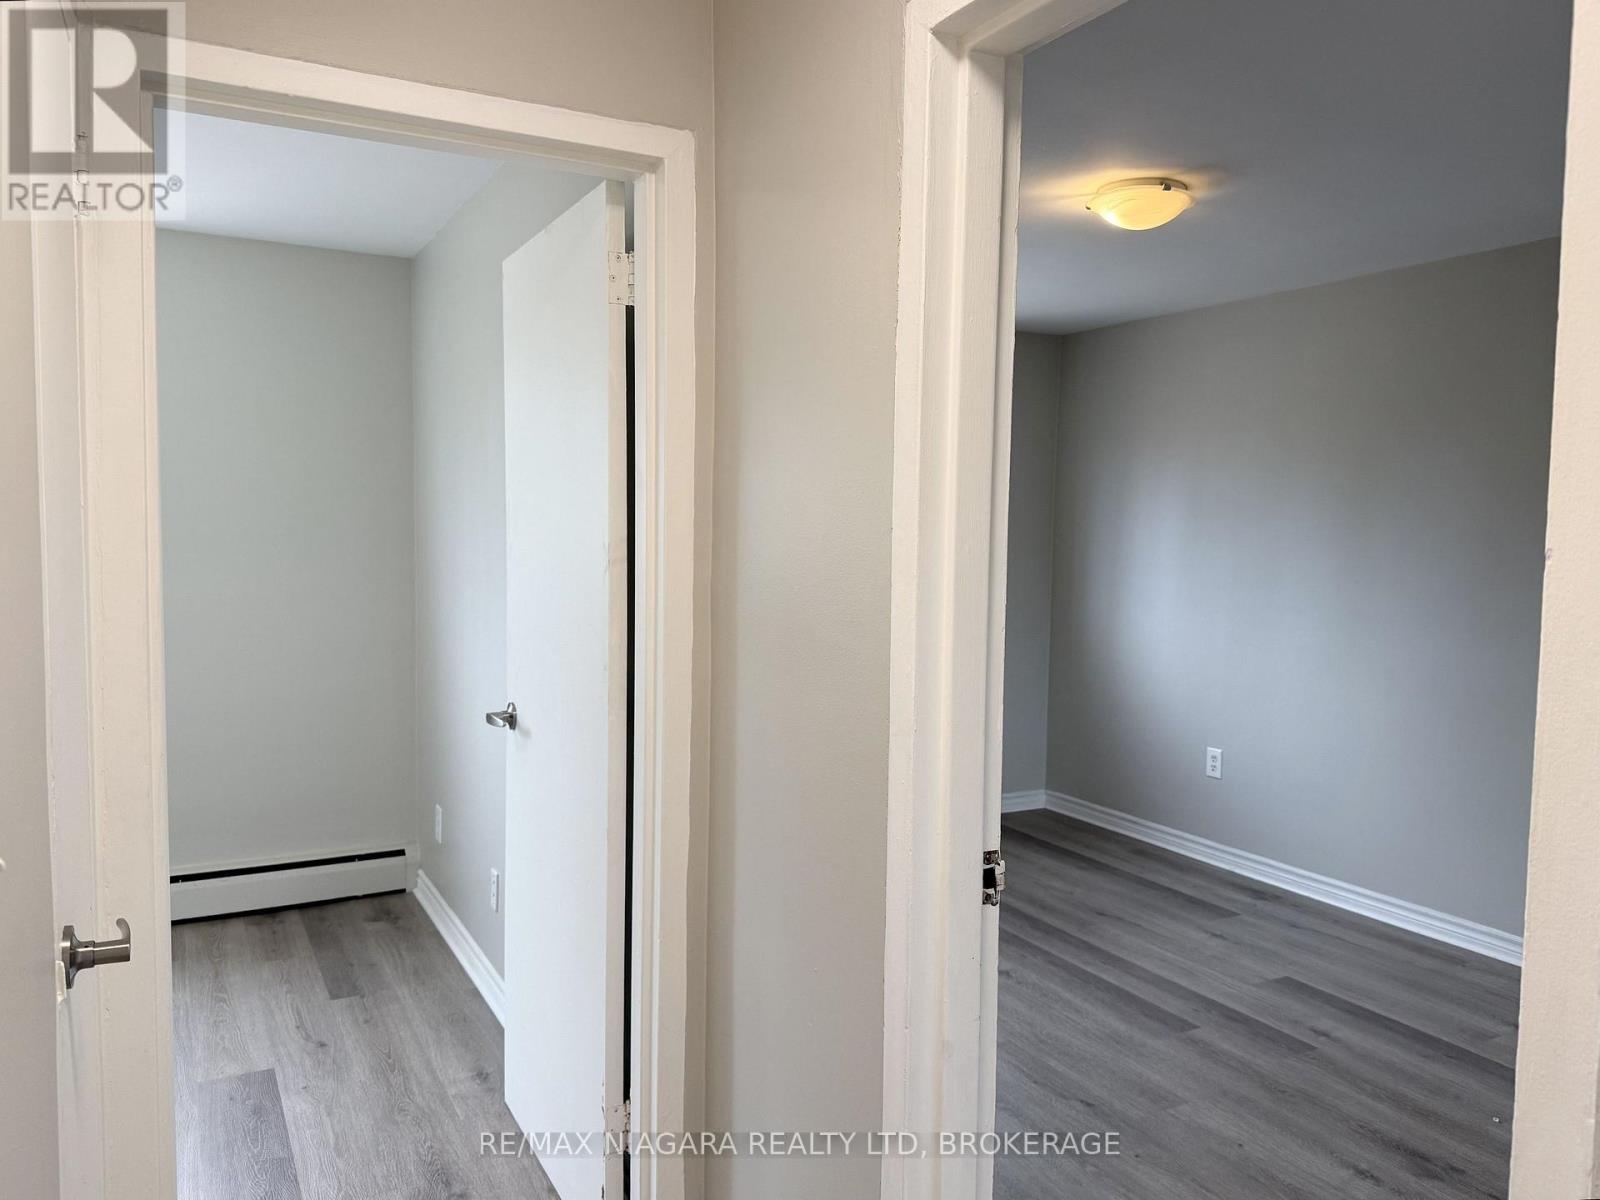
  • 7 - 286 Vine Street, St. Catharines, Ontario  L2M 4T3 - Photo 18 - X13508024
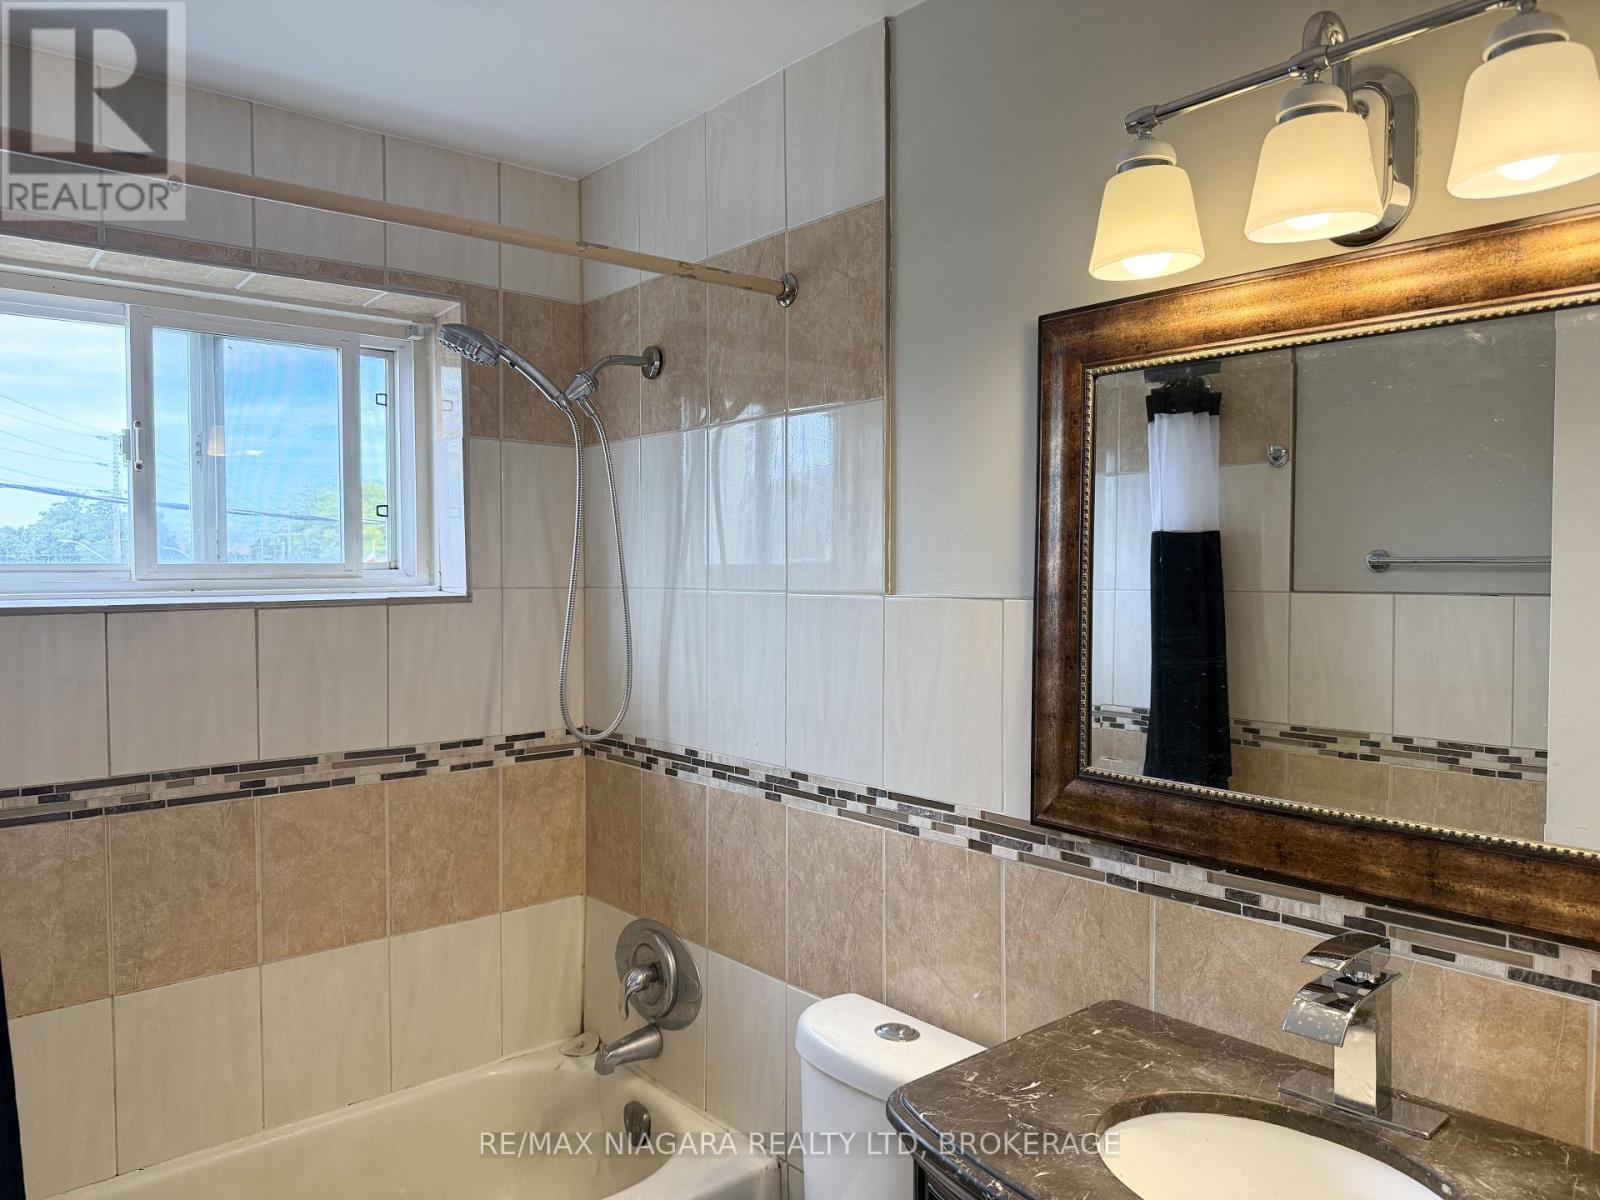
  • 7 - 286 Vine Street, St. Catharines, Ontario  L2M 4T3 - Photo 19 - X13508024
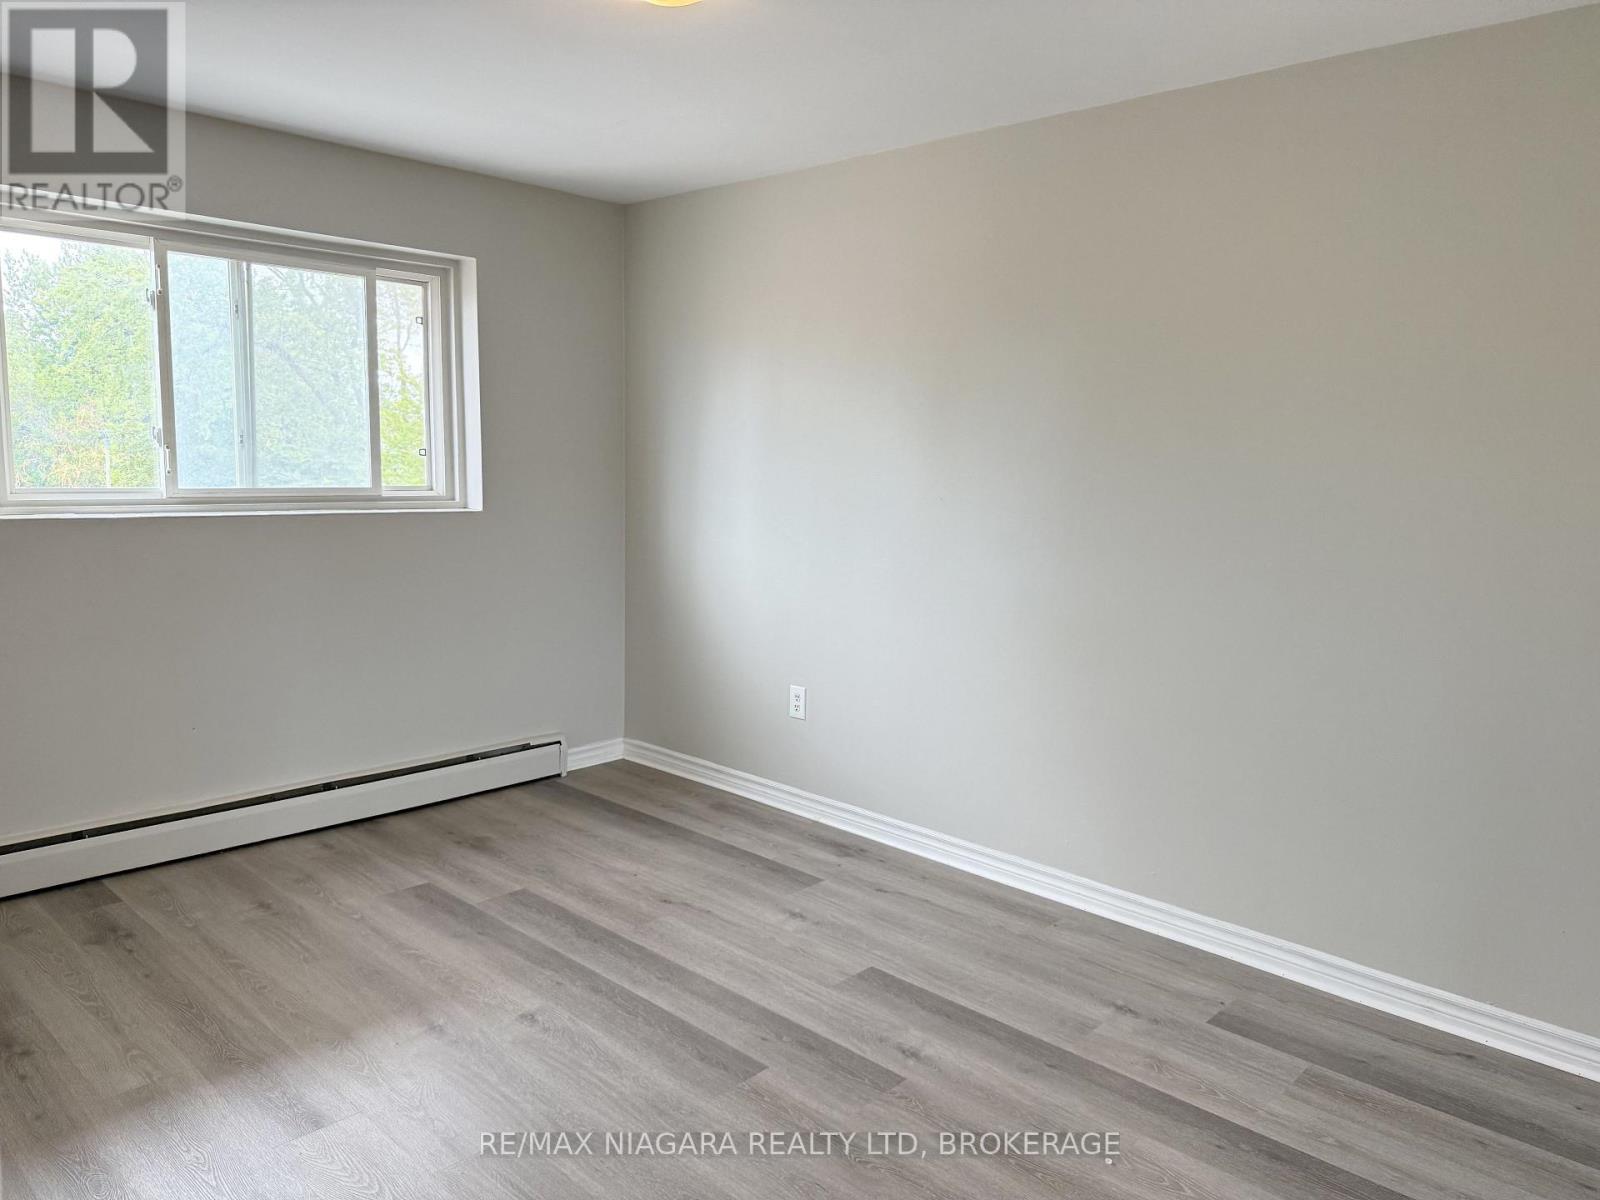
  • 7 - 286 Vine Street, St. Catharines, Ontario  L2M 4T3 - Photo 20 - X13508024
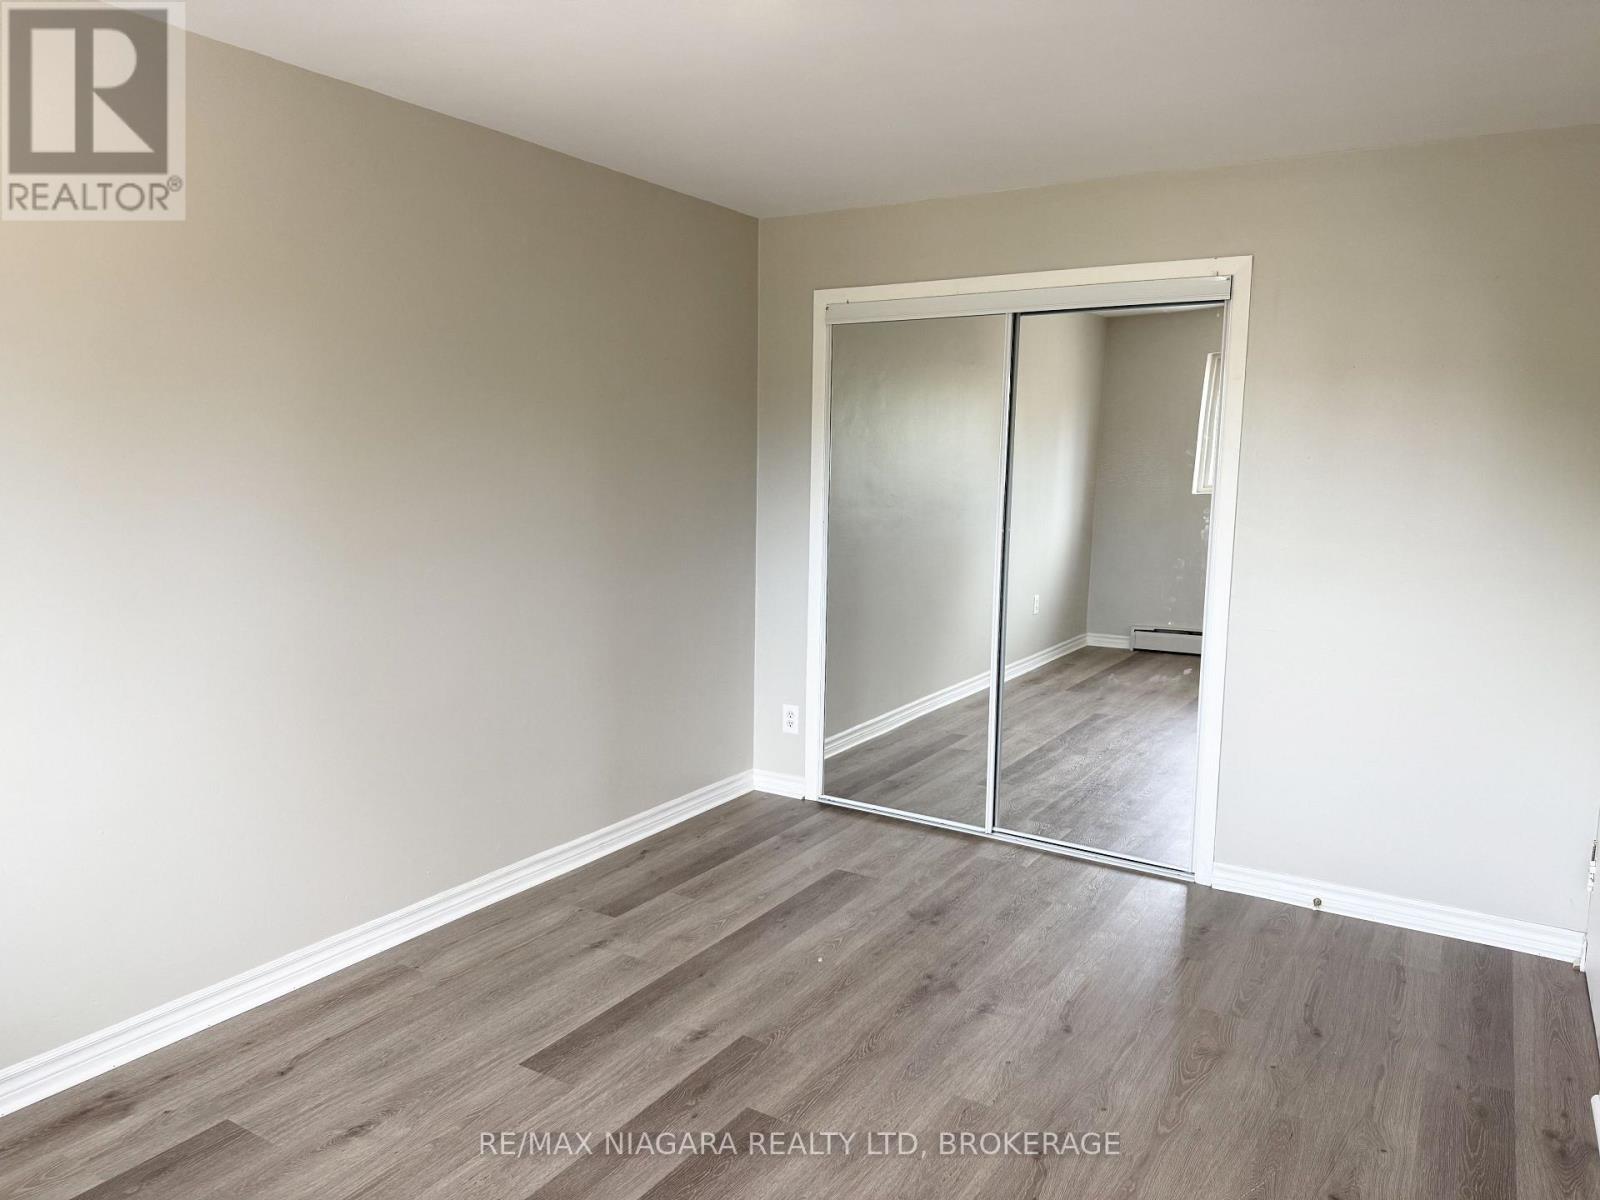
  • 7 - 286 Vine Street, St. Catharines, Ontario  L2M 4T3 - Photo 21 - X13508024
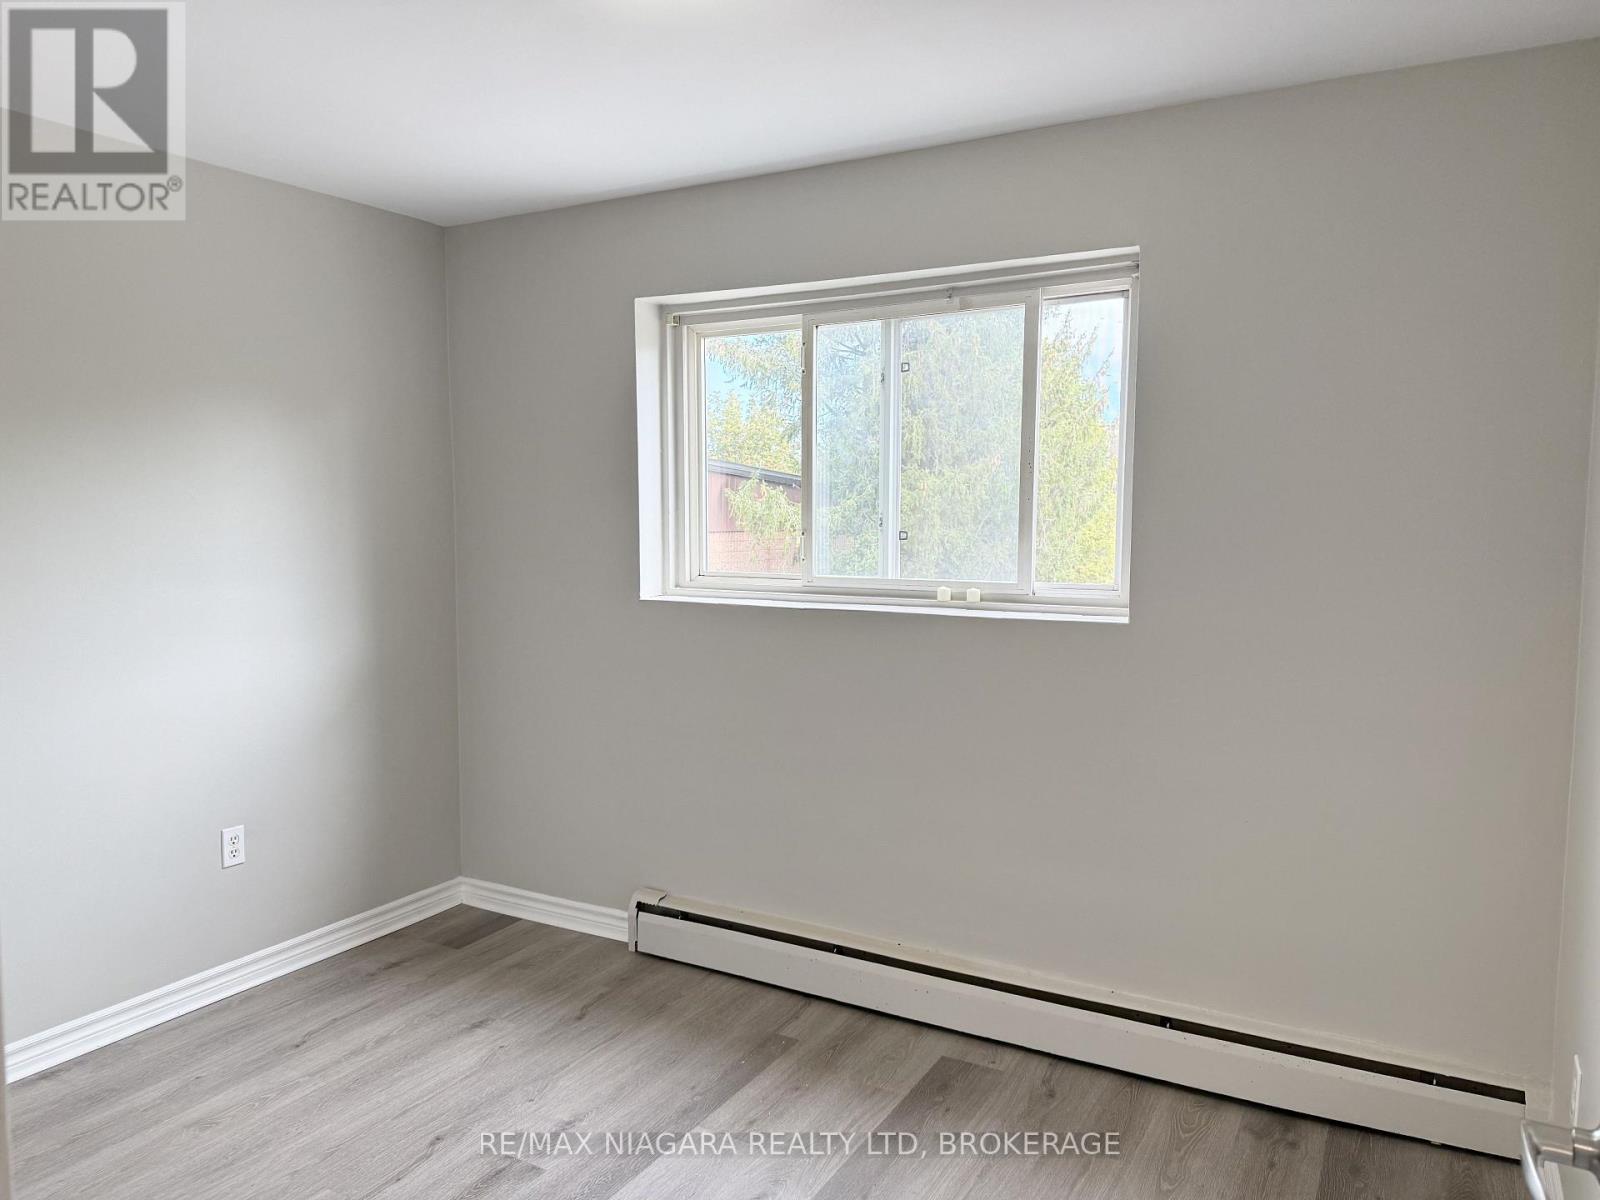
  • 7 - 286 Vine Street, St. Catharines, Ontario  L2M 4T3 - Photo 22 - X13508024
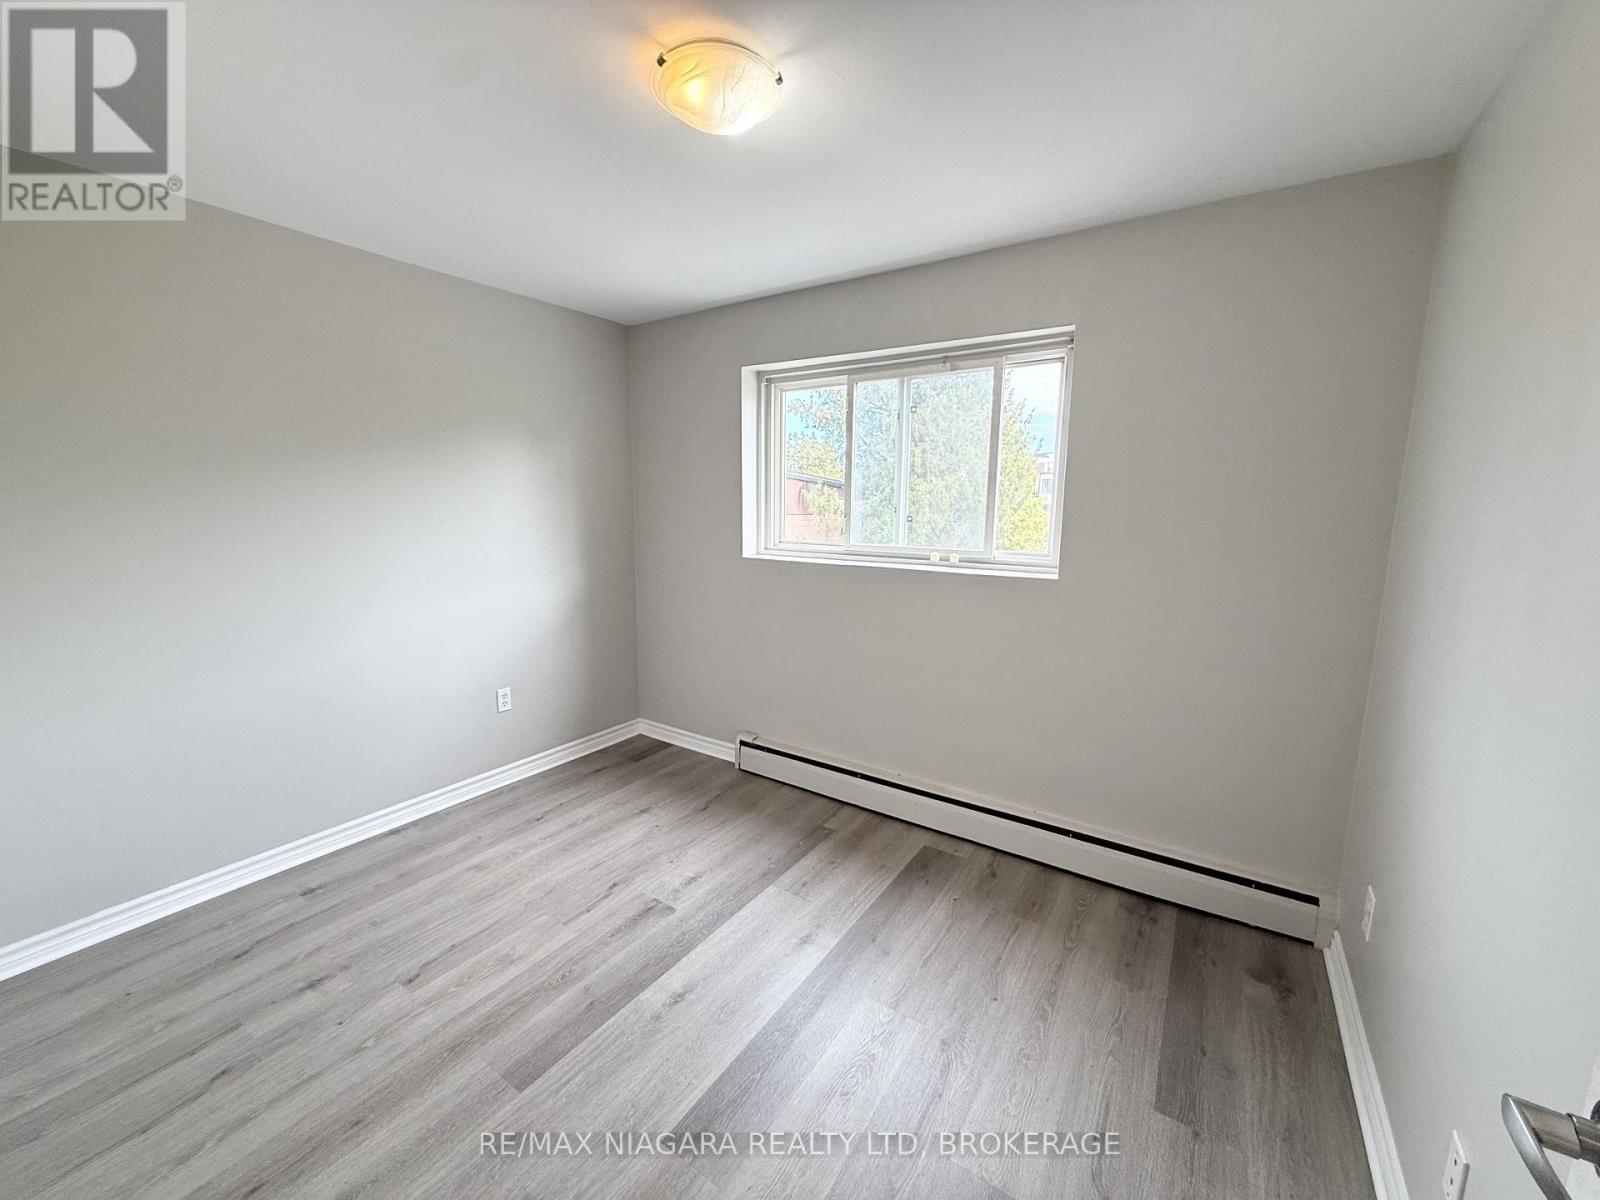
  • 7 - 286 Vine Street, St. Catharines, Ontario  L2M 4T3 - Photo 23 - X13508024
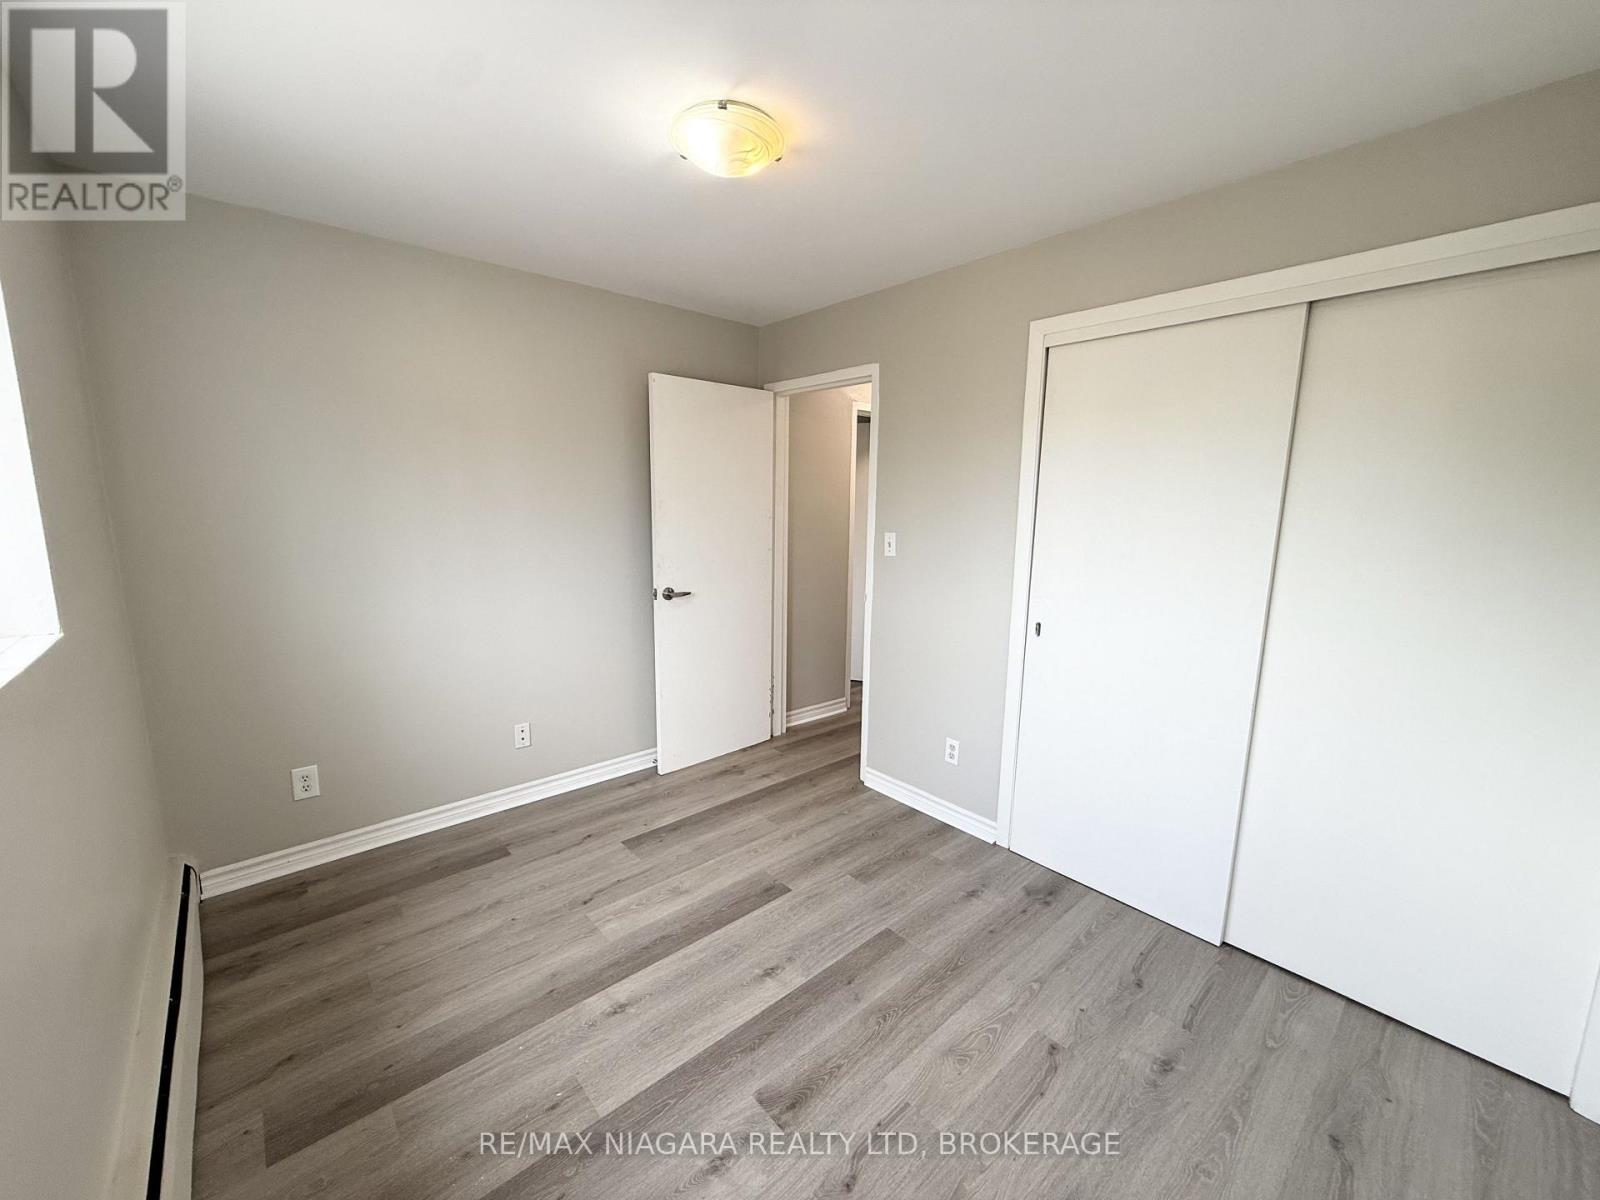
  • 7 - 286 Vine Street, St. Catharines, Ontario  L2M 4T3 - Photo 24 - X13508024
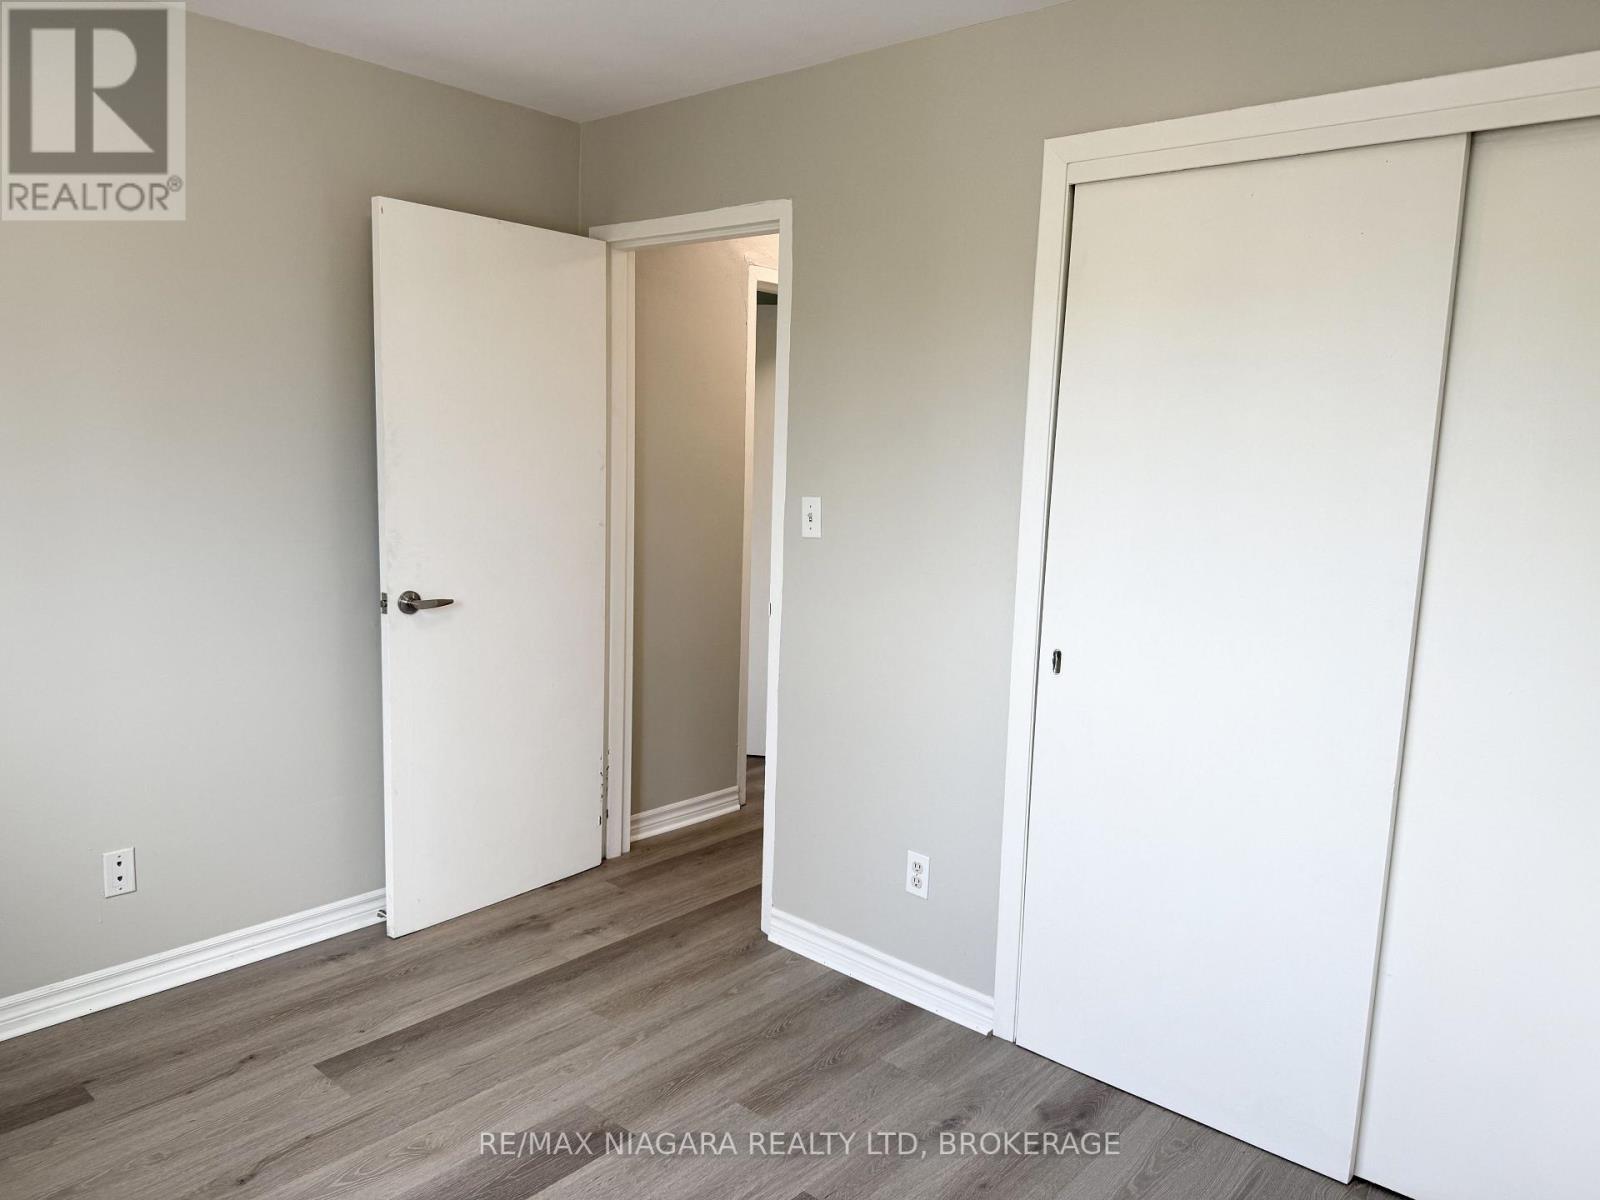
  • 7 - 286 Vine Street, St. Catharines, Ontario  L2M 4T3 - Photo 25 - X13508024
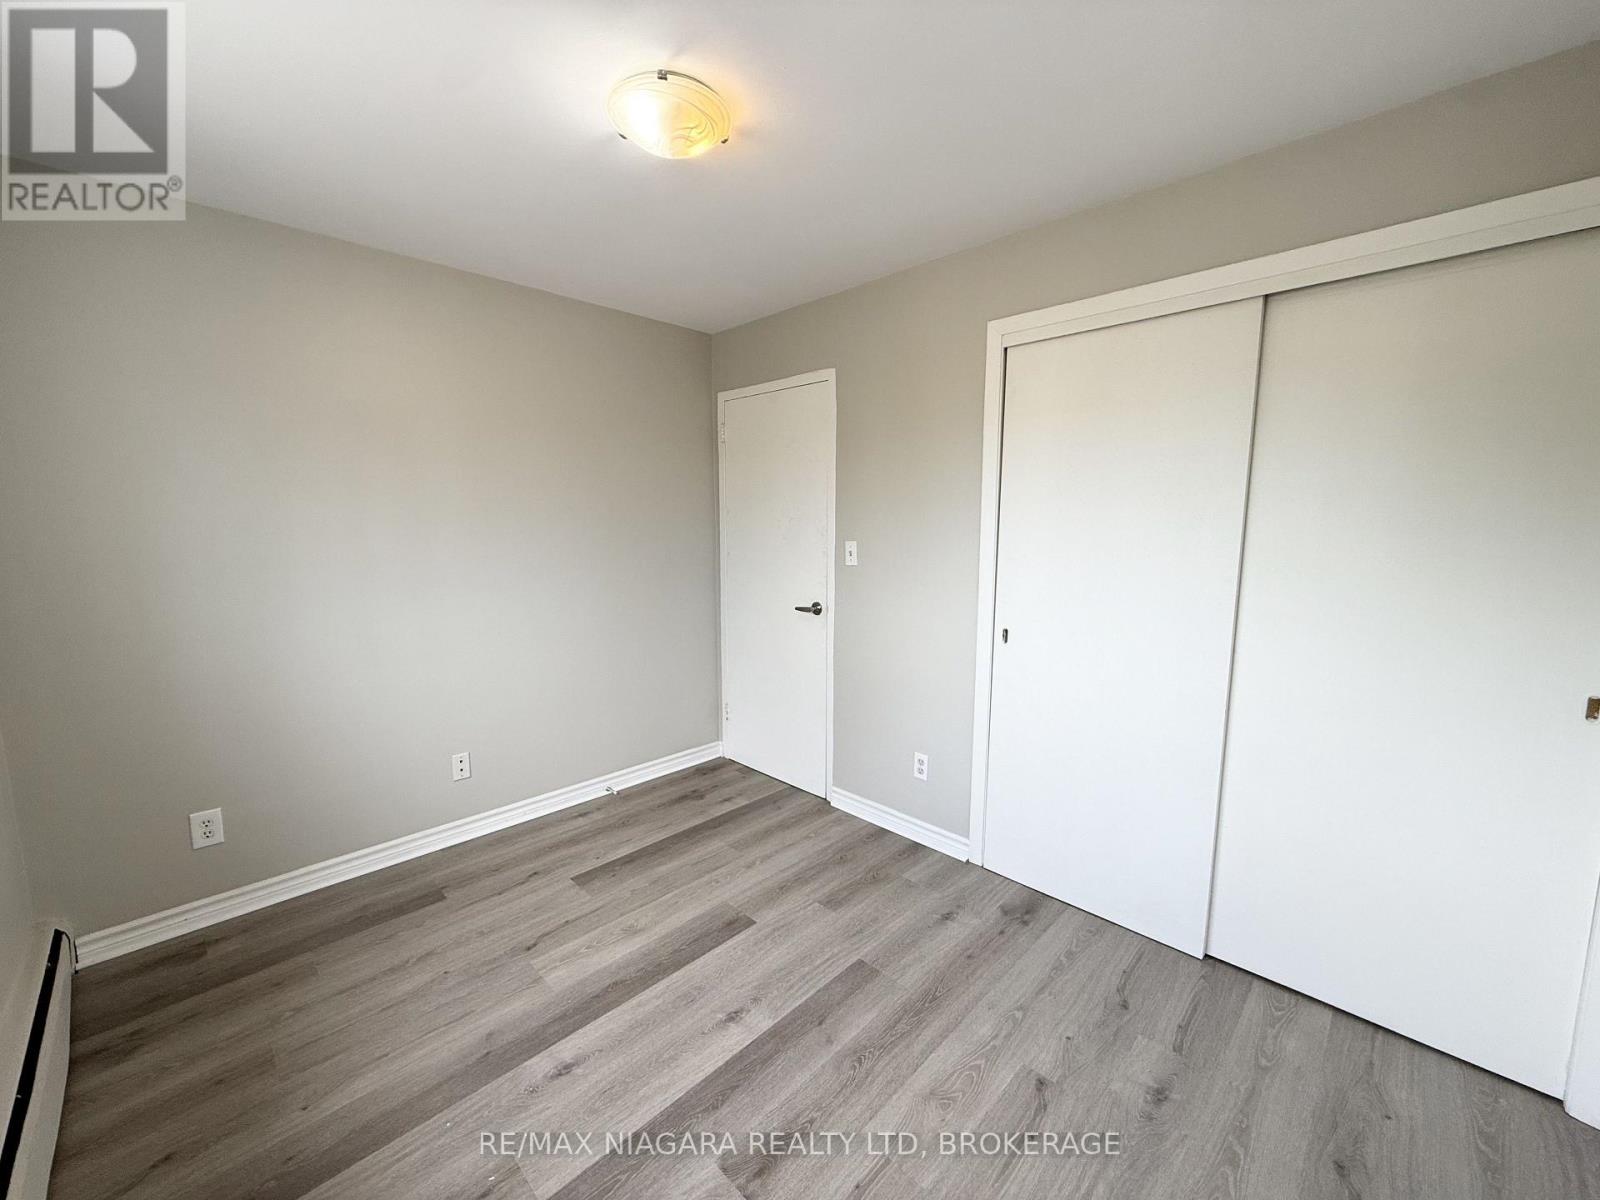
  • 7 - 286 Vine Street, St. Catharines, Ontario  L2M 4T3 - Photo 26 - X13508024
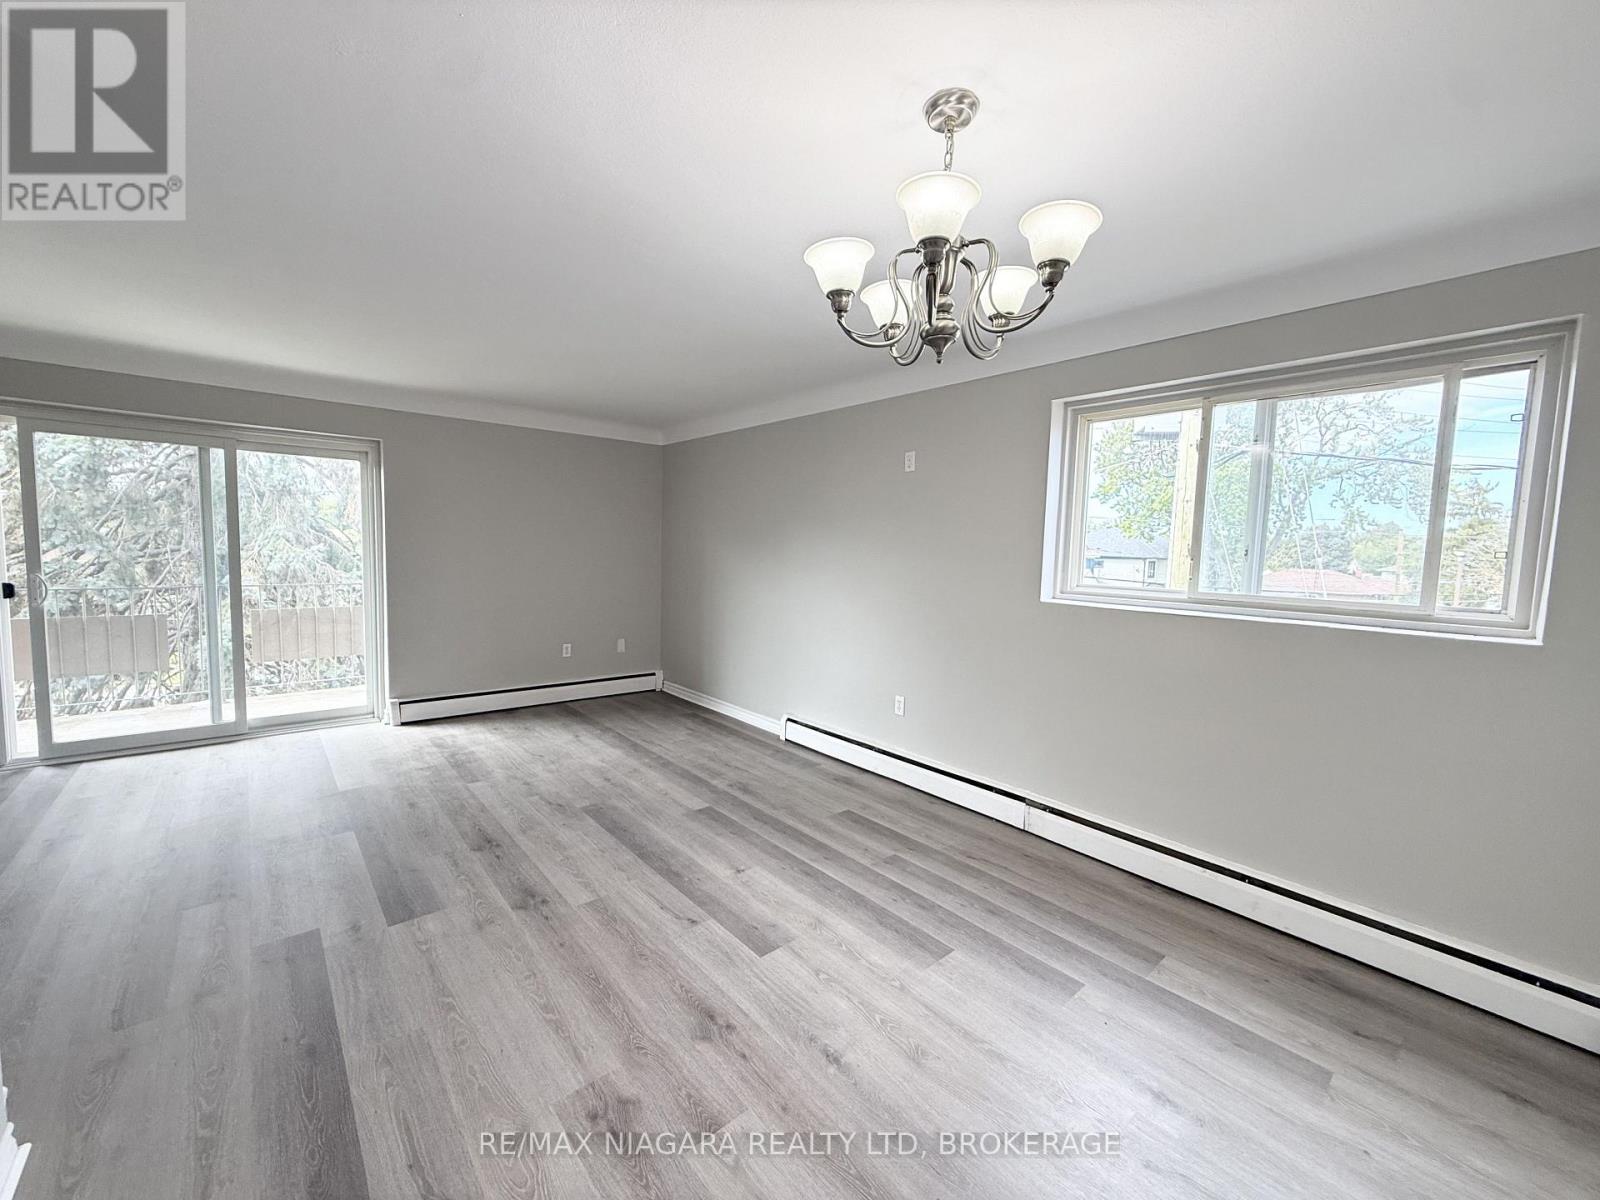
  • 7 - 286 Vine Street, St. Catharines, Ontario  L2M 4T3 - Photo 27 - X13508024
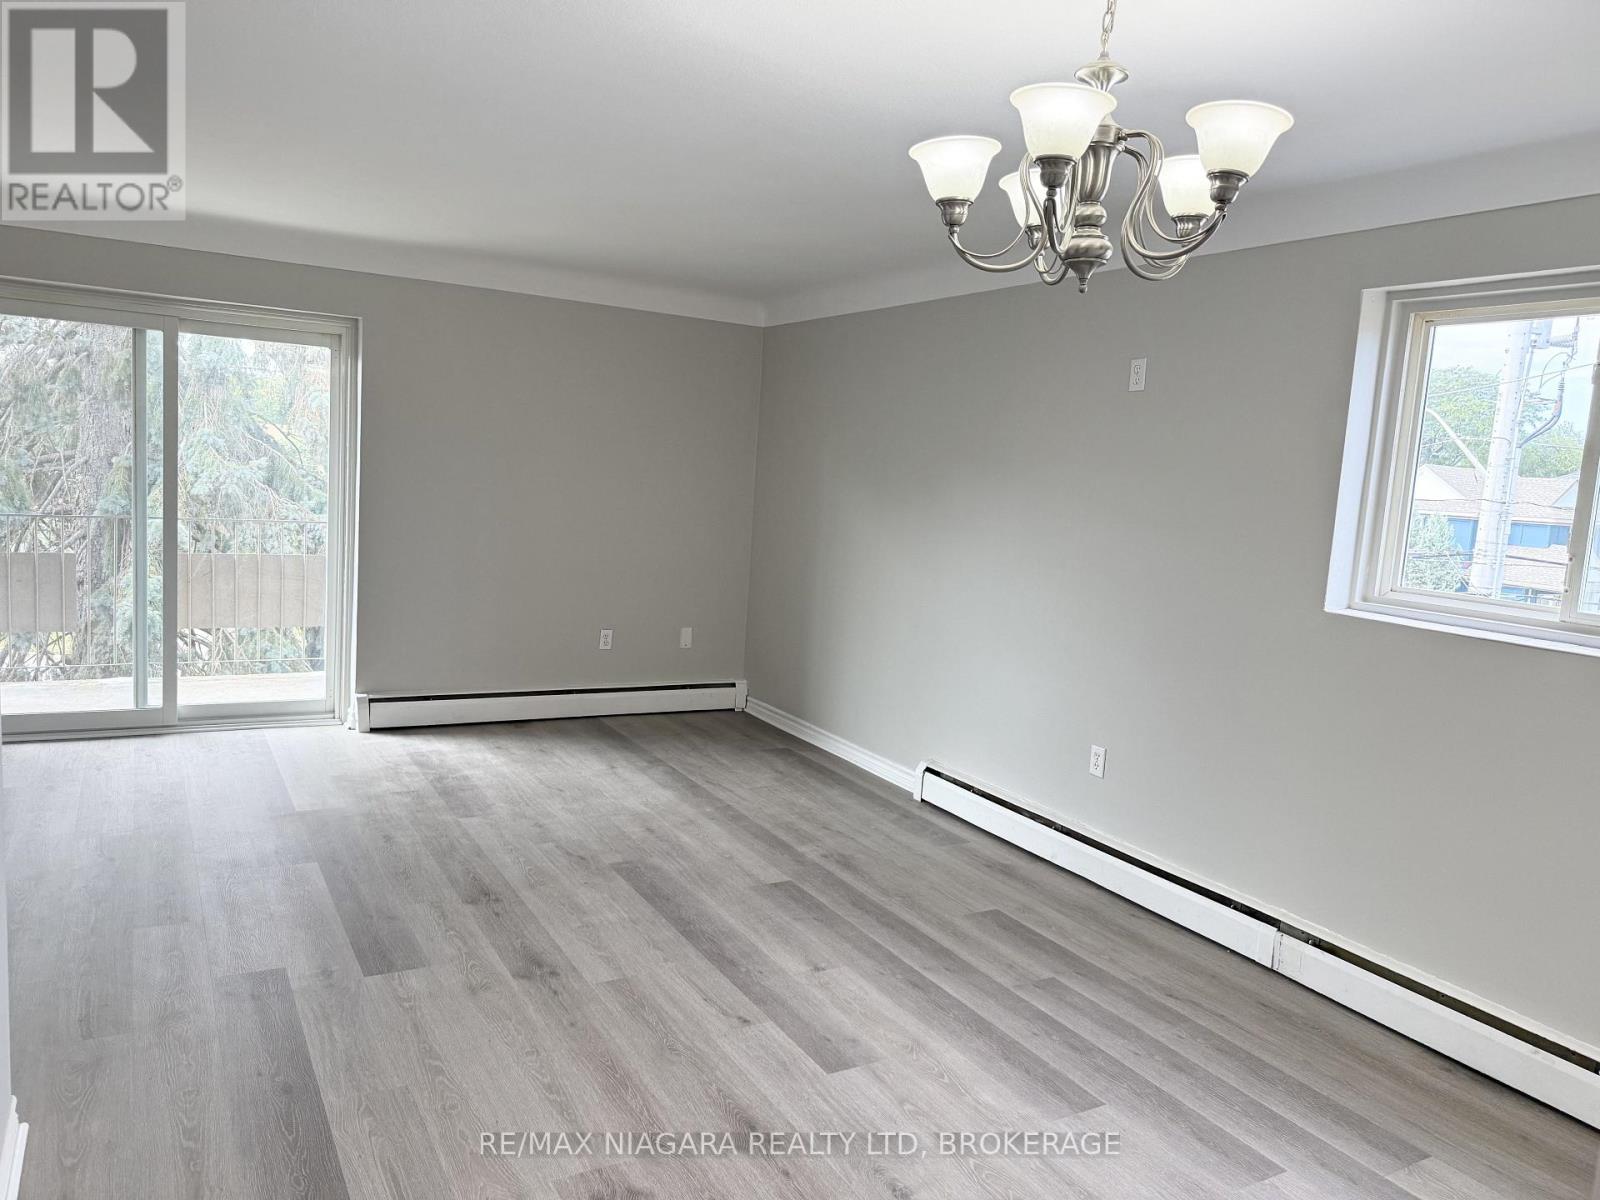
  • 7 - 286 Vine Street, St. Catharines, Ontario  L2M 4T3 - Photo 28 - X13508024
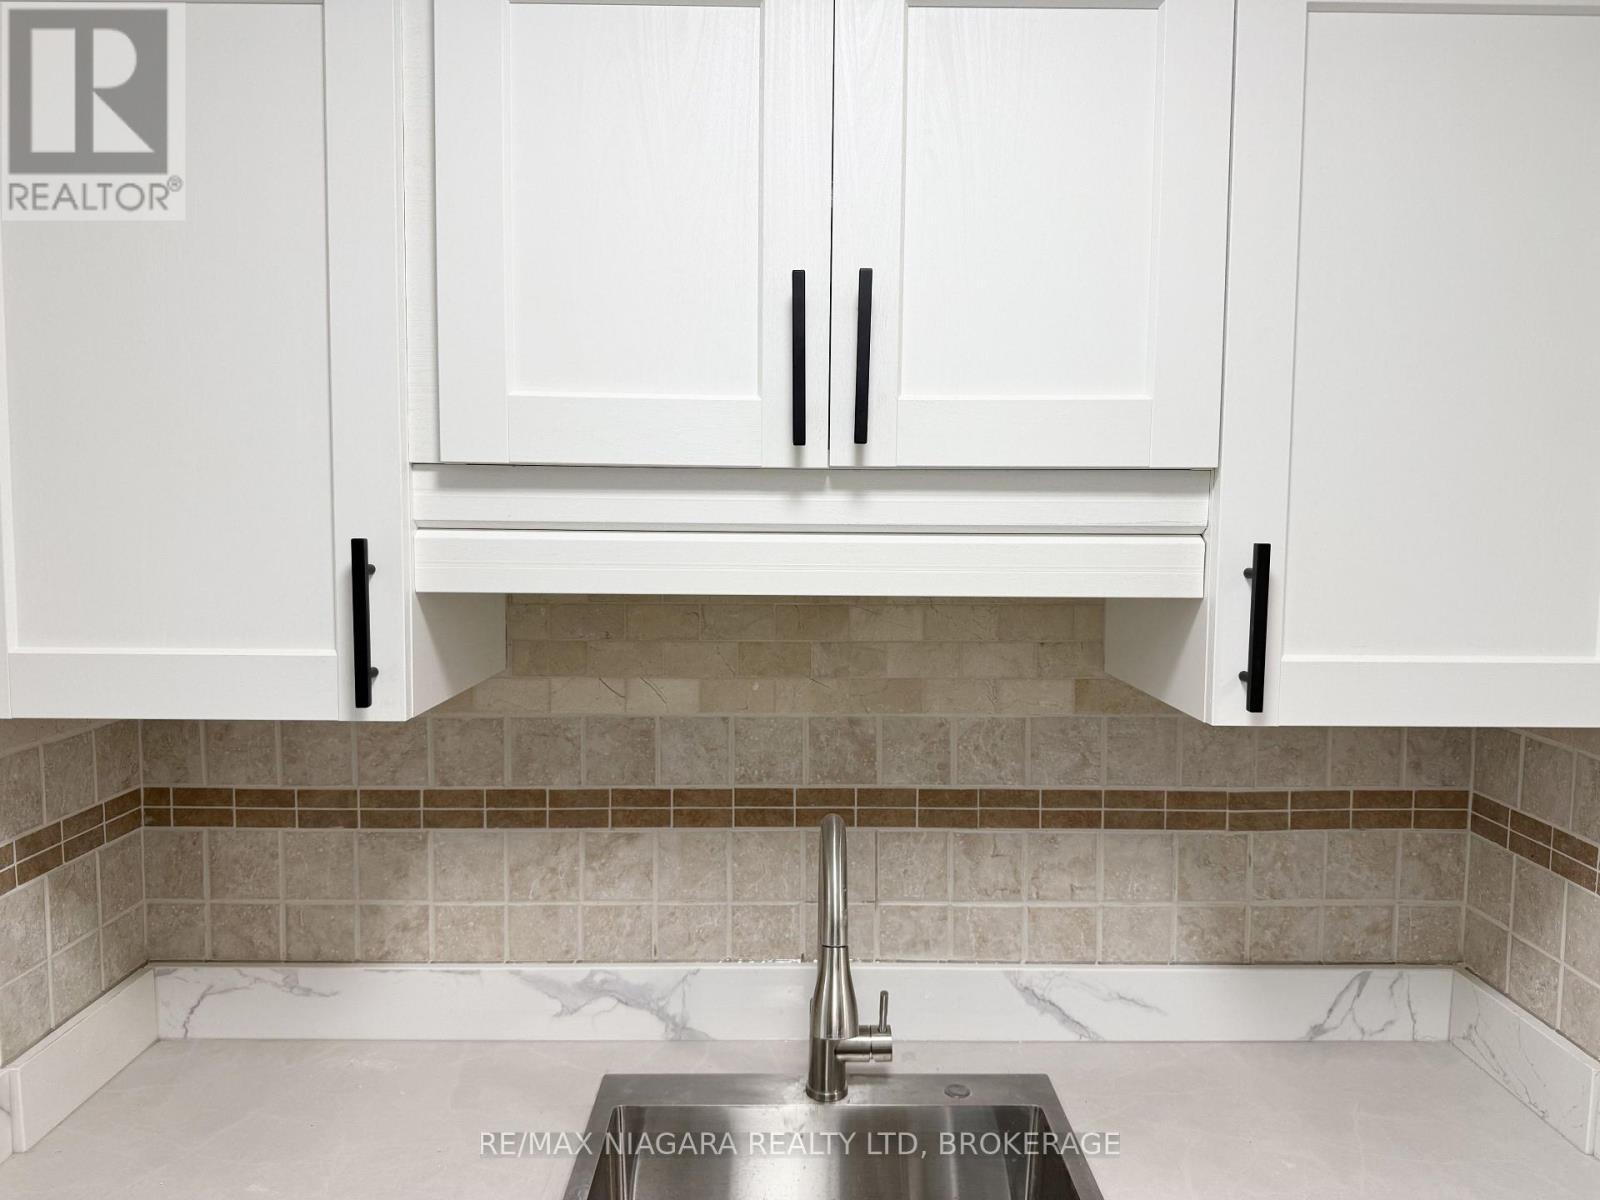
  • 7 - 286 Vine Street, St. Catharines, Ontario  L2M 4T3 - Photo 29 - X13508024
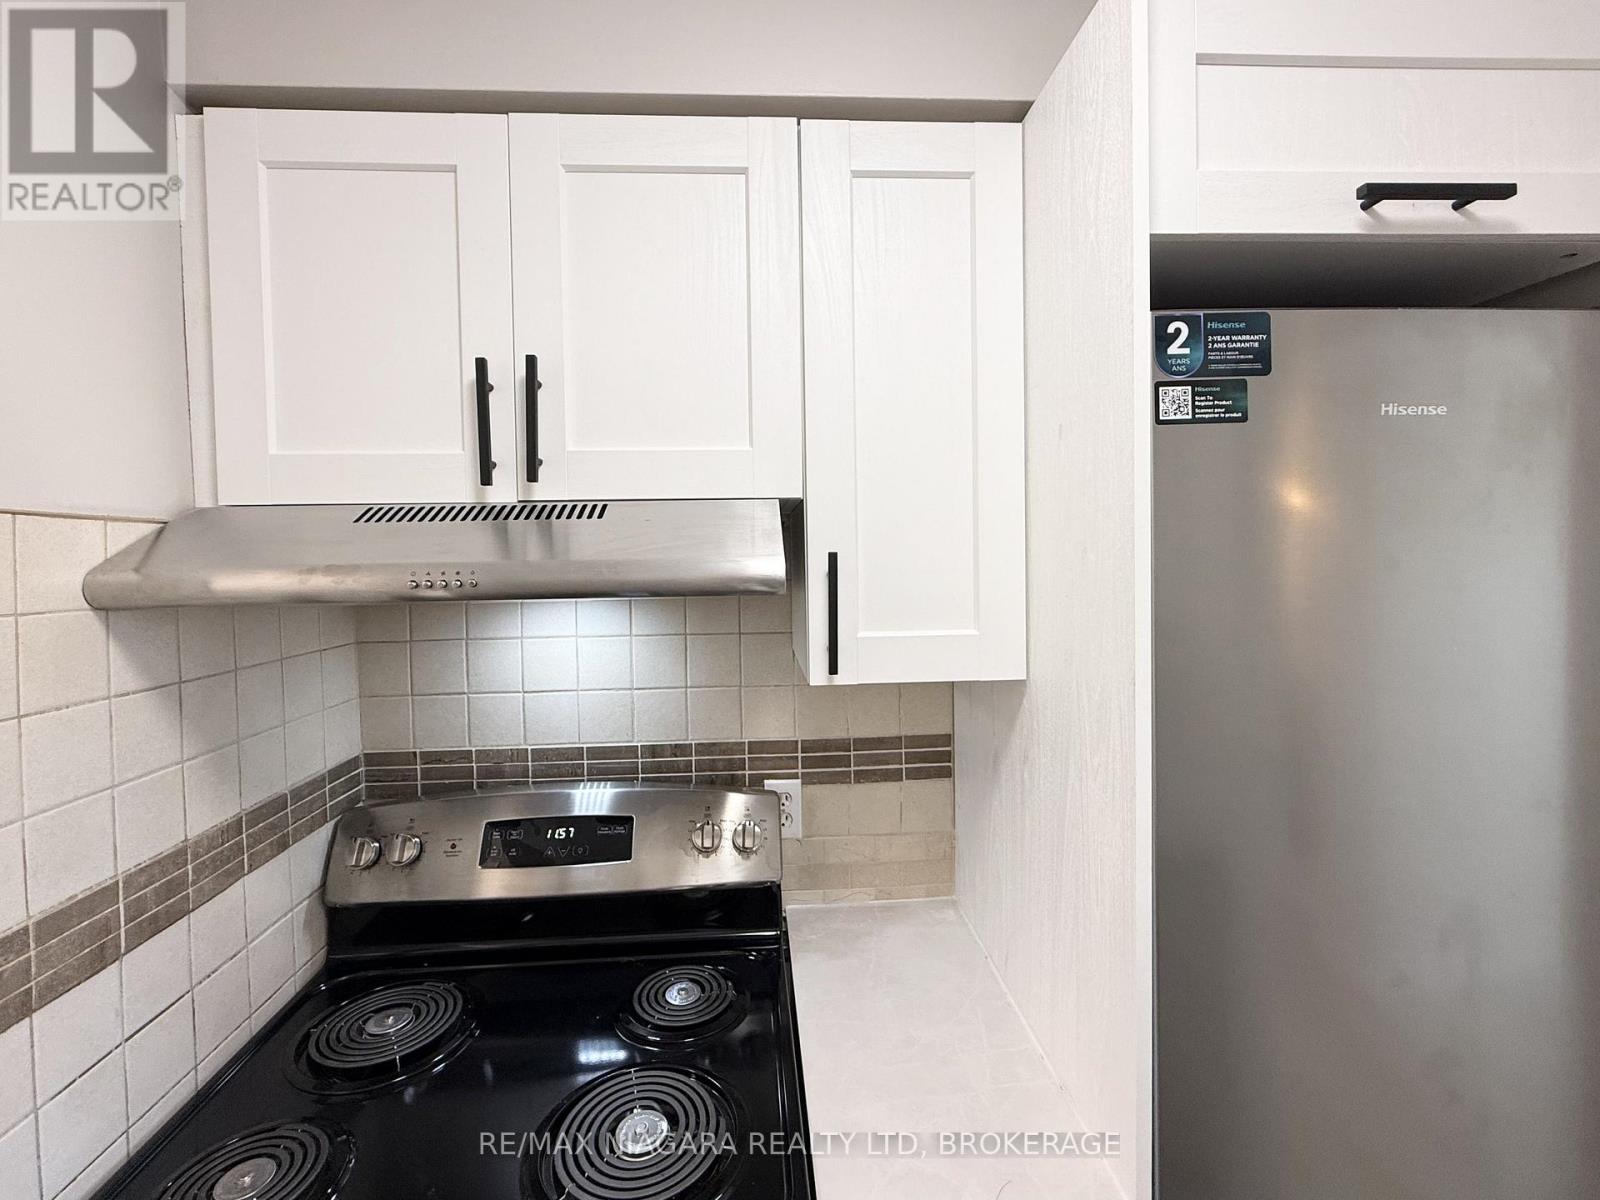
  • 7 - 286 Vine Street, St. Catharines, Ontario  L2M 4T3 - Photo 30 - X13508024
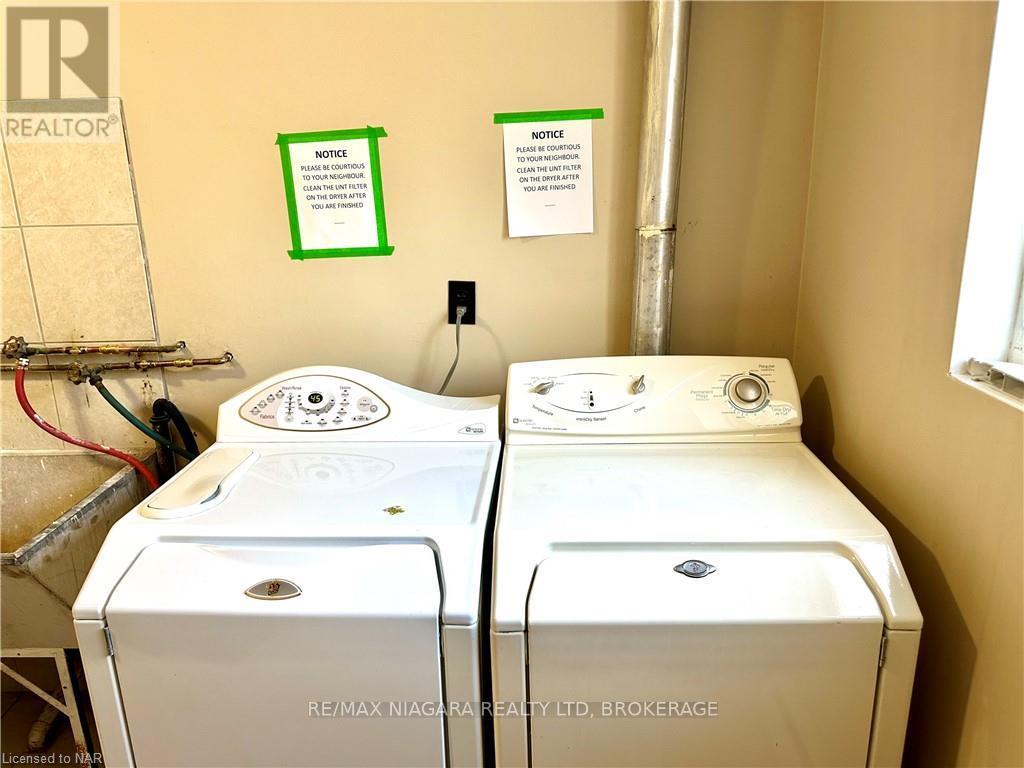
  • 7 - 286 Vine Street, St. Catharines, Ontario  L2M 4T3 - Photo 31 - X13508024
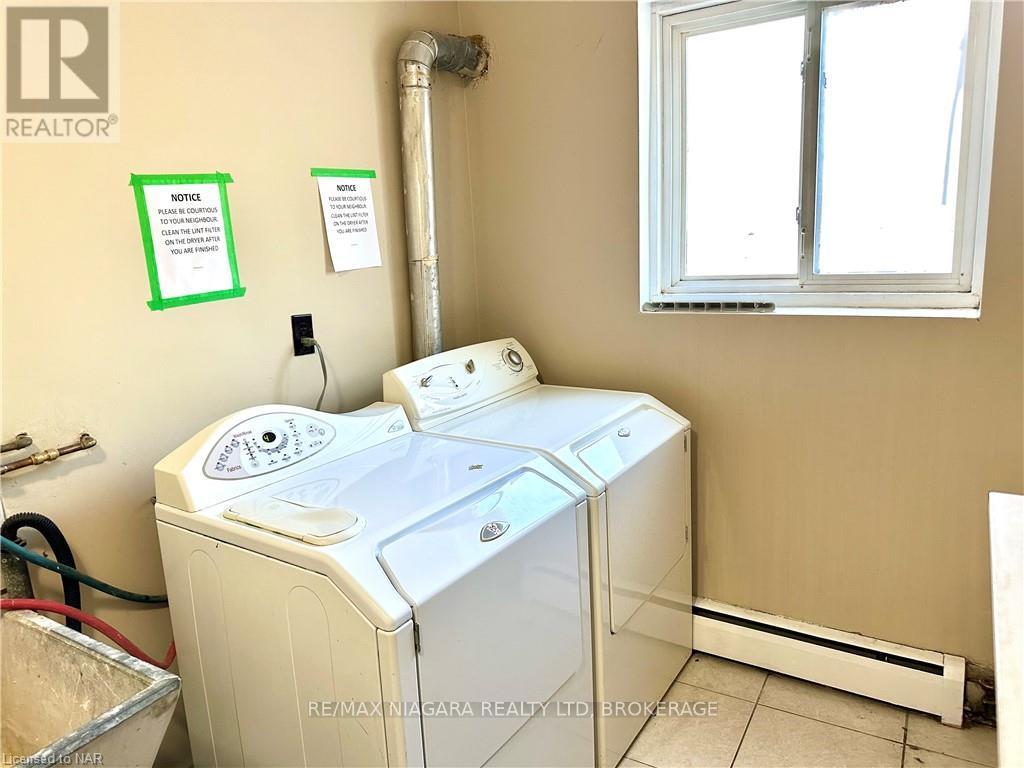
  • 7 - 286 Vine Street, St. Catharines, Ontario  L2M 4T3 - Photo 32 - X13508024
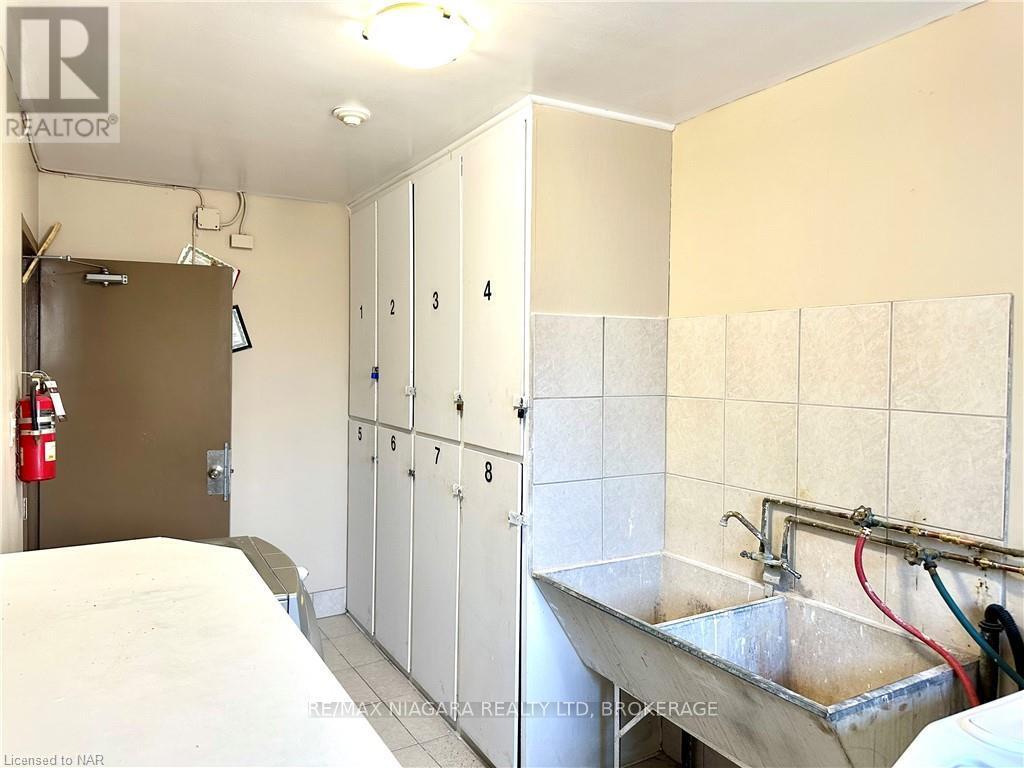
  • 7 - 286 Vine Street, St. Catharines, Ontario  L2M 4T3 - Photo 33 - X13508024
  • 7 - 286 Vine Street, St. Catharines, Ontario  L2M 4T3 - Photo 34 - X13508024
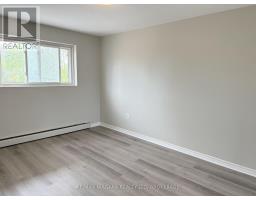
  • 7 - 286 Vine Street, St. Catharines, Ontario  L2M 4T3 - Photo 35 - X13508024
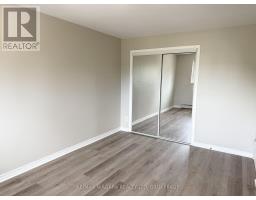
  • 7 - 286 Vine Street, St. Catharines, Ontario  L2M 4T3 - Photo 36 - X13508024
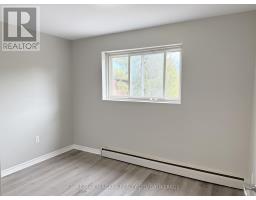
  • 7 - 286 Vine Street, St. Catharines, Ontario  L2M 4T3 - Photo 37 - X13508024
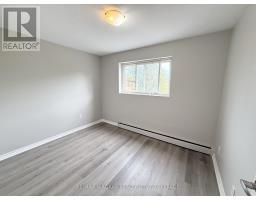
  • 7 - 286 Vine Street, St. Catharines, Ontario  L2M 4T3 - Photo 38 - X13508024
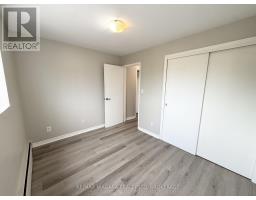
  • 7 - 286 Vine Street, St. Catharines, Ontario  L2M 4T3 - Photo 39 - X13508024
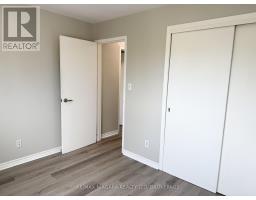
  • 7 - 286 Vine Street, St. Catharines, Ontario  L2M 4T3 - Photo 40 - X13508024
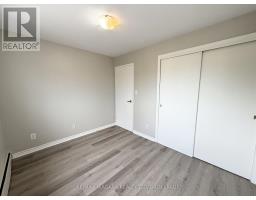
  • 7 - 286 Vine Street, St. Catharines, Ontario  L2M 4T3 - Photo 41 - X13508024
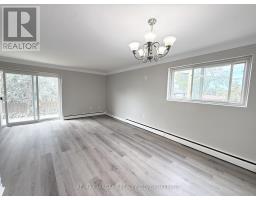
  • 7 - 286 Vine Street, St. Catharines, Ontario  L2M 4T3 - Photo 42 - X13508024
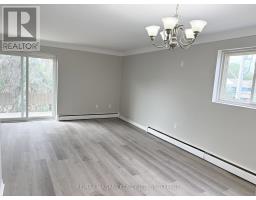
  • 7 - 286 Vine Street, St. Catharines, Ontario  L2M 4T3 - Photo 43 - X13508024
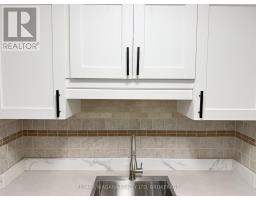
2 Bedroom 1 Bathroom 800 - 899 sqft
Radiant Heat

$2,050 Monthly

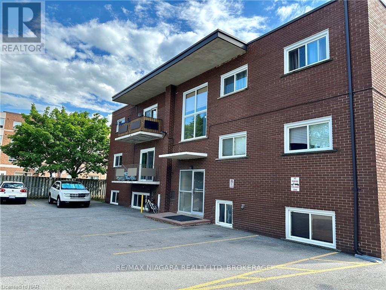
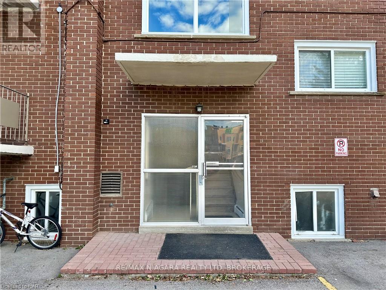
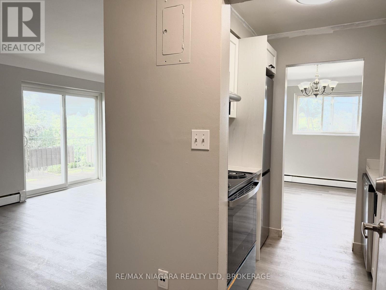
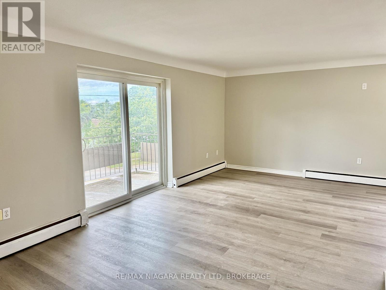
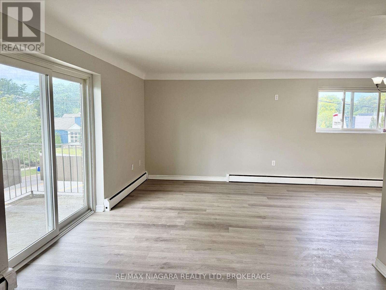
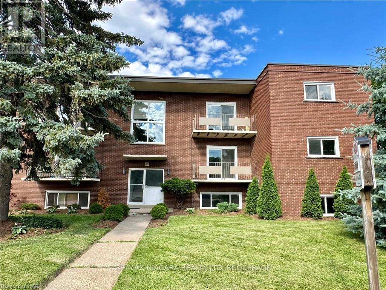
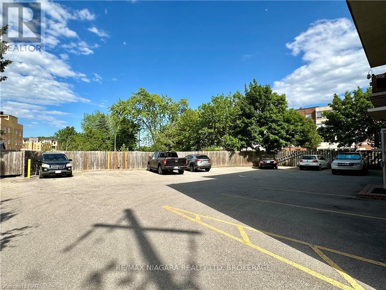
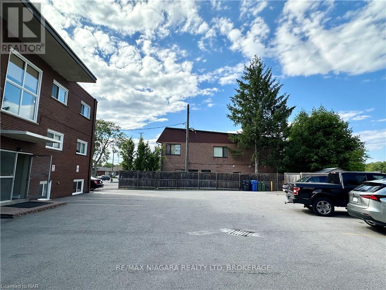
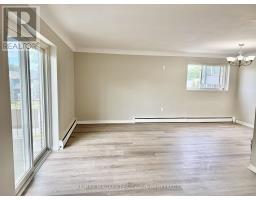
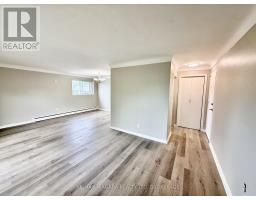
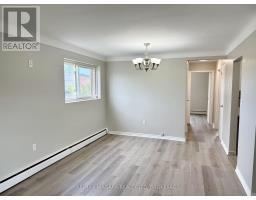
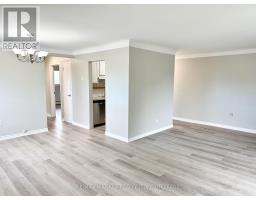
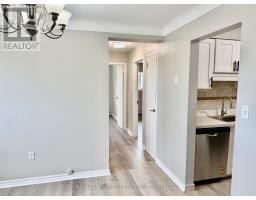
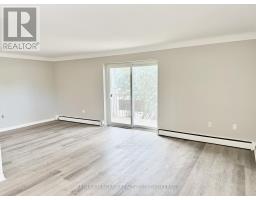
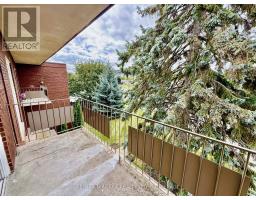
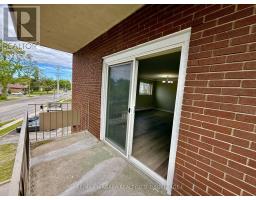
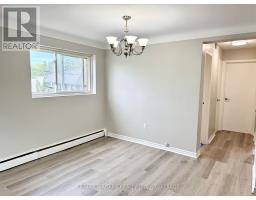
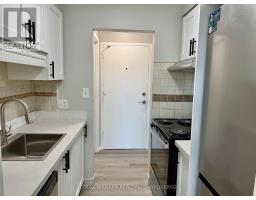
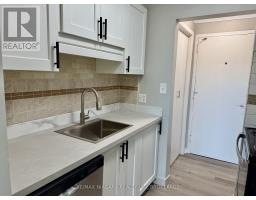
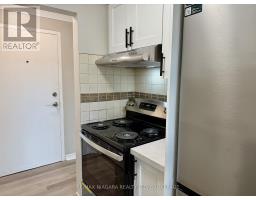
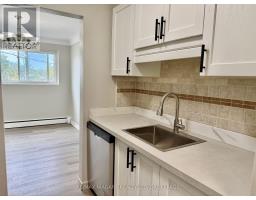
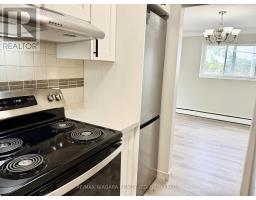
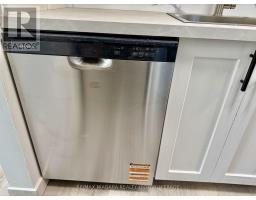
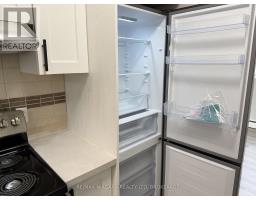
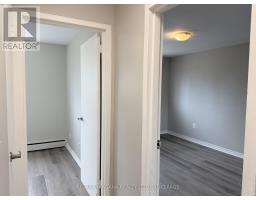
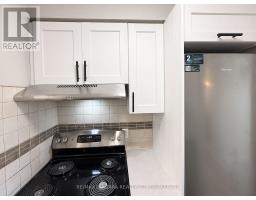
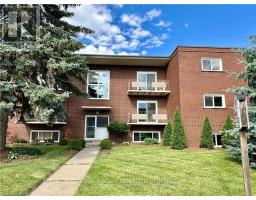
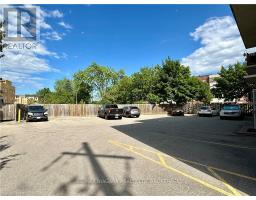
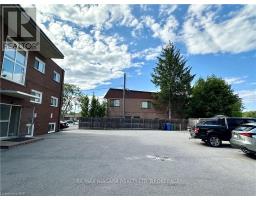
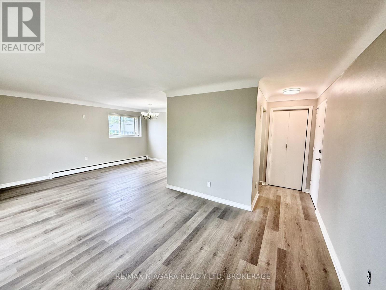
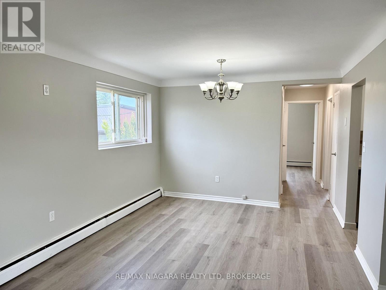
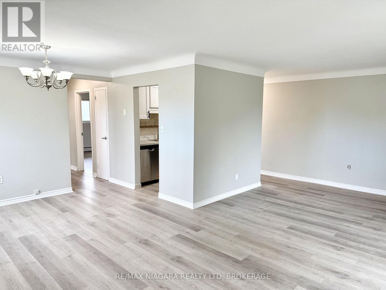
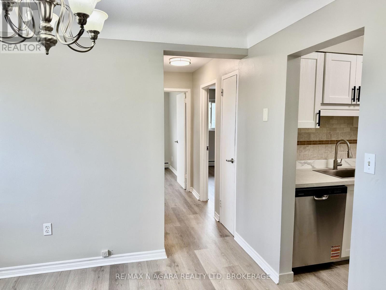
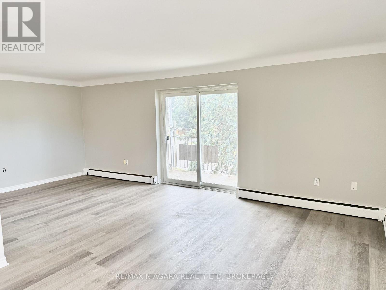
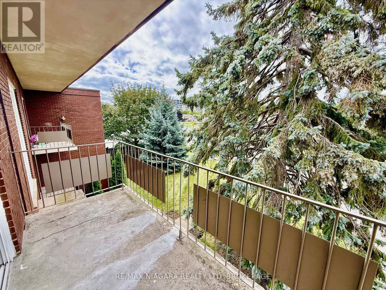
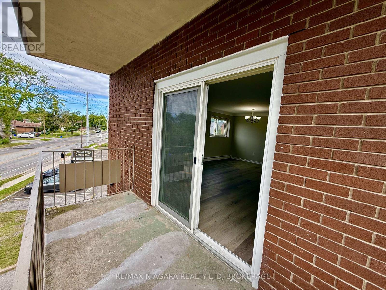
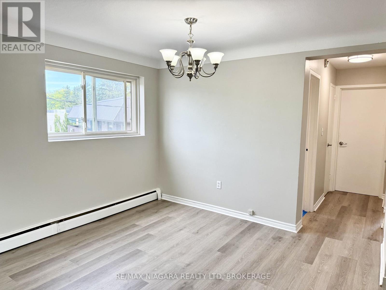
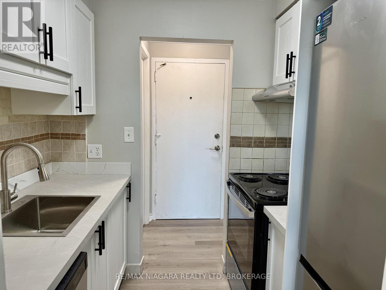
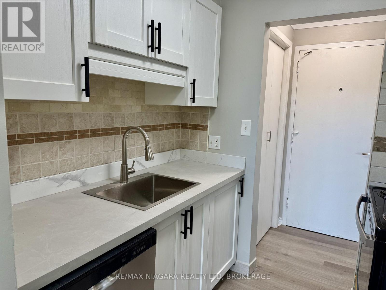
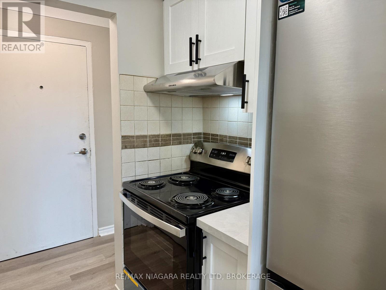
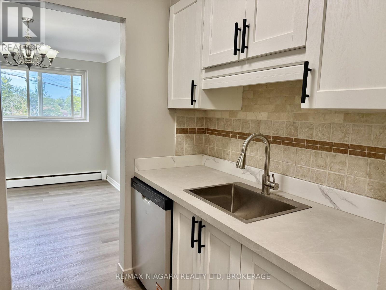
Welcome to 286 Vine St, St. Catherines! FULLY RENOVATED this lovely two-bedroom unit is located in a solid well-maintained 9-Units building, featuring a convenient location, large parking lot and bright new windows. Enjoy the functional brand new kitchen with new appliances, a dishwasher(!) fridge, stove, range hood. Be the first to live in this newly renovated, freshly painted spacious, and secure unit. The tenant only pays for hydro, saving significantly on the rest of utilities as the landlord covers landscaping, snow removal, heat, water, parking, building insurance, building maintenance, management fees, and property taxes, offering great value for the price of the lease. Conveniently located close to shopping, banking, restaurants, and parks, and on a bus route for easy commuting, with schools nearby, immediate possession is available. One Parking spot is included. Additional parking is $35/month.Tenant to provide filled out Rental Application, recent Equifax Full Credit Report with the credit score, Income Verification for the past 4-6 months, Employment Letter, References. (id:41589)

Property Details

MLS® Number X13508024
Property Type Single Family
Community Name 444 - Carlton/Bunting
Amenities Near By Hospital, Park, Place Of Worship, Public Transit, Schools
Community Features Pets Allowed With Restrictions, School Bus
Features Balcony, Carpet Free
Parking Space Total 1

Building

Bathroom Total 1
Bedrooms Above Ground 2
Bedrooms Total 2
Age 31 To 50 Years
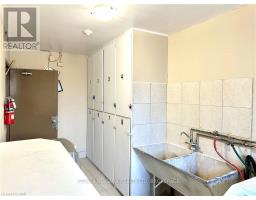
Amenities Visitor Parking, Storage - Locker
Appliances Dishwasher, Hood Fan, Stove, Refrigerator
Basement Type None
Exterior Finish Brick
Fire Protection Security System
Heating Fuel Other
Heating Type Radiant Heat
Stories Total 3
Size Interior 800 - 899 Sqft
Type Apartment

Parking

No Garage

Land

Acreage No
Land Amenities Hospital, Park, Place Of Worship, Public Transit, Schools

Rooms

Level Type Length Width Dimensions
Third Level Family Room 4.65 m 6.05 m 4.65 m x 6.05 m
Third Level Dining Room 2.46 m 1.22 m 2.46 m x 1.22 m
Third Level Kitchen 2.39 m 1.98 m 2.39 m x 1.98 m
Third Level Primary Bedroom 3.96 m 3.4 m 3.96 m x 3.4 m
Third Level Bedroom 2.97 m 2.95 m 2.97 m x 2.95 m
  • Aerial

https://www.realtor.ca/real-estate/29974467/7-286-vine-street-st-catharines-carltonbunting-444-carltonbunting

Lena Lyash
Broker

(289) 687-5512

RE/MAX Niagara Realty Ltd, Brokerage
5627 Main St
Niagara Falls, Ontario L2G 5Z3

(905) 356-9600
(905) 374-0241
www.remaxniagara.ca/

Powered by: REALTOR.ca
This REALTOR.ca listing content is owned and licensed by REALTOR® members of The Canadian Real Estate Association

The trademarks REALTOR®, REALTORS®, and the REALTOR® logo are controlled by The Canadian Real Estate Association (CREA) and identify real estate professionals who are members of CREA. The trademarks MLS®, Multiple Listing Service® and the associated logos are owned by The Canadian Real Estate Association (CREA) and identify the quality of services provided by real estate professionals who are members of CREA. The trademark DDF® is owned by The Canadian Real Estate Association (CREA) and identifies CREA's Data Distribution Facility (DDF®)


September 22 2026 08:54:31

Niagara Association of REALTORS®

RE/MAX Niagara Realty Ltd, Brokerage

RealtyPress WordPress CREA DDF® Plugin

RE/MAX Garden City Realty Inc., Brokerage - Each Office Independently Owned and Operated - Design By Center Stage Creative
  • Welcome
  • About Me
  • Listings
  • Featured
  • Sold
  • Videos
  • Links
  • Contact
JORDAN CLARK