JORDAN CLARKJORDAN CLARKJORDAN CLARKJORDAN CLARK
  • Welcome
  • About Me
  • Listings
  • Featured
  • Sold
  • Videos
  • Links
  • Contact
  • « Go back

51 Sunset Way Thorold, Ontario L2V 0C7
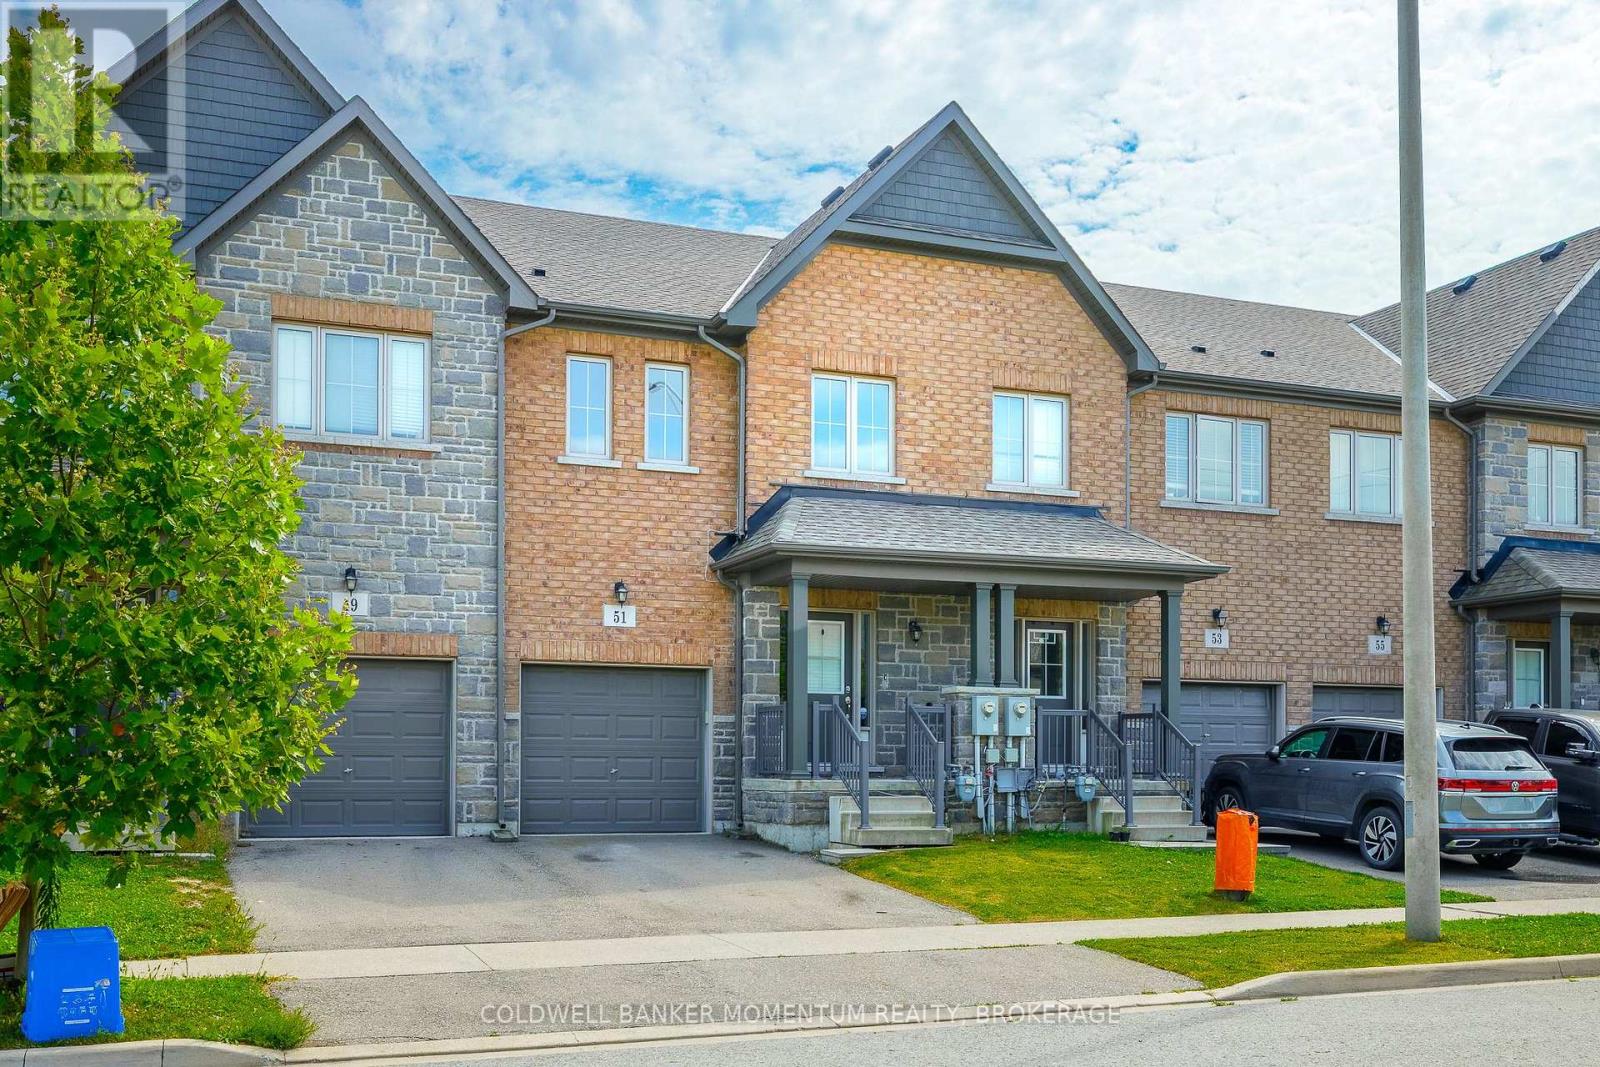
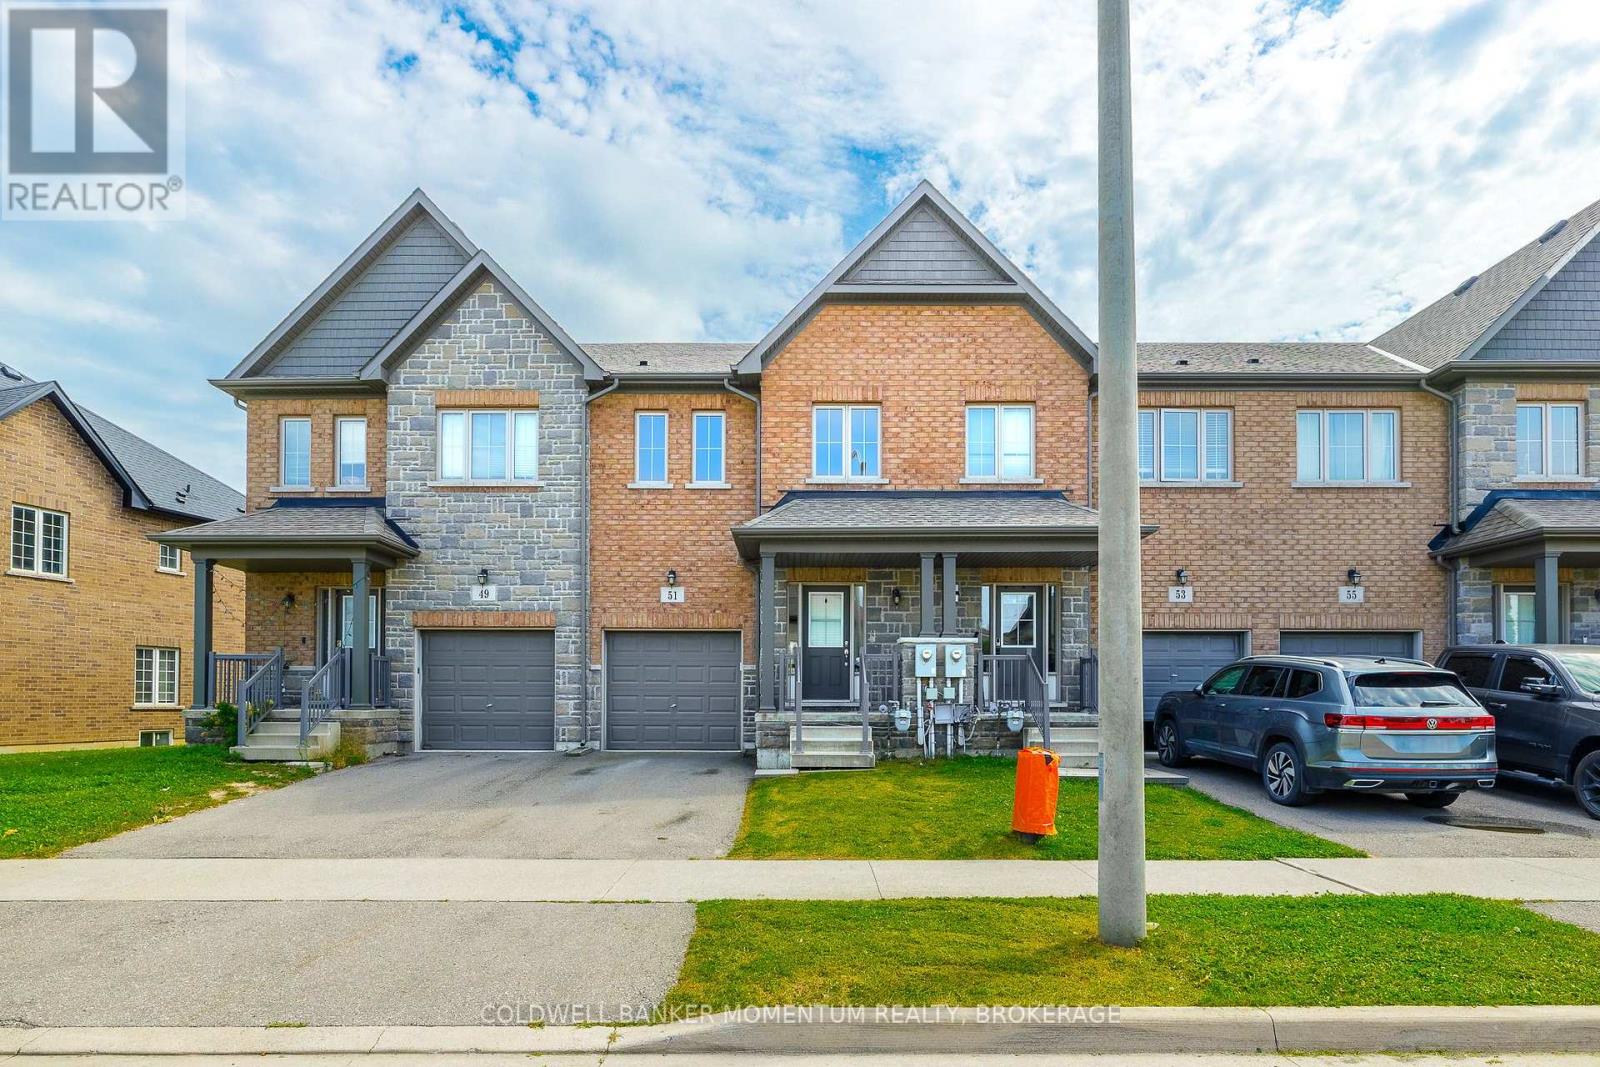
  • 51 Sunset Way, Thorold, Ontario  L2V 0C7 - Photo 1 - X13815392
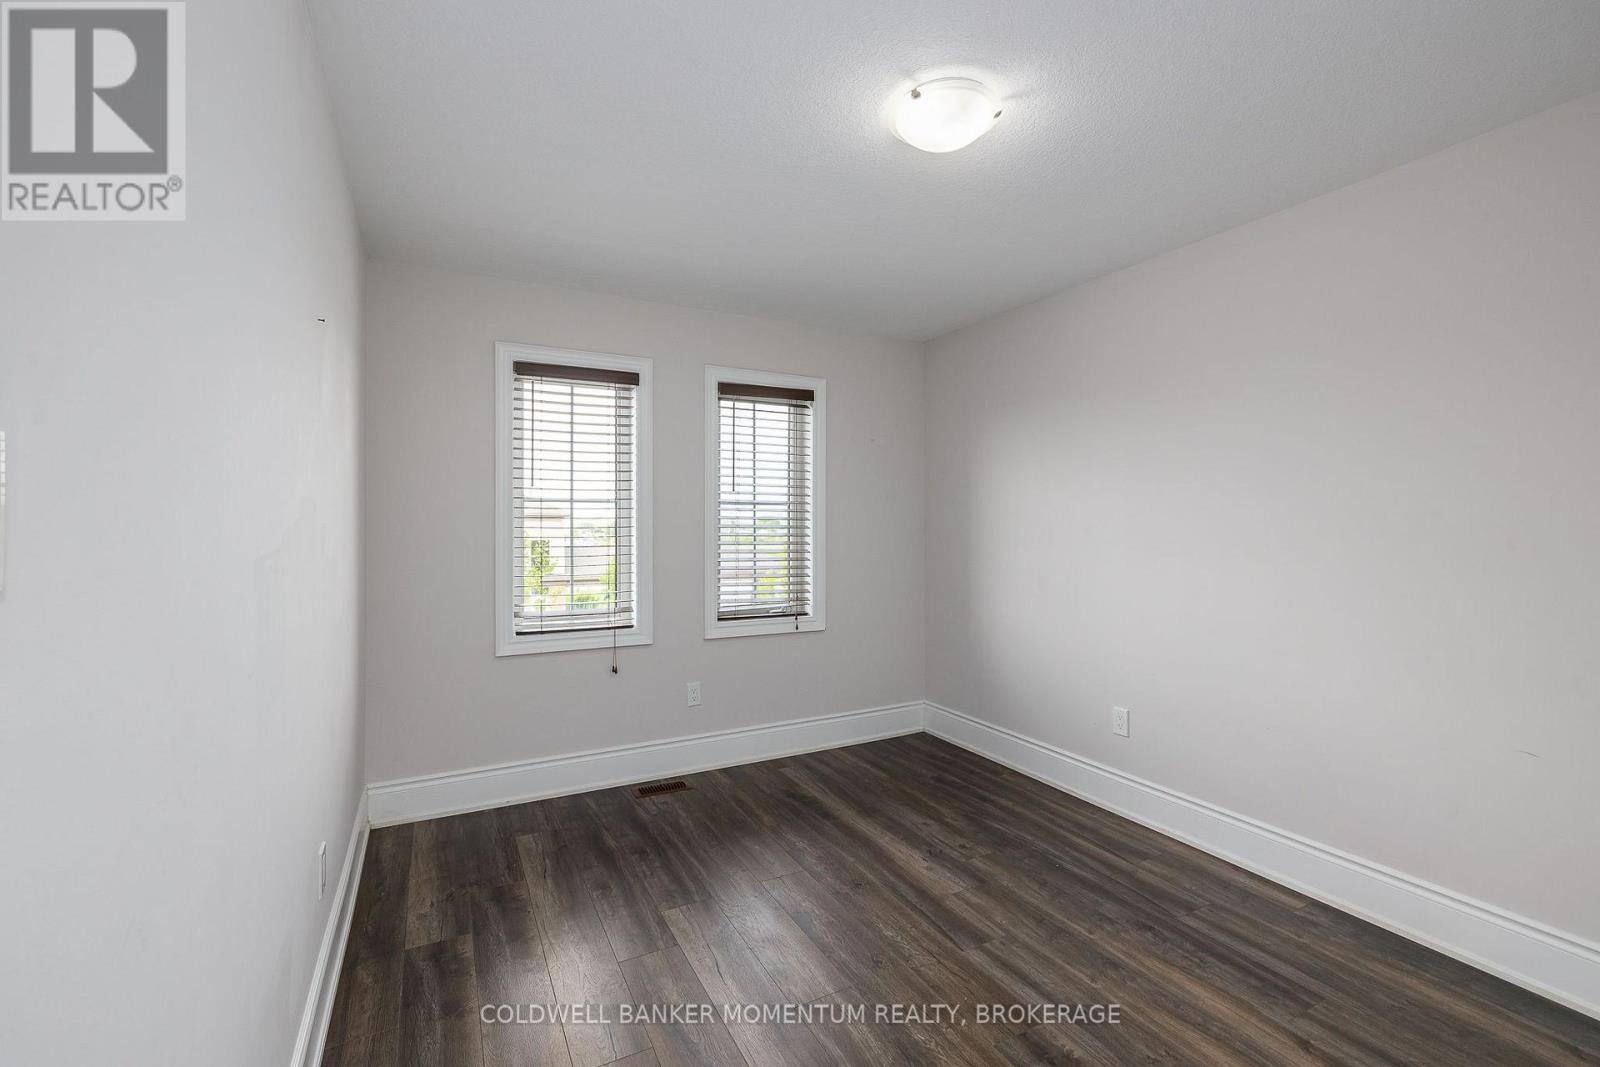
  • 51 Sunset Way, Thorold, Ontario  L2V 0C7 - Photo 2 - X13815392
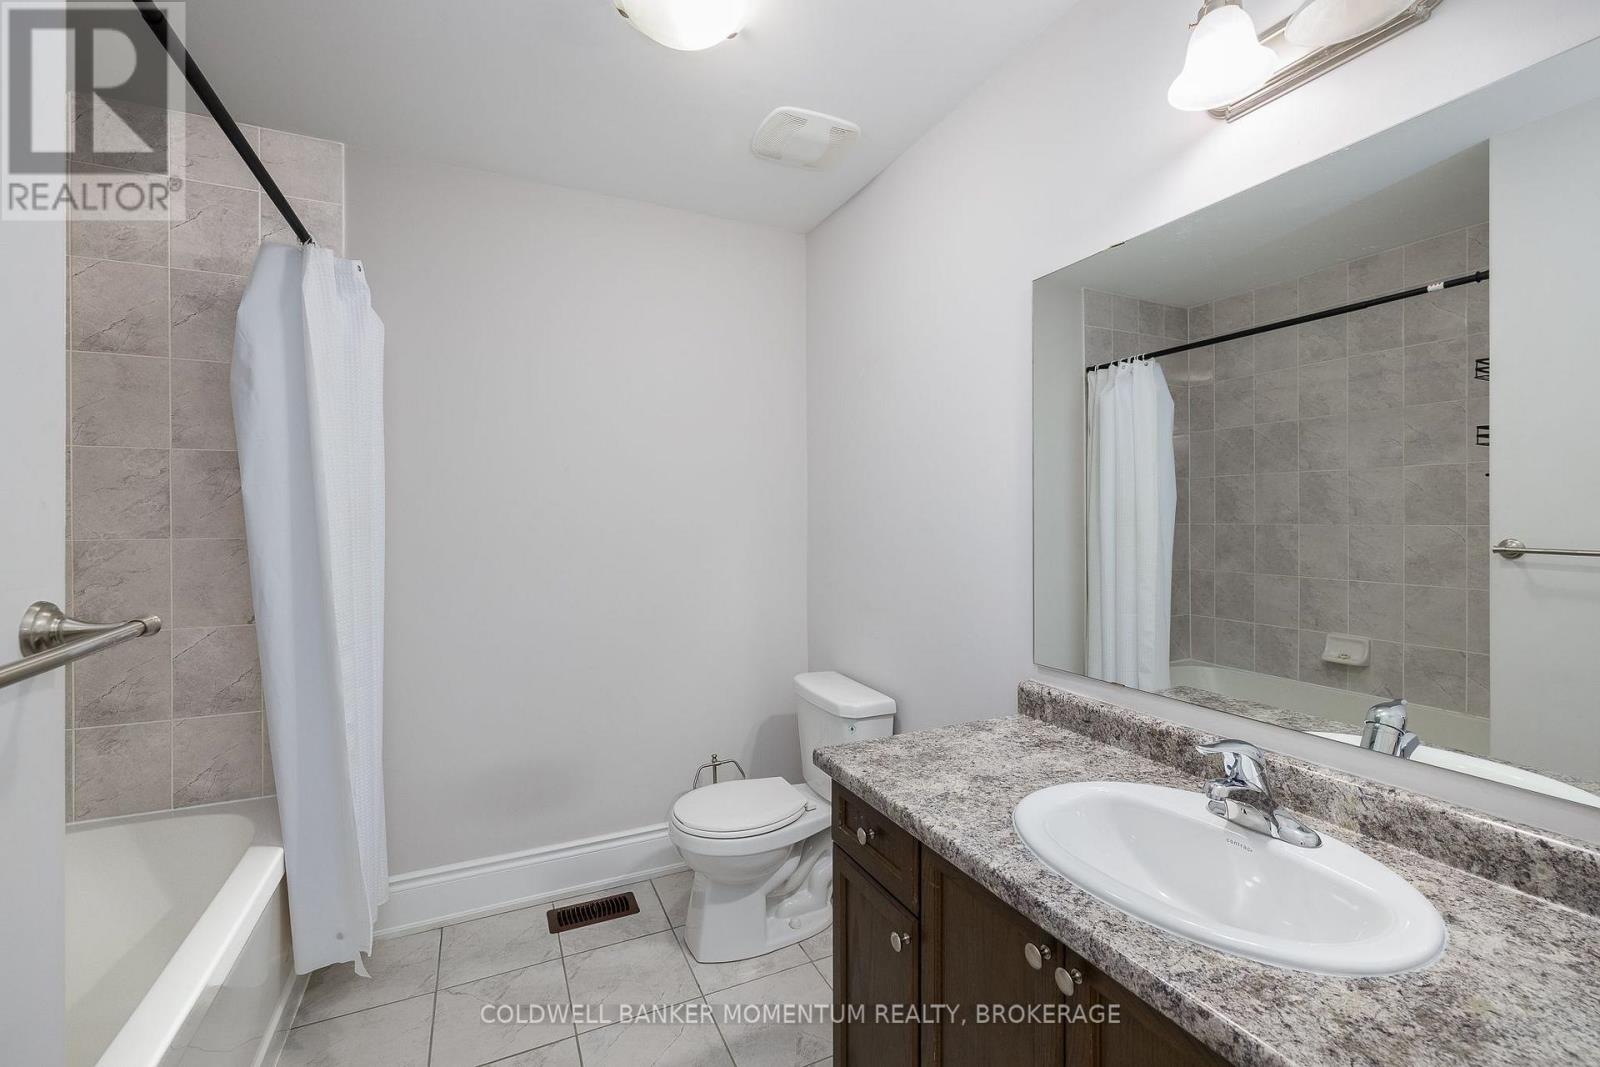
  • 51 Sunset Way, Thorold, Ontario  L2V 0C7 - Photo 3 - X13815392
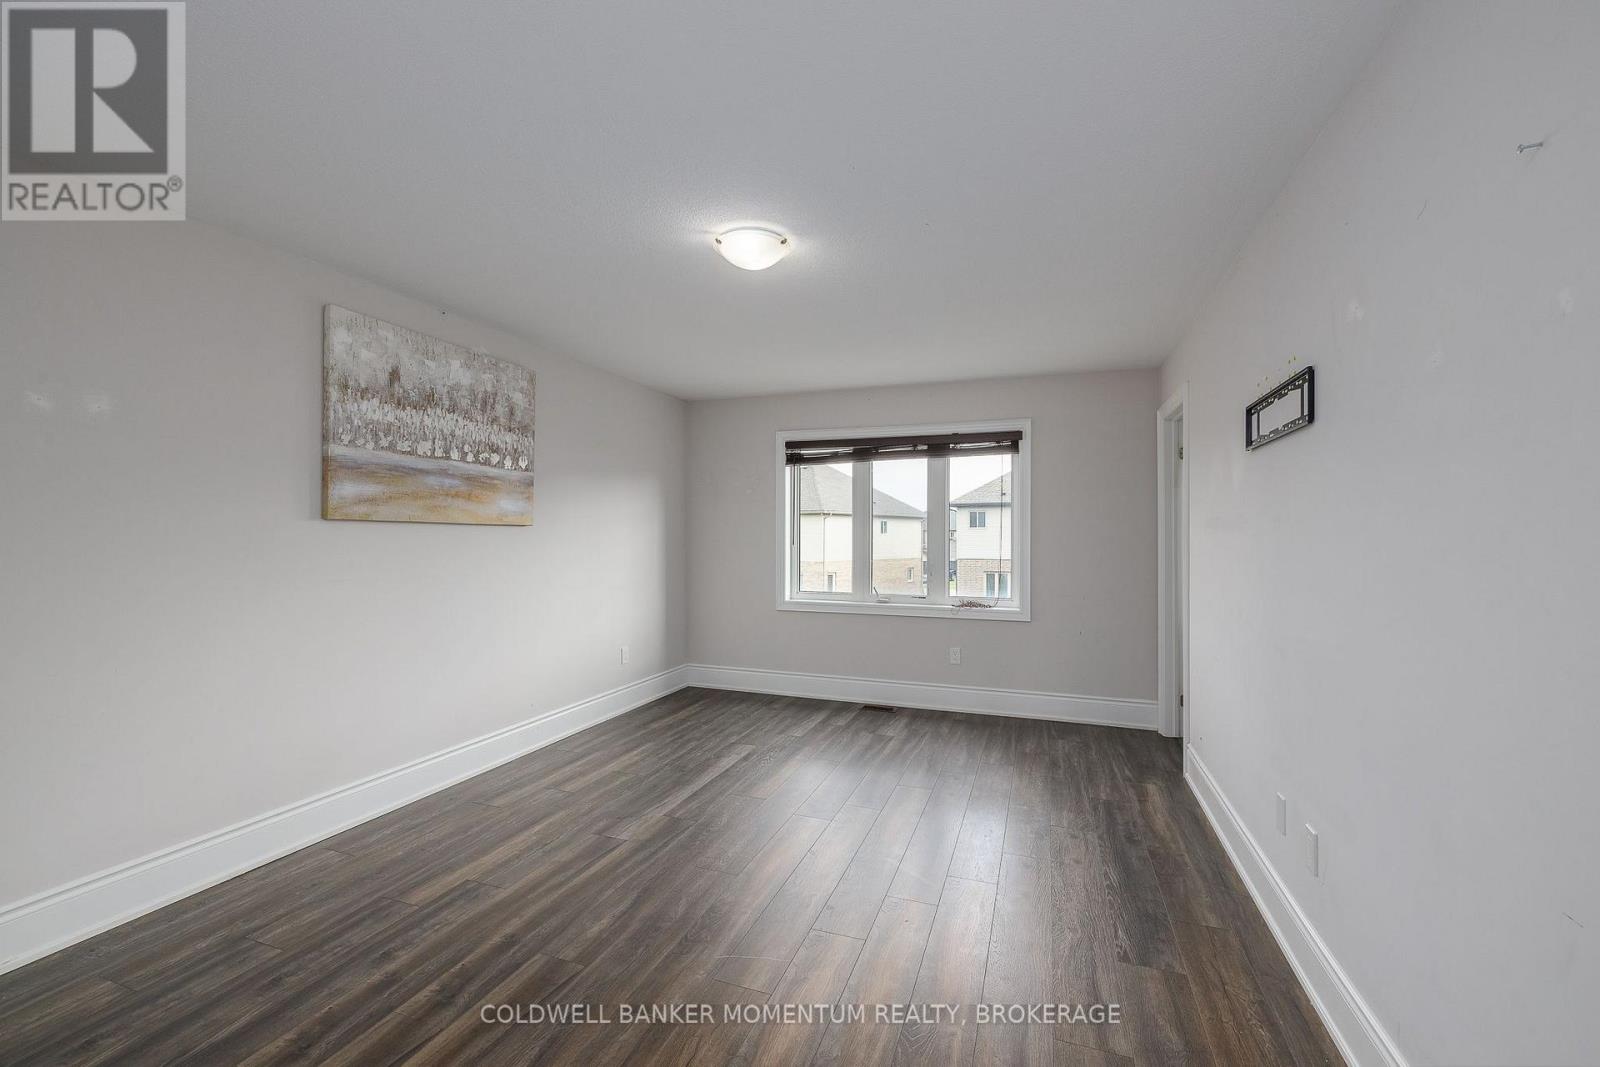
  • 51 Sunset Way, Thorold, Ontario  L2V 0C7 - Photo 4 - X13815392
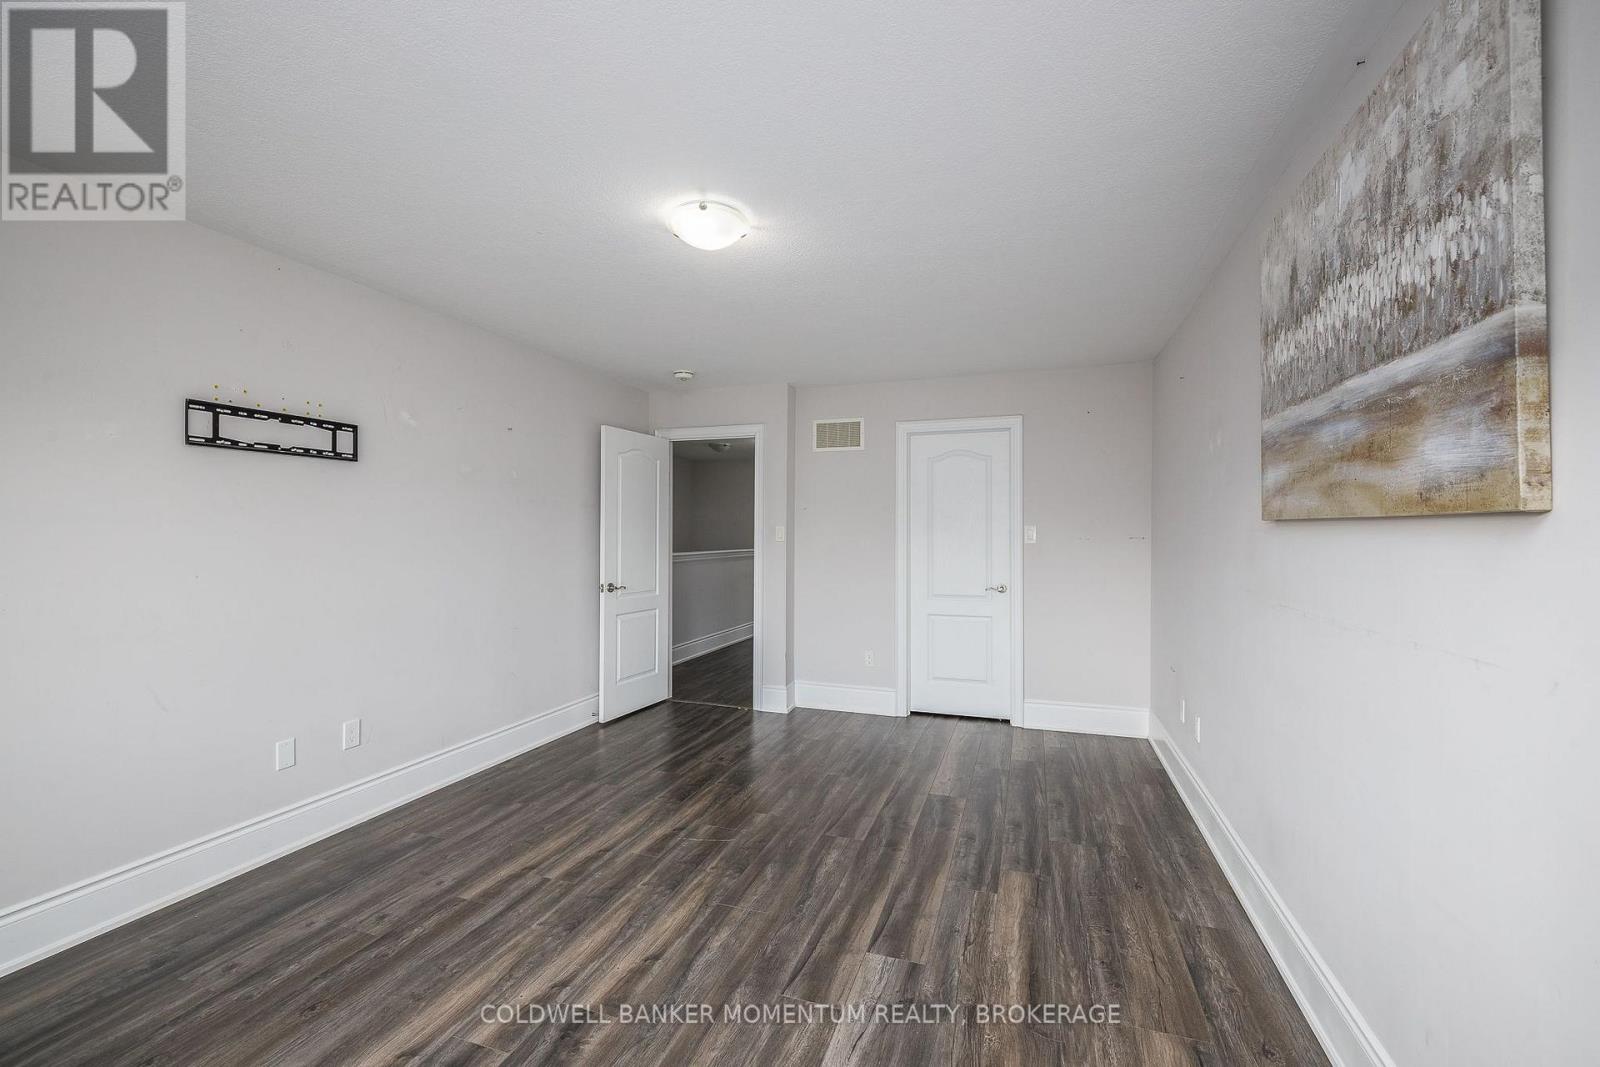
  • 51 Sunset Way, Thorold, Ontario  L2V 0C7 - Photo 5 - X13815392
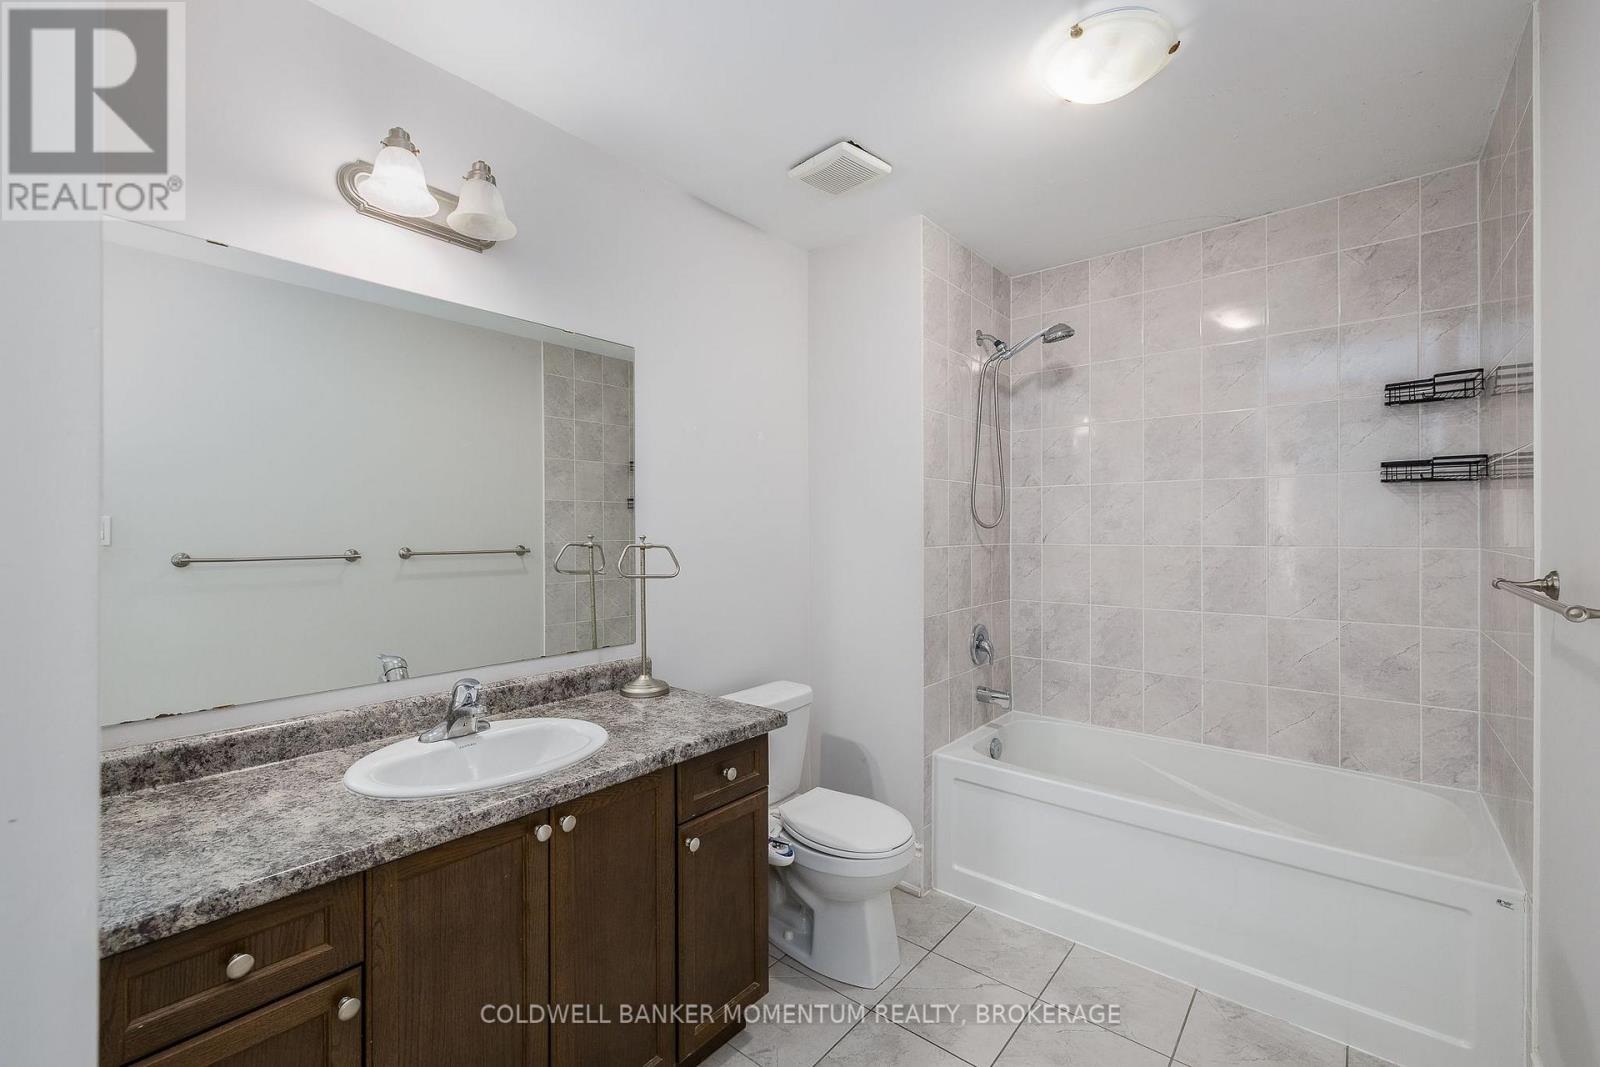
  • 51 Sunset Way, Thorold, Ontario  L2V 0C7 - Photo 6 - X13815392
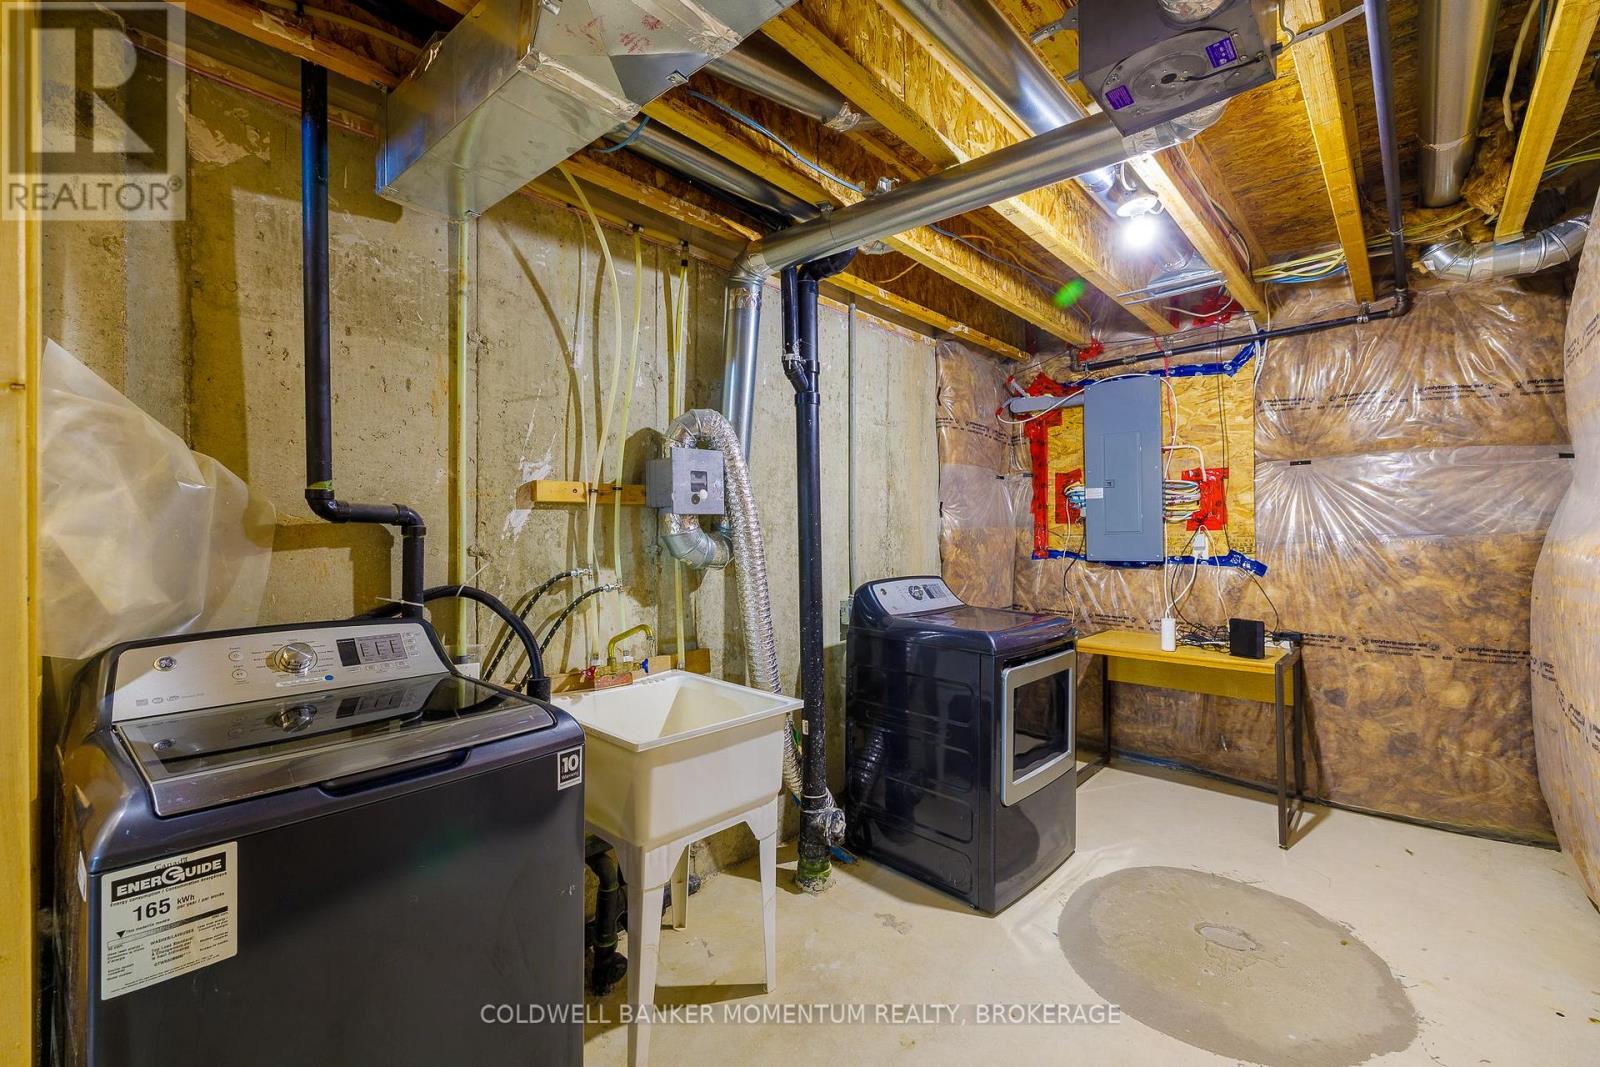
  • 51 Sunset Way, Thorold, Ontario  L2V 0C7 - Photo 7 - X13815392
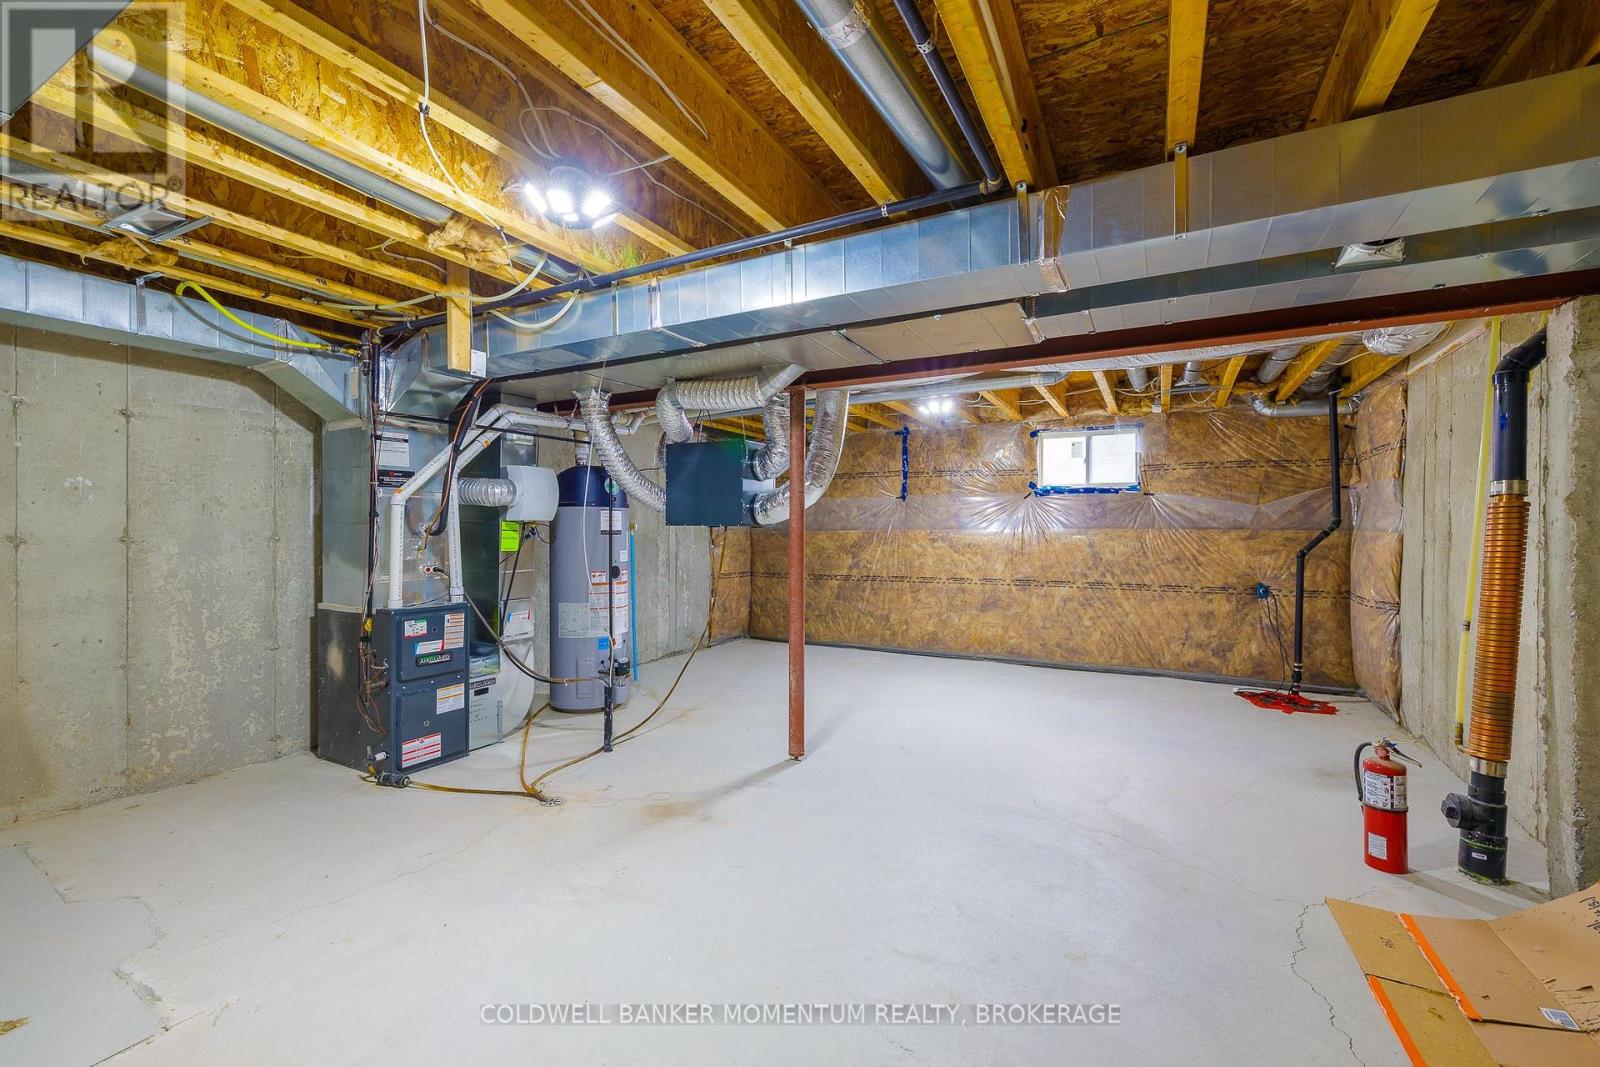
  • 51 Sunset Way, Thorold, Ontario  L2V 0C7 - Photo 8 - X13815392
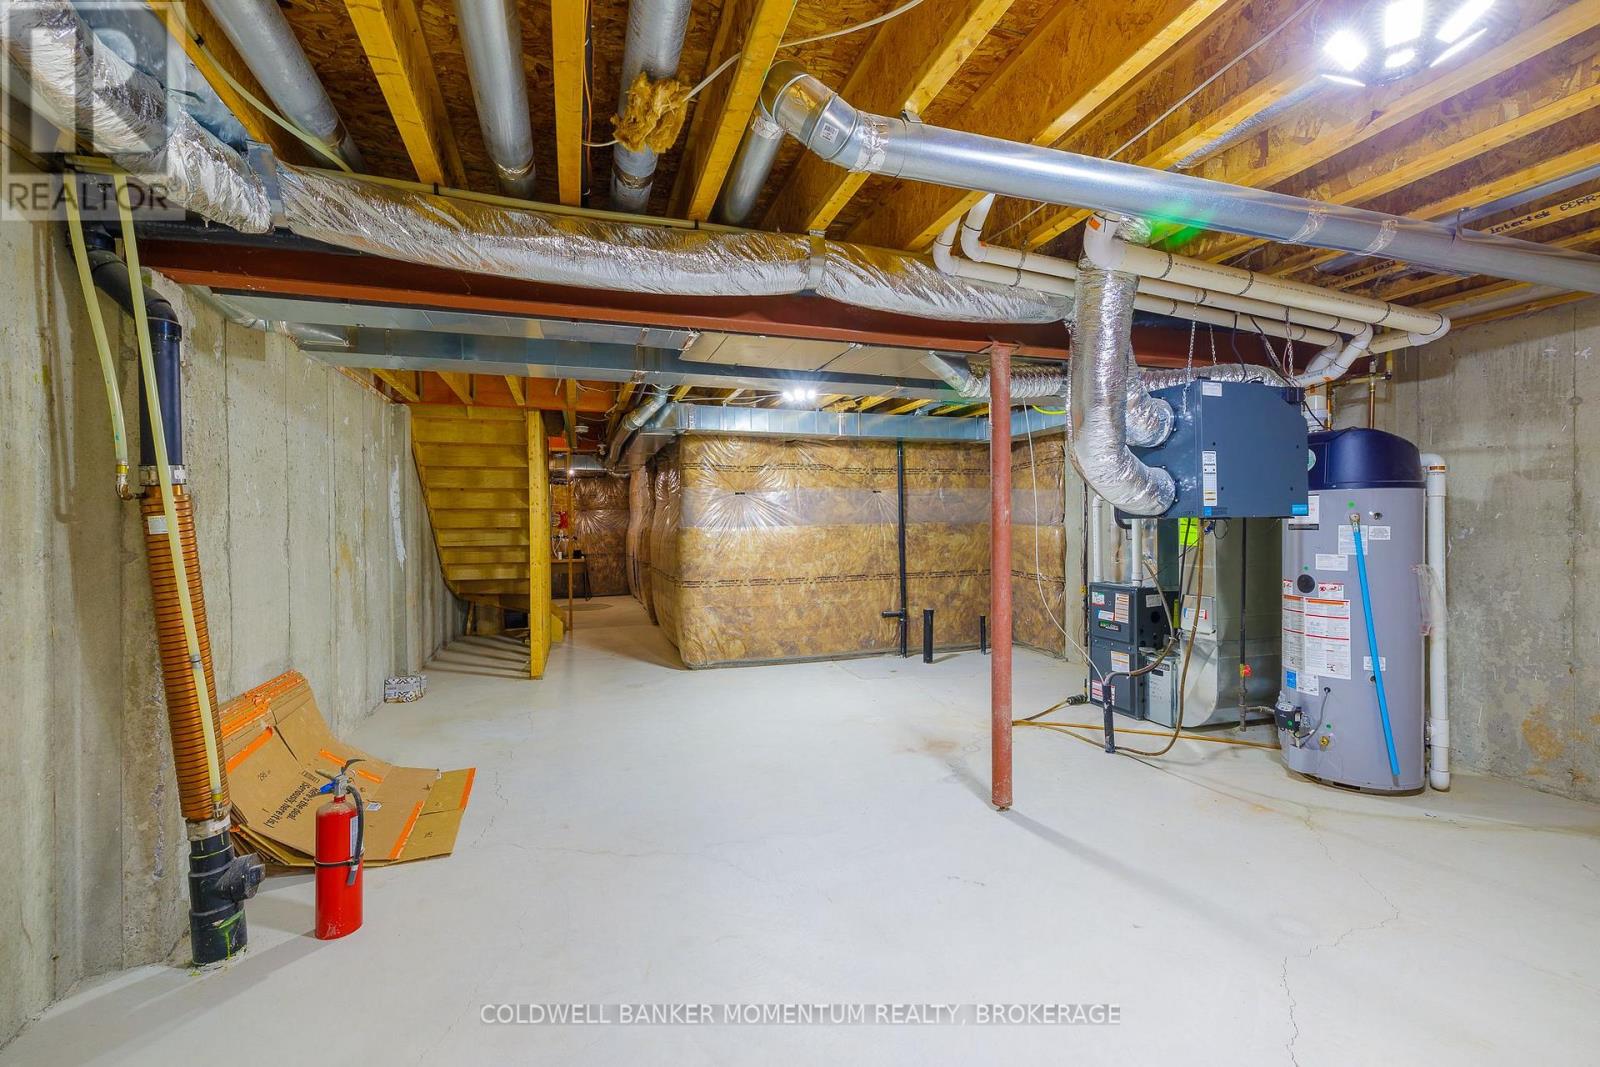
  • 51 Sunset Way, Thorold, Ontario  L2V 0C7 - Photo 9 - X13815392
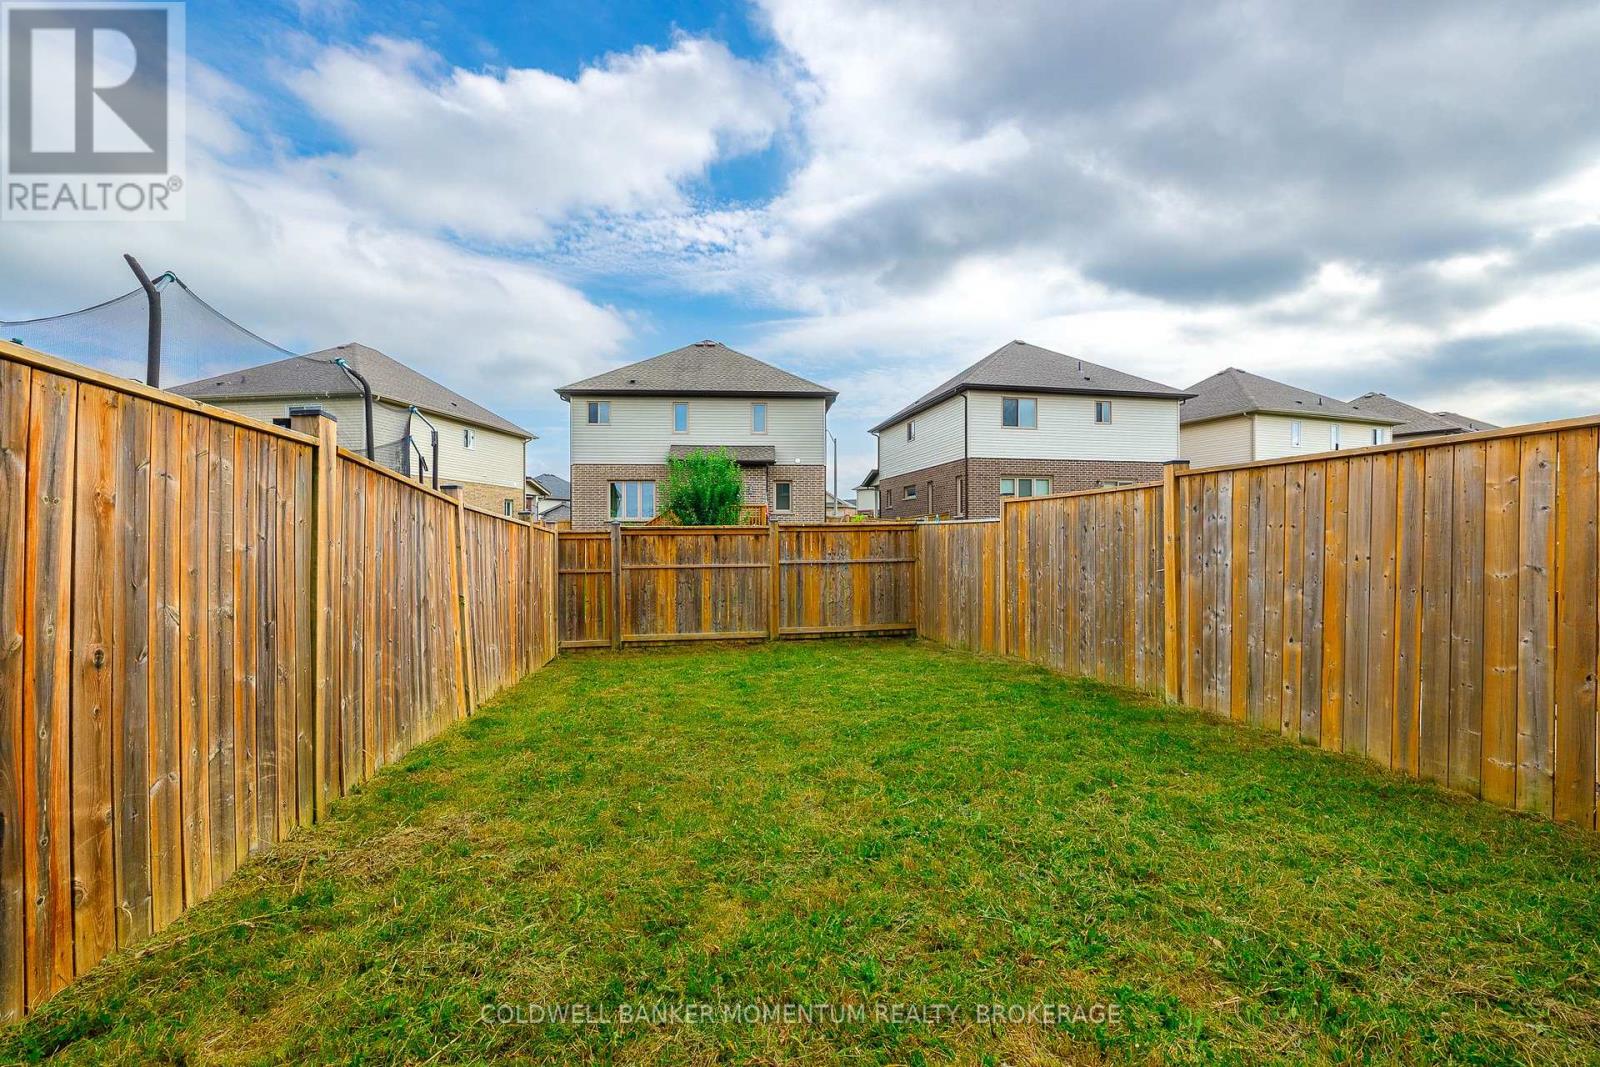
  • 51 Sunset Way, Thorold, Ontario  L2V 0C7 - Photo 10 - X13815392
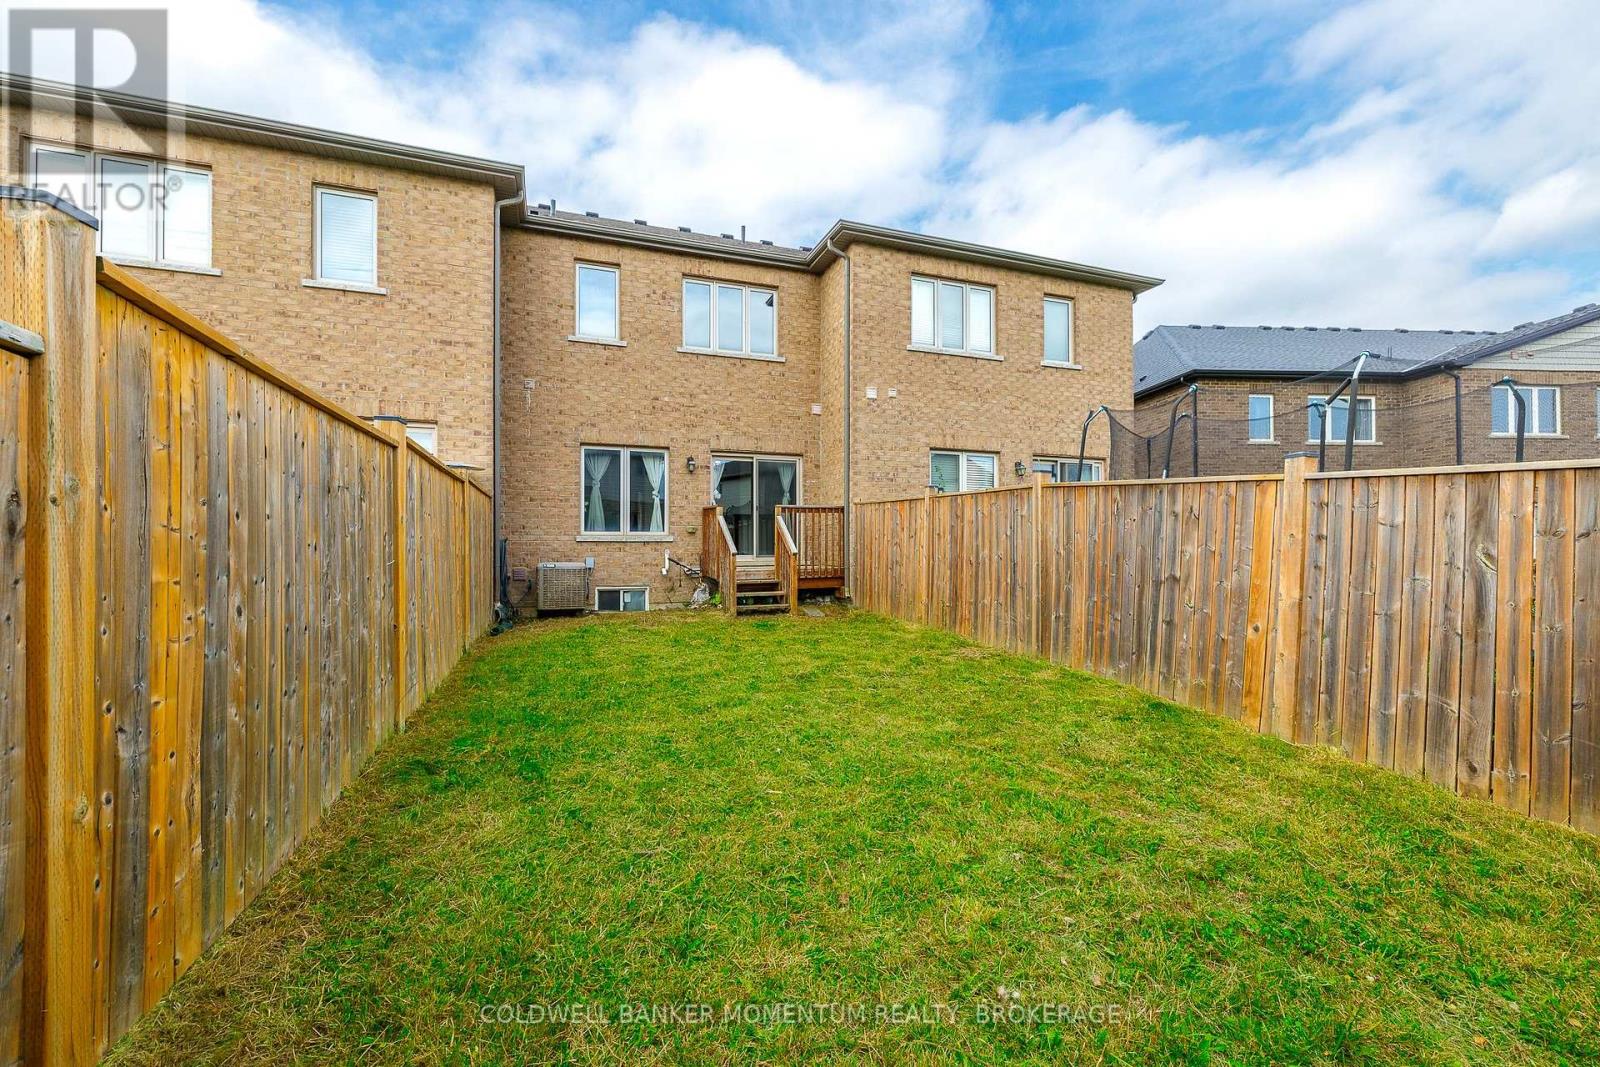
  • 51 Sunset Way, Thorold, Ontario  L2V 0C7 - Photo 11 - X13815392
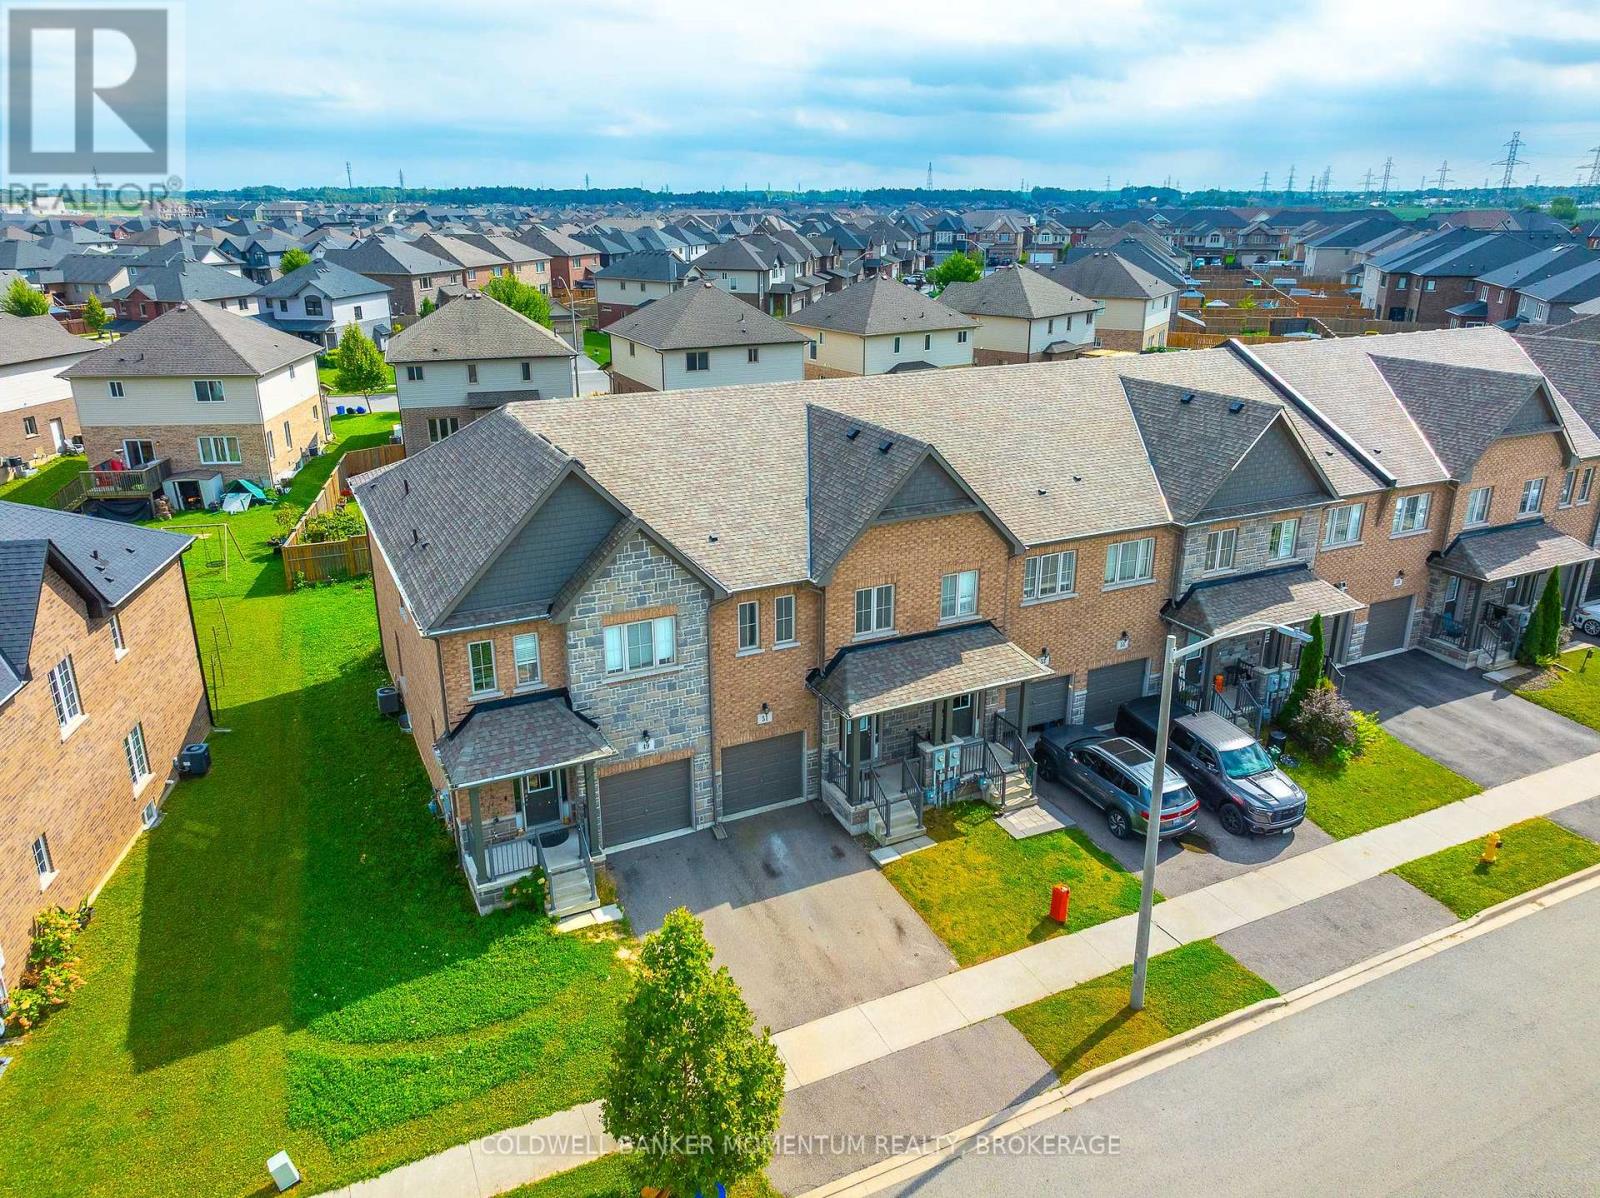
  • 51 Sunset Way, Thorold, Ontario  L2V 0C7 - Photo 12 - X13815392
  • 51 Sunset Way, Thorold, Ontario  L2V 0C7 - Photo 13 - X13815392
  • 51 Sunset Way, Thorold, Ontario  L2V 0C7 - Photo 14 - X13815392
  • 51 Sunset Way, Thorold, Ontario  L2V 0C7 - Photo 15 - X13815392
  • 51 Sunset Way, Thorold, Ontario  L2V 0C7 - Photo 16 - X13815392
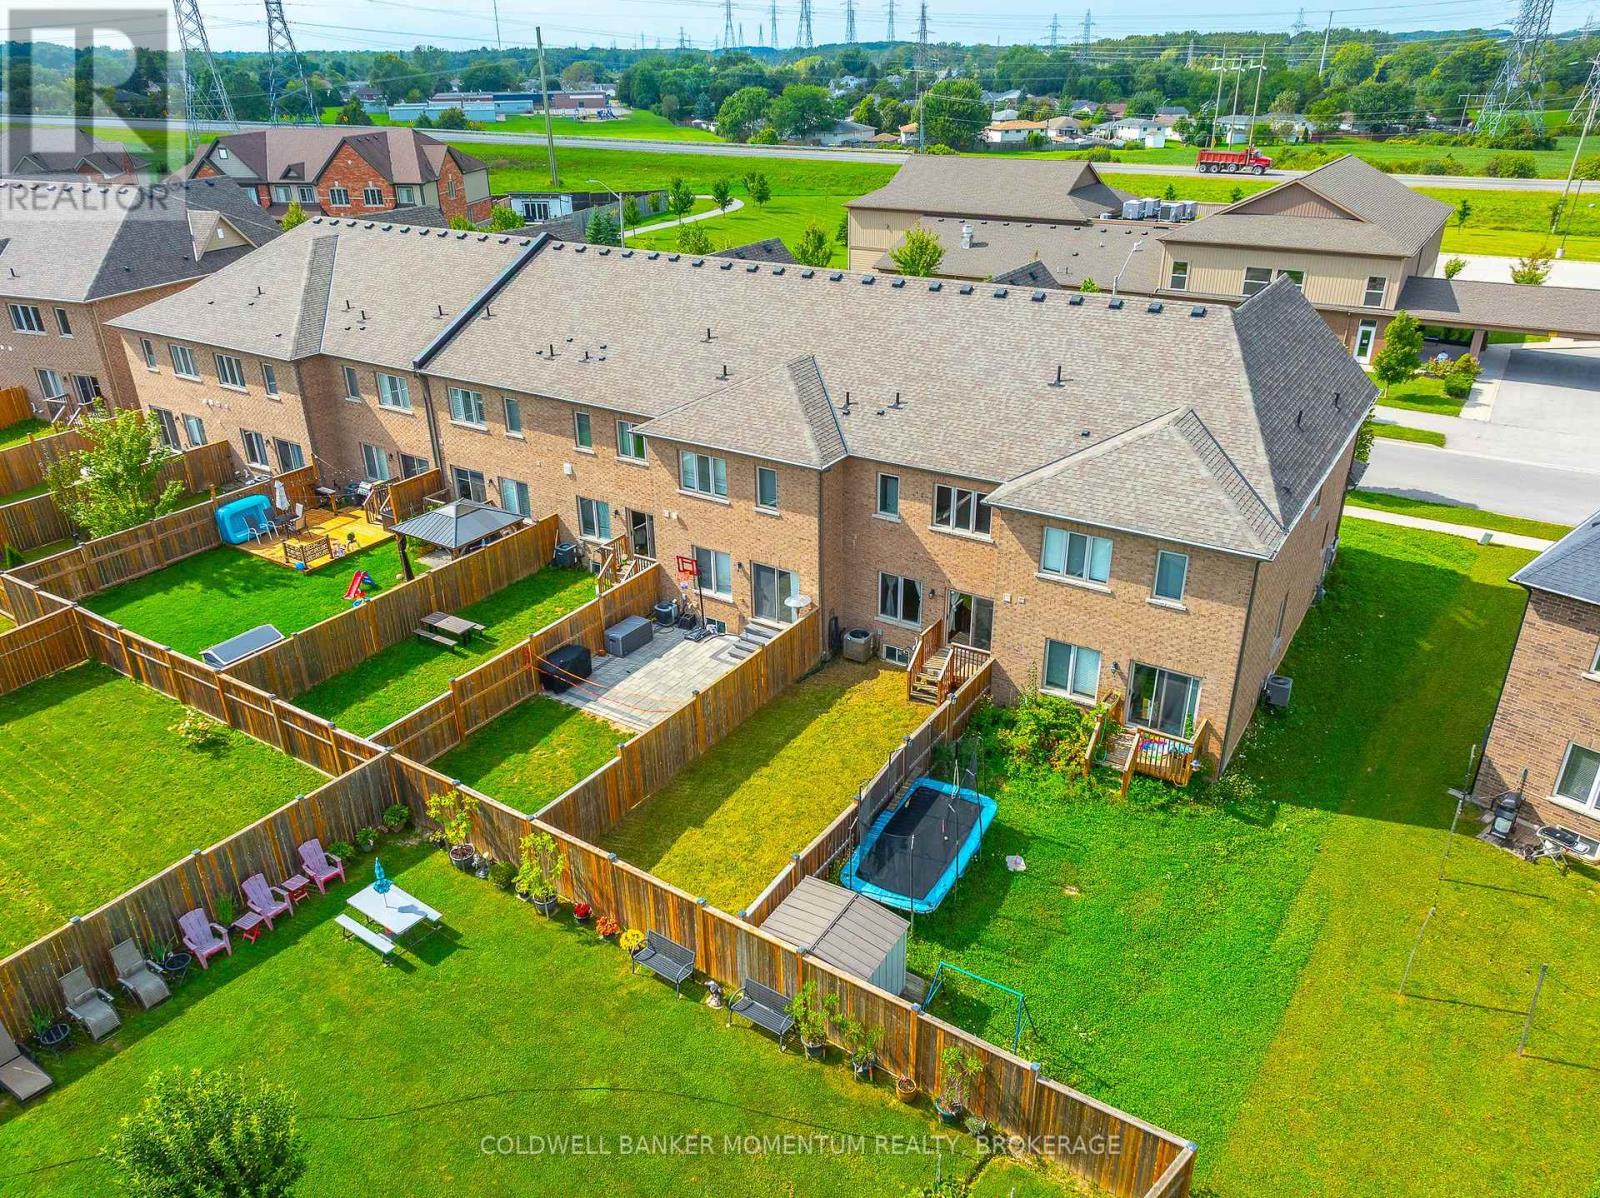
  • 51 Sunset Way, Thorold, Ontario  L2V 0C7 - Photo 17 - X13815392
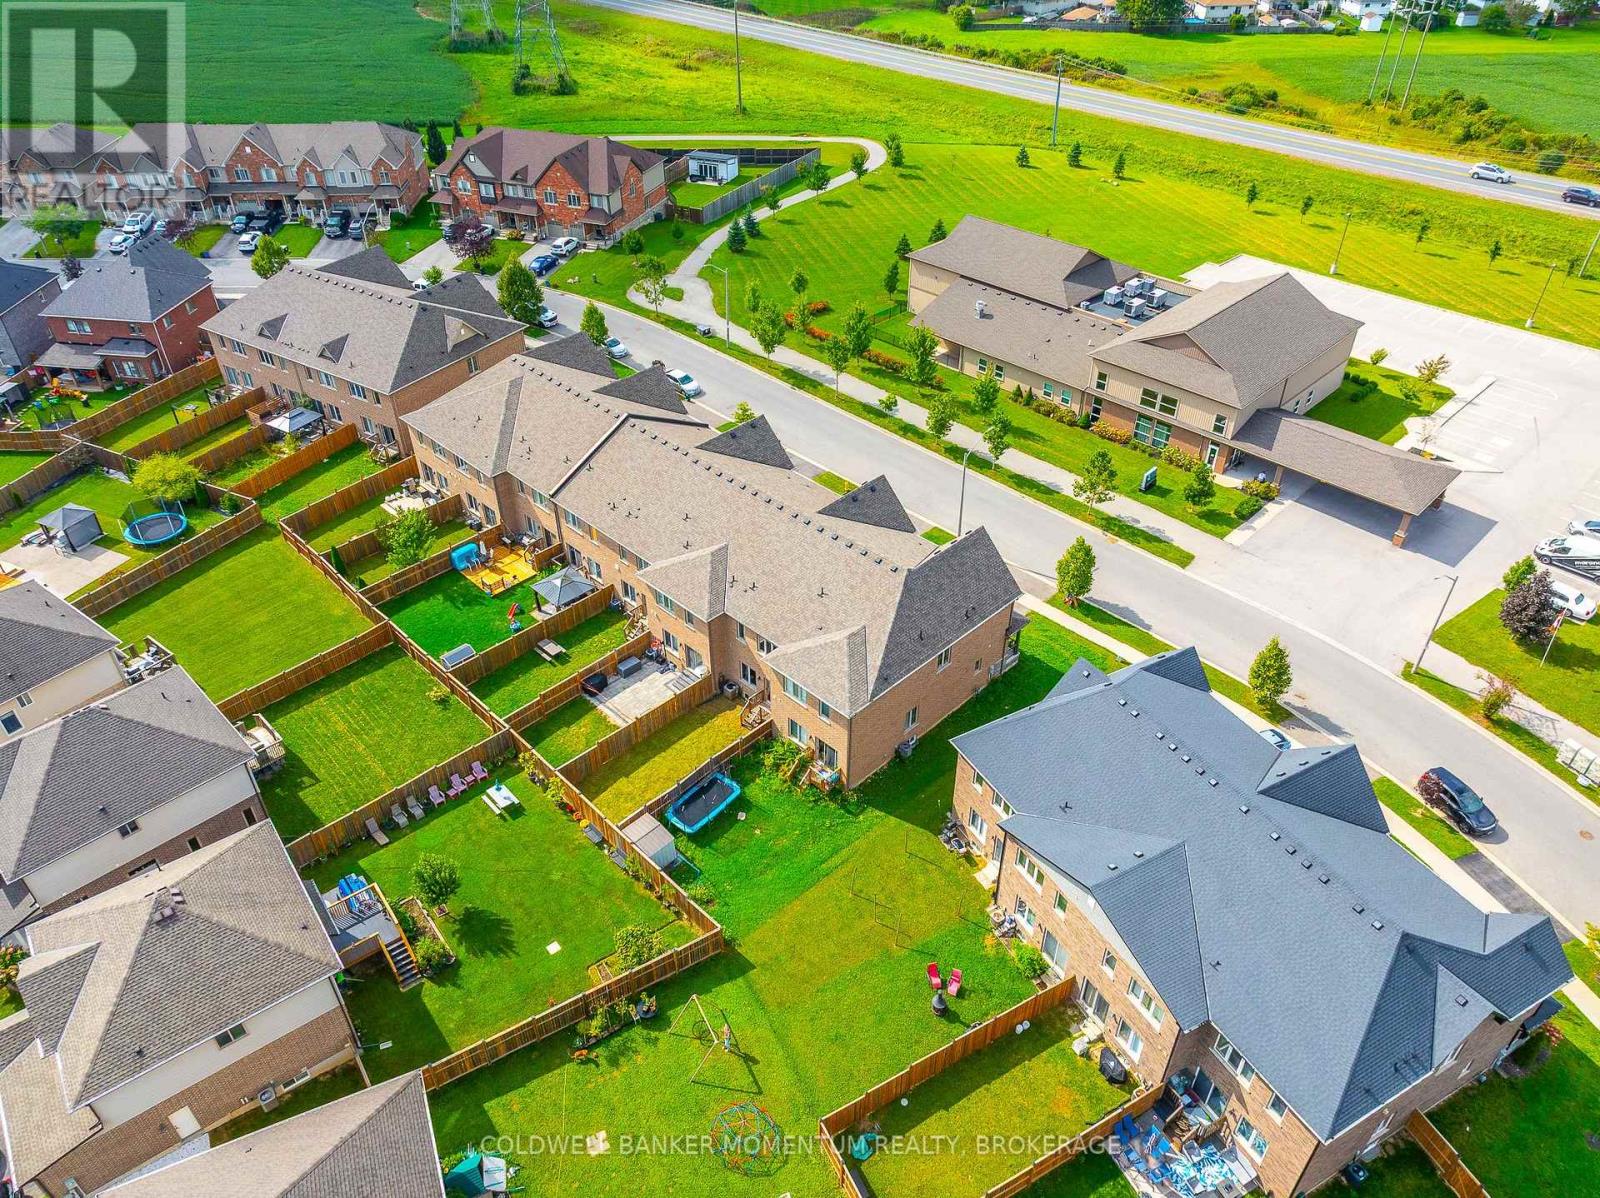
  • 51 Sunset Way, Thorold, Ontario  L2V 0C7 - Photo 18 - X13815392
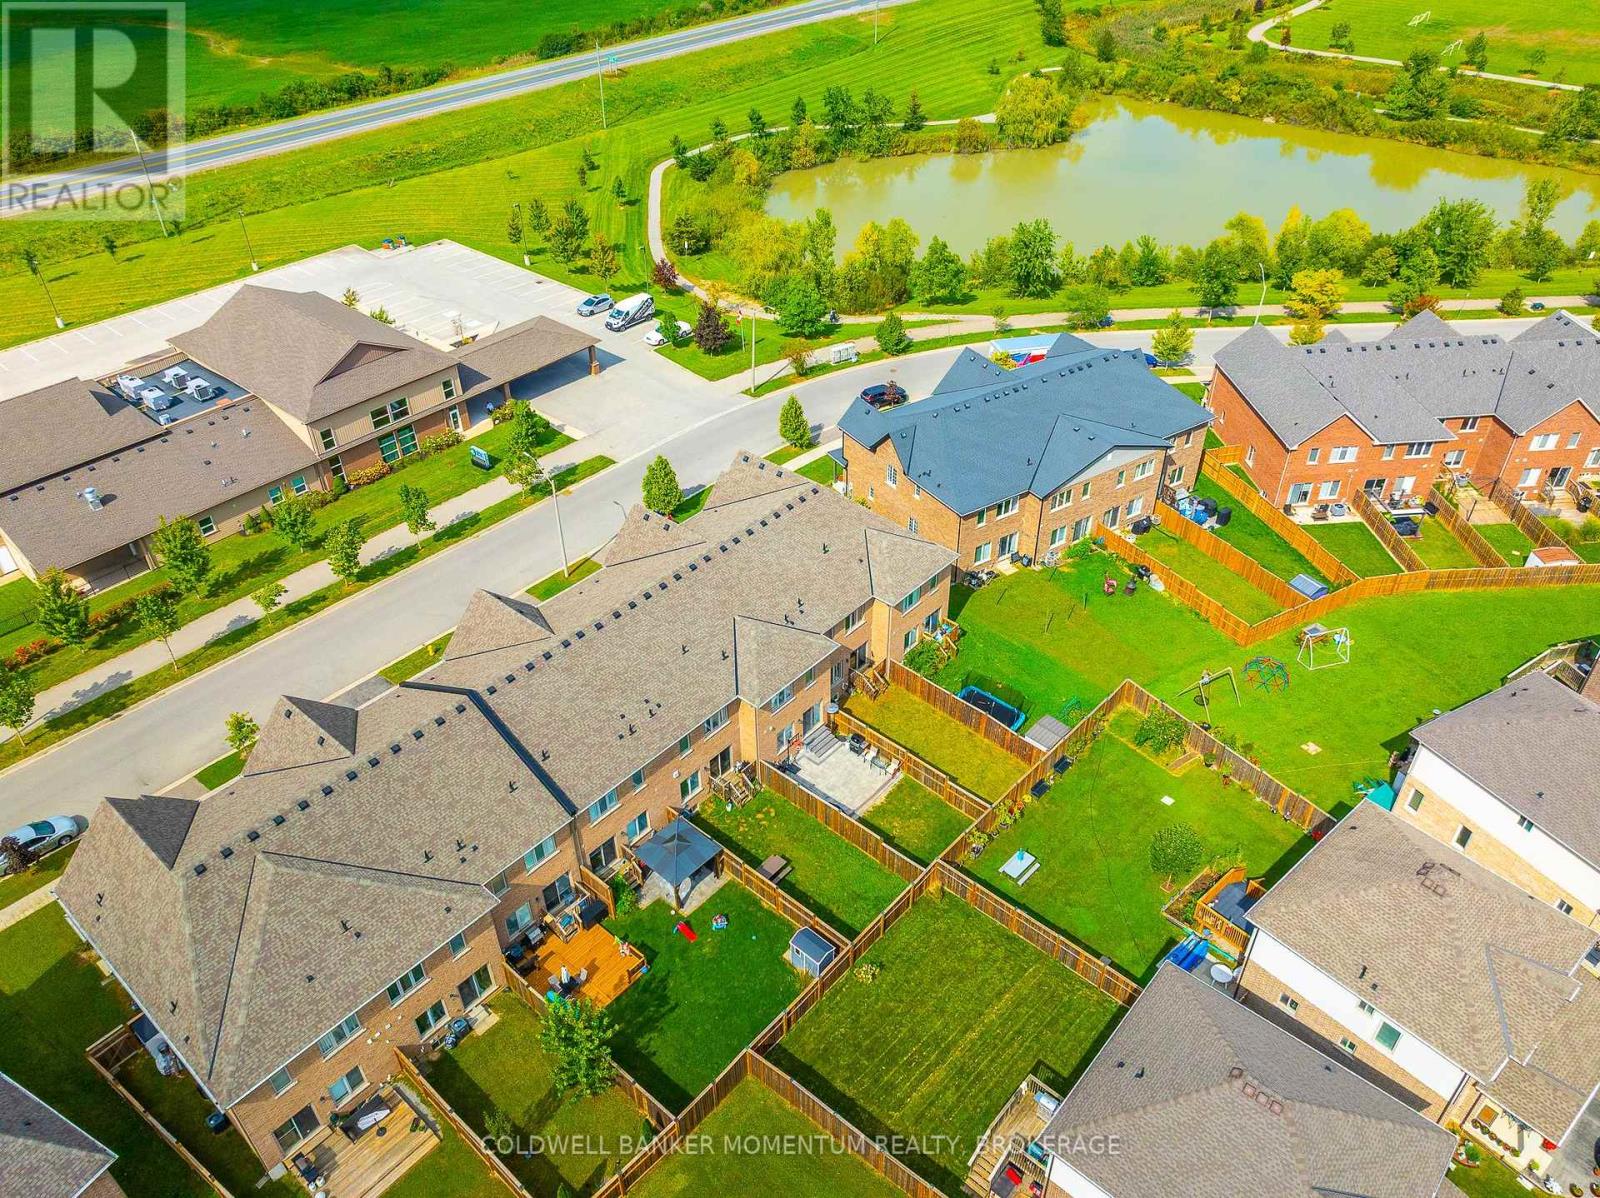
  • 51 Sunset Way, Thorold, Ontario  L2V 0C7 - Photo 19 - X13815392
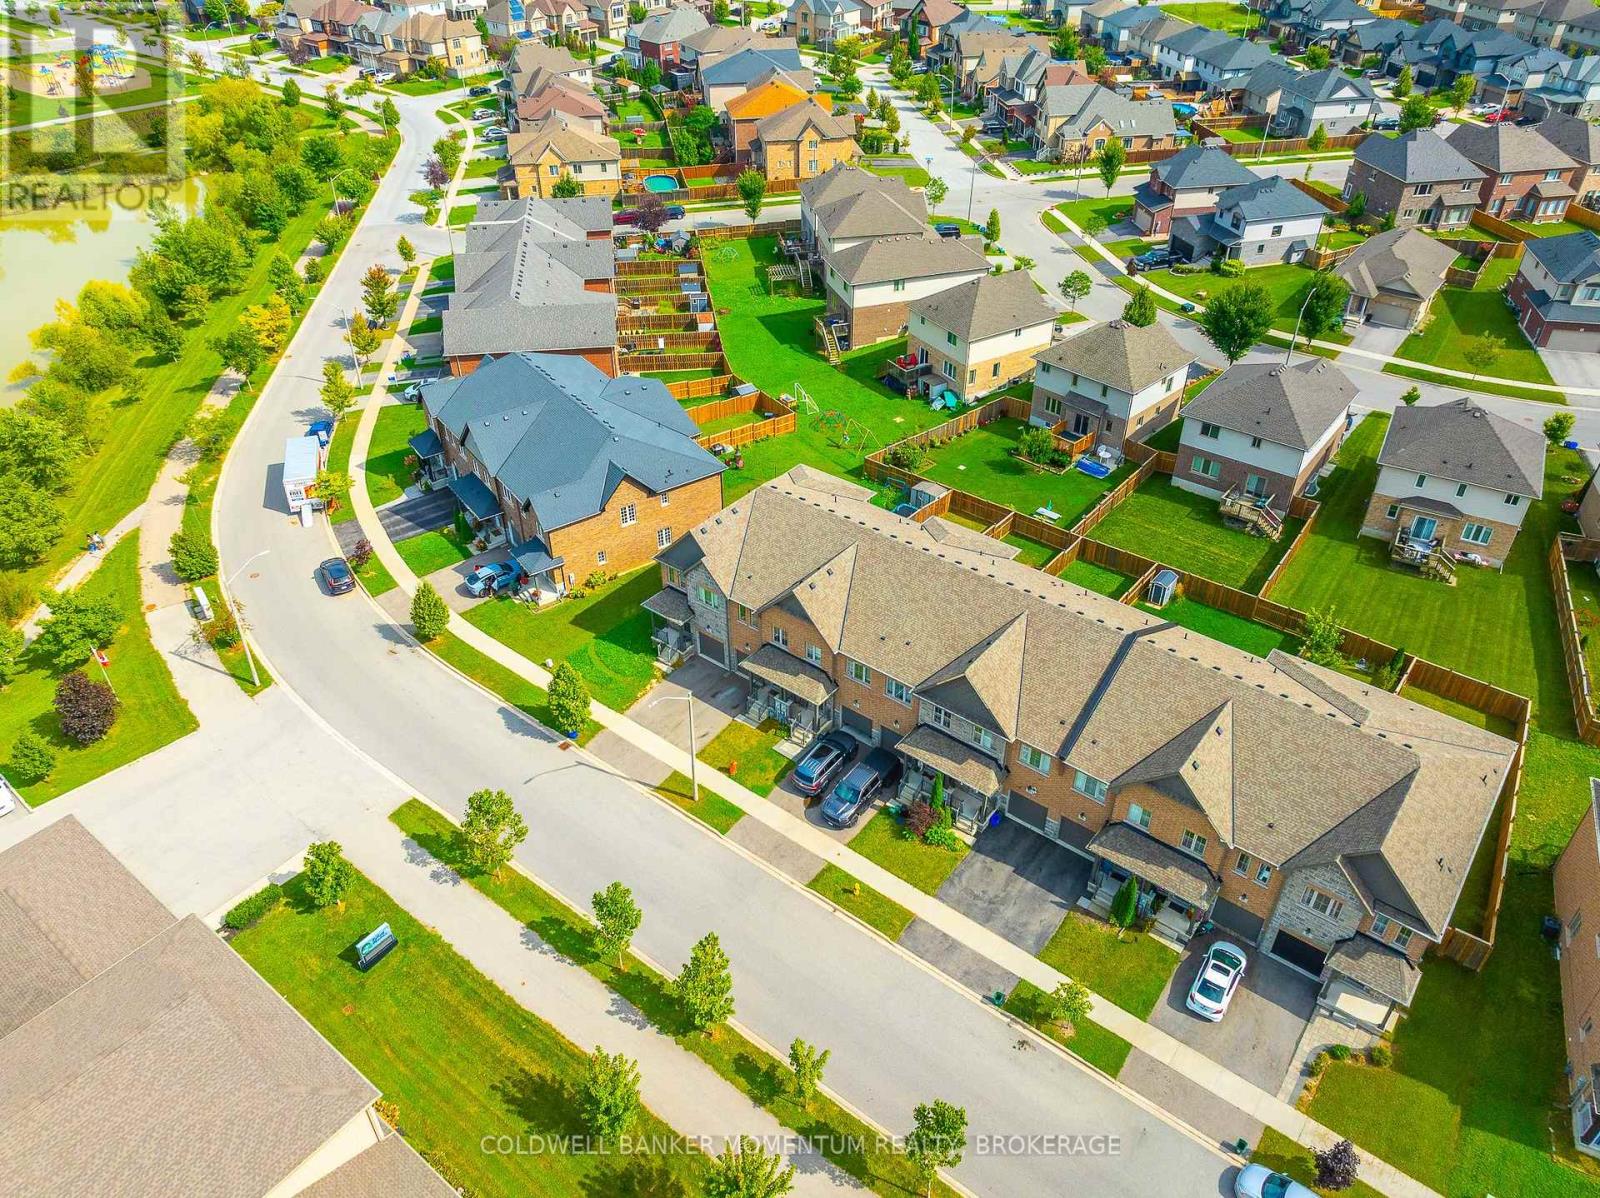
  • 51 Sunset Way, Thorold, Ontario  L2V 0C7 - Photo 20 - X13815392
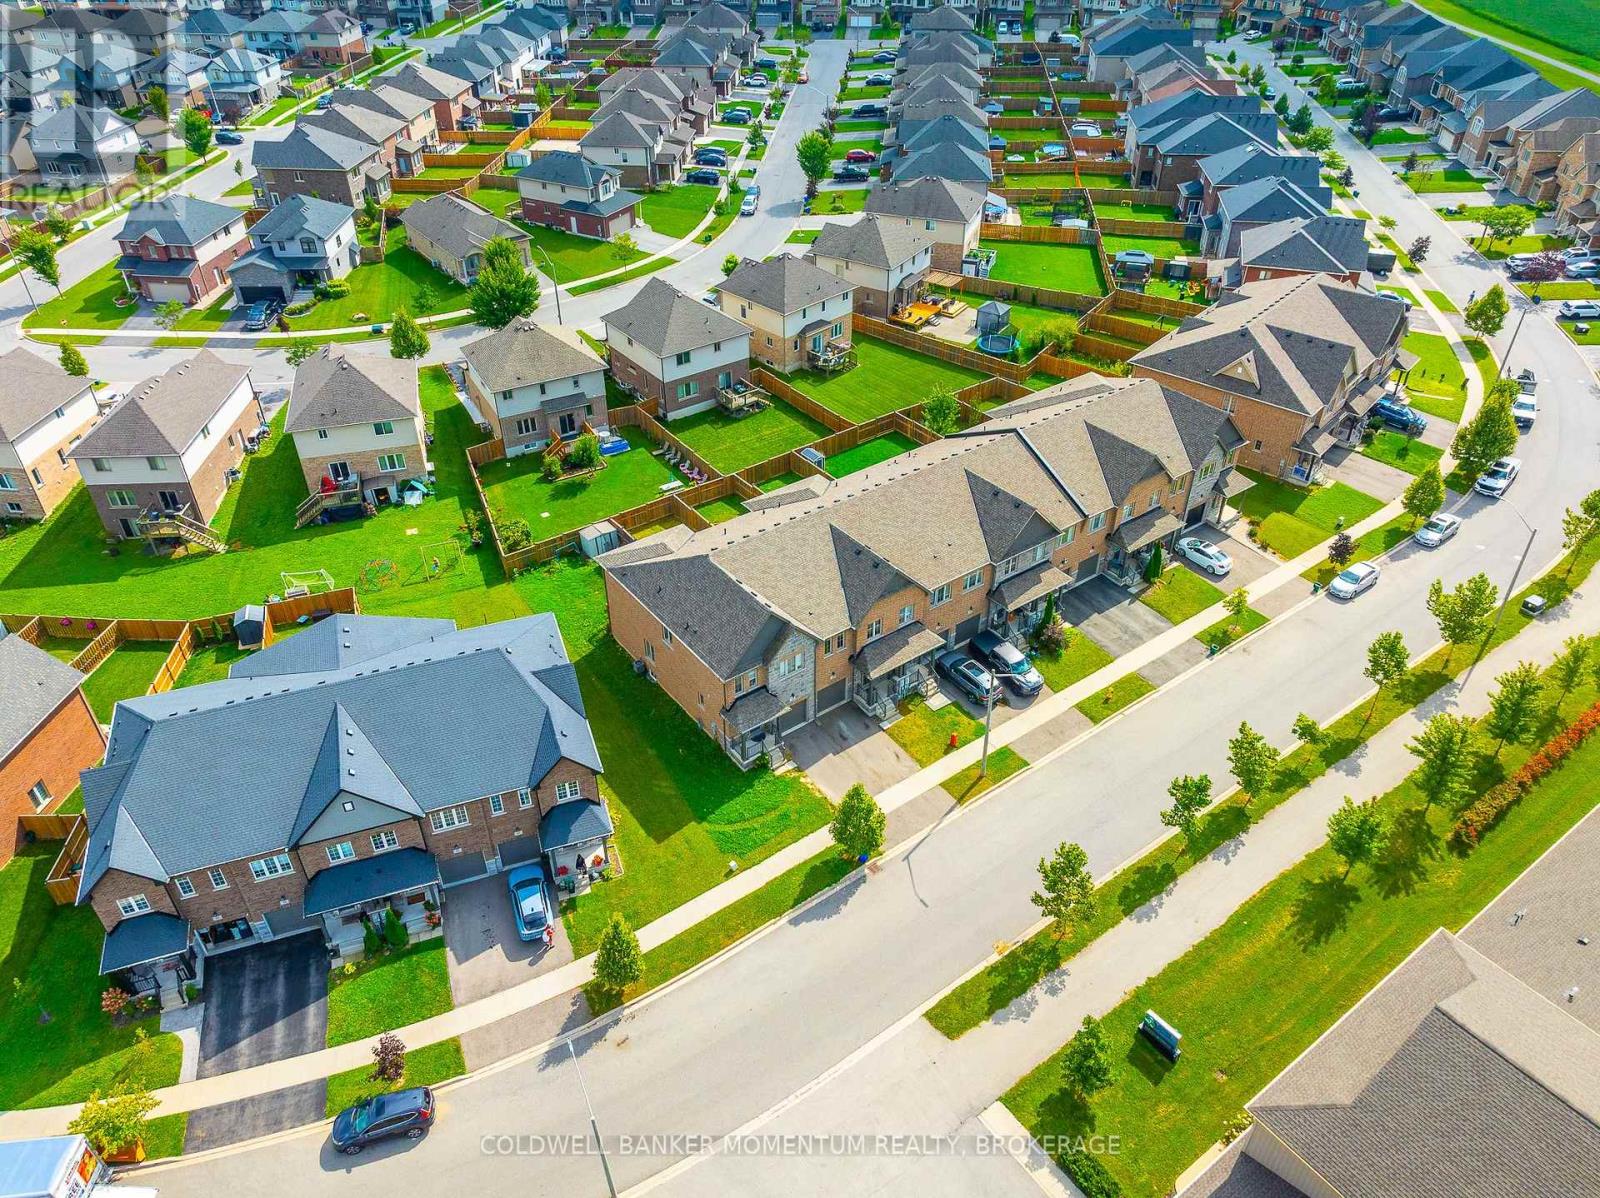
  • 51 Sunset Way, Thorold, Ontario  L2V 0C7 - Photo 21 - X13815392
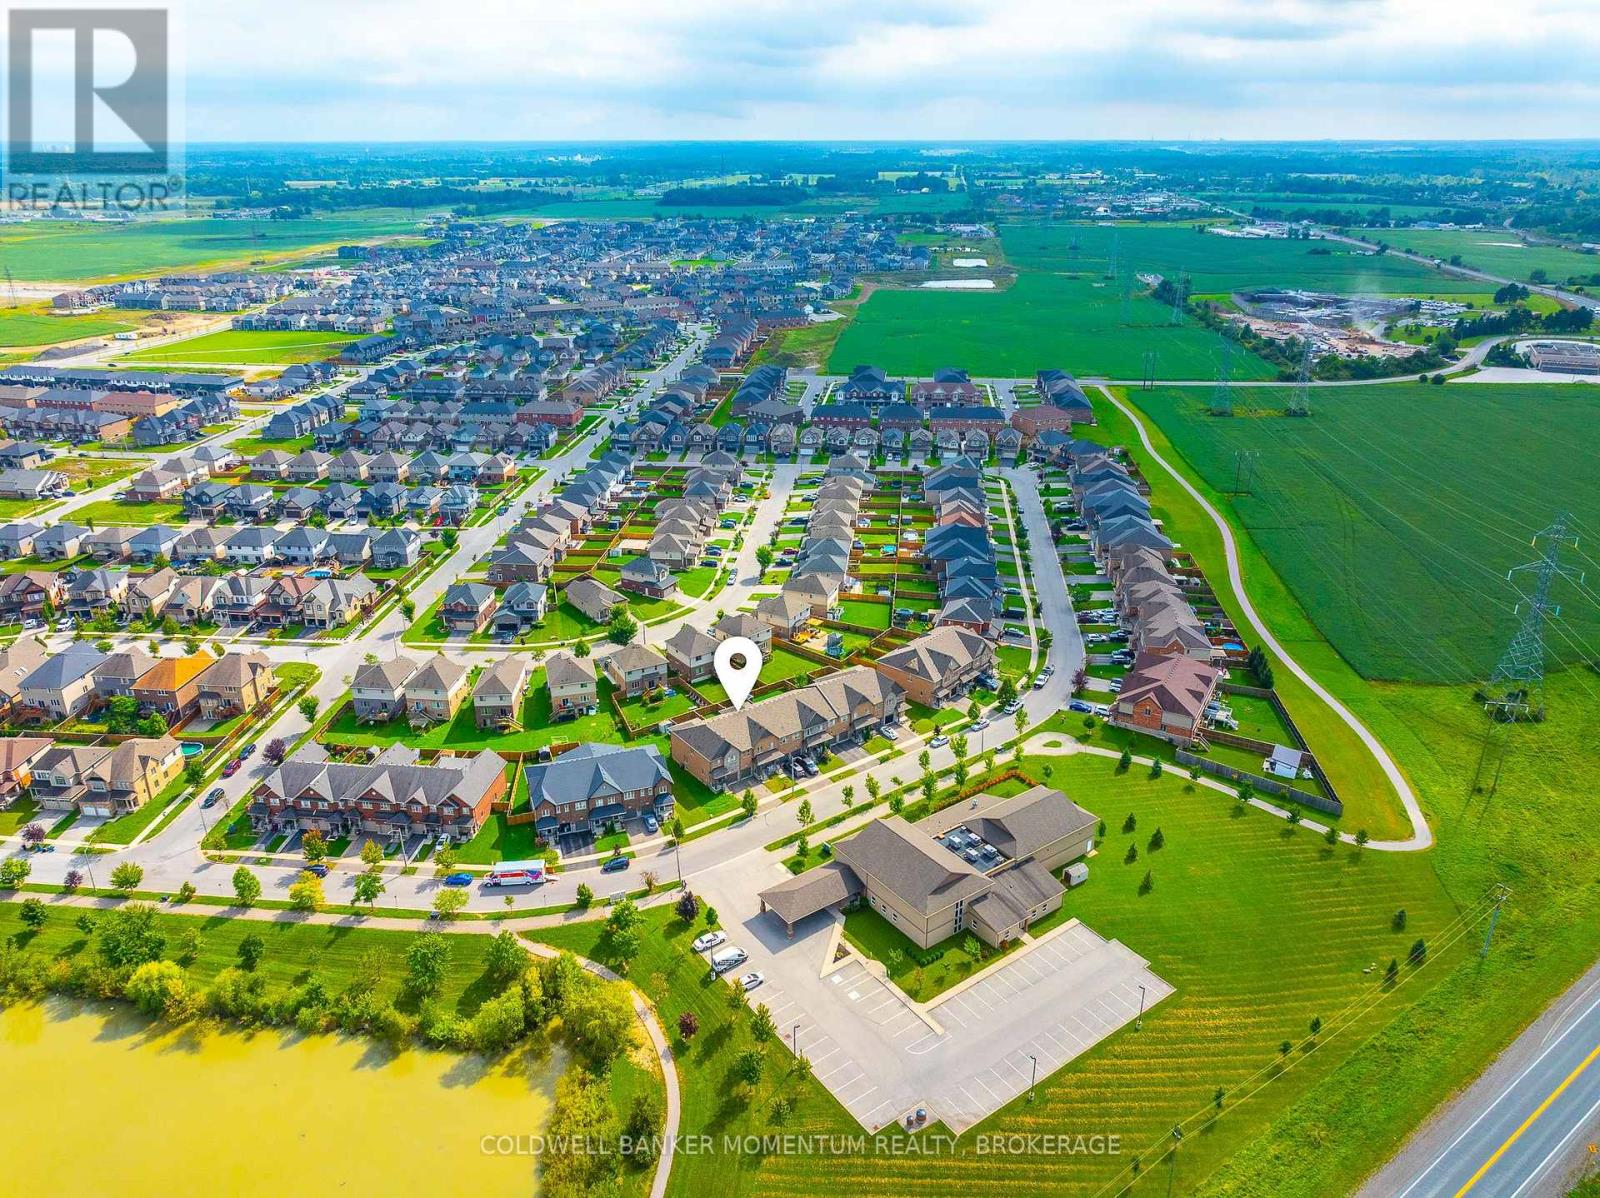
  • 51 Sunset Way, Thorold, Ontario  L2V 0C7 - Photo 22 - X13815392
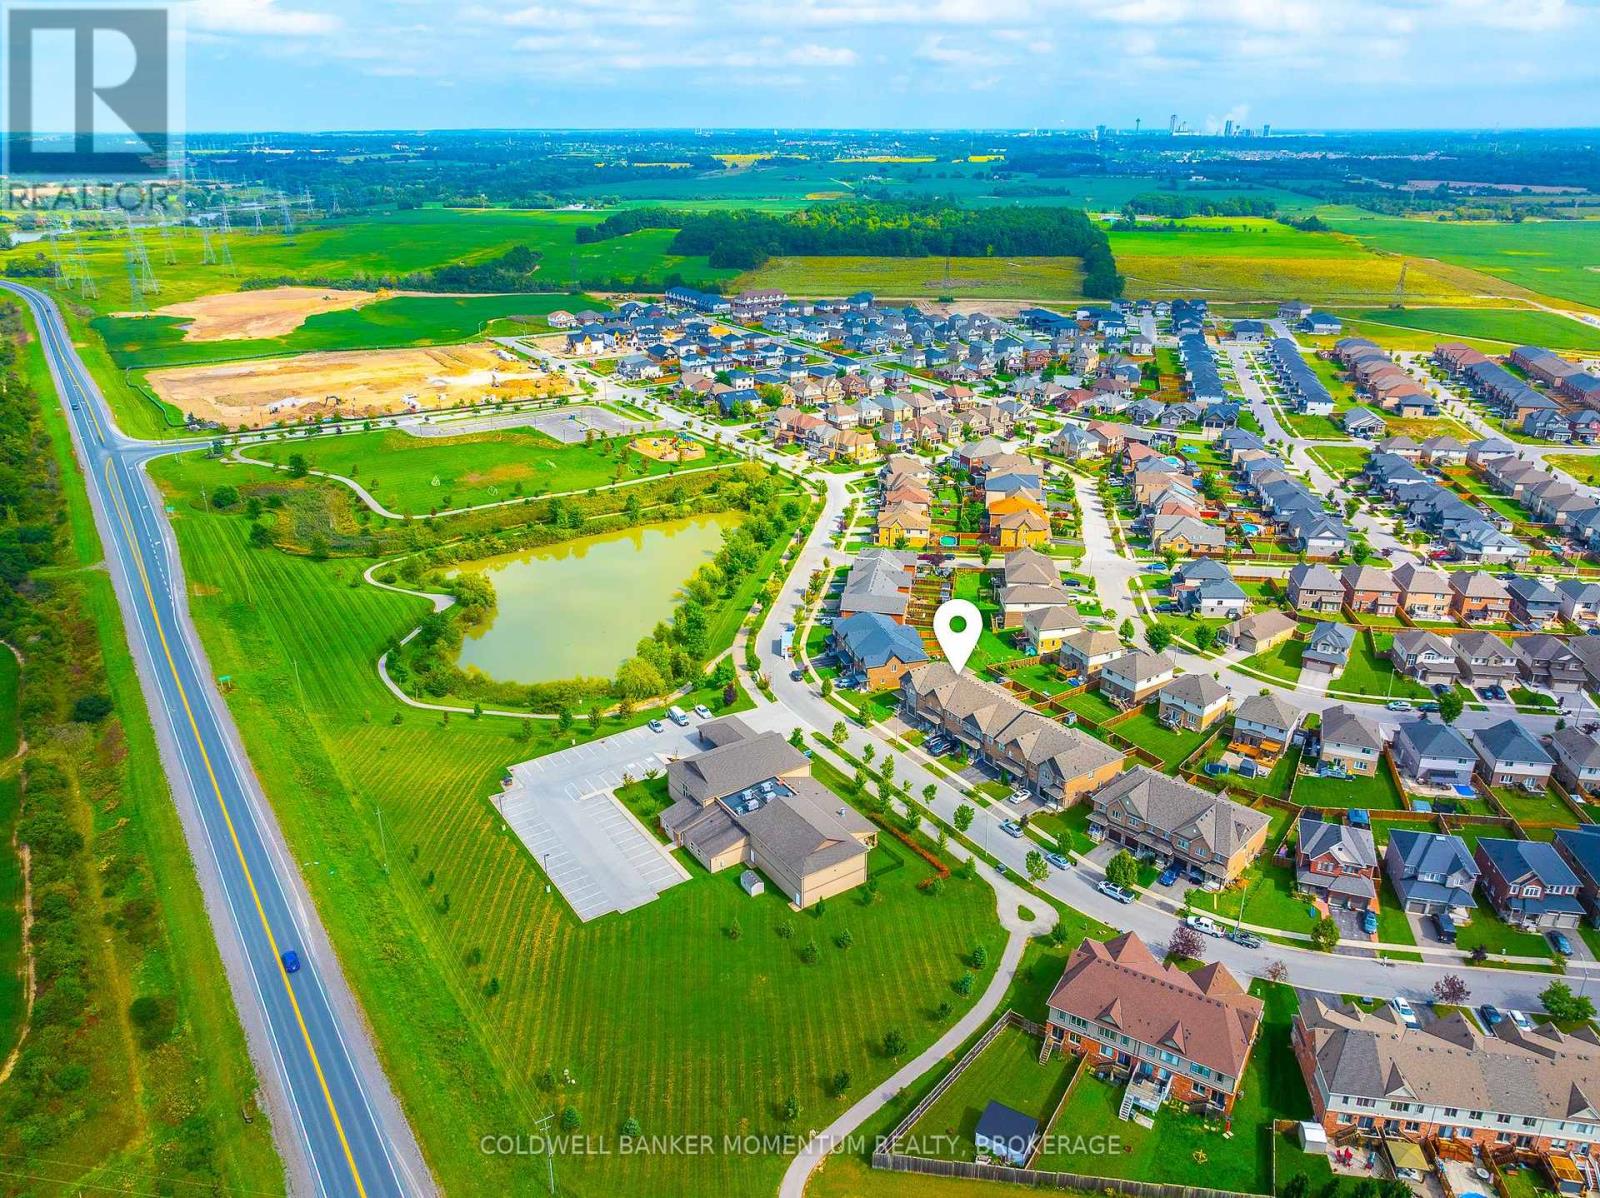
  • 51 Sunset Way, Thorold, Ontario  L2V 0C7 - Photo 23 - X13815392
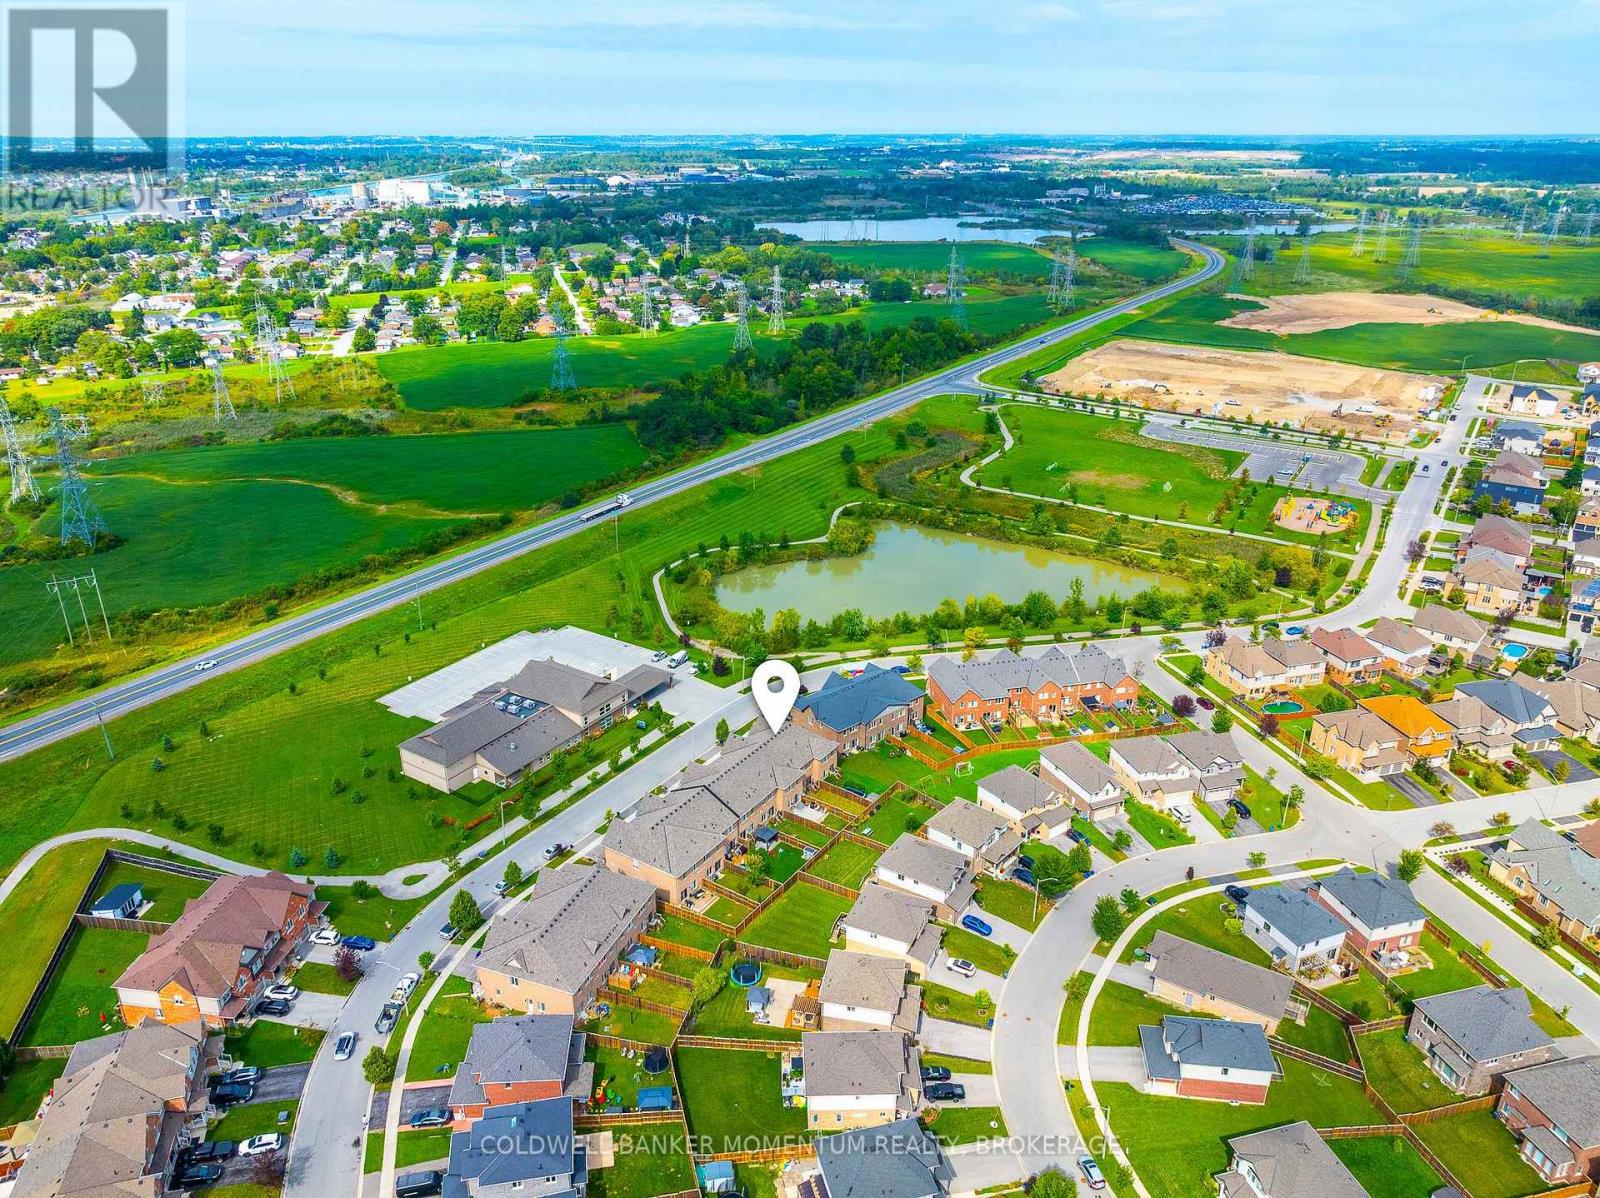
  • 51 Sunset Way, Thorold, Ontario  L2V 0C7 - Photo 24 - X13815392
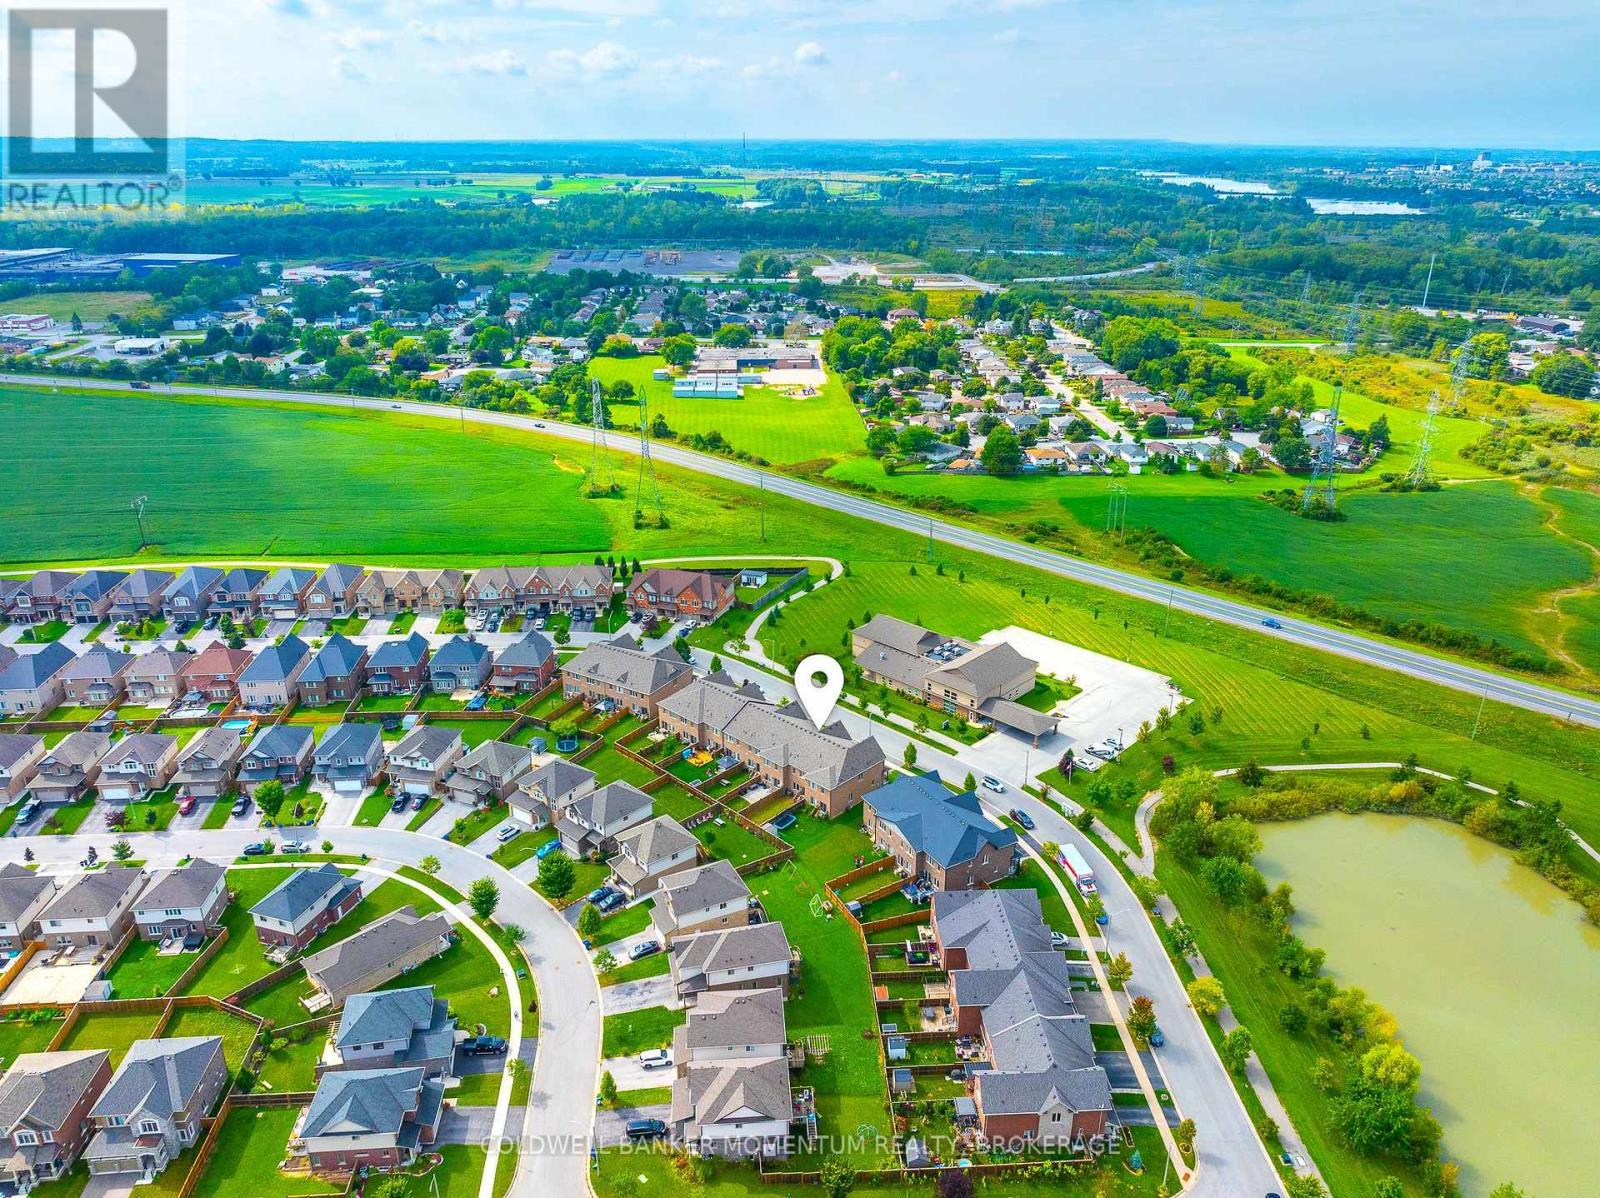
  • 51 Sunset Way, Thorold, Ontario  L2V 0C7 - Photo 25 - X13815392
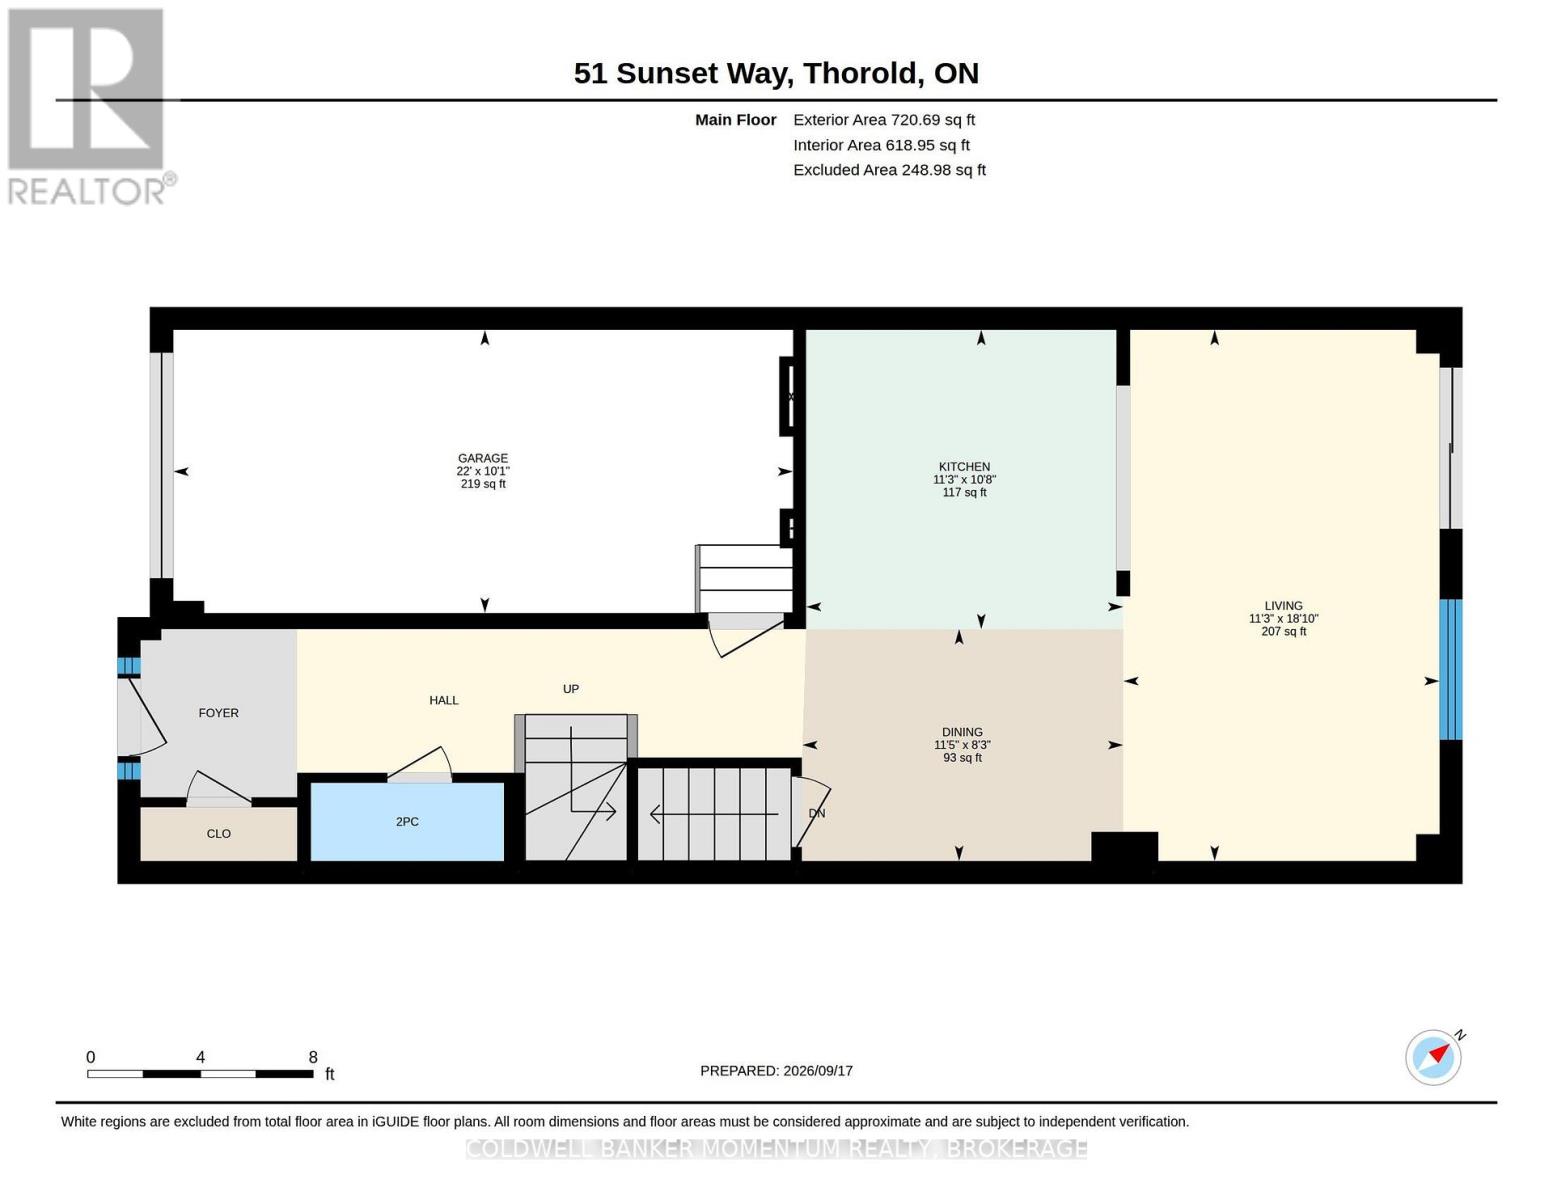
  • 51 Sunset Way, Thorold, Ontario  L2V 0C7 - Photo 26 - X13815392
  • 51 Sunset Way, Thorold, Ontario  L2V 0C7 - Photo 27 - X13815392
  • 51 Sunset Way, Thorold, Ontario  L2V 0C7 - Photo 28 - X13815392
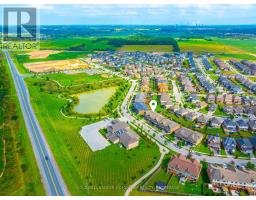
  • 51 Sunset Way, Thorold, Ontario  L2V 0C7 - Photo 29 - X13815392
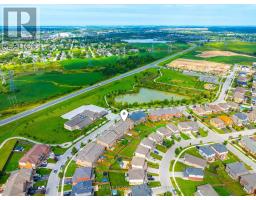
  • 51 Sunset Way, Thorold, Ontario  L2V 0C7 - Photo 30 - X13815392
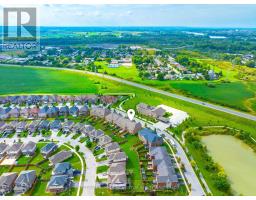
  • 51 Sunset Way, Thorold, Ontario  L2V 0C7 - Photo 31 - X13815392
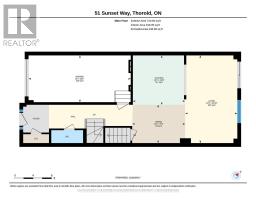
  • 51 Sunset Way, Thorold, Ontario  L2V 0C7 - Photo 32 - X13815392
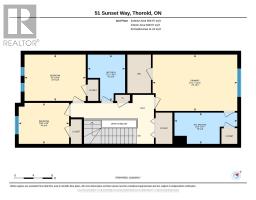
  • 51 Sunset Way, Thorold, Ontario  L2V 0C7 - Photo 33 - X13815392
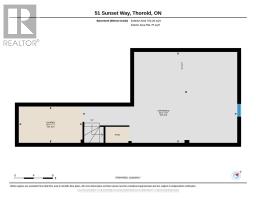
  • 51 Sunset Way, Thorold, Ontario  L2V 0C7 - Photo 34 - X13815392
  • 51 Sunset Way, Thorold, Ontario  L2V 0C7 - Photo 35 - X13815392
  • 51 Sunset Way, Thorold, Ontario  L2V 0C7 - Photo 36 - X13815392
  • 51 Sunset Way, Thorold, Ontario  L2V 0C7 - Photo 37 - X13815392
  • 51 Sunset Way, Thorold, Ontario  L2V 0C7 - Photo 38 - X13815392
  • 51 Sunset Way, Thorold, Ontario  L2V 0C7 - Photo 39 - X13815392
  • 51 Sunset Way, Thorold, Ontario  L2V 0C7 - Photo 40 - X13815392
  • 51 Sunset Way, Thorold, Ontario  L2V 0C7 - Photo 41 - X13815392
3 Bedroom 3 Bathroom 1,500 - 2,000 sqft
Central Air Conditioning Forced Air

$499,000

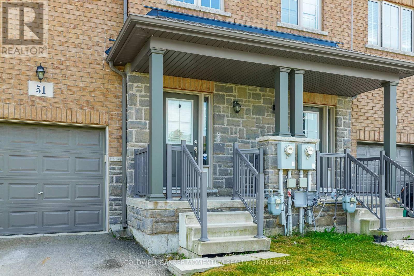
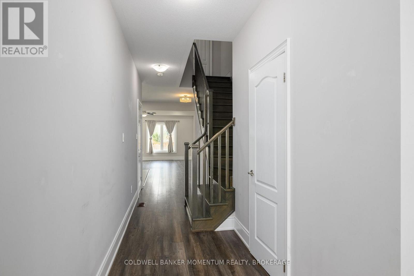
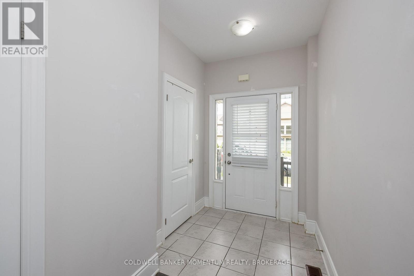
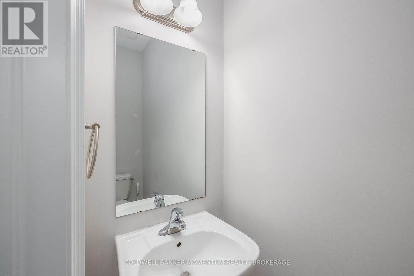
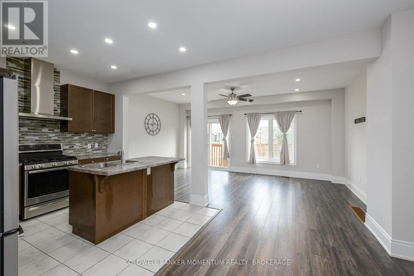
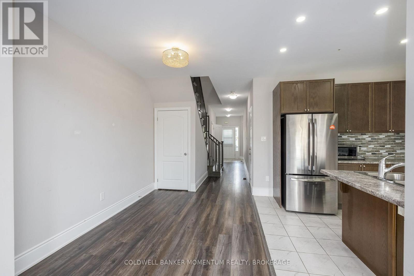
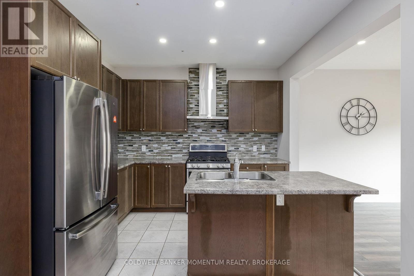
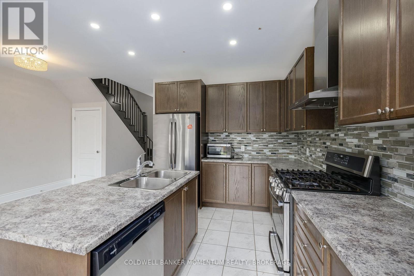
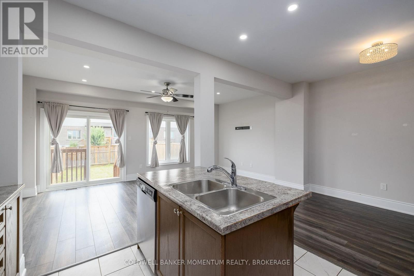
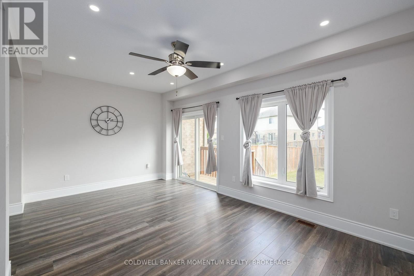
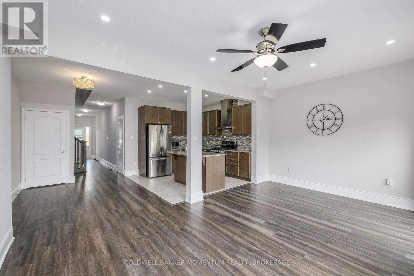
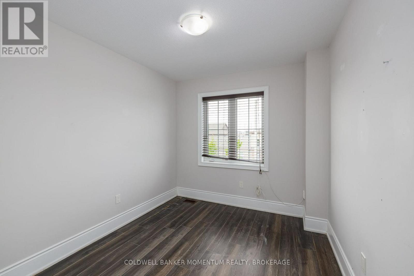
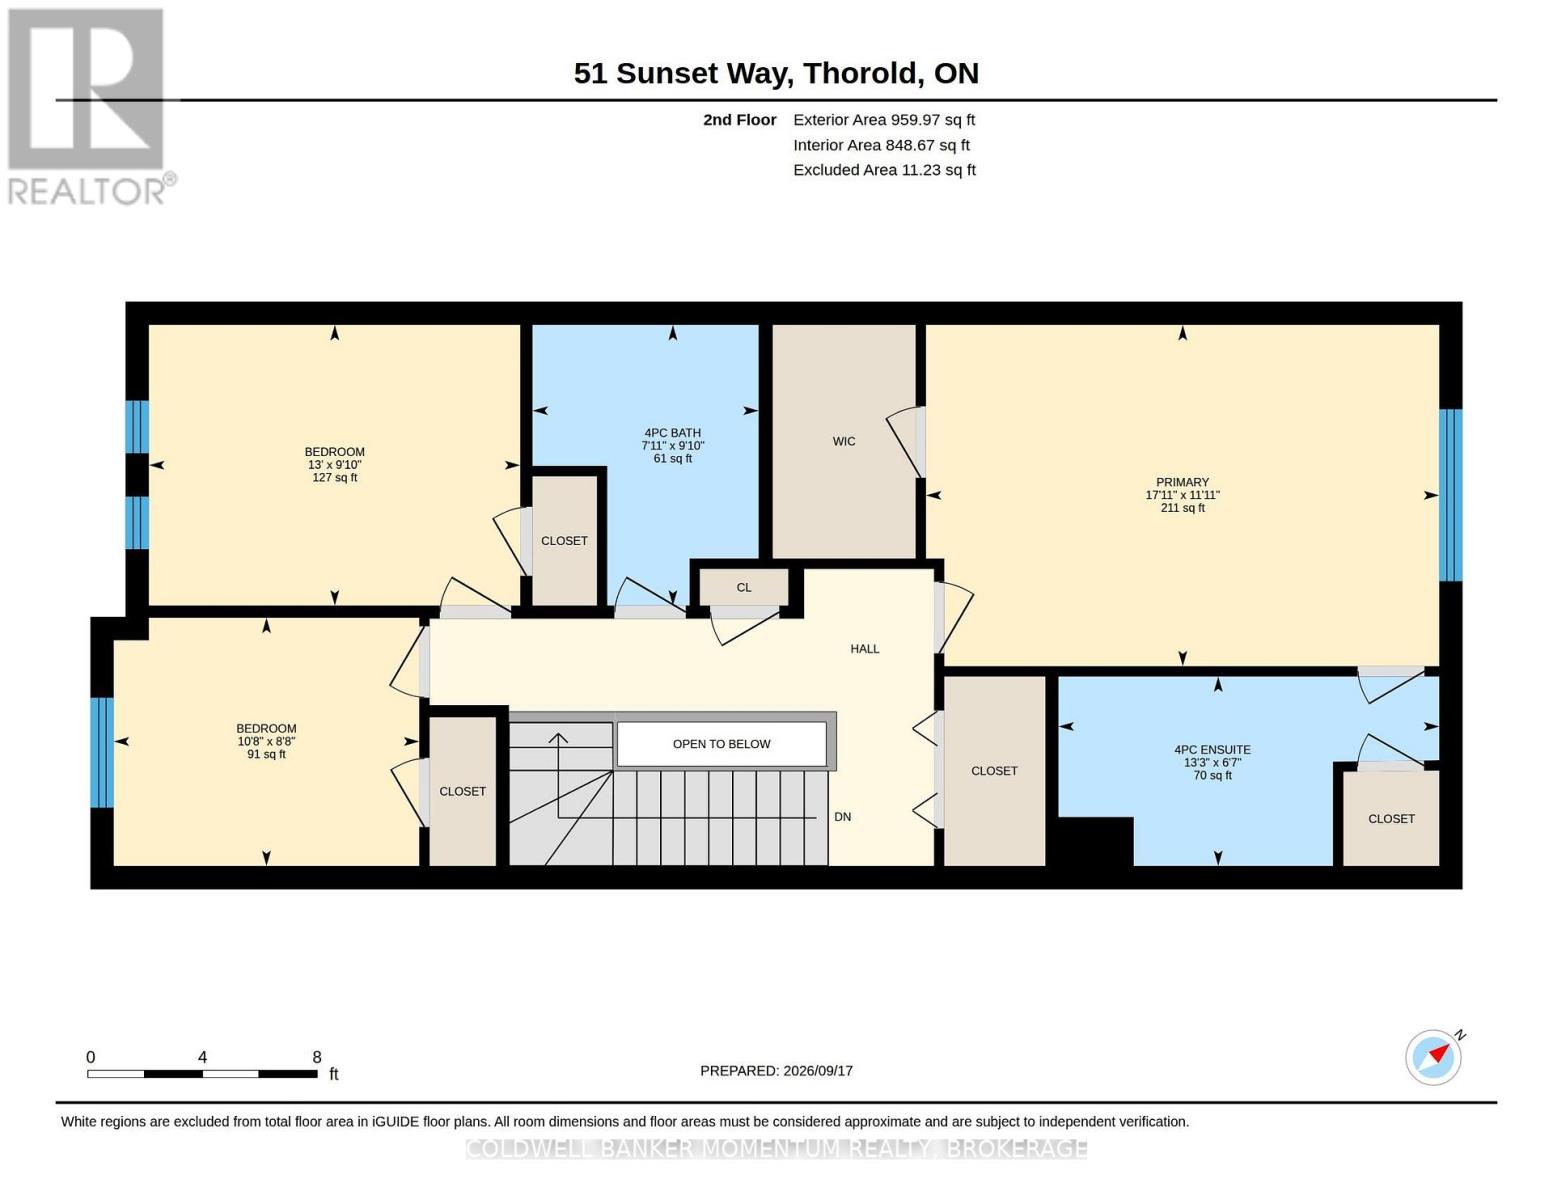
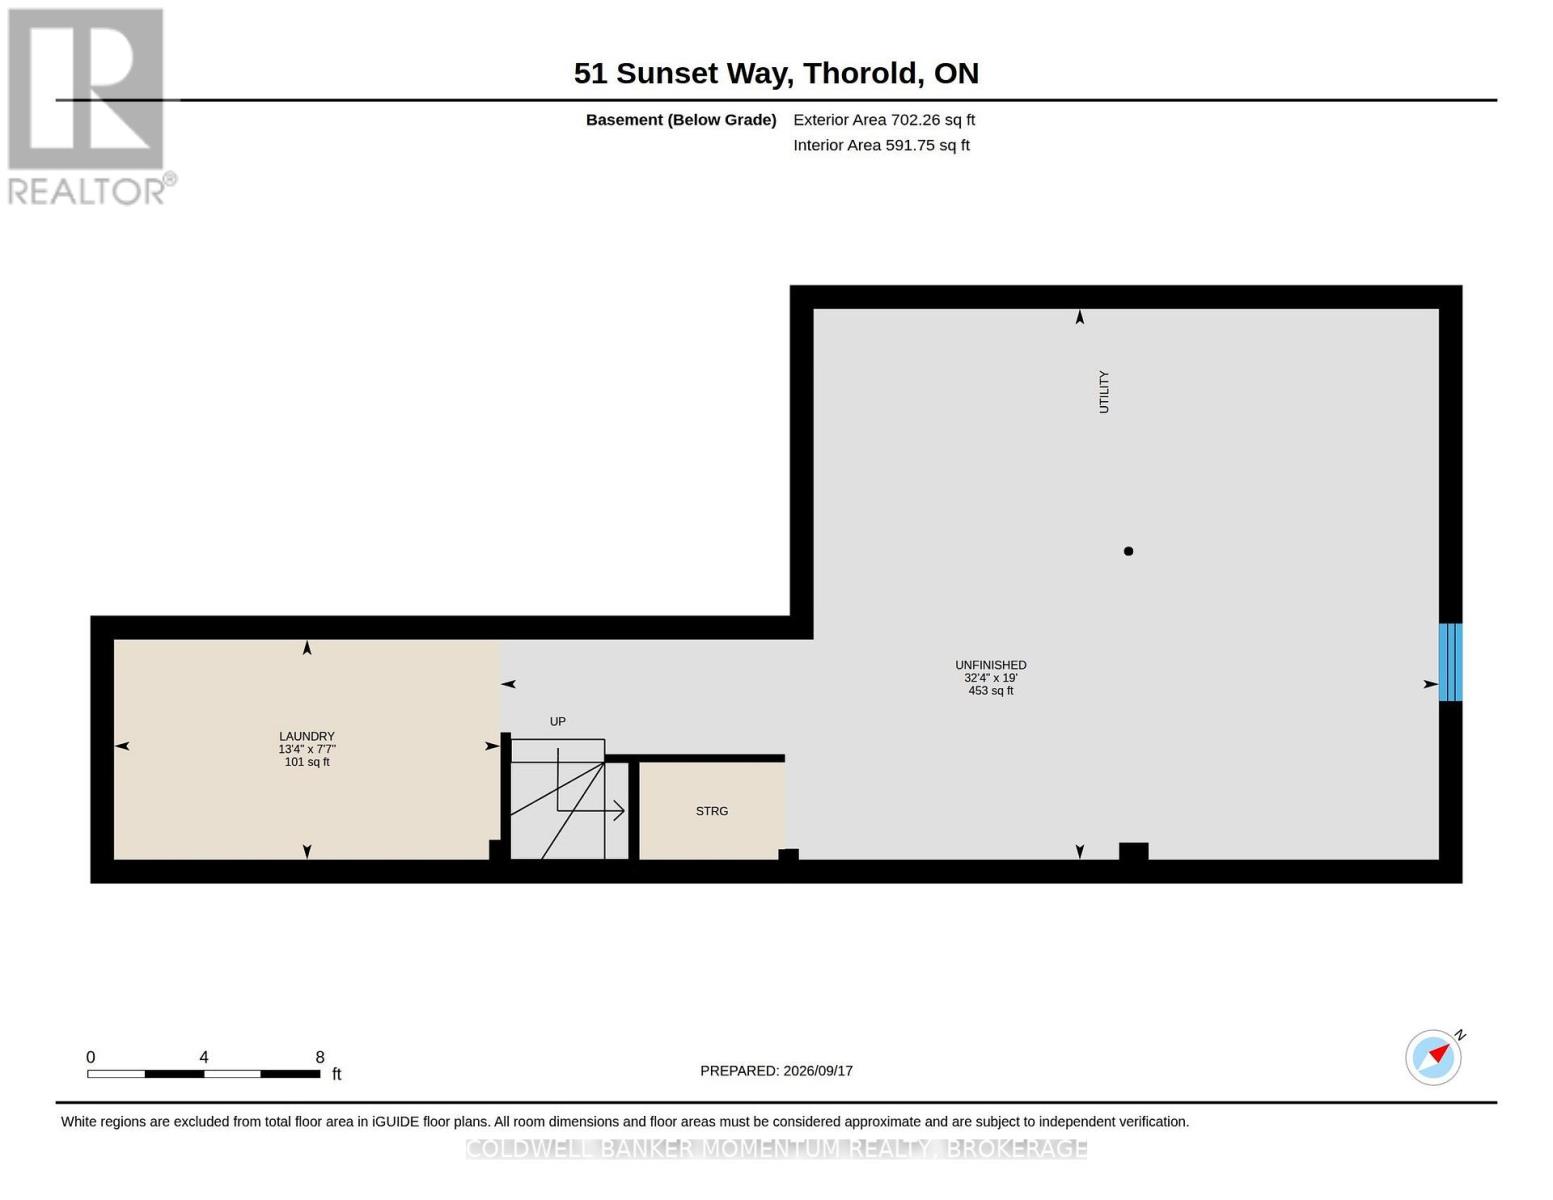
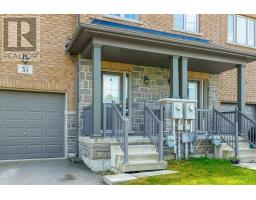
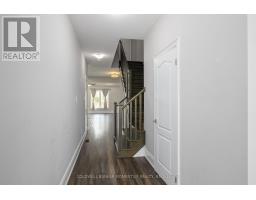
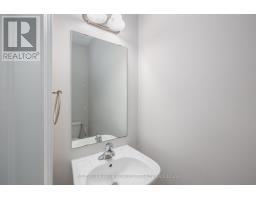
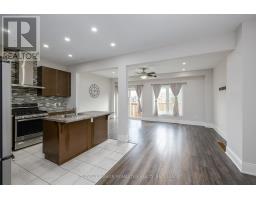
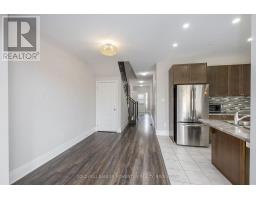
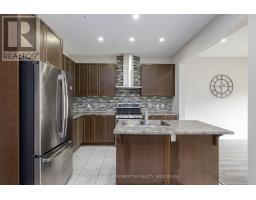
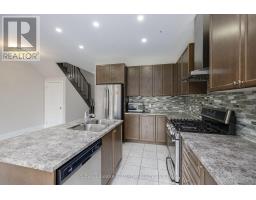
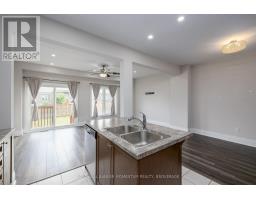
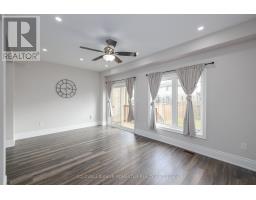
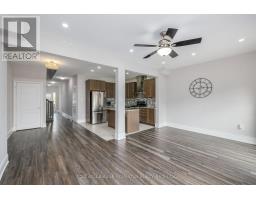
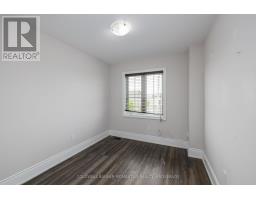
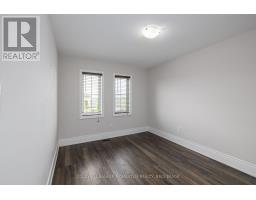
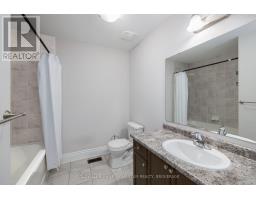
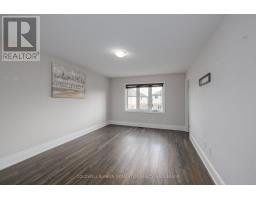
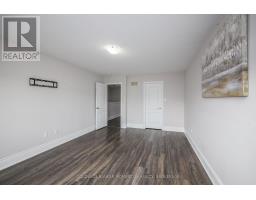
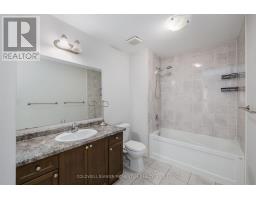
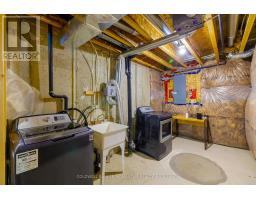
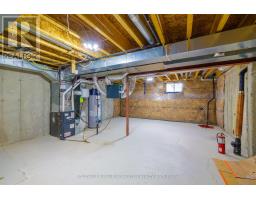
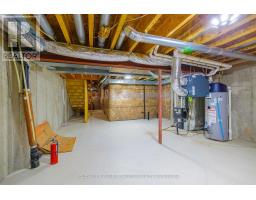
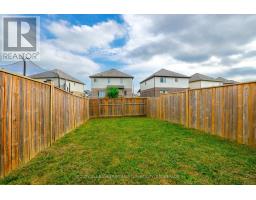
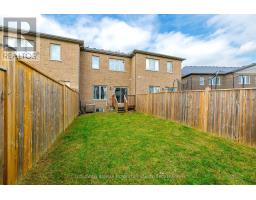
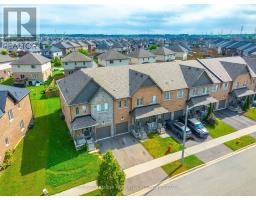
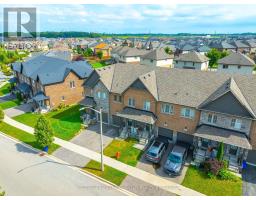
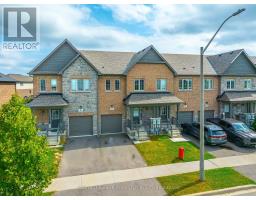
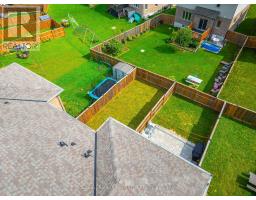
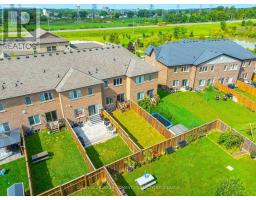
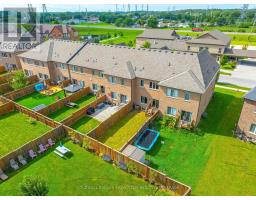
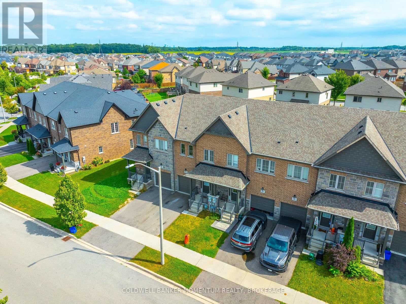
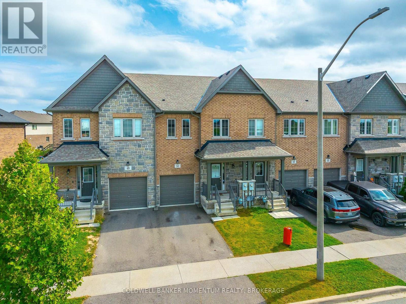
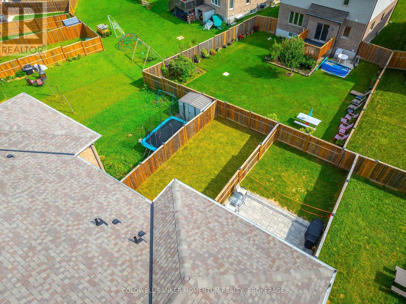
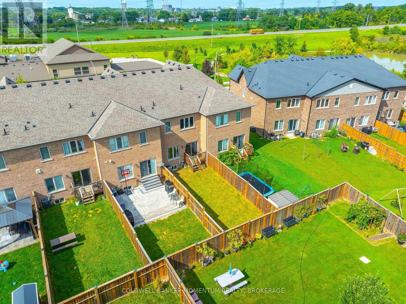
Built in 2018 and freehold with no common fees, this Thorold townhouse offers nearly 1,700 square feet above grade, plus a full unfinished basement to grow into. A practical fit for a first-time buyer, a young family, or an investor adding to a Niagara portfolio.The main level is open and well lit, with the kitchen, dining space and living room connected as one area. The kitchen has an island and good working room, and the living room opens straight onto a fully fenced backyard, which makes the outdoor space genuinely usable day to day. A two-piece bath sits off the main floor.Three bedrooms are upstairs. The primary has a walk-in closet and its own four-piece ensuite. The two other bedrooms are well sized and share a four-piece bath. Downstairs, roughly 700 square feet of unfinished basement is there when you're ready for it: a rec room, home gym, extra bedroom or storage. Inside entry from the attached garage, private driveway, gas forced-air heat and central air. Rolling Meadows puts parks and walking trails close by, with Highway 406, Brock University, Niagara College, the Pen Centre and everyday shopping a short drive away. St. Catharines and Niagara Falls are minutes out. You won't want to miss this exceptionally valued opportunity! (id:41589)

Virtual Tour

Property Details

MLS® Number X13815392
Property Type Single Family
Community Name 560 - Rolling Meadows
Equipment Type Water Heater
Parking Space Total 2
Rental Equipment Type Water Heater

Building

Bathroom Total 3
Bedrooms Above Ground 3
Bedrooms Total 3
Age 6 To 15 Years
Appliances Dishwasher, Dryer, Hood Fan, Range, Washer, Refrigerator
Basement Development Unfinished
Basement Type Full (unfinished)
Construction Style Attachment Attached
Cooling Type Central Air Conditioning
Exterior Finish Brick, Stone
Foundation Type Poured Concrete
Half Bath Total 1
Heating Fuel Natural Gas
Heating Type Forced Air
Stories Total 2
Size Interior 1,500 - 2,000 Sqft
Type Row / Townhouse
Utility Water Municipal Water

Parking

Garage

Land

Acreage No
Sewer Sanitary Sewer
Size Depth 110 Ft ,3 In
Size Frontage 19 Ft ,8 In
Size Irregular 19.7 X 110.3 Ft
Size Total Text 19.7 X 110.3 Ft
  • Aerial

https://www.realtor.ca/real-estate/30312937/51-sunset-way-thorold-rolling-meadows-560-rolling-meadows

Sebastian Soccio-Marandola
Salesperson

(289) 241-2940

Coldwell Banker Momentum Realty, Brokerage
353 Lake St,westlake Plaza .
St. Catharines, Ontario L2N 7G4

(905) 935-8001
momentumrealty.ca/

Italo Marandola
Salesperson

(289) 241-8001

Coldwell Banker Momentum Realty, Brokerage
353 Lake St,westlake Plaza .
St. Catharines, Ontario L2N 7G4

(905) 935-8001
momentumrealty.ca/

Powered by: REALTOR.ca
This REALTOR.ca listing content is owned and licensed by REALTORĀ® members of The Canadian Real Estate Association

The trademarks REALTOR®, REALTORS®, and the REALTOR® logo are controlled by The Canadian Real Estate Association (CREA) and identify real estate professionals who are members of CREA. The trademarks MLS®, Multiple Listing Service® and the associated logos are owned by The Canadian Real Estate Association (CREA) and identify the quality of services provided by real estate professionals who are members of CREA. The trademark DDF® is owned by The Canadian Real Estate Association (CREA) and identifies CREA's Data Distribution Facility (DDF®)


September 22 2026 06:54:24

Niagara Association of REALTORSĀ®

Coldwell Banker Momentum Realty, Brokerage

RealtyPress WordPress CREA DDF® Plugin

RE/MAX Garden City Realty Inc., Brokerage - Each Office Independently Owned and Operated - Design By Center Stage Creative
  • Welcome
  • About Me
  • Listings
  • Featured
  • Sold
  • Videos
  • Links
  • Contact
JORDAN CLARK