

4 - 453 Woodview Road Burlington, Ontario L7N 2Z9
$649,900Maintenance, Water, Insurance, Common Area Maintenance
$606.43 Monthly
Maintenance, Water, Insurance, Common Area Maintenance
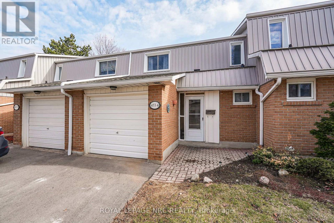
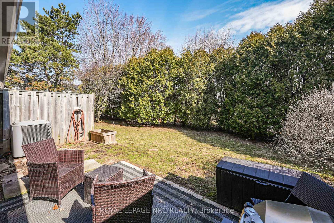
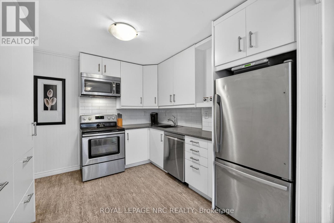
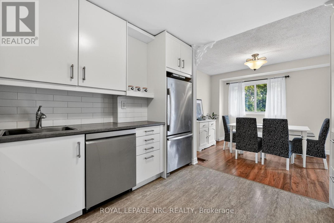
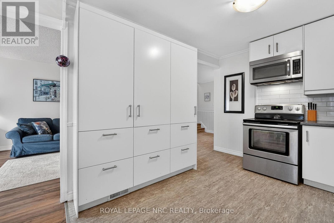
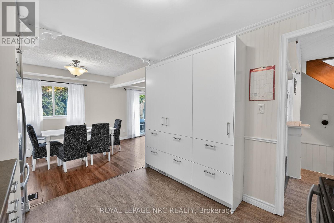
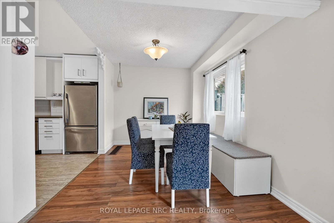
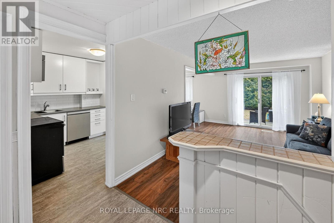
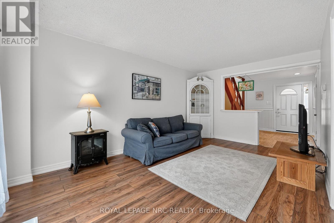
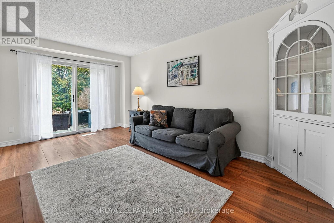
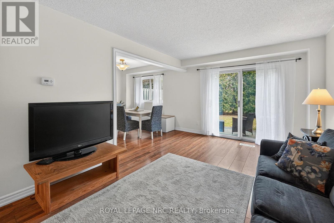
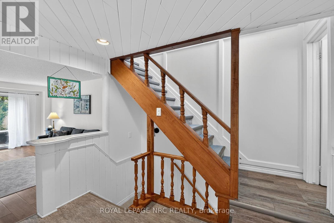
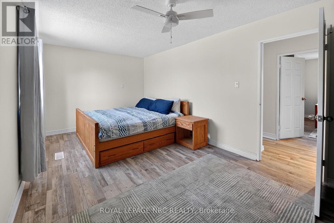
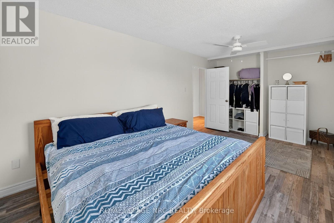
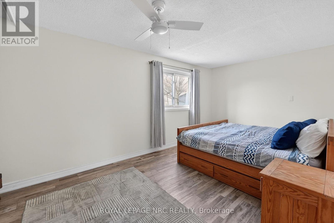
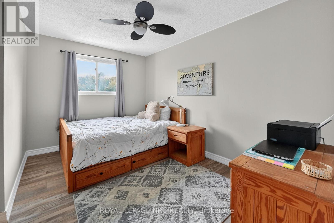
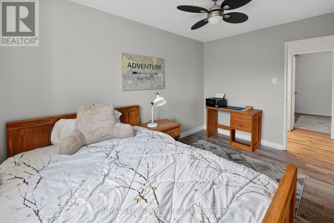
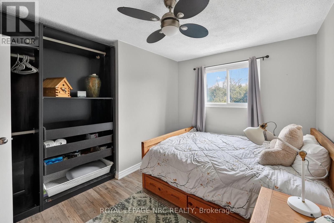
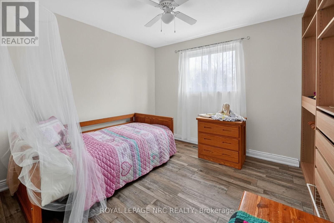
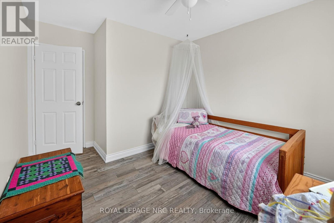
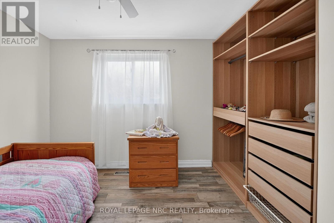
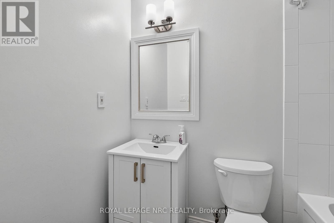
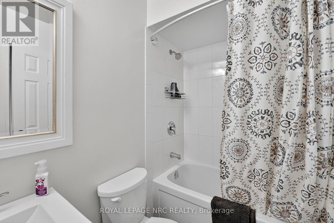
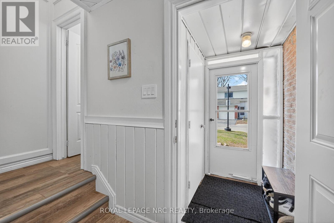
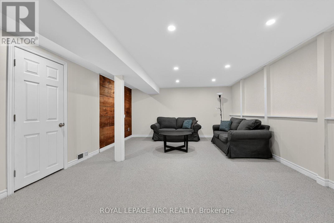
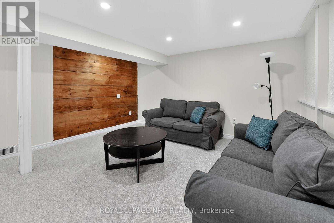
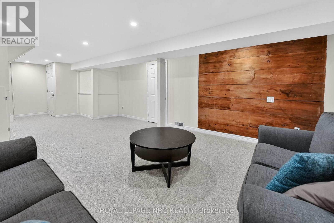
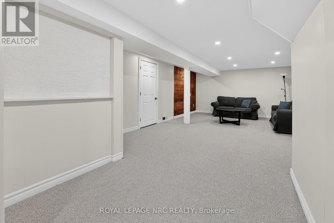
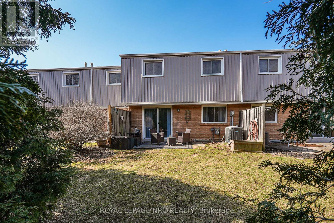
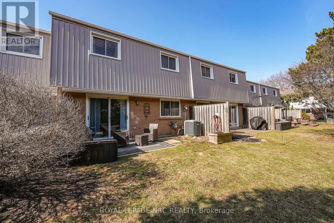
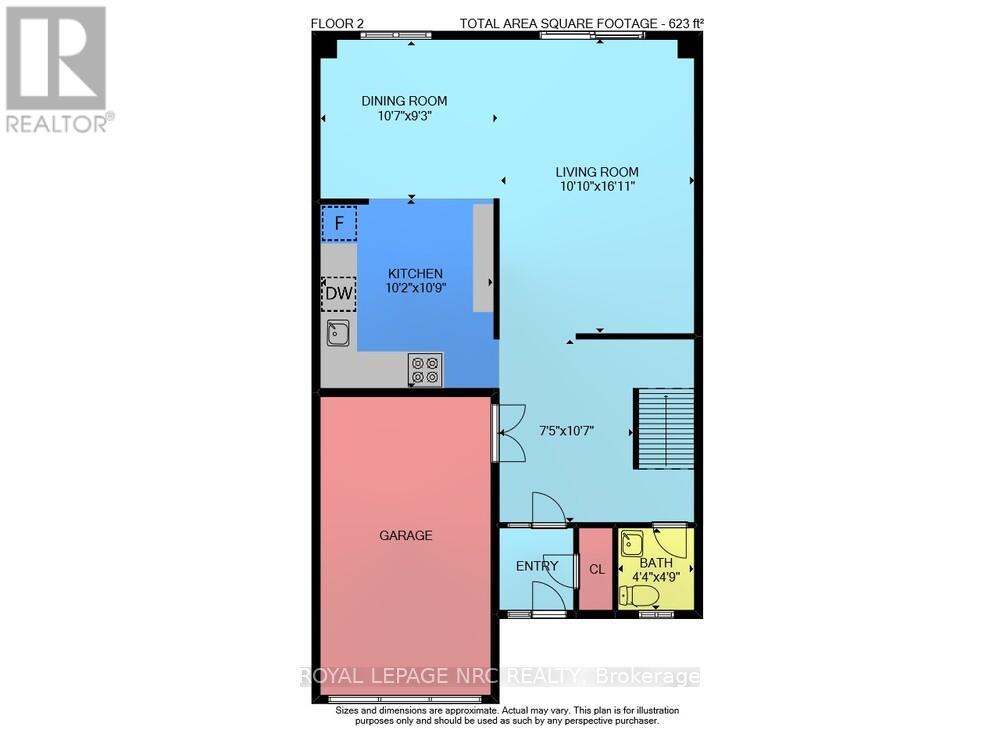
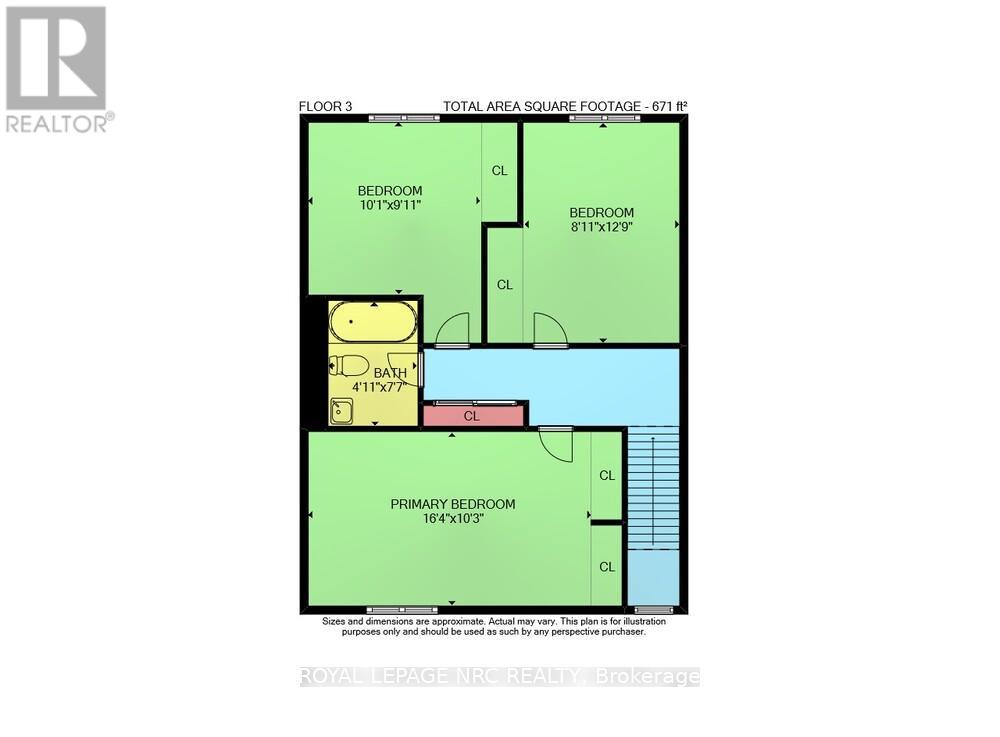
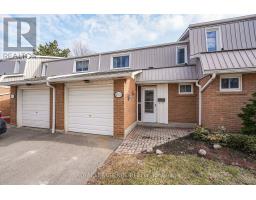
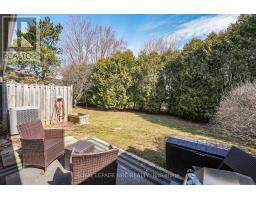
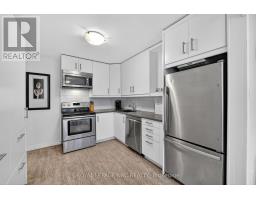
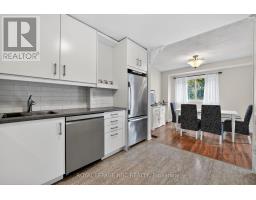
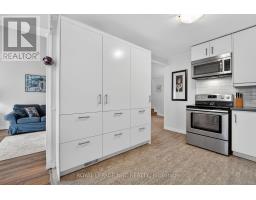
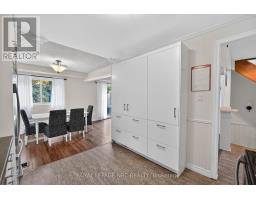
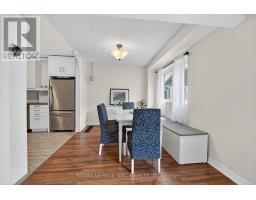
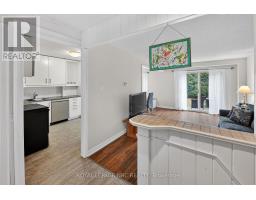
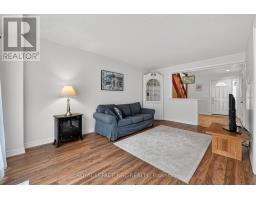
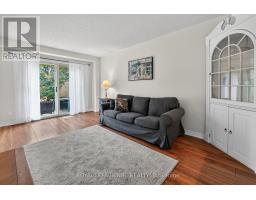
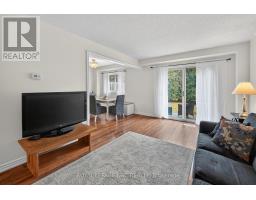
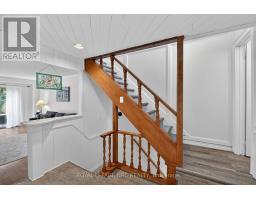
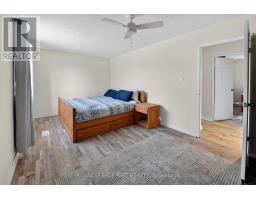
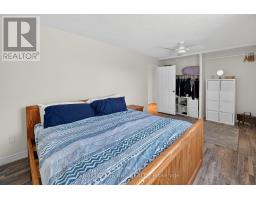
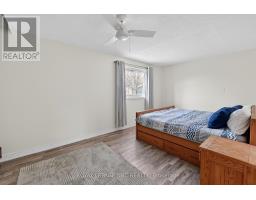
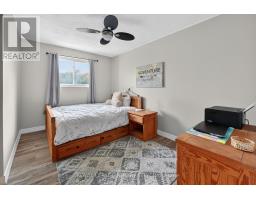
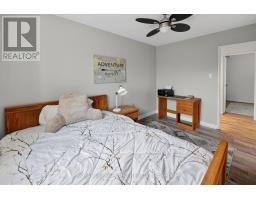
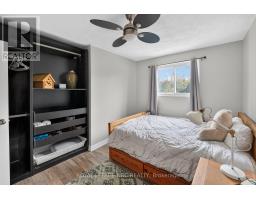
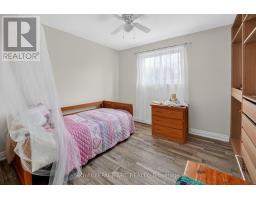
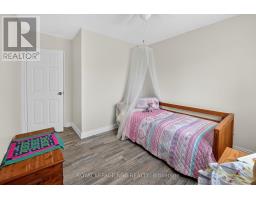
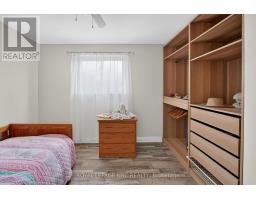
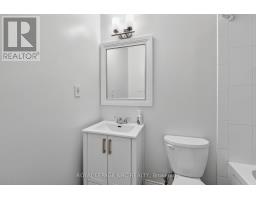
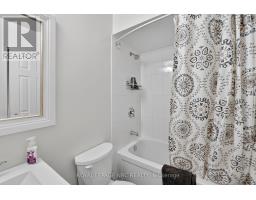
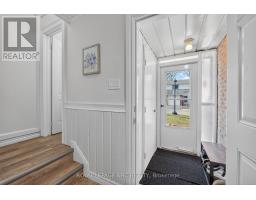
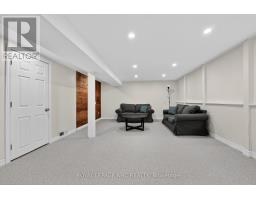
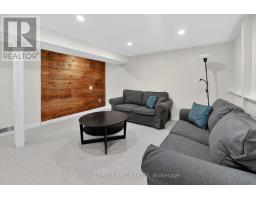
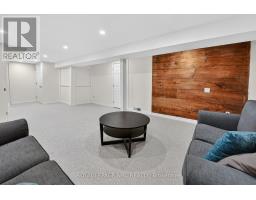
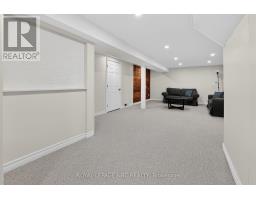
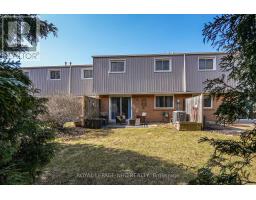
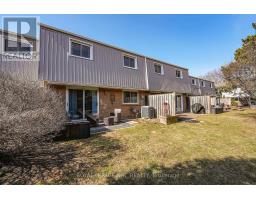
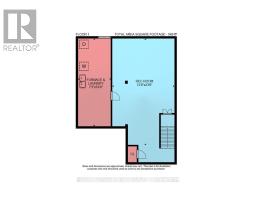
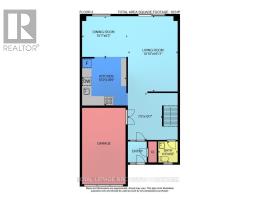
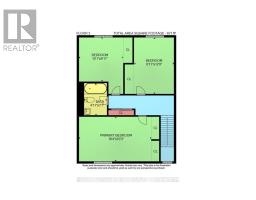
$606.43 Monthly3-bedroom, 1.5-bathroom 2-storey condo townhouse in South Burlington's Woodview Park. The semi-open concept main floor features abundant natural light, an updated kitchen with ample cabinet space, and a living area that walks out directly to the backyard. The second floor offers an oversized primary bedroom, two additional well-sized bedrooms, and a 4-piece bathroom updated in 2023.The finished basement provides extra living space with a large family room featuring new carpet, a dedicated workspace, laundry, and a brand-new furnace and AC unit (2026). The property includes an attached single-car garage, ample visitor parking, and access to the community swimming pool.Low-maintenance living with condo fees covering water, exterior maintenance, landscaping, snow removal, and visitor parking. Excellent commuter location minutes from the GO Train and QEW. Walking distance to schools, parks, Burlington Mall, and Mapleview Mall, with a nearby path leading directly to downtown and the waterfront. (id:41589)
Property Details
| MLS® Number | W13816528 |
| Property Type | Single Family |
| Community Name | Roseland |
| Community Features | Pets Allowed With Restrictions |
| Equipment Type | Water Heater |
| Parking Space Total | 2 |
| Rental Equipment Type | Water Heater |
Building
| Bathroom Total | 2 |
| Bedrooms Above Ground | 3 |
| Bedrooms Total | 3 |
| Age | 31 To 50 Years |
| Appliances | Dishwasher, Dryer, Stove, Washer, Refrigerator |
| Basement Development | Finished |
| Basement Type | N/a (finished) |
| Cooling Type | Central Air Conditioning |
| Exterior Finish | Brick |
| Foundation Type | Concrete |
| Half Bath Total | 1 |
| Heating Fuel | Natural Gas |
| Heating Type | Forced Air |
| Stories Total | 2 |
| Size Interior | 1,200 - 1,399 Sqft |
| Type | Row / Townhouse |
Parking
| Attached Garage | |
| Garage |
Land
| Acreage | No |
| Zoning Description | Rl5 |
Rooms
| Level | Type | Length | Width | Dimensions |
|---|---|---|---|---|
| Second Level | Primary Bedroom | 4.98 m | 3.12 m | 4.98 m x 3.12 m |
| Second Level | Bedroom | 3.07 m | 3.02 m | 3.07 m x 3.02 m |
| Second Level | Bedroom 2 | 2.72 m | 3.89 m | 2.72 m x 3.89 m |
| Second Level | Bathroom | 1.5 m | 2.31 m | 1.5 m x 2.31 m |
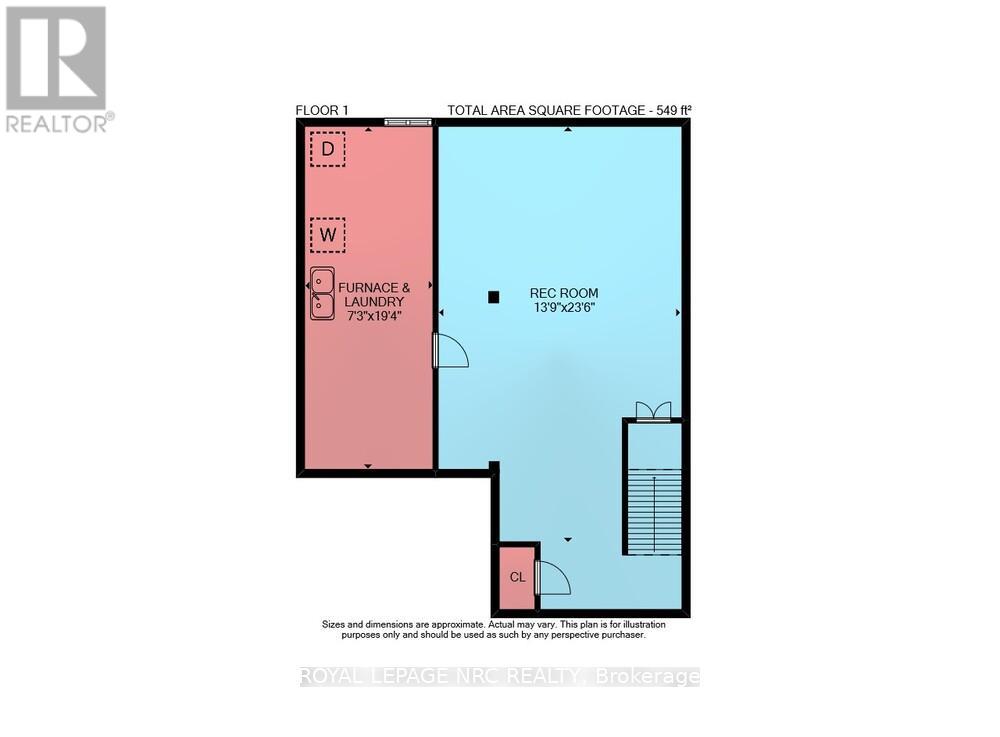
| Basement | Laundry Room | 2.21 m | 5.89 m | 2.21 m x 5.89 m |
| Basement | Recreational, Games Room | 4.19 m | 7.16 m | 4.19 m x 7.16 m |
| Main Level | Living Room | 3.3 m | 5.16 m | 3.3 m x 5.16 m |
| Main Level | Dining Room | 3.23 m | 2.82 m | 3.23 m x 2.82 m |
| Main Level | Kitchen | 3.1 m | 3.28 m | 3.1 m x 3.28 m |
| Main Level | Foyer | 2.26 m | 3.23 m | 2.26 m x 3.23 m |
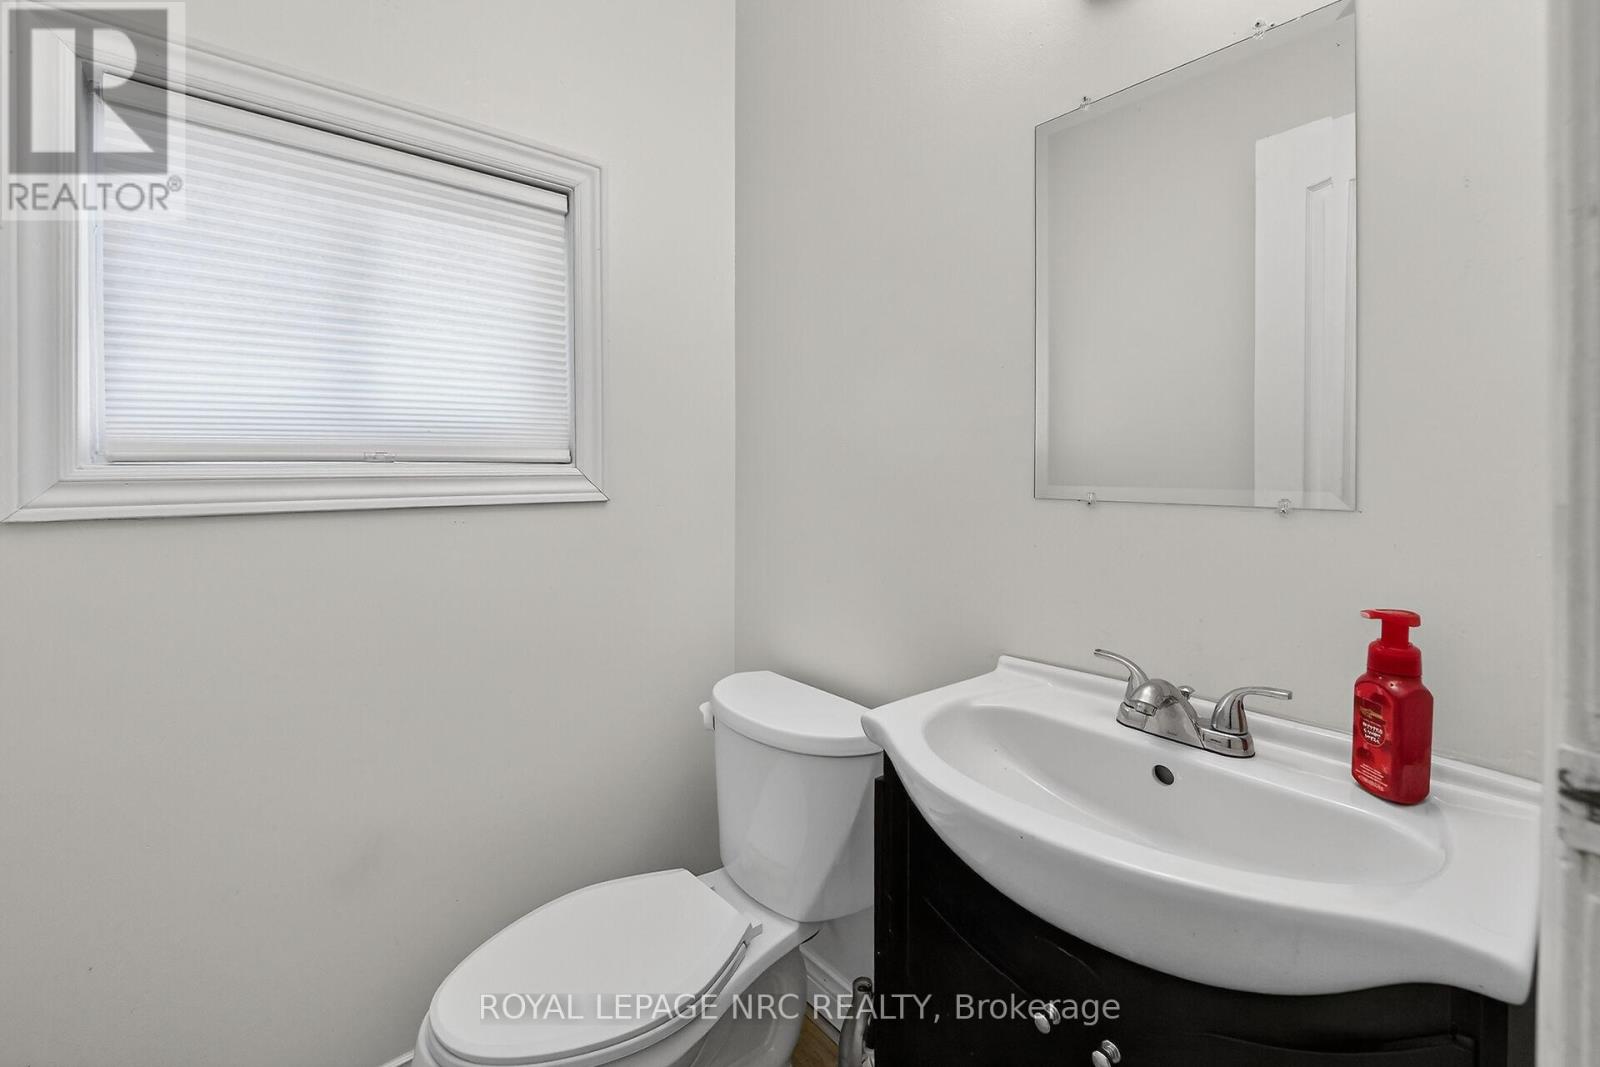
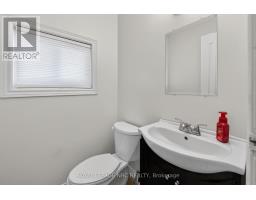
| Main Level | Bathroom | 1.32 m | 1.45 m | 1.32 m x 1.45 m |
https://www.realtor.ca/real-estate/30314170/4-453-woodview-road-burlington-roseland-roseland

David Howe
Salesperson
www.facebook.com/HoweTeam/
www.instagram.com/thehoweteam/
33 Maywood Ave
St. Catharines, Ontario L2R 1C5
(905) 688-4561
www.nrcrealty.ca/

The trademarks REALTOR®, REALTORS®, and the REALTOR® logo are controlled by The Canadian Real Estate Association (CREA) and identify real estate professionals who are members of CREA. The trademarks MLS®, Multiple Listing Service® and the associated logos are owned by The Canadian Real Estate Association (CREA) and identify the quality of services provided by real estate professionals who are members of CREA. The trademark DDF® is owned by The Canadian Real Estate Association (CREA) and identifies CREA's Data Distribution Facility (DDF®)
September 22 2026 10:23:26
Niagara Association of REALTORS®
Royal LePage NRC Realty