

Upper - 37 Coronation Boulevard St. Catharines, Ontario L2S 2V2
$2,100 Monthly
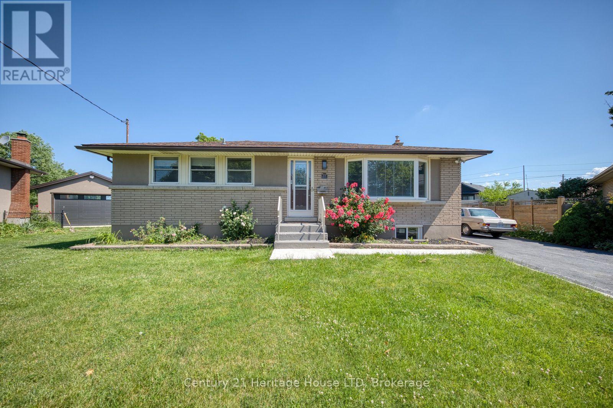
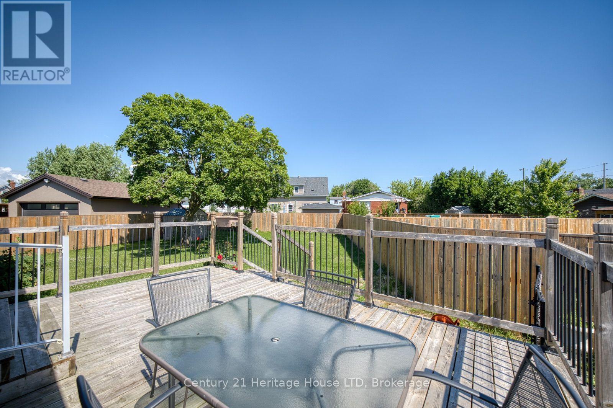
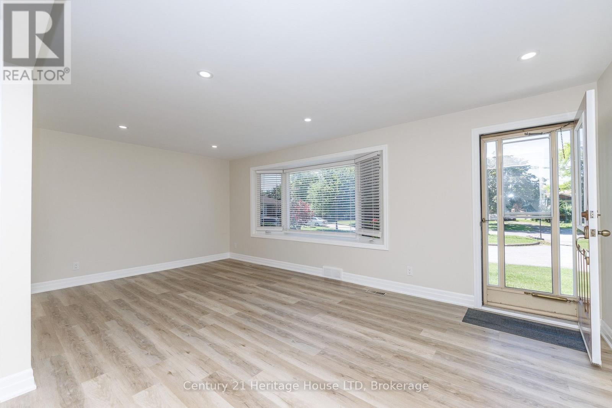
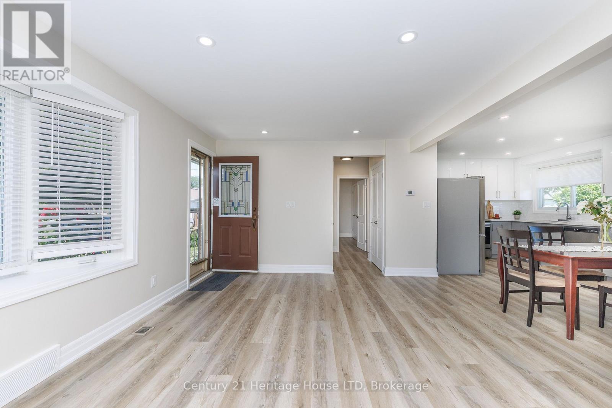
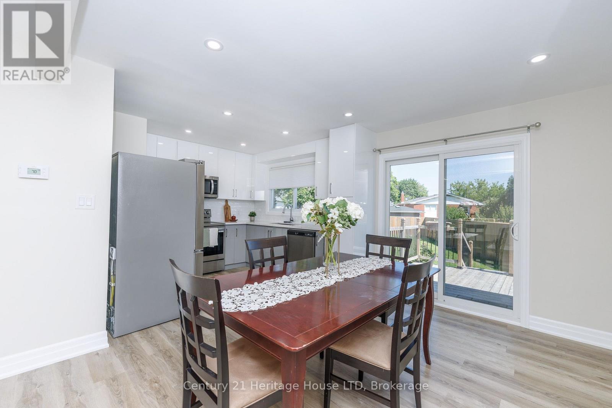
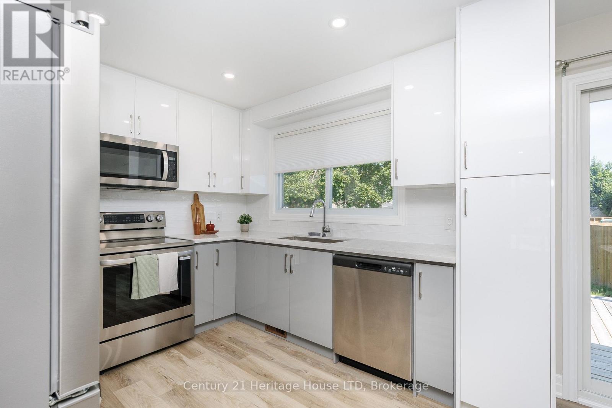
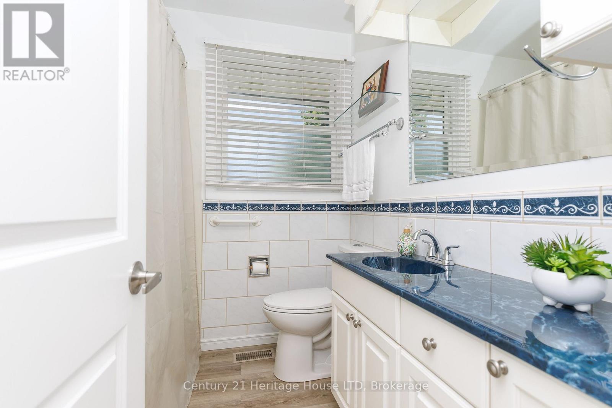
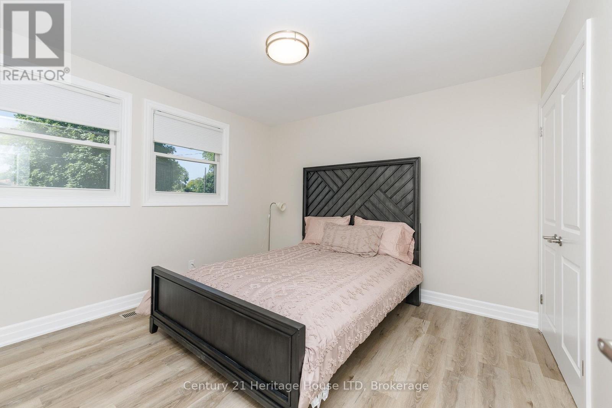
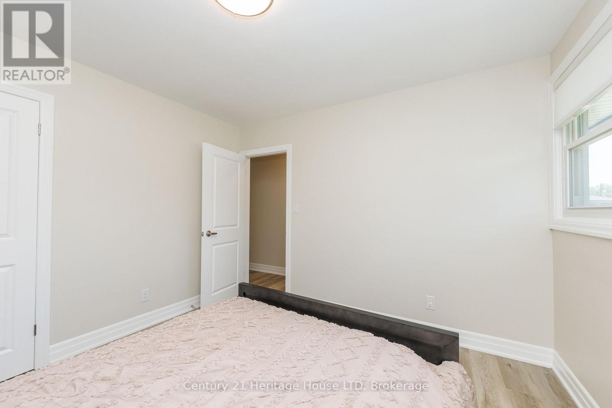
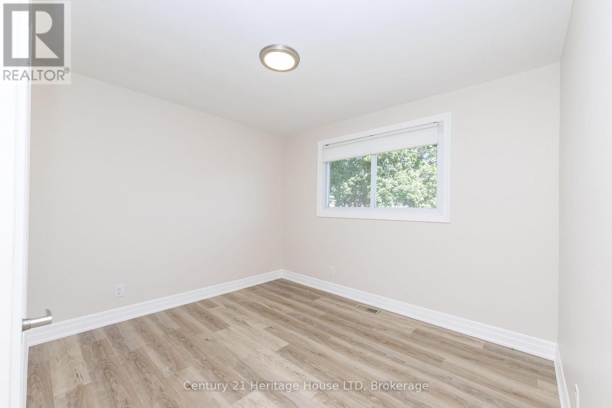
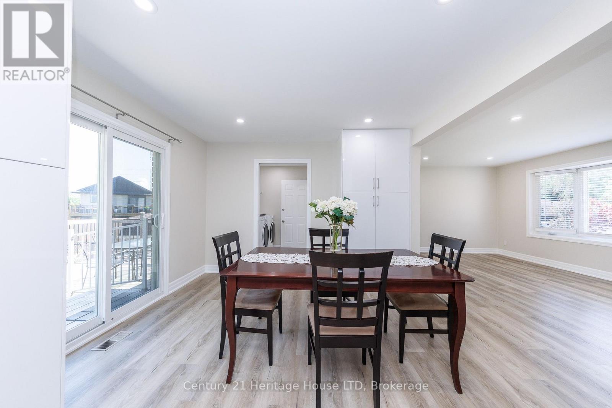
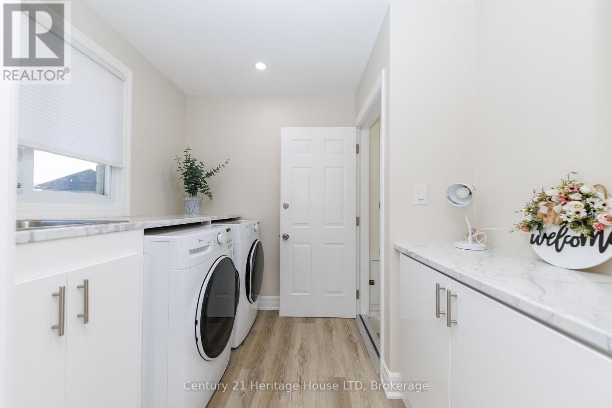
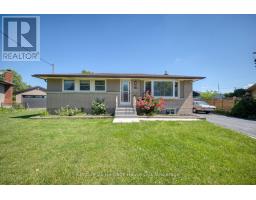
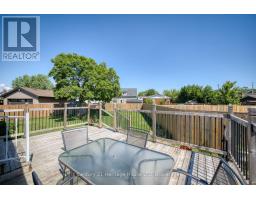
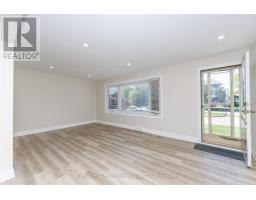
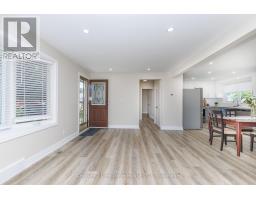
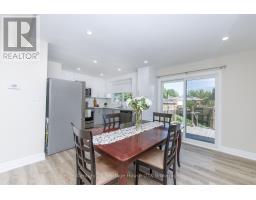
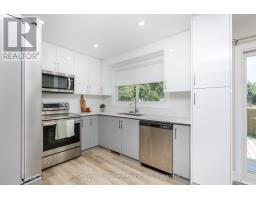
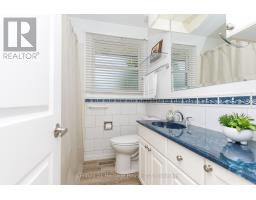
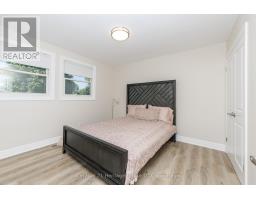
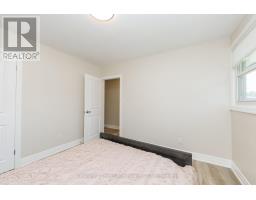
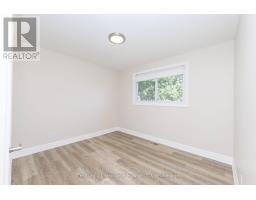
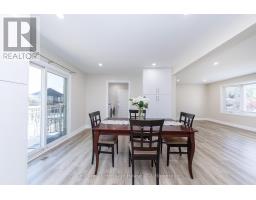
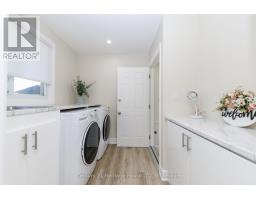
Bright and well-maintained 2-bedroom bungalow featuring a 4-piece bathroom, in-suite laundry, and a sliding door walkout to a backyard deck. Convenient parking included. Great location close to the new hospital, grocery stores, parks, schools, and other amenities. Main floor for rent plus utilities. (id:41589)
Property Details
| MLS® Number | X13808496 |
| Property Type | Single Family |
| Community Name | 453 - Grapeview |
| Features | Carpet Free, In Suite Laundry |
| Parking Space Total | 6 |
Building
| Bathroom Total | 1 |
| Bedrooms Above Ground | 2 |
| Bedrooms Total | 2 |
| Architectural Style | Bungalow |
| Basement Type | None |
| Construction Style Attachment | Detached |
| Cooling Type | Central Air Conditioning |
| Exterior Finish | Brick |
| Foundation Type | Concrete |
| Heating Fuel | Natural Gas |
| Heating Type | Forced Air |
| Stories Total | 1 |
| Size Interior | 700 - 1,100 Sqft |
| Type | House |
| Utility Water | Municipal Water |
Parking
| No Garage |
Land
| Acreage | No |
| Sewer | Sanitary Sewer |
| Size Depth | 110 Ft ,9 In |
| Size Frontage | 46 Ft ,8 In |
| Size Irregular | 46.7 X 110.8 Ft |
| Size Total Text | 46.7 X 110.8 Ft |
Rooms
| Level | Type | Length | Width | Dimensions |
|---|---|---|---|---|
| Main Level | Living Room | 6.1 m | 3.56 m | 6.1 m x 3.56 m |
| Main Level | Dining Room | 3.26 m | 3.14 m | 3.26 m x 3.14 m |
| Main Level | Kitchen | 3.2 m | 3.26 m | 3.2 m x 3.26 m |
| Main Level | Bedroom | 3.35 m | 3.66 m | 3.35 m x 3.66 m |
| Main Level | Bedroom 2 | 3.38 m | 3.08 m | 3.38 m x 3.08 m |
| Main Level | Laundry Room | 2.13 m | 2.44 m | 2.13 m x 2.44 m |
Utilities
| Cable | Available |
| Electricity | Available |
| Sewer | Available |

Connie Garay
Salesperson
8123 Lundys Lane Unit 10
Niagara Falls, Ontario L2H 1H3
(905) 356-9100
(905) 356-0835
www.century21today.ca/

The trademarks REALTOR®, REALTORS®, and the REALTOR® logo are controlled by The Canadian Real Estate Association (CREA) and identify real estate professionals who are members of CREA. The trademarks MLS®, Multiple Listing Service® and the associated logos are owned by The Canadian Real Estate Association (CREA) and identify the quality of services provided by real estate professionals who are members of CREA. The trademark DDF® is owned by The Canadian Real Estate Association (CREA) and identifies CREA's Data Distribution Facility (DDF®)
September 21 2026 02:25:18
Niagara Association of REALTORS®
Century 21 Heritage House Ltd