

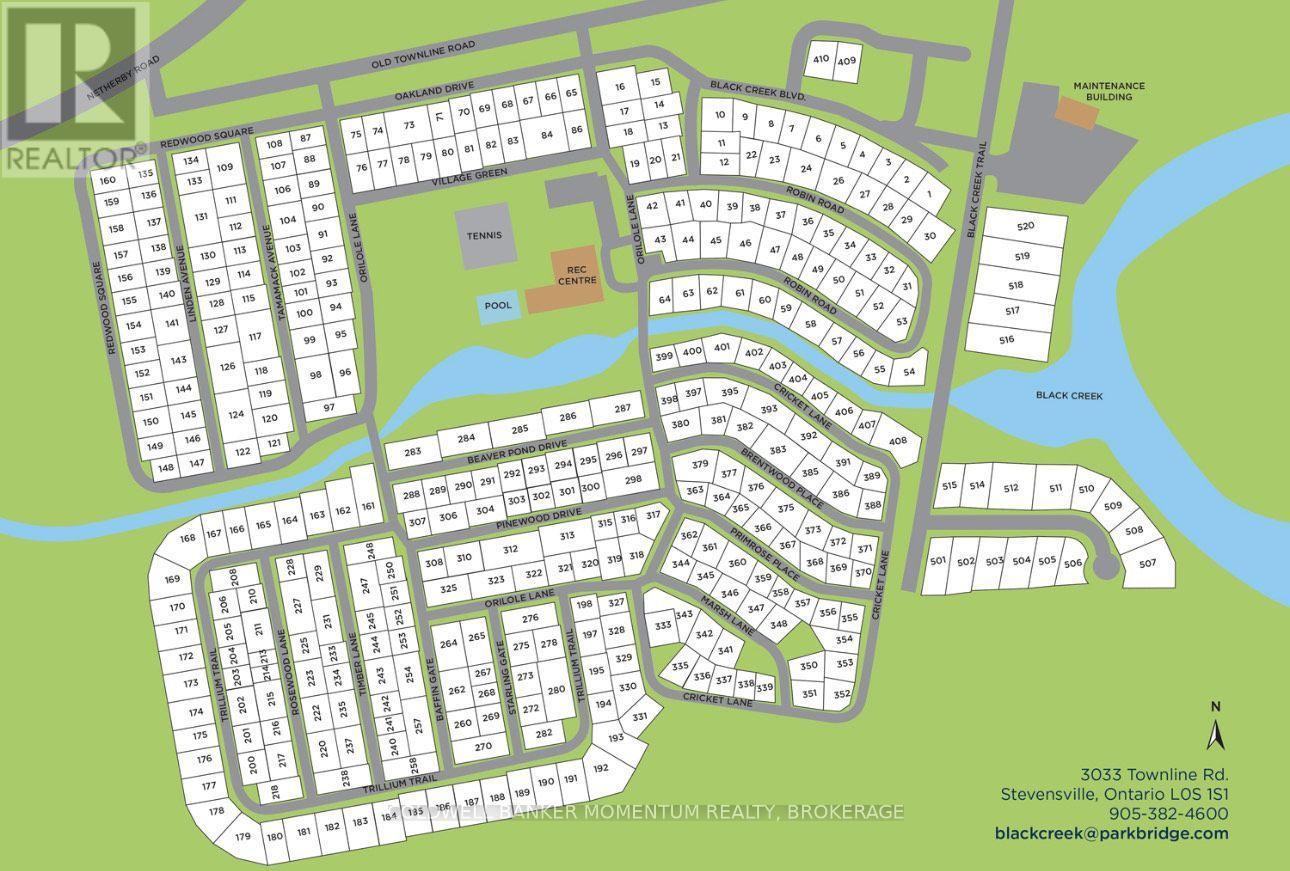
238 - 3033 Townline Road Fort Erie, Ontario L0R 1S1
$319,000
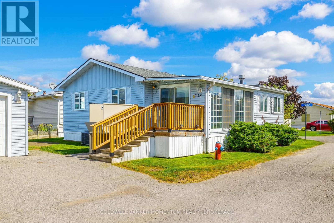
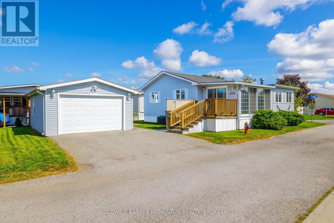
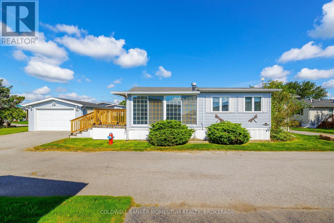
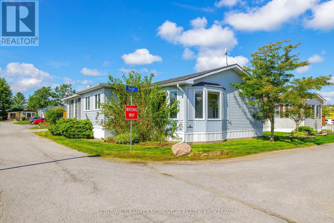
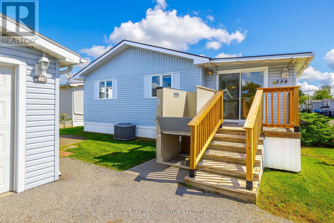
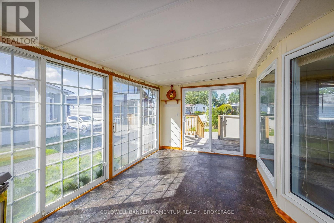
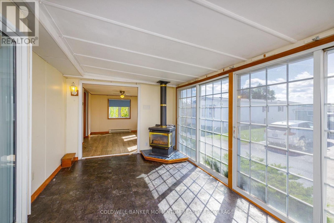
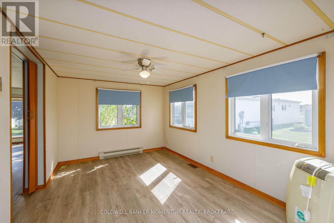
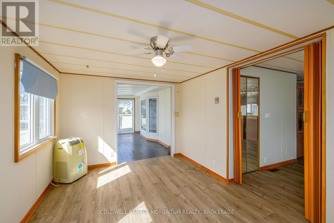
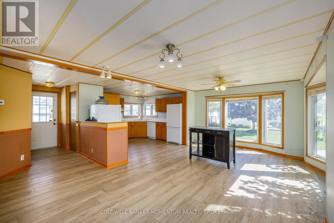
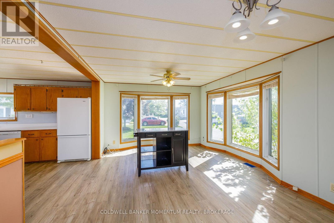
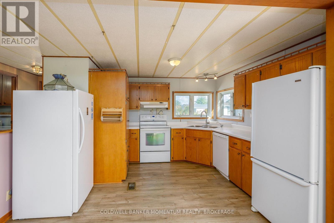
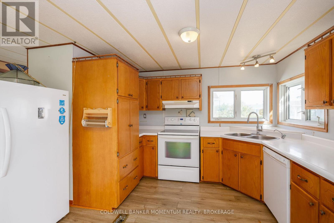
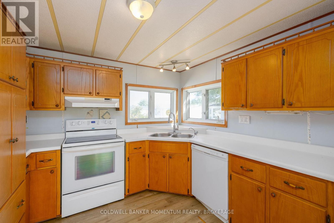
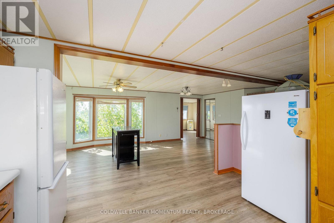
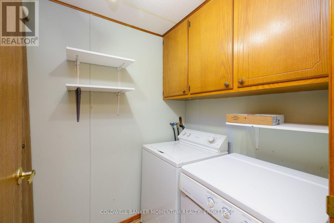
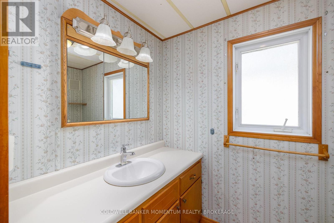
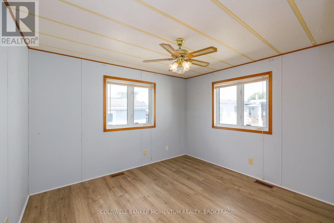
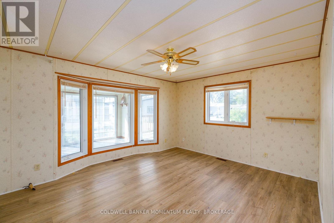
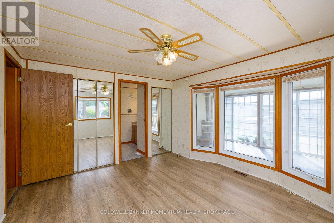
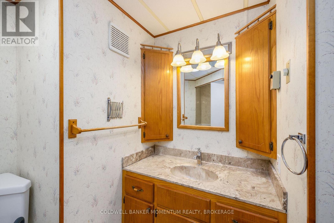
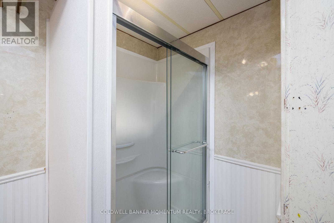
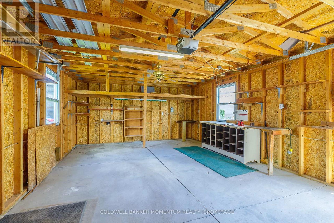
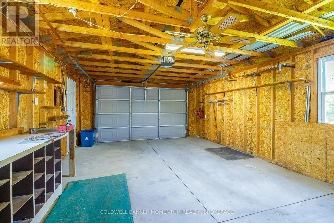
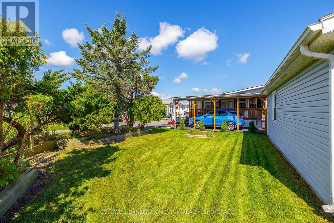
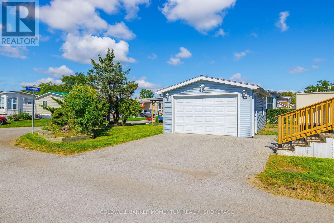
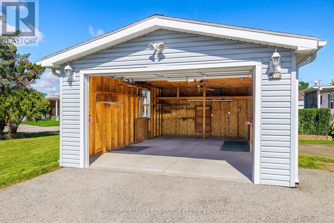
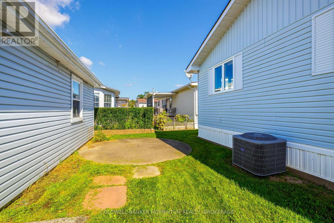
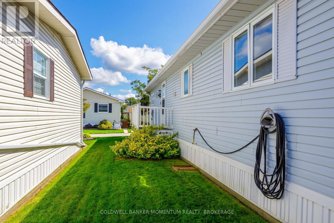
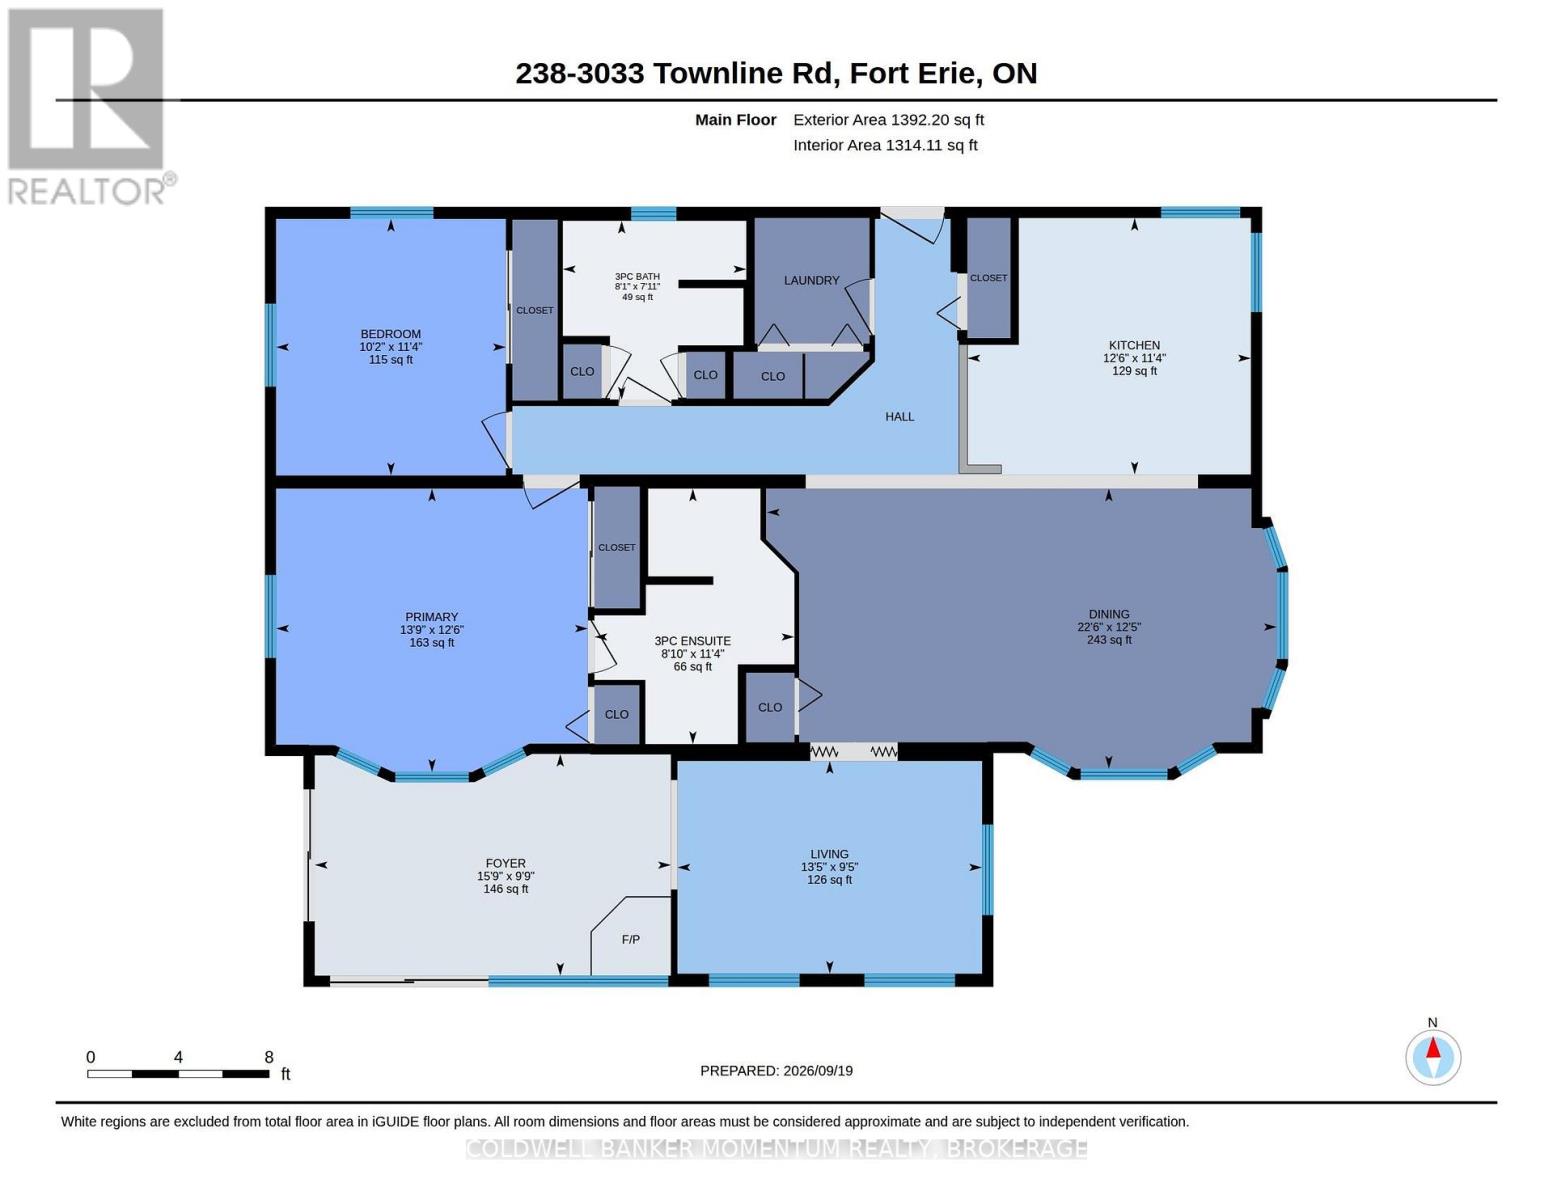
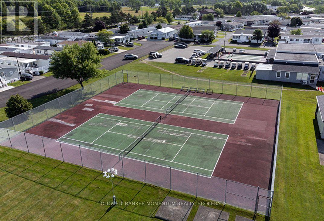
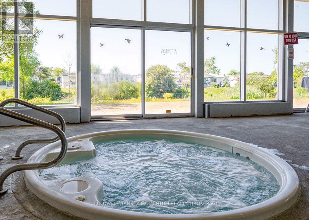
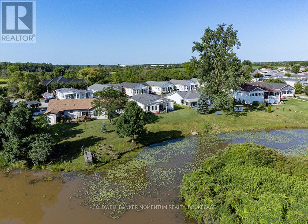
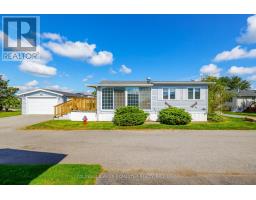
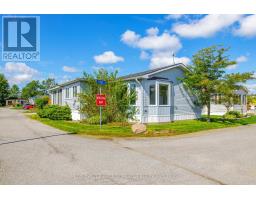
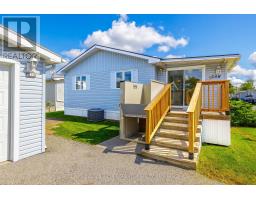
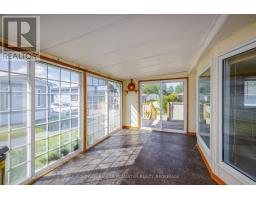
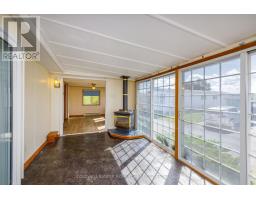
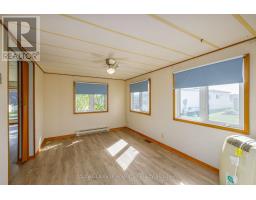
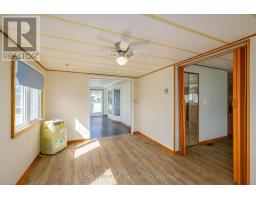
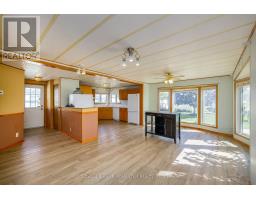
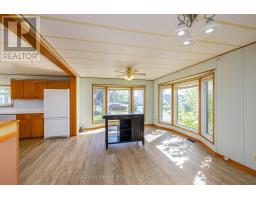
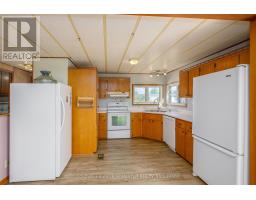
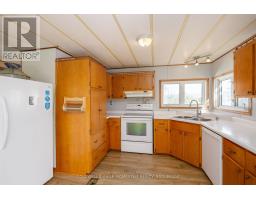
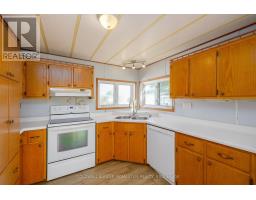
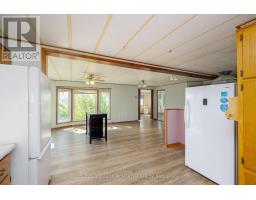
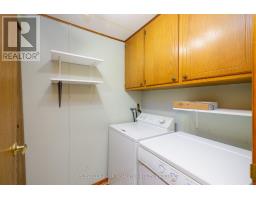
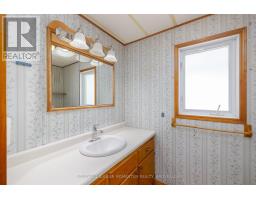
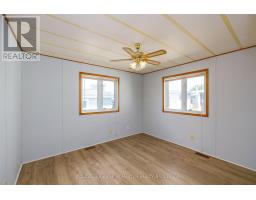
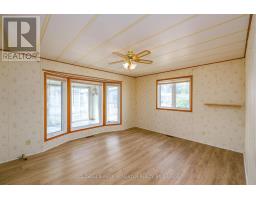
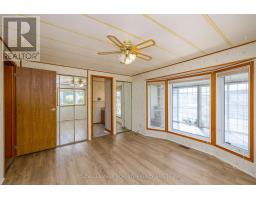
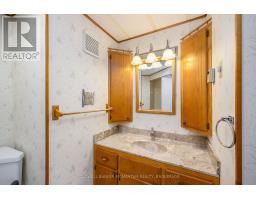
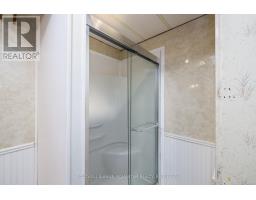
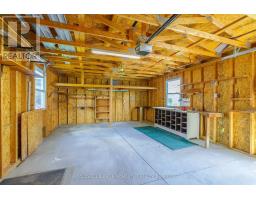
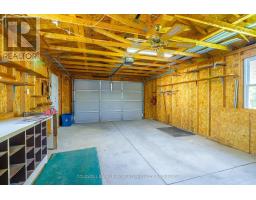
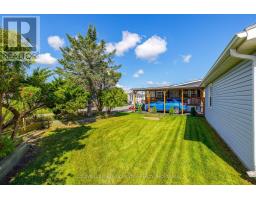
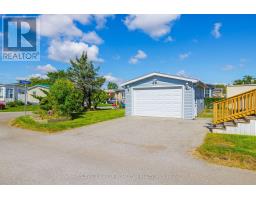
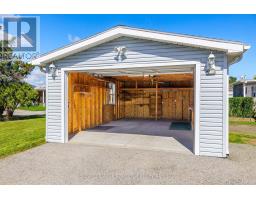
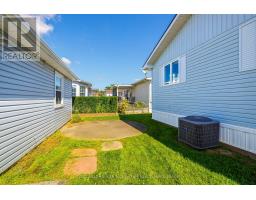
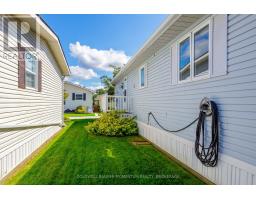
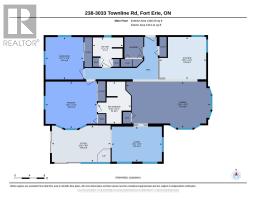
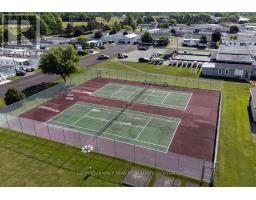
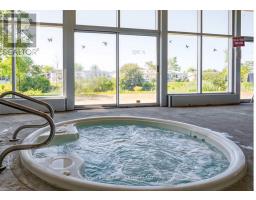
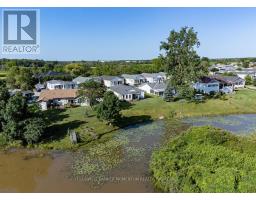
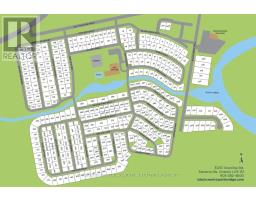
Large Unit with 1 CAR GARAGE(a Rarity !) and 2 year old wheel chair lift, along with a circular concrete pad on an incredibly large Lot in the Retirement Community of Black Creek in Stevensville. 2 bedroom, 2 bathroom home . Bright sunroom leads to Office and the open plan Livingroom, dining room and kitchen. This home is bright and sunny due to all the natural light streaming in through the many windows. The sink is situated in the corner of the kitchen with window view. The kitchen offers a stand up freezer and a portable island. As well as a 3 piece main floor bathroom the Primary bedroom offers a 3piece ensuite with shower. The washer and dryer are in the laundry room along with a large linen closet. This Enjoy pools, clubhouse, fitness classes, pickleball, tennis, sauna & more. Explore your retirement Today! (id:41589)
Property Details
| MLS® Number | X13806922 |
| Property Type | Single Family |
| Community Name | 327 - Black Creek |
| Features | Wheelchair Access, Carpet Free |
| Parking Space Total | 3 |
| Structure | Patio(s) |
Building
| Bathroom Total | 2 |
| Bedrooms Above Ground | 2 |
| Bedrooms Total | 2 |
| Age | 31 To 50 Years |
| Appliances | Garage Door Opener Remote(s), Water Heater, Water Meter, Blinds, Dishwasher, Dryer, Freezer, Gas Stove(s), Washer, Refrigerator |
| Architectural Style | Bungalow |
| Basement Type | None |
| Construction Style Attachment | Detached |
| Cooling Type | Central Air Conditioning |
| Exterior Finish | Vinyl Siding |
| Fireplace Present | Yes |
| Heating Fuel | Electric, Natural Gas |
| Heating Type | Baseboard Heaters, Forced Air |
| Stories Total | 1 |
| Size Interior | 1,100 - 1,500 Sqft |
| Type | House |
| Utility Water | Municipal Water |
Parking
| Detached Garage | |
| Garage |
Land
| Acreage | No |
| Sewer | Sanitary Sewer |
| Size Frontage | 0 Ft ,6 In |
| Size Irregular | 0.5 Ft ; Landleased |
| Size Total Text | 0.5 Ft ; Landleased |
| Zoning Description | R2 |
Rooms
| Level | Type | Length | Width | Dimensions |
|---|---|---|---|---|
| Main Level | Sunroom | 2.98 m | 4.79 m | 2.98 m x 4.79 m |
| Main Level | Living Room | 2.86 m | 4.1 m | 2.86 m x 4.1 m |
| Main Level | Dining Room | 3.77 m | 6.87 m | 3.77 m x 6.87 m |
| Main Level | Kitchen | 3.45 m | 3.82 m | 3.45 m x 3.82 m |
| Main Level | Bedroom 2 | 3.45 m | 3.09 m | 3.45 m x 3.09 m |
| Main Level | Primary Bedroom | 3.82 m | 4.2 m | 3.82 m x 4.2 m |
| Main Level | Bathroom | 2.47 m | 2.41 m | 2.47 m x 2.41 m |
| Main Level | Bathroom | 3.44 m | 2.39 m | 3.44 m x 2.39 m |
Utilities
| Cable | Installed |
| Electricity | Installed |
| Sewer | Installed |

Vanessa Wilson
Salesperson
294 Ridge Road
Ridgeway, Ontario L0S 1N0
(289) 876-8886
momentumrealty.ca/

The trademarks REALTOR®, REALTORS®, and the REALTOR® logo are controlled by The Canadian Real Estate Association (CREA) and identify real estate professionals who are members of CREA. The trademarks MLS®, Multiple Listing Service® and the associated logos are owned by The Canadian Real Estate Association (CREA) and identify the quality of services provided by real estate professionals who are members of CREA. The trademark DDF® is owned by The Canadian Real Estate Association (CREA) and identifies CREA's Data Distribution Facility (DDF®)
October 05 2026 04:25:03
Niagara Association of REALTORS®
Coldwell Banker Momentum Realty, Brokerage