

(Main Level) - 9 Prince Street St. Catharines, Ontario L2R 3X6
$1,800 Monthly
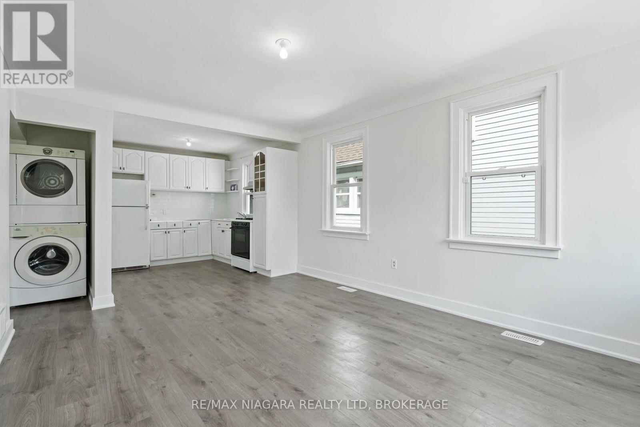
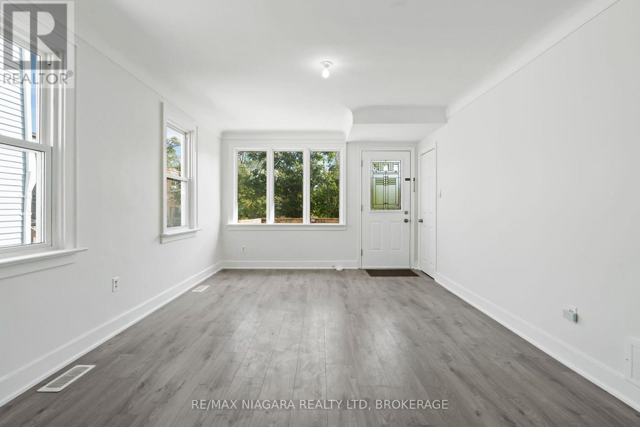
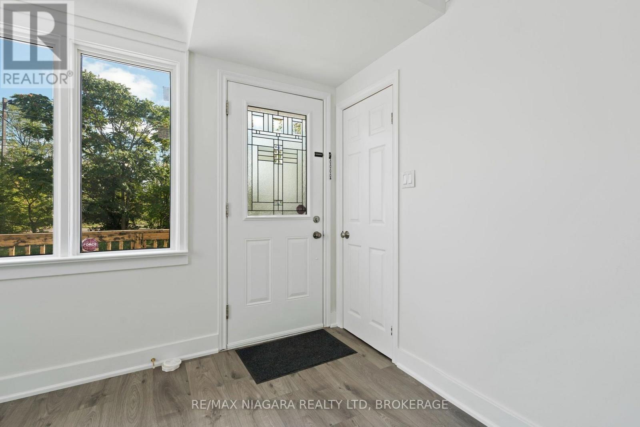
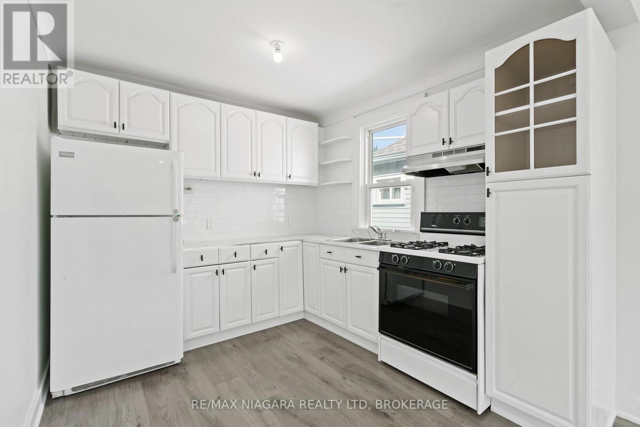
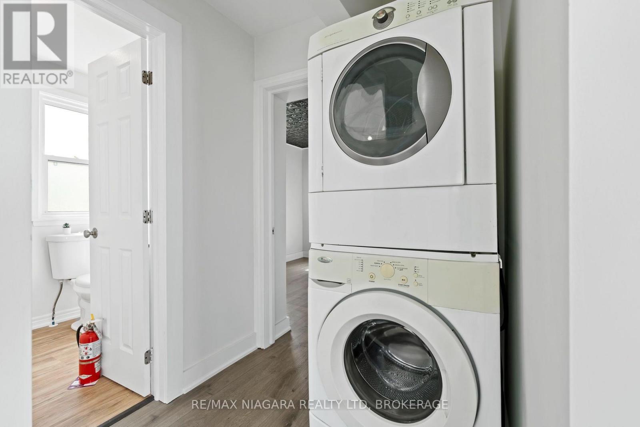
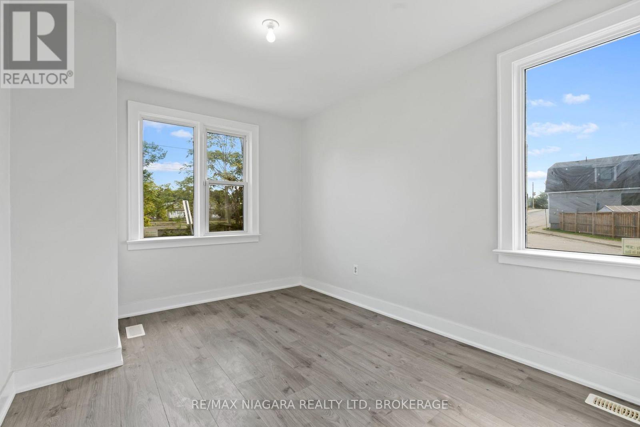
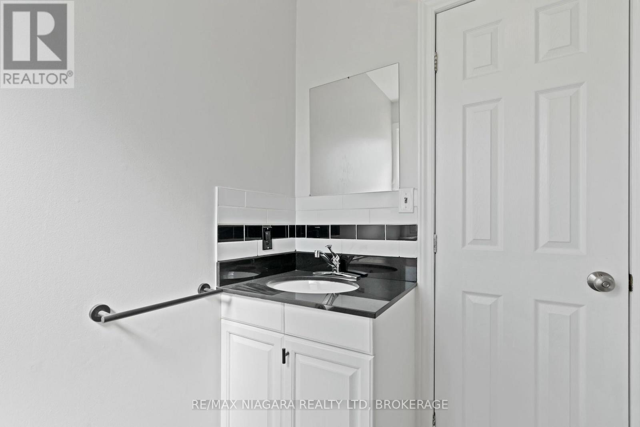
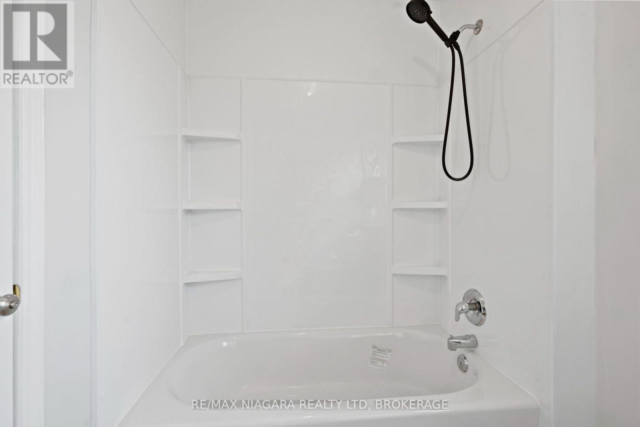
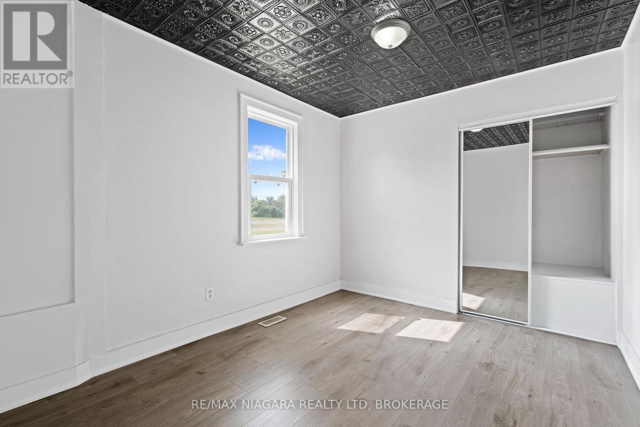
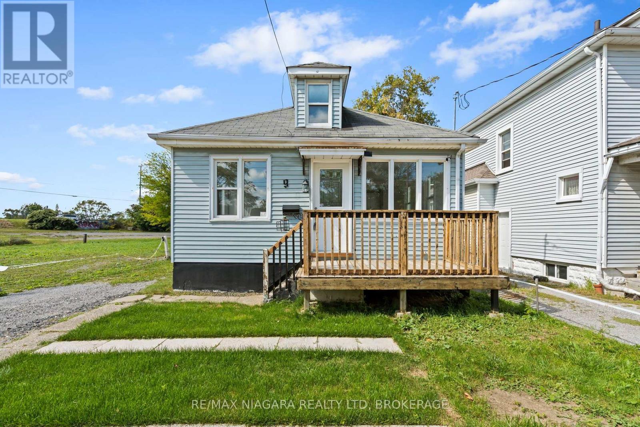
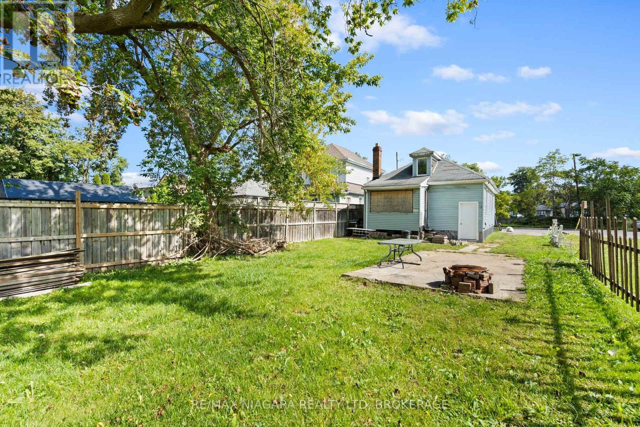
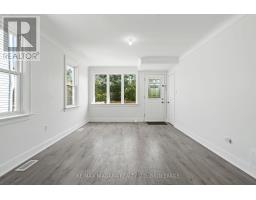
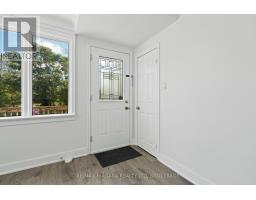
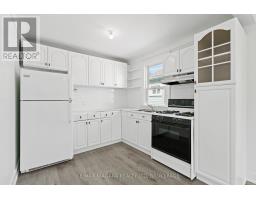
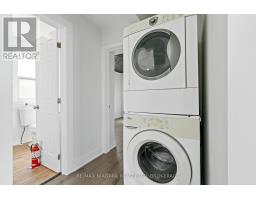
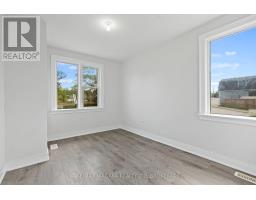
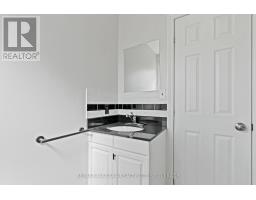
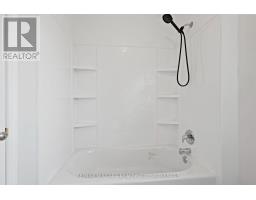
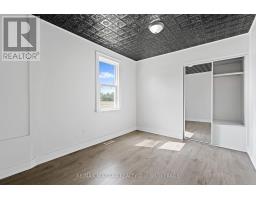
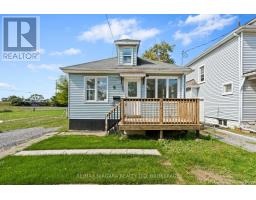
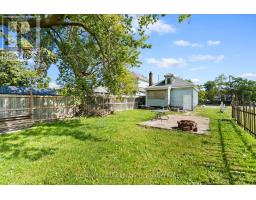
Don't miss out on this fresh, bright, & comfortable place! Welcome to 9 Prince Street, a fully renovated main-level 2-bedroom in a detached home. Filled with natural light & offering the added comfort of central A/C, in-suite laundry, brand new modern bathroom, it checks so many boxes. Bright white kitchen with ample cabinet space, featuring a gas stove & fridge. Large backyard to enjoy the outdoors. Private parking space for 1 car. Convenient location close to downtown. Steps to public transit Elementary school less than 1-minute walk. Excellent option for those who value comfort, convenience & affordability! P.S: The basement is unfinished & is not included (id:41589)
Property Details
| MLS® Number | X13806942 |
| Property Type | Single Family |
| Community Name | 450 - E. Chester |
| Features | In Suite Laundry |
| Parking Space Total | 1 |
Building
| Bathroom Total | 1 |
| Bedrooms Above Ground | 2 |
| Bedrooms Total | 2 |
| Basement Development | Other, See Remarks |
| Basement Type | N/a (other, See Remarks) |
| Construction Style Attachment | Detached |
| Cooling Type | Central Air Conditioning |
| Exterior Finish | Aluminum Siding |
| Heating Fuel | Natural Gas |
| Heating Type | Forced Air |
| Size Interior | 700 - 1,100 Sqft |
| Type | House |
| Utility Water | Municipal Water |
Parking
| No Garage |
Land
| Acreage | No |
| Sewer | Sanitary Sewer |
Rania Riad
Salesperson
261 Martindale Rd., Unit 14c
St. Catharines, Ontario L2W 1A2
(905) 687-9600
(905) 687-9494
www.remaxniagara.ca/

The trademarks REALTOR®, REALTORS®, and the REALTOR® logo are controlled by The Canadian Real Estate Association (CREA) and identify real estate professionals who are members of CREA. The trademarks MLS®, Multiple Listing Service® and the associated logos are owned by The Canadian Real Estate Association (CREA) and identify the quality of services provided by real estate professionals who are members of CREA. The trademark DDF® is owned by The Canadian Real Estate Association (CREA) and identifies CREA's Data Distribution Facility (DDF®)
September 20 2026 02:23:54
Niagara Association of REALTORS®
RE/MAX Niagara Realty Ltd, Brokerage