

12642 Campbell Road Wainfleet, Ontario L0S 1V0
$449,500
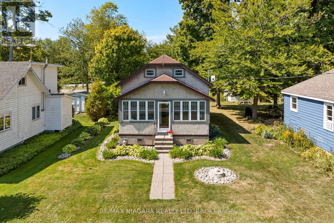
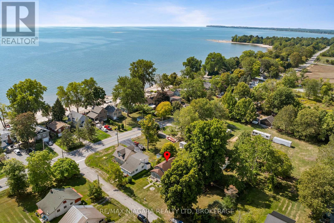
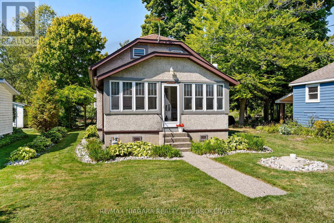
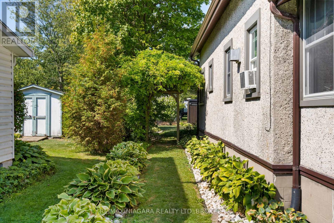
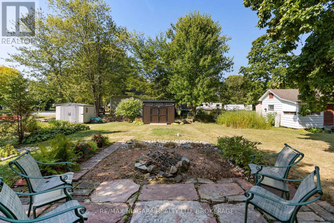
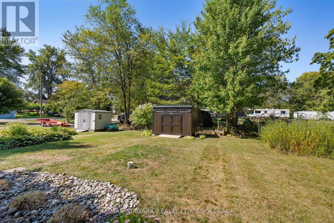
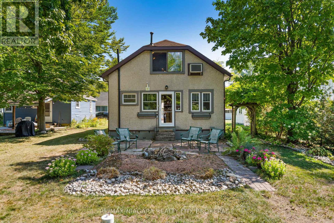
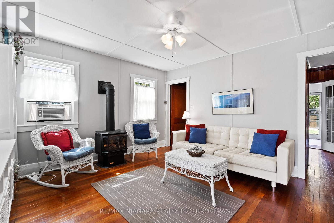
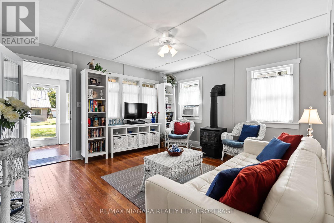
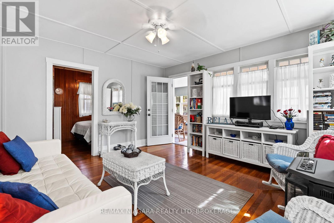
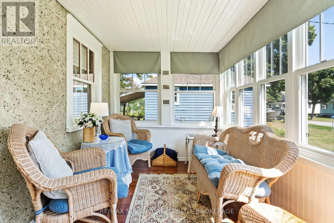
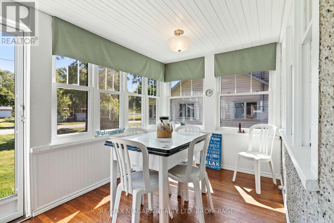
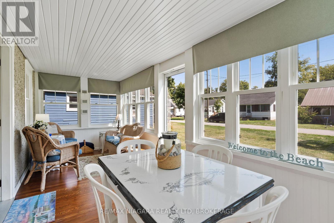
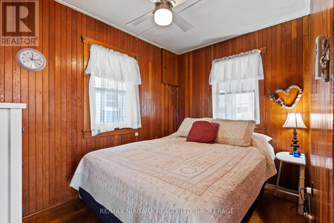
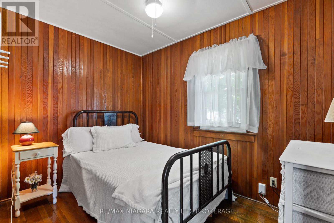
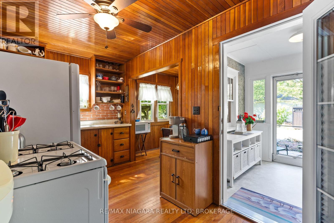
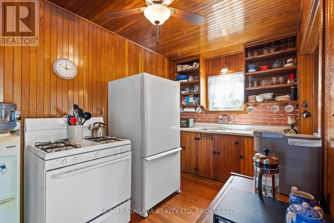
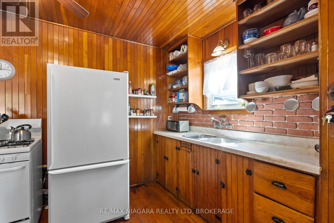
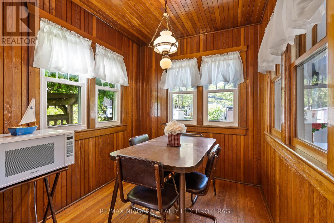
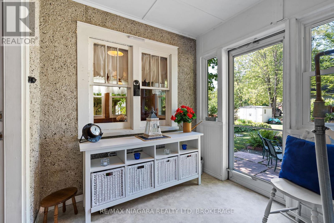
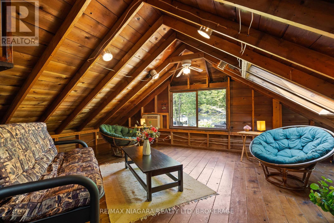
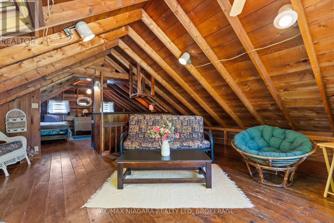
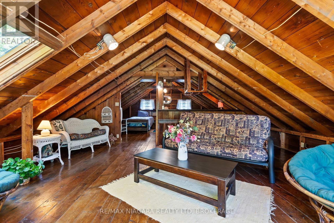
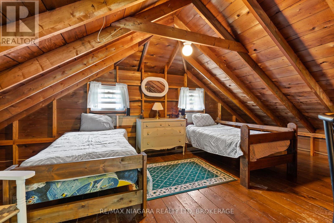
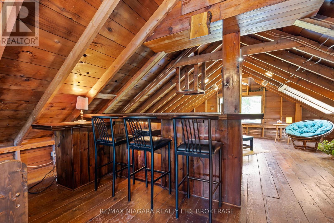
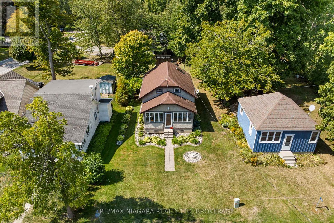
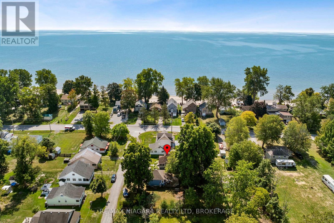
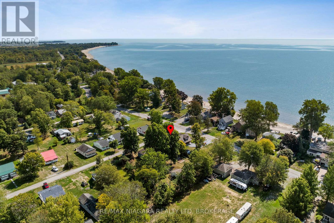
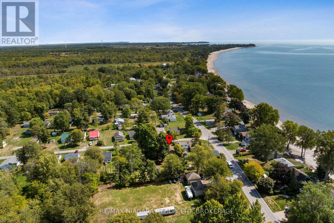
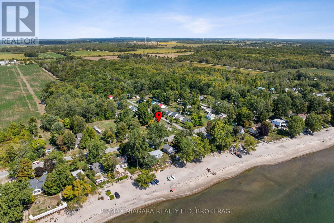
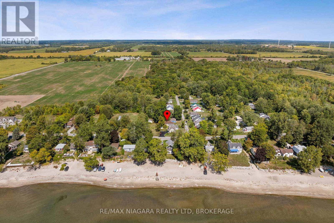
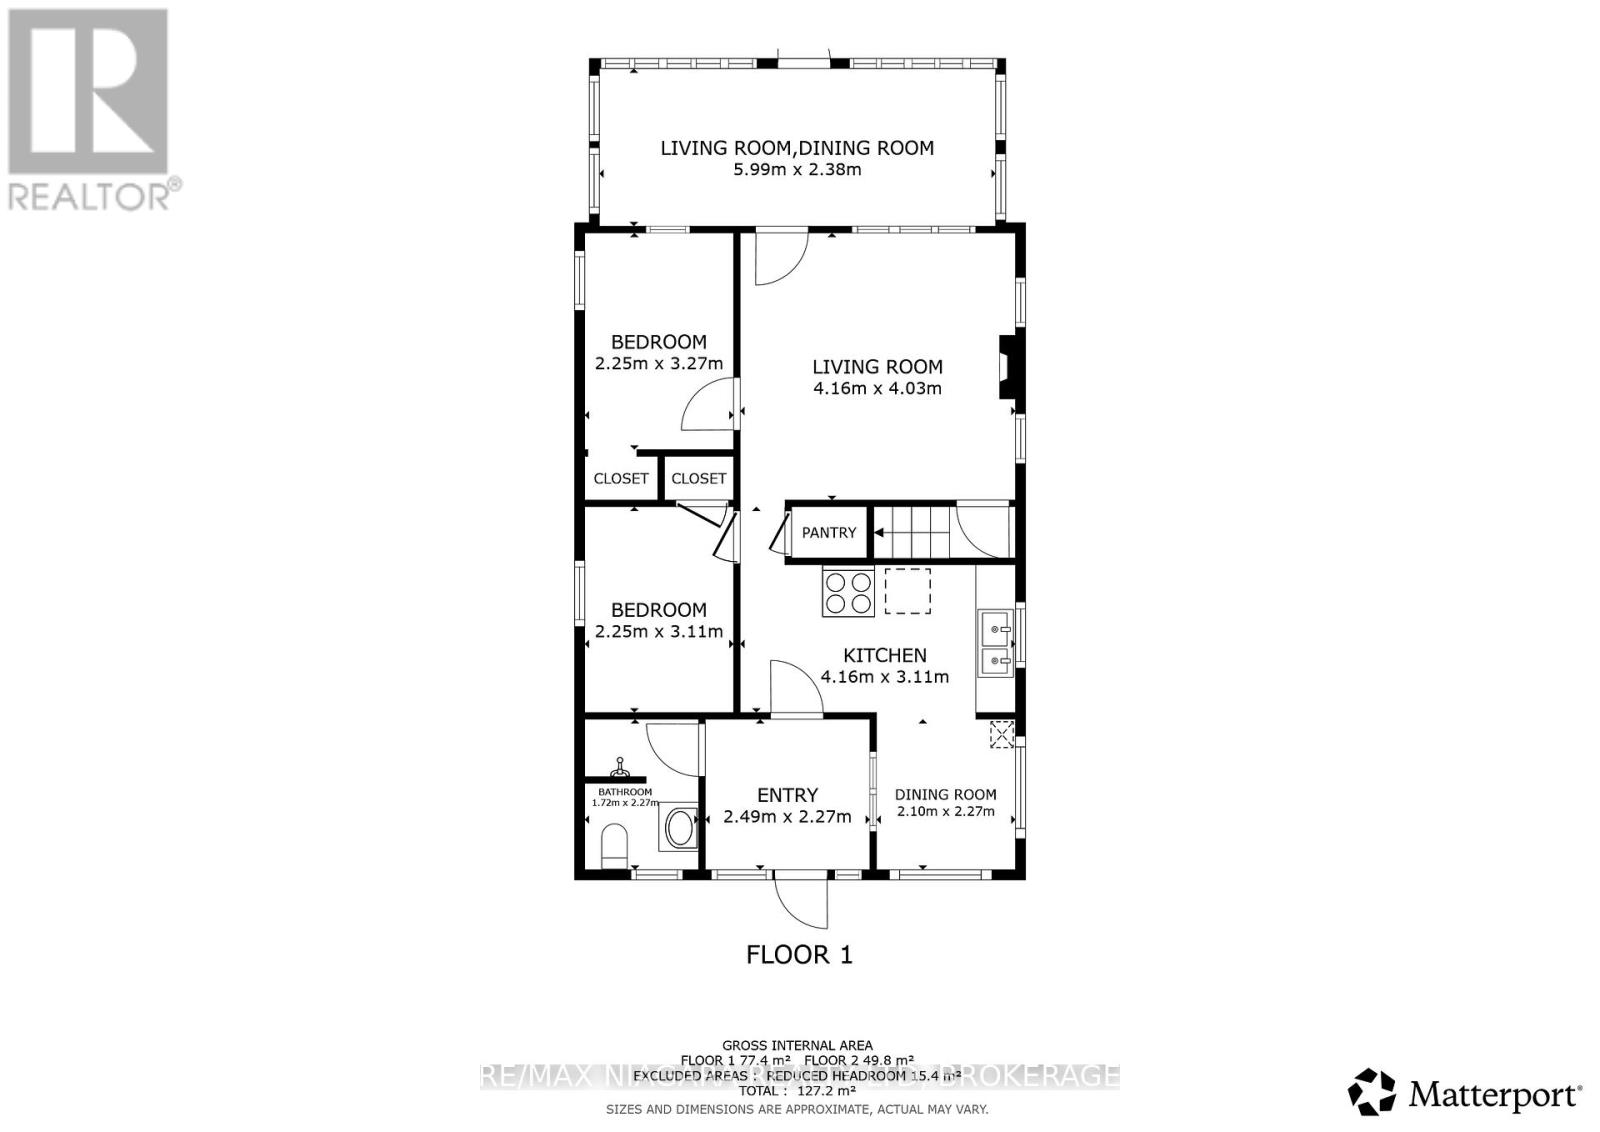
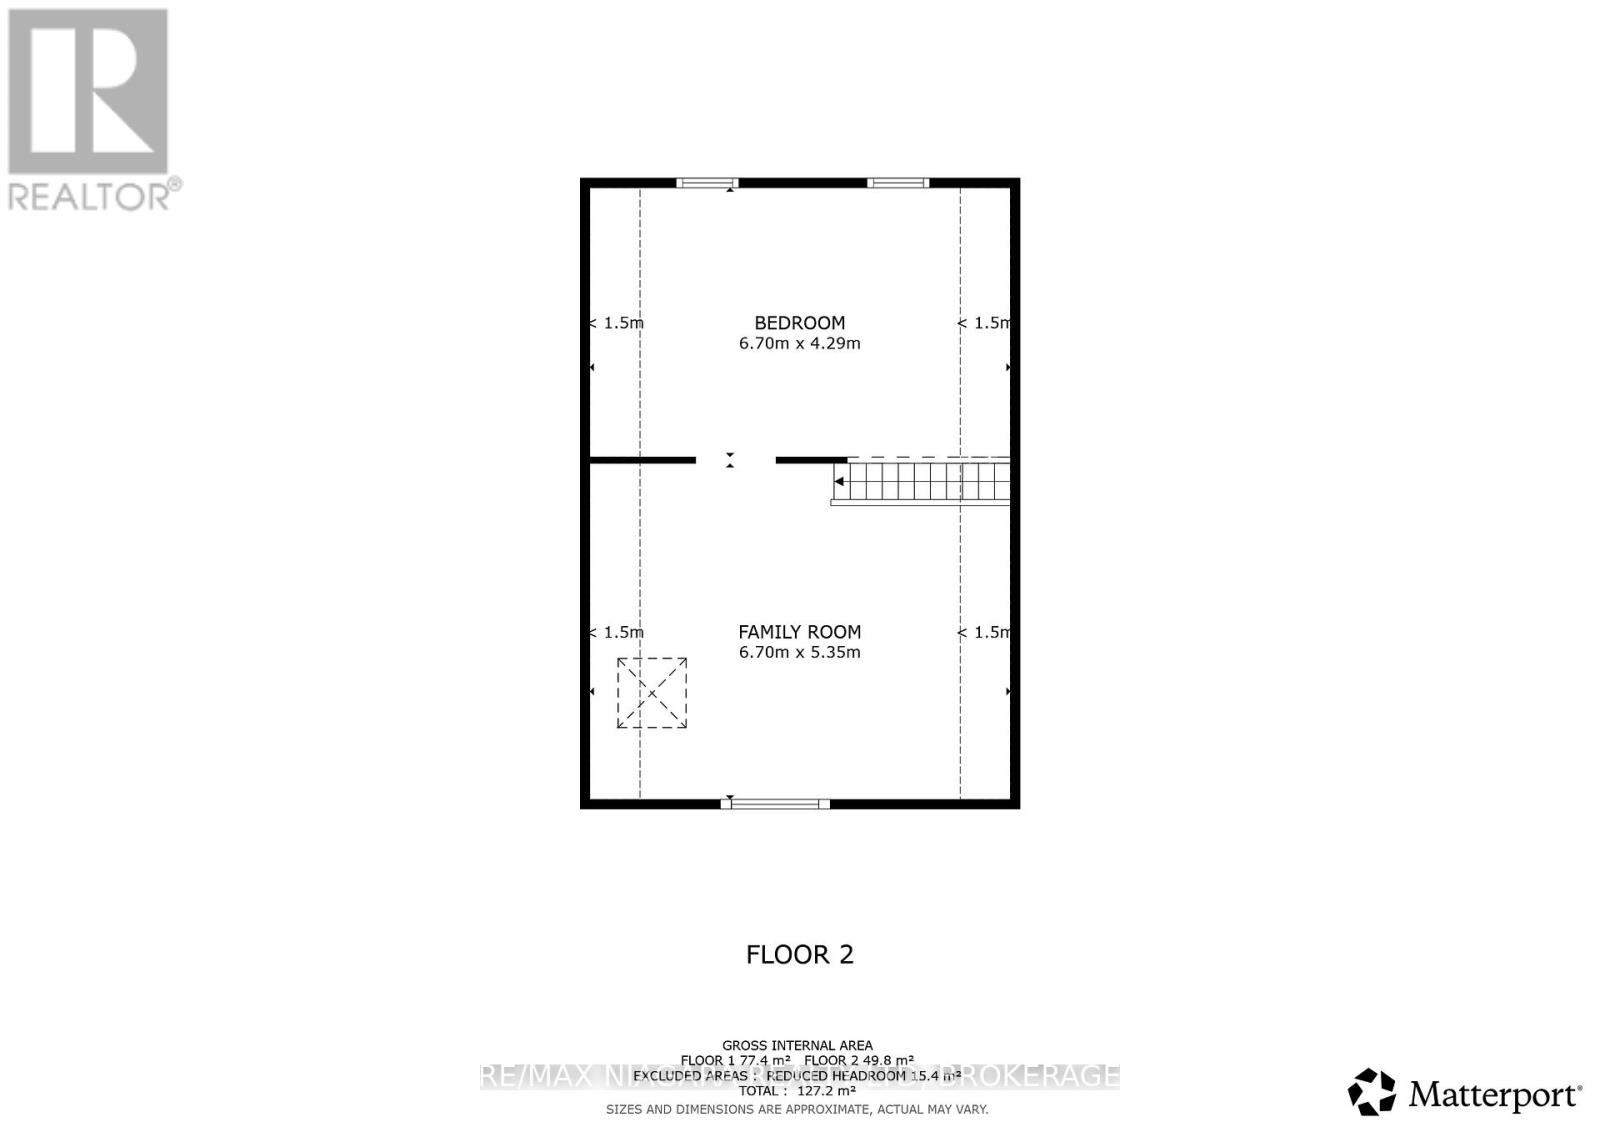
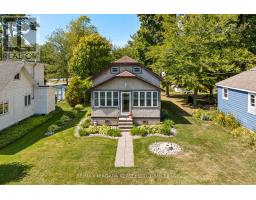
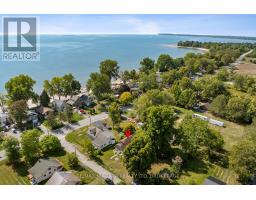
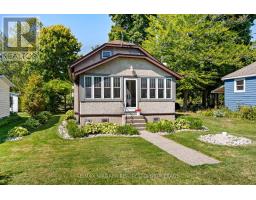
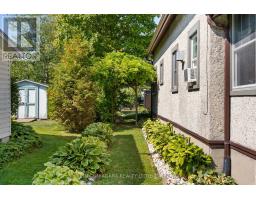
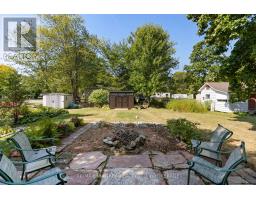
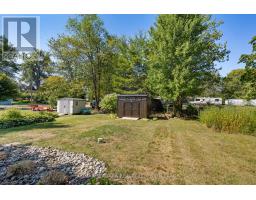
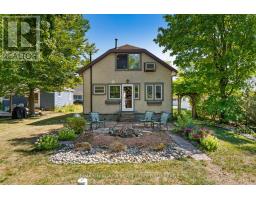
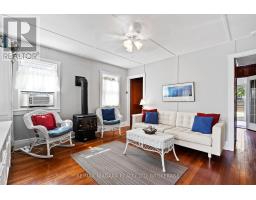
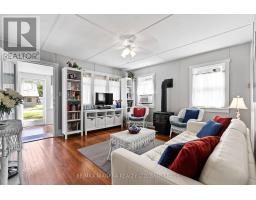
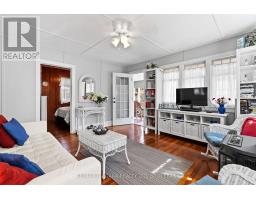
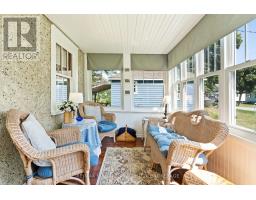
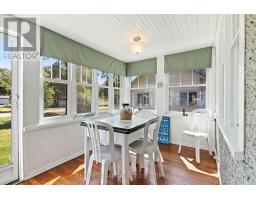
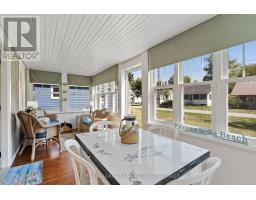
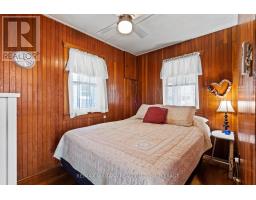
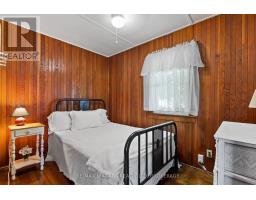
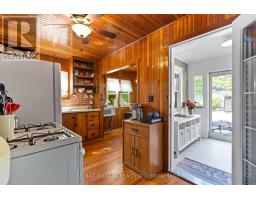
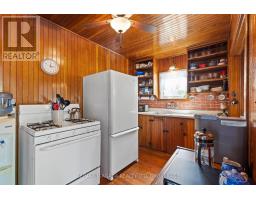
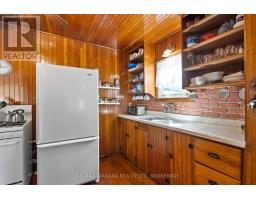
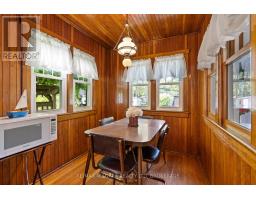
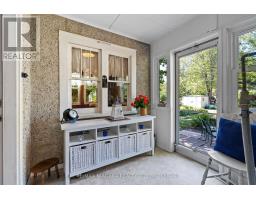
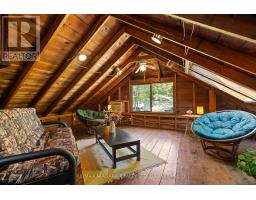
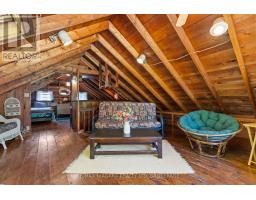
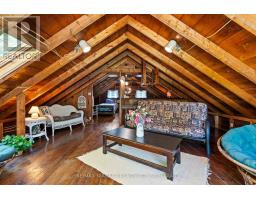
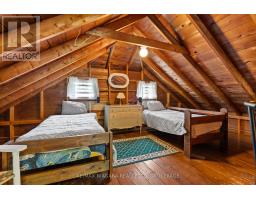
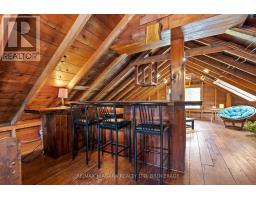
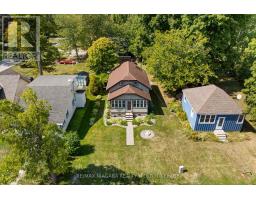
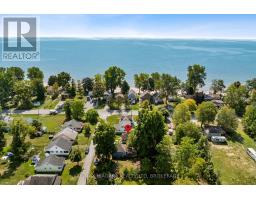
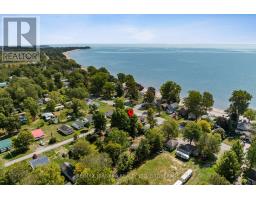
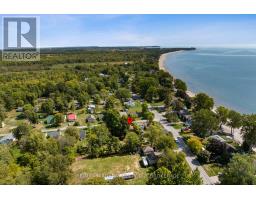
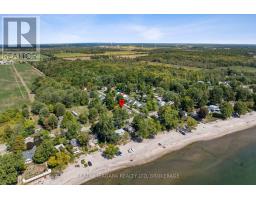
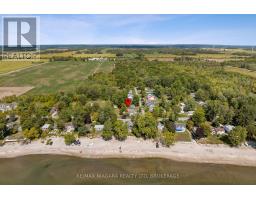
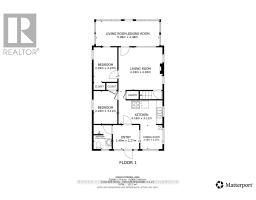
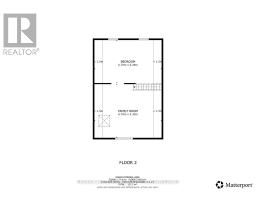
Welcome to the kind of place where life slows down and every day feels like a getaway. Tucked away in beautiful Long Beach with deeded beach access, this charming 3-season, 1 1/2 storey home invites you to unwind the moment you arrive. Start your mornings in the sun-drenched sunroom with a coffee and a good book, or spend cozy evenings curled up by the gas fireplace in the inviting living room. With two bedrooms on the main floor and a spacious upper-level retreat, there's plenty of room for family, guests, or a fun kids' hangout space. Practical updates-including vinyl siding, double-hung windows, exterior doors, and improved yard drainage-mean you can focus on enjoying, not working. And the best part? It's truly move-in ready-furnishings, household items, yard equipment and more are all included. Just bring your clothes and start making memories. With the potential to easily convert to a year-round home, this is more than a cottage-it's your future lake lifestyle waiting to happen. (id:41589)
Property Details
| MLS® Number | X13804100 |
| Property Type | Single Family |
| Community Name | 880 - Lakeshore |
| Amenities Near By | Beach, Golf Nearby, Place Of Worship |
| Features | Cul-de-sac, Level, Carpet Free |
| Parking Space Total | 3 |
| Structure | Patio(s), Porch |
| Water Front Name | Lake Erie |
Building
| Bathroom Total | 1 |
| Bedrooms Above Ground | 3 |
| Bedrooms Total | 3 |
| Age | 51 To 99 Years |
| Amenities | Fireplace(s) |
| Appliances | Water Heater, Microwave, Stove, Refrigerator |
| Basement Type | None |
| Construction Style Attachment | Detached |
| Cooling Type | Wall Unit |
| Exterior Finish | Stucco |
| Fire Protection | Smoke Detectors |
| Fireplace Present | Yes |
| Fireplace Total | 1 |
| Foundation Type | Wood/piers |
| Heating Fuel | Natural Gas |
| Heating Type | Other |
| Stories Total | 2 |
| Size Interior | 1,100 - 1,500 Sqft |
| Type | House |
| Utility Water | Cistern |
Parking
| No Garage |
Land
| Access Type | Public Road |
| Acreage | No |
| Land Amenities | Beach, Golf Nearby, Place Of Worship |
| Sewer | Holding Tank |
| Size Depth | 148 Ft ,7 In |
| Size Frontage | 40 Ft ,1 In |
| Size Irregular | 40.1 X 148.6 Ft |
| Size Total Text | 40.1 X 148.6 Ft |
| Surface Water | Lake/pond |
| Zoning Description | Rls.c20 |
Rooms
| Level | Type | Length | Width | Dimensions |
|---|---|---|---|---|
| Second Level | Den | 6.7 m | 5.35 m | 6.7 m x 5.35 m |
| Second Level | Bedroom 3 | 6.7 m | 4.29 m | 6.7 m x 4.29 m |
| Main Level | Living Room | 4.16 m | 4.03 m | 4.16 m x 4.03 m |
| Main Level | Kitchen | 4.16 m | 3.11 m | 4.16 m x 3.11 m |
| Main Level | Sunroom | 5.99 m | 2.38 m | 5.99 m x 2.38 m |
| Main Level | Dining Room | 2.27 m | 2.1 m | 2.27 m x 2.1 m |
| Main Level | Primary Bedroom | 3.27 m | 2.25 m | 3.27 m x 2.25 m |
| Main Level | Bedroom 2 | 3.11 m | 2.25 m | 3.11 m x 2.25 m |
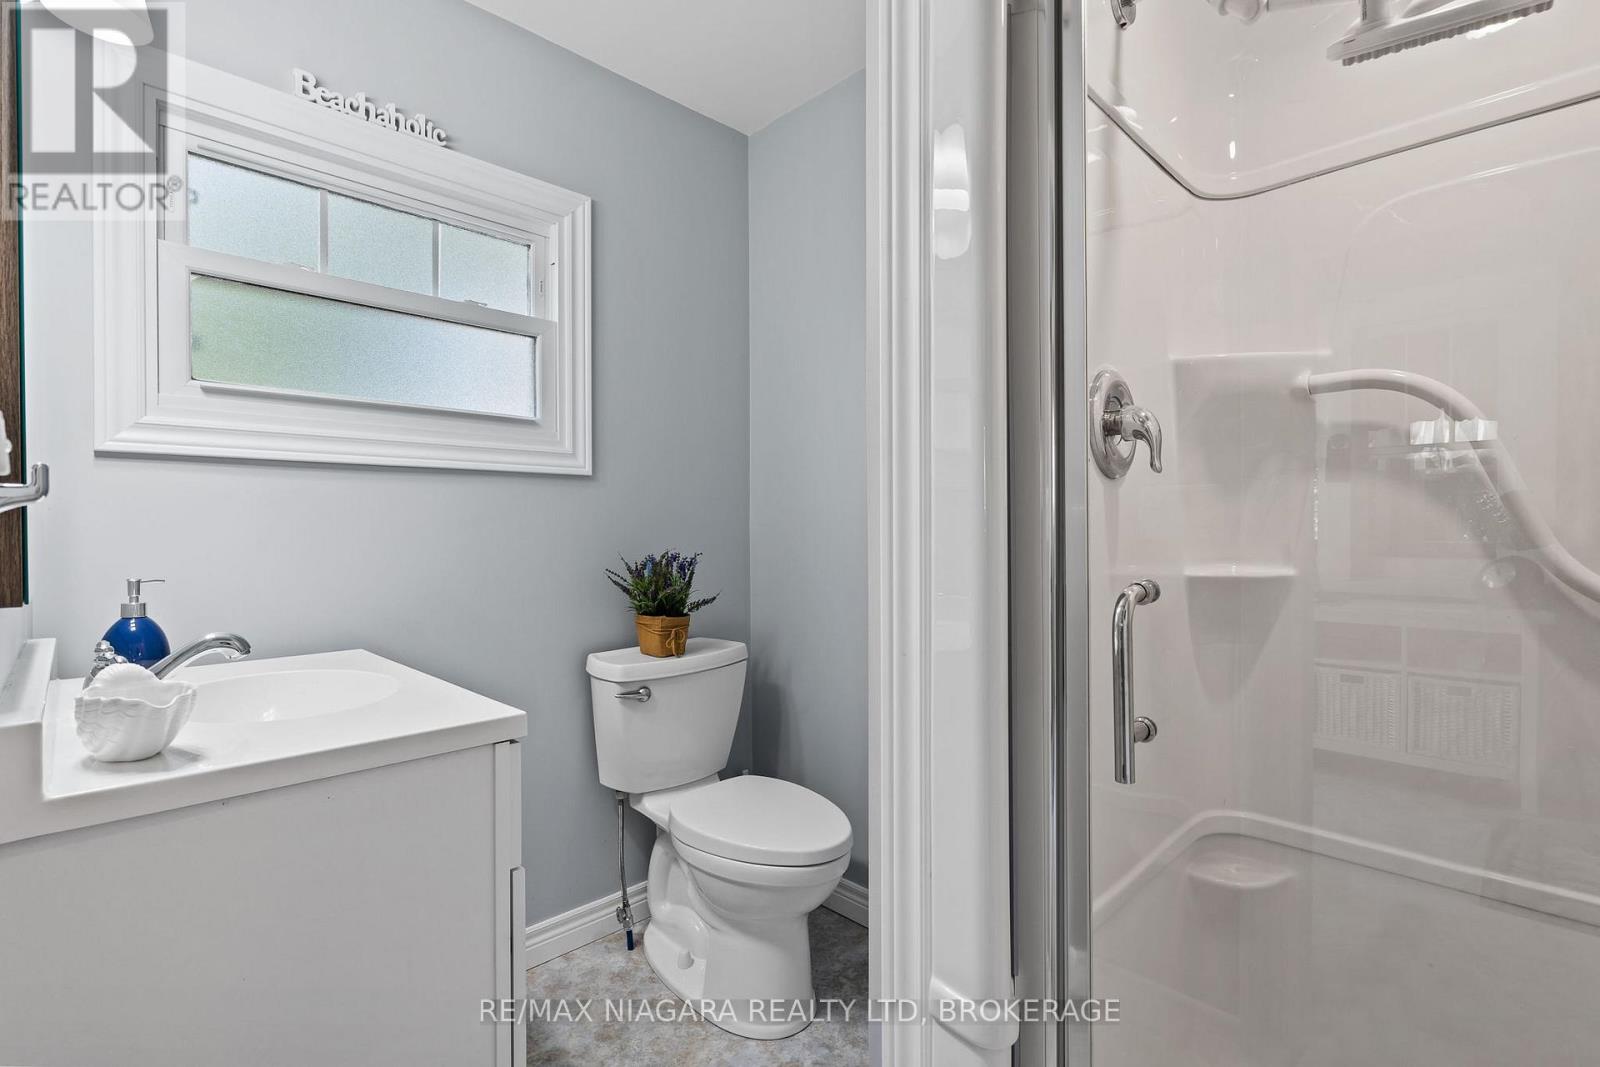
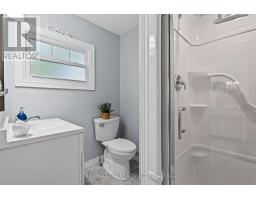
| Main Level | Bathroom | 2.27 m | 1.72 m | 2.27 m x 1.72 m |
Utilities
| Electricity | Installed |
| Electricity Connected | Connected |
| Wireless | Available |
| Natural Gas Available | Available |
| Telephone | Nearby |
https://www.realtor.ca/real-estate/30300777/12642-campbell-road-wainfleet-lakeshore-880-lakeshore

Kate Ostryhon-Lumsden
Salesperson
261 Martindale Rd., Unit 14c
St. Catharines, Ontario L2W 1A2
(905) 687-9600
(905) 687-9494
www.remaxniagara.ca/

Nicki Lumsden
Broker
www.facebook.com/NiagaraSoldbyKate/
www.instagram.com/niagarasoldbykate/
261 Martindale Rd., Unit 14c
St. Catharines, Ontario L2W 1A2
(905) 687-9600
(905) 687-9494
www.remaxniagara.ca/

The trademarks REALTOR®, REALTORS®, and the REALTOR® logo are controlled by The Canadian Real Estate Association (CREA) and identify real estate professionals who are members of CREA. The trademarks MLS®, Multiple Listing Service® and the associated logos are owned by The Canadian Real Estate Association (CREA) and identify the quality of services provided by real estate professionals who are members of CREA. The trademark DDF® is owned by The Canadian Real Estate Association (CREA) and identifies CREA's Data Distribution Facility (DDF®)
September 18 2026 08:24:02
Niagara Association of REALTORS®
RE/MAX Niagara Realty Ltd, Brokerage