

6519 Dunn Street Niagara Falls, Ontario L2G 2P9
$439,900
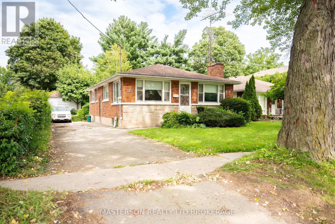
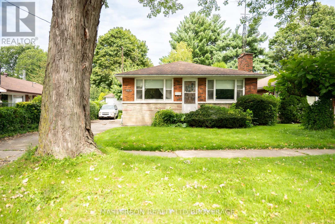
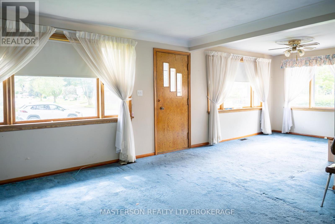
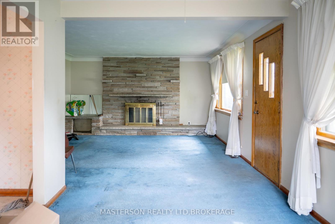
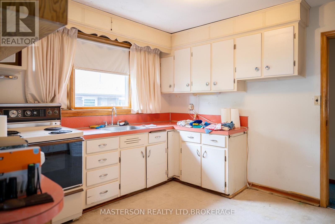
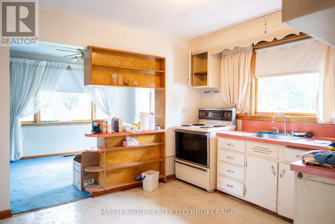
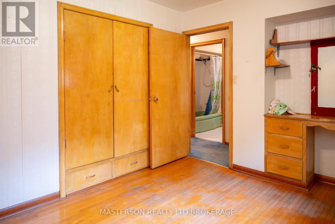
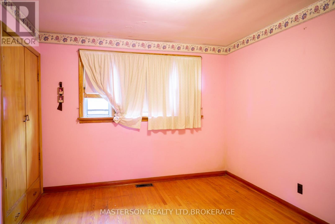
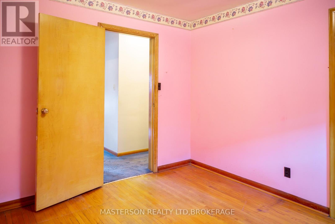
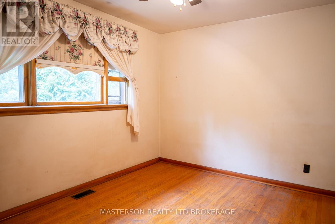
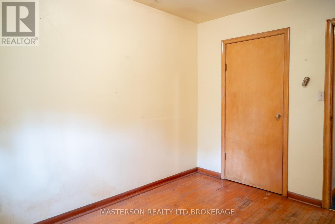
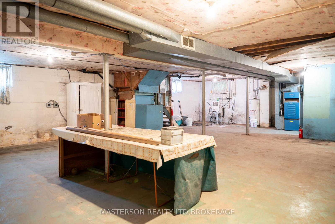
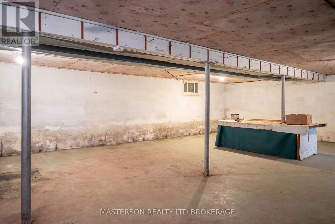
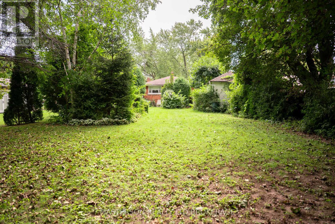
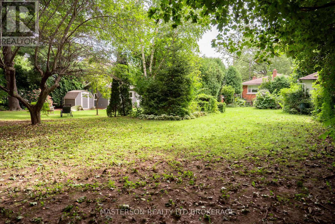
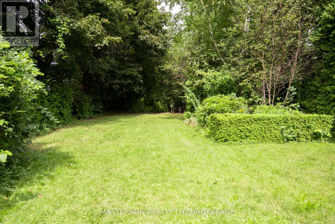
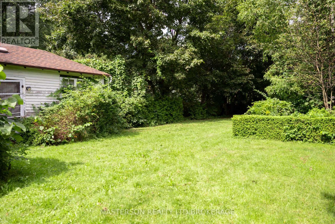
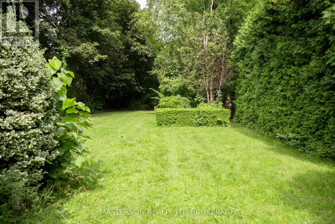
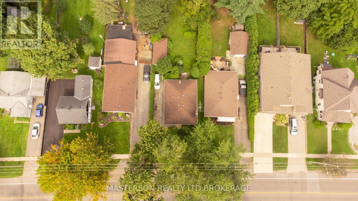
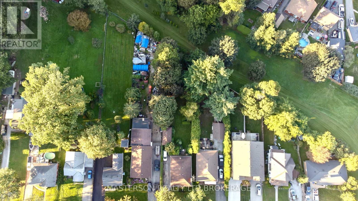
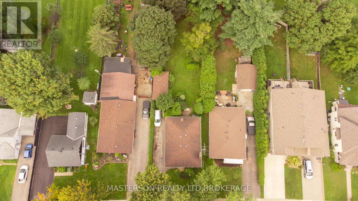
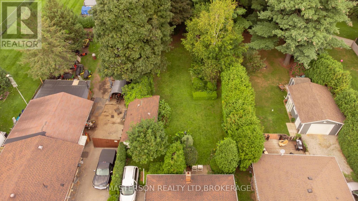
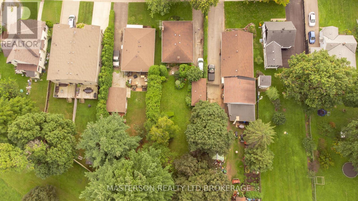
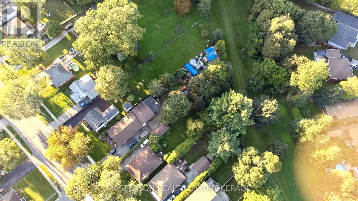
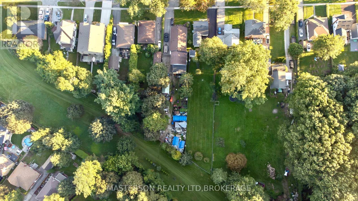
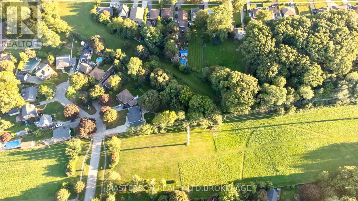
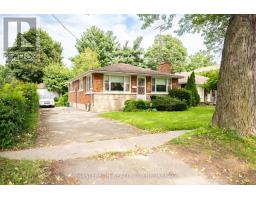
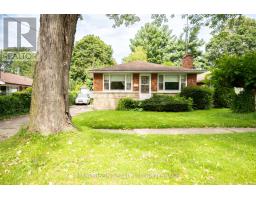
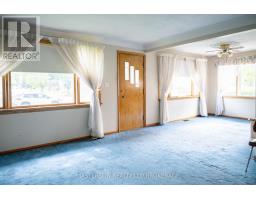
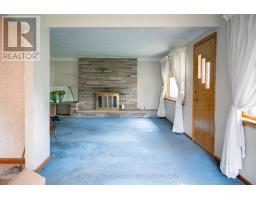
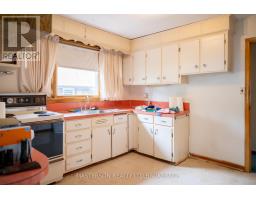
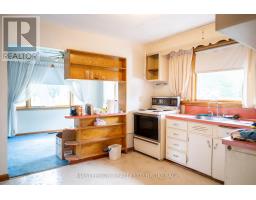
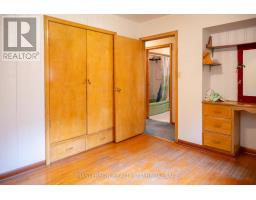
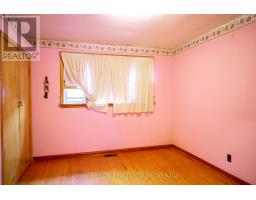
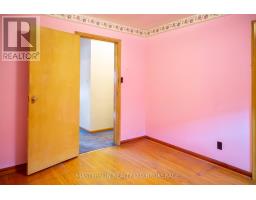
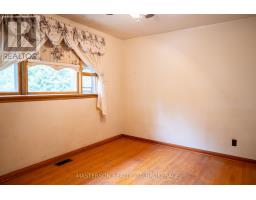
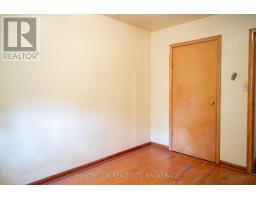
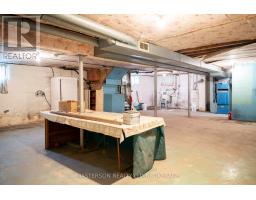
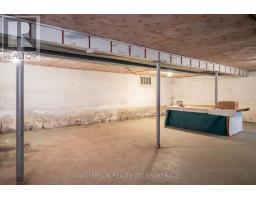
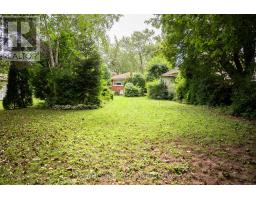
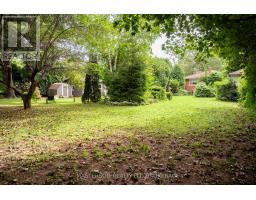
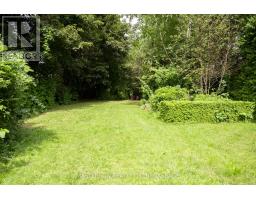
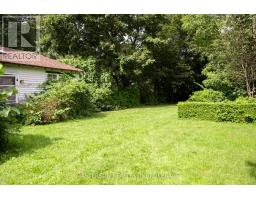
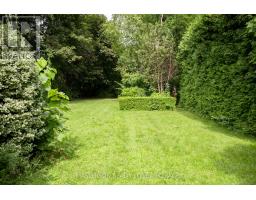
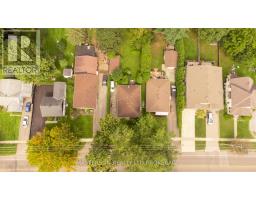
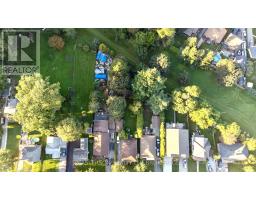
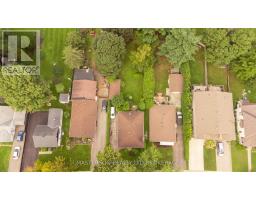
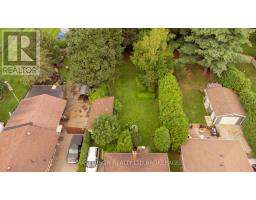
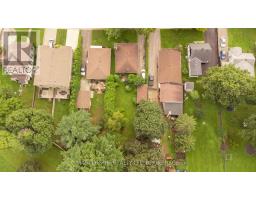
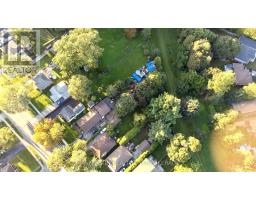
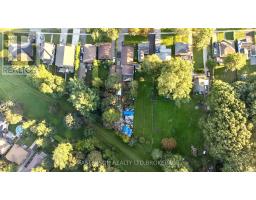
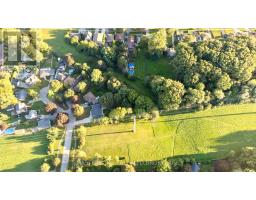
This charming 1950s bungalow is on the market for the very first time, lovingly held by its original family and nestled in the heart of Niagara Falls. Offering endless potential for first-time buyers, renovators, or savvy investors, this home features classic original hardwood floors in all three bedrooms and hidden under the carpet in the spacious living room, which is anchored by a cozy fireplace. The kitchen conveniently looks over a bright dining room framed by large windows. Downstairs, the blank-canvas basement awaits your upgrading ideas to expand your living space or build equity. Step outside to a remarkably deep city lot that backs directly onto a scenic hydro trail, featuring a massive backyard complete with a versatile accessory building ready to be transformed into your ideal workshop, studio, or outdoor oasis. With solid character and unbeatable location, this property is ready for you to bring your vision to life. (id:41589)
Property Details
| MLS® Number | X13800958 |
| Property Type | Single Family |
| Community Name | 216 - Dorchester |
| Parking Space Total | 4 |
| Structure | Outbuilding |
Building
| Bathroom Total | 1 |
| Bedrooms Above Ground | 3 |
| Bedrooms Total | 3 |
| Age | 51 To 99 Years |
| Amenities | Fireplace(s) |
| Appliances | Water Heater |
| Architectural Style | Bungalow |
| Basement Development | Unfinished |
| Basement Type | N/a (unfinished) |
| Construction Style Attachment | Detached |
| Cooling Type | None |
| Exterior Finish | Brick, Brick Facing |
| Fireplace Present | Yes |
| Fireplace Total | 1 |
| Foundation Type | Block |
| Heating Fuel | Natural Gas, Wood |
| Heating Type | Forced Air |
| Stories Total | 1 |
| Size Interior | 1,100 - 1,500 Sqft |
| Type | House |
| Utility Water | Municipal Water |
Parking
| No Garage |
Land
| Acreage | No |
| Sewer | Sanitary Sewer |
| Size Depth | 242 Ft ,10 In |
| Size Frontage | 50 Ft |
| Size Irregular | 50 X 242.9 Ft |
| Size Total Text | 50 X 242.9 Ft|under 1/2 Acre |
| Zoning Description | R1c |
Rooms
| Level | Type | Length | Width | Dimensions |
|---|---|---|---|---|
| Main Level | Kitchen | 3.05 m | 3.54 m | 3.05 m x 3.54 m |
| Main Level | Dining Room | 3.66 m | 2.99 m | 3.66 m x 2.99 m |
| Main Level | Living Room | 4.39 m | 4.54 m | 4.39 m x 4.54 m |
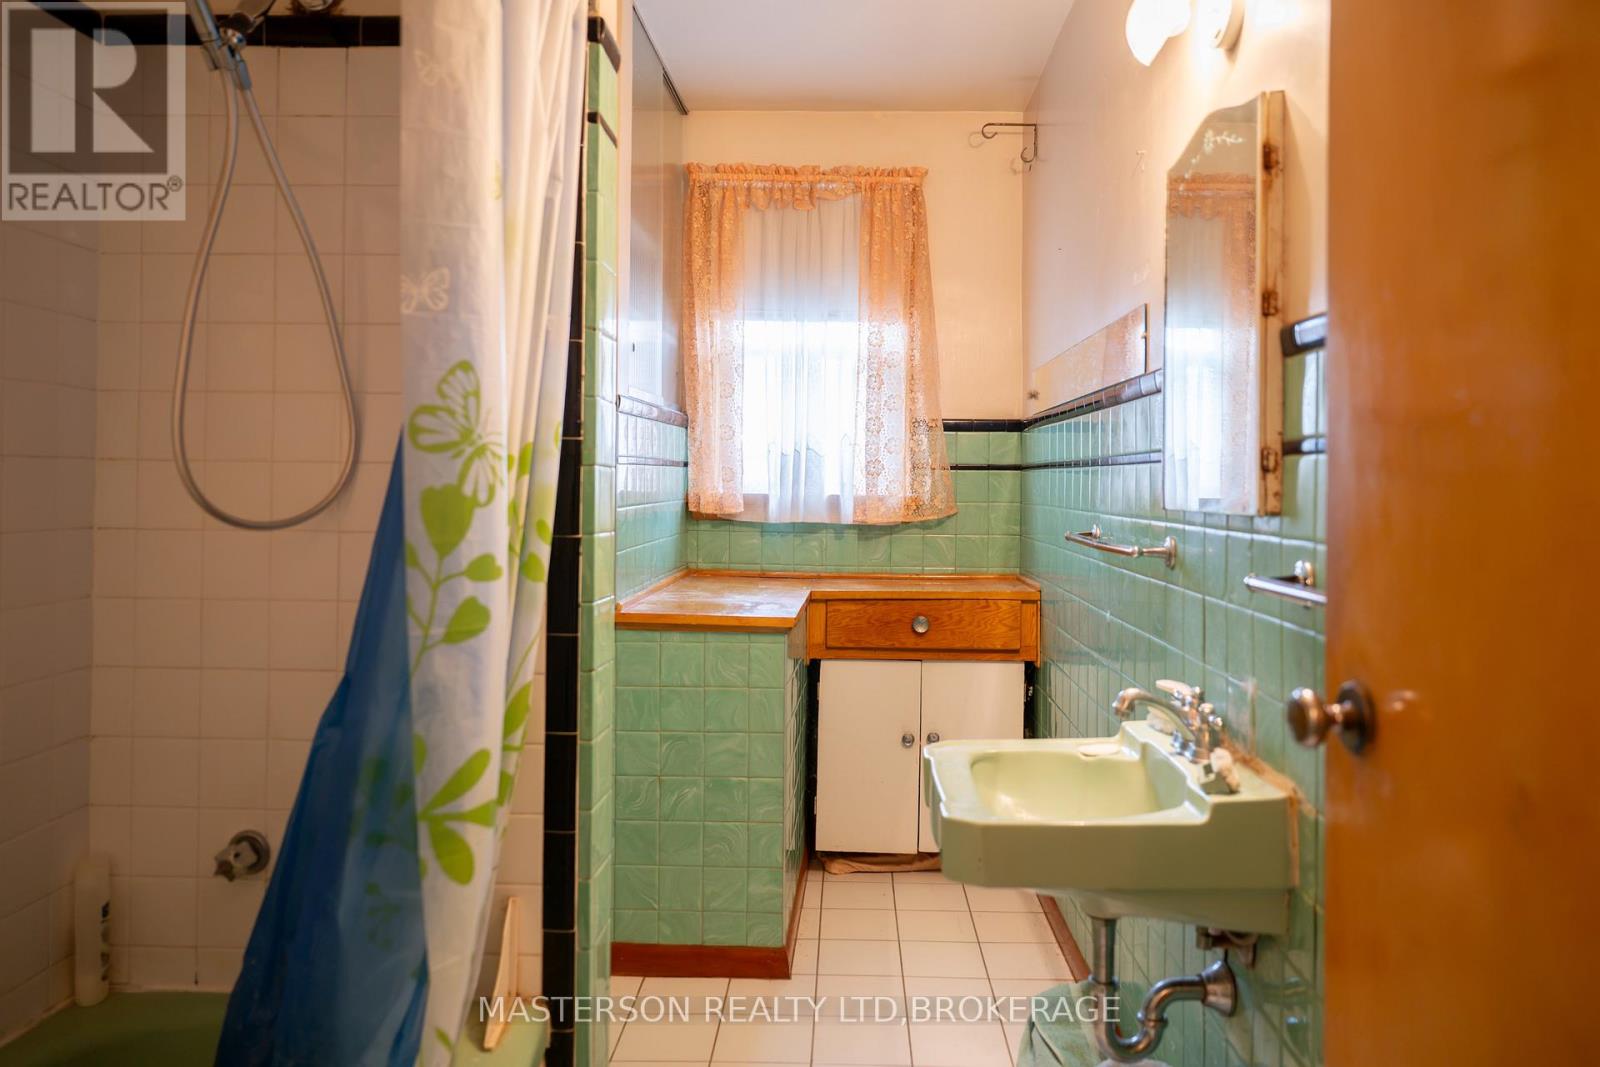
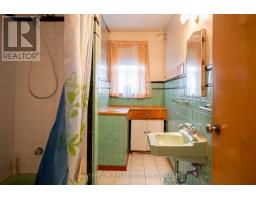
| Main Level | Bathroom | 3.44 m | 1.8 m | 3.44 m x 1.8 m |
| Main Level | Primary Bedroom | 3.44 m | 3.14 m | 3.44 m x 3.14 m |
| Main Level | Bedroom 2 | 3.44 m | 3.14 m | 3.44 m x 3.14 m |
| Main Level | Bedroom 3 | 3.44 m | 2.47 m | 3.44 m x 2.47 m |
https://www.realtor.ca/real-estate/30297469/6519-dunn-street-niagara-falls-dorchester-216-dorchester
Michael Strange
Salesperson
4410 Beechwood Rd
Niagara Falls, Ontario L2H 0R3
(905) 358-5656
www.mastersonrealty.ca/

The trademarks REALTOR®, REALTORS®, and the REALTOR® logo are controlled by The Canadian Real Estate Association (CREA) and identify real estate professionals who are members of CREA. The trademarks MLS®, Multiple Listing Service® and the associated logos are owned by The Canadian Real Estate Association (CREA) and identify the quality of services provided by real estate professionals who are members of CREA. The trademark DDF® is owned by The Canadian Real Estate Association (CREA) and identifies CREA's Data Distribution Facility (DDF®)
September 25 2026 03:23:55
Niagara Association of REALTORS®
Masterson Realty Ltd,brokerage