

233 Skipper Drive Ottawa, Ontario K4M 0M9

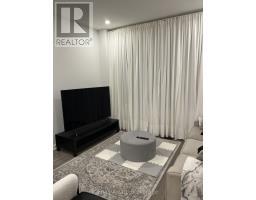
$5,500 Monthly
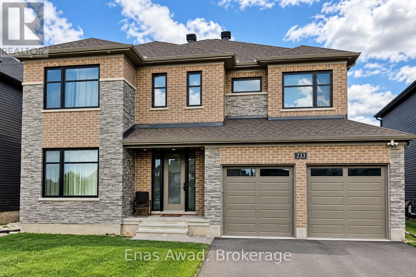
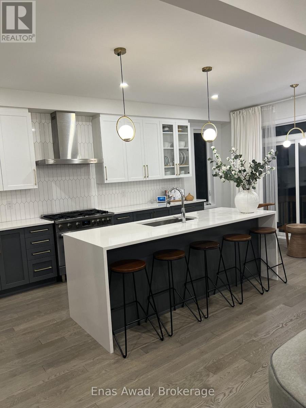
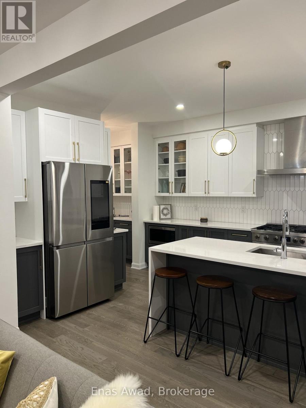
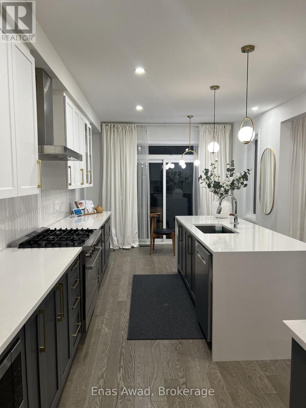
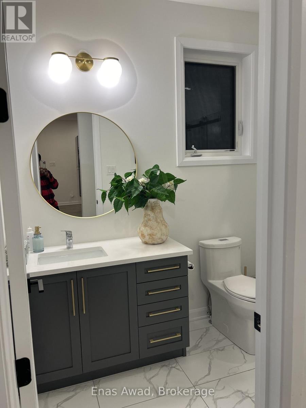
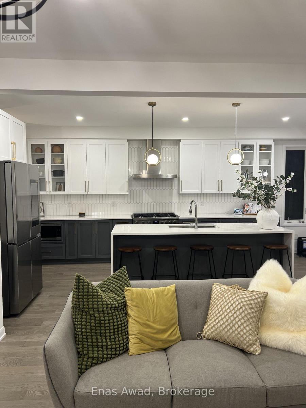
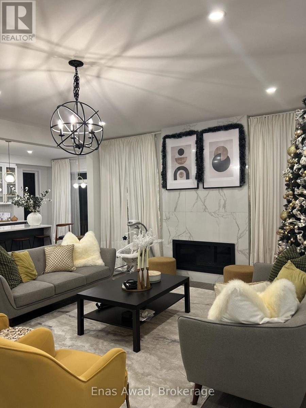
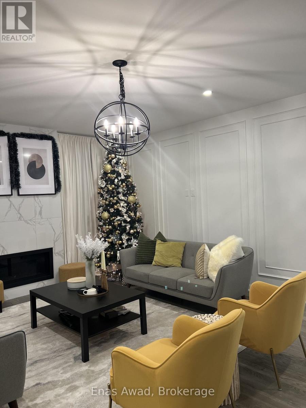
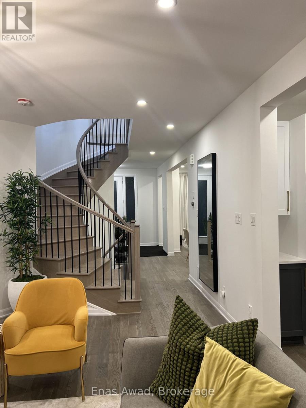
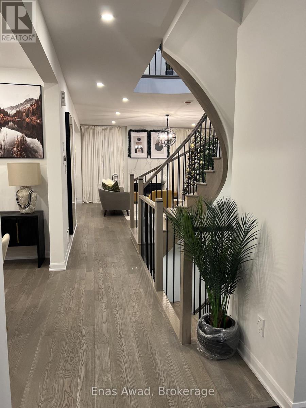
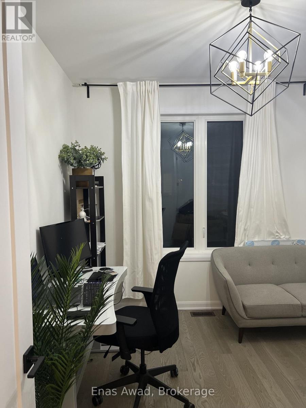
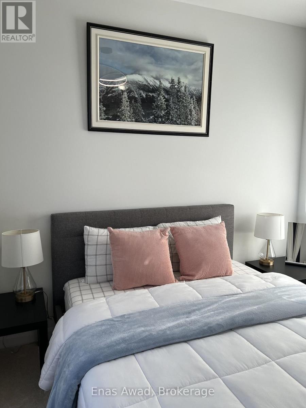
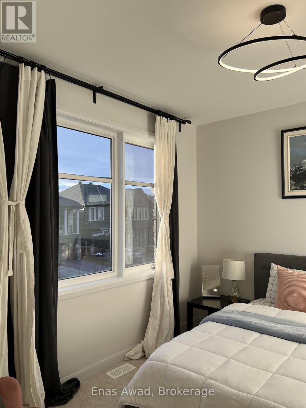
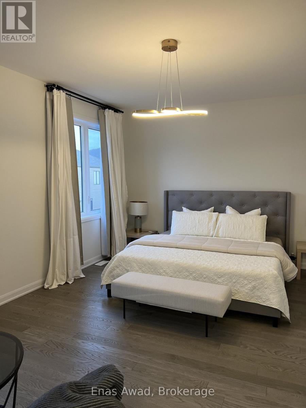
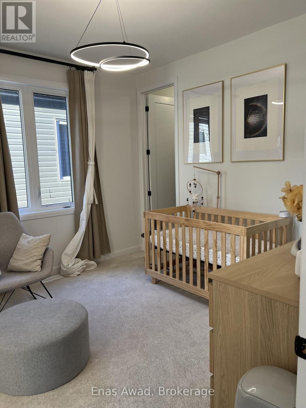
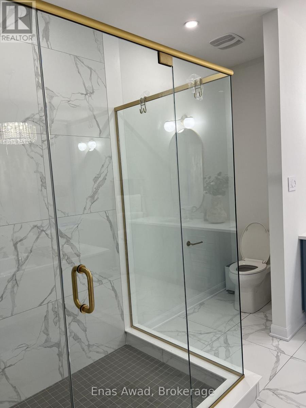
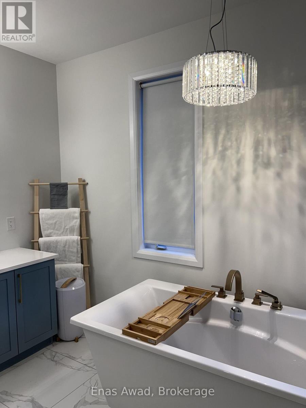
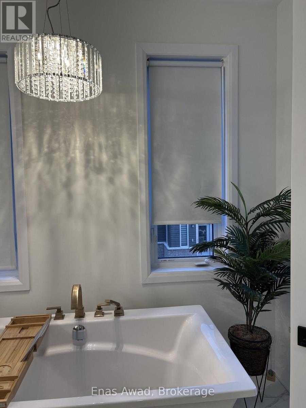
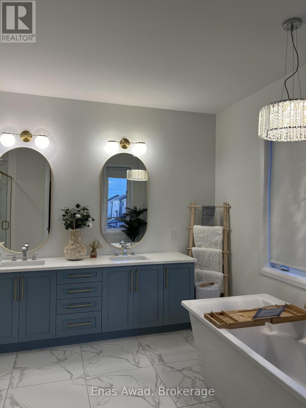
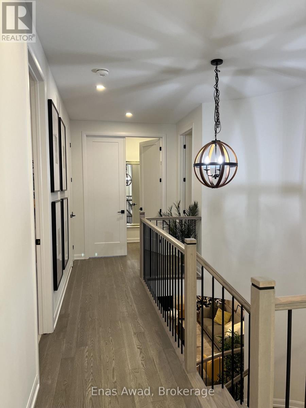
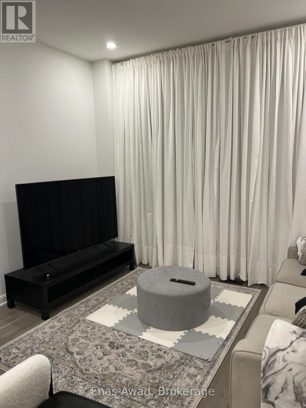
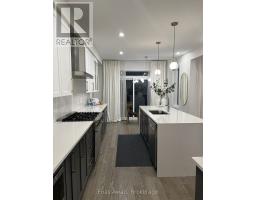
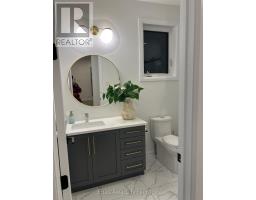
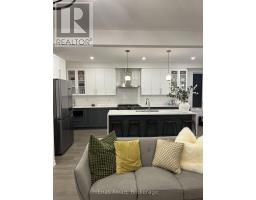
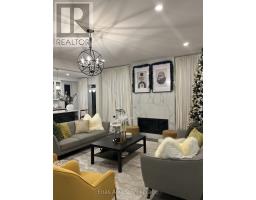
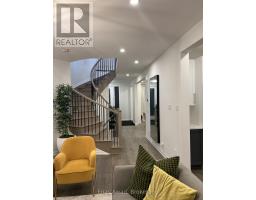
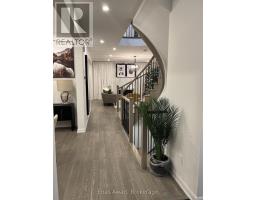
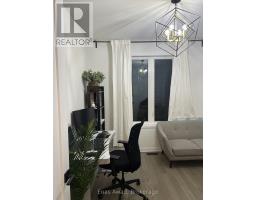
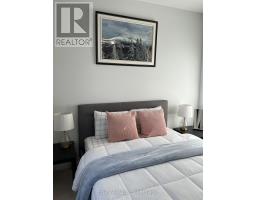
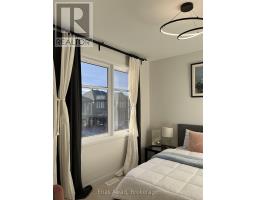
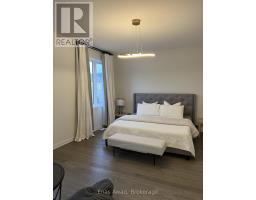
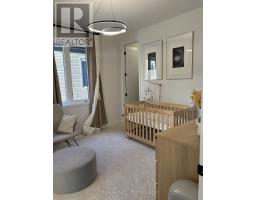
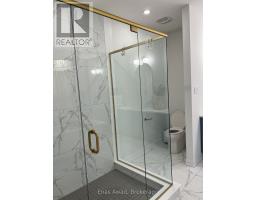
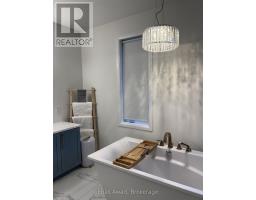
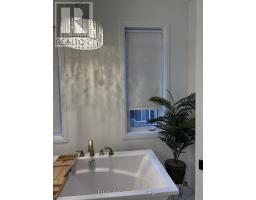
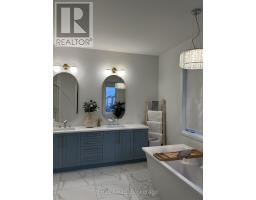
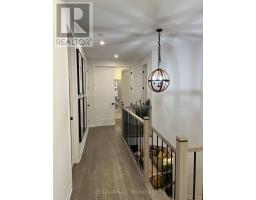
AVAILABLE DECEMBER 1ST!! Welcome home to 233 Skipper Drive, located in the Riverside South neighborhood of Ottawa, an area known for its family-friendly atmosphere, suburban feel, and modern amenities such as scenic green spaces, a family-friendly community, and proximity to the airport. This expansive 5-bedroom, 4-bathroom home spans approximately 3,300 sq. ft. and comes fully furnished. Each bedroom has its own bathroom (one Jack and Jill), with walk-in closets throughout, ensuite laundry, a spacious kitchen, luxurious bathrooms, high ceilings, high-end appliances and finishes, and abundant natural light, offering a seamless blend of functionality and elegance ideal for families or professionals seeking comfort and style. Additional features include a fully fenced backyard, 4 parking spaces, and a double car garage. Location: close to grocery stores, pharmacies, and banks; local shops for dining; countless schools and community centers; close to various bus stops; and nearby recreational spaces such as parks and green spaces. Criteria: all pets considered, small pets preferred; non-smoking unit/premises; minimum one-year lease; first and last month's rent required. BASEMENT: UNFINISHED. PARKING: 4 SPACES, DOUBLE CAR GARAGE. UTILITIES: ALL EXTRA. (id:41589)
Property Details
| MLS® Number | X13799906 |
| Property Type | Single Family |
| Community Name | 8003 - Mahogany Community |
| Amenities Near By | Park, Schools, Public Transit |
| Community Features | Community Centre |
| Equipment Type | Water Heater |
| Features | Flat Site, Lighting, Dry, Level |
| Parking Space Total | 4 |
| Rental Equipment Type | Water Heater |
| Structure | Porch |
Building
| Bathroom Total | 4 |
| Bedrooms Above Ground | 5 |
| Bedrooms Total | 5 |
| Age | 0 To 5 Years |
| Amenities | Separate Heating Controls |
| Appliances | Water Meter, Water Heater, Dishwasher, Dryer, Oven, Stove, Washer, Refrigerator |
| Basement Development | Unfinished |
| Basement Type | Full (unfinished) |
| Construction Style Attachment | Detached |
| Cooling Type | Central Air Conditioning |
| Exterior Finish | Brick, Stone |
| Fire Protection | Smoke Detectors |
| Foundation Type | Poured Concrete |
| Half Bath Total | 1 |
| Heating Fuel | Natural Gas |
| Heating Type | Forced Air |
| Stories Total | 2 |
| Size Interior | 3,000 - 3,500 Sqft |
| Type | House |
| Utility Water | Municipal Water |
Parking
| Garage |
Land
| Acreage | No |
| Land Amenities | Park, Schools, Public Transit |
| Landscape Features | Landscaped |
| Sewer | Sanitary Sewer |
| Size Depth | 95 Ft ,1 In |
| Size Frontage | 52 Ft |
| Size Irregular | 52 X 95.1 Ft |
| Size Total Text | 52 X 95.1 Ft|under 1/2 Acre |
Utilities
| Cable | Available |
| Electricity | Installed |
| Sewer | Installed |
https://www.realtor.ca/real-estate/30296256/233-skipper-drive-ottawa-8003-mahogany-community

Enas Awad
Broker of Record
listbyseller.net/
www.facebook.com/listbyseller/
x.com/list_by_seller
www.youtube.com/@list-by-seller-RealEstate
175 Hunter St E
Hamilton, Ontario L8N 4E7
(855) 595-5096
www.listbyseller.net/
www.facebook.com/listbyseller/
x.com/list_by_seller

The trademarks REALTOR®, REALTORS®, and the REALTOR® logo are controlled by The Canadian Real Estate Association (CREA) and identify real estate professionals who are members of CREA. The trademarks MLS®, Multiple Listing Service® and the associated logos are owned by The Canadian Real Estate Association (CREA) and identify the quality of services provided by real estate professionals who are members of CREA. The trademark DDF® is owned by The Canadian Real Estate Association (CREA) and identifies CREA's Data Distribution Facility (DDF®)
October 01 2026 07:54:20
Niagara Association of REALTORS®
Enas Awad