

1110 Centre Street Pelham, Ontario L0S 1C0
$1,450,000
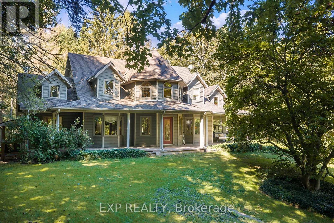
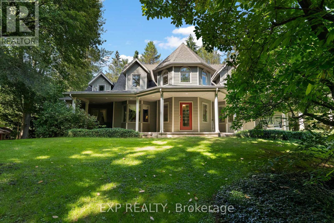
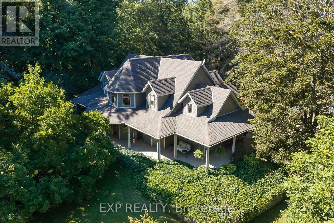
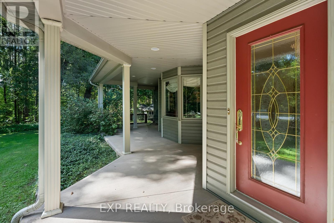
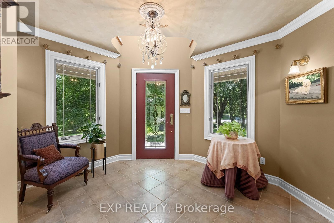
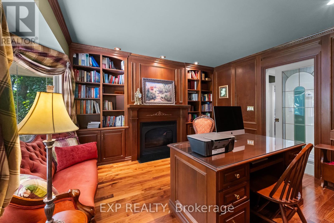
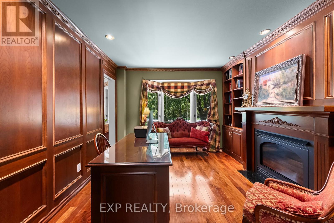
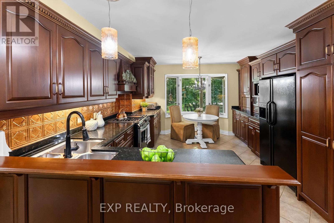
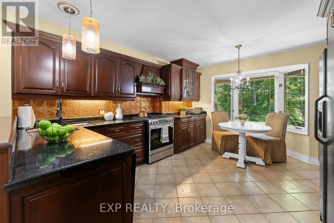
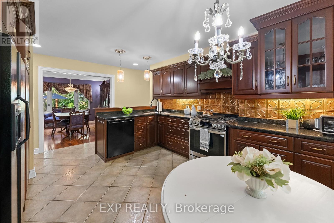
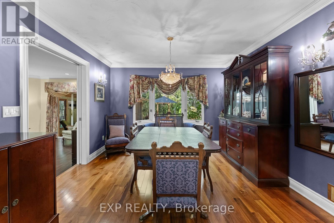
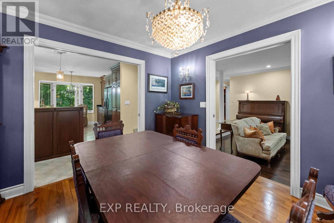
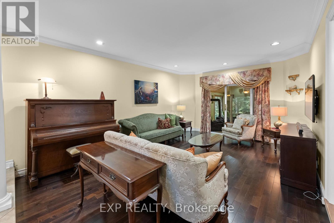
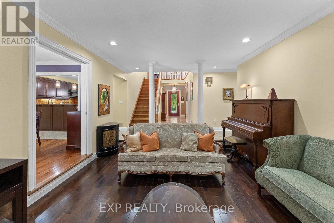
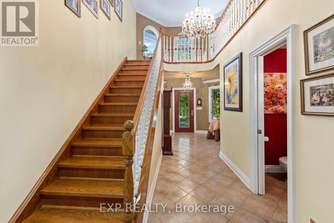
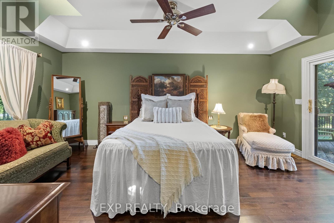
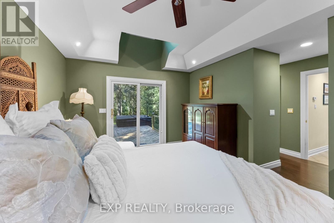
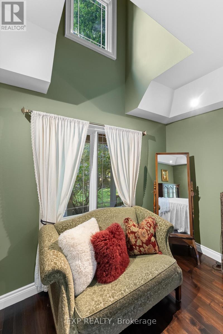
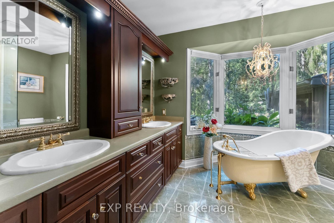
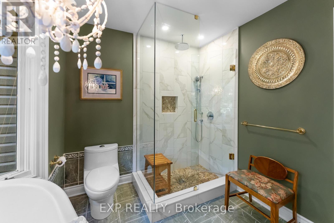
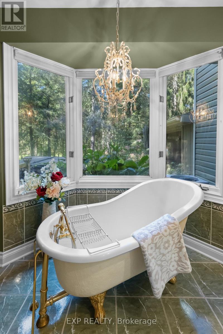
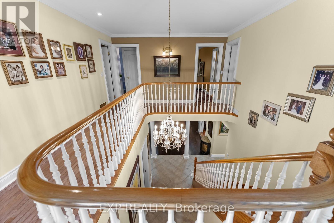
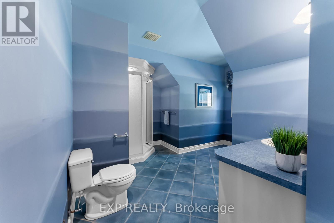
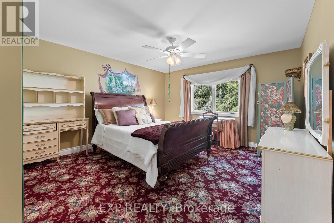
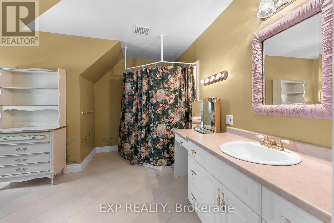
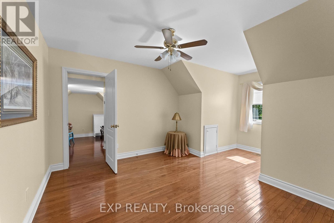
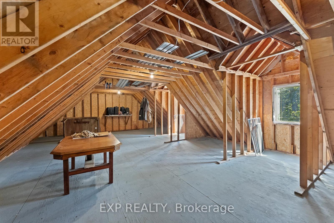
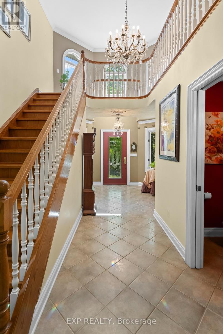
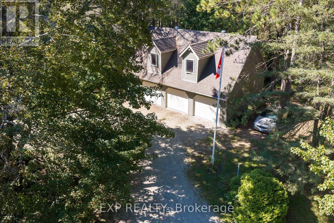
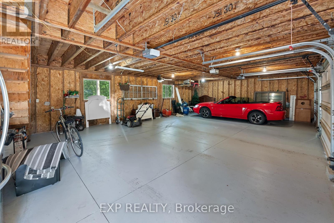
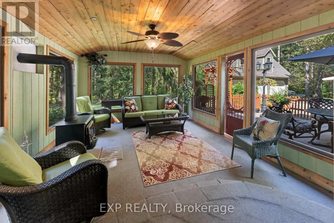
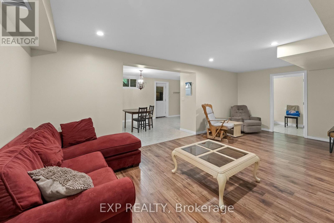
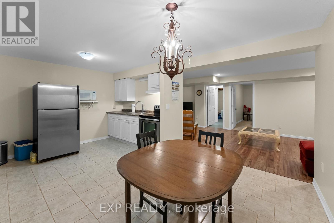
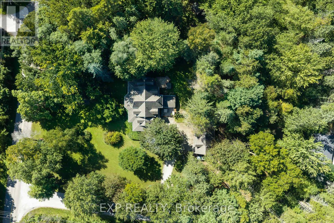
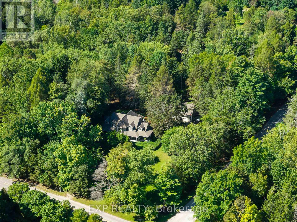
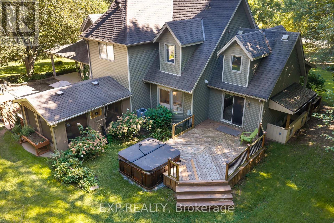
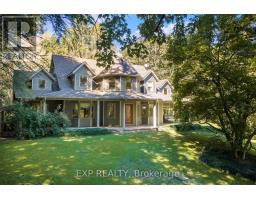
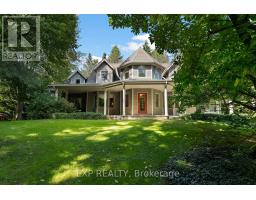
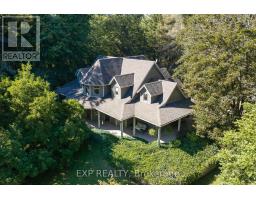
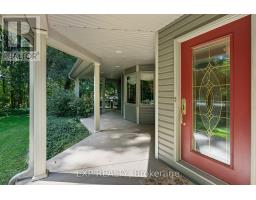
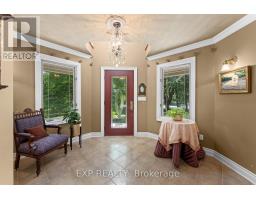
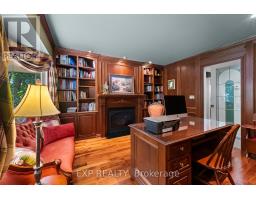
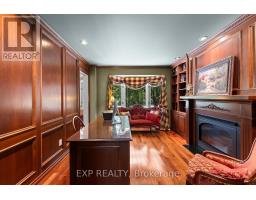
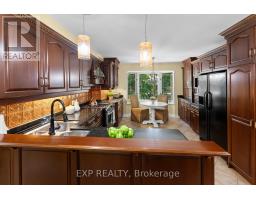
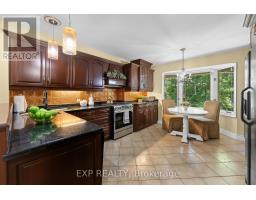
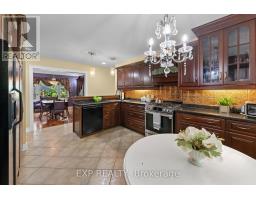
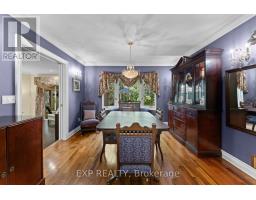
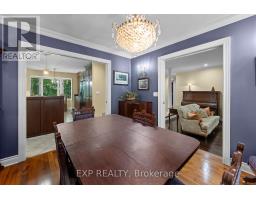
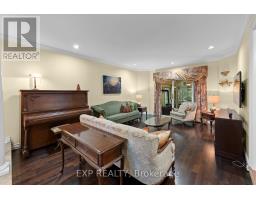
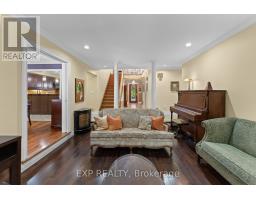
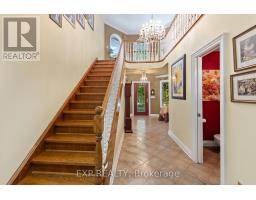
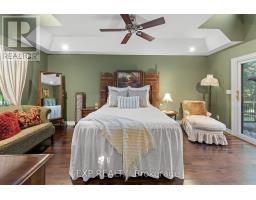
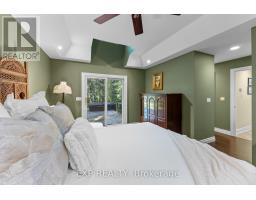
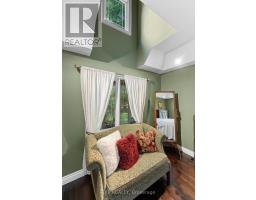
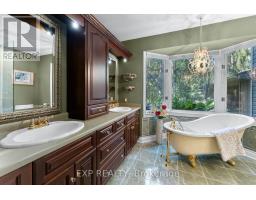
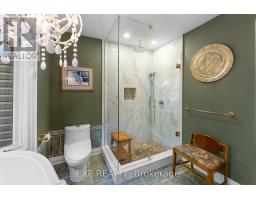
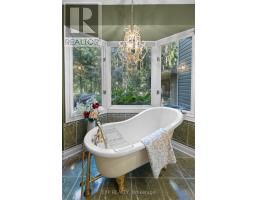
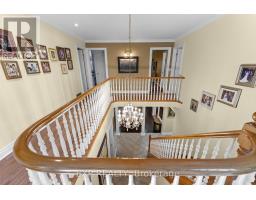
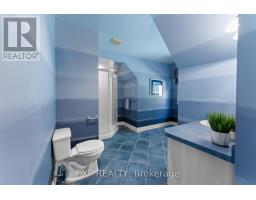
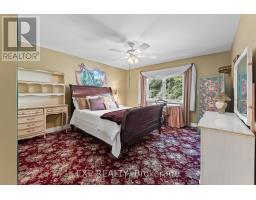
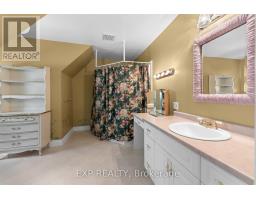
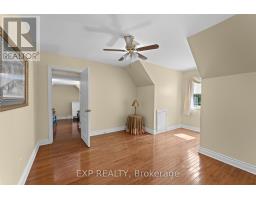
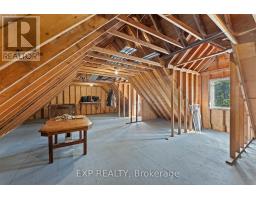
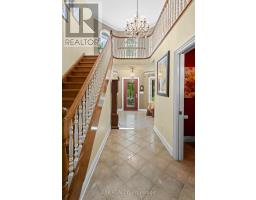
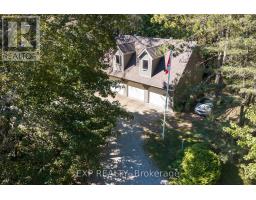
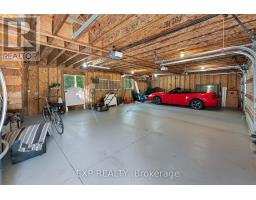
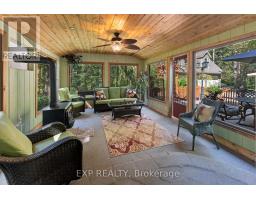
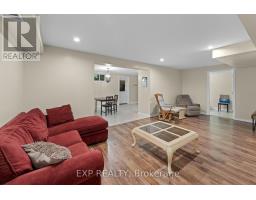
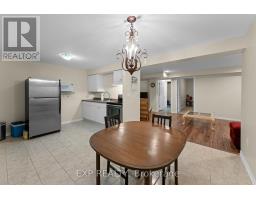
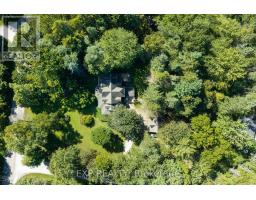
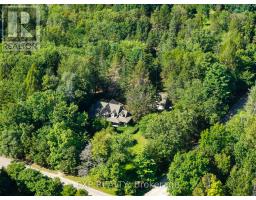
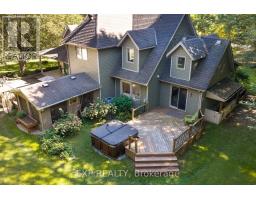
Discover an exceptional country property offering space, versatility and endless possibilities on 2.85 acres in Fenwick. A charming wraparound porch welcomes you into this custom-built two-storey home featuring four bedrooms, four bathrooms and a thoughtfully designed layout ideal for family living and entertaining.The main floor offers a spacious primary bedroom retreat with a private ensuite and walk-in closet, allowing for convenient one-level living. You will also find a dedicated library or home office, elegant living and dining room, main-floor laundry and a functional kitchen featuring rich cherry cabinetry and abundant storage. Upstairs are three additional bedrooms, including one with its own ensuite.The partially finished lower level provides walk-up access and includes a second kitchen, dining area, bathroom and two flexible rooms, ideal for extended family, hobbies or additional living space. The unfinished portion offers plenty of storage and room to customize.Outside, the property features a detached three-car garage with a loft, a separate workshop with well access and plenty of open space to work, entertain and enjoy the outdoors. The home is serviced by a cistern water system and septic system.Offering privacy, character and incredible flexibility, this impressive Fenwick property delivers a remarkable country lifestyle with room for your family's next chapter. (id:41589)
Property Details
| MLS® Number | X13800354 |
| Property Type | Single Family |
| Community Name | 664 - Fenwick |
| Amenities Near By | Place Of Worship |
| Features | Wooded Area, Conservation/green Belt |
| Parking Space Total | 17 |
Building
| Bathroom Total | 5 |
| Bedrooms Above Ground | 4 |
| Bedrooms Total | 4 |
| Age | 16 To 30 Years |
| Amenities | Fireplace(s) |
| Appliances | Dishwasher, Dryer, Stove, Washer, Refrigerator |
| Basement Development | Partially Finished |
| Basement Features | Separate Entrance, Walk-up |
| Basement Type | N/a, N/a (partially Finished), N/a |
| Construction Status | Insulation Upgraded |
| Construction Style Attachment | Detached |
| Cooling Type | Central Air Conditioning |
| Exterior Finish | Vinyl Siding |
| Foundation Type | Poured Concrete |
| Half Bath Total | 1 |
| Heating Fuel | Natural Gas |
| Heating Type | Forced Air |
| Stories Total | 2 |
| Size Interior | 3,000 - 3,500 Sqft |
| Type | House |
Parking
| Detached Garage | |
| Garage |
Land
| Acreage | No |
| Land Amenities | Place Of Worship |
| Sewer | Septic System |
| Size Depth | 360 Ft |
| Size Frontage | 346 Ft ,6 In |
| Size Irregular | 346.5 X 360 Ft |
| Size Total Text | 346.5 X 360 Ft |
| Zoning Description | A1 |
Rooms
| Level | Type | Length | Width | Dimensions |
|---|---|---|---|---|
| Second Level | Bedroom 2 | 3.55 m | 5.01 m | 3.55 m x 5.01 m |
| Second Level | Bedroom 3 | 3.55 m | 4.96 m | 3.55 m x 4.96 m |
| Second Level | Bedroom 4 | 4.07 m | 4.96 m | 4.07 m x 4.96 m |
| Main Level | Foyer | 2.91 m | 7.17 m | 2.91 m x 7.17 m |
| Main Level | Office | 3.16 m | 4.12 m | 3.16 m x 4.12 m |
| Main Level | Living Room | 4.04 m | 5.48 m | 4.04 m x 5.48 m |
| Main Level | Kitchen | 3.08 m | 4.13 m | 3.08 m x 4.13 m |
| Main Level | Dining Room | 3.53 m | 3.6 m | 3.53 m x 3.6 m |
| Main Level | Primary Bedroom | 5.32 m | 5.58 m | 5.32 m x 5.58 m |
| Main Level | Laundry Room | 3.23 m | 2.62 m | 3.23 m x 2.62 m |
Utilities
| Cable | Available |
| Electricity | Available |
https://www.realtor.ca/real-estate/30296797/1110-centre-street-pelham-fenwick-664-fenwick

Pauline Oliver
Salesperson
www.facebook.com/Paulinerealtor.8888/
www.instagram.com/paulineoliverrealestate/
4025 Dorchester Road, Suite 260
Niagara Falls, Ontario L2E 7K8
(866) 530-7737
exprealty.ca/

Emily Barry
Salesperson
www.facebook.com/thebarryteam
www.linkedin.com/in/emily-barry-the-barry-team
www.instagram.com/emilybarry_realtor
www.youtube.com/@emilybarryrealtor
4025 Dorchester Rd Unit: 260a
Niagara Falls, Ontario L2E 7K8
(866) 530-7737

The trademarks REALTOR®, REALTORS®, and the REALTOR® logo are controlled by The Canadian Real Estate Association (CREA) and identify real estate professionals who are members of CREA. The trademarks MLS®, Multiple Listing Service® and the associated logos are owned by The Canadian Real Estate Association (CREA) and identify the quality of services provided by real estate professionals who are members of CREA. The trademark DDF® is owned by The Canadian Real Estate Association (CREA) and identifies CREA's Data Distribution Facility (DDF®)
September 18 2026 01:52:59
Niagara Association of REALTORS®
Exp Realty