JORDAN CLARKJORDAN CLARKJORDAN CLARKJORDAN CLARK
  • Welcome
  • About Me
  • Listings
  • Featured
  • Sold
  • Videos
  • Links
  • Contact
  • « Go back

6 Glengrove Circle St. Catharines, Ontario L2T 2Y9
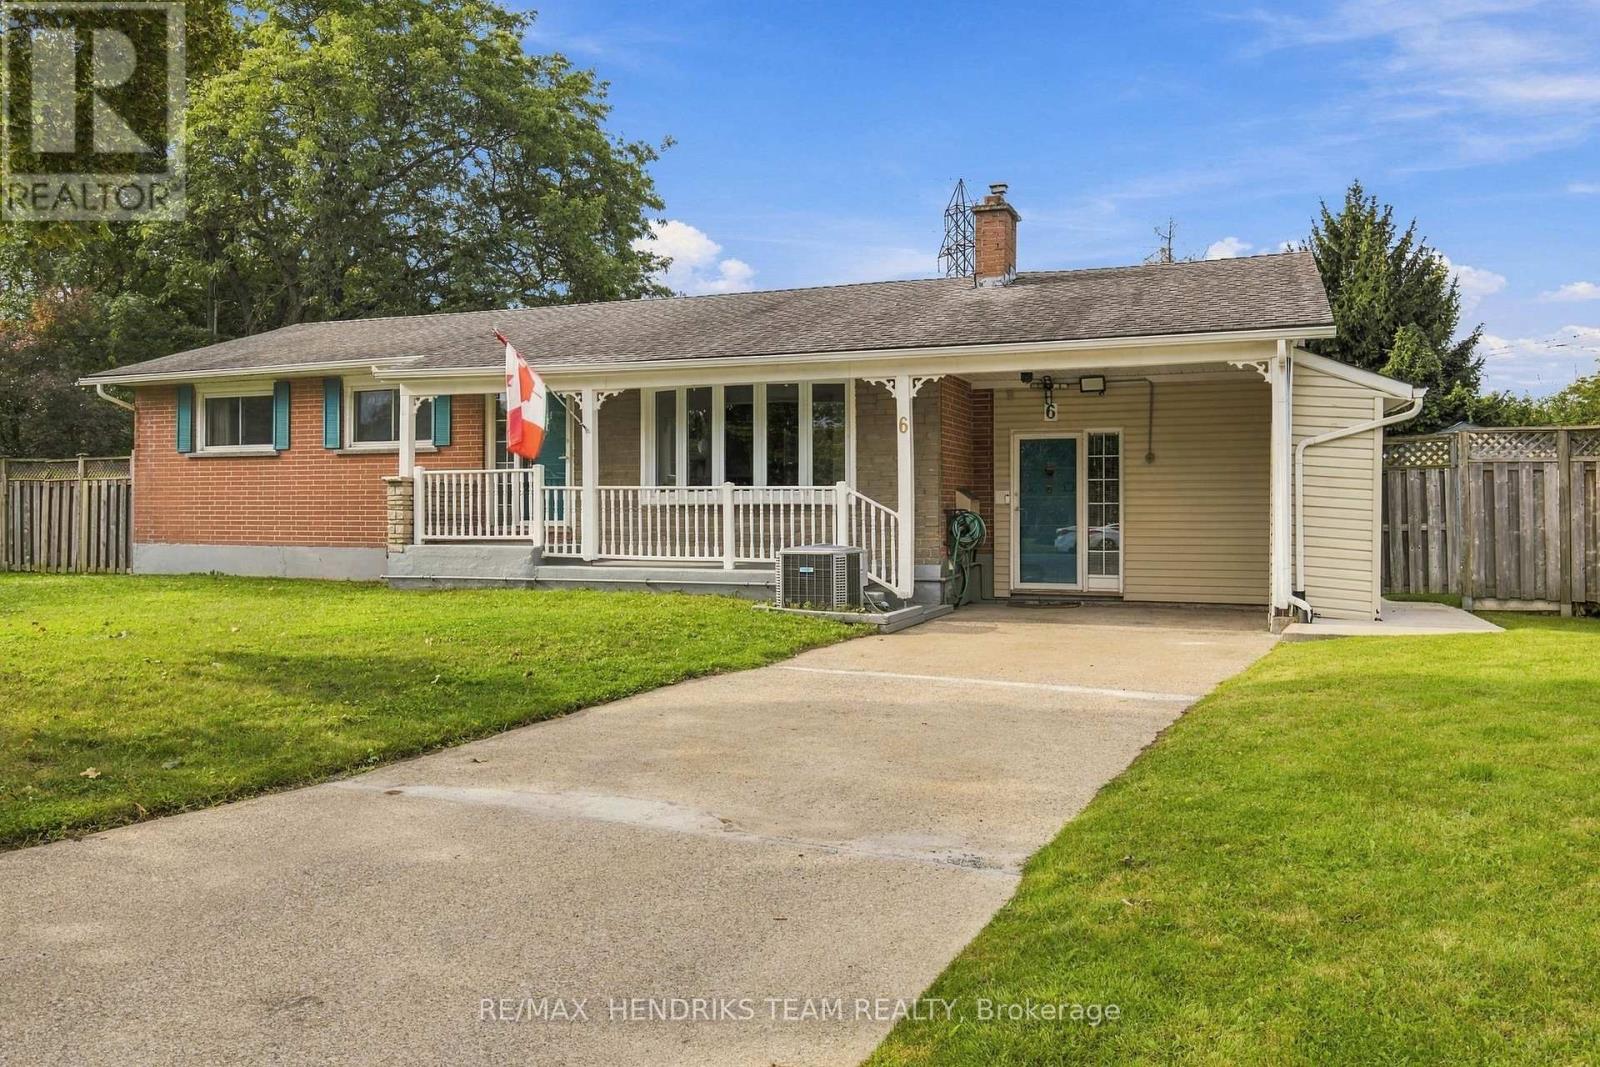
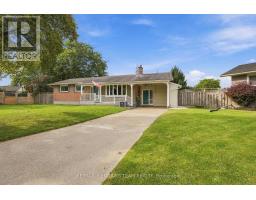
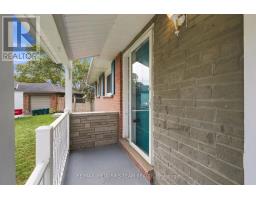
  • 6 Glengrove Circle, St. Catharines, Ontario  L2T 2Y9 - Photo 1 - X13794210
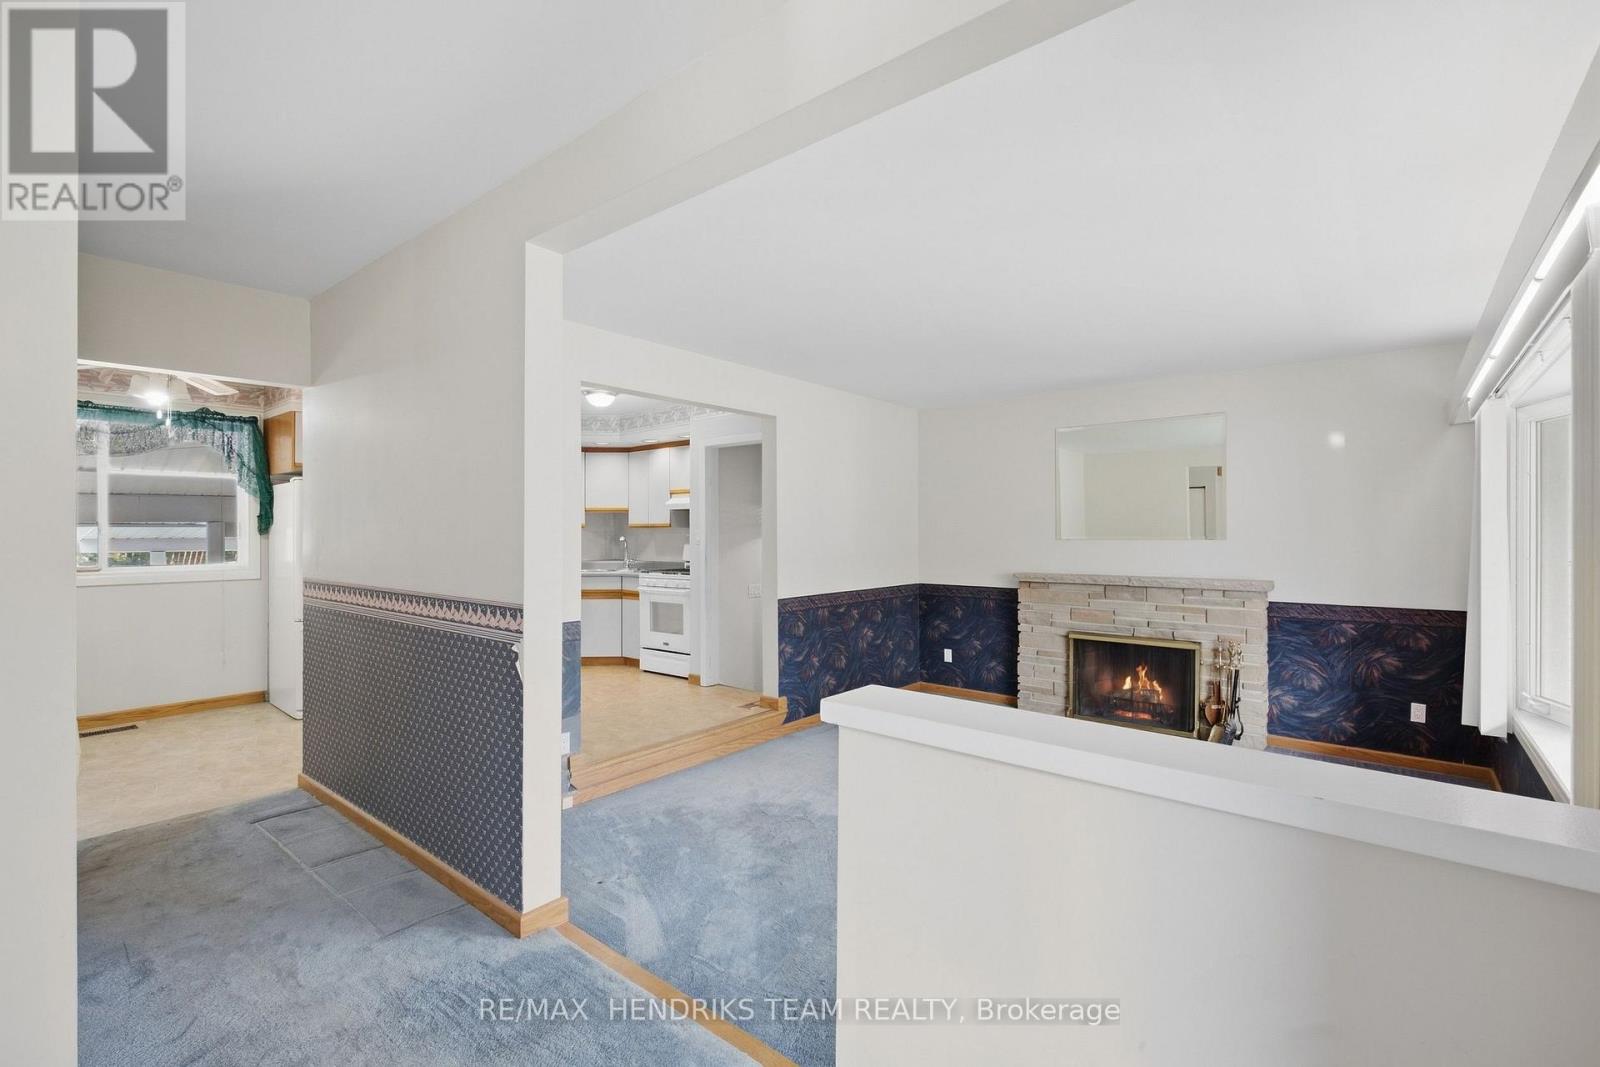
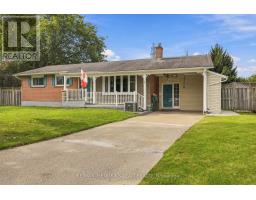
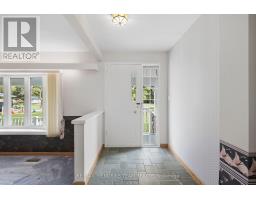
  • 6 Glengrove Circle, St. Catharines, Ontario  L2T 2Y9 - Photo 2 - X13794210
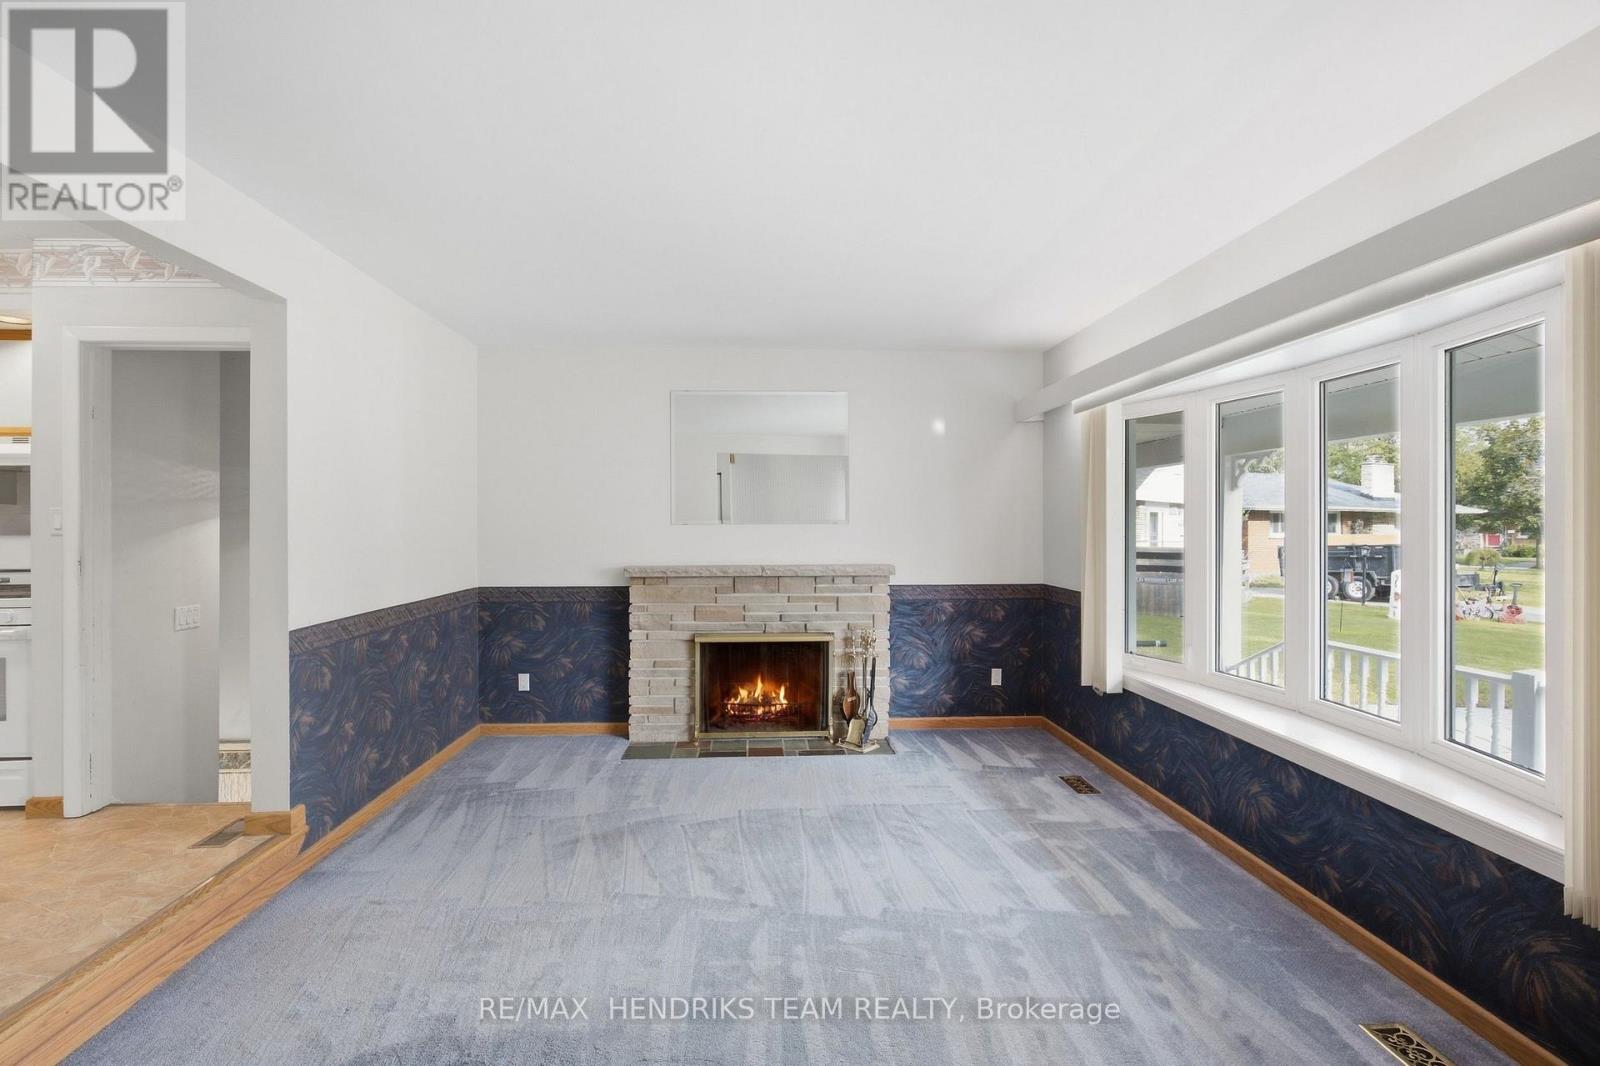
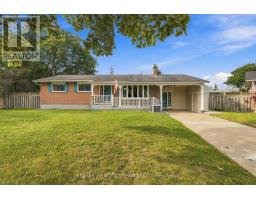
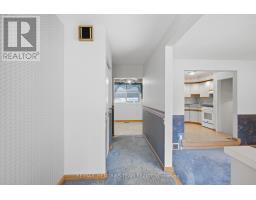
  • 6 Glengrove Circle, St. Catharines, Ontario  L2T 2Y9 - Photo 3 - X13794210
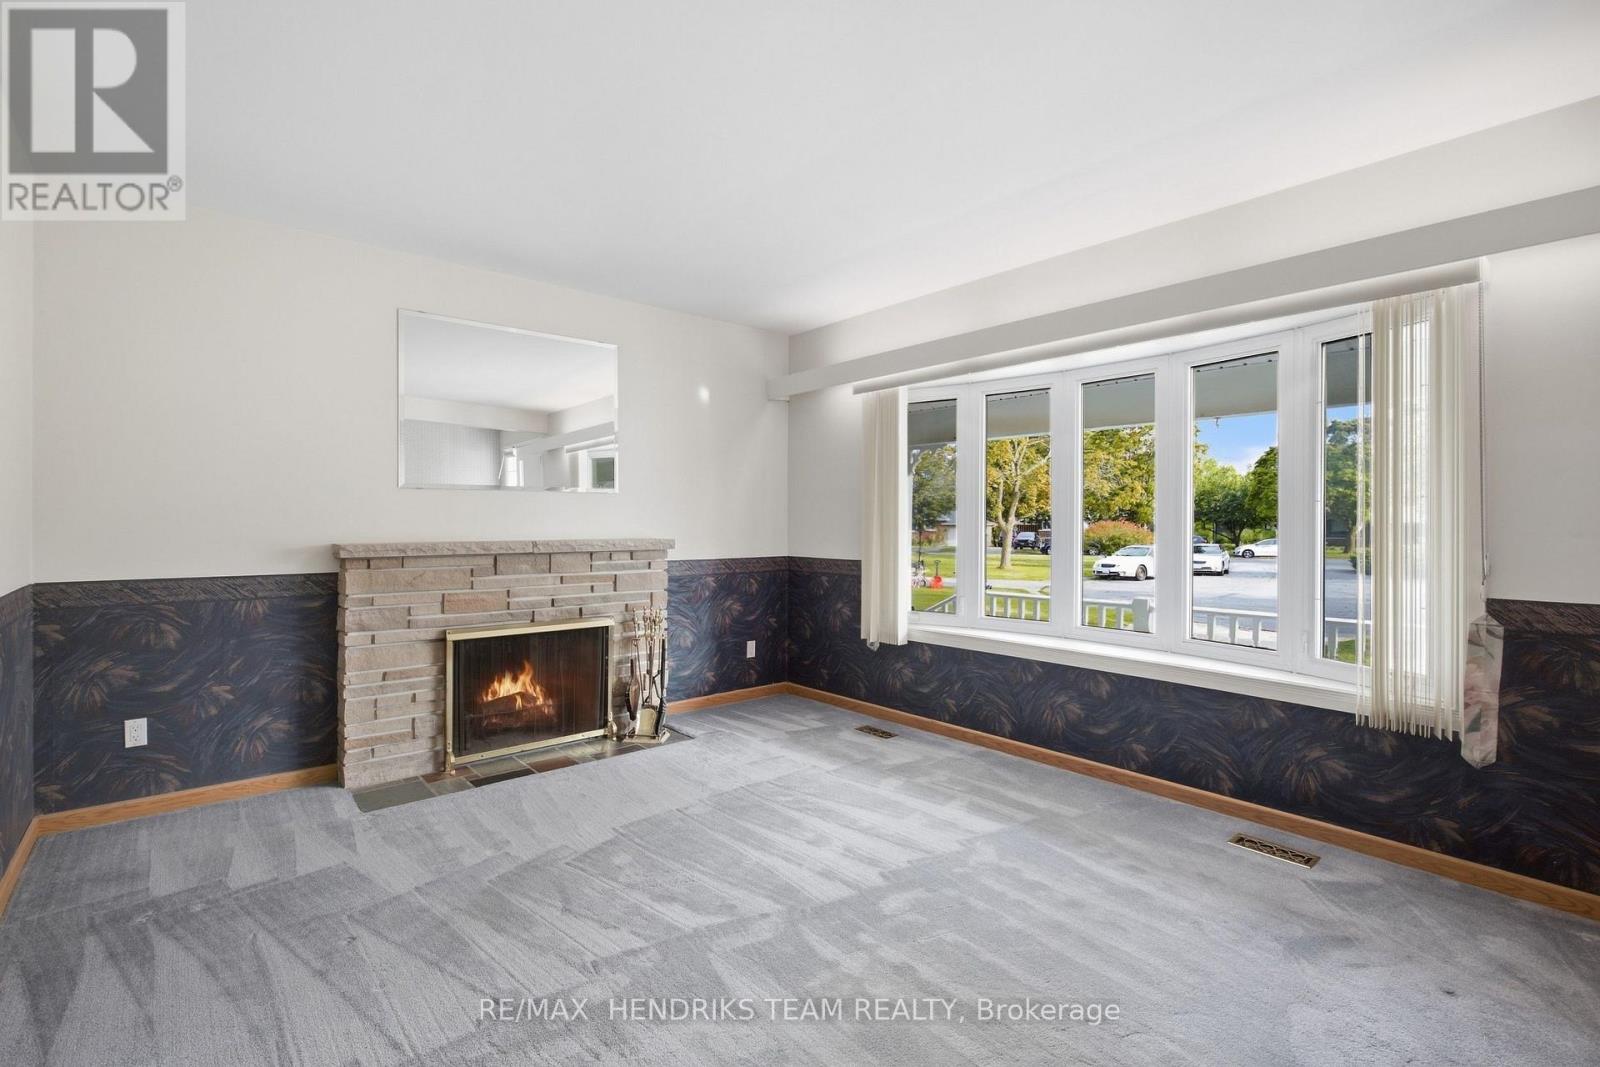
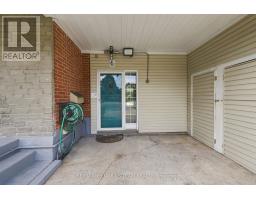
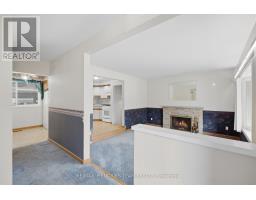
  • 6 Glengrove Circle, St. Catharines, Ontario  L2T 2Y9 - Photo 4 - X13794210
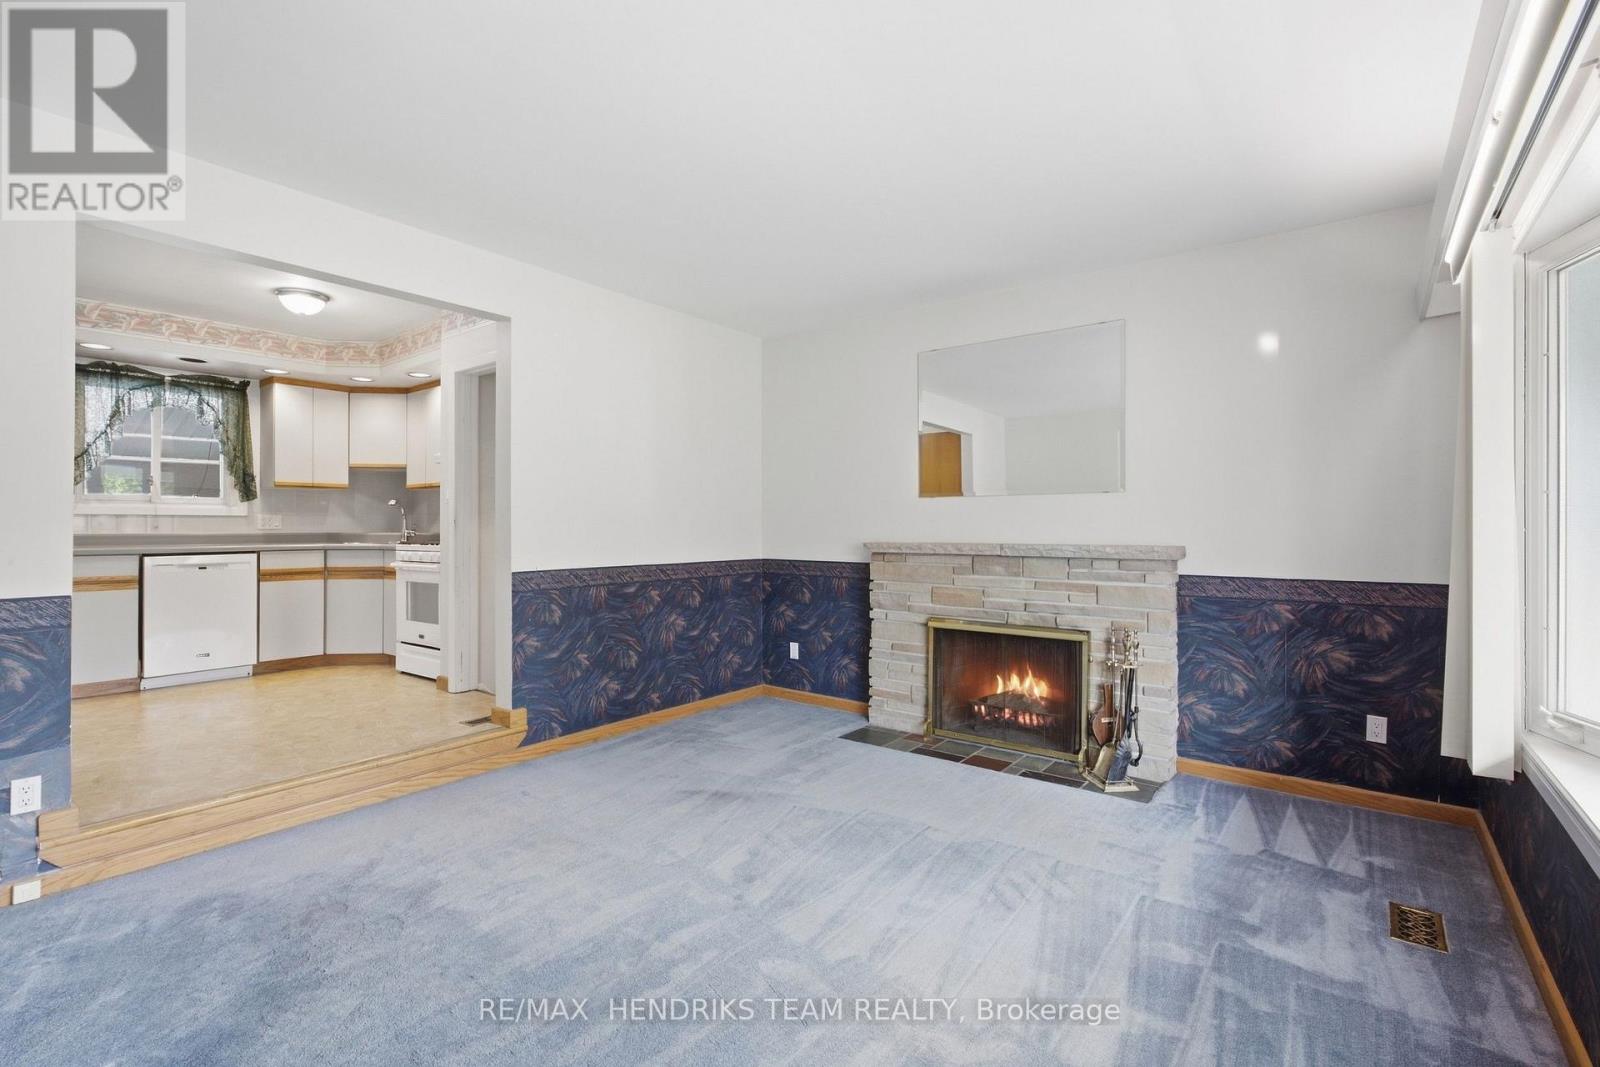
  • 6 Glengrove Circle, St. Catharines, Ontario  L2T 2Y9 - Photo 5 - X13794210
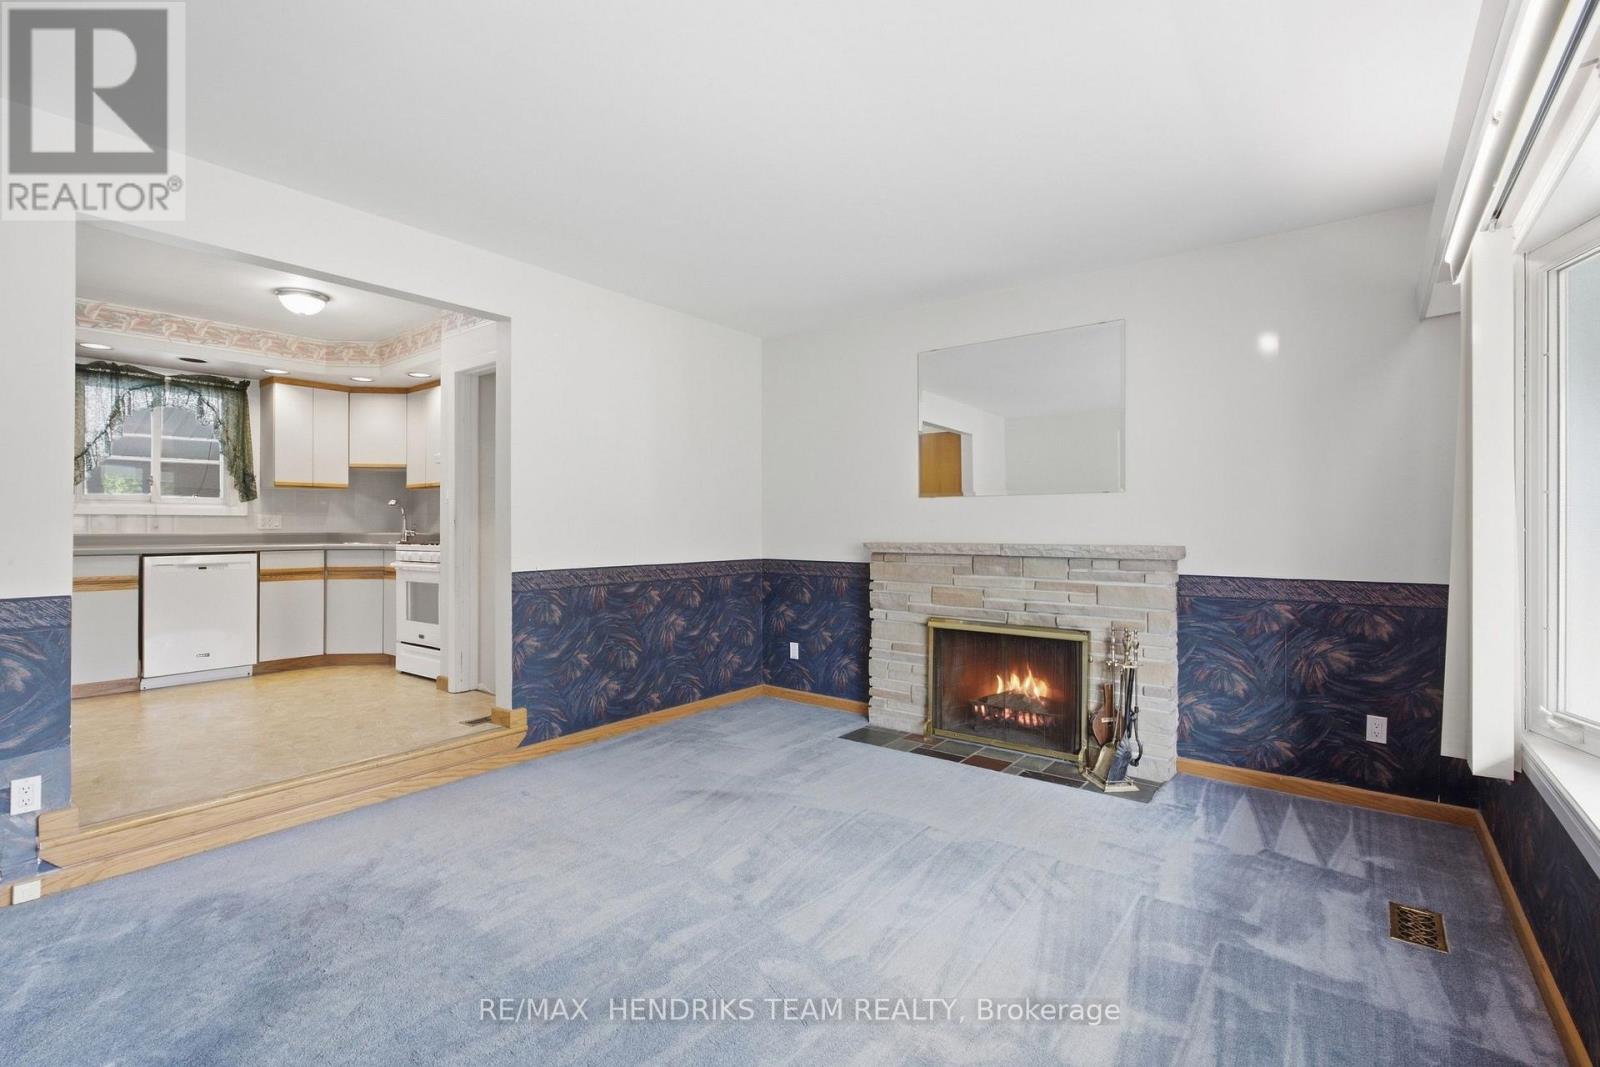
  • 6 Glengrove Circle, St. Catharines, Ontario  L2T 2Y9 - Photo 6 - X13794210
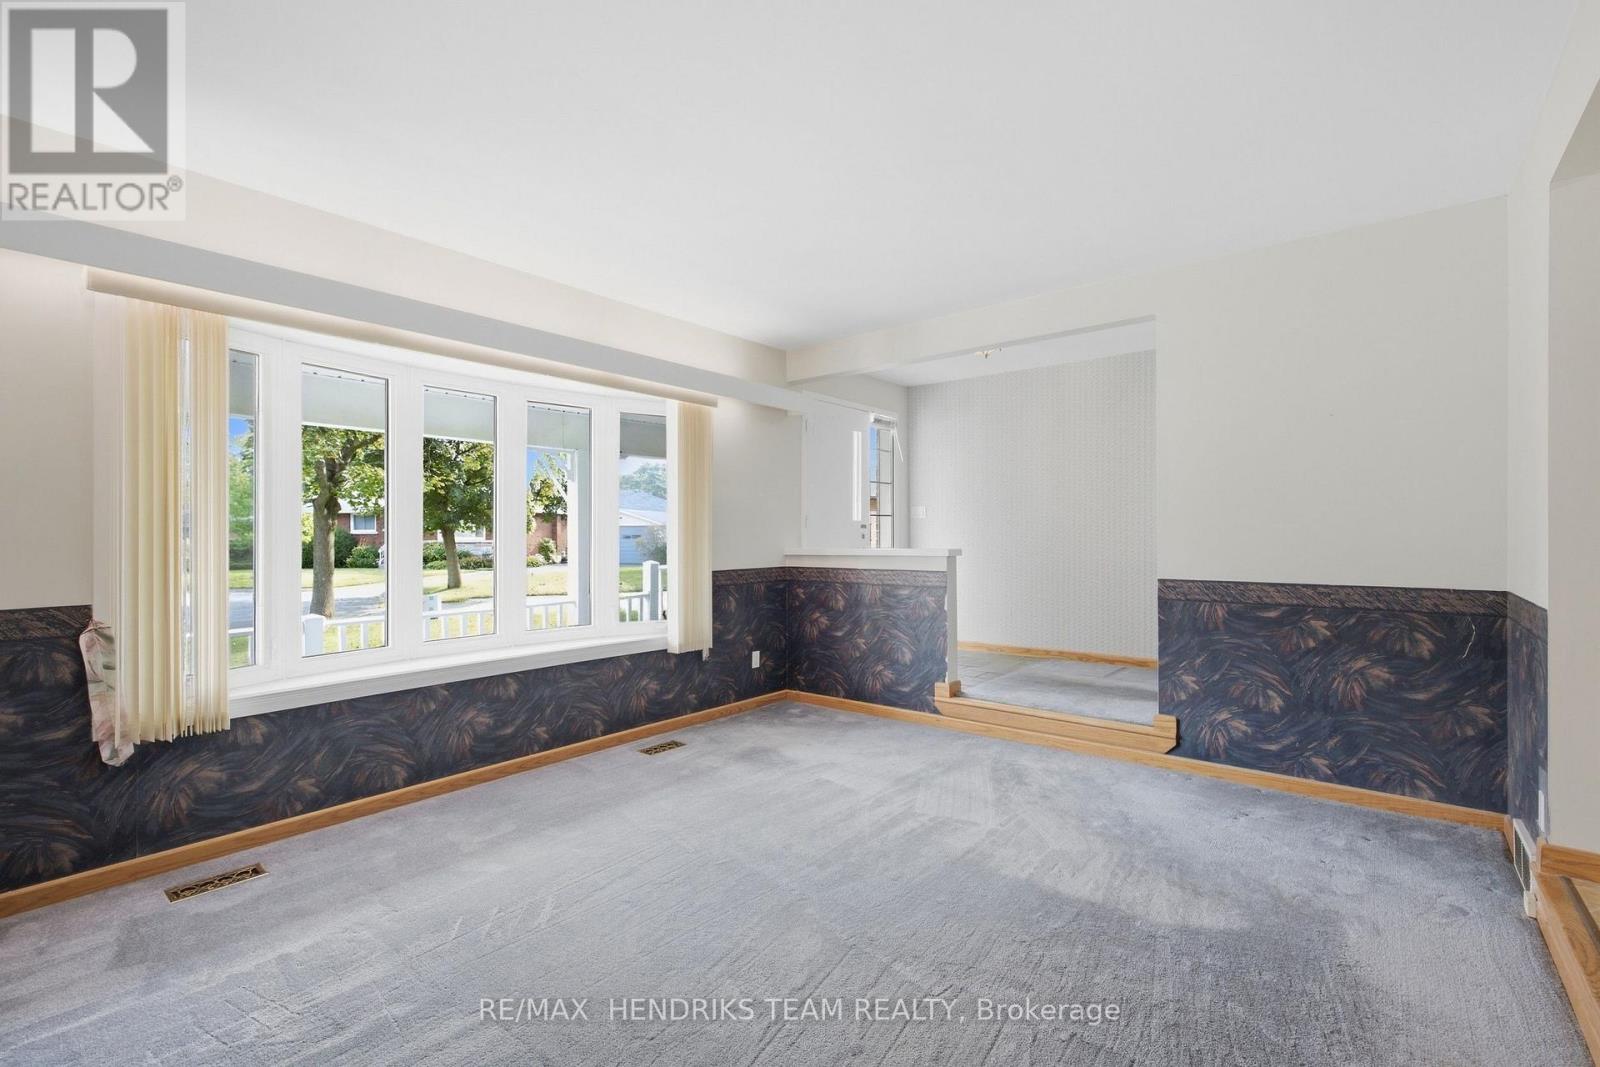
  • 6 Glengrove Circle, St. Catharines, Ontario  L2T 2Y9 - Photo 7 - X13794210
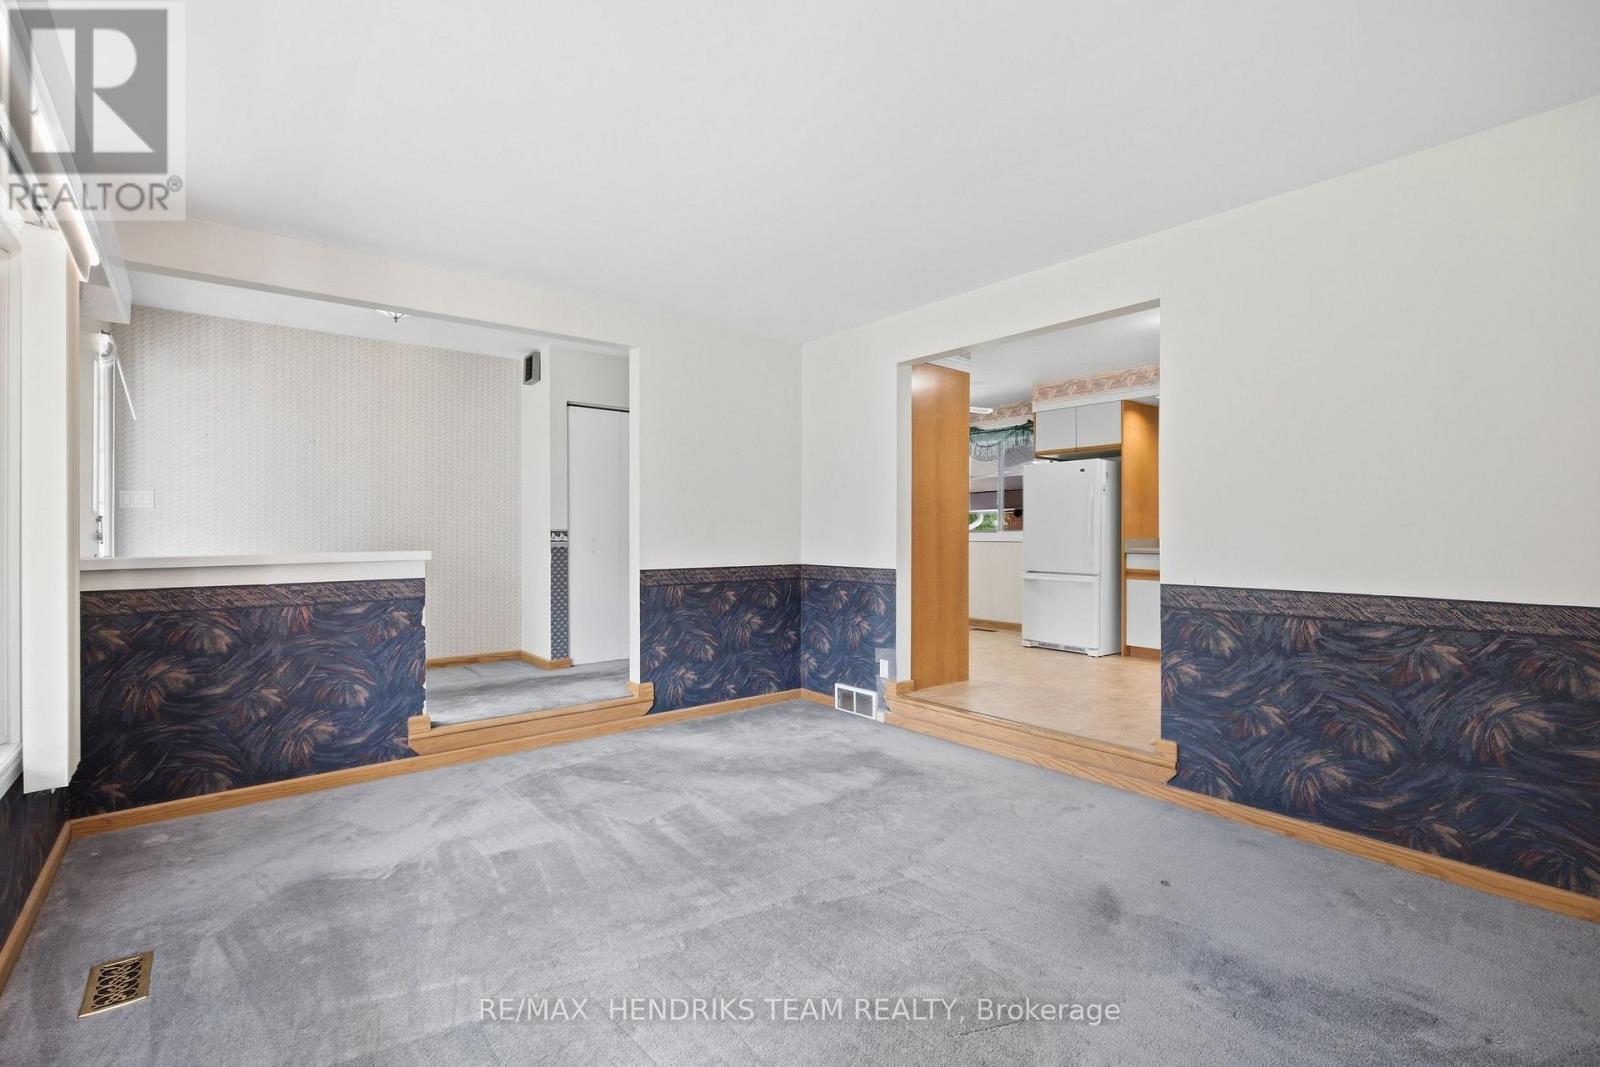
  • 6 Glengrove Circle, St. Catharines, Ontario  L2T 2Y9 - Photo 8 - X13794210
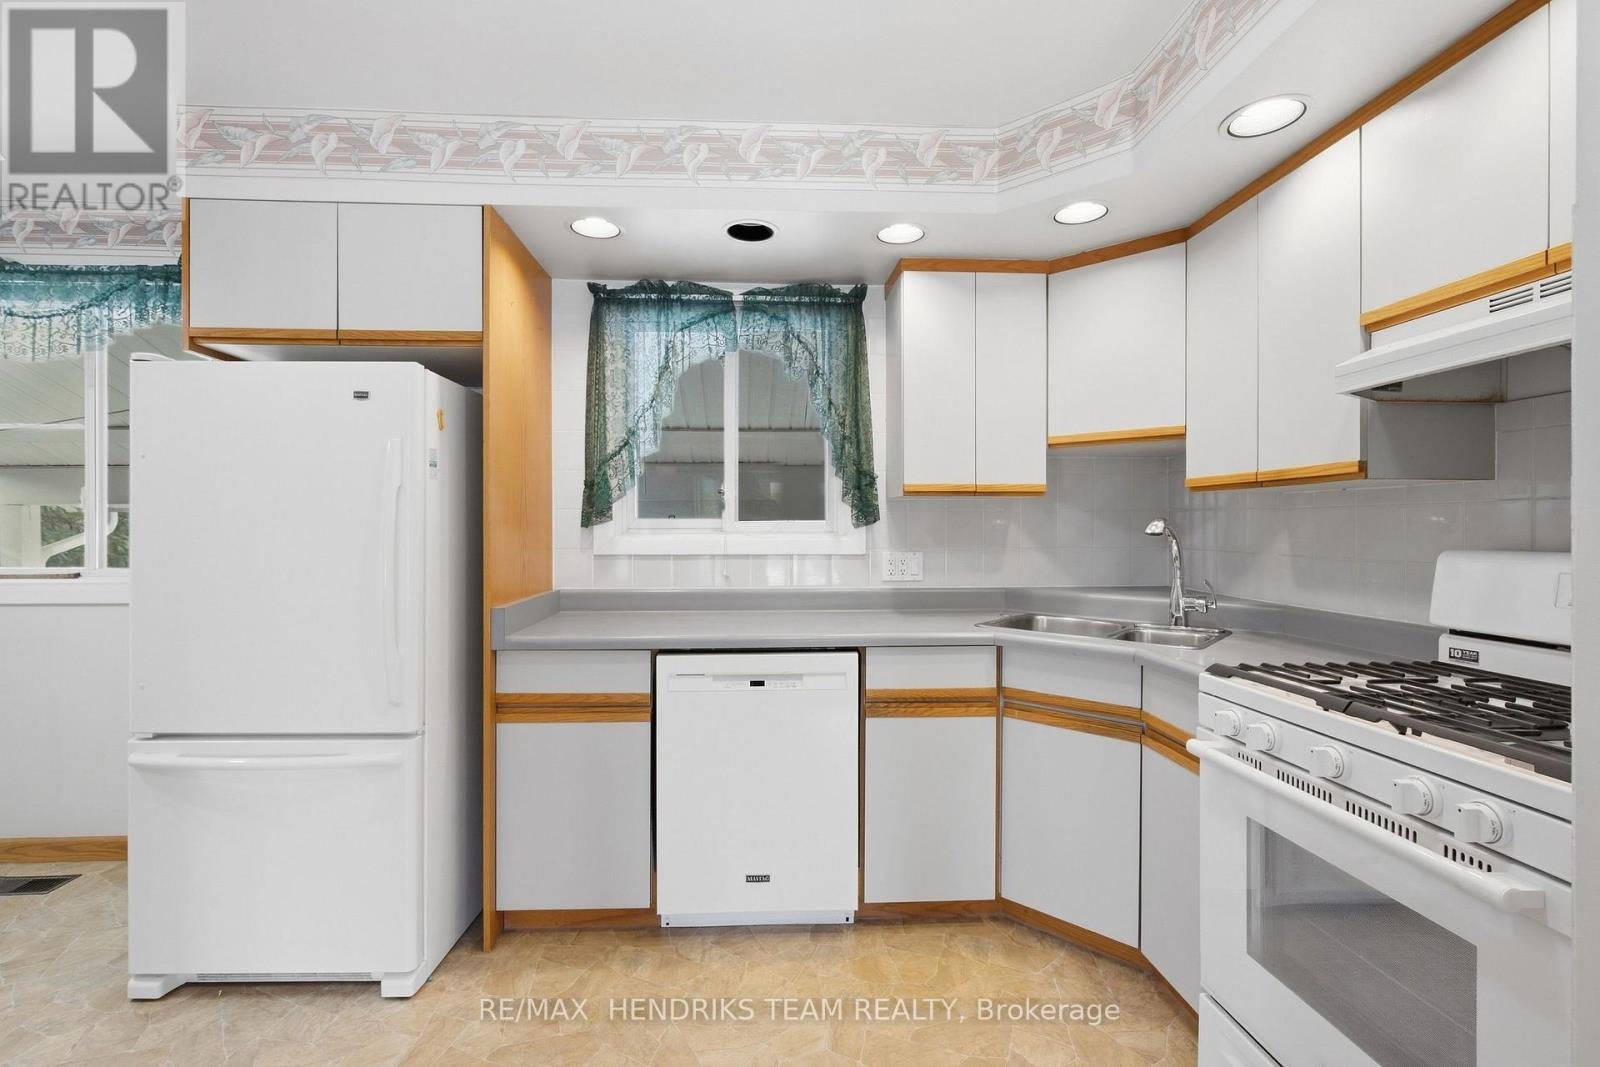
  • 6 Glengrove Circle, St. Catharines, Ontario  L2T 2Y9 - Photo 9 - X13794210
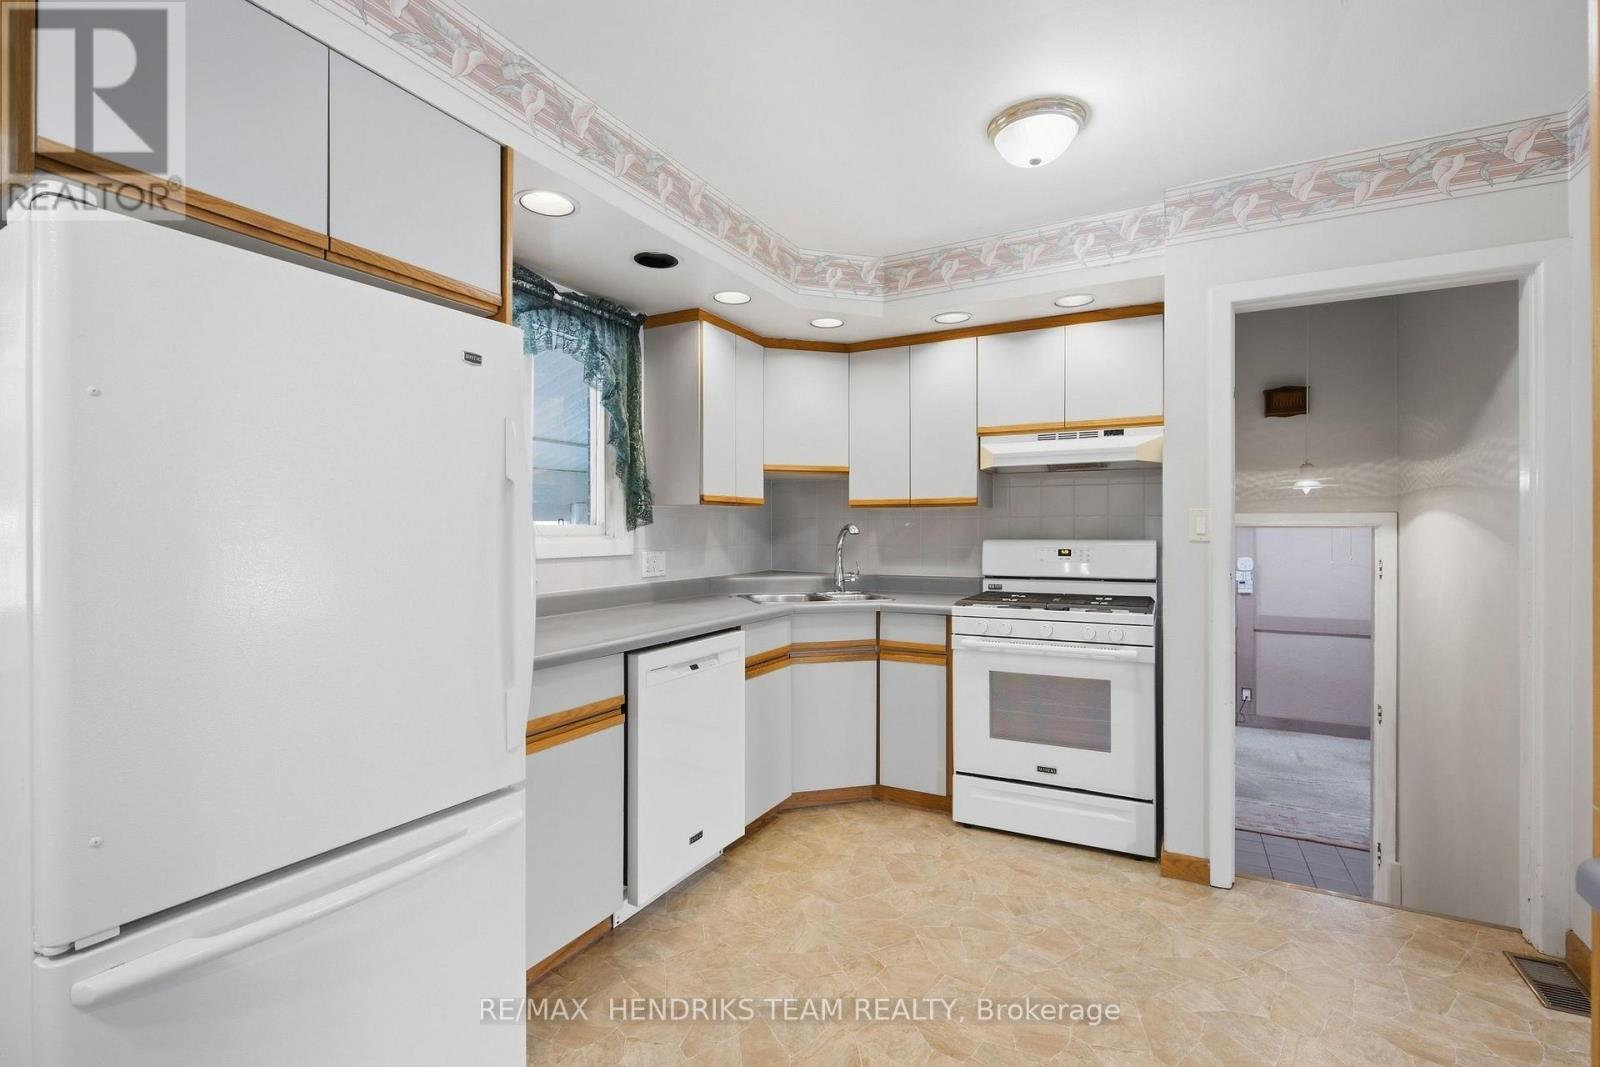
  • 6 Glengrove Circle, St. Catharines, Ontario  L2T 2Y9 - Photo 10 - X13794210
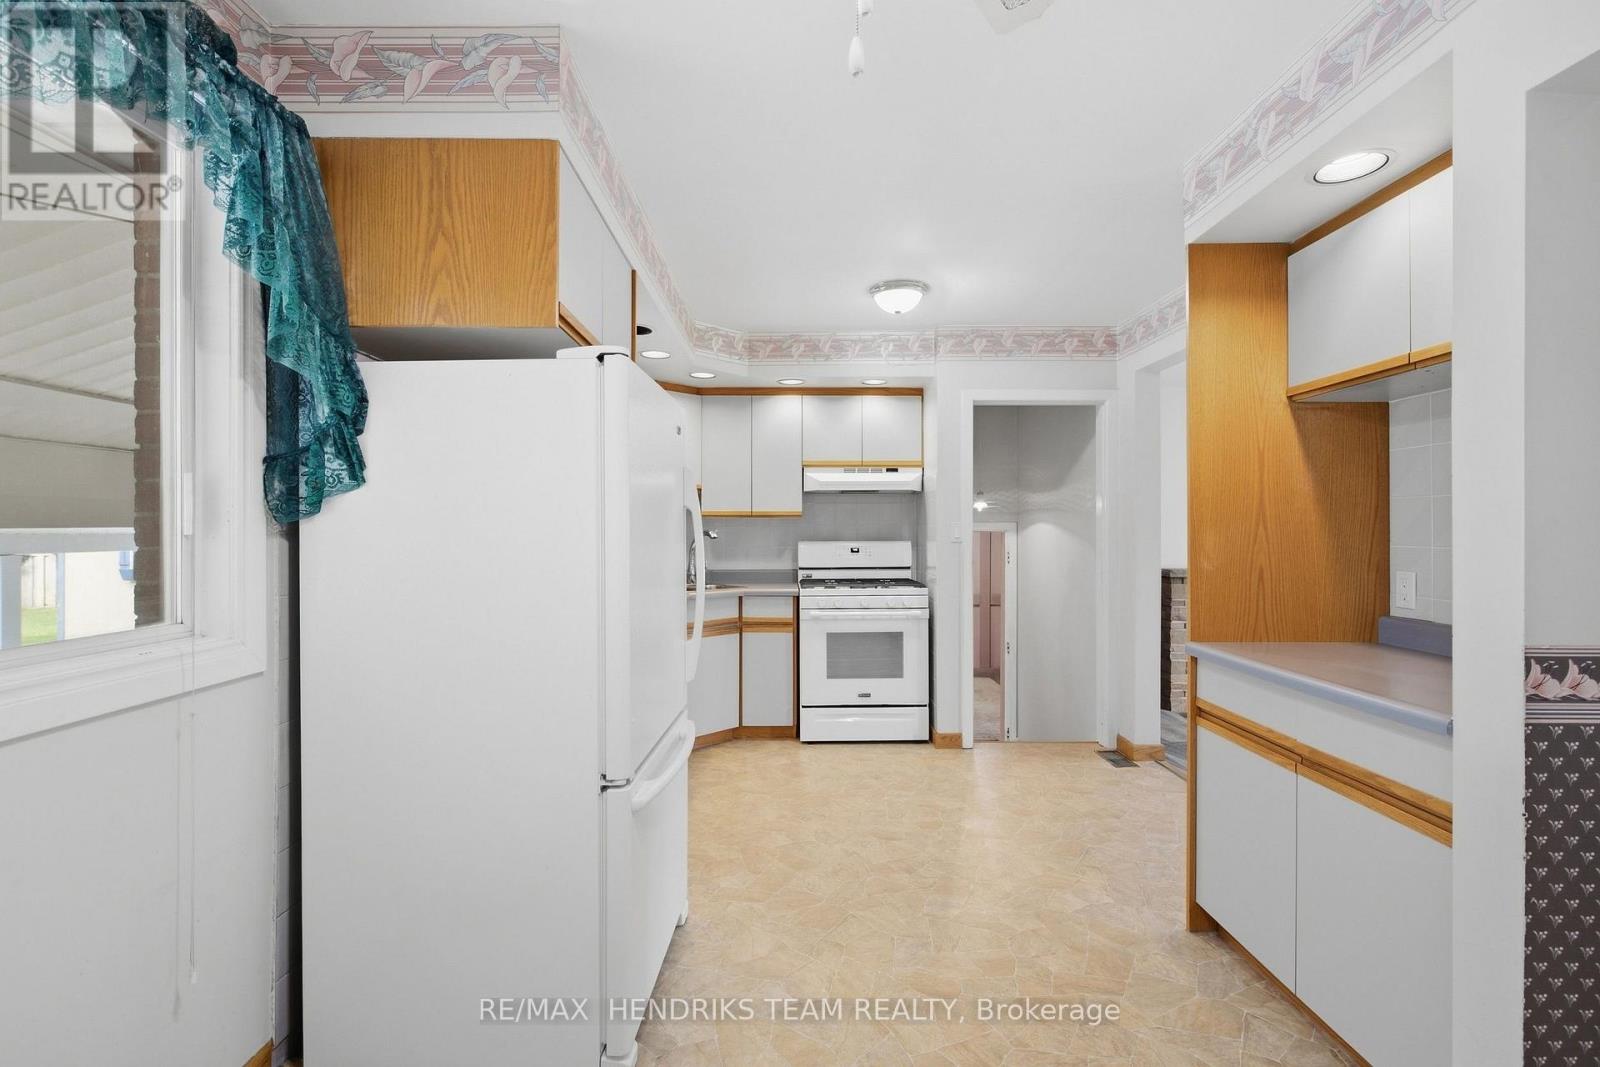
  • 6 Glengrove Circle, St. Catharines, Ontario  L2T 2Y9 - Photo 11 - X13794210
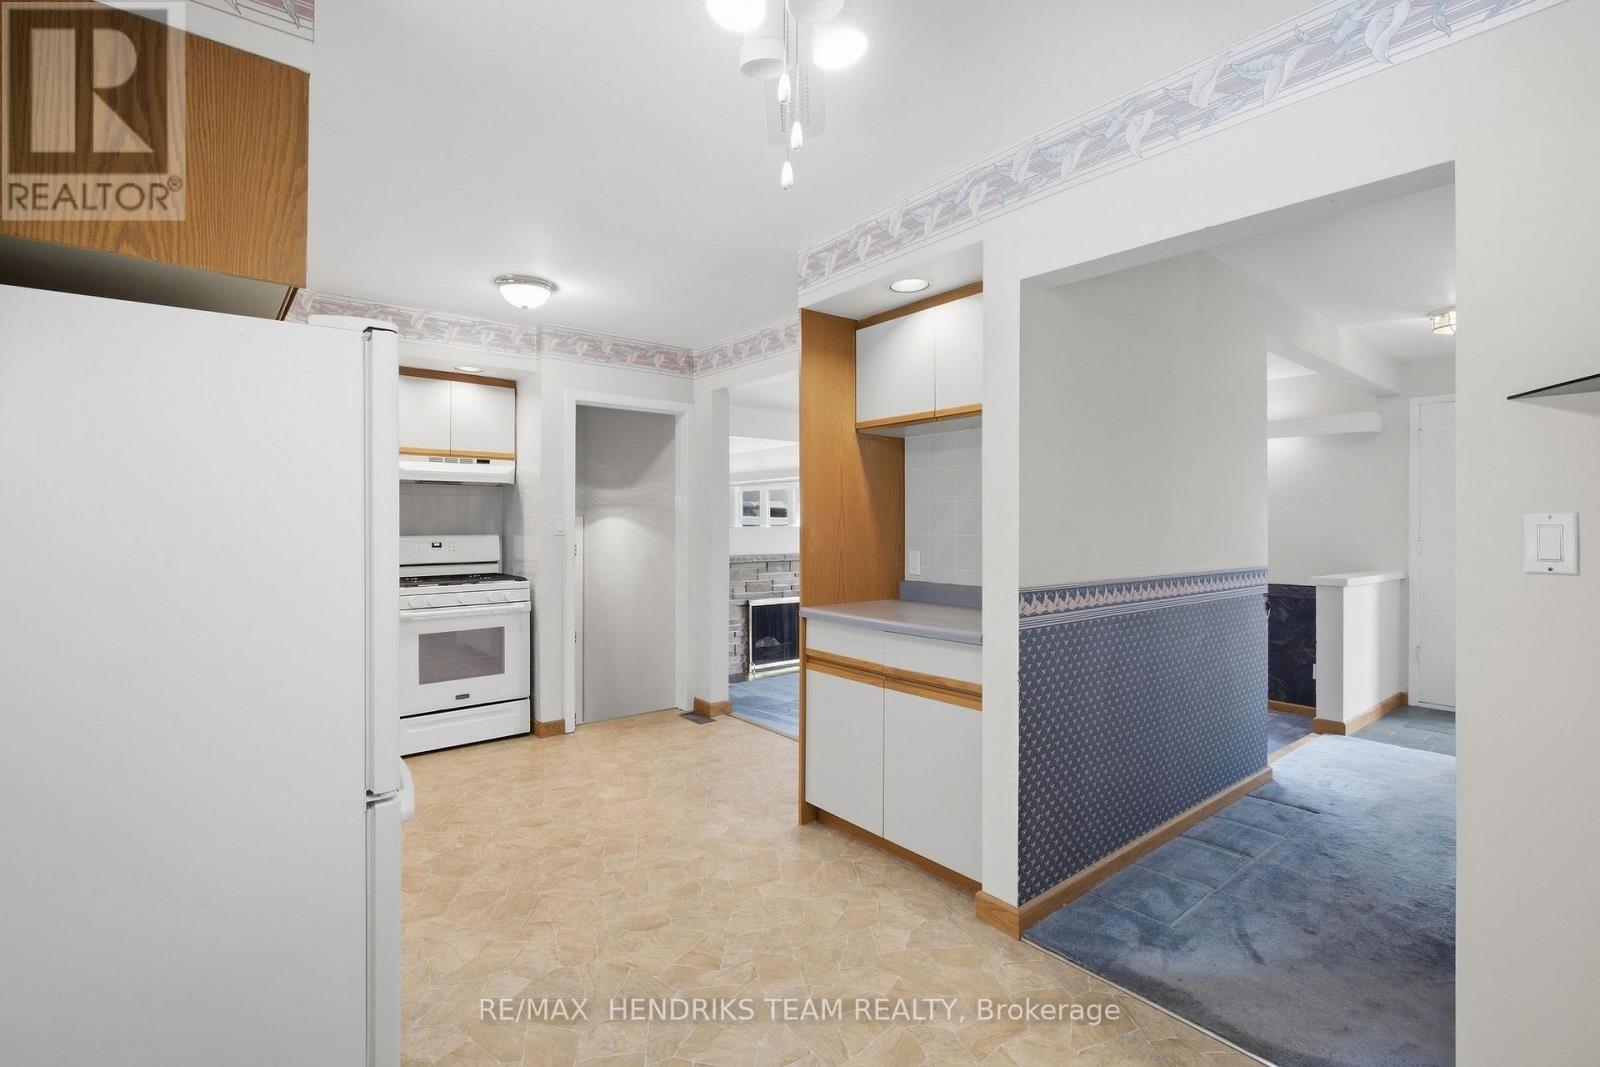
  • 6 Glengrove Circle, St. Catharines, Ontario  L2T 2Y9 - Photo 12 - X13794210
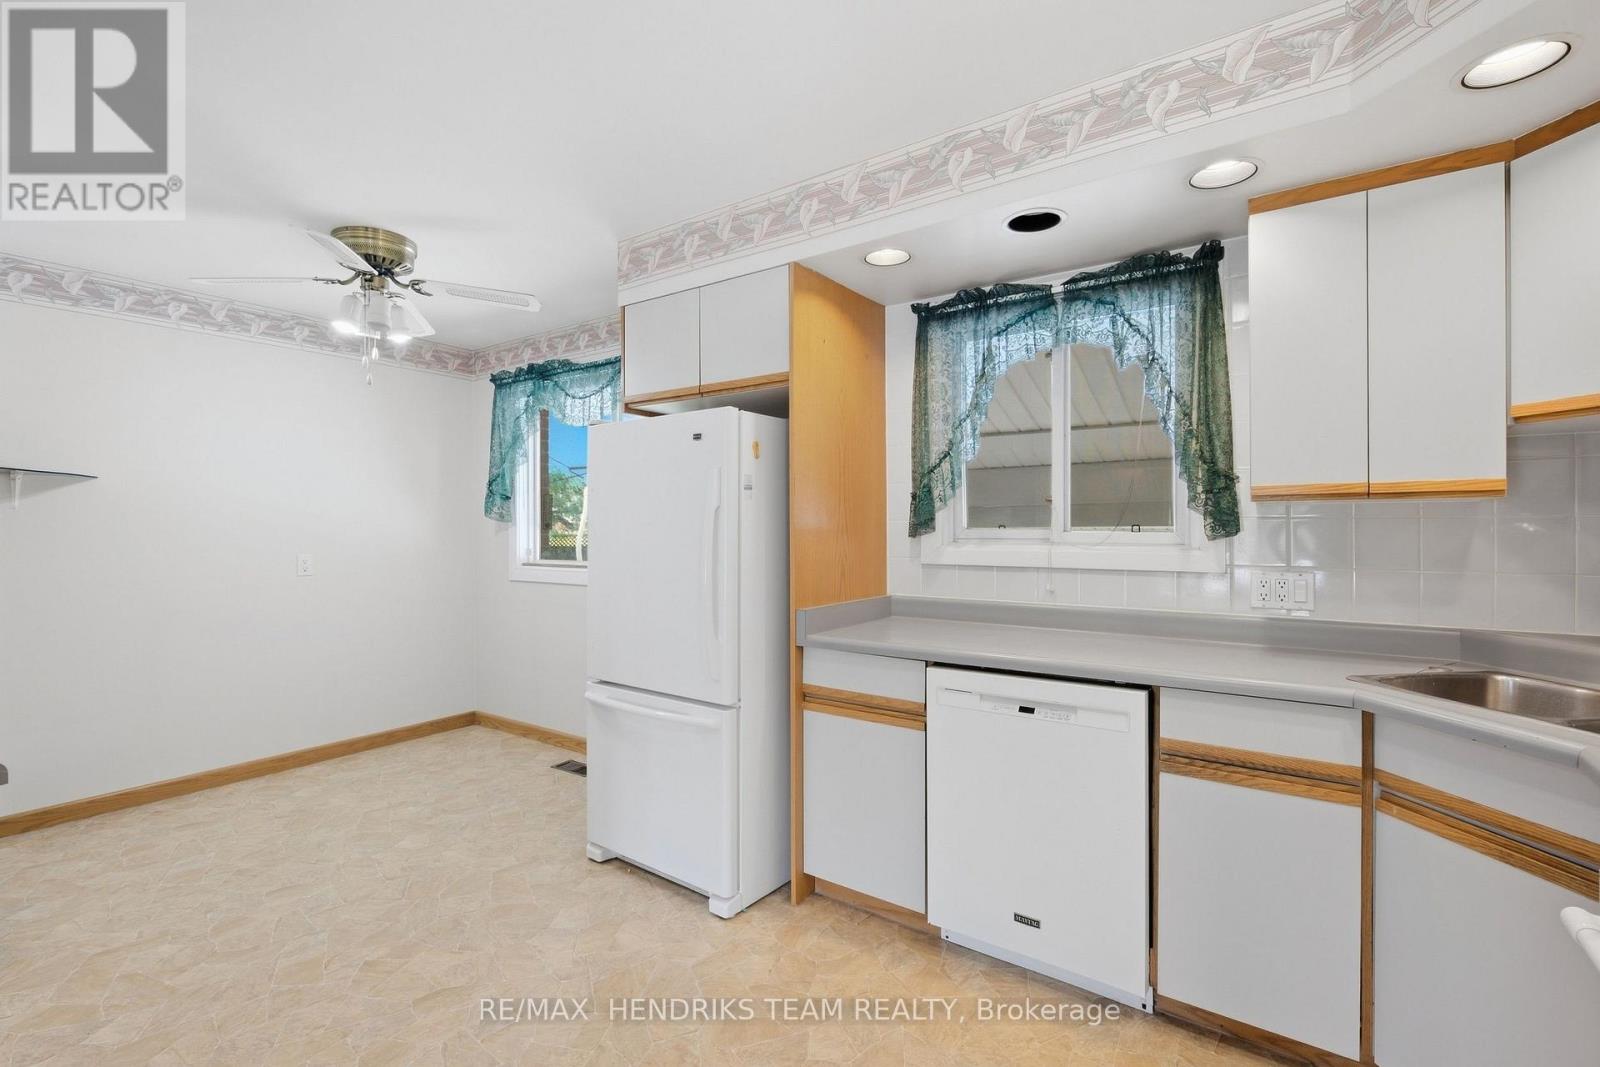
  • 6 Glengrove Circle, St. Catharines, Ontario  L2T 2Y9 - Photo 13 - X13794210
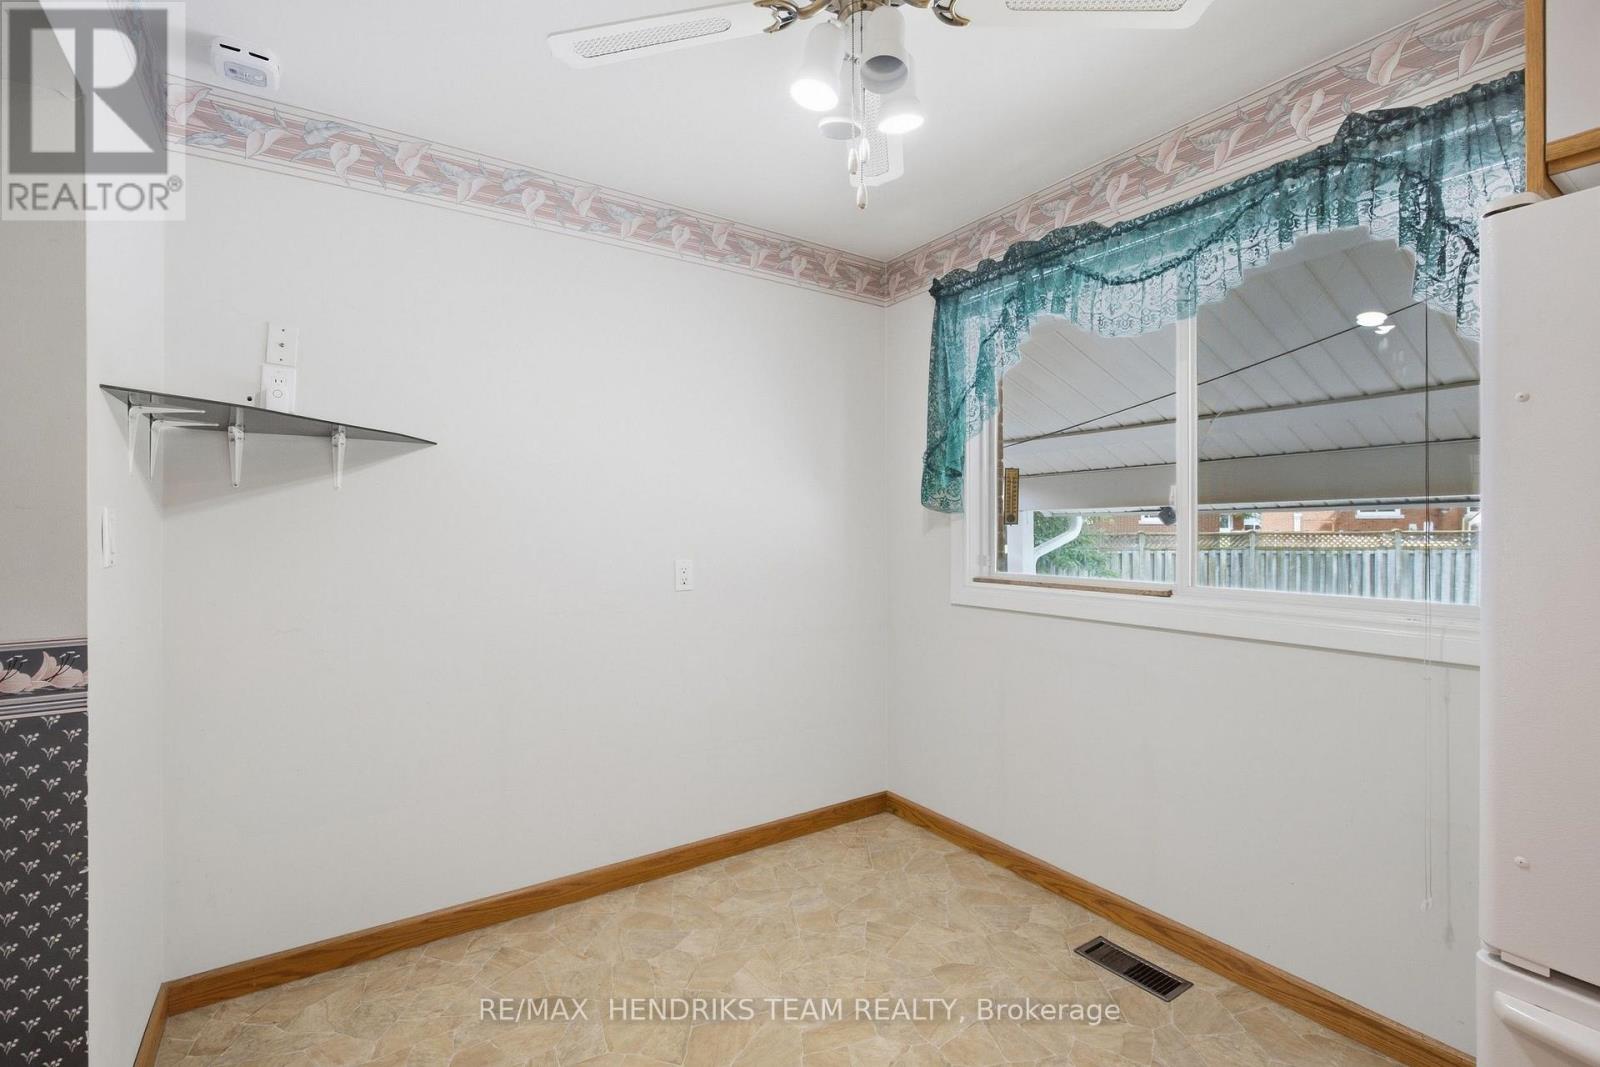
  • 6 Glengrove Circle, St. Catharines, Ontario  L2T 2Y9 - Photo 14 - X13794210
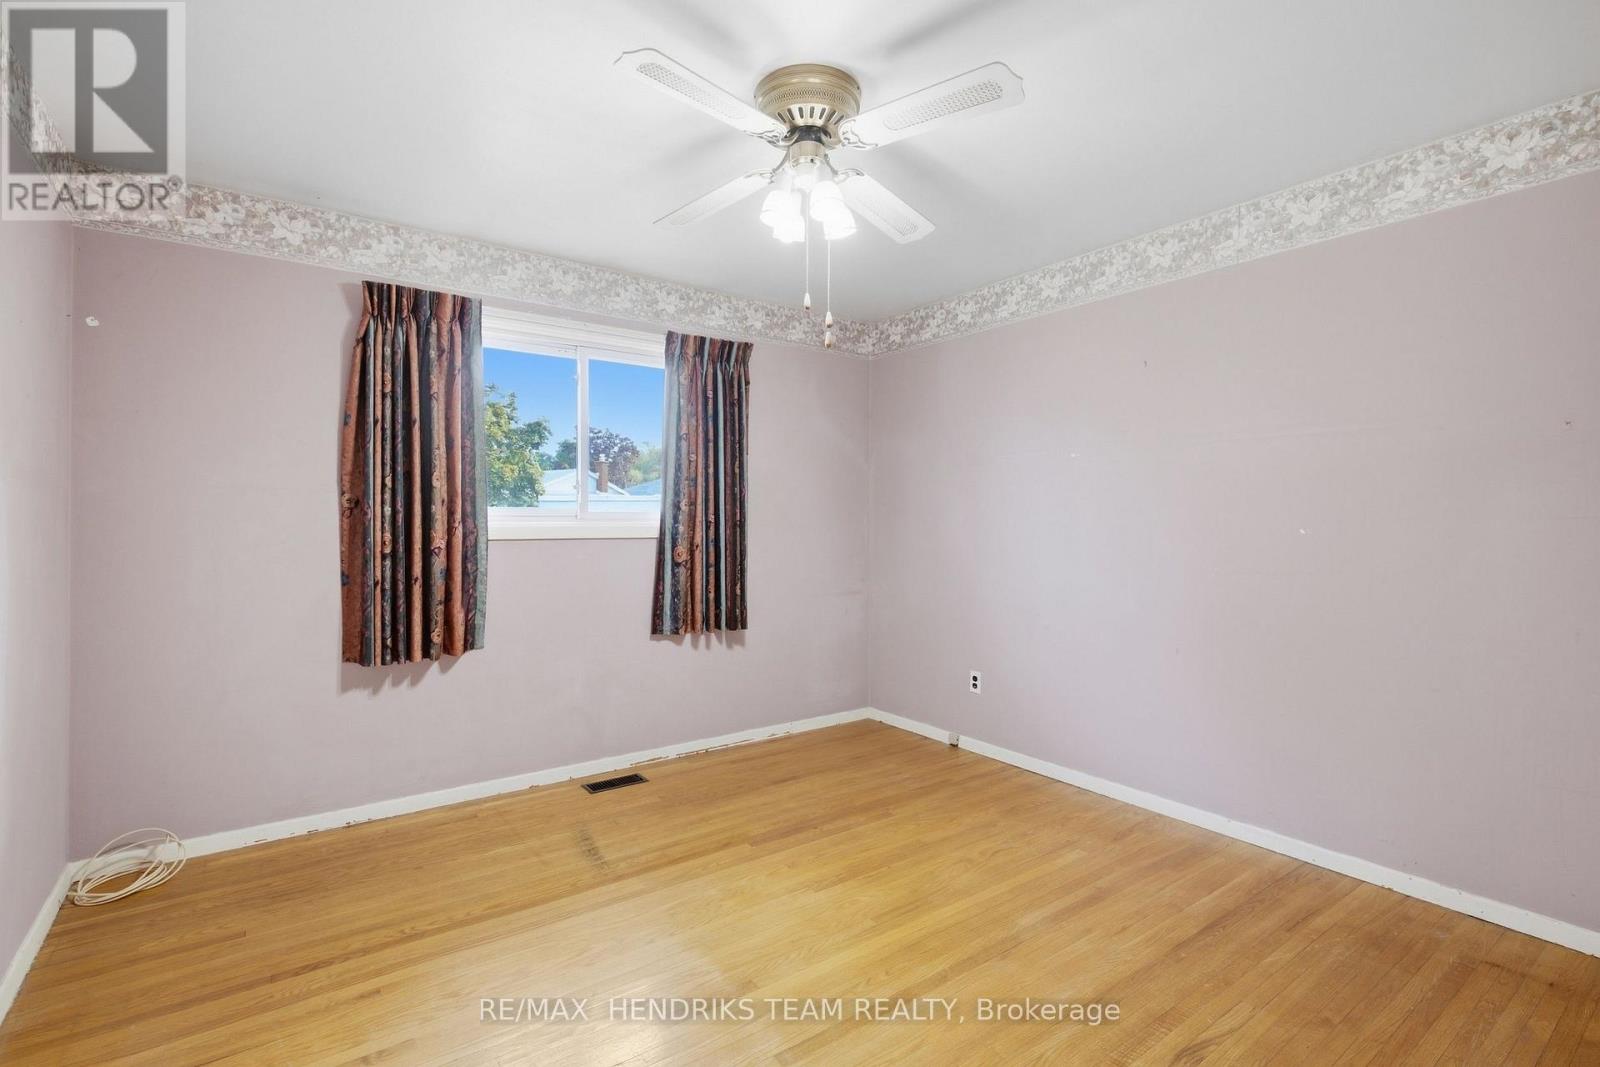
  • 6 Glengrove Circle, St. Catharines, Ontario  L2T 2Y9 - Photo 15 - X13794210
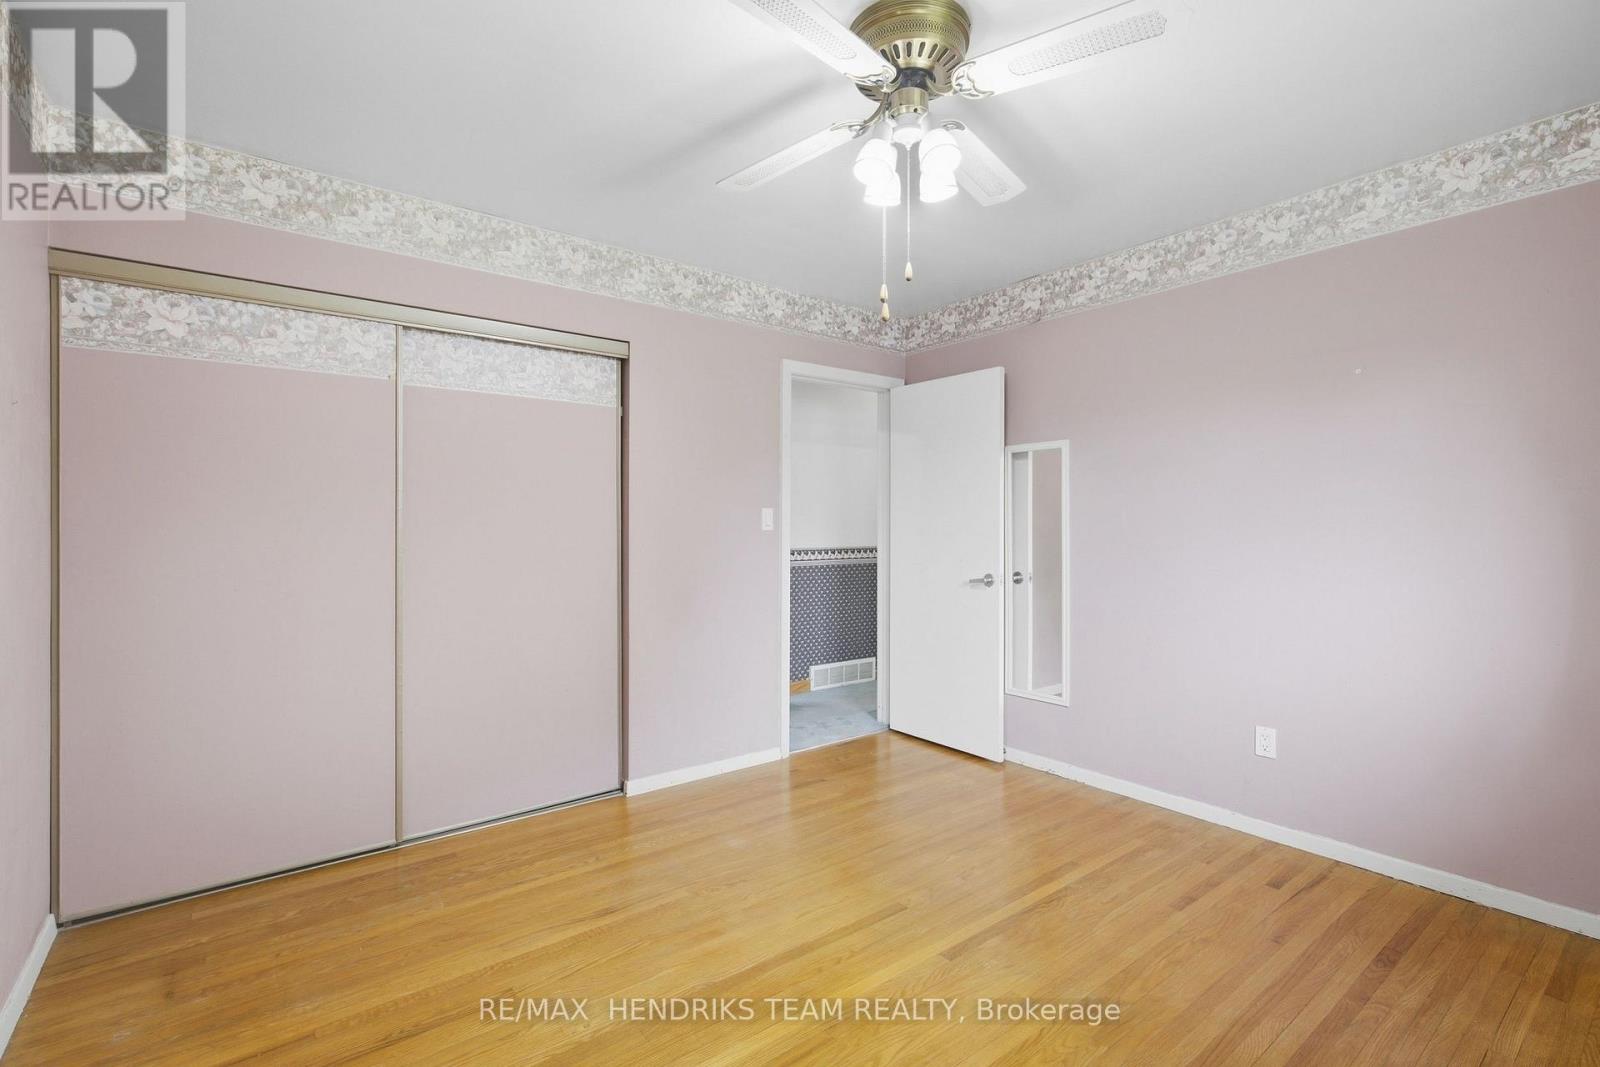
  • 6 Glengrove Circle, St. Catharines, Ontario  L2T 2Y9 - Photo 16 - X13794210
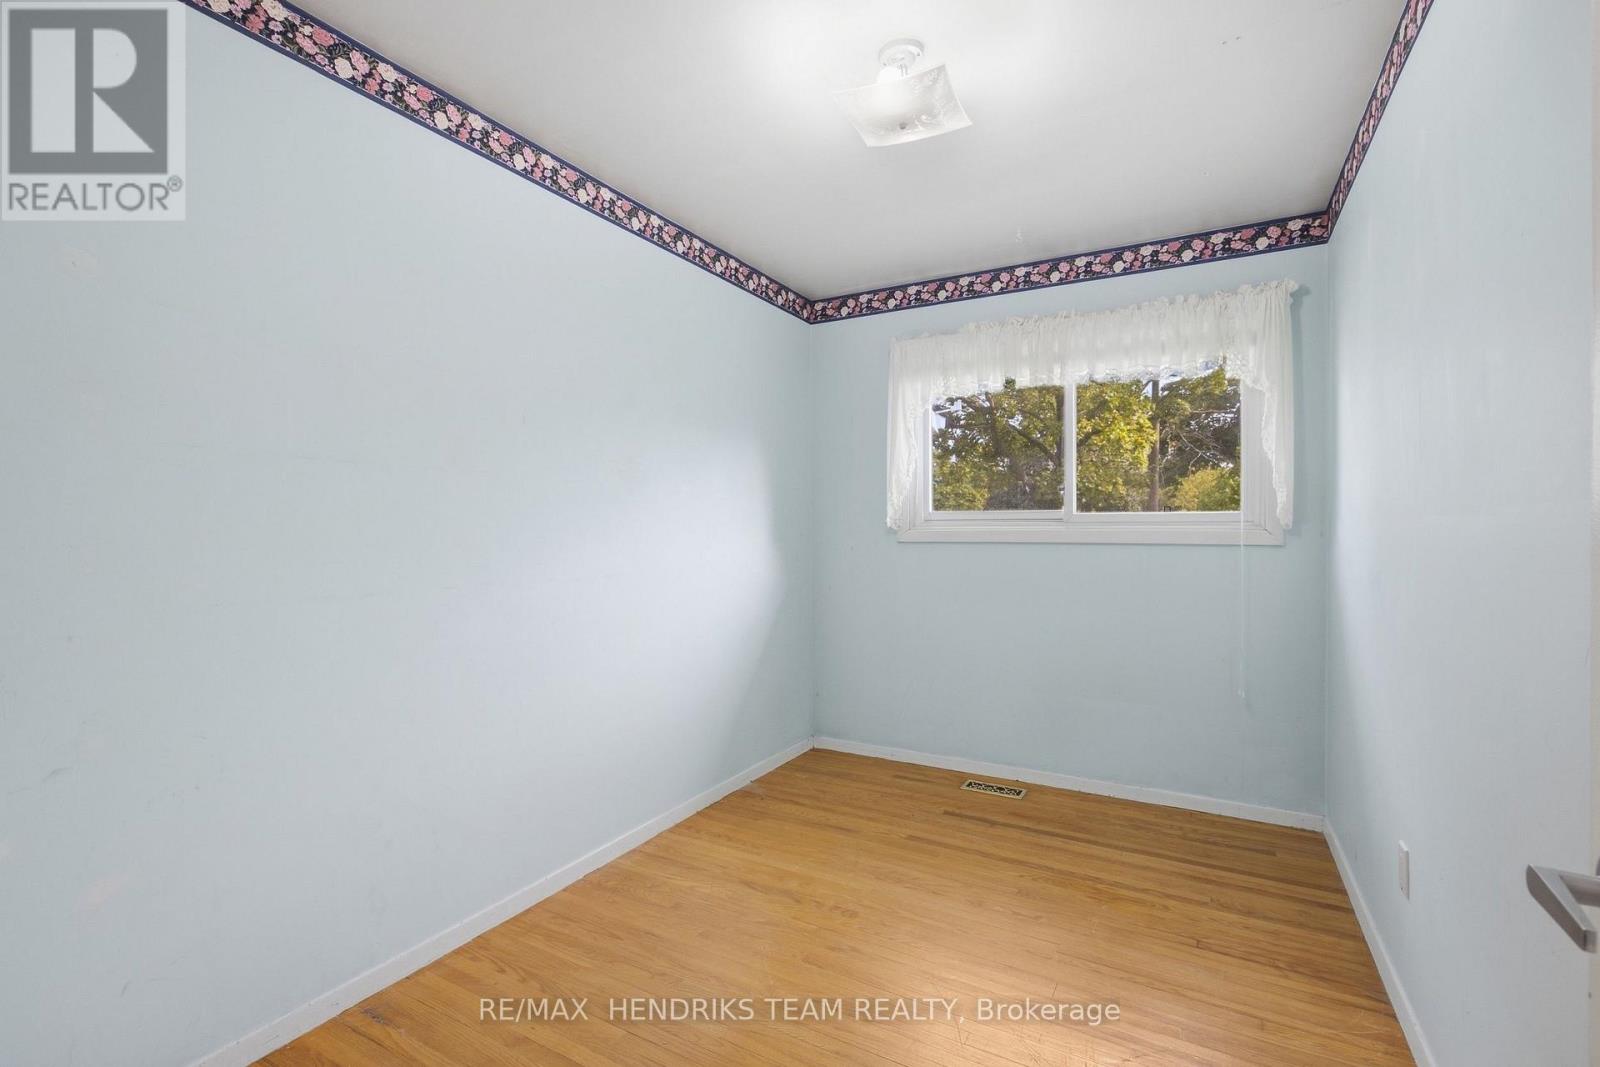
  • 6 Glengrove Circle, St. Catharines, Ontario  L2T 2Y9 - Photo 17 - X13794210
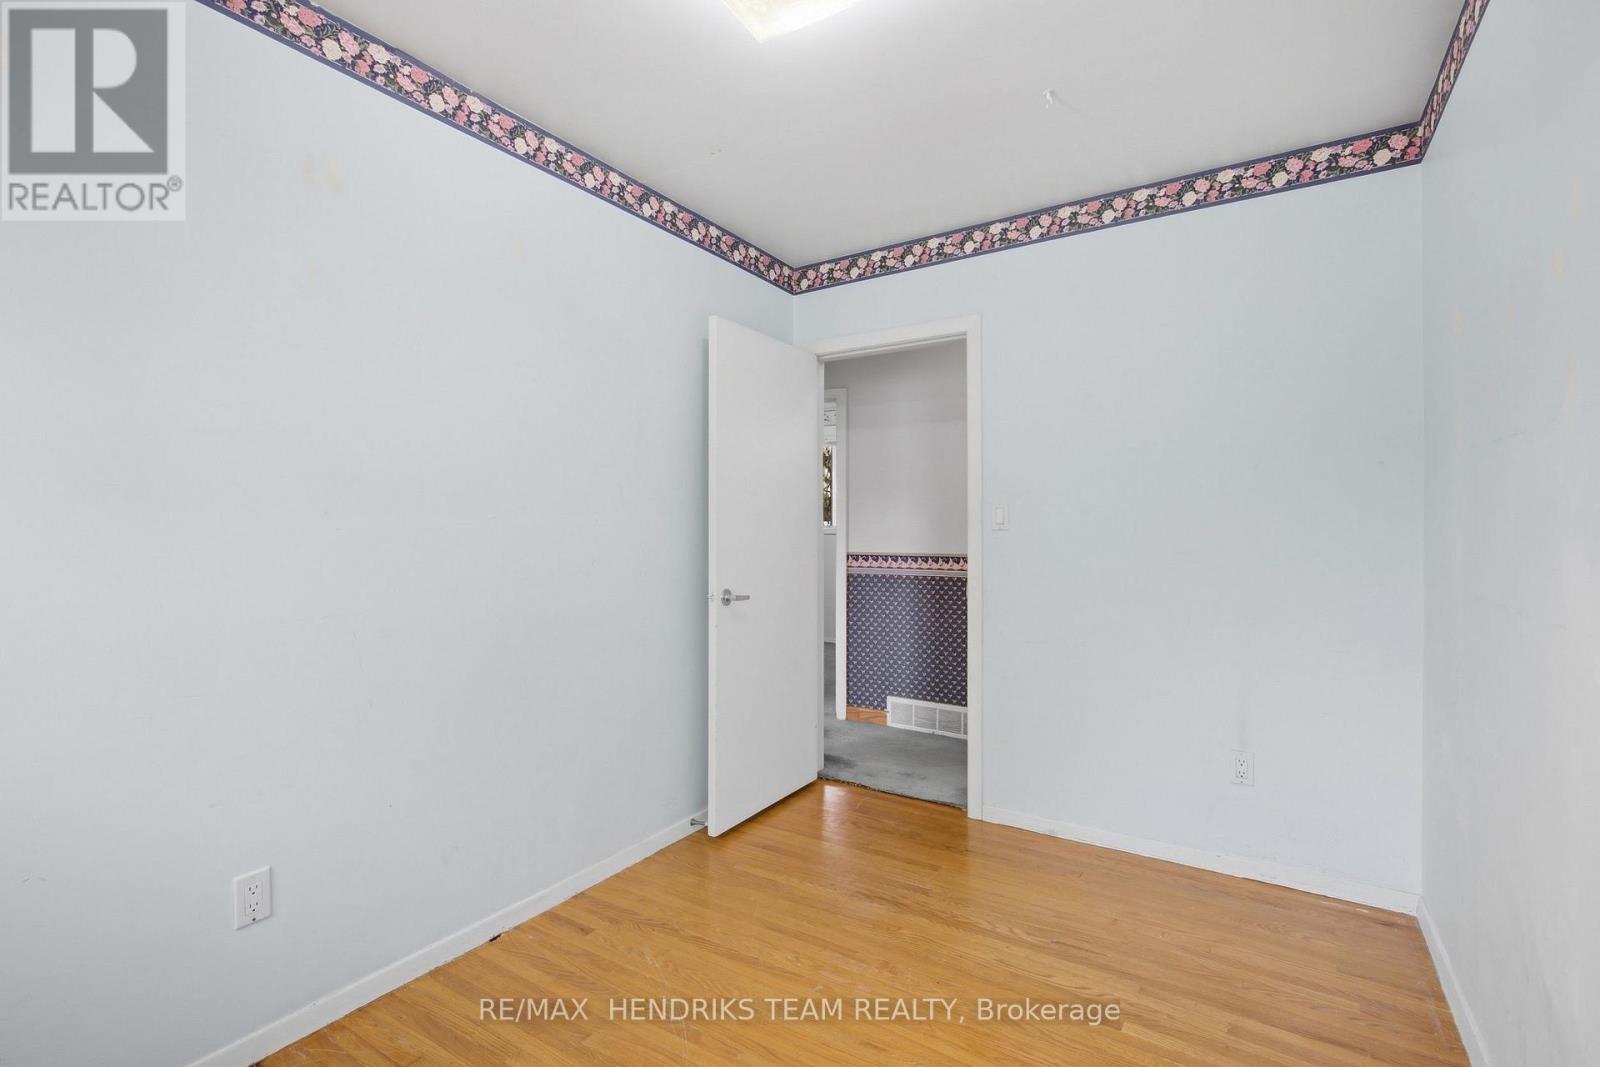
  • 6 Glengrove Circle, St. Catharines, Ontario  L2T 2Y9 - Photo 18 - X13794210
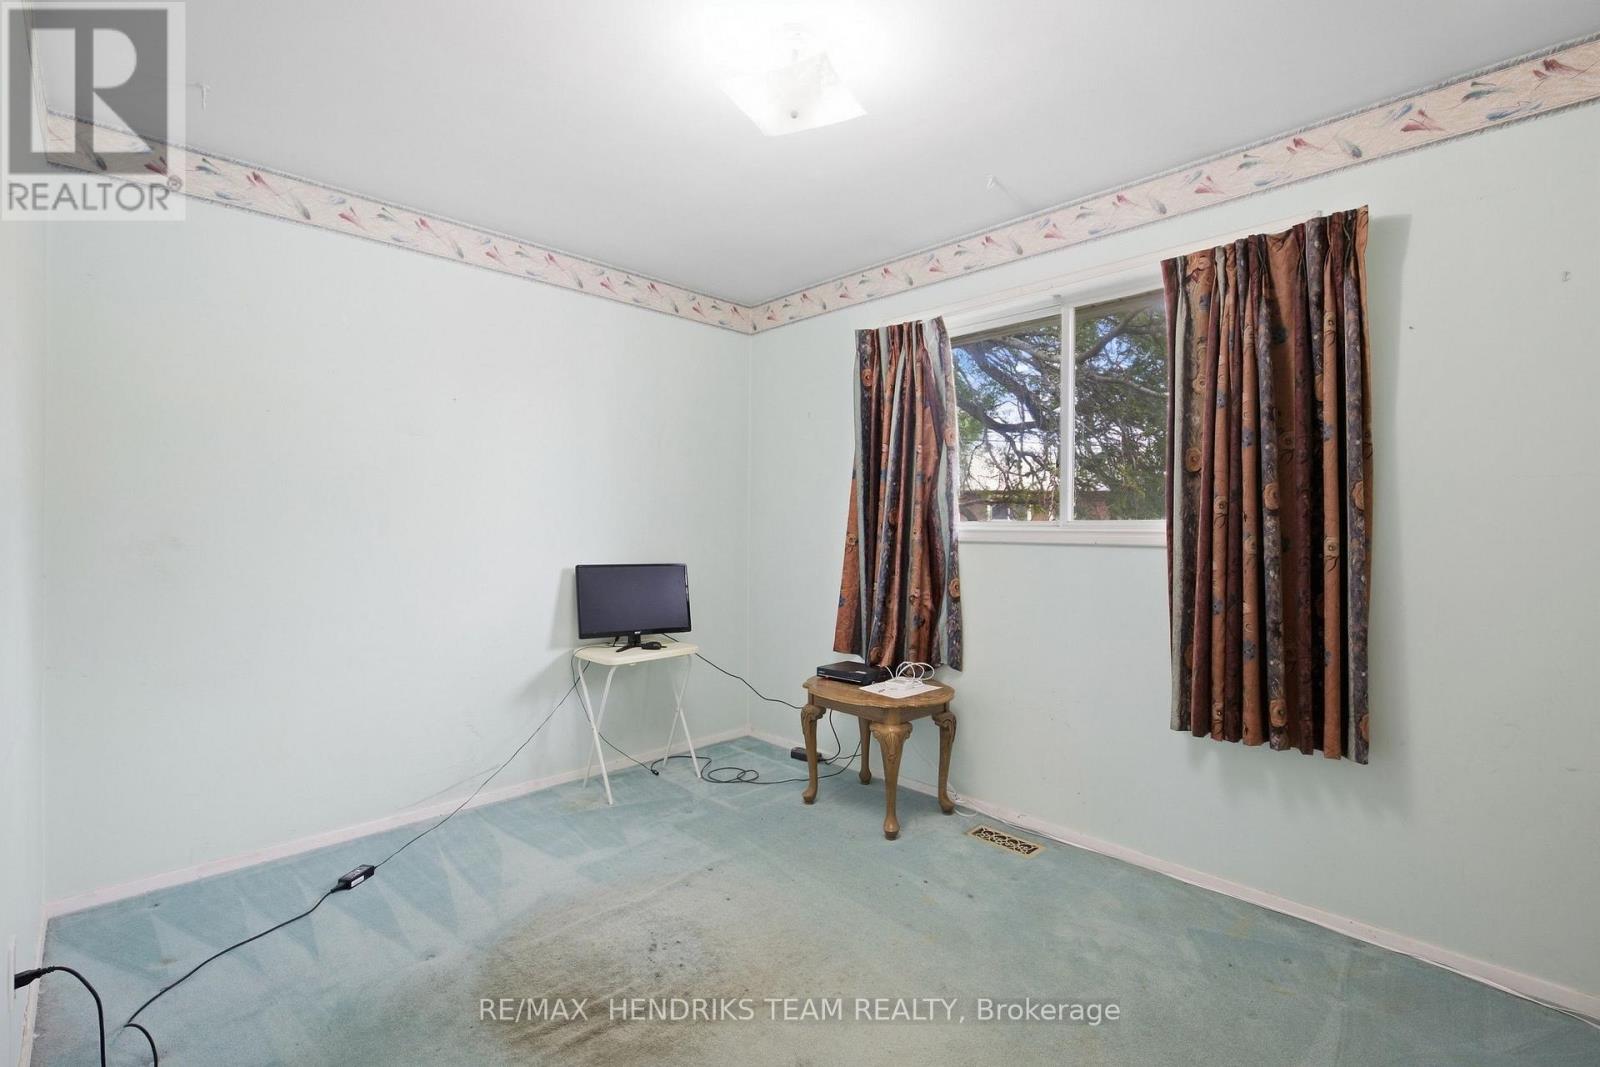
  • 6 Glengrove Circle, St. Catharines, Ontario  L2T 2Y9 - Photo 19 - X13794210
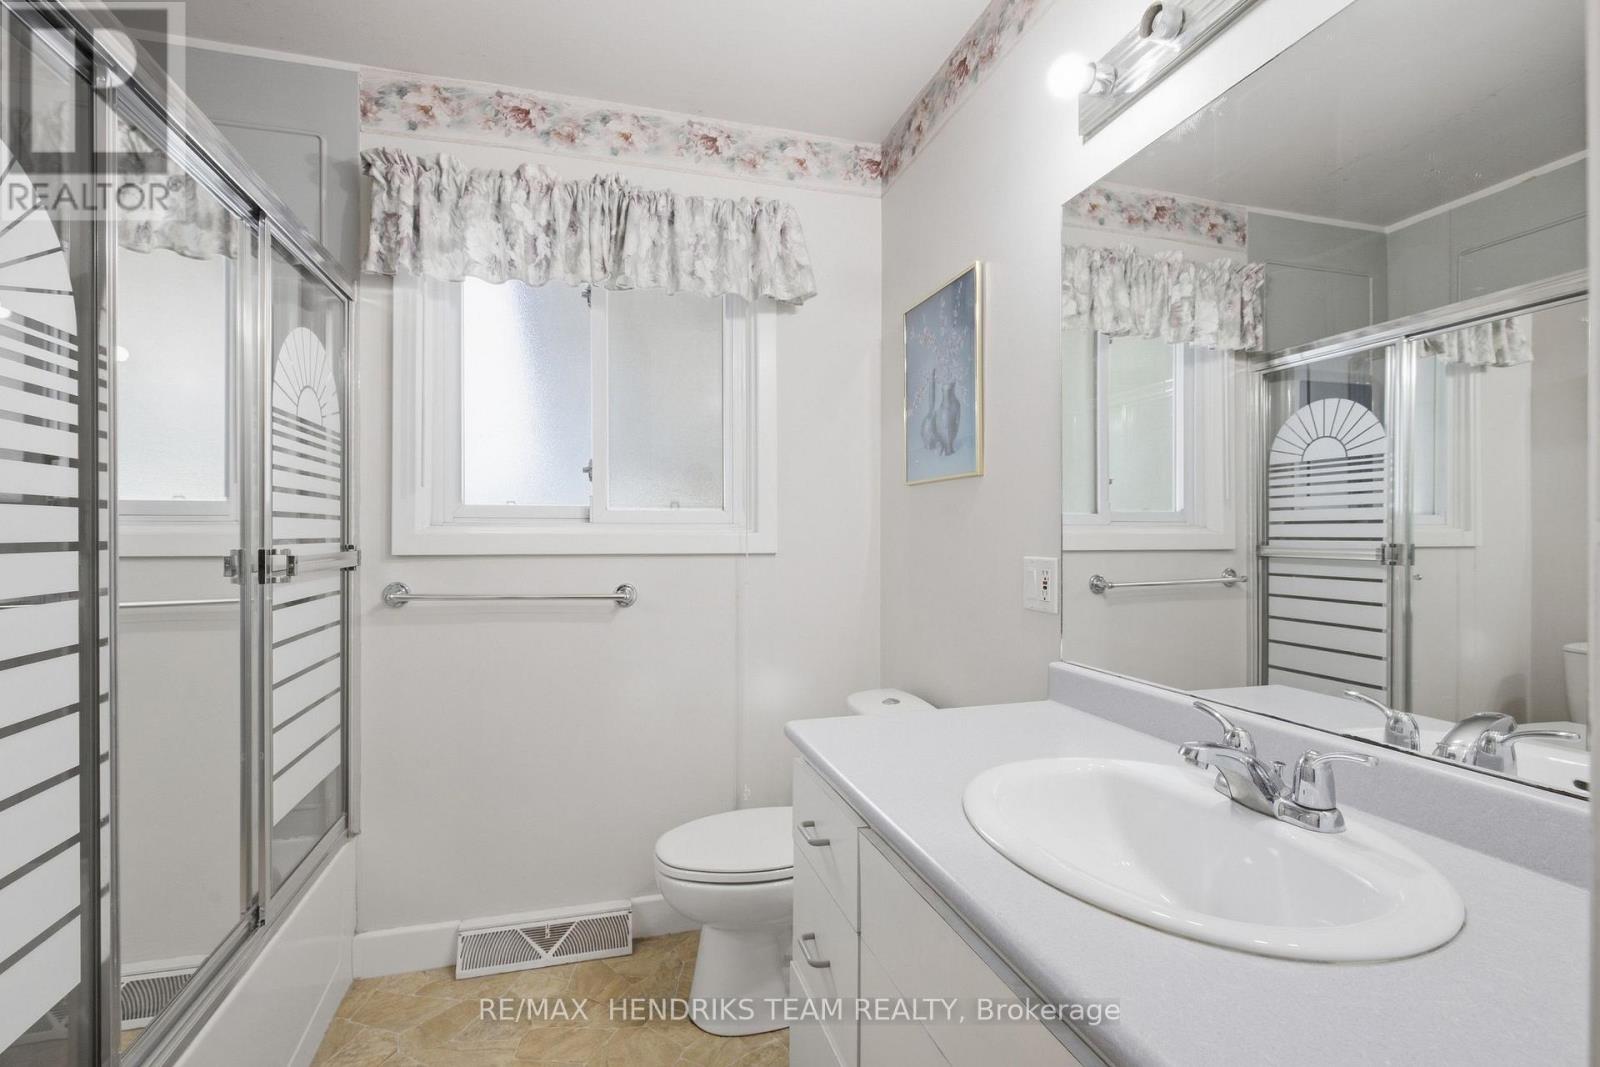
  • 6 Glengrove Circle, St. Catharines, Ontario  L2T 2Y9 - Photo 20 - X13794210
  • 6 Glengrove Circle, St. Catharines, Ontario  L2T 2Y9 - Photo 21 - X13794210
  • 6 Glengrove Circle, St. Catharines, Ontario  L2T 2Y9 - Photo 22 - X13794210
  • 6 Glengrove Circle, St. Catharines, Ontario  L2T 2Y9 - Photo 23 - X13794210
  • 6 Glengrove Circle, St. Catharines, Ontario  L2T 2Y9 - Photo 24 - X13794210
  • 6 Glengrove Circle, St. Catharines, Ontario  L2T 2Y9 - Photo 25 - X13794210
  • 6 Glengrove Circle, St. Catharines, Ontario  L2T 2Y9 - Photo 26 - X13794210
  • 6 Glengrove Circle, St. Catharines, Ontario  L2T 2Y9 - Photo 27 - X13794210
  • 6 Glengrove Circle, St. Catharines, Ontario  L2T 2Y9 - Photo 28 - X13794210
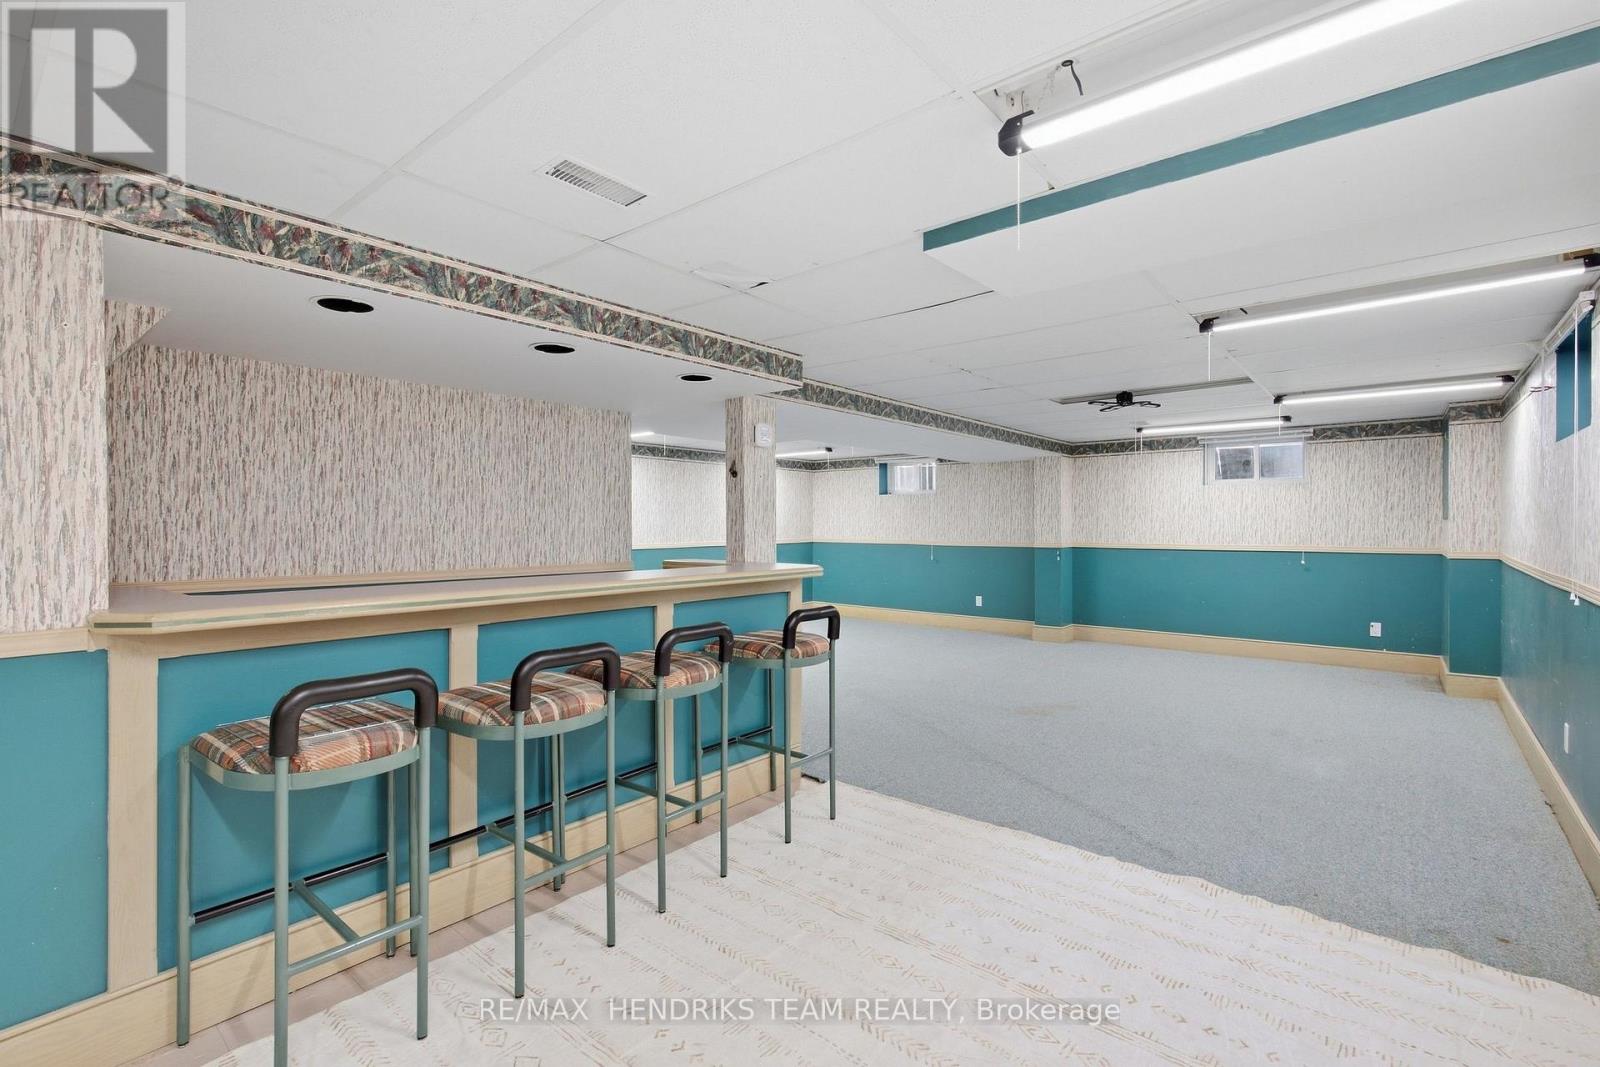
  • 6 Glengrove Circle, St. Catharines, Ontario  L2T 2Y9 - Photo 29 - X13794210
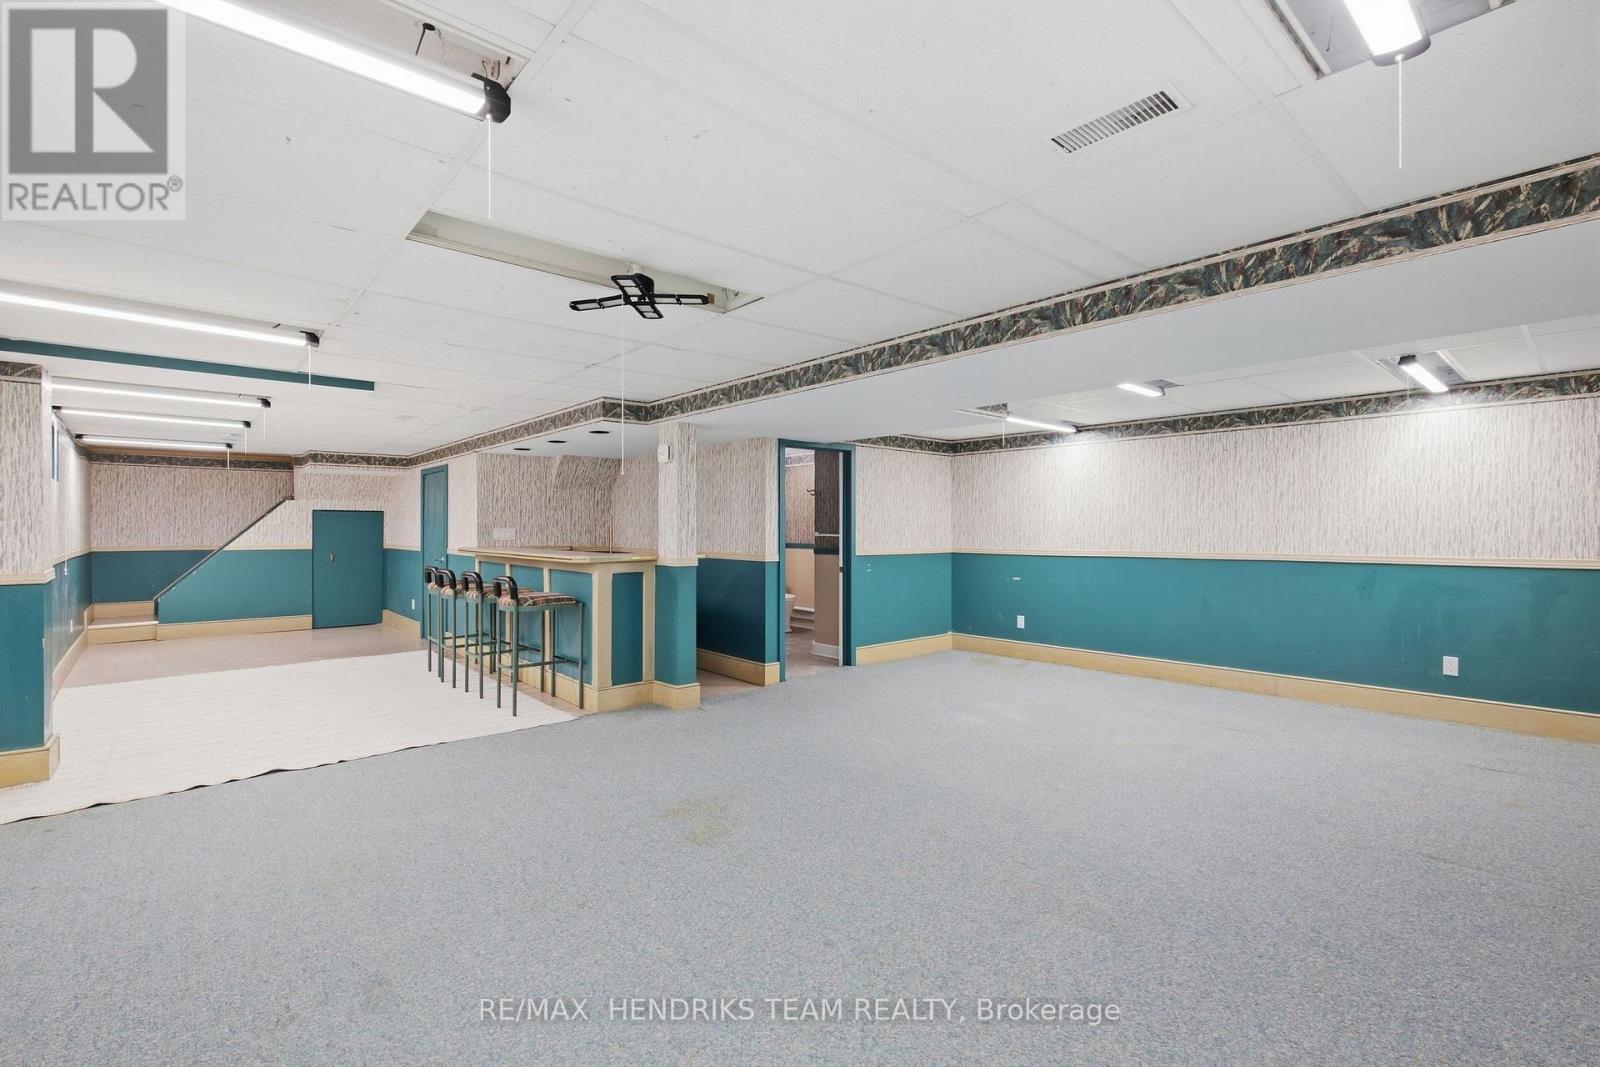
  • 6 Glengrove Circle, St. Catharines, Ontario  L2T 2Y9 - Photo 30 - X13794210
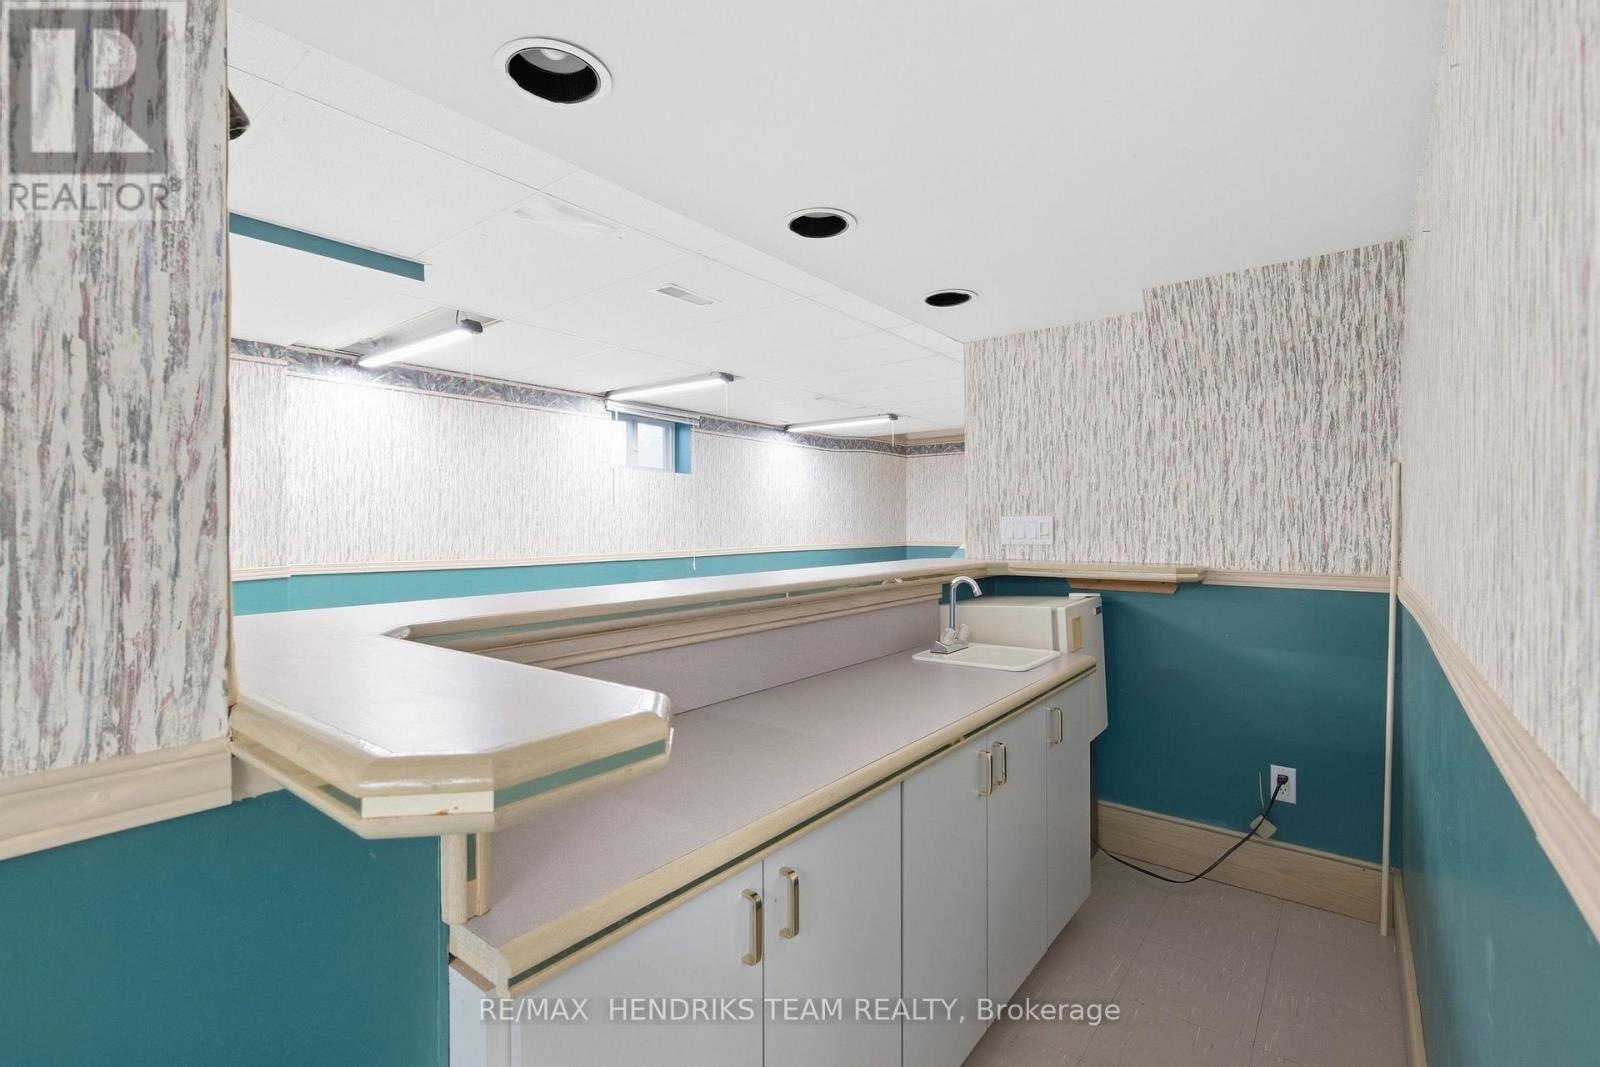
  • 6 Glengrove Circle, St. Catharines, Ontario  L2T 2Y9 - Photo 31 - X13794210
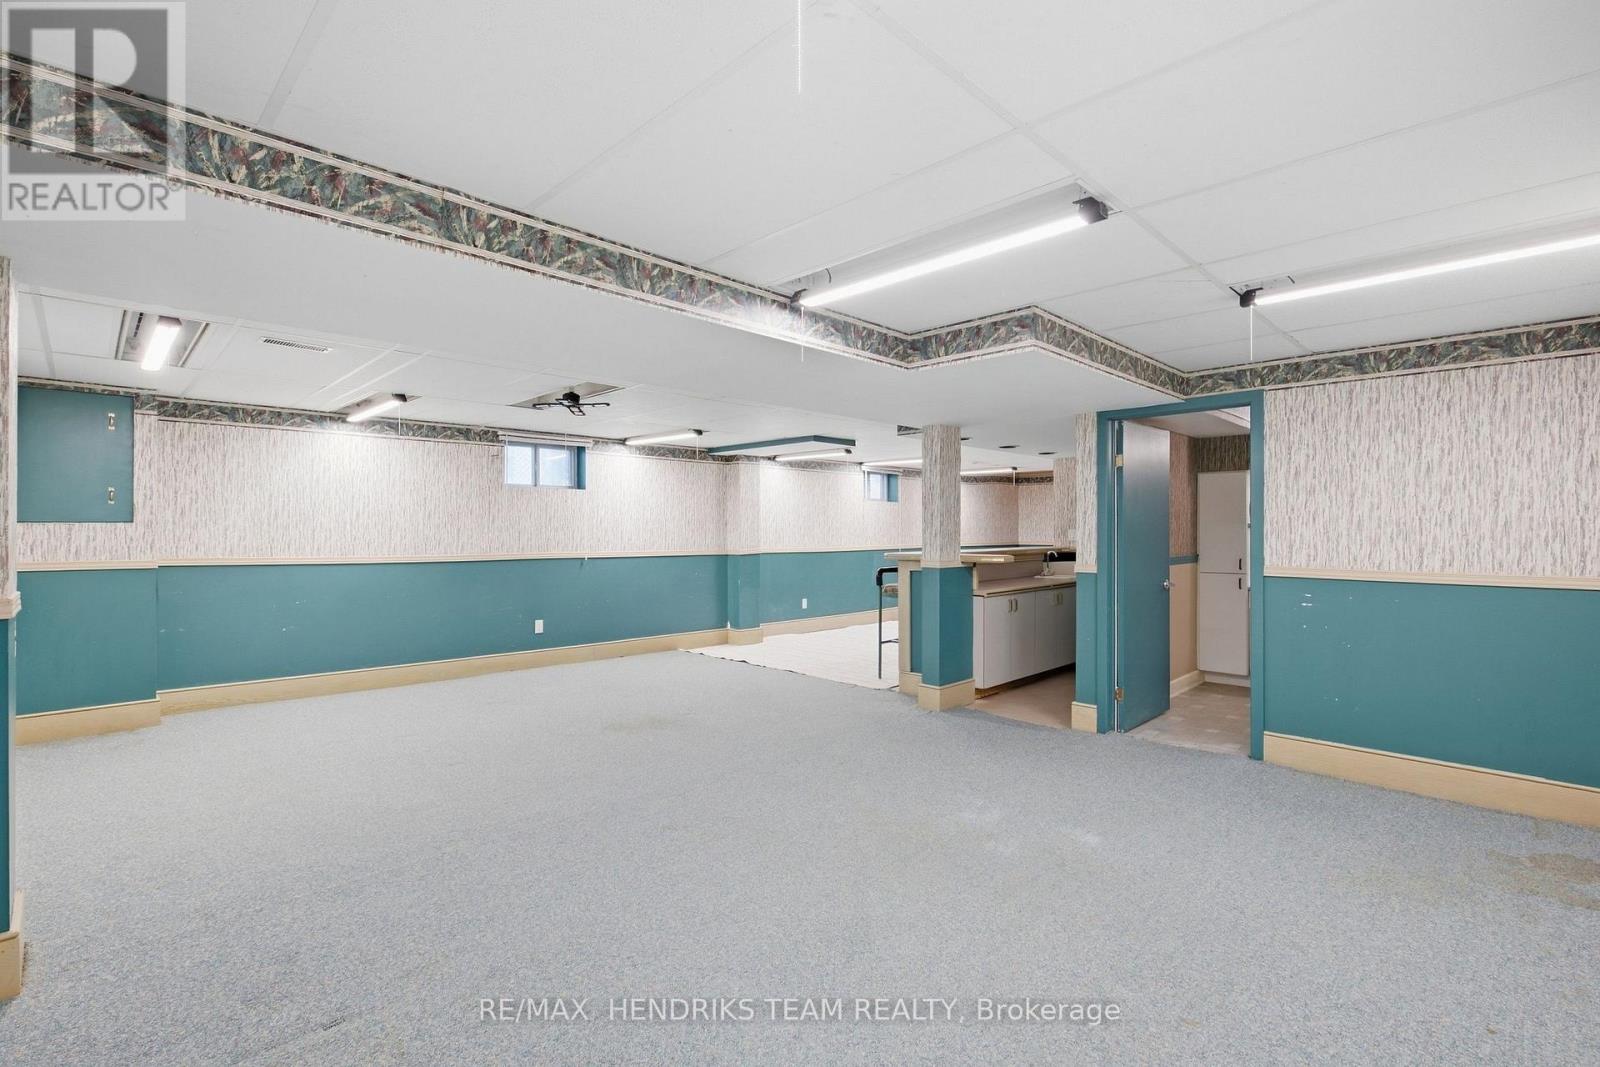
  • 6 Glengrove Circle, St. Catharines, Ontario  L2T 2Y9 - Photo 32 - X13794210
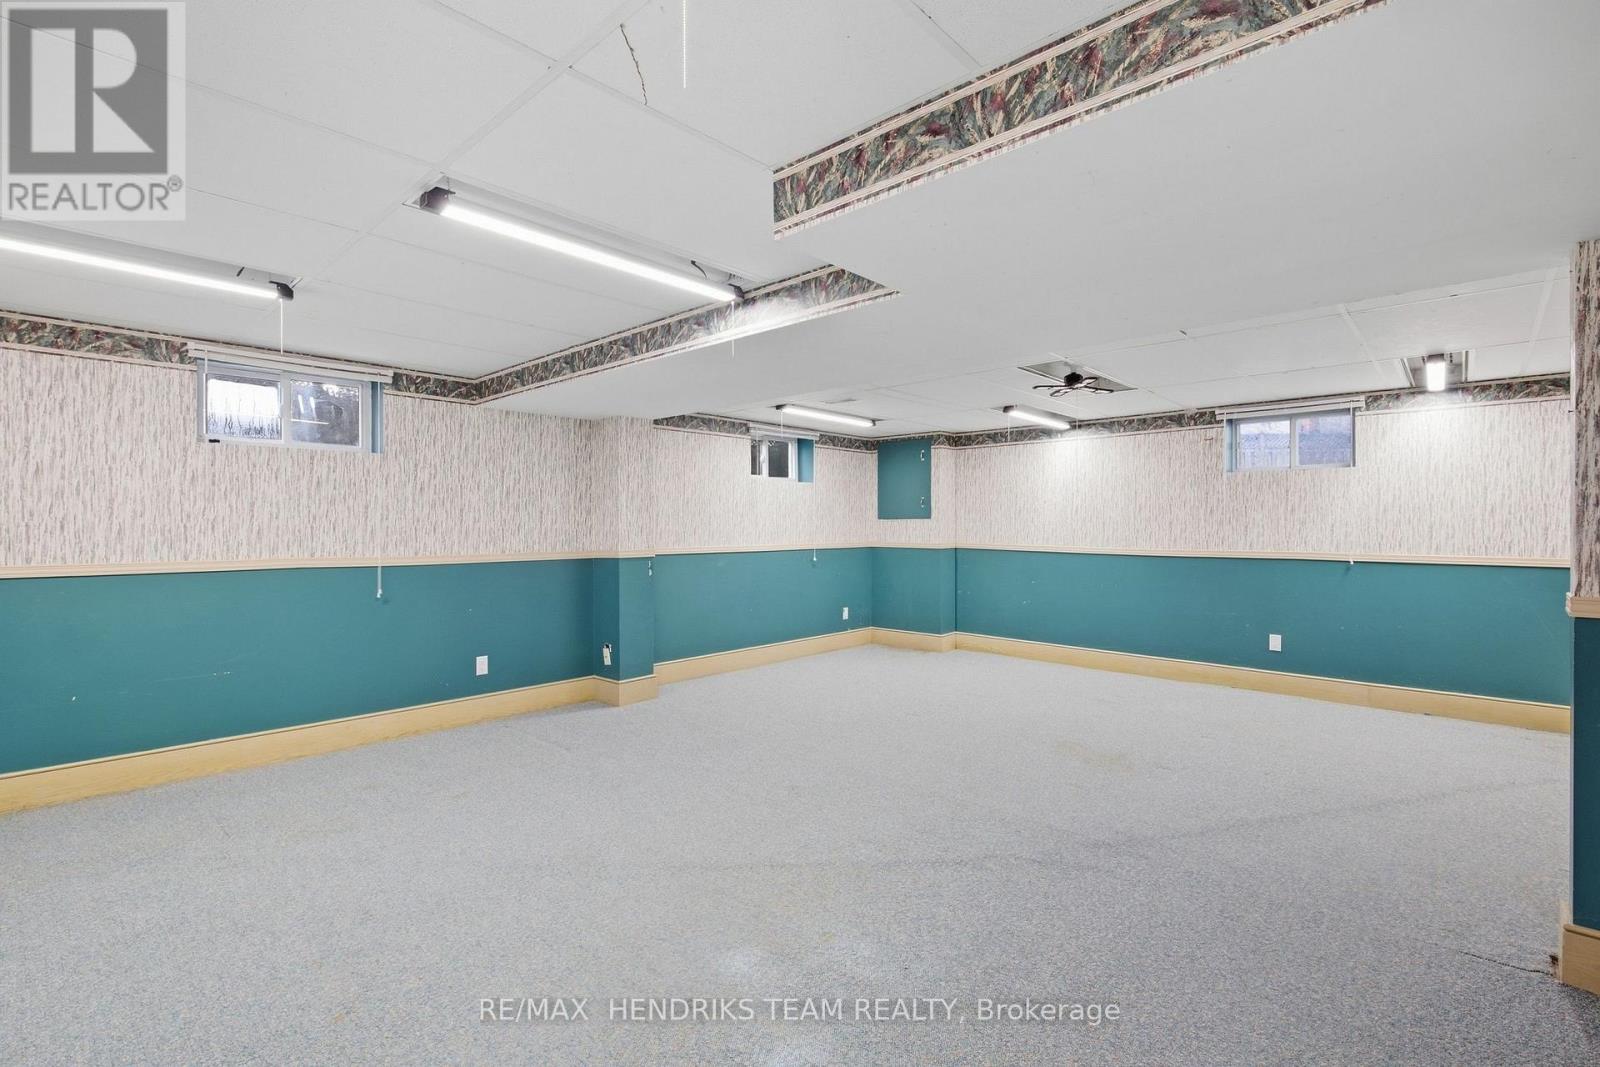
  • 6 Glengrove Circle, St. Catharines, Ontario  L2T 2Y9 - Photo 33 - X13794210
  • 6 Glengrove Circle, St. Catharines, Ontario  L2T 2Y9 - Photo 34 - X13794210
  • 6 Glengrove Circle, St. Catharines, Ontario  L2T 2Y9 - Photo 35 - X13794210
  • 6 Glengrove Circle, St. Catharines, Ontario  L2T 2Y9 - Photo 36 - X13794210
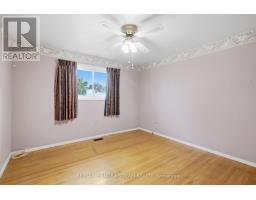
  • 6 Glengrove Circle, St. Catharines, Ontario  L2T 2Y9 - Photo 37 - X13794210
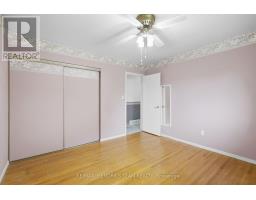
  • 6 Glengrove Circle, St. Catharines, Ontario  L2T 2Y9 - Photo 38 - X13794210
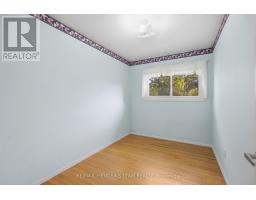
  • 6 Glengrove Circle, St. Catharines, Ontario  L2T 2Y9 - Photo 39 - X13794210
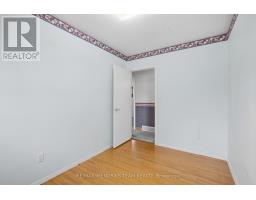
  • 6 Glengrove Circle, St. Catharines, Ontario  L2T 2Y9 - Photo 40 - X13794210
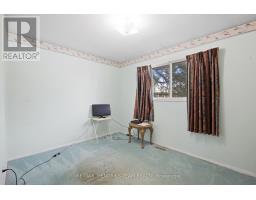
  • 6 Glengrove Circle, St. Catharines, Ontario  L2T 2Y9 - Photo 41 - X13794210
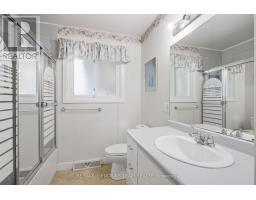
  • 6 Glengrove Circle, St. Catharines, Ontario  L2T 2Y9 - Photo 42 - X13794210
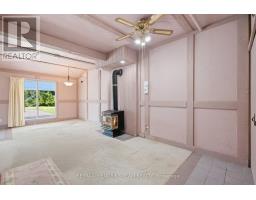
  • 6 Glengrove Circle, St. Catharines, Ontario  L2T 2Y9 - Photo 43 - X13794210
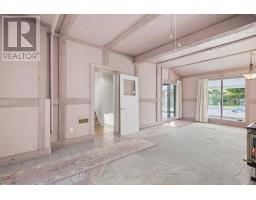
  • 6 Glengrove Circle, St. Catharines, Ontario  L2T 2Y9 - Photo 44 - X13794210
  • 6 Glengrove Circle, St. Catharines, Ontario  L2T 2Y9 - Photo 45 - X13794210
  • 6 Glengrove Circle, St. Catharines, Ontario  L2T 2Y9 - Photo 46 - X13794210
  • 6 Glengrove Circle, St. Catharines, Ontario  L2T 2Y9 - Photo 47 - X13794210
  • 6 Glengrove Circle, St. Catharines, Ontario  L2T 2Y9 - Photo 48 - X13794210
  • 6 Glengrove Circle, St. Catharines, Ontario  L2T 2Y9 - Photo 49 - X13794210
  • 6 Glengrove Circle, St. Catharines, Ontario  L2T 2Y9 - Photo 50 - X13794210
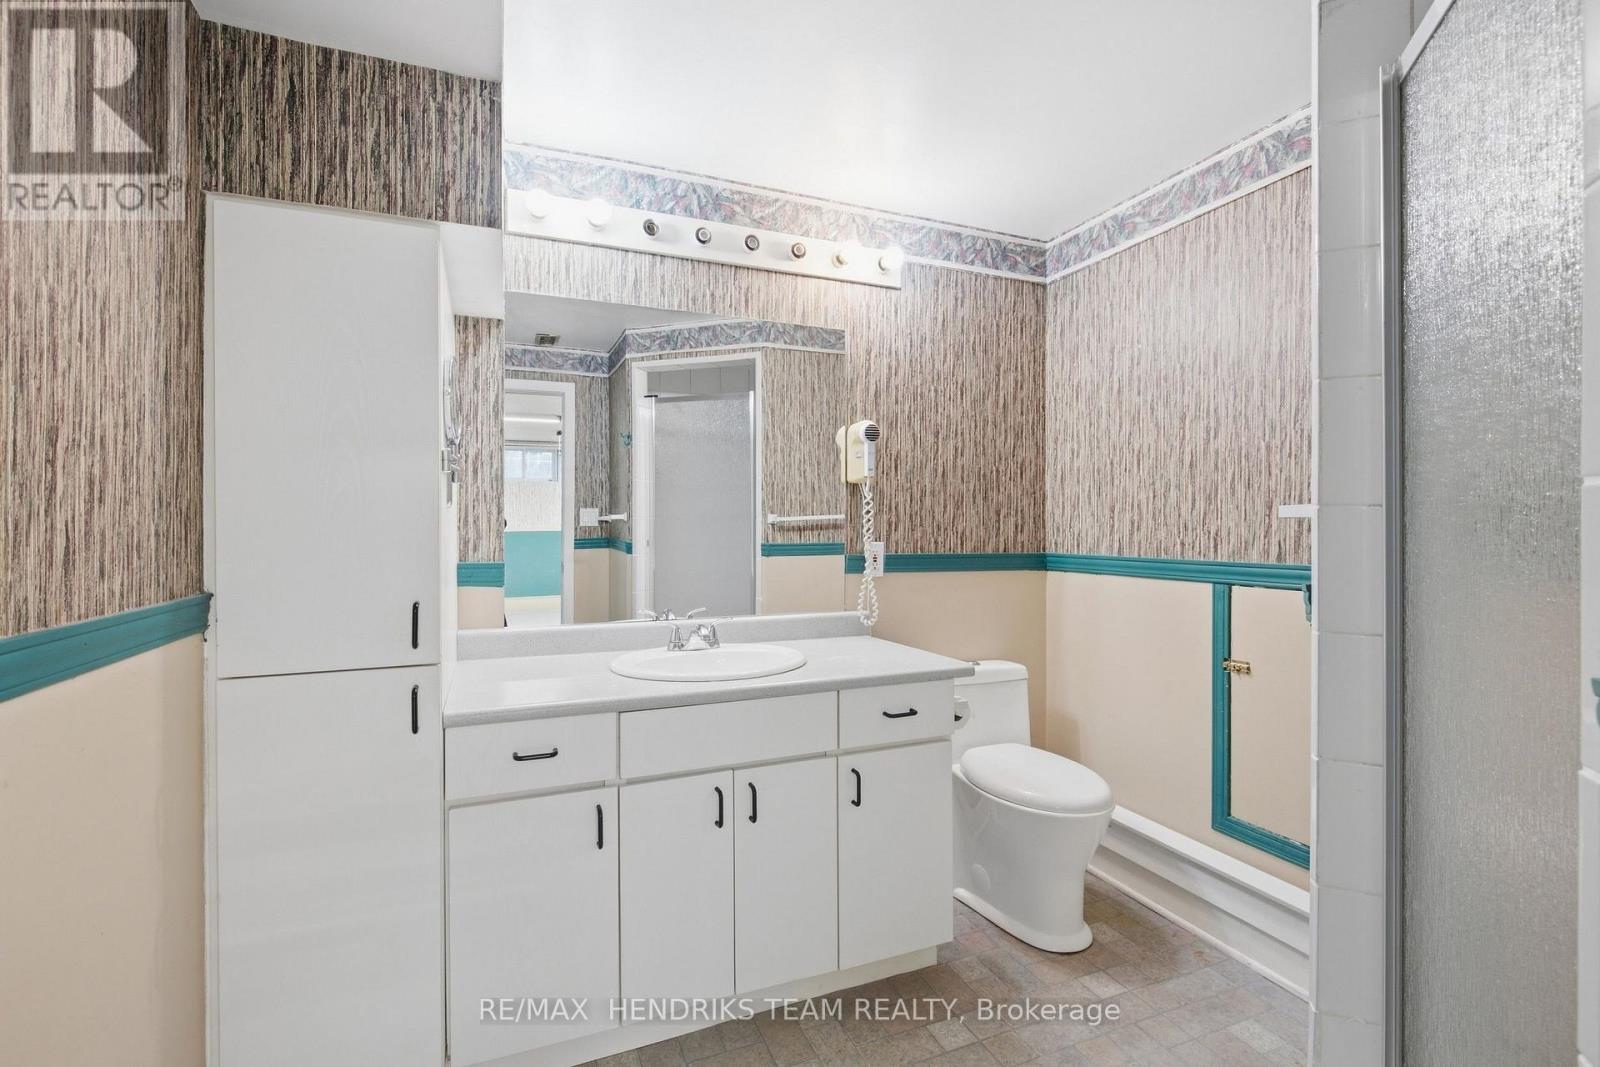
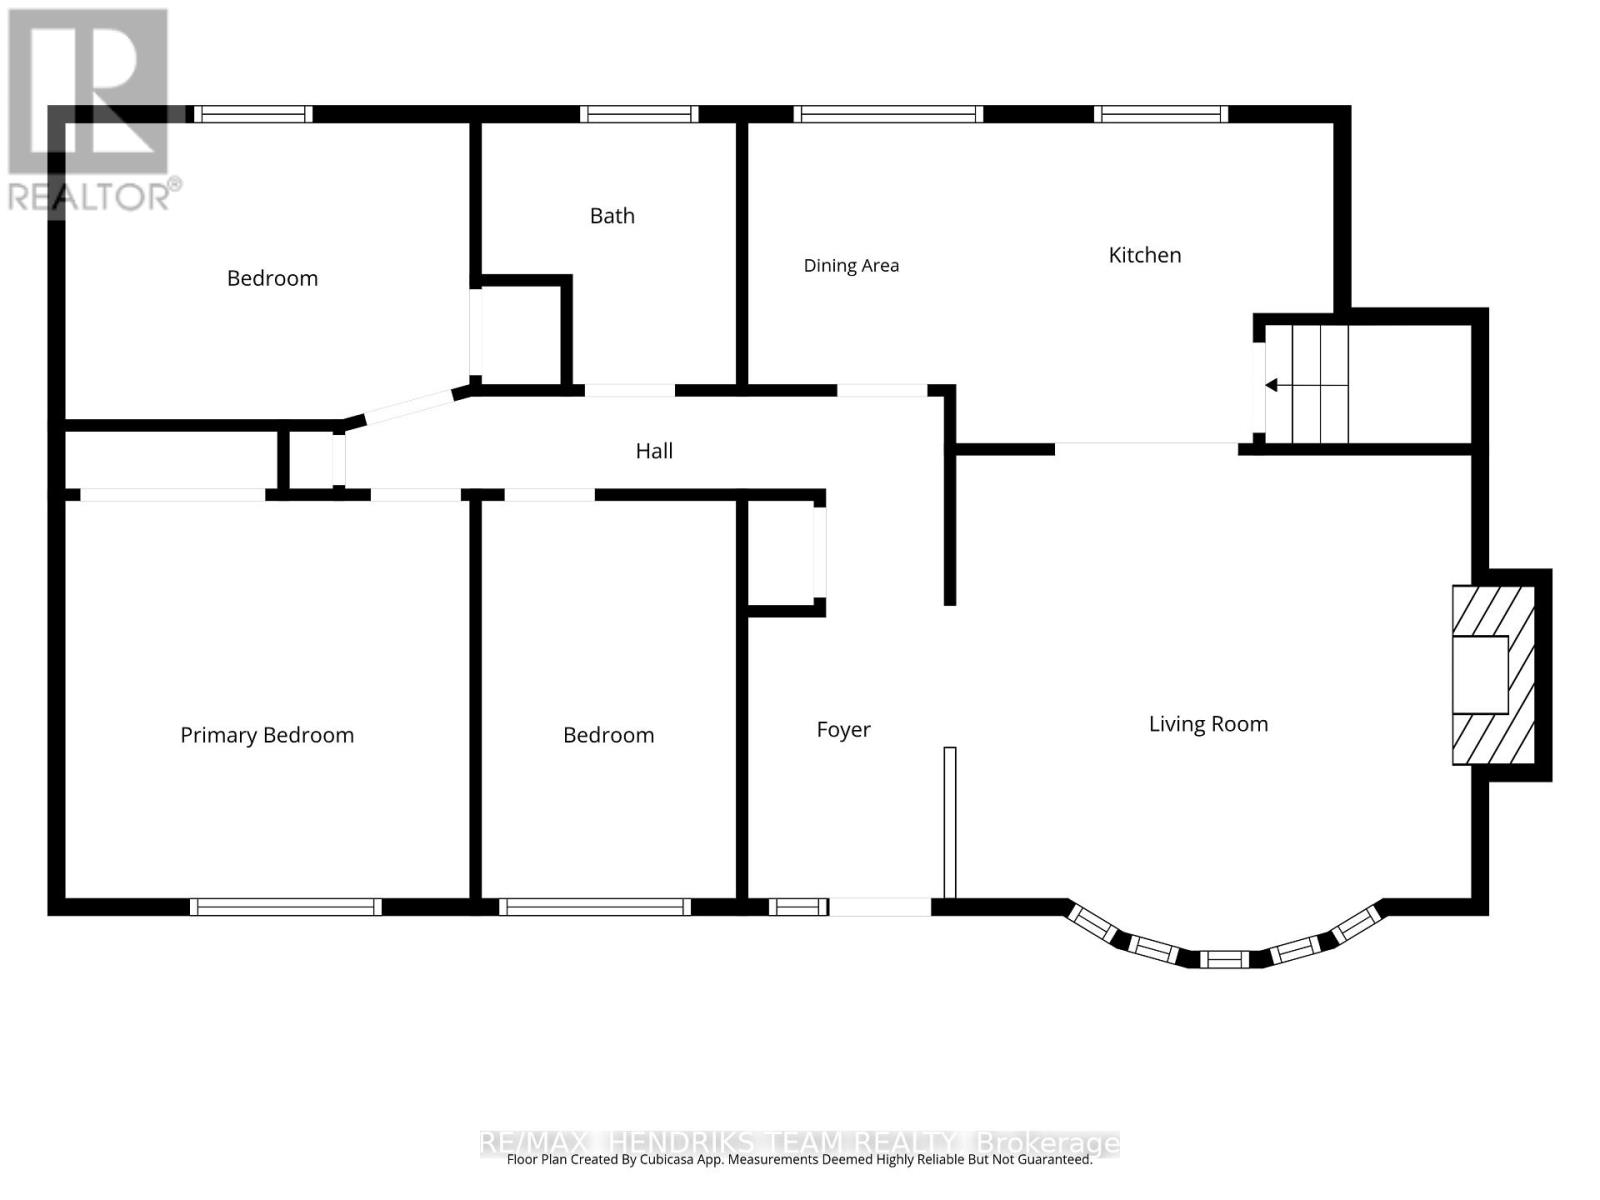
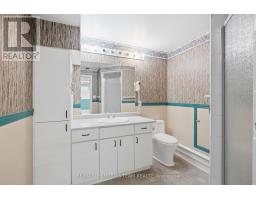
3 Bedroom 2 Bathroom 1,100 - 1,500 sqft
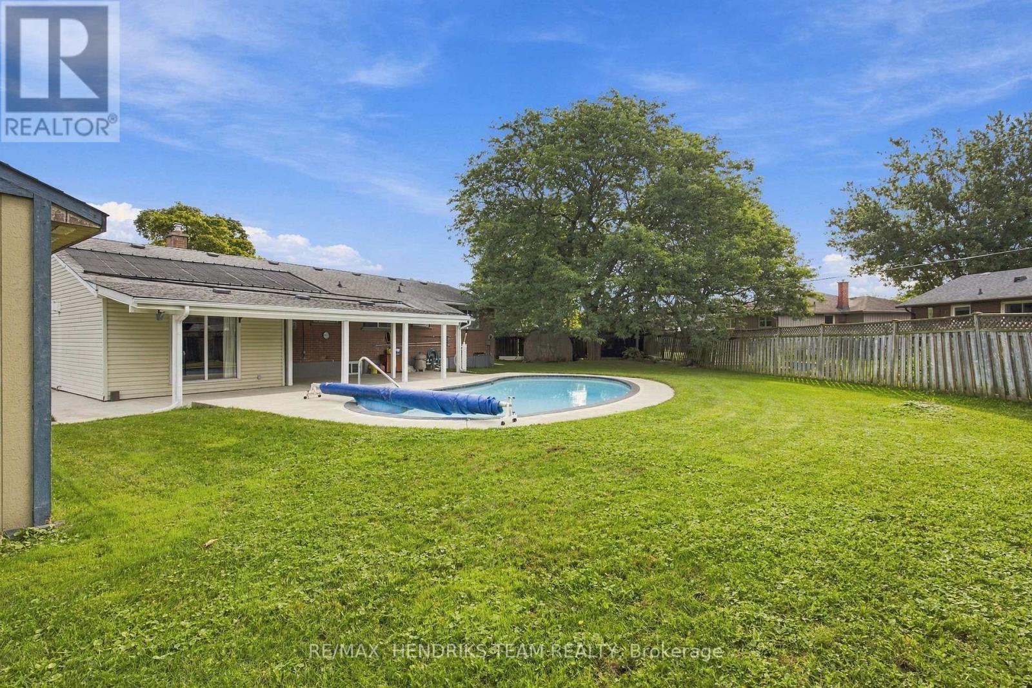
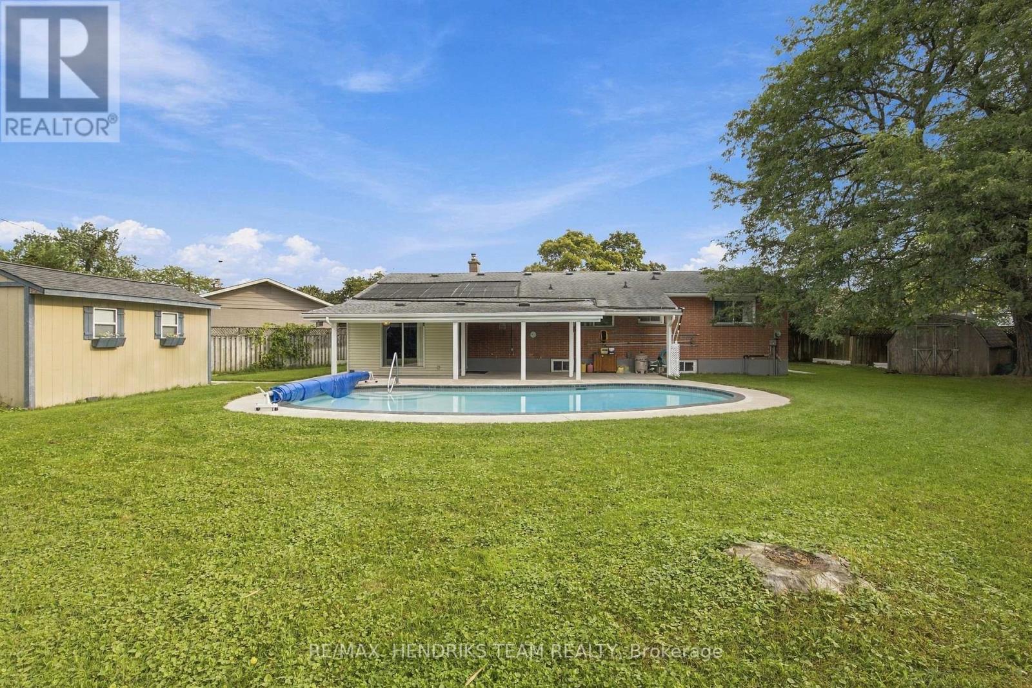
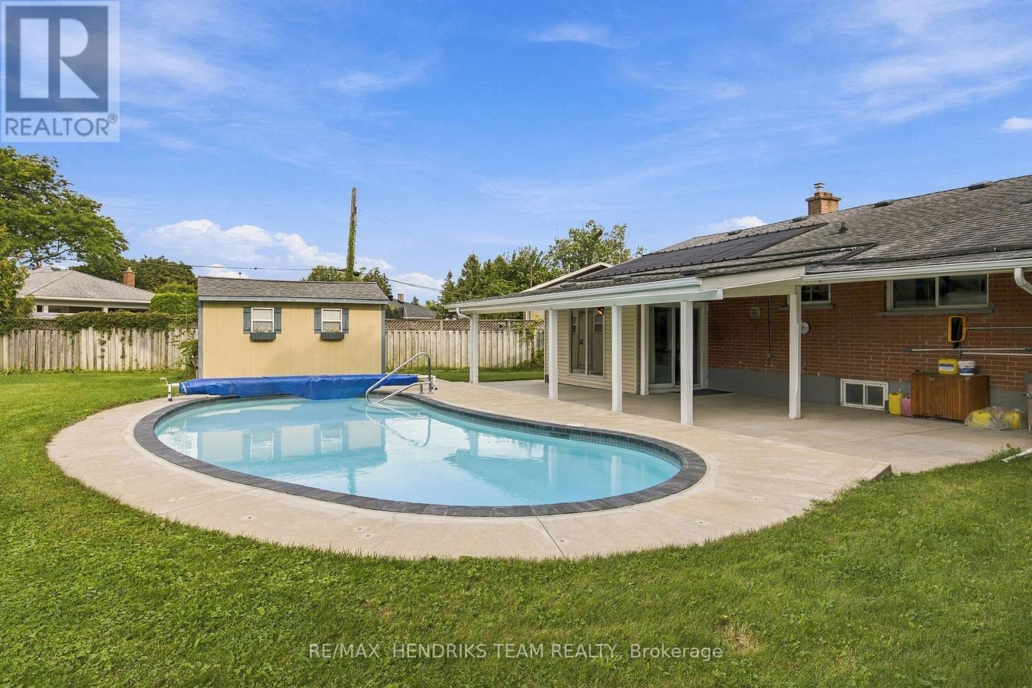
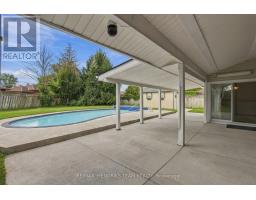
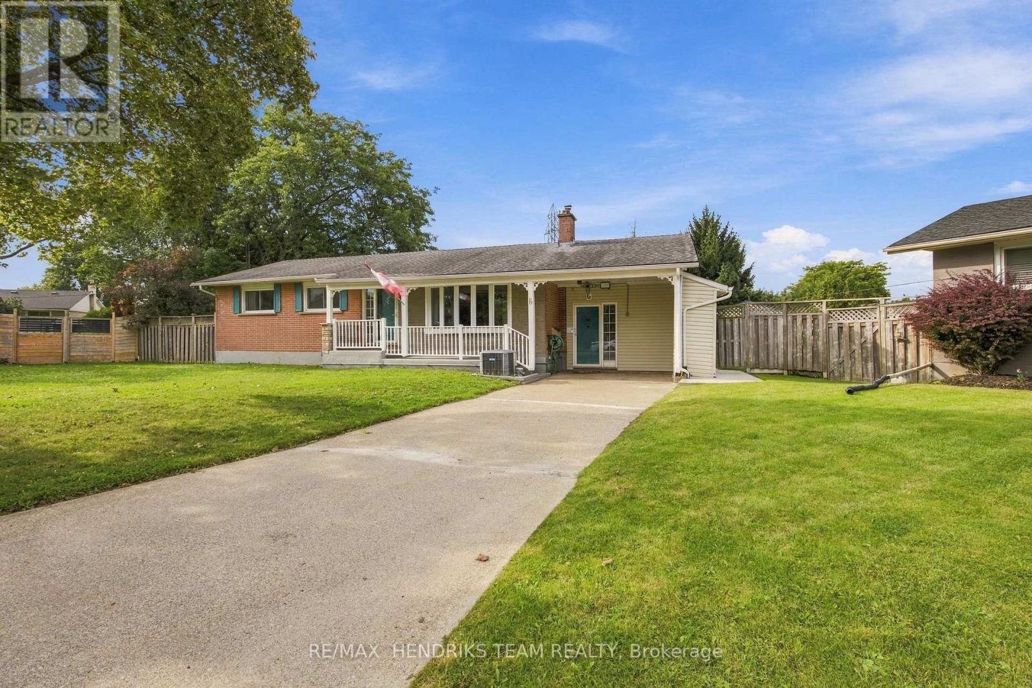
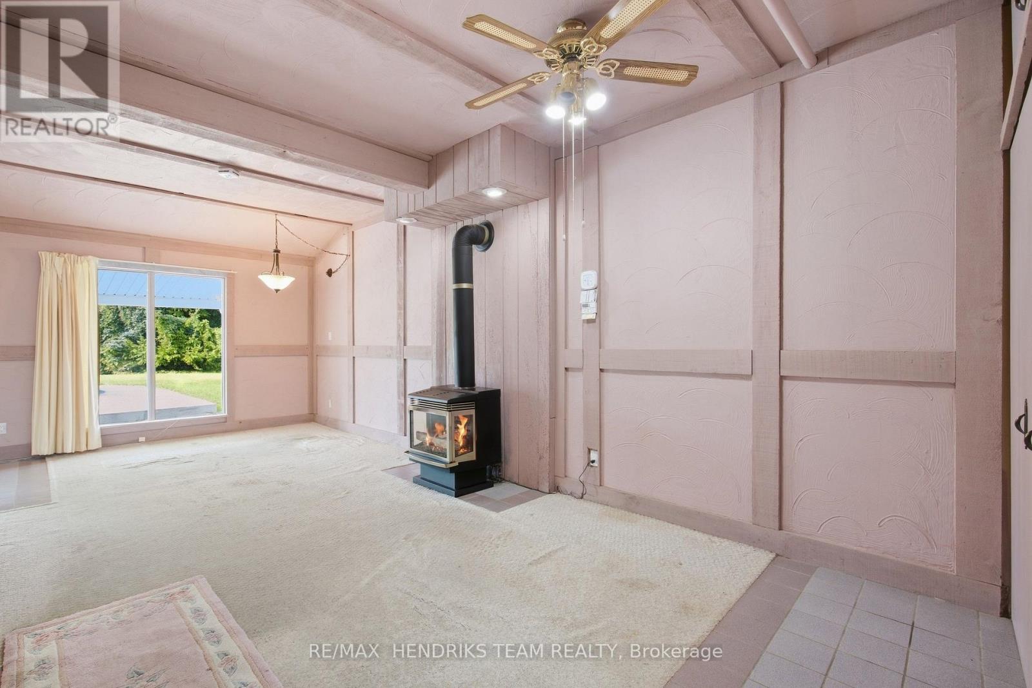
Bungalow Fireplace Inground Pool Central Air Conditioning Forced Air Lawn Sprinkler

$579,500

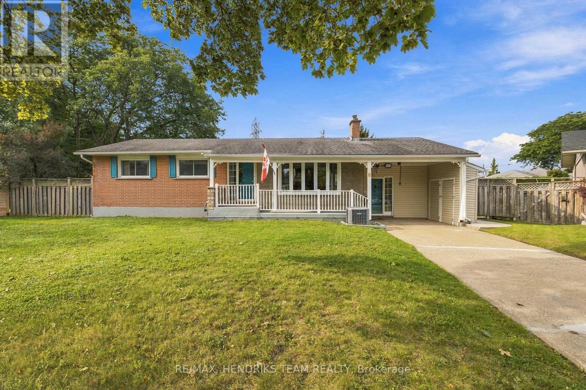
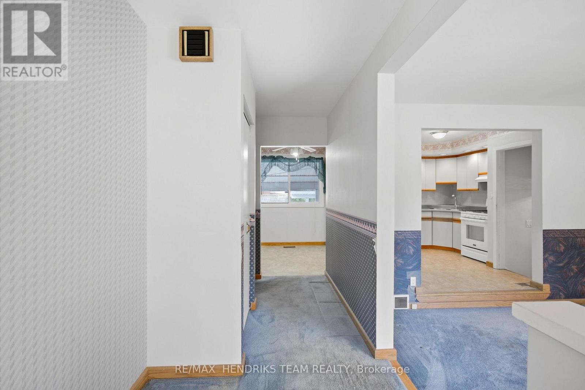
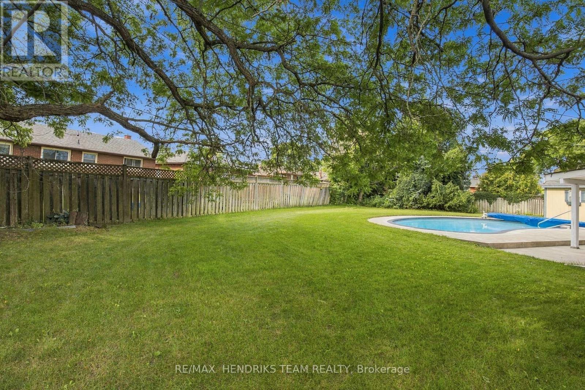
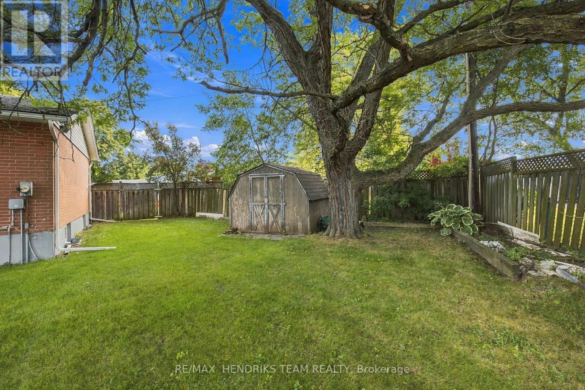
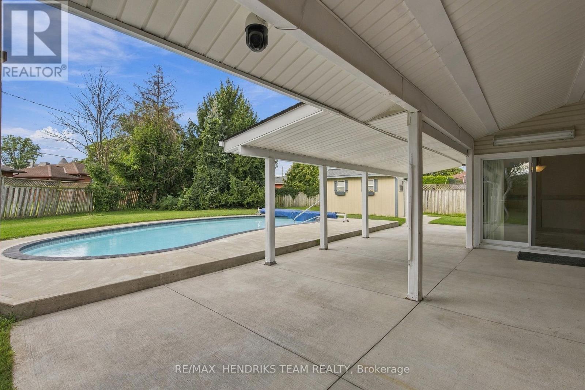
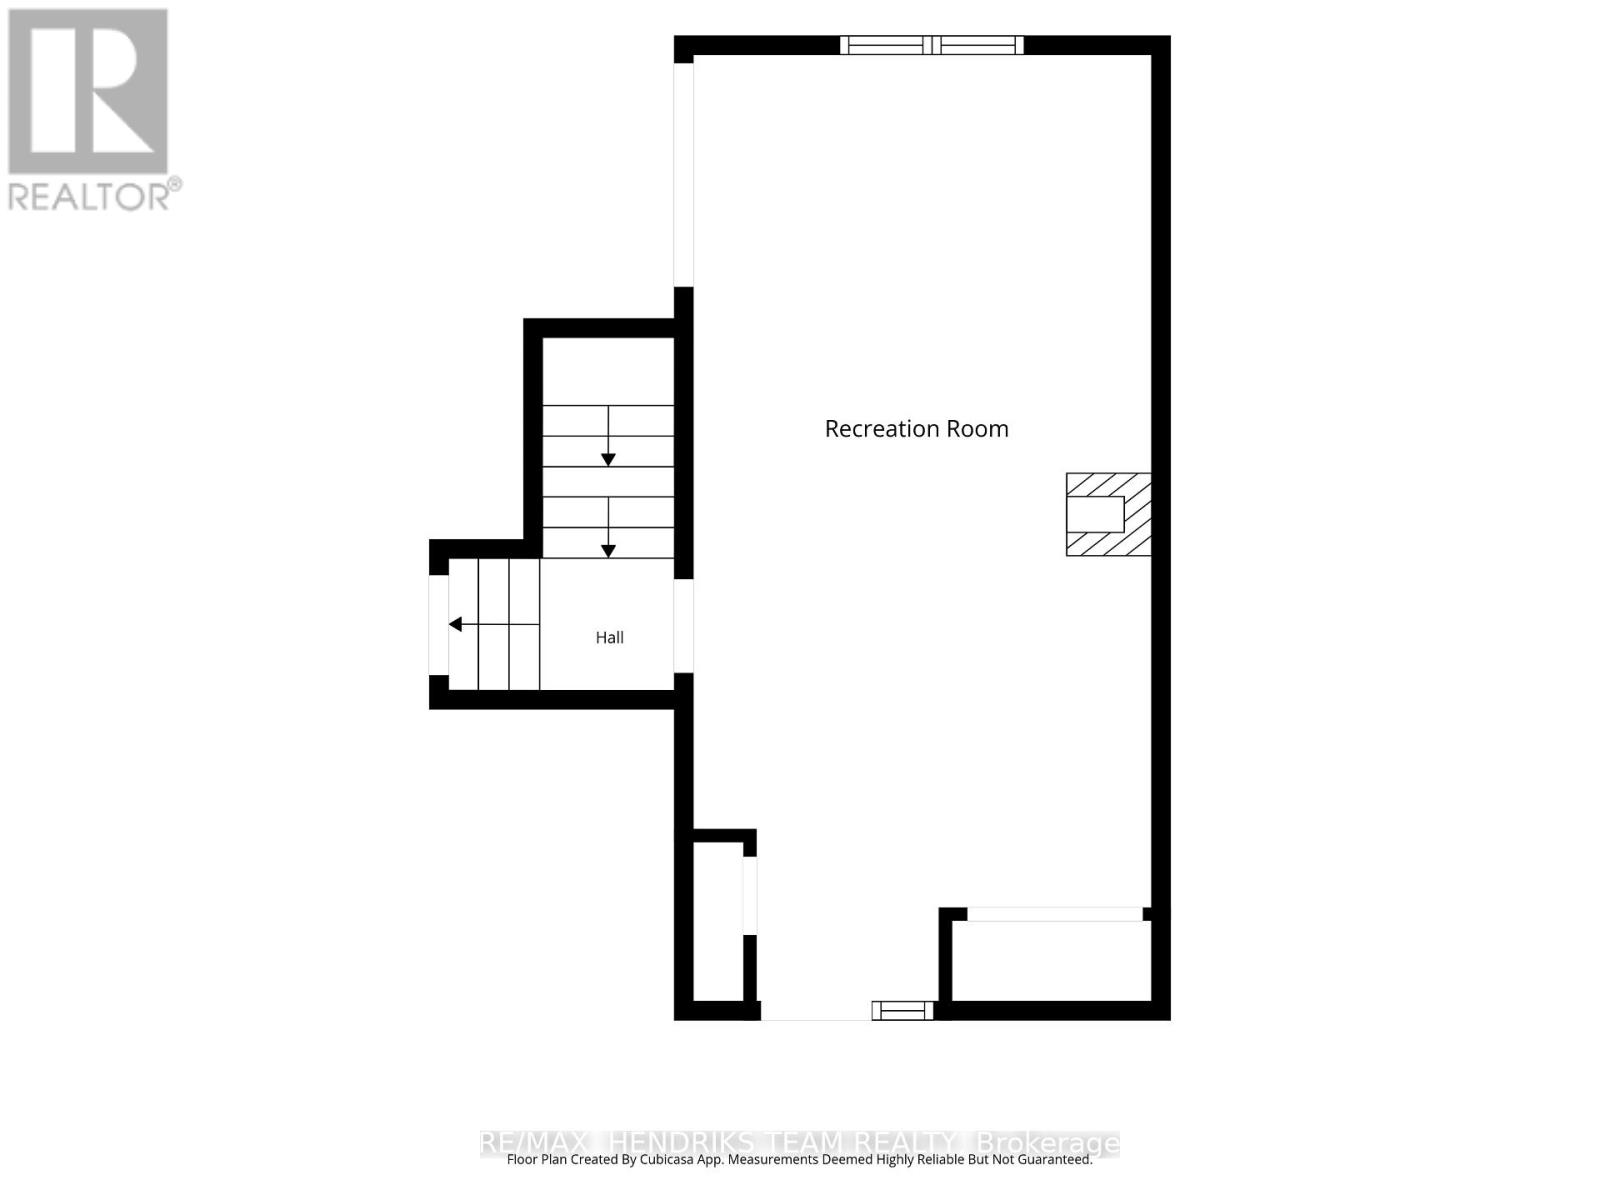
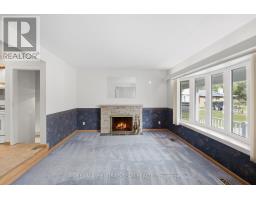
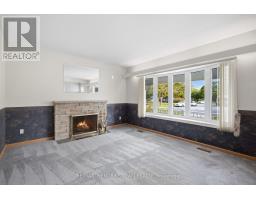
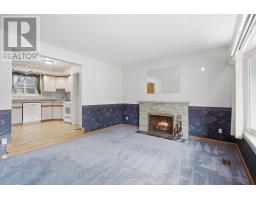
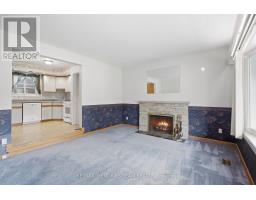
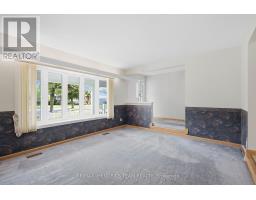
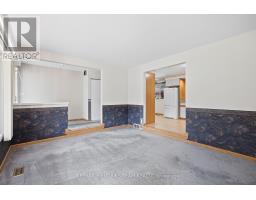
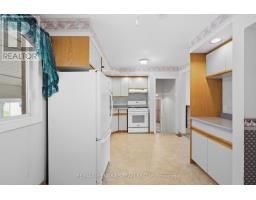
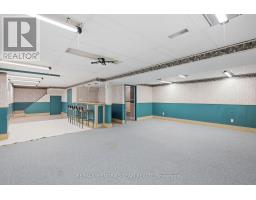
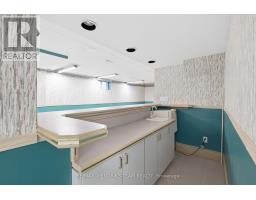
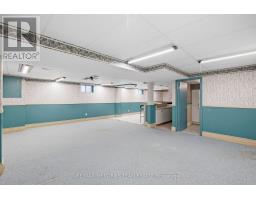
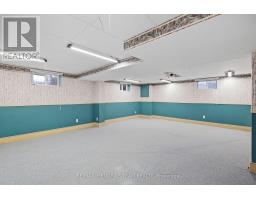
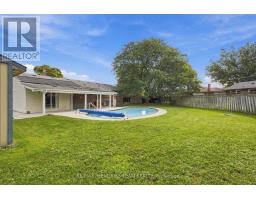
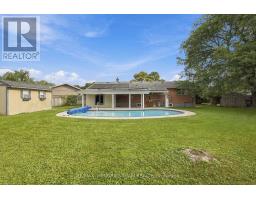
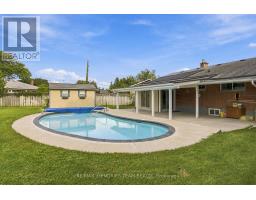
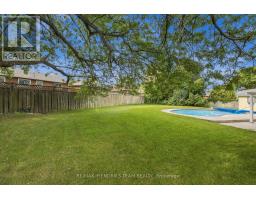
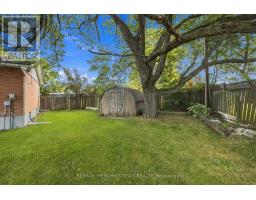
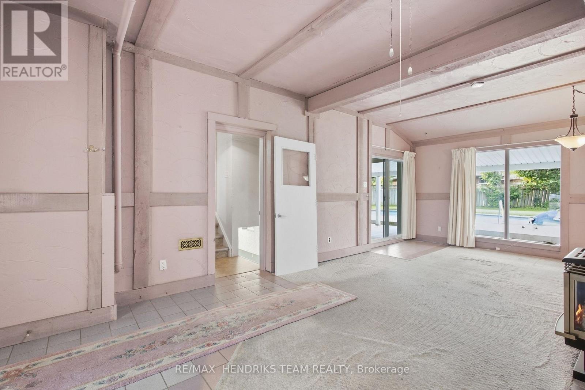
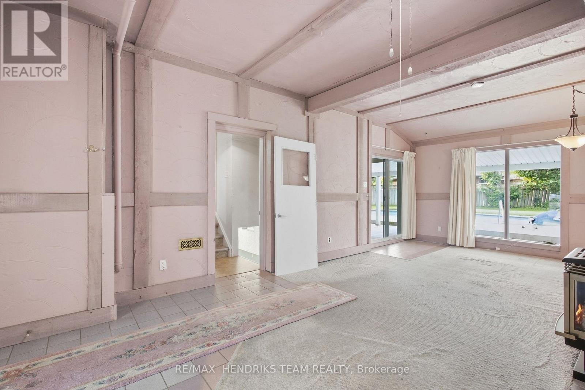
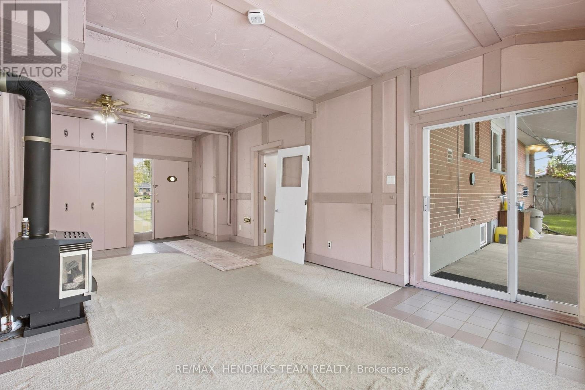
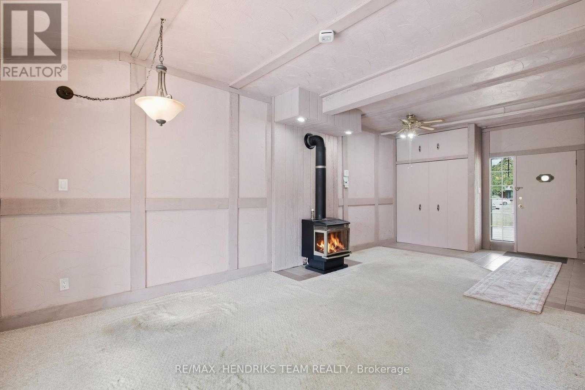
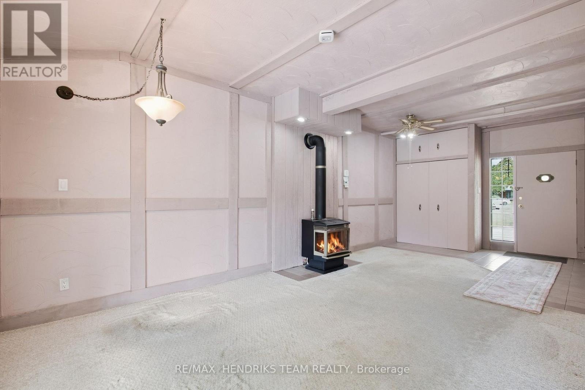
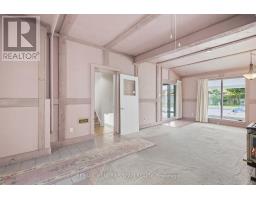
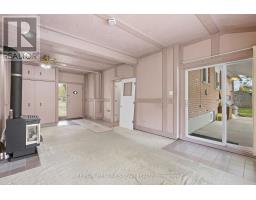
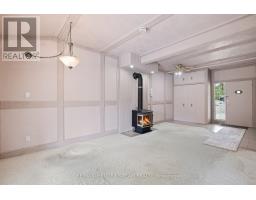
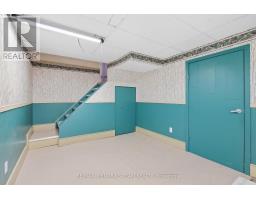
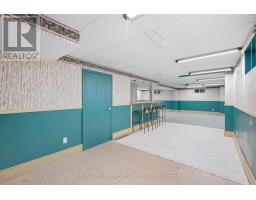
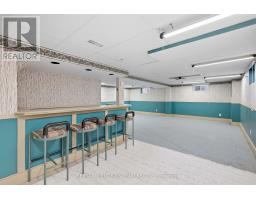
Welcome to 6 GlenGrove Circle, ideally positioned on a quiet circle in the desirable south end, Surrounded by convenient amenities, this well-located home is just minutes from schools, shopping, the library, and fine dining. This home offers an excellent opportunity to personalize and update, this property presents a wonderful canvas for creating your ideal home. The unique pie-shaped lot provides an appealing amount of outdoor space with an in-ground pool, while the bonus room with a Hunter gas fireplace offers versatile space for relaxing, entertaining, or working from home. A fantastic opportunity to bring your vision to a well-positioned property in a sought-after south-end location. Close to 406 access. (id:41589)

Property Details

MLS® Number X13794210
Property Type Single Family
Community Name 461 - Glendale/Glenridge
Amenities Near By Place Of Worship, Schools
Community Features School Bus
Equipment Type Water Heater
Parking Space Total 4
Pool Type Inground Pool
Rental Equipment Type Water Heater
Structure Patio(s), Shed

Building

Bathroom Total 2
Bedrooms Above Ground 3
Bedrooms Total 3
Age 51 To 99 Years
Amenities Fireplace(s)
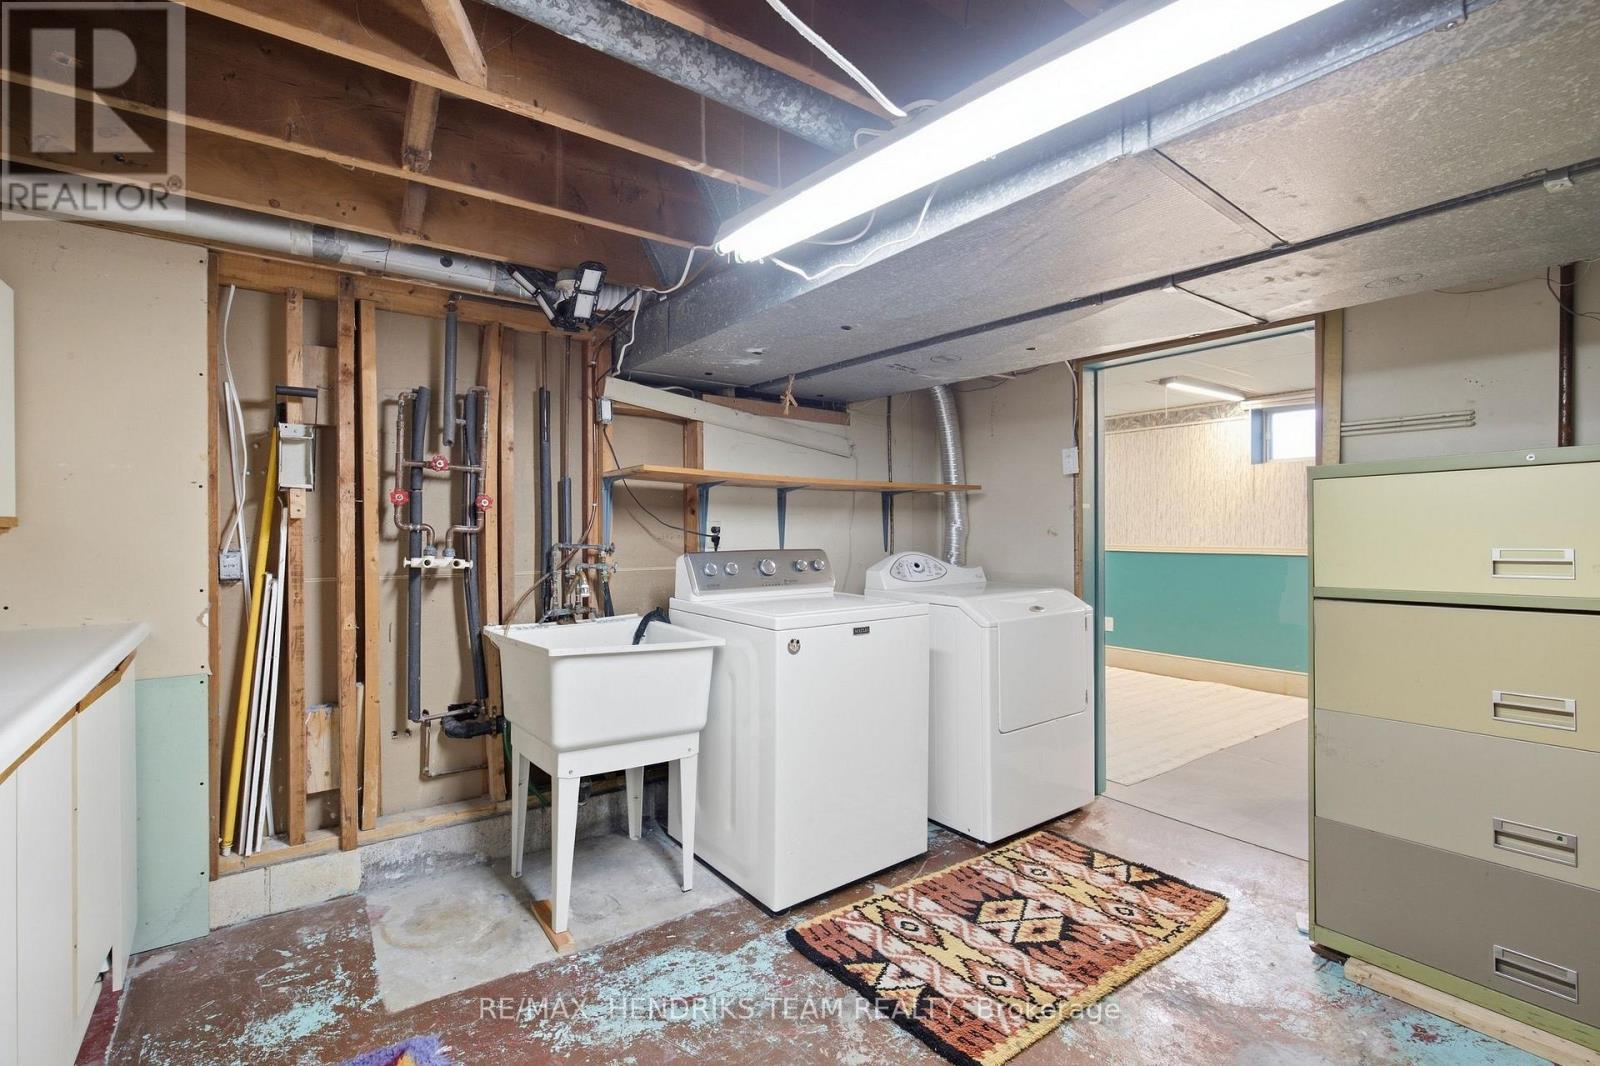
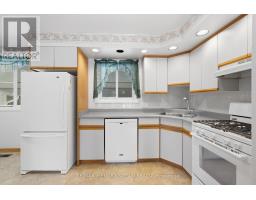
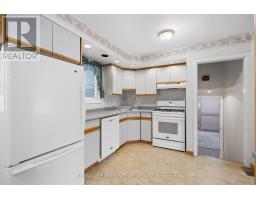
Appliances Water Heater, Water Meter, Dryer, Gas Stove(s), Washer, Window Coverings, Refrigerator
Architectural Style Bungalow
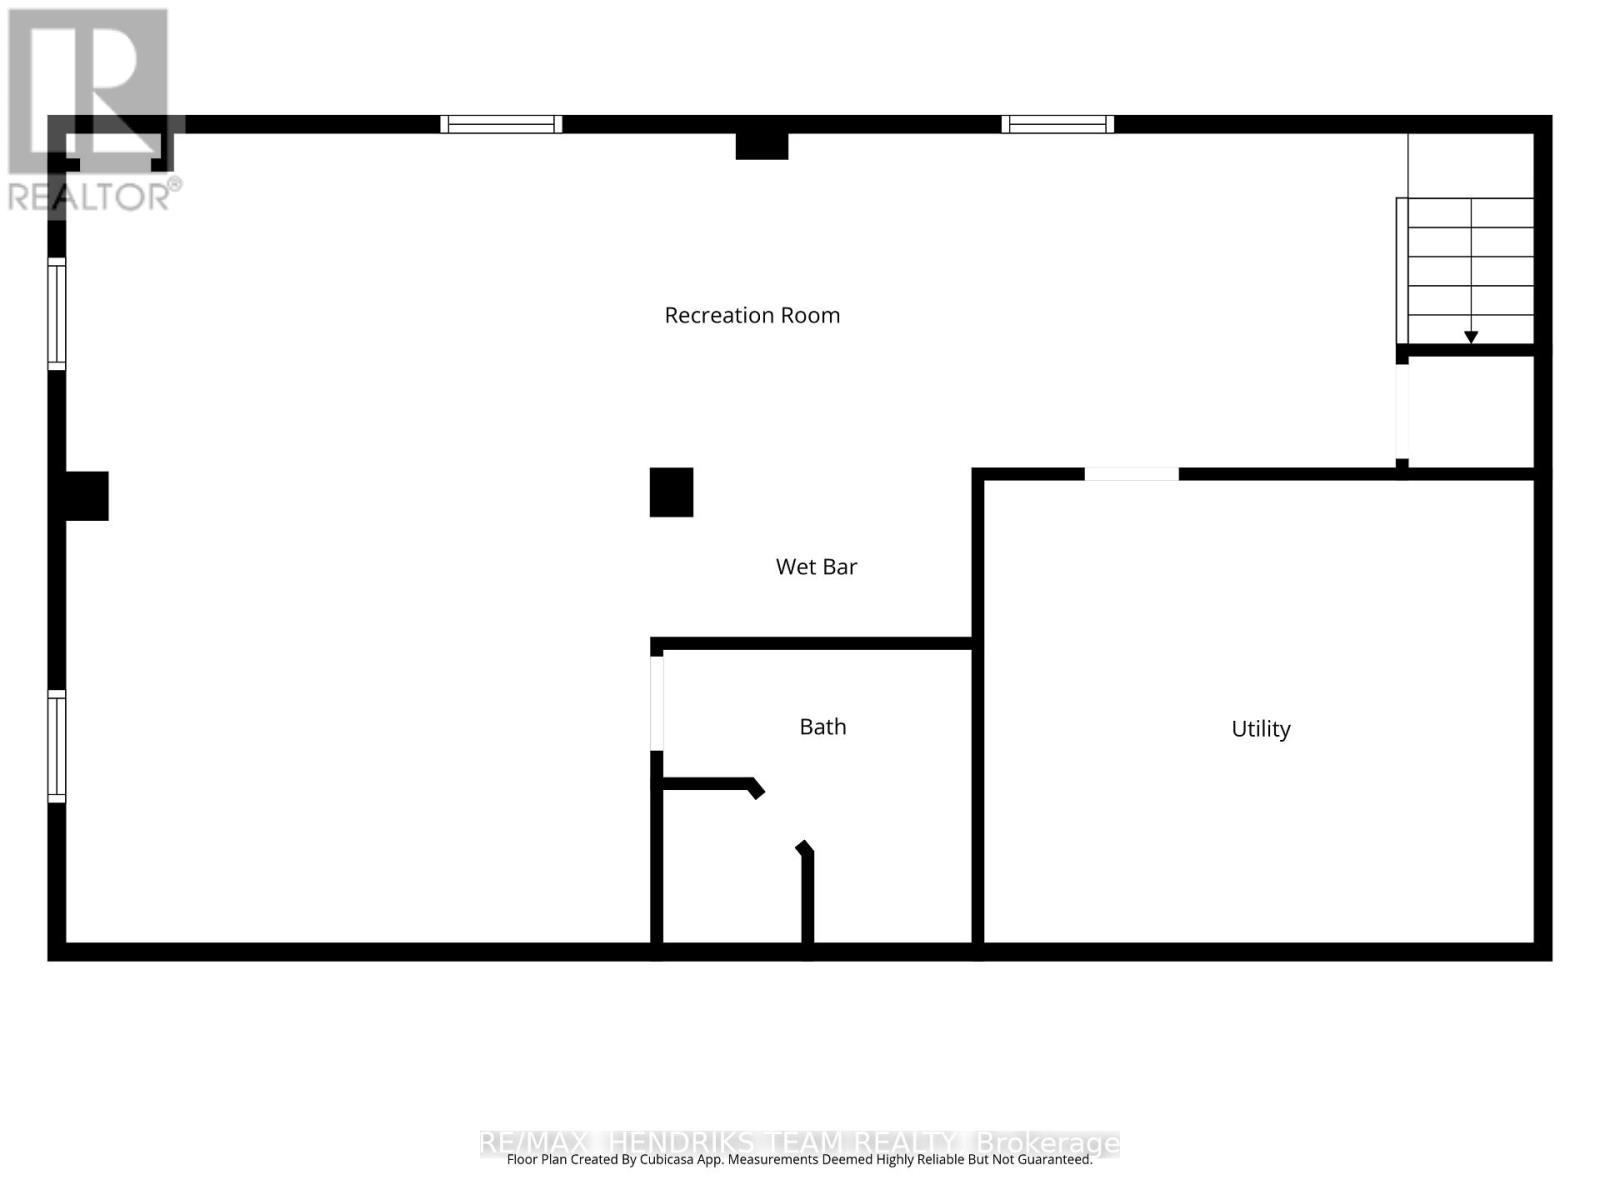
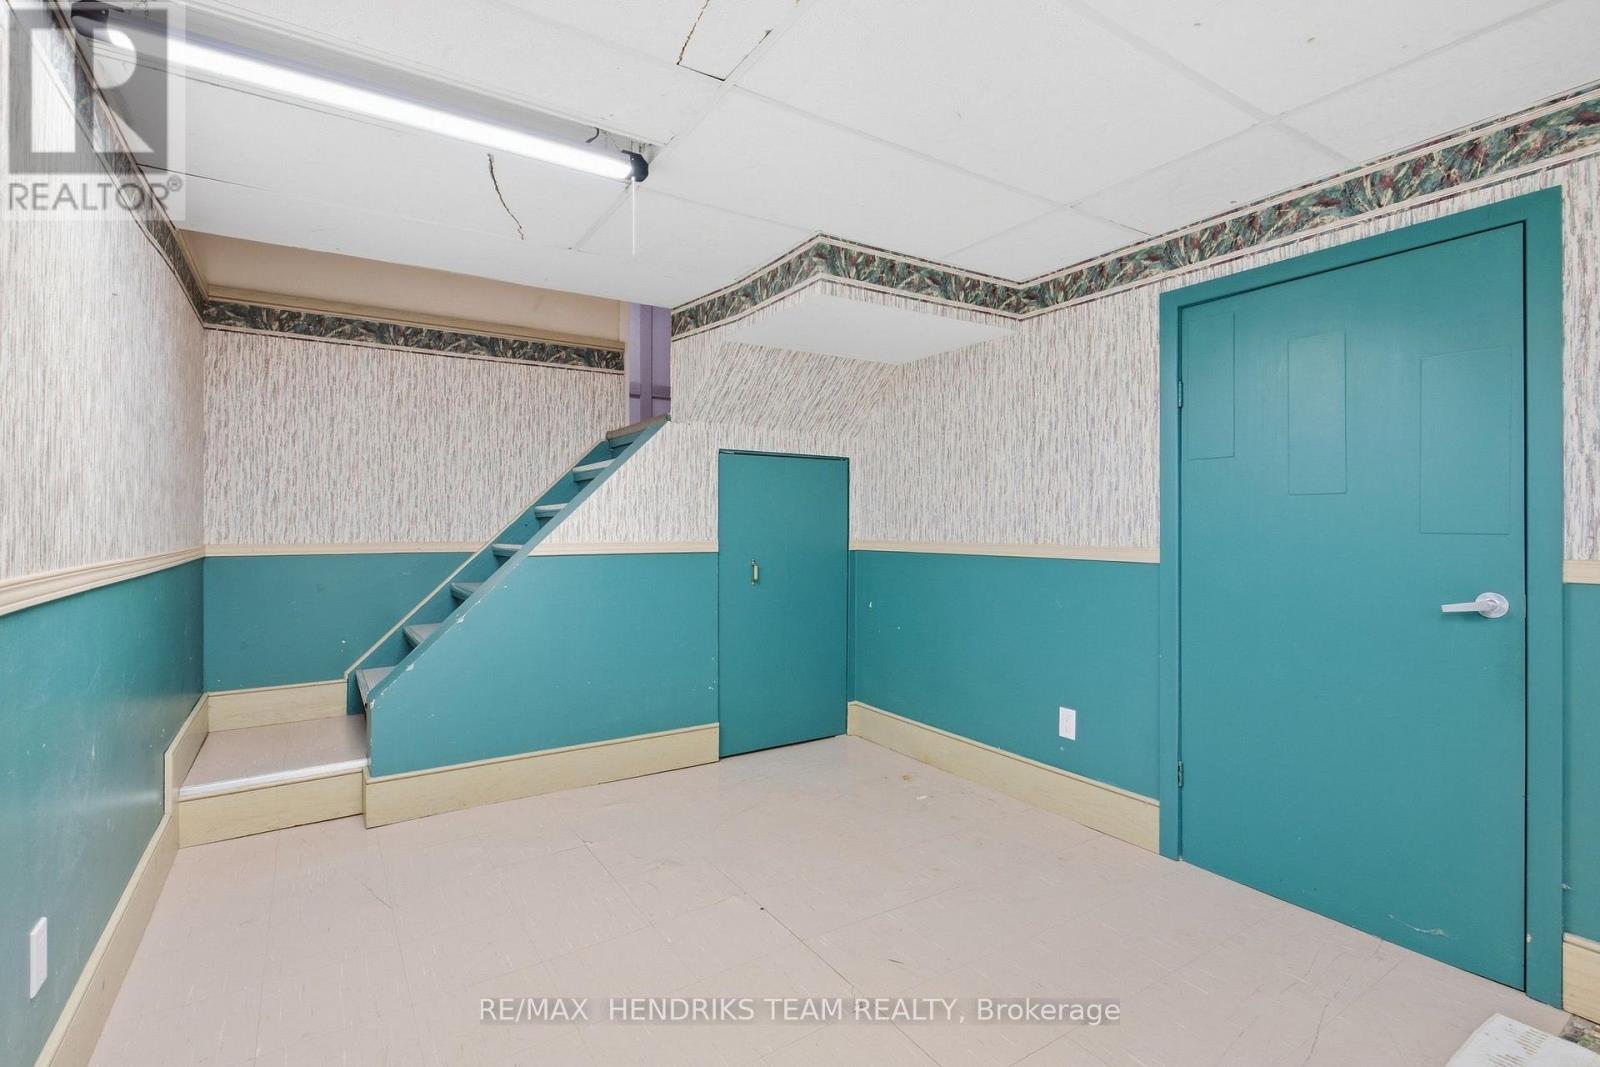
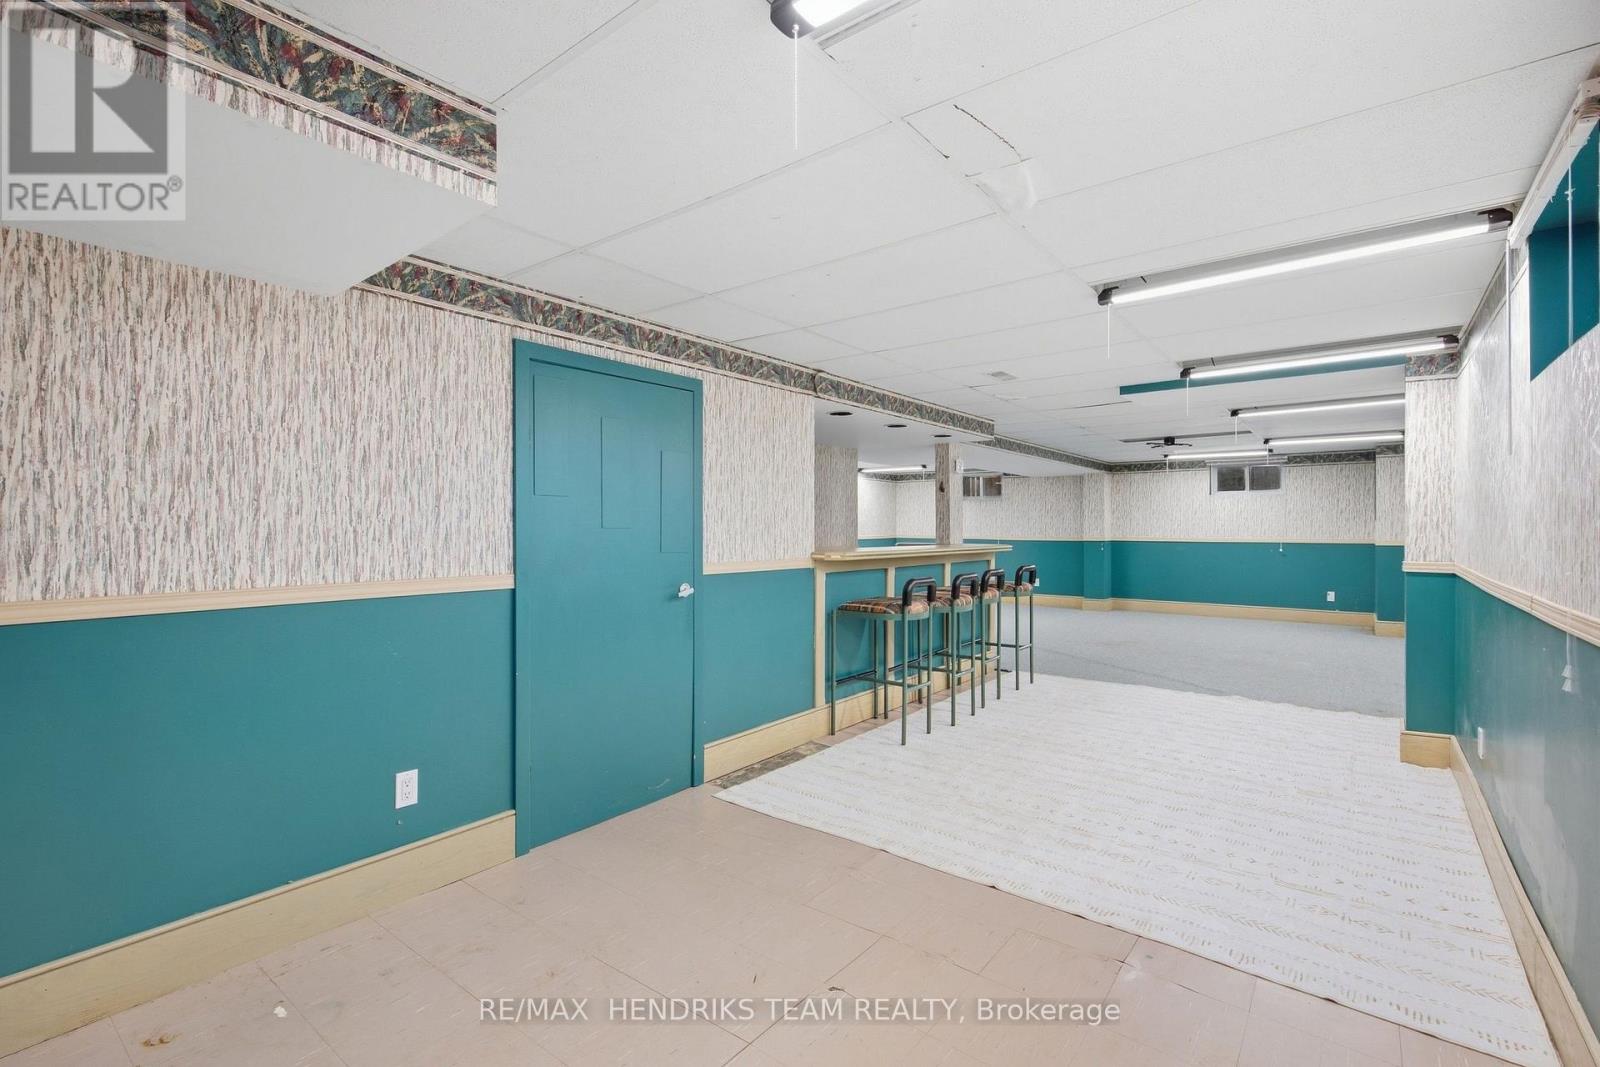
Basement Development Partially Finished
Basement Type Partial (partially Finished)
Construction Style Attachment Detached
Cooling Type Central Air Conditioning
Exterior Finish Brick Facing, Vinyl Siding
Fire Protection Smoke Detectors
Fireplace Present Yes
Fireplace Total 2
Foundation Type Poured Concrete
Heating Fuel Natural Gas
Heating Type Forced Air
Stories Total 1
Size Interior 1,100 - 1,500 Sqft
Type House
Utility Water Municipal Water

Parking

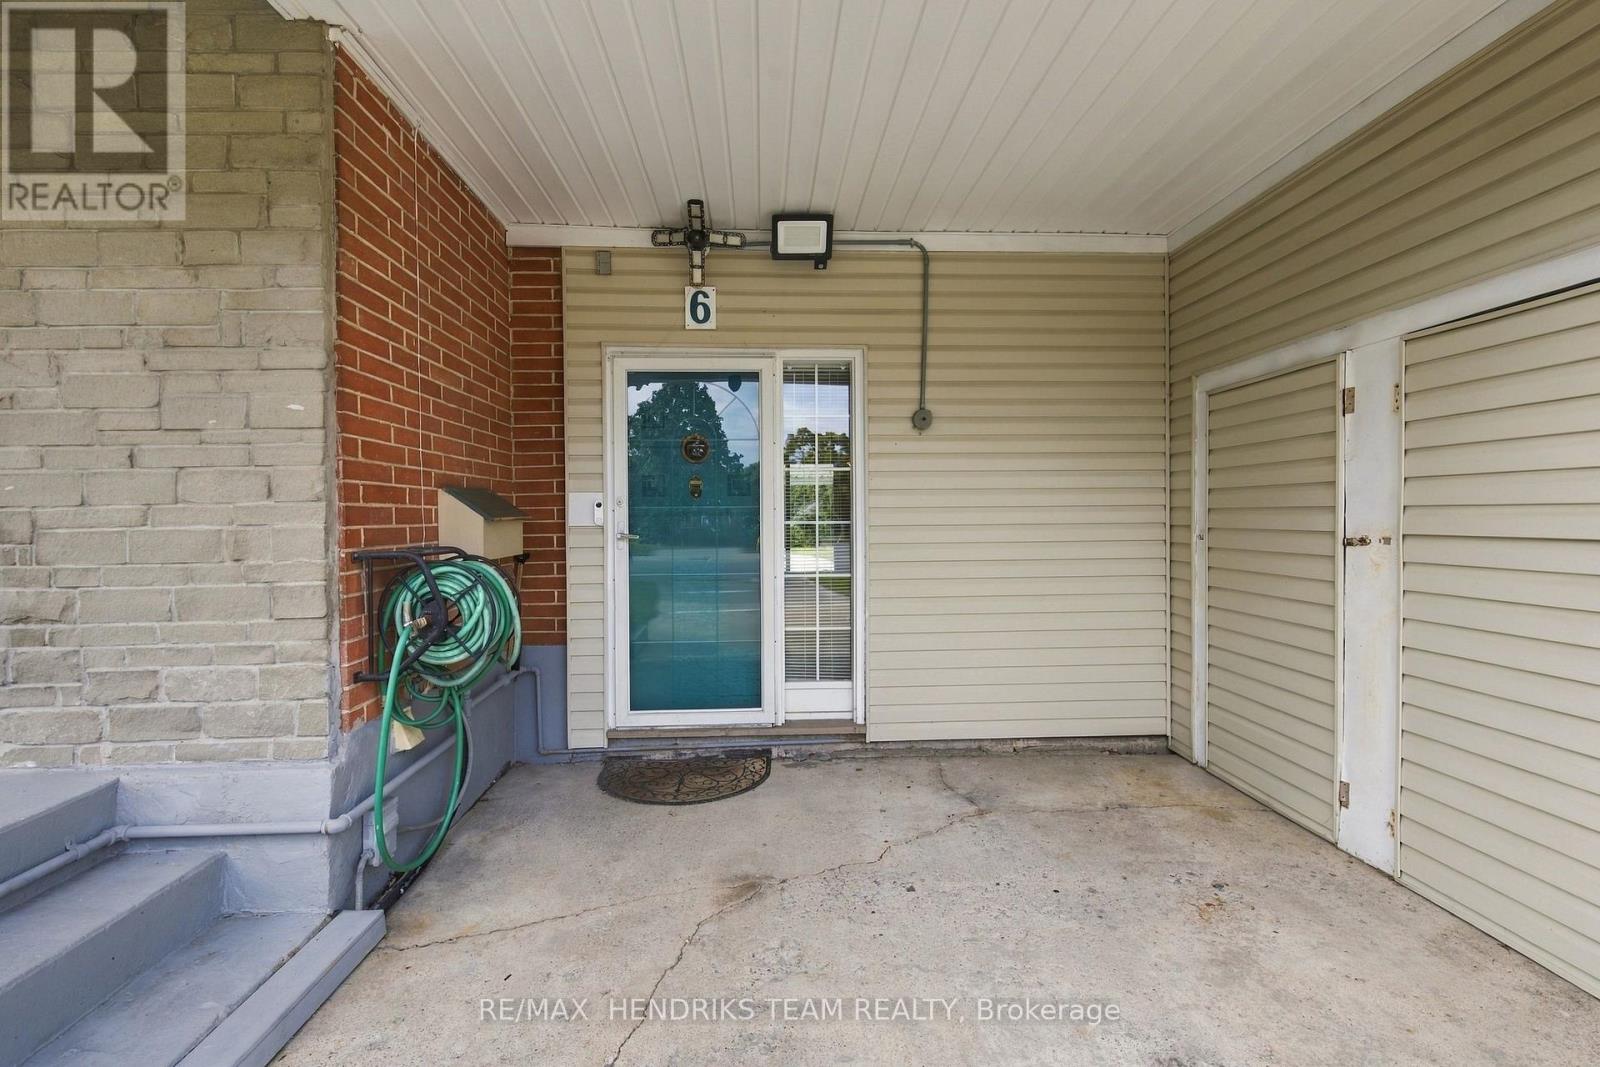
No Garage

Land

Acreage No
Fence Type Fully Fenced
Land Amenities Place Of Worship, Schools
Landscape Features Lawn Sprinkler
Sewer Sanitary Sewer
Size Depth 118 Ft ,6 In
Size Frontage 45 Ft
Size Irregular 45 X 118.5 Ft
Size Total Text 45 X 118.5 Ft
Soil Type Clay
Zoning Description R1

Rooms

Level Type Length Width Dimensions
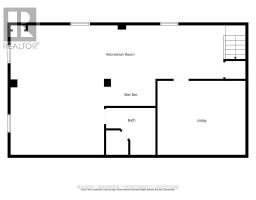
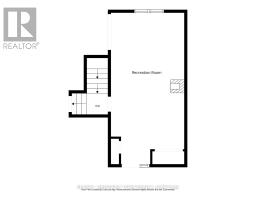
Basement Recreational, Games Room 11.58 m 6.99 m 11.58 m x 6.99 m
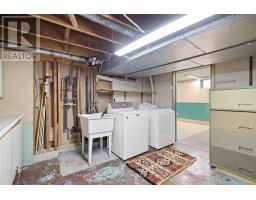
Basement Utility Room 4.75 m 4 m 4.75 m x 4 m
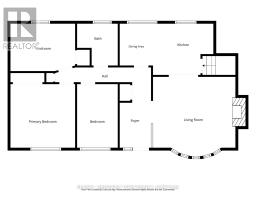
Main Level Living Room 4.64 m 4.47 m 4.64 m x 4.47 m
Main Level Kitchen 3.41 m 2.89 m 3.41 m x 2.89 m
Main Level Dining Room 2.36 m 1.87 m 2.36 m x 1.87 m
Main Level Primary Bedroom 3.65 m 3.59 m 3.65 m x 3.59 m
Main Level Bedroom 2 3.65 m 2.67 m 3.65 m x 2.67 m
Main Level Bedroom 3 3.59 m 2.3 m 3.59 m x 2.3 m
Main Level Recreational, Games Room 7.8 m 3.78 m 7.8 m x 3.78 m
  • Aerial

https://www.realtor.ca/real-estate/30290084/6-glengrove-circle-st-catharines-glendaleglenridge-461-glendaleglenridge

Anne Ferguson
Salesperson

(905) 651-4472
anneferguson.remax/
anneferguson.remax/

RE/MAX Hendriks Team Realty
145 King Street
St. Catharines, Ontario L2R 3J2

(289) 723-2132
www.niagarahomes.com/

Chris Hendriks
Salesperson

(905) 650-5221
www.youtube.com/embed/d8o1L5q9Umw

RE/MAX Hendriks Team Realty
145 King Street
St. Catharines, Ontario L2R 3J2

(289) 723-2132
www.niagarahomes.com/

Powered by: REALTOR.ca
This REALTOR.ca listing content is owned and licensed by REALTORĀ® members of The Canadian Real Estate Association

The trademarks REALTOR®, REALTORS®, and the REALTOR® logo are controlled by The Canadian Real Estate Association (CREA) and identify real estate professionals who are members of CREA. The trademarks MLS®, Multiple Listing Service® and the associated logos are owned by The Canadian Real Estate Association (CREA) and identify the quality of services provided by real estate professionals who are members of CREA. The trademark DDF® is owned by The Canadian Real Estate Association (CREA) and identifies CREA's Data Distribution Facility (DDF®)


September 21 2026 04:24:44

Niagara Association of REALTORSĀ®

RE/MAX Hendriks Team Realty

RealtyPress WordPress CREA DDF® Plugin

RE/MAX Garden City Realty Inc., Brokerage - Each Office Independently Owned and Operated - Design By Center Stage Creative
  • Welcome
  • About Me
  • Listings
  • Featured
  • Sold
  • Videos
  • Links
  • Contact
JORDAN CLARK