

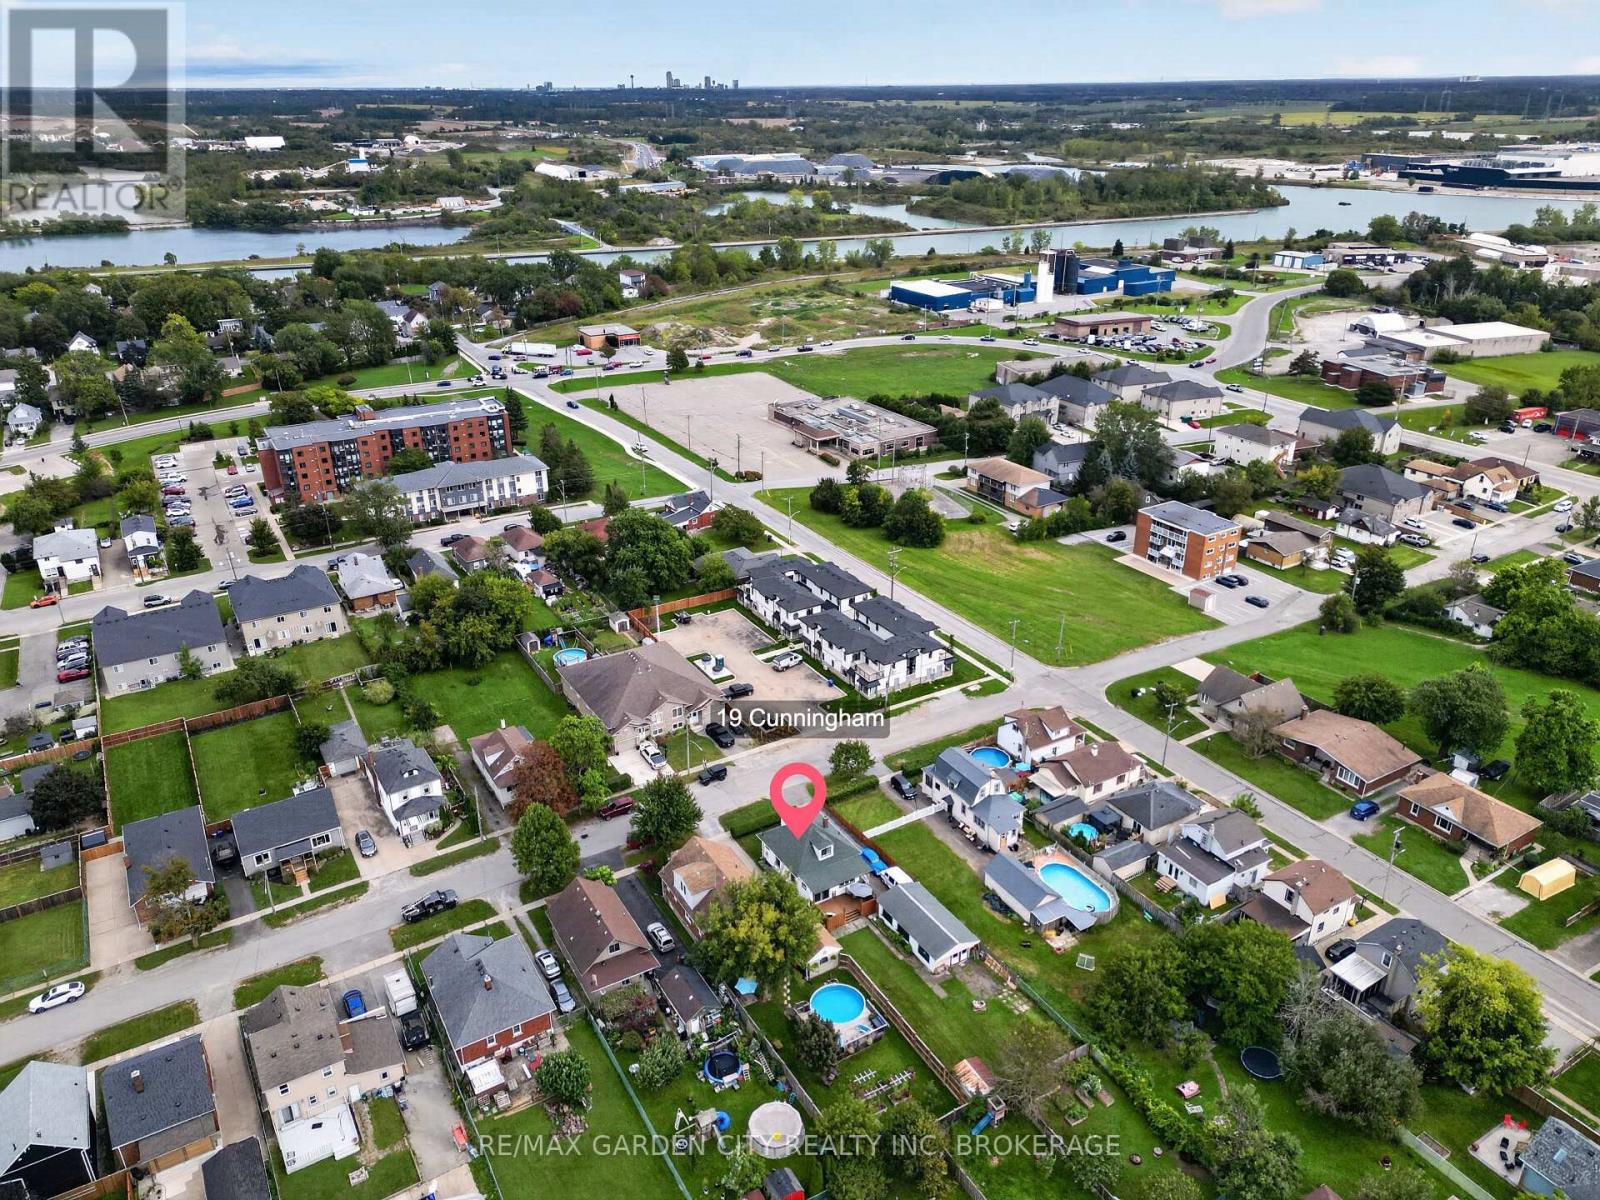
19 Cunningham Street Thorold, Ontario L2V 3K6
$399,800
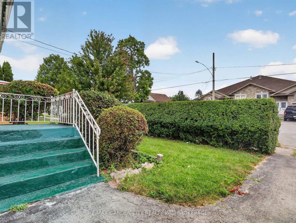
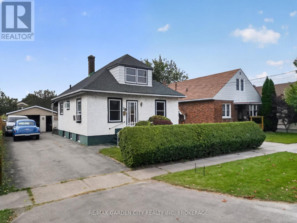
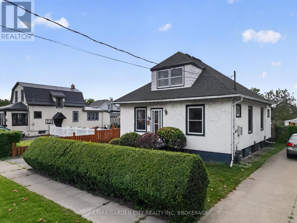
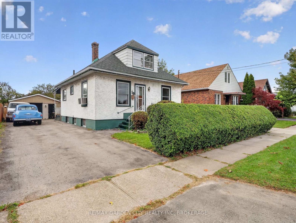
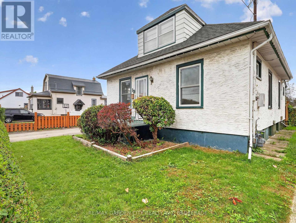
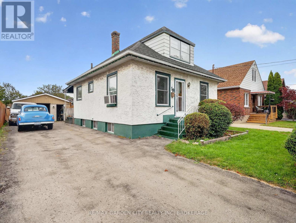
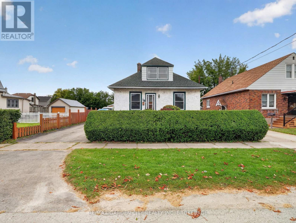
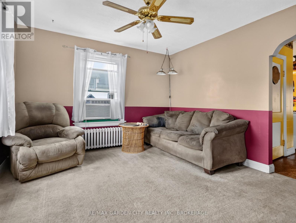
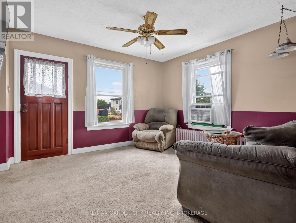
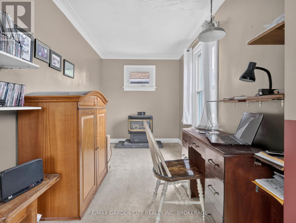
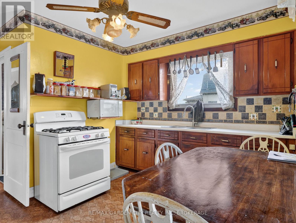
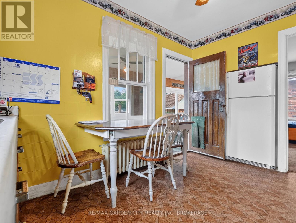
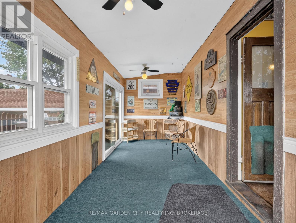
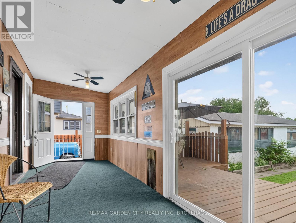
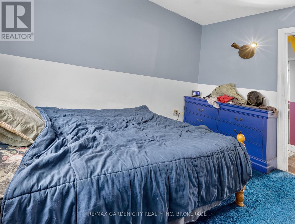
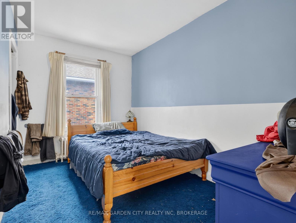
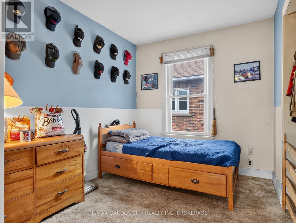
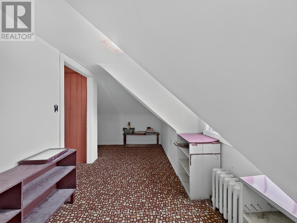
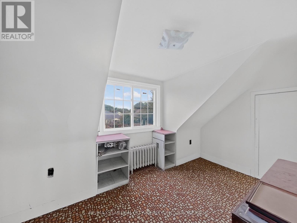
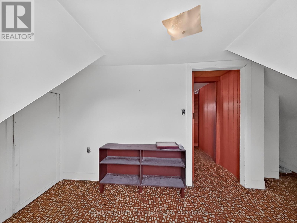
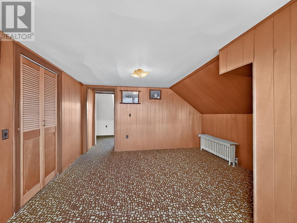
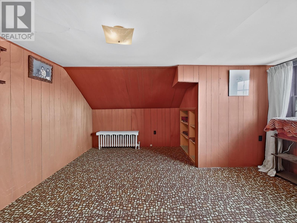
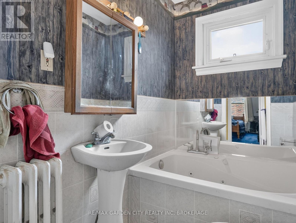
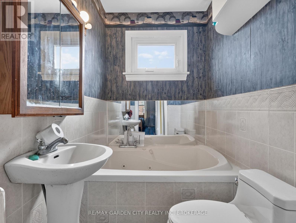
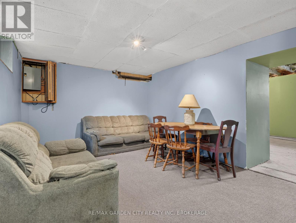
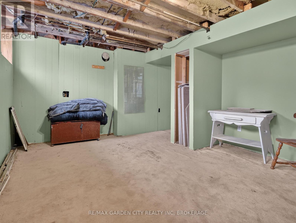
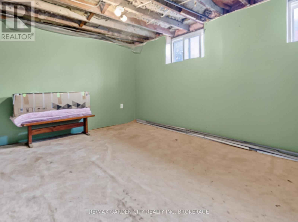
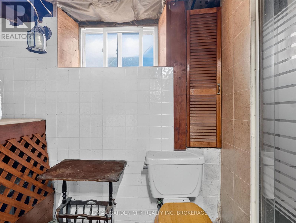
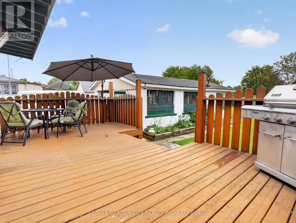
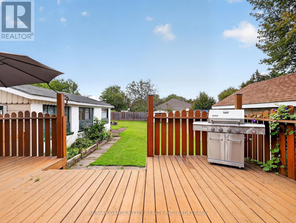
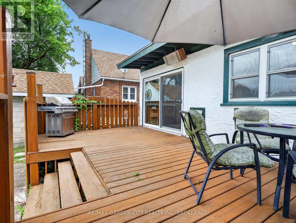
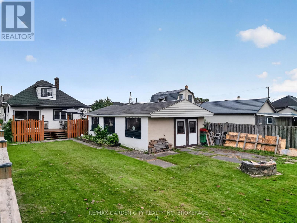
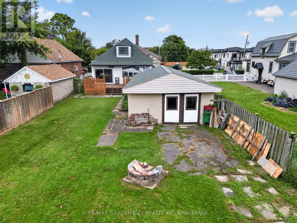
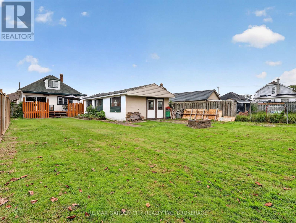
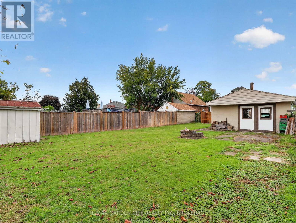
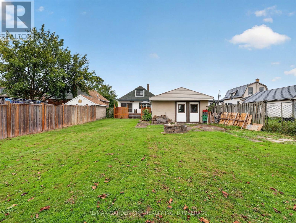
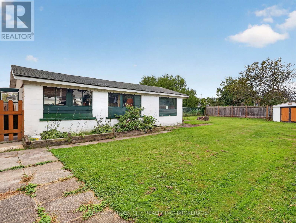
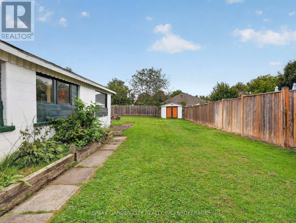
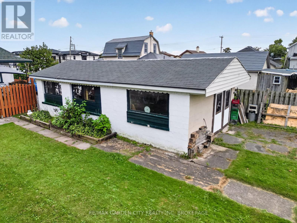
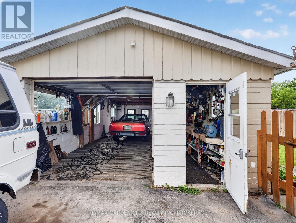
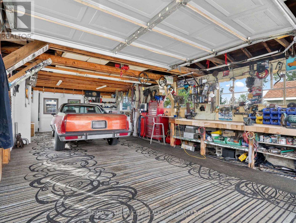
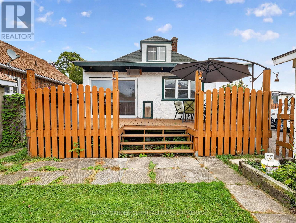
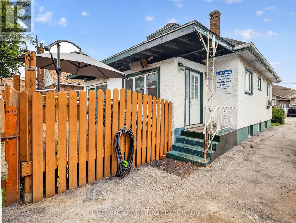
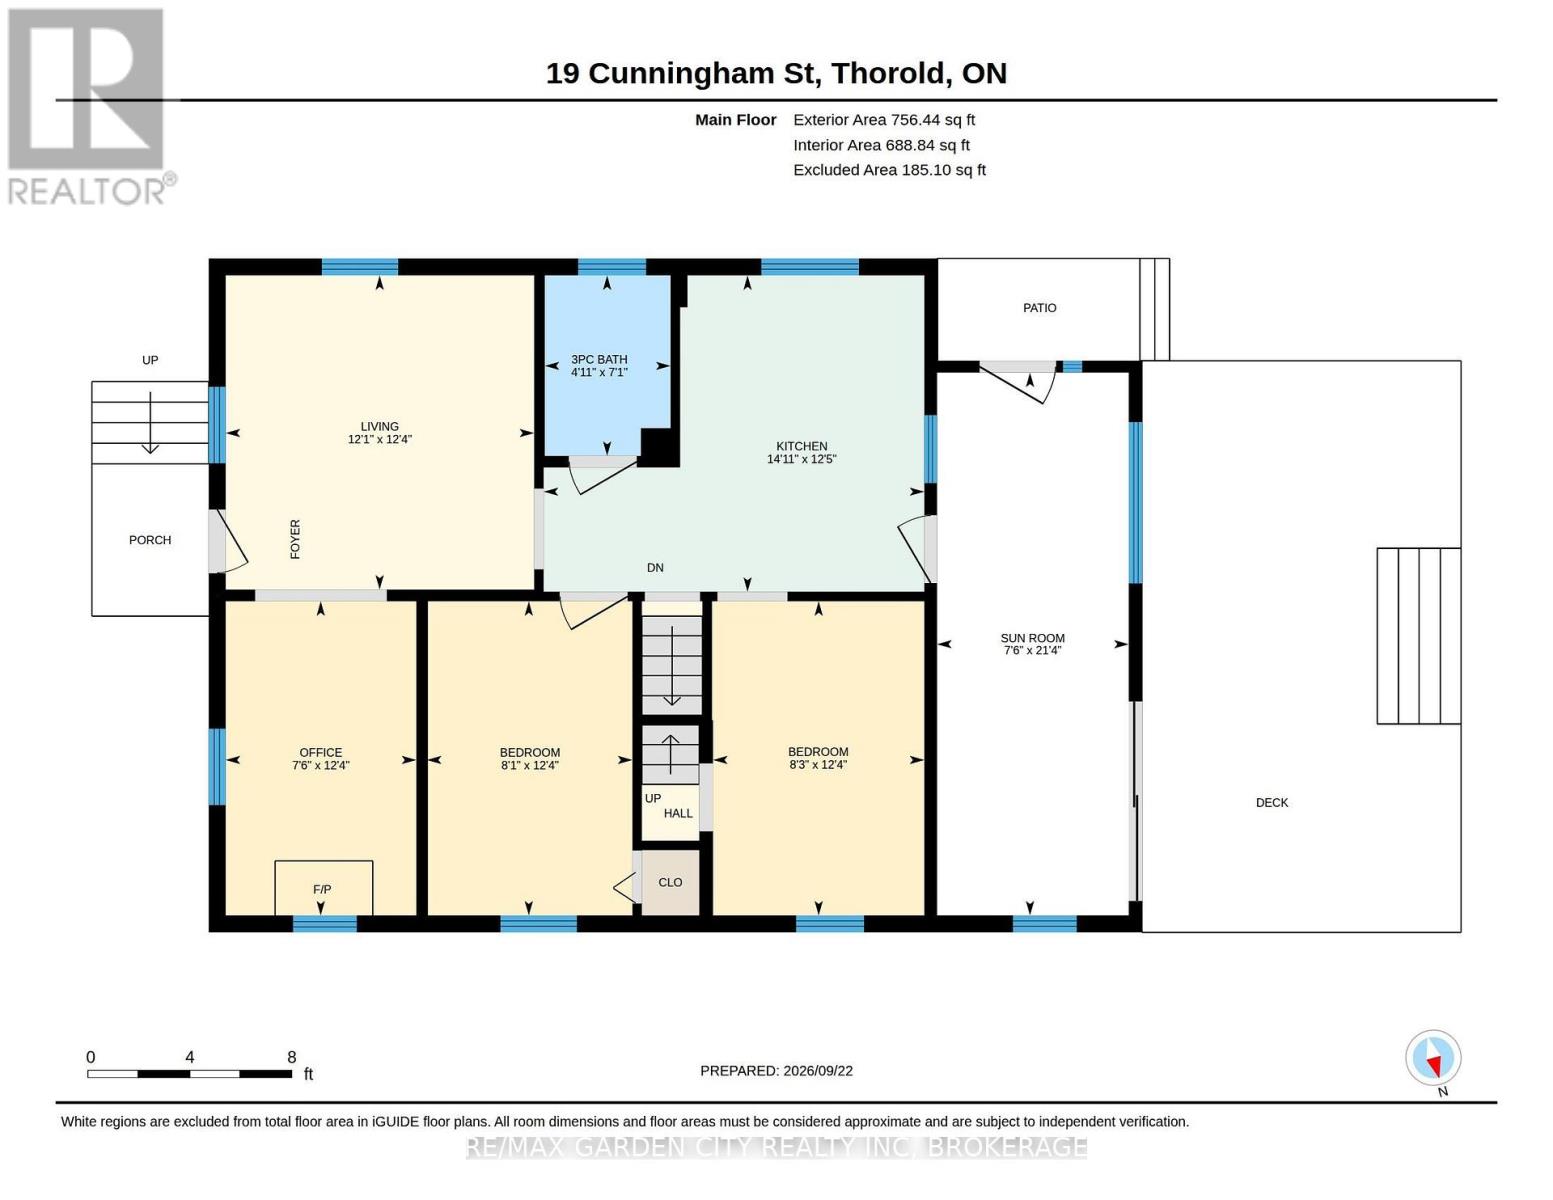
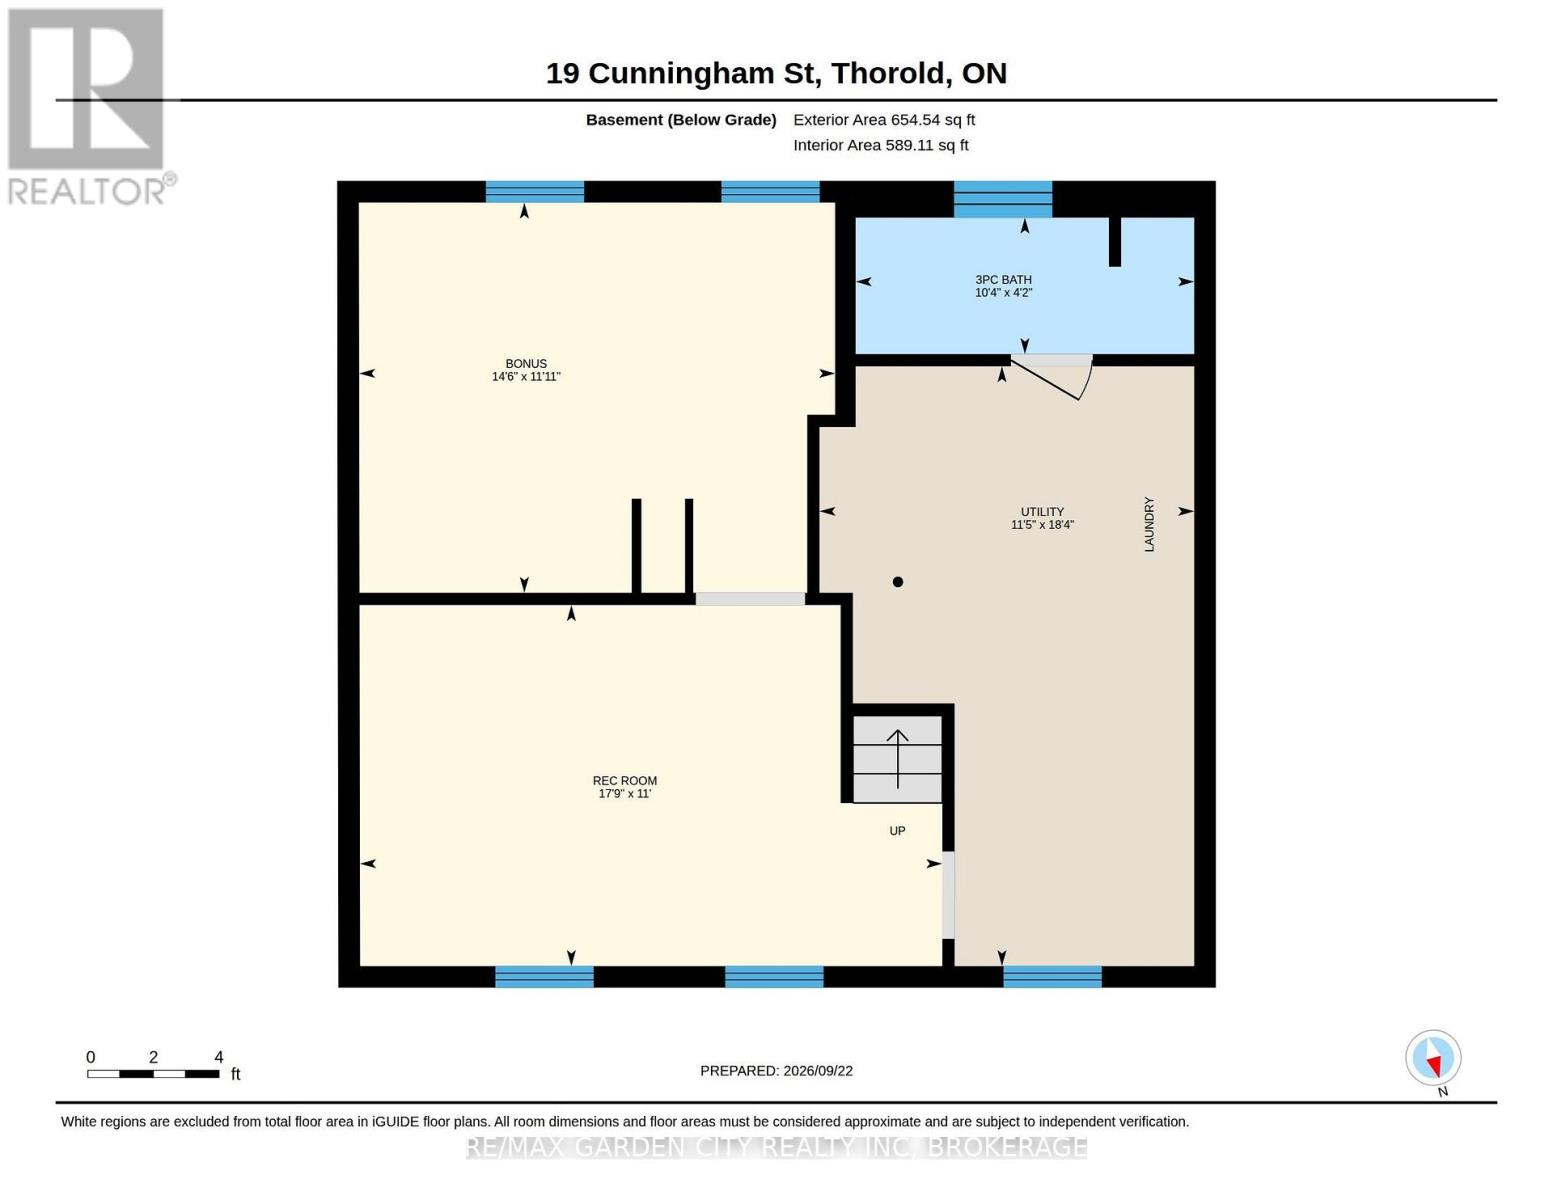
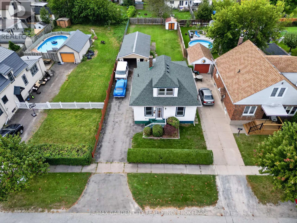
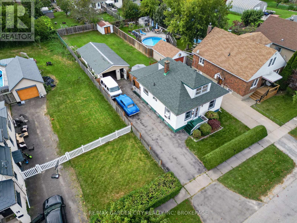
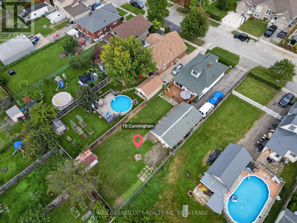
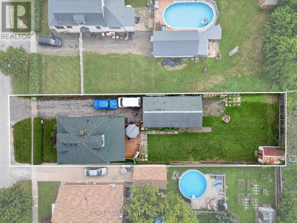
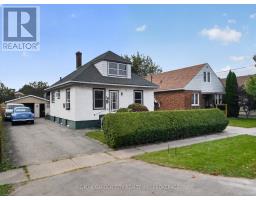
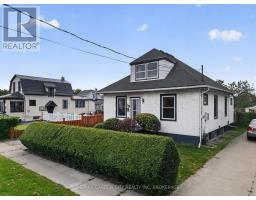
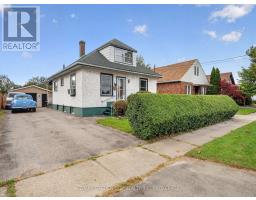
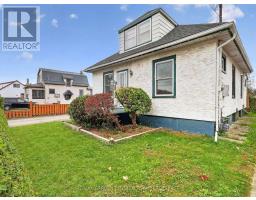
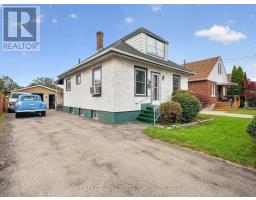
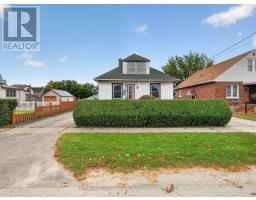
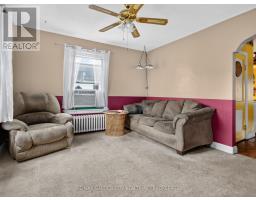
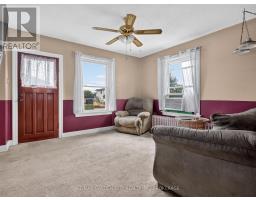
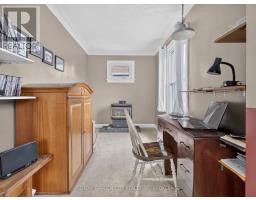
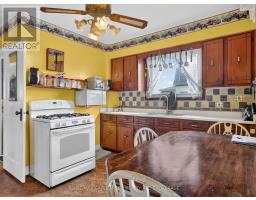
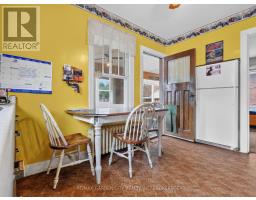
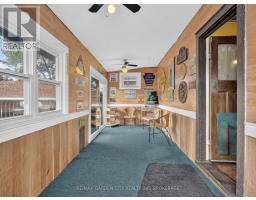
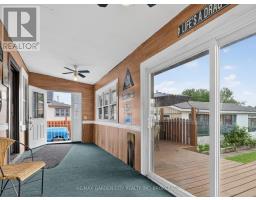
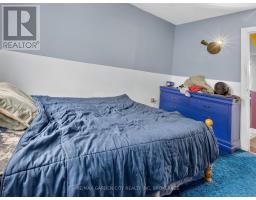
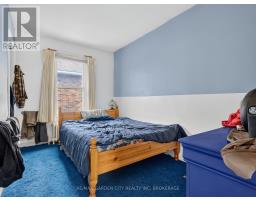
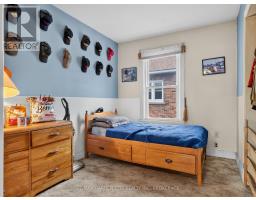
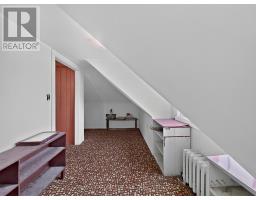
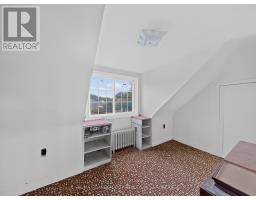
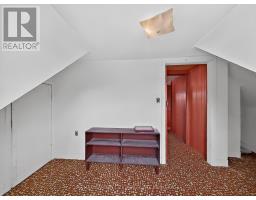
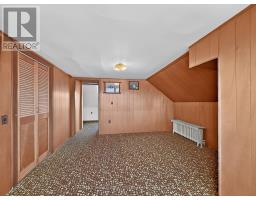
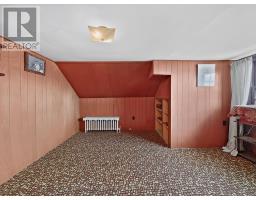
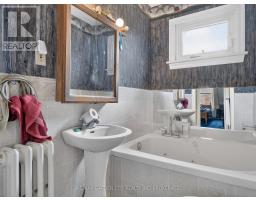
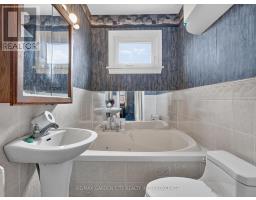
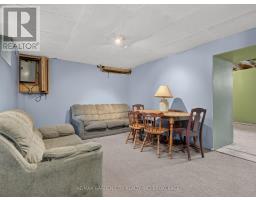
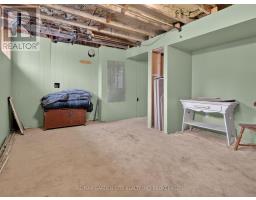
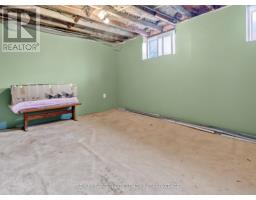
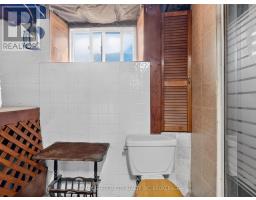
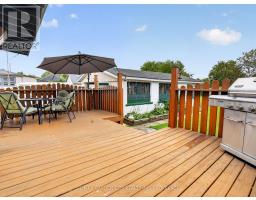
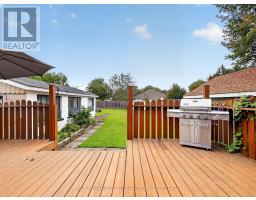
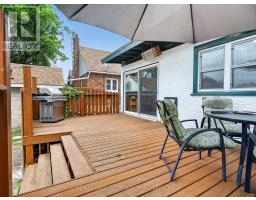
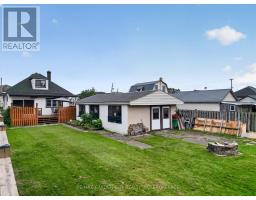
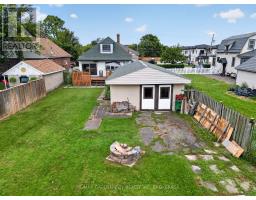
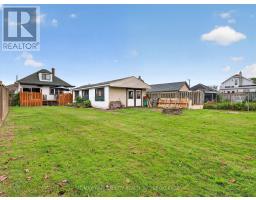
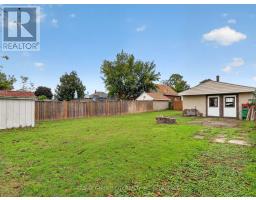
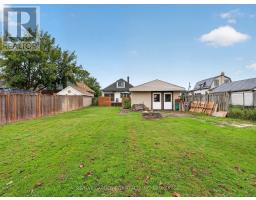
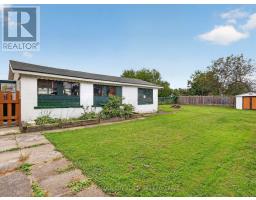
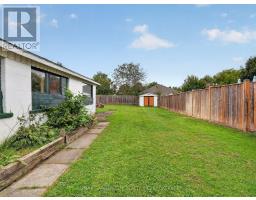
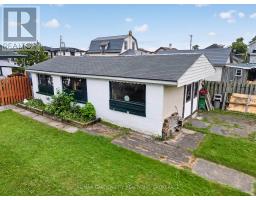
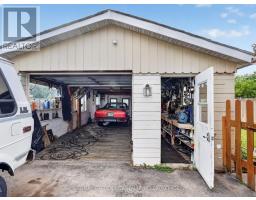
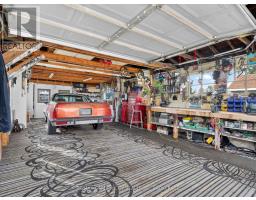
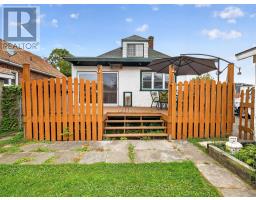
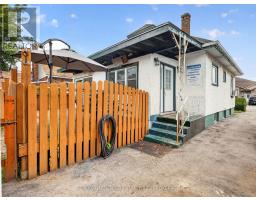
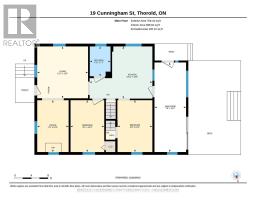
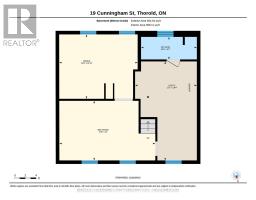
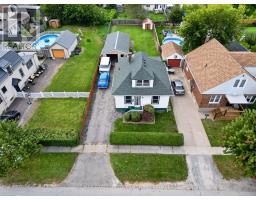
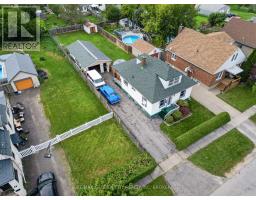
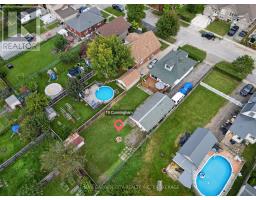
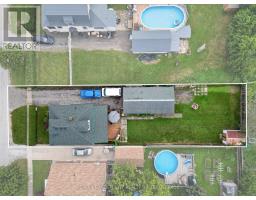
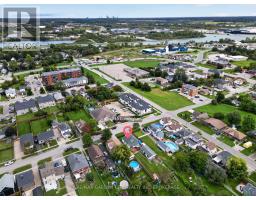
Quiet, desirable, Thorold area, yet close to all amenities and the 406. Large 44' x 157' lot with a private, fenced backyard and an expansive deck coming from the 3 season sunrooms patio door. Detached oversized garage/shop. 20' x 35' with a drive through design leading to the backyard. 220 hydro. An electric pulley hoist and air compressor stay. Paved drive for numerous car parking. Main floor has a formal living and dining room. Office/den with a gas stove fireplace. Eat in kitchen, 2 bedrooms and 3 piece bathroom. Upstairs there are two additional bedrooms. The partly finished basement has a rec room, 5th bedroom, laundry and 3 piece bathroom. This is a great affordable home for starting a family or retirees, with a super garage for that handyman or storing your toys, etc. Check it out today! (id:41589)
Property Details
| MLS® Number | X13794242 |
| Property Type | Single Family |
| Community Name | 557 - Thorold Downtown |
| Amenities Near By | Golf Nearby, Hospital, Place Of Worship, Schools |
| Community Features | School Bus |
| Equipment Type | None |
| Features | Flat Site, Dry, Level |
| Parking Space Total | 7 |
| Rental Equipment Type | None |
| Structure | Deck, Shed, Workshop |
Building
| Bathroom Total | 2 |
| Bedrooms Above Ground | 3 |
| Bedrooms Below Ground | 1 |
| Bedrooms Total | 4 |
| Age | 51 To 99 Years |
| Amenities | Fireplace(s) |
| Appliances | Water Heater, Stove, Washer, Window Air Conditioner, Refrigerator |
| Basement Type | Full |
| Construction Style Attachment | Detached |
| Cooling Type | Window Air Conditioner |
| Exterior Finish | Stucco |
| Fireplace Present | Yes |
| Fireplace Total | 1 |
| Foundation Type | Poured Concrete |
| Heating Fuel | Natural Gas |
| Heating Type | Radiant Heat |
| Stories Total | 2 |
| Size Interior | 1,100 - 1,500 Sqft |
| Type | House |
| Utility Water | Municipal Water |
Parking
| Detached Garage | |
| Garage |
Land
| Acreage | No |
| Fence Type | Partially Fenced, Fenced Yard |
| Land Amenities | Golf Nearby, Hospital, Place Of Worship, Schools |
| Landscape Features | Landscaped |
| Sewer | Sanitary Sewer |
| Size Depth | 157 Ft ,10 In |
| Size Frontage | 44 Ft |
| Size Irregular | 44 X 157.9 Ft |
| Size Total Text | 44 X 157.9 Ft |
| Zoning Description | R3 |
Rooms
| Level | Type | Length | Width | Dimensions |
|---|---|---|---|---|
| Second Level | Bedroom | 4.55 m | 3.1 m | 4.55 m x 3.1 m |
| Second Level | Bedroom | 4.32 m | 3.86 m | 4.32 m x 3.86 m |
| Basement | Utility Room | 5.59 m | 3.48 m | 5.59 m x 3.48 m |
| Basement | Bathroom | 3.15 m | 1.27 m | 3.15 m x 1.27 m |
| Basement | Other | 4.42 m | 3.63 m | 4.42 m x 3.63 m |
| Basement | Recreational, Games Room | 5.41 m | 3.35 m | 5.41 m x 3.35 m |
| Main Level | Living Room | 3.76 m | 3.68 m | 3.76 m x 3.68 m |
| Main Level | Kitchen | 4.55 m | 3.79 m | 4.55 m x 3.79 m |
| Main Level | Sunroom | 6.5 m | 2.29 m | 6.5 m x 2.29 m |
| Main Level | Office | 3.76 m | 2.29 m | 3.76 m x 2.29 m |
| Main Level | Bedroom | 3.76 m | 2.52 m | 3.76 m x 2.52 m |
| Main Level | Bedroom | 3.76 m | 2.46 m | 3.76 m x 2.46 m |
| Main Level | Bathroom | 2.16 m | 1.5 m | 2.16 m x 1.5 m |

Larry "bilko Bilkszto
Salesperson
Lake & Carlton Plaza
St. Catharines, Ontario L2R 7J8
(905) 641-1110
(905) 684-1321
www.remax-gc.com/

The trademarks REALTOR®, REALTORS®, and the REALTOR® logo are controlled by The Canadian Real Estate Association (CREA) and identify real estate professionals who are members of CREA. The trademarks MLS®, Multiple Listing Service® and the associated logos are owned by The Canadian Real Estate Association (CREA) and identify the quality of services provided by real estate professionals who are members of CREA. The trademark DDF® is owned by The Canadian Real Estate Association (CREA) and identifies CREA's Data Distribution Facility (DDF®)
September 24 2026 06:53:53
Niagara Association of REALTORS®
RE/MAX Garden City Realty Inc, Brokerage