

61 Marmora Street St. Catharines, Ontario L2P 3C2
$529,900
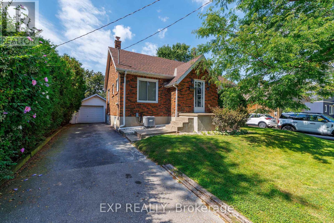
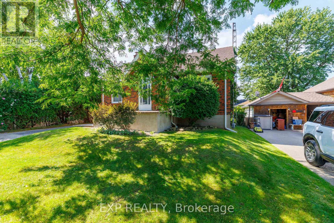
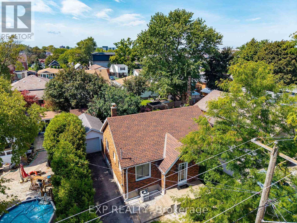
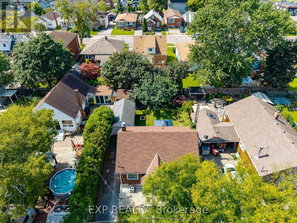
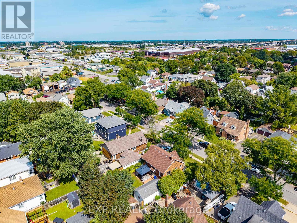
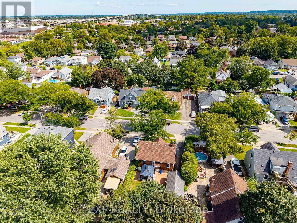
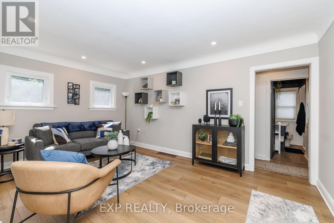
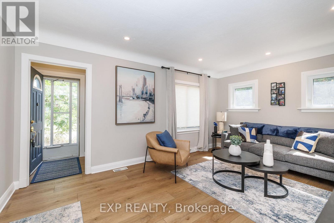
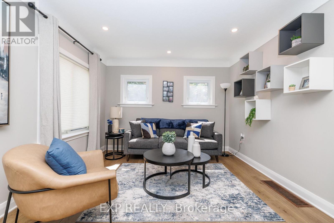
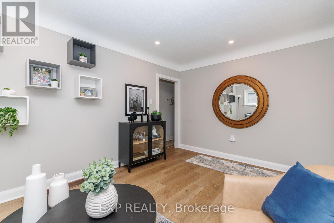
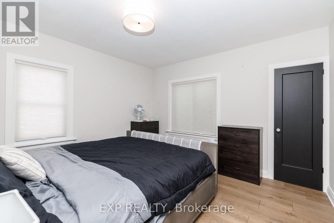
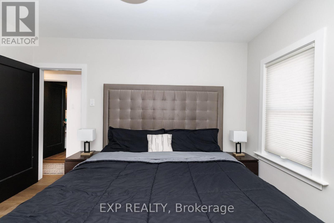
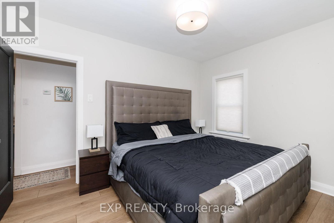
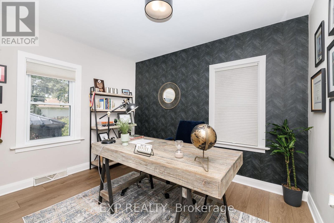
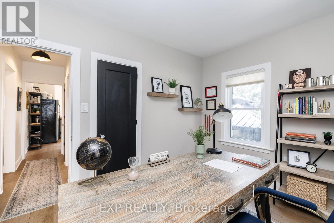
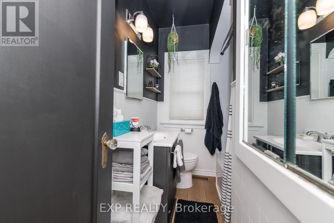
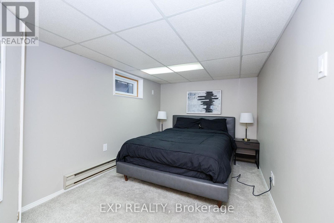
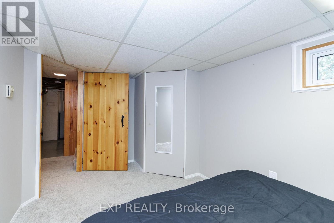
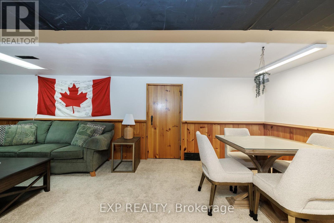
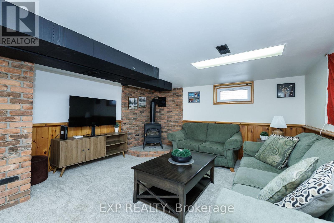
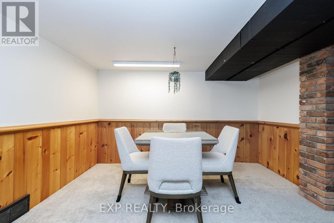
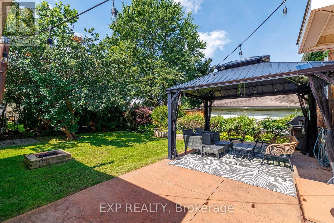
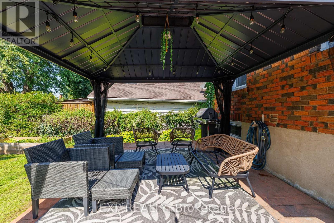
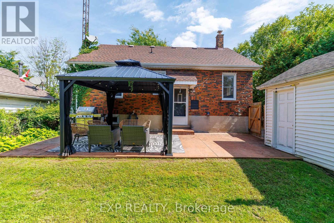
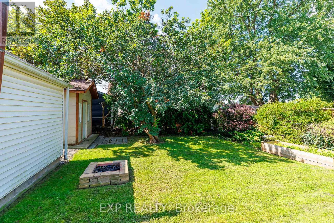
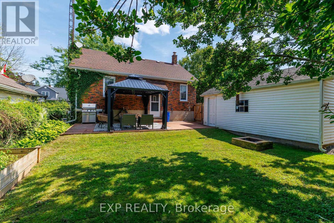
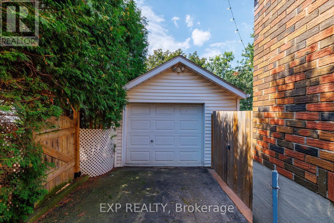
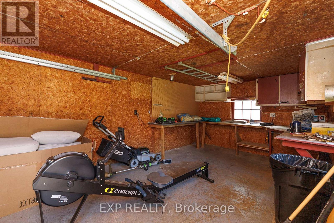
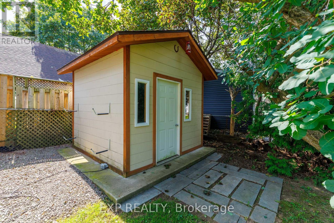
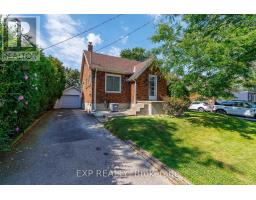
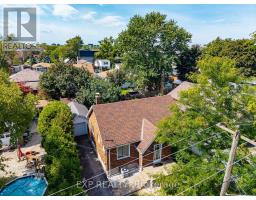
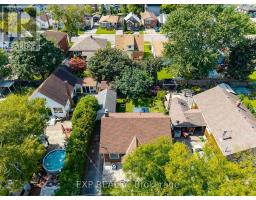
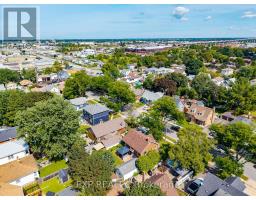
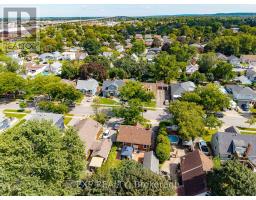
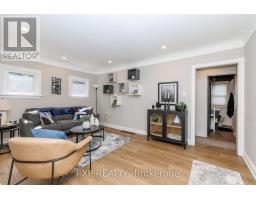
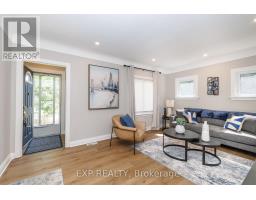
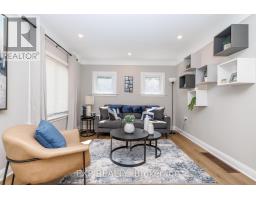
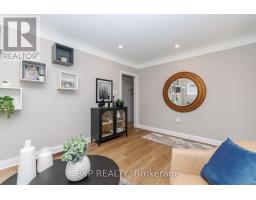
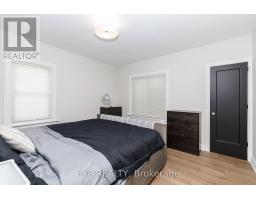
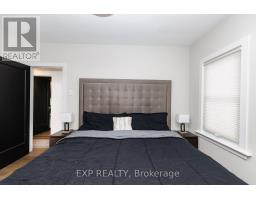
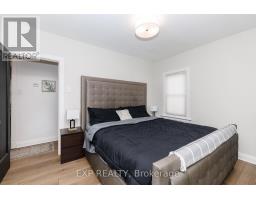
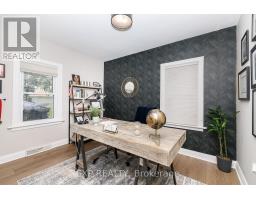
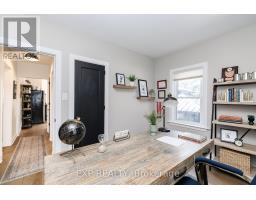
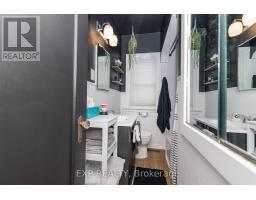
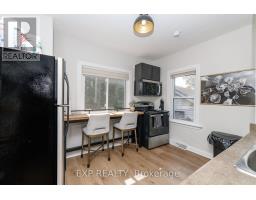
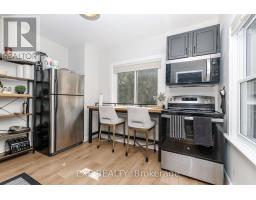
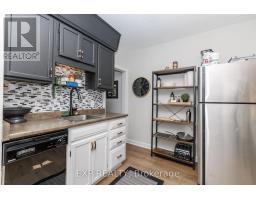
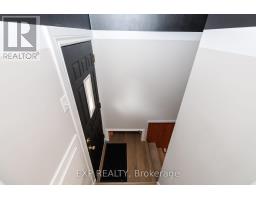
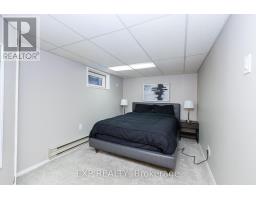
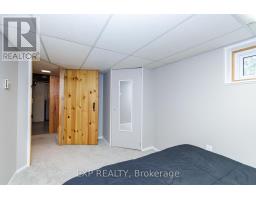
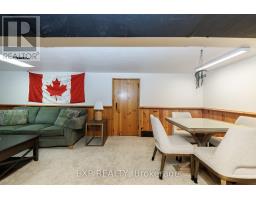
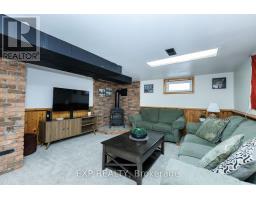
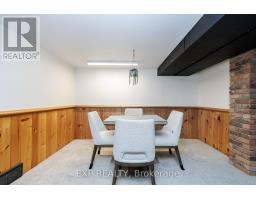
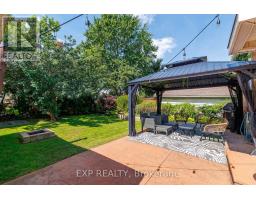
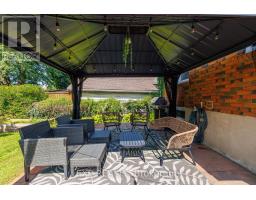
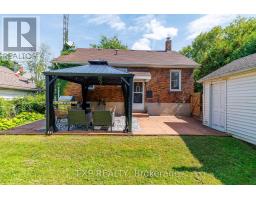
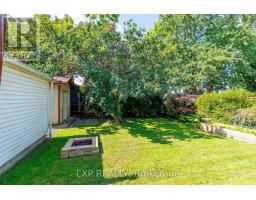
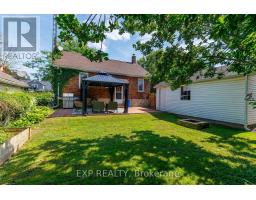
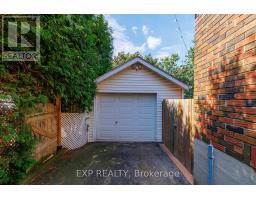
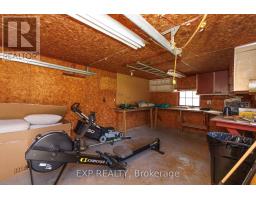
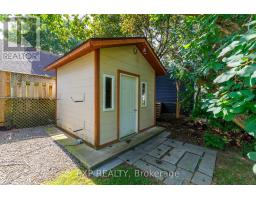
Welcome to this charming and well-maintained 2+1 bedroom raised bungalow, set on a mature, tree-lined street with plenty of curb appeal. Freshly painted throughout and filled with character, this inviting home offers a comfortable and versatile layout that is well suited to first-time buyers, a growing family or retirees looking to downsize. The home features original hardwood flooring and a bright, welcoming interior, freshly painted throughout. The finished basement provides valuable additional living space, including a spacious rec room with a gas fireplace that creates the perfect cozy setting for relaxing with family or entertaining guests.Outside, the newly resurfaced exposed-aggregate front porch adds to the home's attractive exterior, while the 12' x 18' stamped-concrete patio with steel canopy provides an ideal space for outdoor dining and summer gatherings. A detached garage offers excellent potential for use as a workshop, hobby space or additional storage. Behind the garage, you'll also find a separate storage shed, providing even more practical outdoor space. Conveniently located close to shopping, amenities and easy access to Highway 406 and the QEW, this character-filled property offers comfort, functionality and room to make it your own. Furniture may also be negotiable. (id:41589)
Property Details
| MLS® Number | X13788982 |
| Property Type | Single Family |
| Community Name | 450 - E. Chester |
| Amenities Near By | Hospital, Park, Place Of Worship |
| Community Features | School Bus |
| Equipment Type | Water Heater |
| Parking Space Total | 3 |
| Rental Equipment Type | Water Heater |
| Structure | Patio(s), Porch, Shed |
Building
| Bathroom Total | 1 |
| Bedrooms Above Ground | 2 |
| Bedrooms Below Ground | 1 |
| Bedrooms Total | 3 |
| Age | 51 To 99 Years |
| Amenities | Canopy, Fireplace(s) |
| Appliances | Central Vacuum, Dishwasher, Dryer, Furniture, Stove, Washer, Window Coverings, Refrigerator |
| Architectural Style | Raised Bungalow |
| Basement Development | Finished |
| Basement Type | Full (finished) |
| Construction Style Attachment | Detached |
| Cooling Type | Central Air Conditioning |
| Exterior Finish | Brick |
| Fireplace Present | Yes |
| Foundation Type | Block |
| Heating Fuel | Natural Gas |
| Heating Type | Forced Air |
| Stories Total | 1 |
| Size Interior | 700 - 1,100 Sqft |
| Type | House |
| Utility Water | Municipal Water |
Parking
| Detached Garage | |
| Garage |
Land
| Acreage | No |
| Fence Type | Fully Fenced, Fenced Yard |
| Land Amenities | Hospital, Park, Place Of Worship |
| Sewer | Sanitary Sewer |
| Size Depth | 100 Ft |
| Size Frontage | 45 Ft |
| Size Irregular | 45 X 100 Ft |
| Size Total Text | 45 X 100 Ft|under 1/2 Acre |
| Zoning Description | R2 |
Rooms
| Level | Type | Length | Width | Dimensions |
|---|---|---|---|---|
| Basement | Bedroom 3 | 4.42 m | 2.61 m | 4.42 m x 2.61 m |
| Basement | Family Room | 6.54 m | 6.8 m | 6.54 m x 6.8 m |
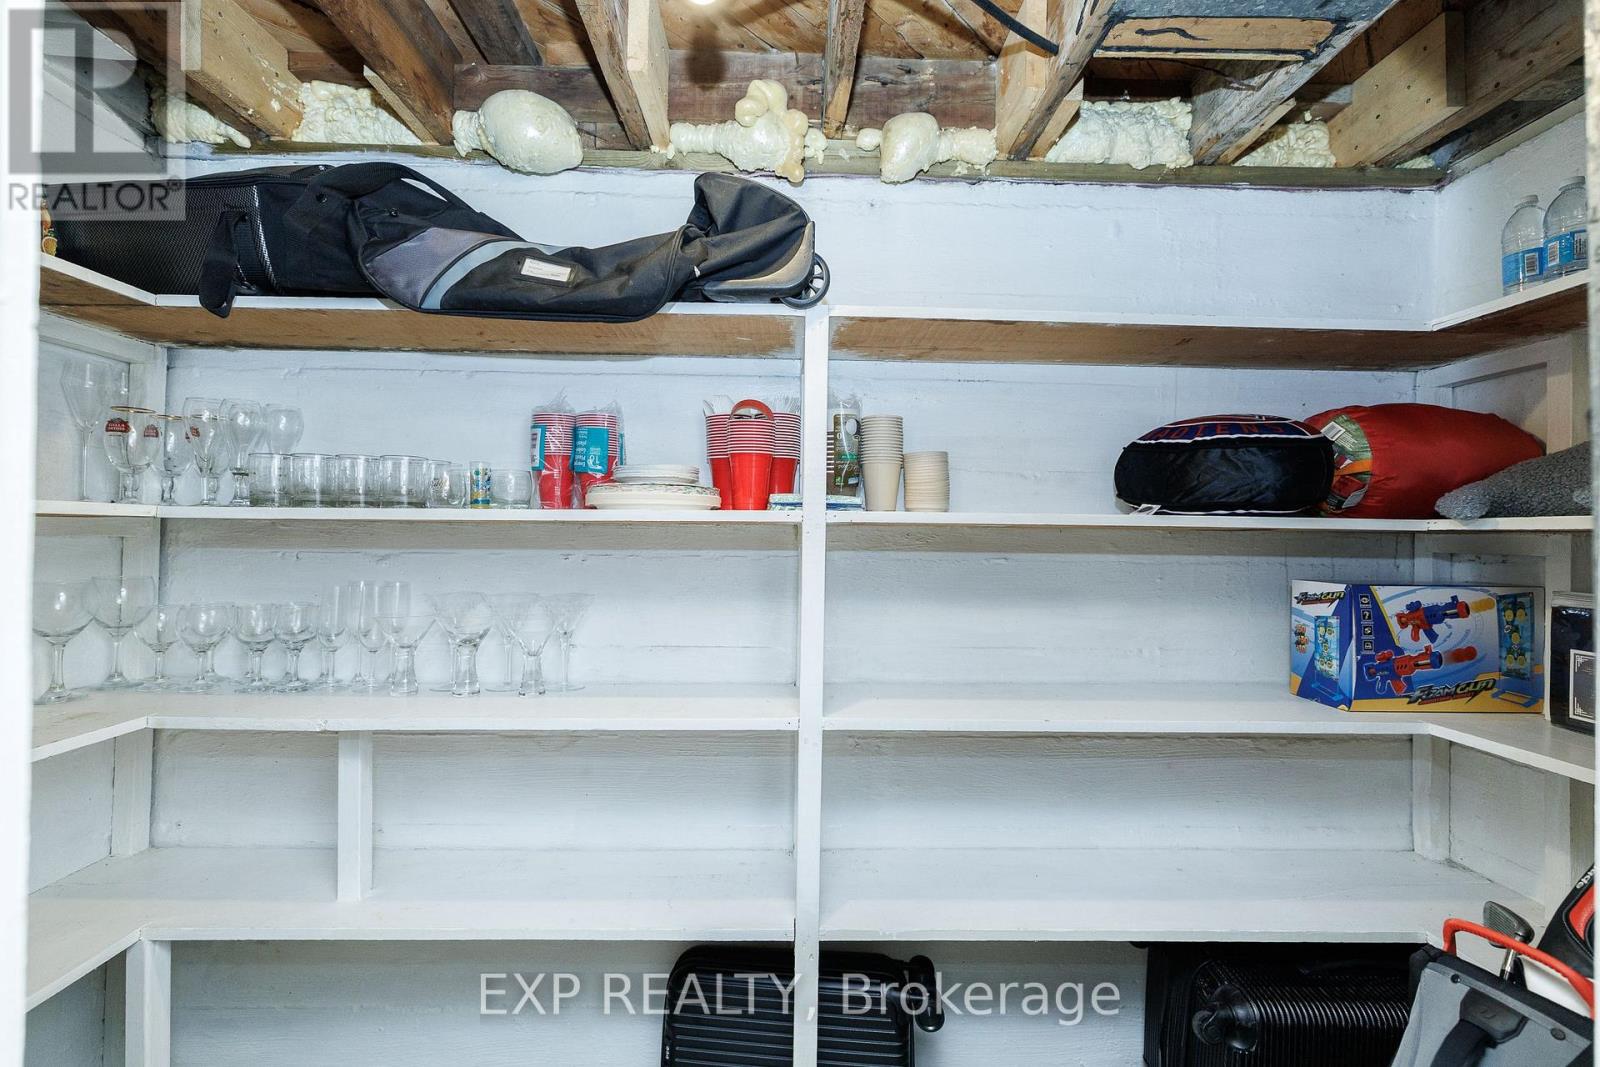
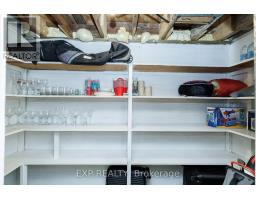
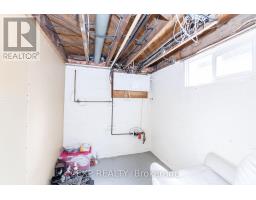
| Basement | Cold Room | 2.57 m | 1.33 m | 2.57 m x 1.33 m |
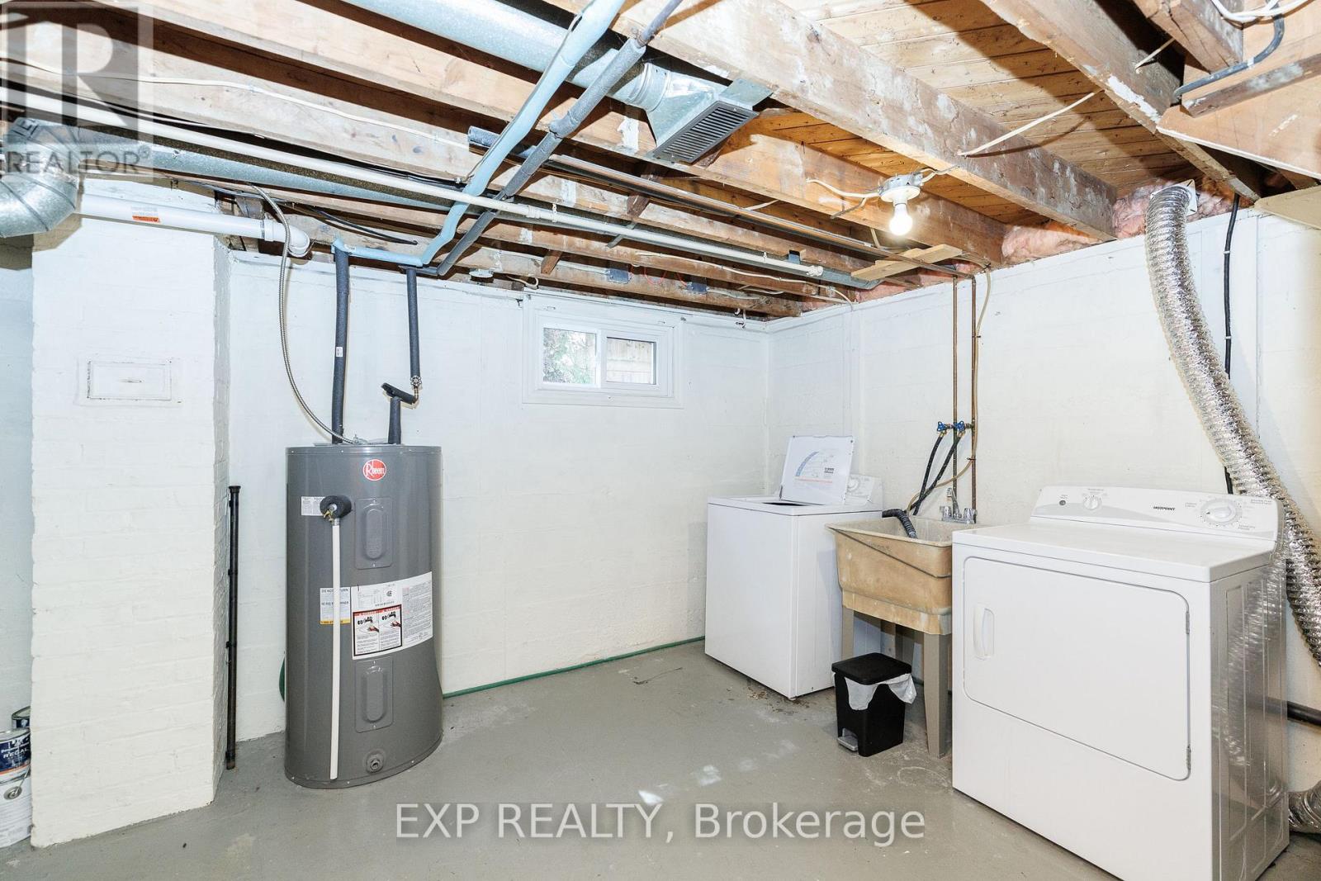
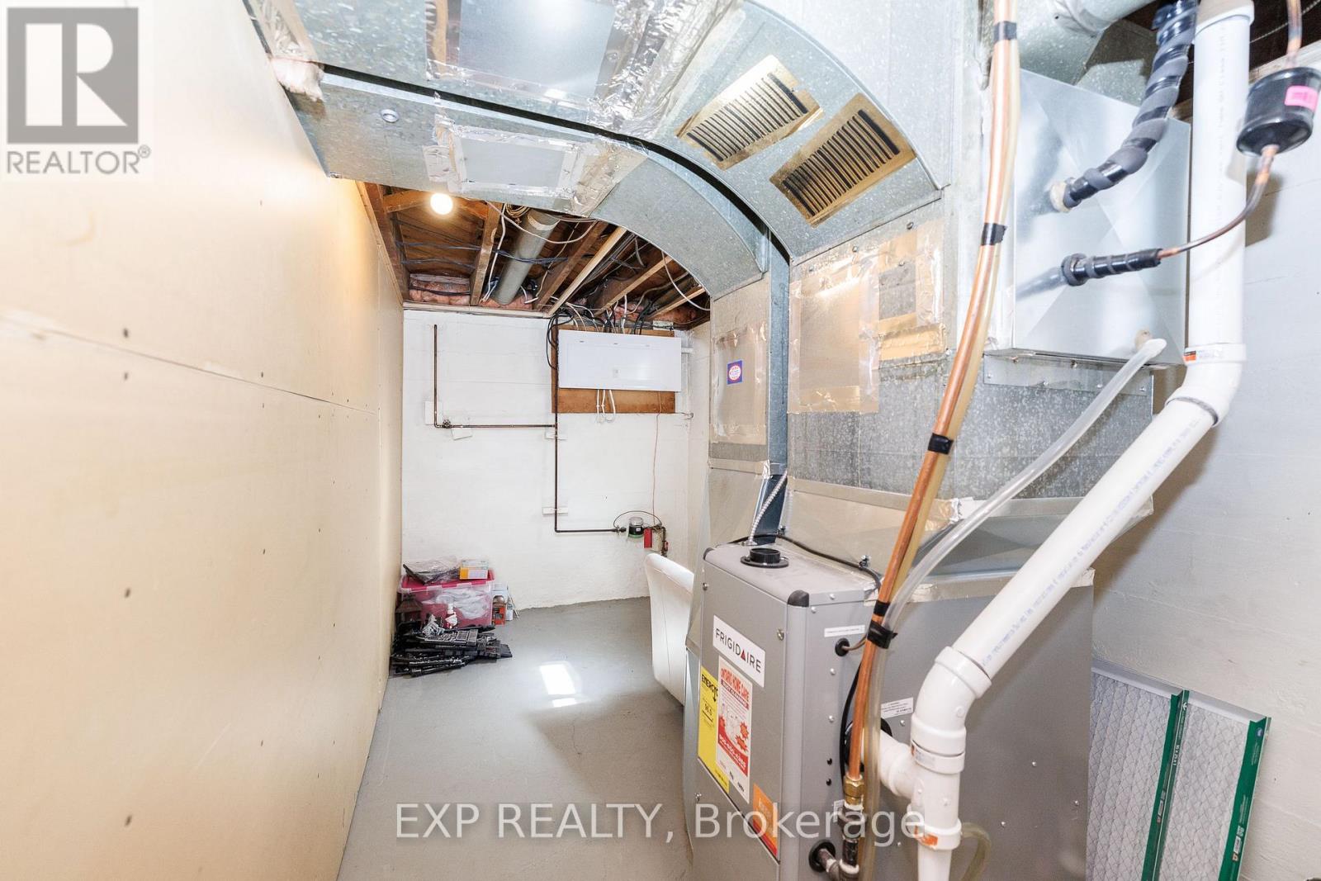
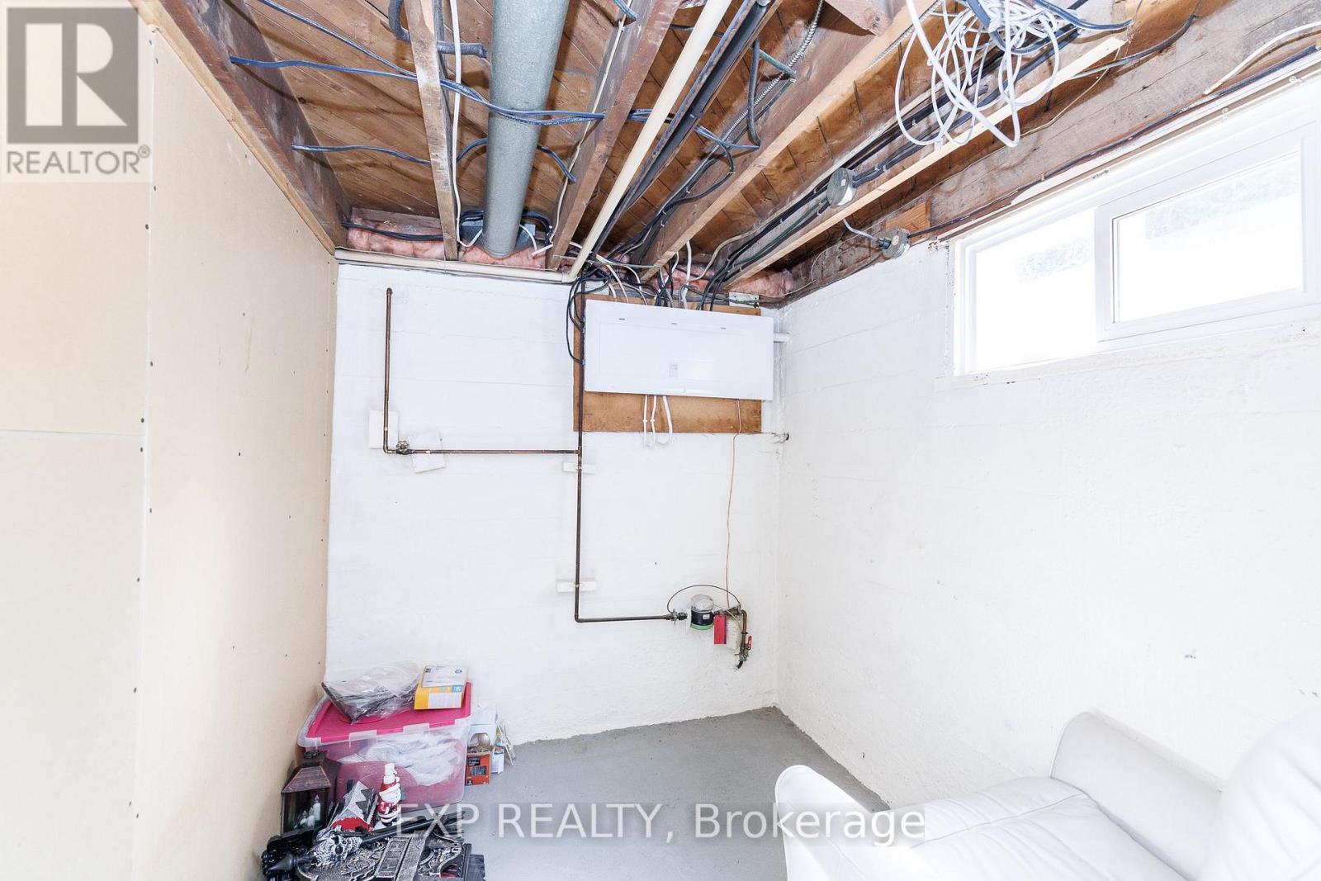
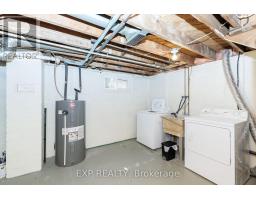
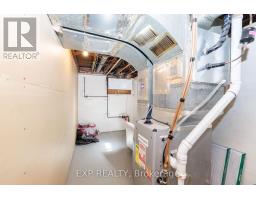
| Basement | Utility Room | 2.89 m | 6.8 m | 2.89 m x 6.8 m |
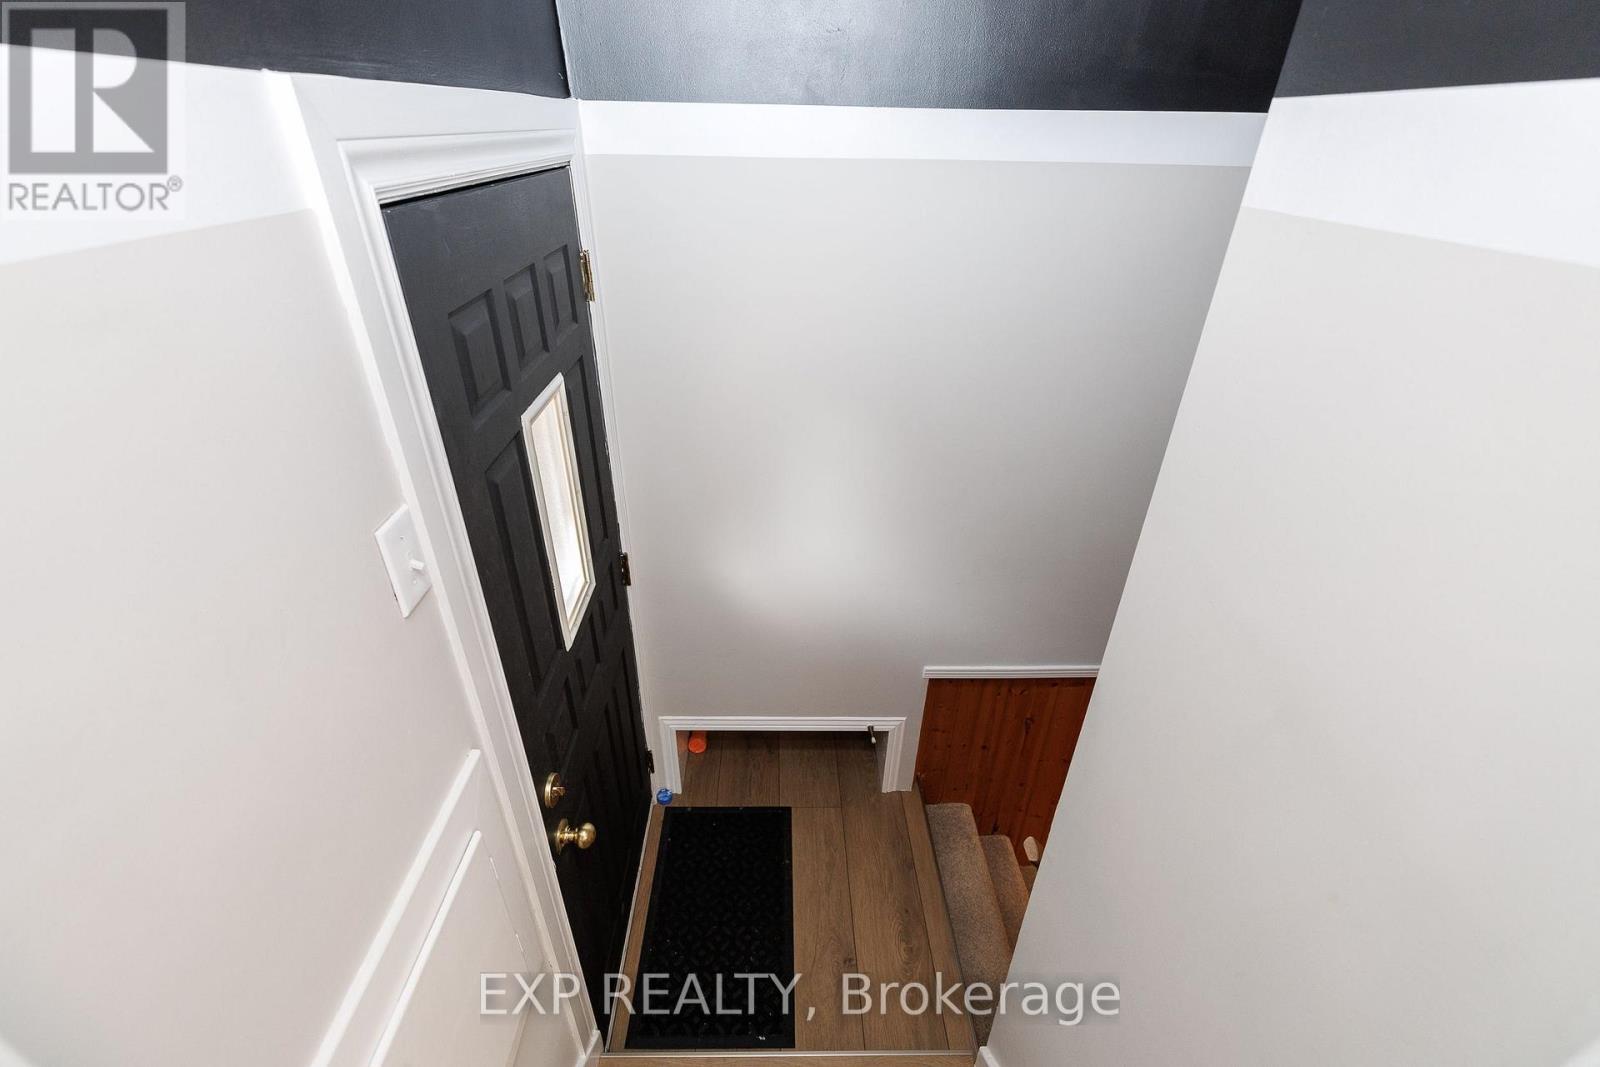
| Main Level | Foyer | 1.15 m | 1.29 m | 1.15 m x 1.29 m |
| Main Level | Living Room | 4.77 m | 2.92 m | 4.77 m x 2.92 m |
| Main Level | Bedroom | 3.57 m | 3.5 m | 3.57 m x 3.5 m |
| Main Level | Bedroom 2 | 2.61 m | 3.2 m | 2.61 m x 3.2 m |
| Main Level | Bathroom | 1.71 m | 2.22 m | 1.71 m x 2.22 m |
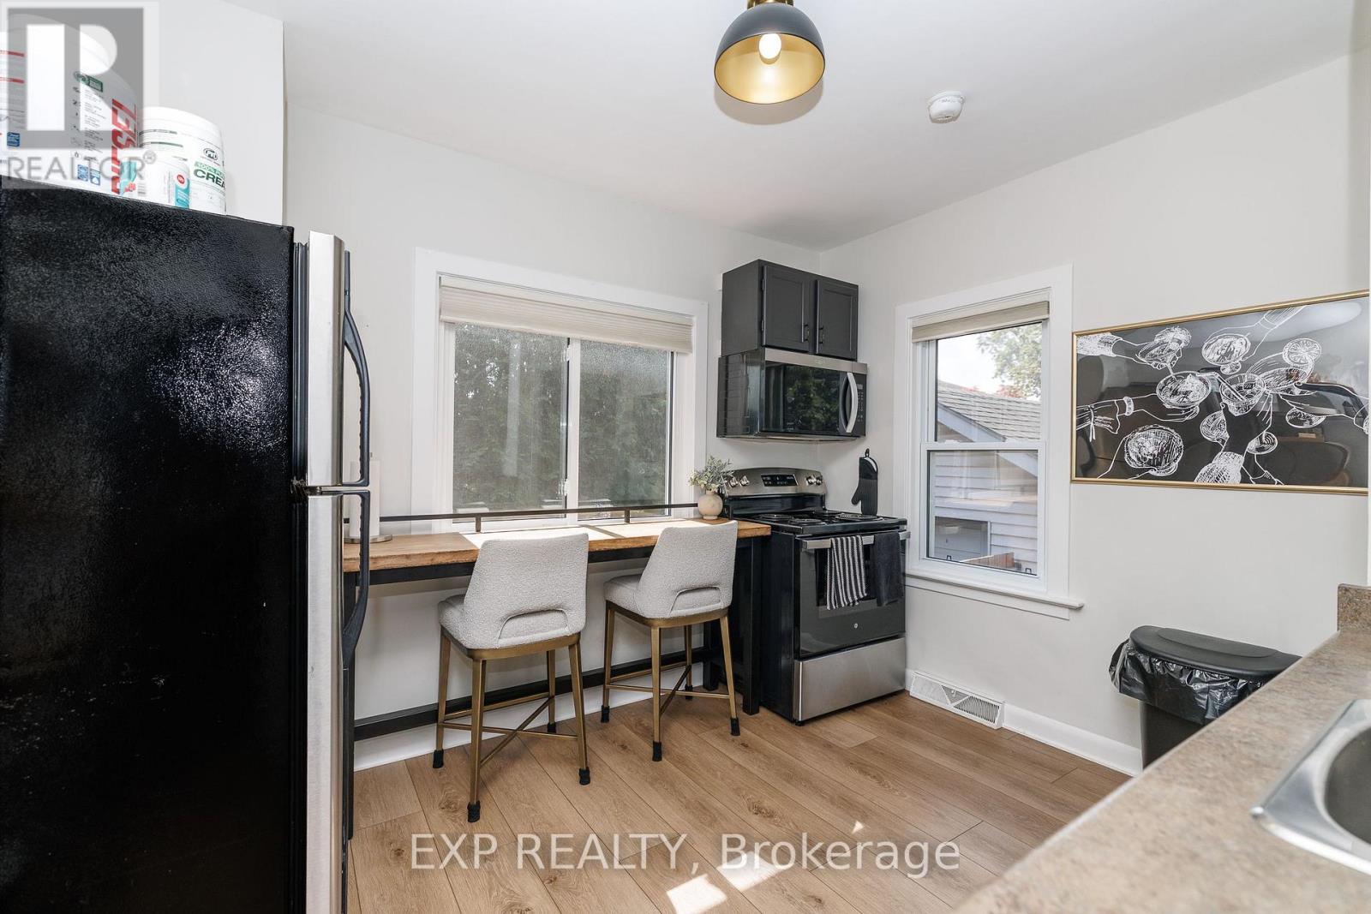
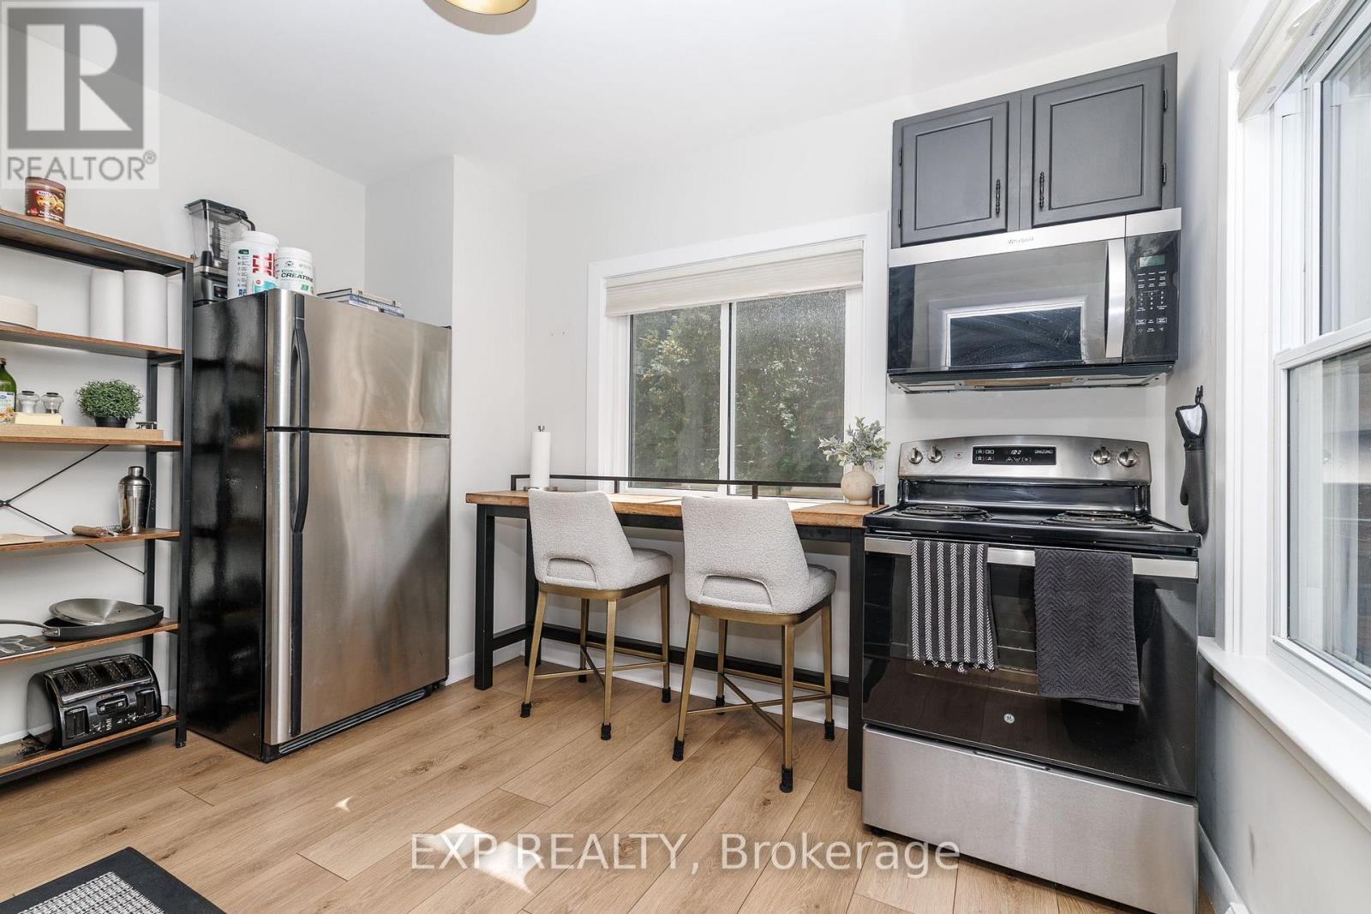
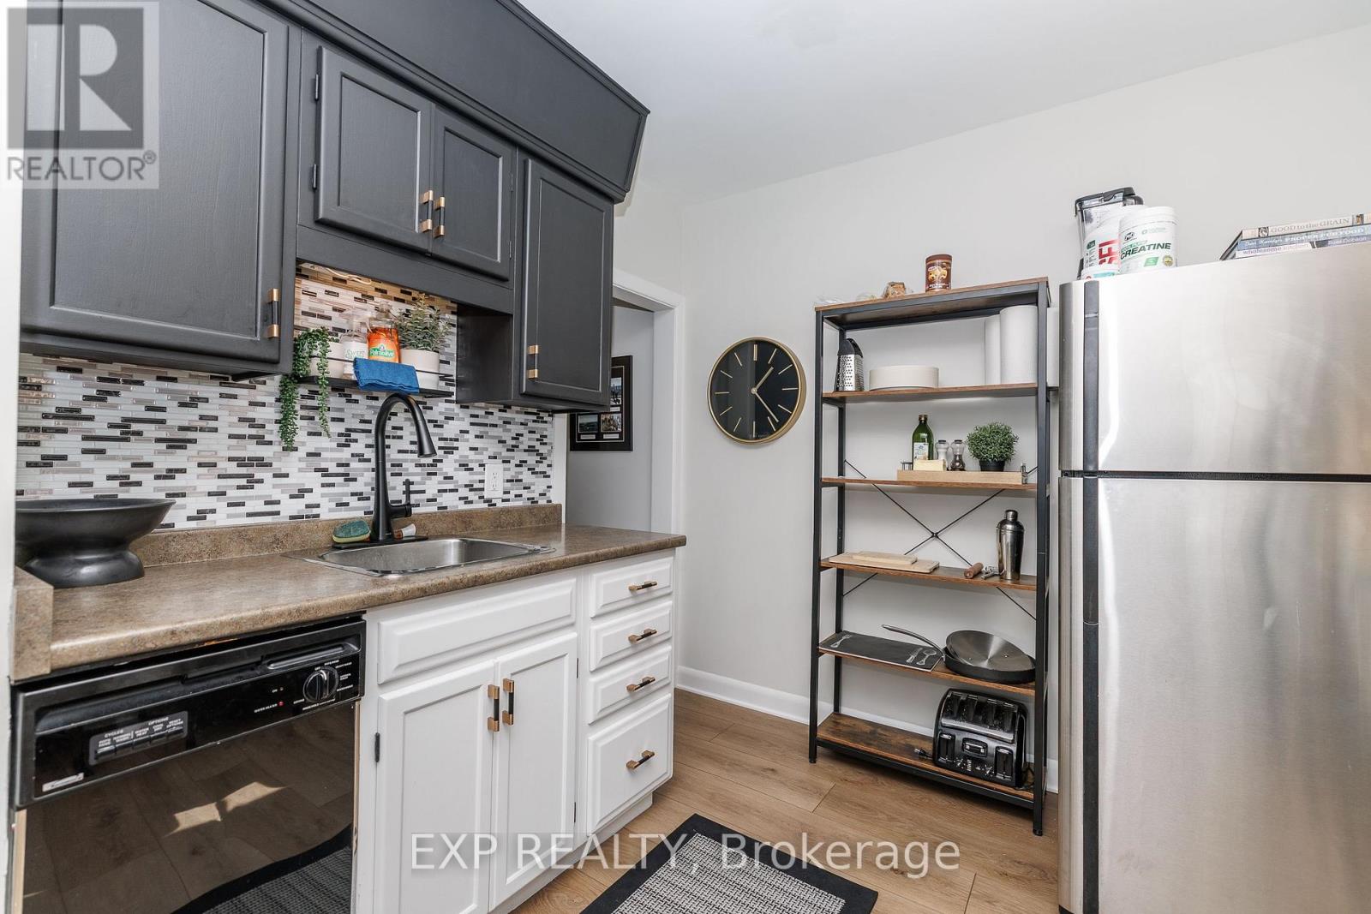
| Main Level | Kitchen | 2.89 m | 3.2 m | 2.89 m x 3.2 m |
https://www.realtor.ca/real-estate/30284568/61-marmora-street-st-catharines-e-chester-450-e-chester
Jaimee Grove
Salesperson
jaimeegrove.exprealty.com/
www.facebook.com/KingsRealtyGroupEXP
www.instagram.com/niagararealtor_krg/
www.youtube.com/@KingsRealtyGroup
4025 Dorchester Road, Suite 260
Niagara Falls, Ontario L2E 7K8
(866) 530-7737
exprealty.ca/

The trademarks REALTOR®, REALTORS®, and the REALTOR® logo are controlled by The Canadian Real Estate Association (CREA) and identify real estate professionals who are members of CREA. The trademarks MLS®, Multiple Listing Service® and the associated logos are owned by The Canadian Real Estate Association (CREA) and identify the quality of services provided by real estate professionals who are members of CREA. The trademark DDF® is owned by The Canadian Real Estate Association (CREA) and identifies CREA's Data Distribution Facility (DDF®)
October 01 2026 10:23:37
Niagara Association of REALTORS®
Exp Realty