

34 Royal Road Port Colborne, Ontario L3K 4A9
$419,000
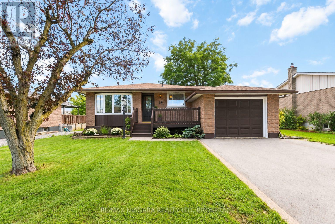
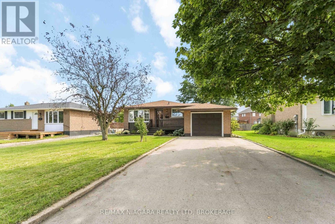
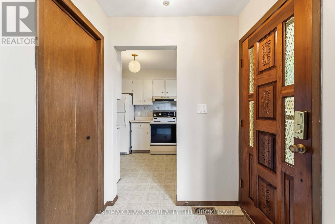
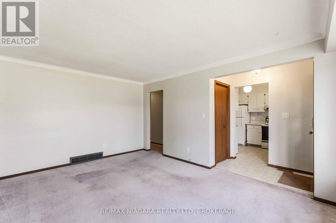
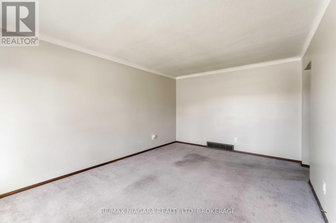
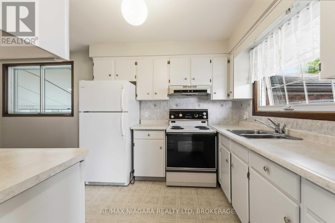
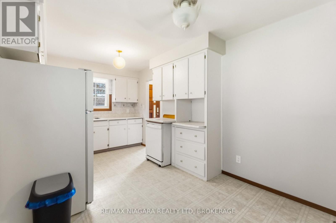
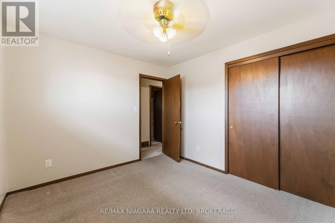
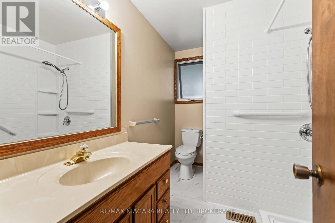
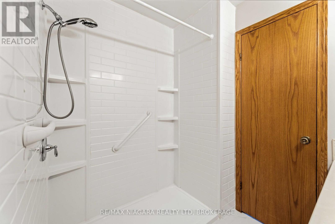
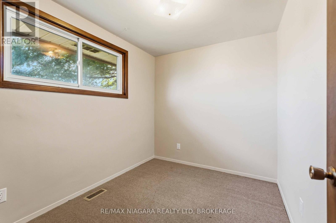
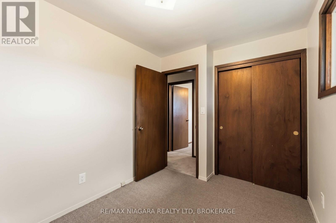
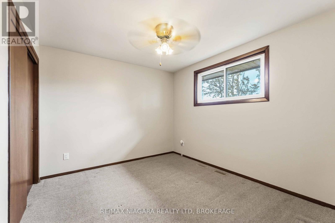
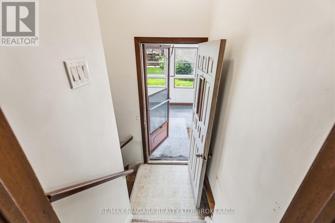
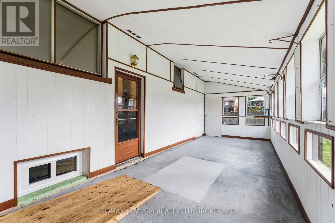
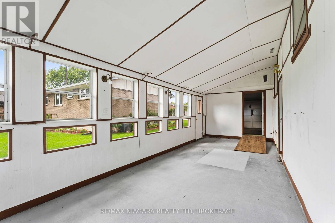
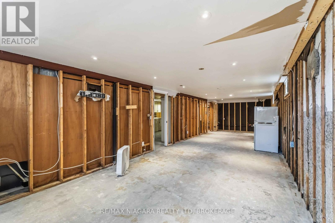
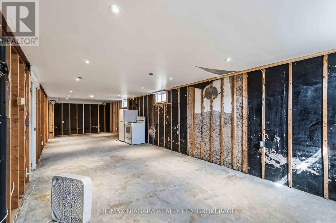
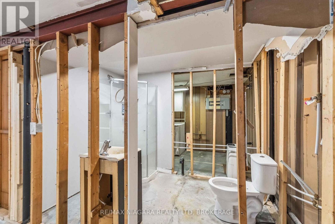
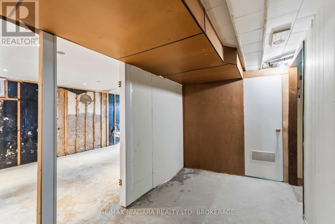
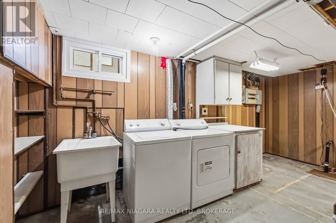
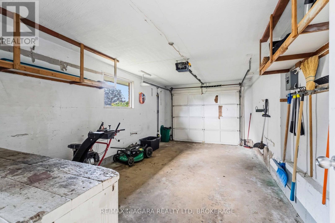
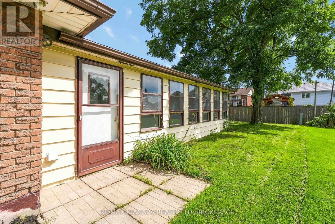
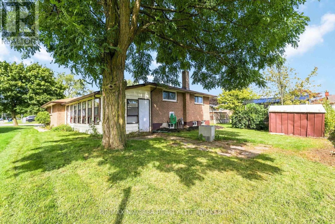
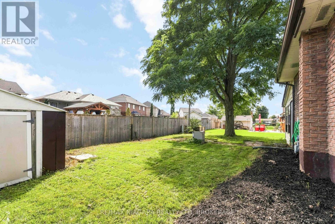
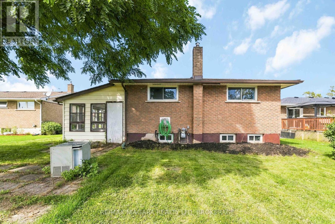
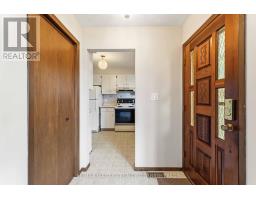
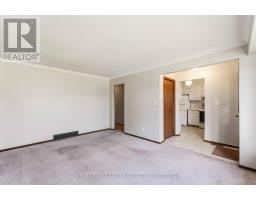
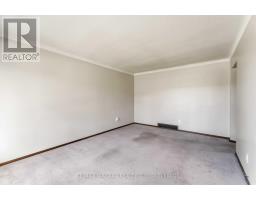
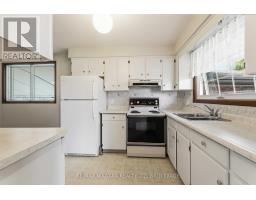
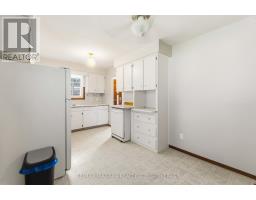
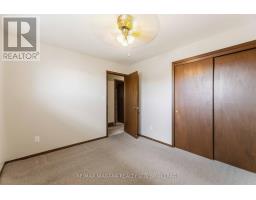
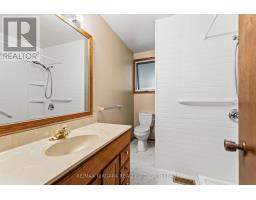
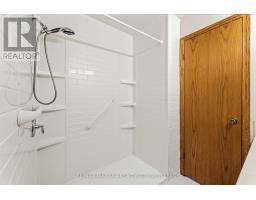
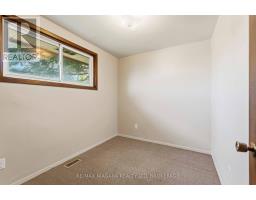
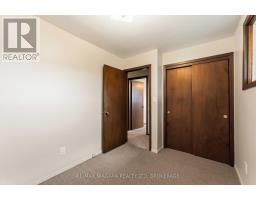
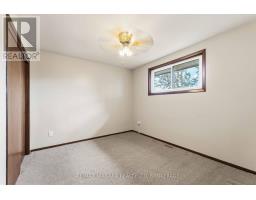
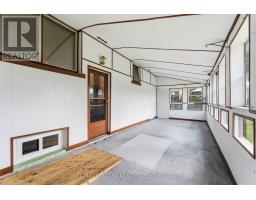
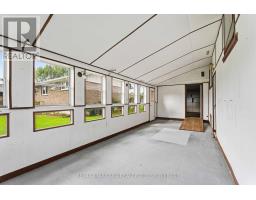
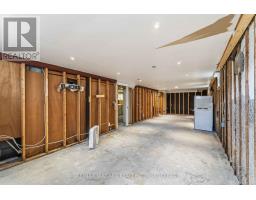
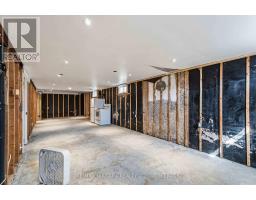
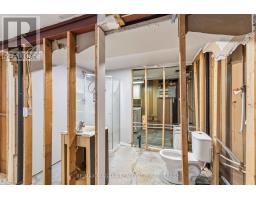
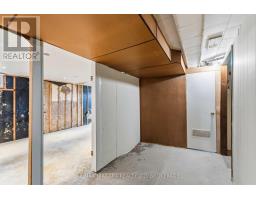
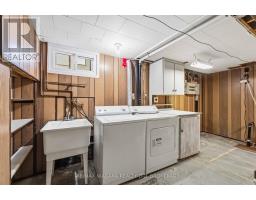
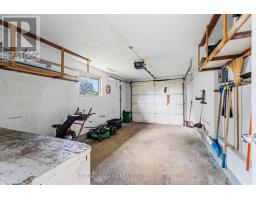
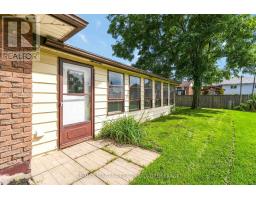
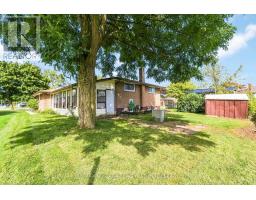
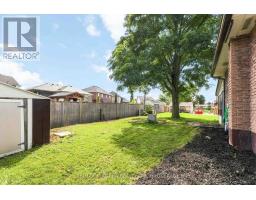
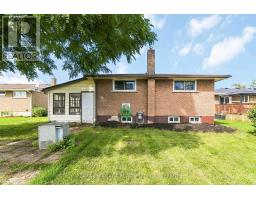
Welcome to 34 Royal Road, a 3-bedroom bungalow offering a blank canvas plenty of potential in a sought after area in Port Colborne. The bright eat-in kitchen features a large window and ample cabinetry. The main floor also includes a 3-piece bathroom and a spacious enclosed sunroom with direct access to the backyard. The full unfinished basement offers excellent storage, workshop space or future finishing potential, along with a second 3-piece bathroom and laundry area. Recent improvements include exterior waterproofing and updated electrical, adding peace of mind for the next owner. Outside, enjoy a spacious yard with plenty of room for gardening or entertaining. An attached garage provides convenient parking and additional storage. A solid opportunity to add your personal touch and make this Port Colborne home your own. (id:41589)
Property Details
| MLS® Number | X13786012 |
| Property Type | Single Family |
| Community Name | 877 - Main Street |
| Amenities Near By | Park, Place Of Worship, Public Transit, Beach |
| Community Features | Community Centre |
| Equipment Type | Water Heater |
| Features | Sump Pump |
| Parking Space Total | 4 |
| Rental Equipment Type | Water Heater |
| Structure | Shed |
Building
| Bathroom Total | 2 |
| Bedrooms Above Ground | 3 |
| Bedrooms Total | 3 |
| Age | 51 To 99 Years |
| Appliances | Dryer, Stove, Washer, Refrigerator |
| Architectural Style | Bungalow |
| Basement Type | Full, Partial |
| Construction Style Attachment | Detached |
| Cooling Type | Central Air Conditioning |
| Exterior Finish | Brick |
| Foundation Type | Poured Concrete |
| Heating Fuel | Natural Gas |
| Heating Type | Forced Air |
| Stories Total | 1 |
| Size Interior | 700 - 1,100 Sqft |
| Type | House |
| Utility Water | Municipal Water |
Parking
| Attached Garage | |
| Garage |
Land
| Acreage | No |
| Land Amenities | Park, Place Of Worship, Public Transit, Beach |
| Sewer | Sanitary Sewer |
| Size Depth | 108 Ft |
| Size Frontage | 57 Ft |
| Size Irregular | 57 X 108 Ft |
| Size Total Text | 57 X 108 Ft |
| Zoning Description | R1 |
Rooms
| Level | Type | Length | Width | Dimensions |
|---|---|---|---|---|
| Basement | Laundry Room | 5.23 m | 3.76 m | 5.23 m x 3.76 m |
| Basement | Recreational, Games Room | 11.35 m | 3.53 m | 11.35 m x 3.53 m |
| Basement | Utility Room | 2.24 m | 3.76 m | 2.24 m x 3.76 m |
| Main Level | Kitchen | 2.79 m | 2.82 m | 2.79 m x 2.82 m |
| Main Level | Living Room | 5 m | 3.43 m | 5 m x 3.43 m |
| Main Level | Dining Room | 2.39 m | 2.82 m | 2.39 m x 2.82 m |
| Main Level | Bedroom | 2.69 m | 3.43 m | 2.69 m x 3.43 m |
| Main Level | Bedroom | 2.41 m | 3.23 m | 2.41 m x 3.23 m |
| Main Level | Primary Bedroom | 3.05 m | 3.43 m | 3.05 m x 3.43 m |
| Main Level | Sunroom | 8.23 m | 3.15 m | 8.23 m x 3.15 m |
https://www.realtor.ca/real-estate/30280507/34-royal-road-port-colborne-main-street-877-main-street

Emily Desantis
Salesperson
261 Martindale Rd., Unit 14c
St. Catharines, Ontario L2W 1A2
(905) 687-9600
(905) 687-9494
www.remaxniagara.ca/

Chris Somerfield
Salesperson
www.youtube.com/embed/KfrNuui2PmI
sellsniagara.com/chris-somerfield/
www.facebook.com/Somerfield4Sale
www.instagram.com/chrissomerfield/
www.youtube.com/channel/UCvGAOn5-O0-nwkzCRk4QNuA
261 Martindale Rd., Unit 14c
St. Catharines, Ontario L2W 1A2
(905) 687-9600
(905) 687-9494
www.remaxniagara.ca/

The trademarks REALTOR®, REALTORS®, and the REALTOR® logo are controlled by The Canadian Real Estate Association (CREA) and identify real estate professionals who are members of CREA. The trademarks MLS®, Multiple Listing Service® and the associated logos are owned by The Canadian Real Estate Association (CREA) and identify the quality of services provided by real estate professionals who are members of CREA. The trademark DDF® is owned by The Canadian Real Estate Association (CREA) and identifies CREA's Data Distribution Facility (DDF®)
September 15 2026 04:24:17
Niagara Association of REALTORS®
RE/MAX Niagara Realty Ltd, Brokerage