

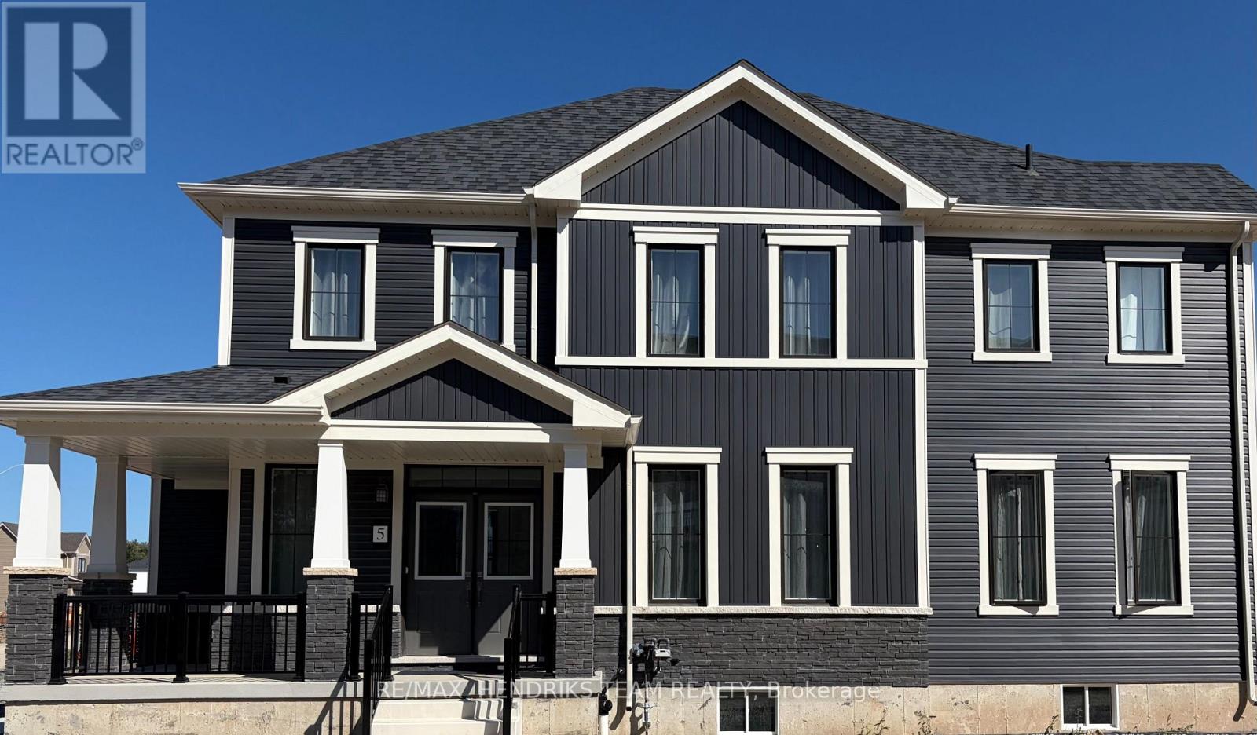
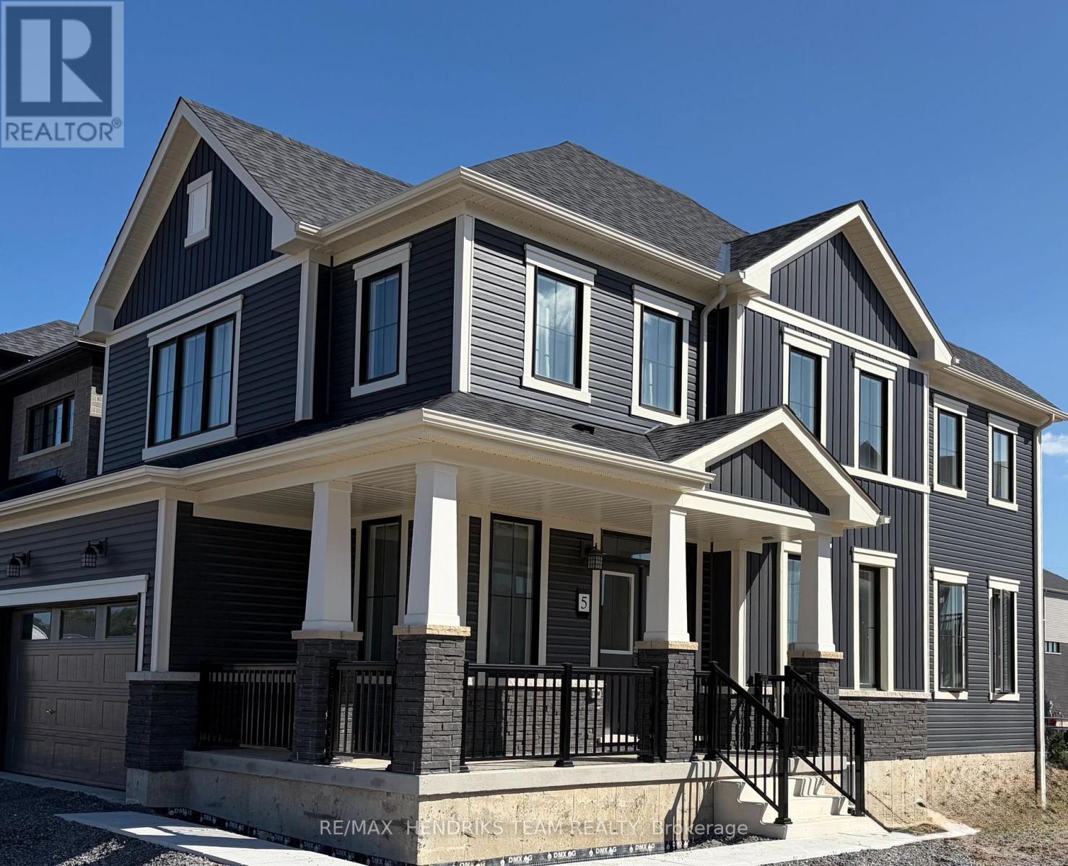
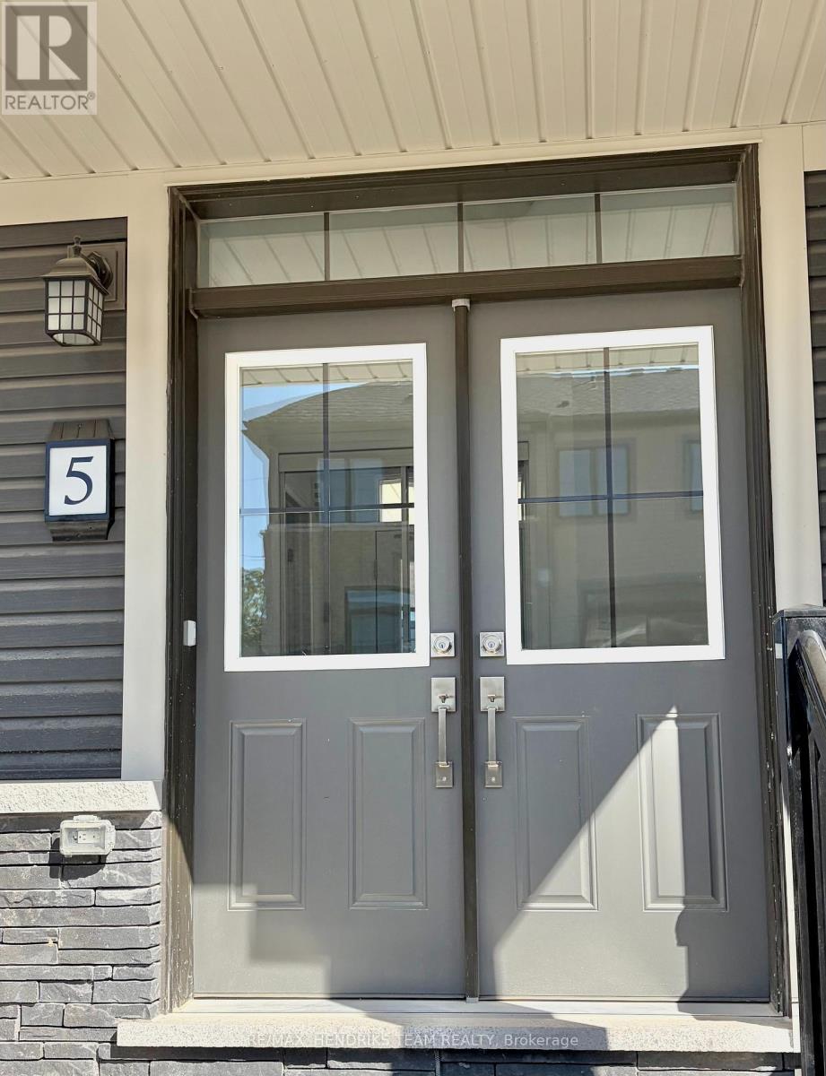
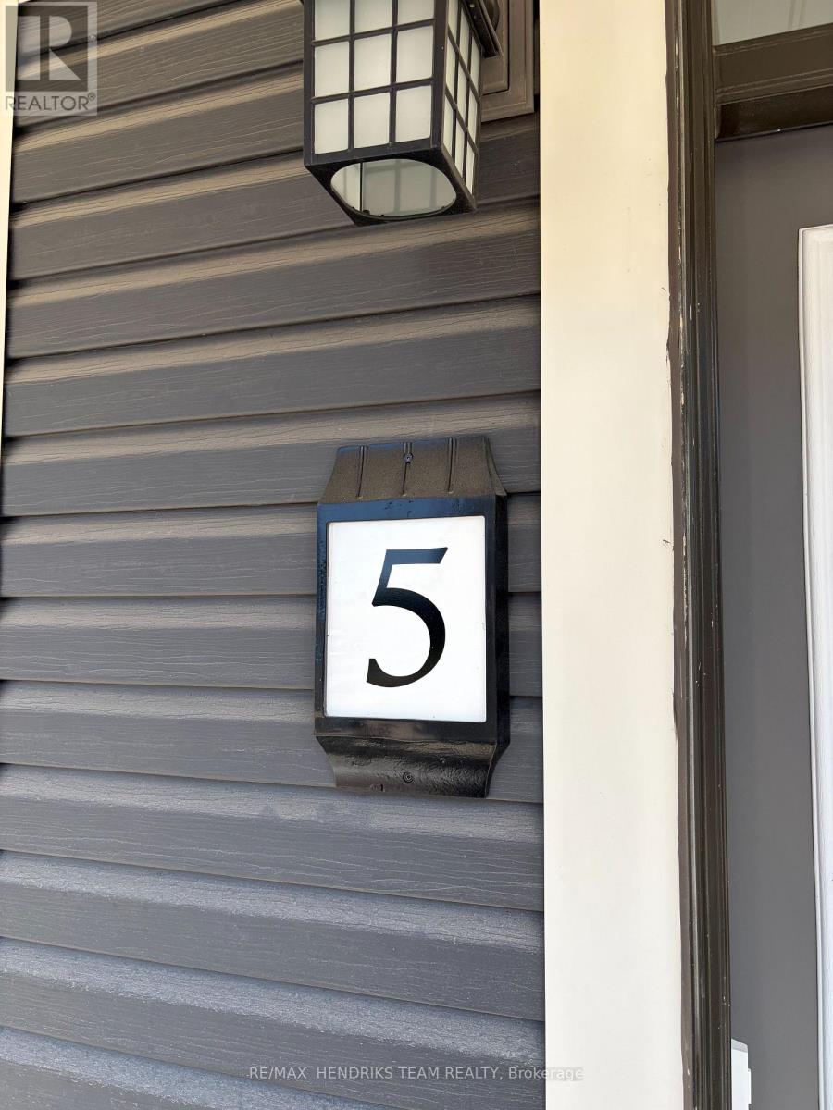
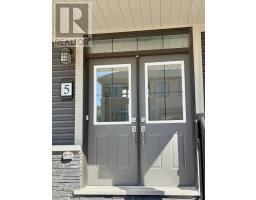
5 Derose Avenue S Thorold, Ontario L3B 5N5
$2,950 Monthly
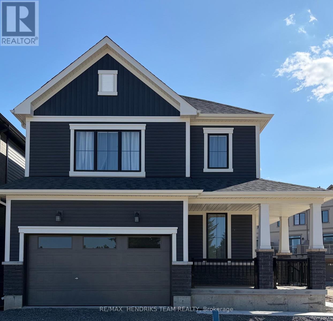
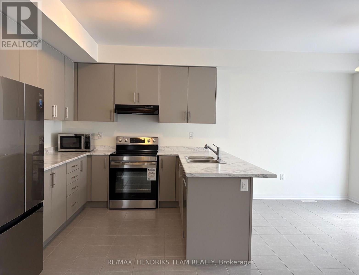
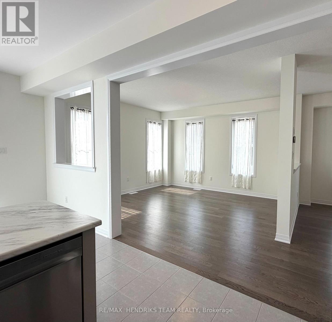
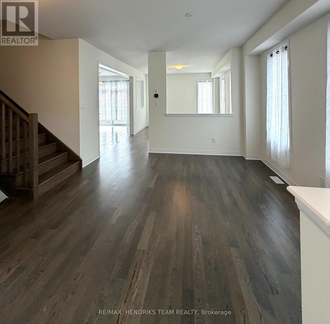
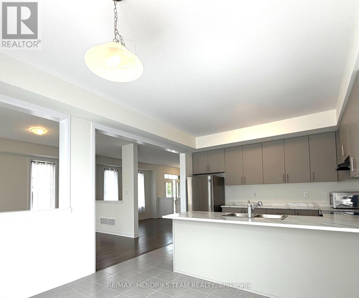
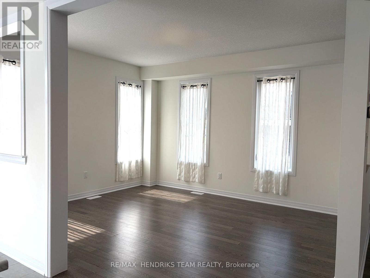
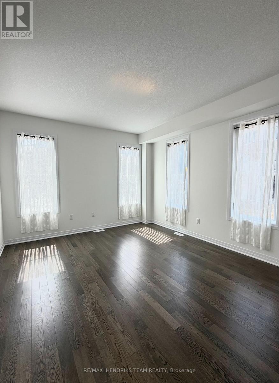
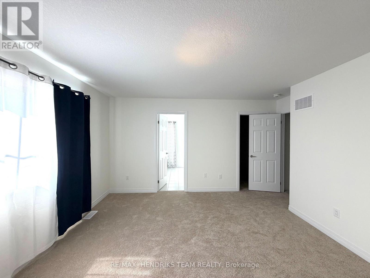
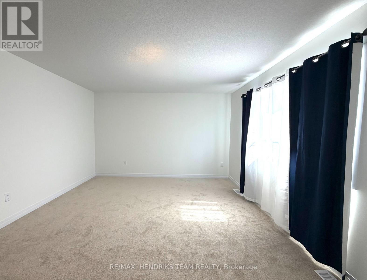
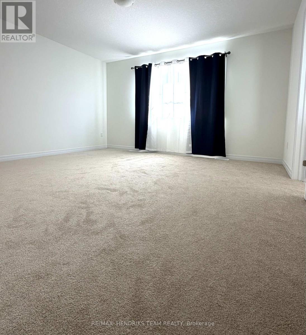
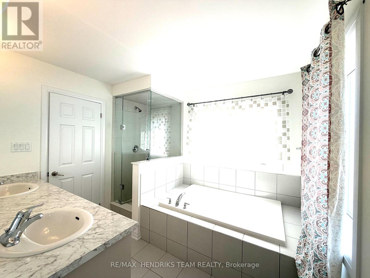
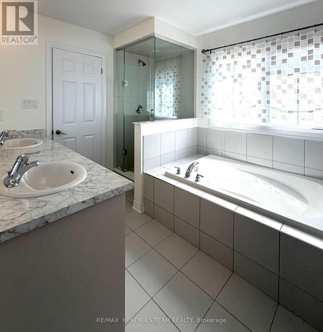
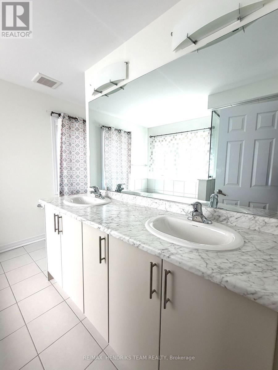
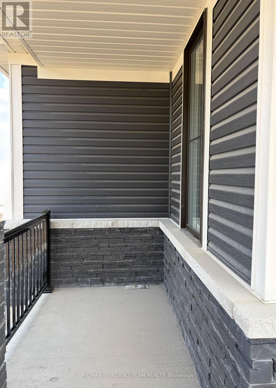
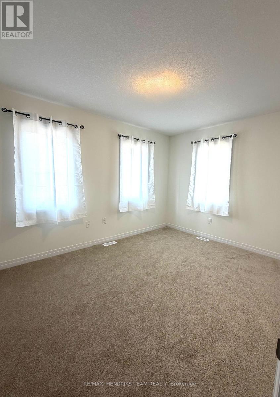
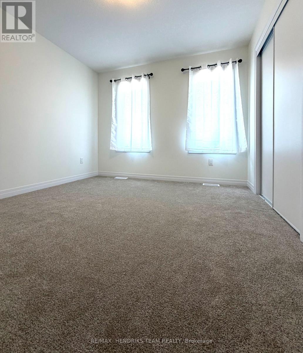
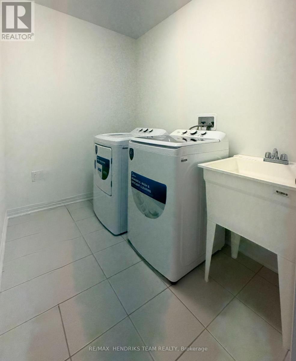
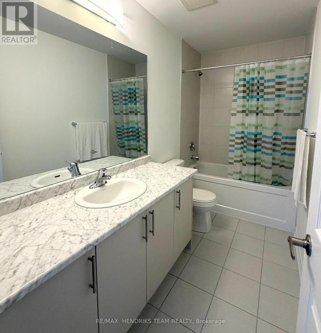
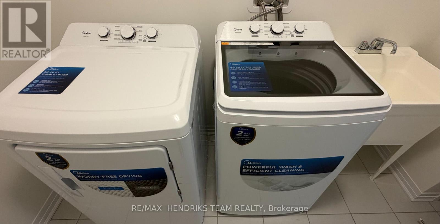
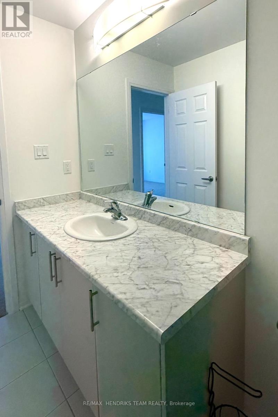
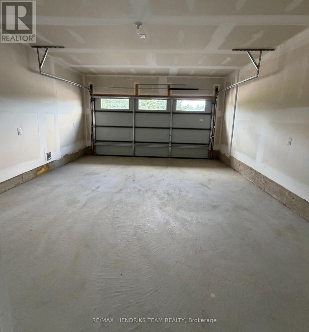
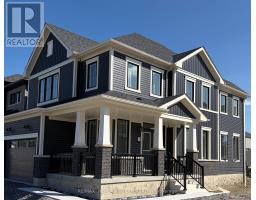
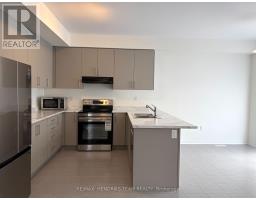
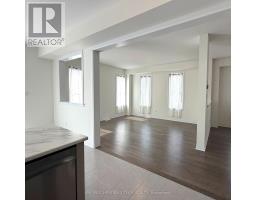
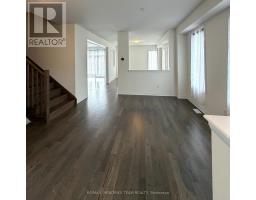
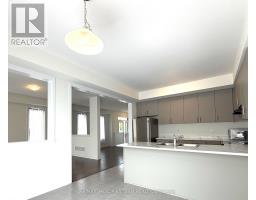
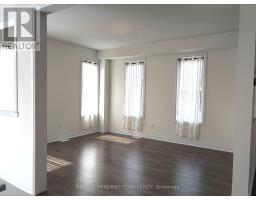
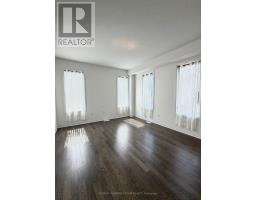
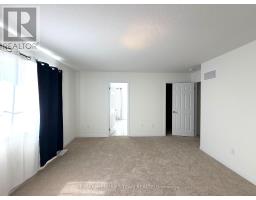
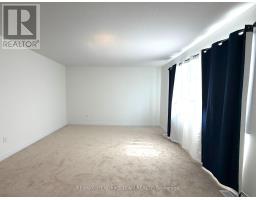
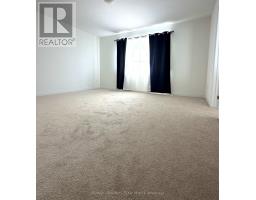
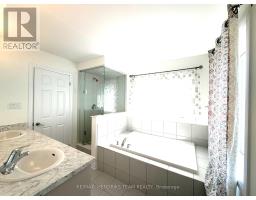
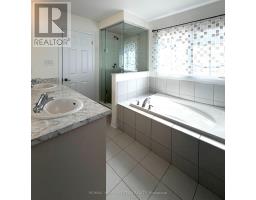
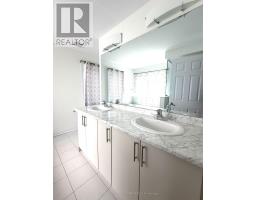
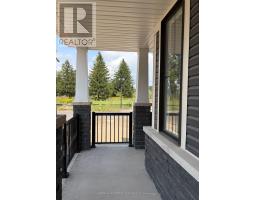
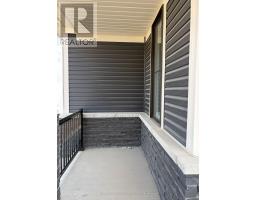
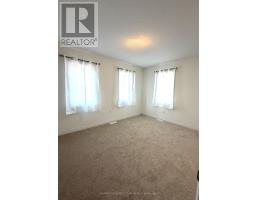
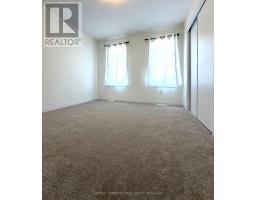
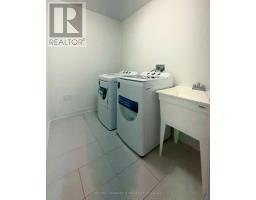
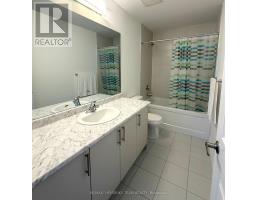
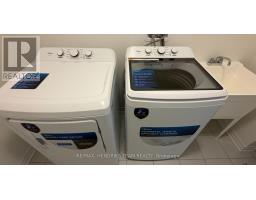
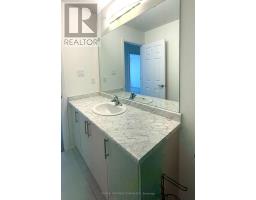
Brand-new home offering modern design, functional space, and a bright open-concept layout. This thoughtfully planned floor plan features an eat-in kitchen that flows seamlessly into a spacious and sun-filled dining area - perfect for everyday living and entertaining. With 4 generous bedrooms and 2.5 bathrooms, this home provides comfort and convenience for the whole family. All bedrooms include large closets, and the second-floor laundry adds everyday practicality. The primary suite offers a walk-in closet and a stunning 5-piece ensuite for a true retreat. Located just seconds from Highway 406, you'll enjoy quick access to St. Catharines, Niagara Falls, the QEW, schools, shopping, and all major amenities - making this an ideal spot for commuters and families alike. (id:41589)
Property Details
| MLS® Number | X13783354 |
| Property Type | Single Family |
| Community Name | 562 - Hurricane/Merrittville |
| Amenities Near By | Park |
| Features | Sump Pump |
| Parking Space Total | 6 |
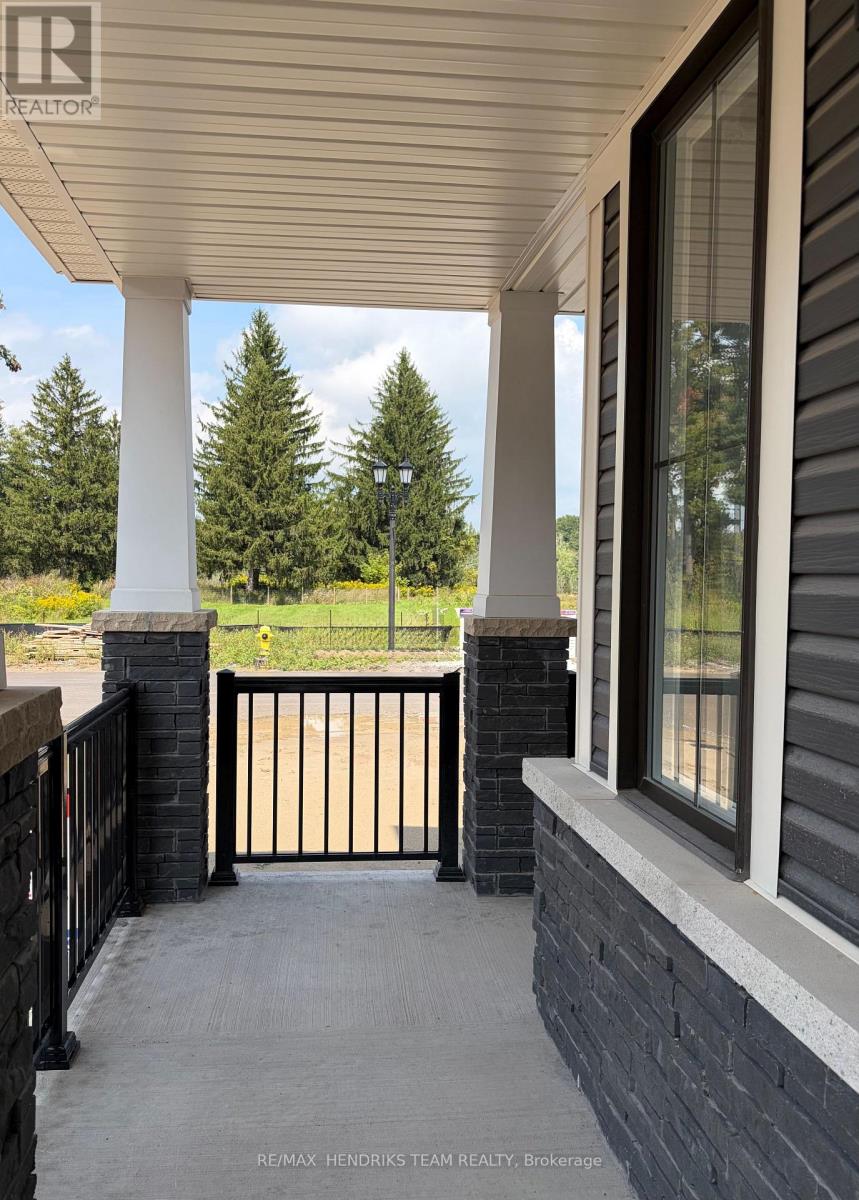
| Structure | Porch |
Building
| Bathroom Total | 6 |
| Bedrooms Above Ground | 4 |
| Bedrooms Total | 4 |
| Age | New Building |
| Basement Development | Unfinished |
| Basement Type | N/a (unfinished) |
| Construction Style Attachment | Detached |
| Cooling Type | Central Air Conditioning |
| Exterior Finish | Vinyl Siding |
| Flooring Type | Hardwood |
| Foundation Type | Concrete |
| Half Bath Total | 3 |
| Heating Fuel | Natural Gas |
| Heating Type | Forced Air |
| Stories Total | 2 |
| Size Interior | 1,500 - 2,000 Sqft |
| Type | House |
| Utility Water | Municipal Water |
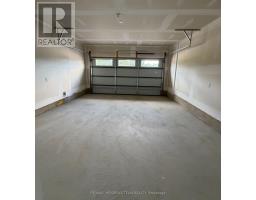
Parking
| Attached Garage | |
| Garage |
Land
| Acreage | No |
| Land Amenities | Park |
| Sewer | Sanitary Sewer |
| Size Depth | 33 Ft |
| Size Frontage | 33 Ft |
| Size Irregular | 33 X 33 Ft |
| Size Total Text | 33 X 33 Ft |
Rooms
| Level | Type | Length | Width | Dimensions |
|---|---|---|---|---|
| Second Level | Laundry Room | 3.05 m | 1.3 m | 3.05 m x 1.3 m |
| Second Level | Bathroom | 3.05 m | 2.97 m | 3.05 m x 2.97 m |
| Second Level | Bathroom | 3.05 m | 1.27 m | 3.05 m x 1.27 m |
| Second Level | Primary Bedroom | 4.42 m | 3.96 m | 4.42 m x 3.96 m |
| Second Level | Bedroom 2 | 3.76 m | 3.05 m | 3.76 m x 3.05 m |
| Second Level | Bedroom 3 | 3.81 m | 3.05 m | 3.81 m x 3.05 m |
| Second Level | Bedroom 4 | 3.2 m | 3.2 m | 3.2 m x 3.2 m |
| Main Level | Foyer | 2.482 m | 1.24 m | 2.482 m x 1.24 m |
| Main Level | Bathroom | 1.25 m | 1.19 m | 1.25 m x 1.19 m |
| Main Level | Dining Room | 3.81 m | 3.91 m | 3.81 m x 3.91 m |
| Main Level | Living Room | 3.76 m | 4.45 m | 3.76 m x 4.45 m |
| Main Level | Kitchen | 3.66 m | 2.74 m | 3.66 m x 2.74 m |
| Main Level | Eating Area | 3.66 m | 3.05 m | 3.66 m x 3.05 m |

Melissa Lococo
Salesperson
145 King Street
St. Catharines, Ontario L2R 3J2
(289) 723-2132
www.niagarahomes.com/

The trademarks REALTOR®, REALTORS®, and the REALTOR® logo are controlled by The Canadian Real Estate Association (CREA) and identify real estate professionals who are members of CREA. The trademarks MLS®, Multiple Listing Service® and the associated logos are owned by The Canadian Real Estate Association (CREA) and identify the quality of services provided by real estate professionals who are members of CREA. The trademark DDF® is owned by The Canadian Real Estate Association (CREA) and identifies CREA's Data Distribution Facility (DDF®)
September 15 2026 03:22:56
Niagara Association of REALTORS®
RE/MAX Hendriks Team Realty