

37 Wright Street Welland, Ontario L3B 2K2
$269,900
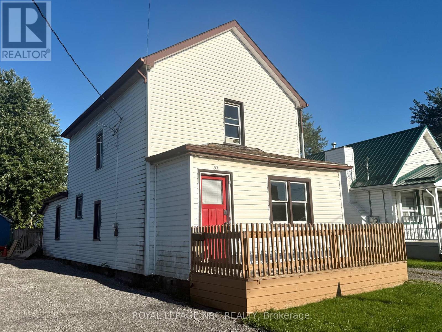
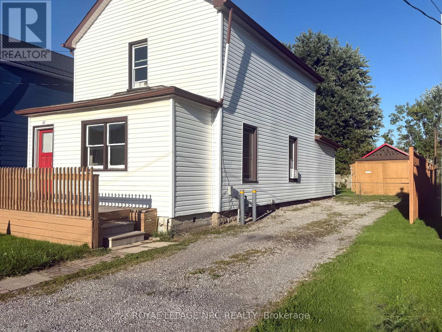
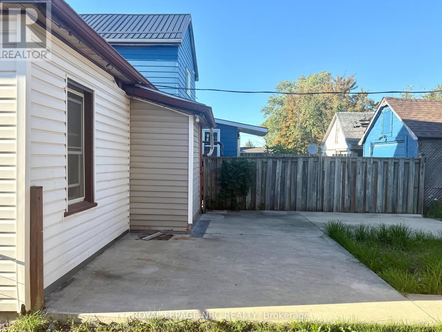
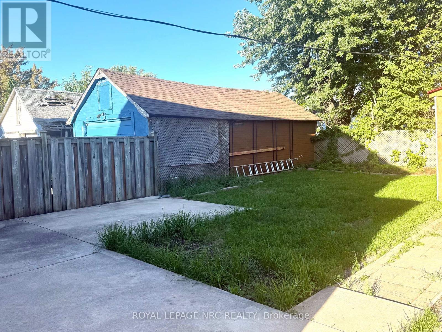
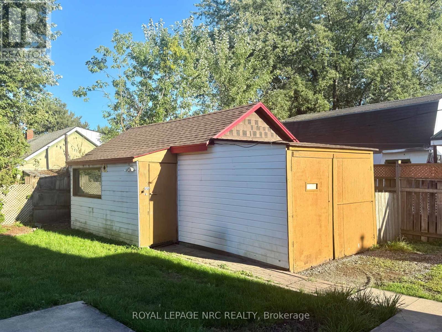
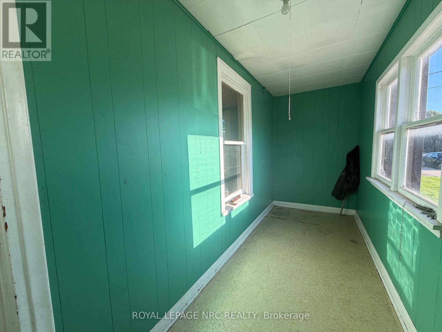
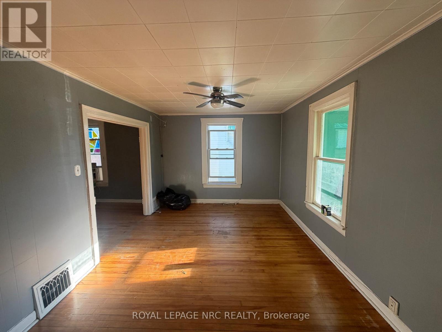
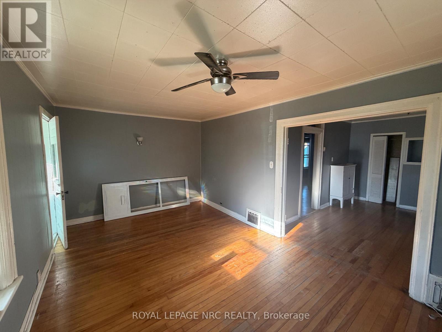
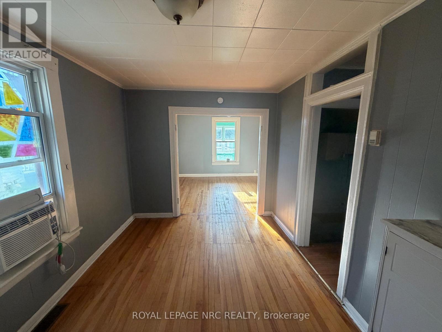
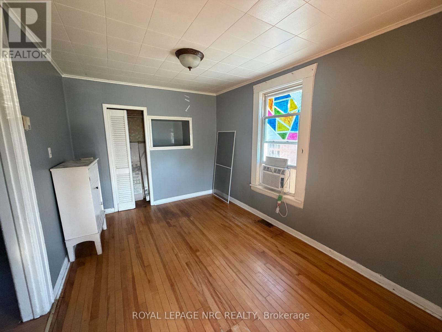
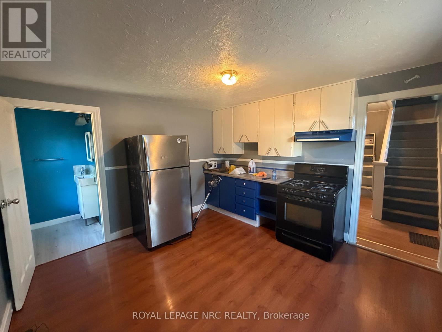
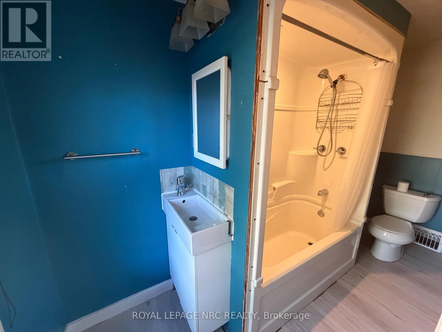
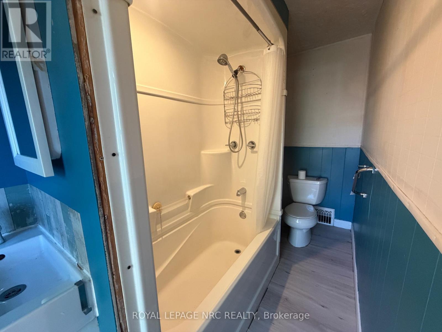
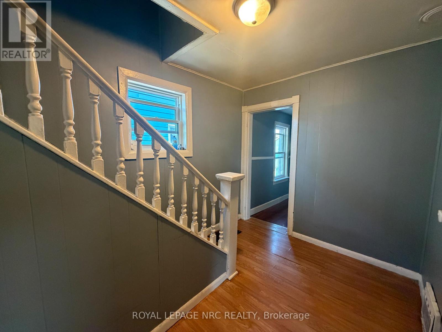
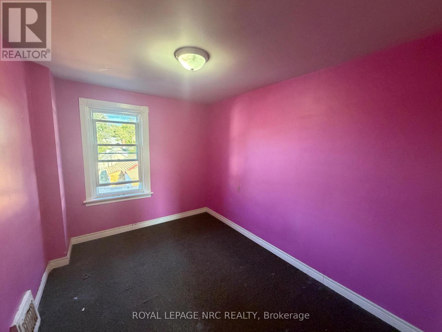
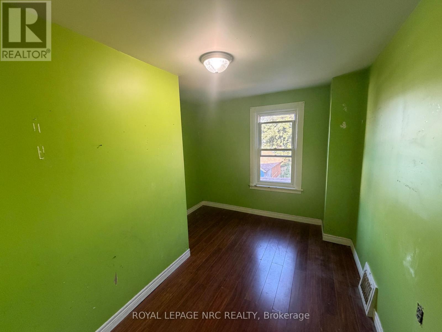
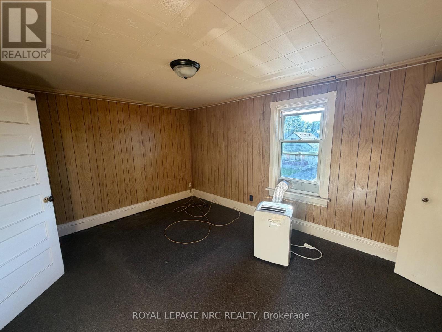
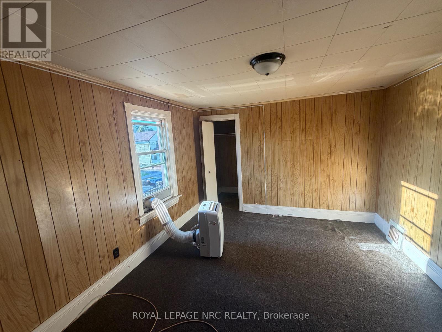
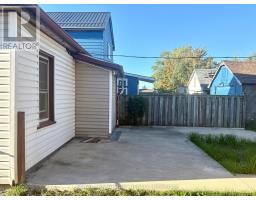
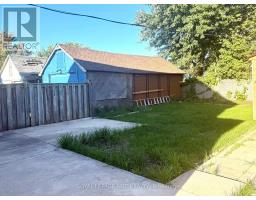
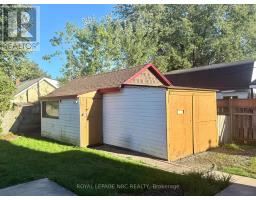
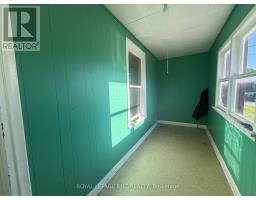
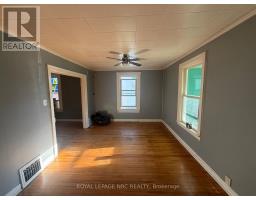
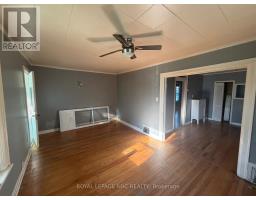
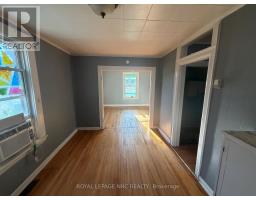
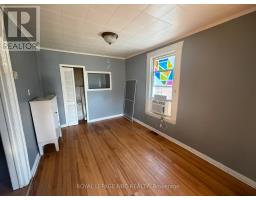
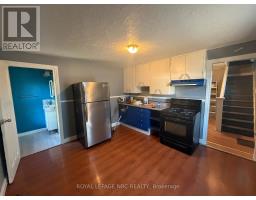
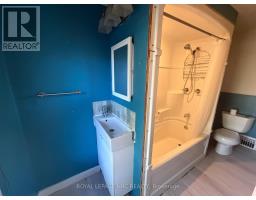
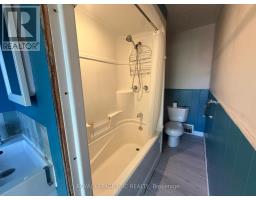
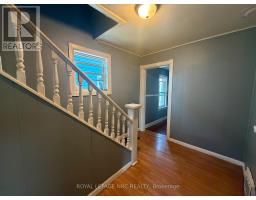
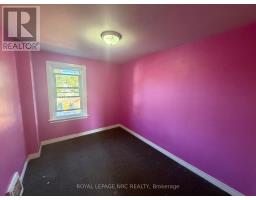
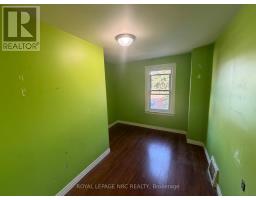
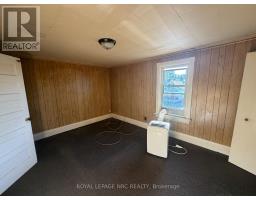
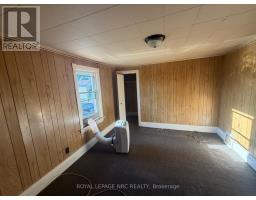
Welcome to 37 Wright Street in Welland! This charming two-storey home offers 3 bedrooms and 1 full bathroom, making it a fantastic opportunity for first-time buyers, young families, or those looking for their next project. The main floor features a bright and inviting living room, dedicated dining area, and eat-in kitchen with plenty of potential to make it your own. Outside, you'll find a workshop and a spacious driveway with parking for up to 4 vehicles. Conveniently located close to Diamond Trail Public School, grocery stores, everyday amenities, and just minutes from highway access. With a little TLC, this home offers plenty of potential to add value and create a space of your own. Book your private showing today! (id:41589)
Property Details
| MLS® Number | X13777738 |
| Property Type | Single Family |
| Community Name | 773 - Lincoln/Crowland |
| Parking Space Total | 5 |
Building
| Bathroom Total | 1 |
| Bedrooms Above Ground | 3 |
| Bedrooms Total | 3 |
| Age | 100+ Years |
| Appliances | Dryer, Stove, Washer, Refrigerator |
| Basement Development | Unfinished |
| Basement Type | N/a (unfinished) |
| Construction Style Attachment | Detached |
| Cooling Type | None |
| Exterior Finish | Vinyl Siding |
| Foundation Type | Block |
| Heating Fuel | Natural Gas |
| Heating Type | Forced Air |
| Stories Total | 2 |
| Size Interior | 1,100 - 1,500 Sqft |
| Type | House |
| Utility Water | Municipal Water |
Parking
| No Garage |
Land
| Acreage | No |
| Sewer | Sanitary Sewer |
| Size Depth | 110 Ft |
| Size Frontage | 35 Ft |
| Size Irregular | 35 X 110 Ft |
| Size Total Text | 35 X 110 Ft |
Rooms
| Level | Type | Length | Width | Dimensions |
|---|---|---|---|---|
| Second Level | Bedroom | 3.35 m | 2.44 m | 3.35 m x 2.44 m |
| Second Level | Bedroom 2 | 3.35 m | 2.74 m | 3.35 m x 2.74 m |
| Main Level | Foyer | 1.52 m | 4.88 m | 1.52 m x 4.88 m |
| Main Level | Living Room | 3.23 m | 5.49 m | 3.23 m x 5.49 m |
| Main Level | Dining Room | 3.84 m | 2.74 m | 3.84 m x 2.74 m |
| Main Level | Kitchen | 3.66 m | 3.66 m | 3.66 m x 3.66 m |
| Main Level | Bathroom | 1.22 m | 2.44 m | 1.22 m x 2.44 m |
Ben Leishman
Salesperson
1815 Merrittville Hwy, Unit 1
Fonthill, Ontario L2V 5P3
(905) 892-0222
www.nrcrealty.ca/

Steve Leishman
Salesperson
1815 Merrittville Hwy, Unit 1
Fonthill, Ontario L2V 5P3
(905) 892-0222
www.nrcrealty.ca/

The trademarks REALTOR®, REALTORS®, and the REALTOR® logo are controlled by The Canadian Real Estate Association (CREA) and identify real estate professionals who are members of CREA. The trademarks MLS®, Multiple Listing Service® and the associated logos are owned by The Canadian Real Estate Association (CREA) and identify the quality of services provided by real estate professionals who are members of CREA. The trademark DDF® is owned by The Canadian Real Estate Association (CREA) and identifies CREA's Data Distribution Facility (DDF®)
September 13 2026 04:23:23
Niagara Association of REALTORS®
Royal LePage NRC Realty