JORDAN CLARKJORDAN CLARKJORDAN CLARKJORDAN CLARK
  • Welcome
  • About Me
  • Listings
  • Featured
  • Sold
  • Videos
  • Links
  • Contact
  • « Go back

25 Sherwood Forest Trail Welland, Ontario L3C 5X7
  • 25 Sherwood Forest Trail, Welland, Ontario  L3C 5X7 - Photo 1 - X13775382
  • 25 Sherwood Forest Trail, Welland, Ontario  L3C 5X7 - Photo 2 - X13775382
  • 25 Sherwood Forest Trail, Welland, Ontario  L3C 5X7 - Photo 3 - X13775382
  • 25 Sherwood Forest Trail, Welland, Ontario  L3C 5X7 - Photo 4 - X13775382
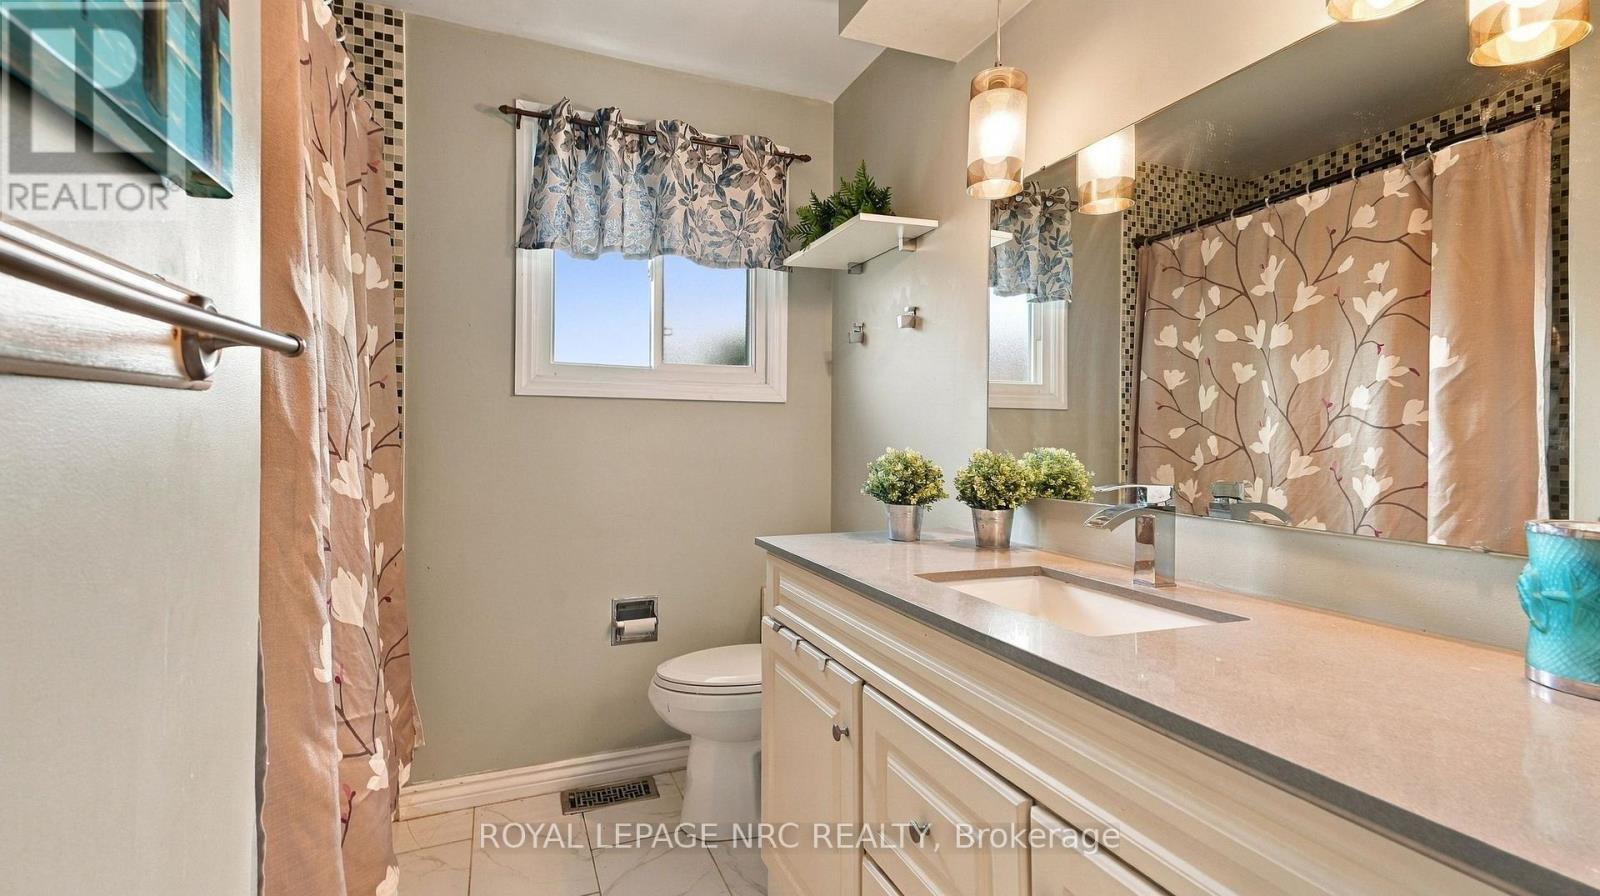
  • 25 Sherwood Forest Trail, Welland, Ontario  L3C 5X7 - Photo 5 - X13775382
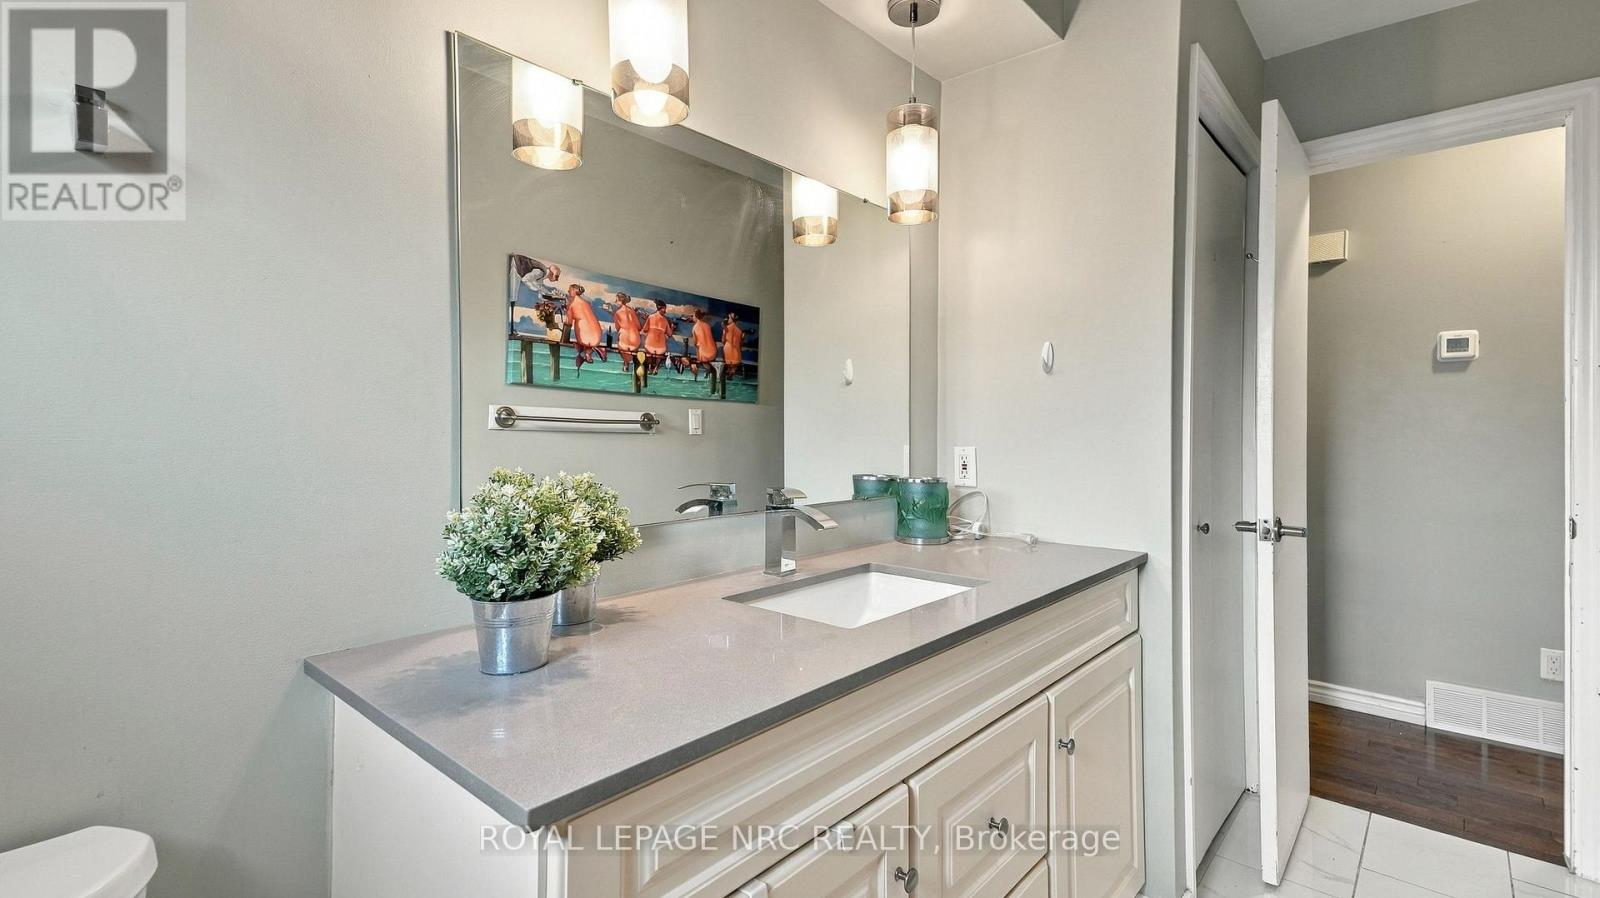
  • 25 Sherwood Forest Trail, Welland, Ontario  L3C 5X7 - Photo 6 - X13775382
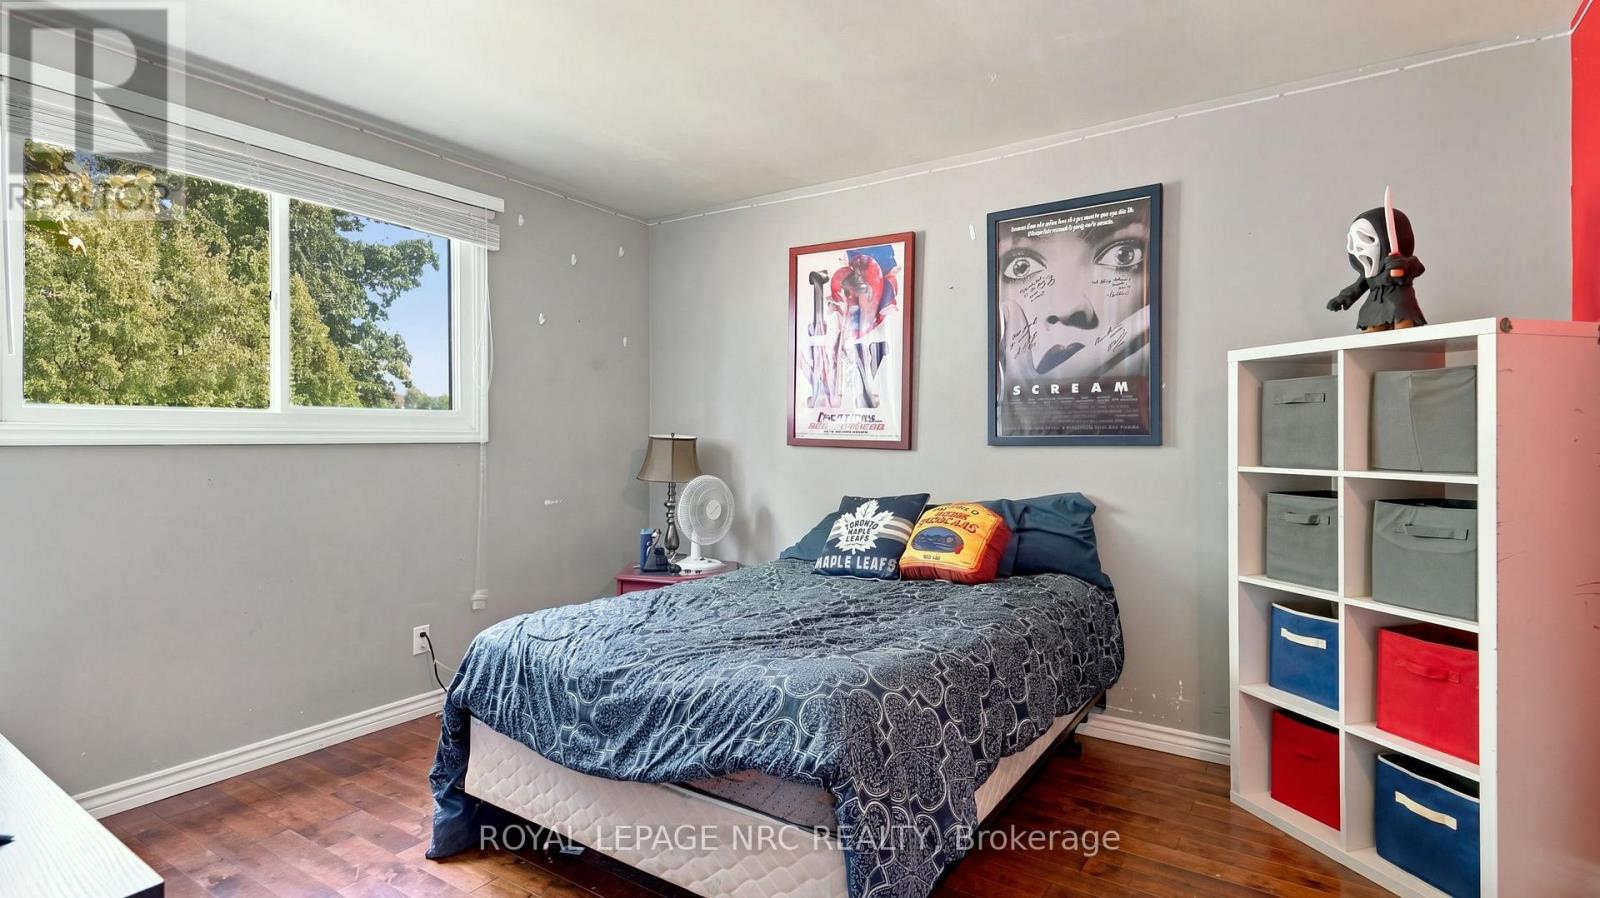
  • 25 Sherwood Forest Trail, Welland, Ontario  L3C 5X7 - Photo 7 - X13775382
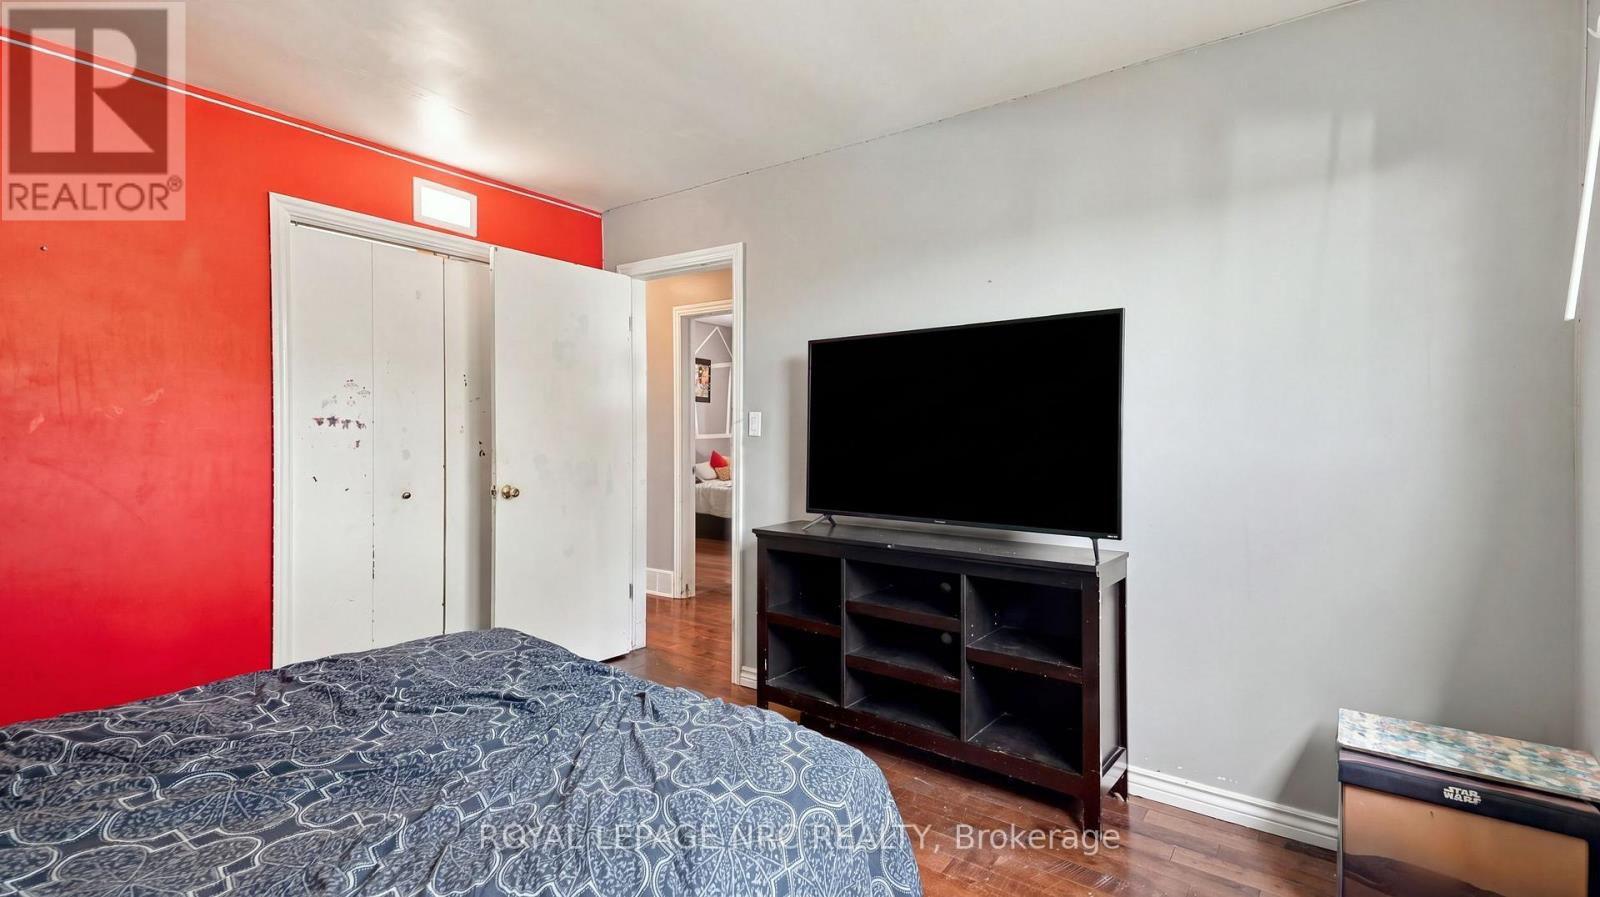
  • 25 Sherwood Forest Trail, Welland, Ontario  L3C 5X7 - Photo 8 - X13775382
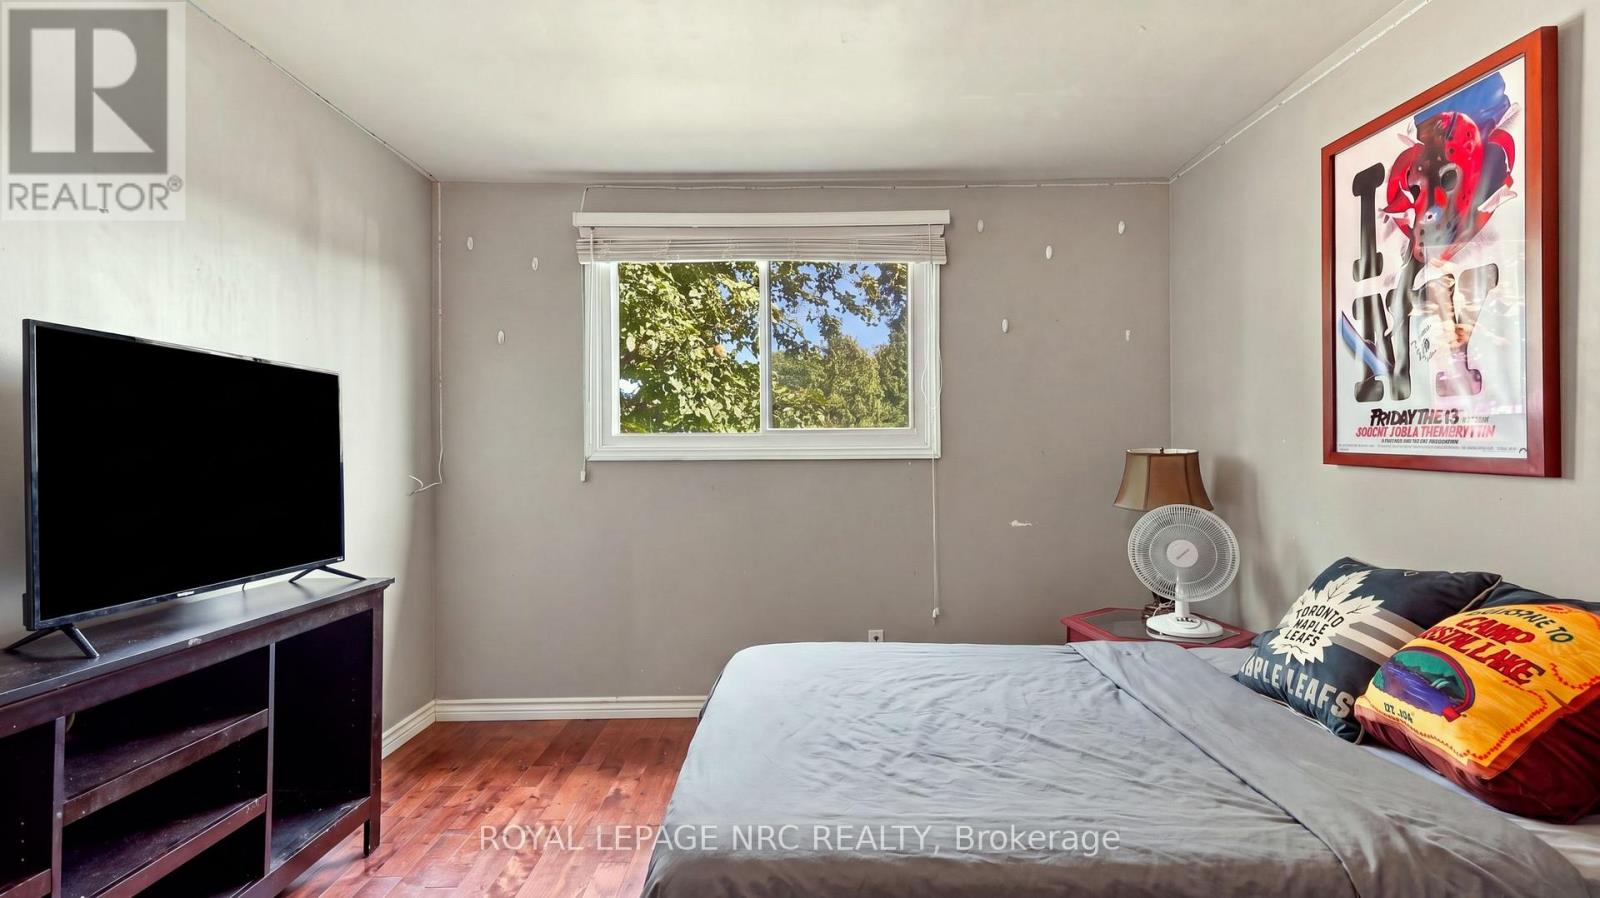
  • 25 Sherwood Forest Trail, Welland, Ontario  L3C 5X7 - Photo 9 - X13775382
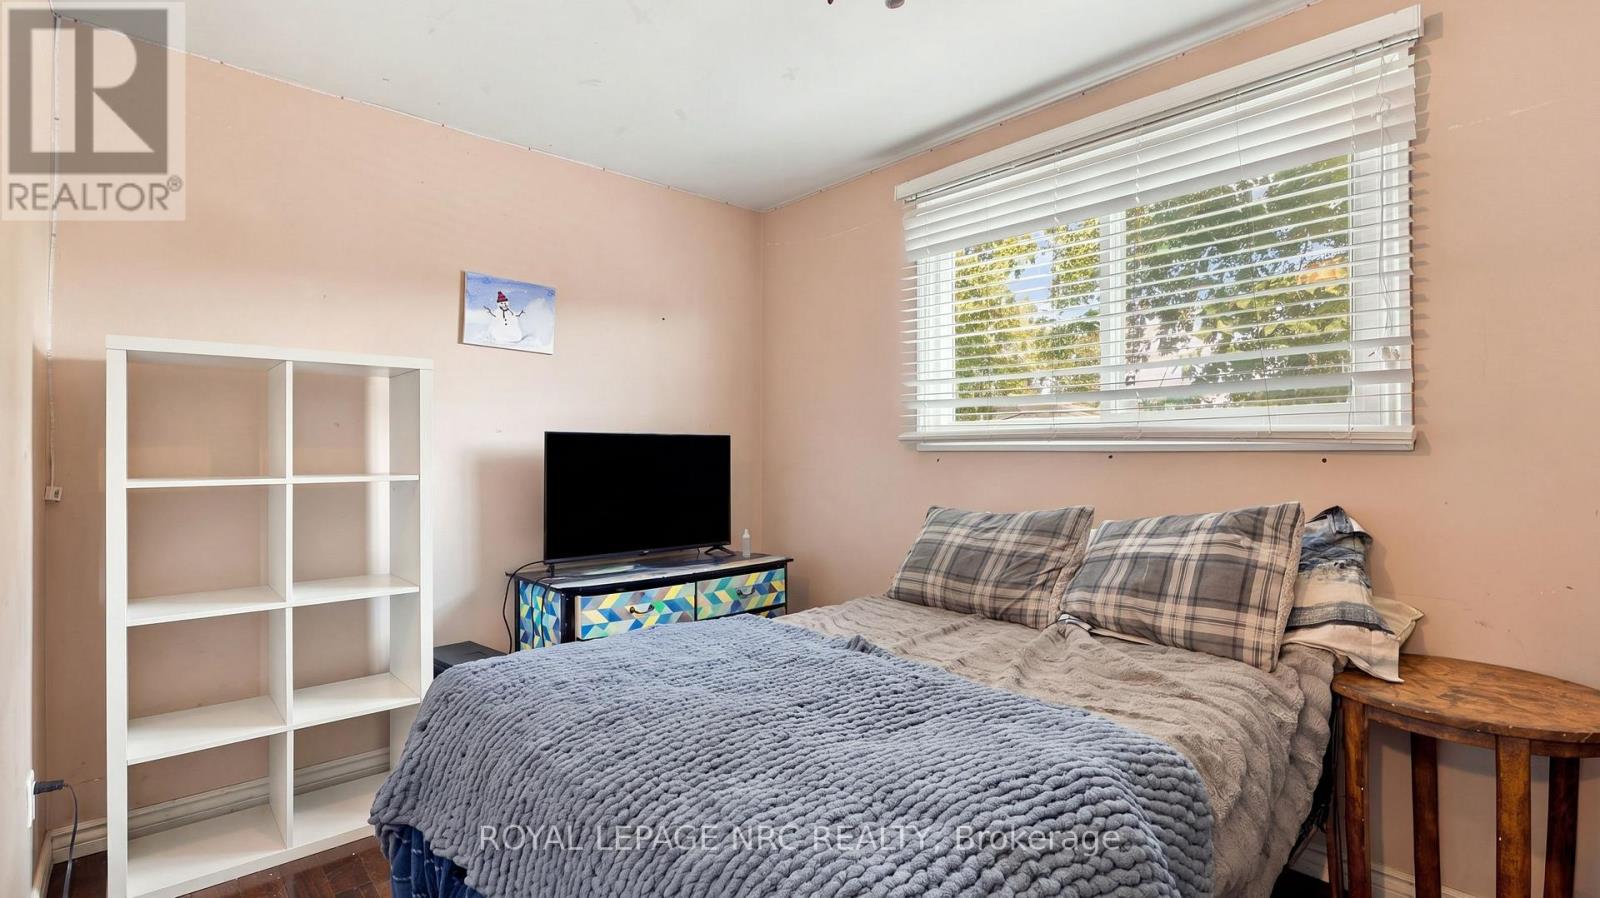
  • 25 Sherwood Forest Trail, Welland, Ontario  L3C 5X7 - Photo 10 - X13775382
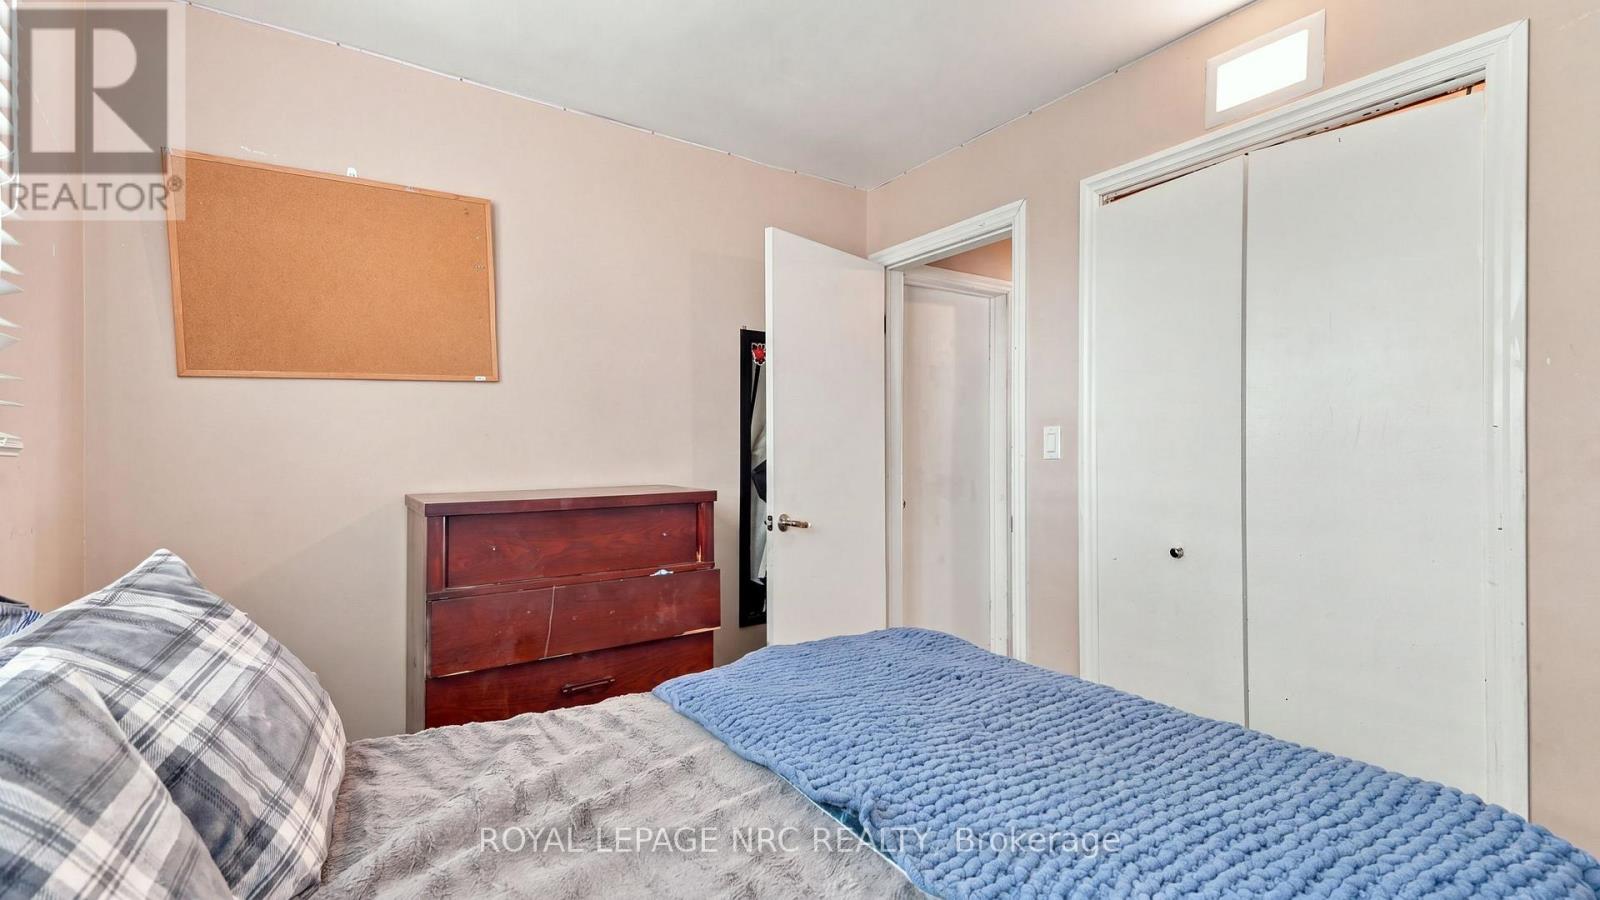
  • 25 Sherwood Forest Trail, Welland, Ontario  L3C 5X7 - Photo 11 - X13775382
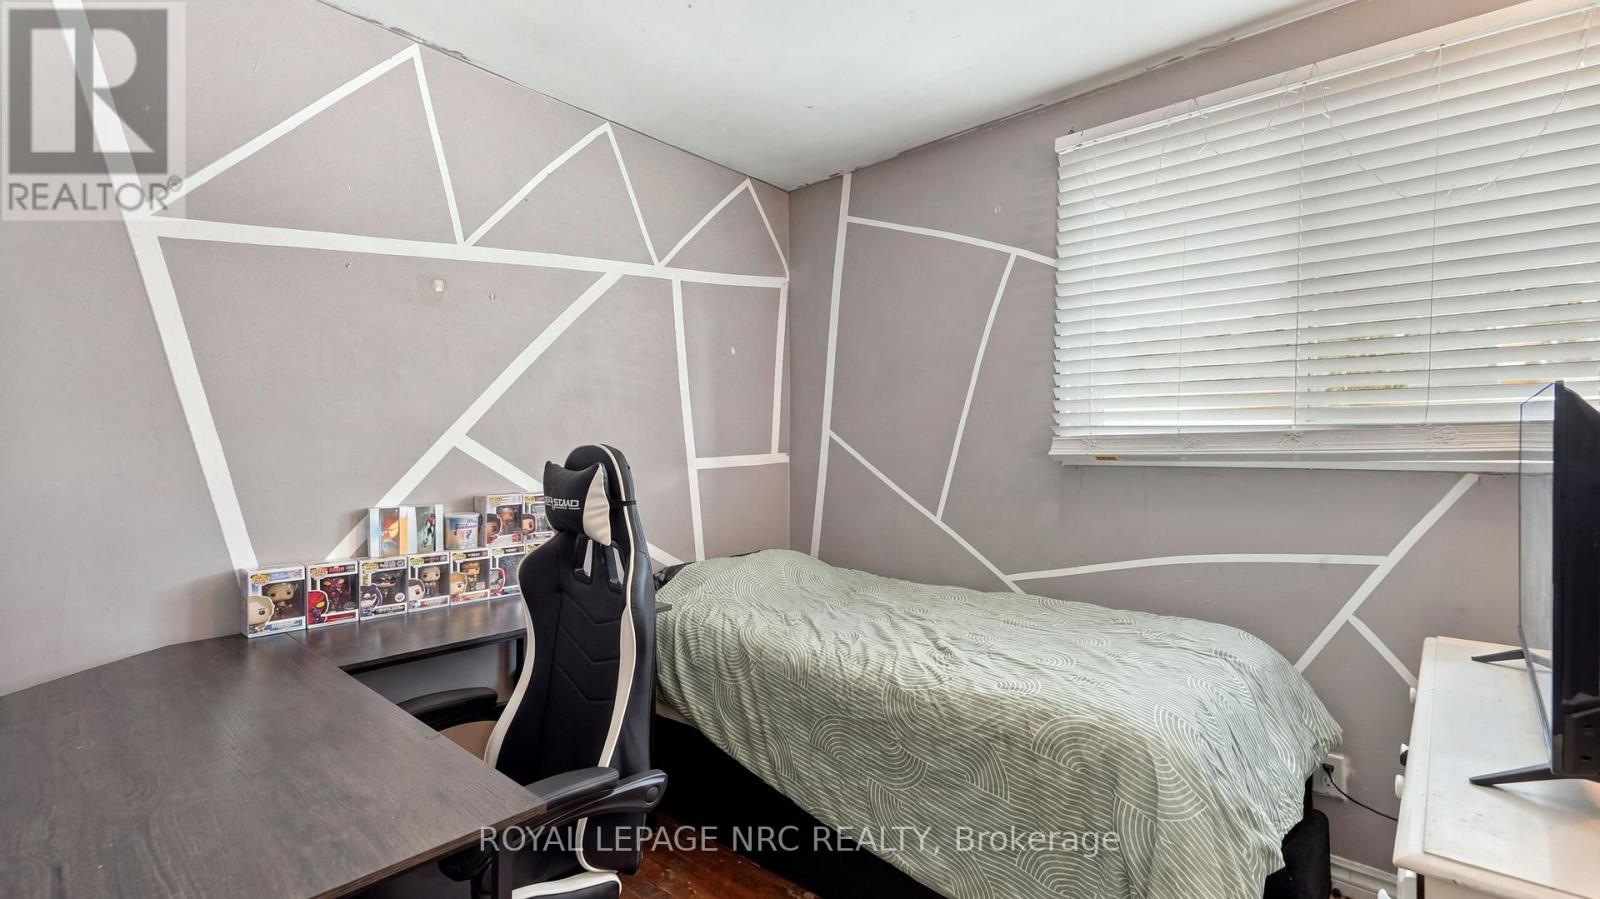
  • 25 Sherwood Forest Trail, Welland, Ontario  L3C 5X7 - Photo 12 - X13775382
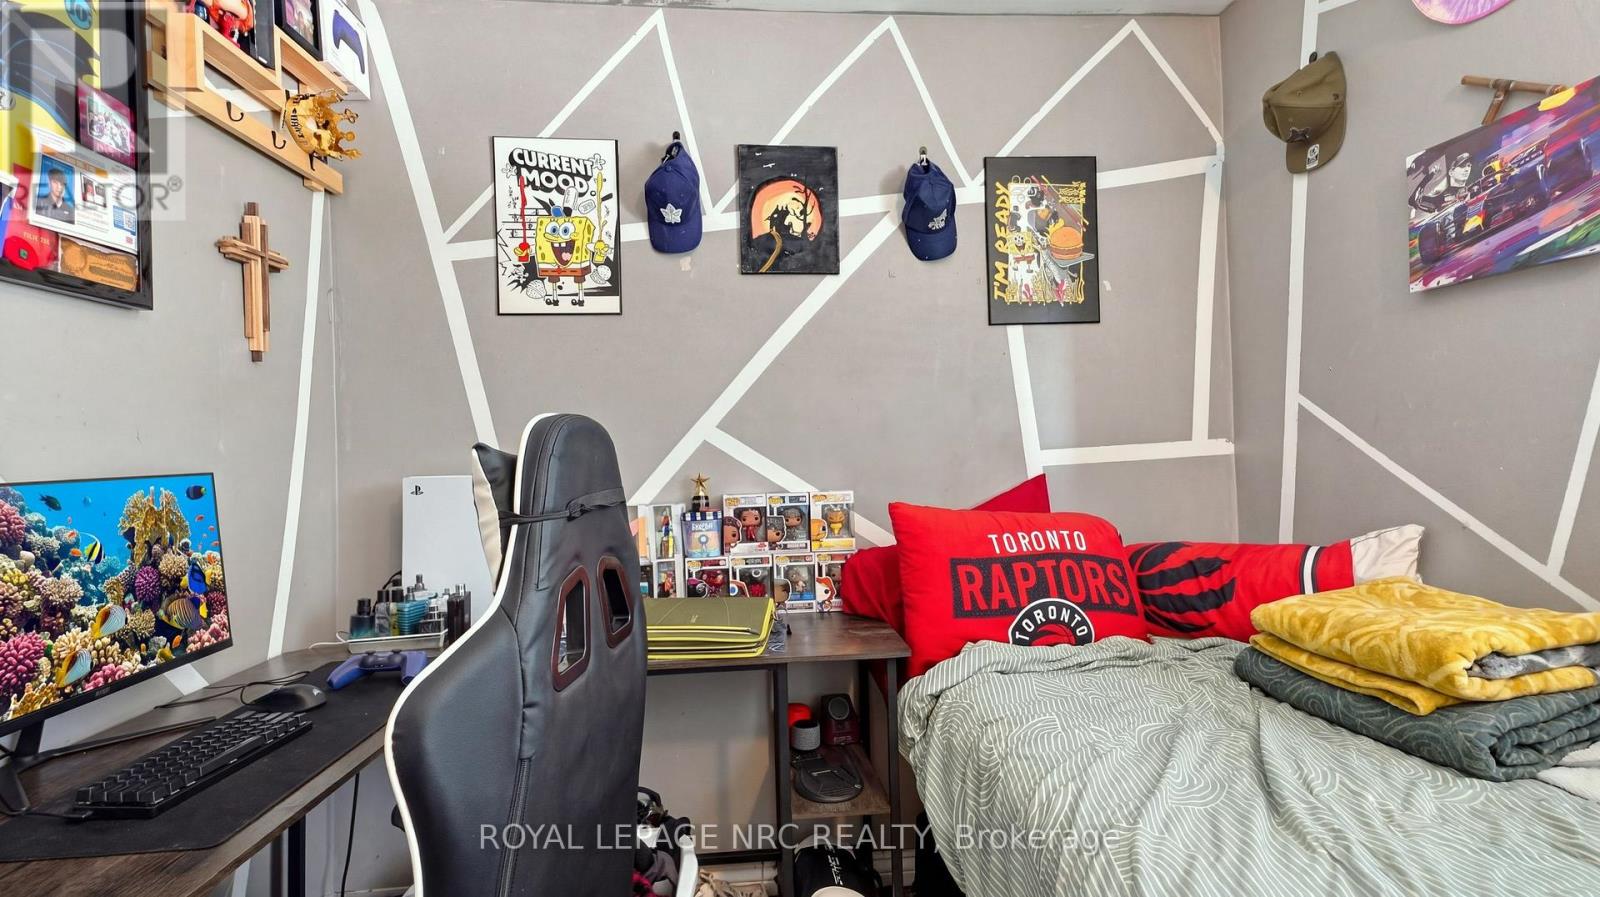
  • 25 Sherwood Forest Trail, Welland, Ontario  L3C 5X7 - Photo 13 - X13775382
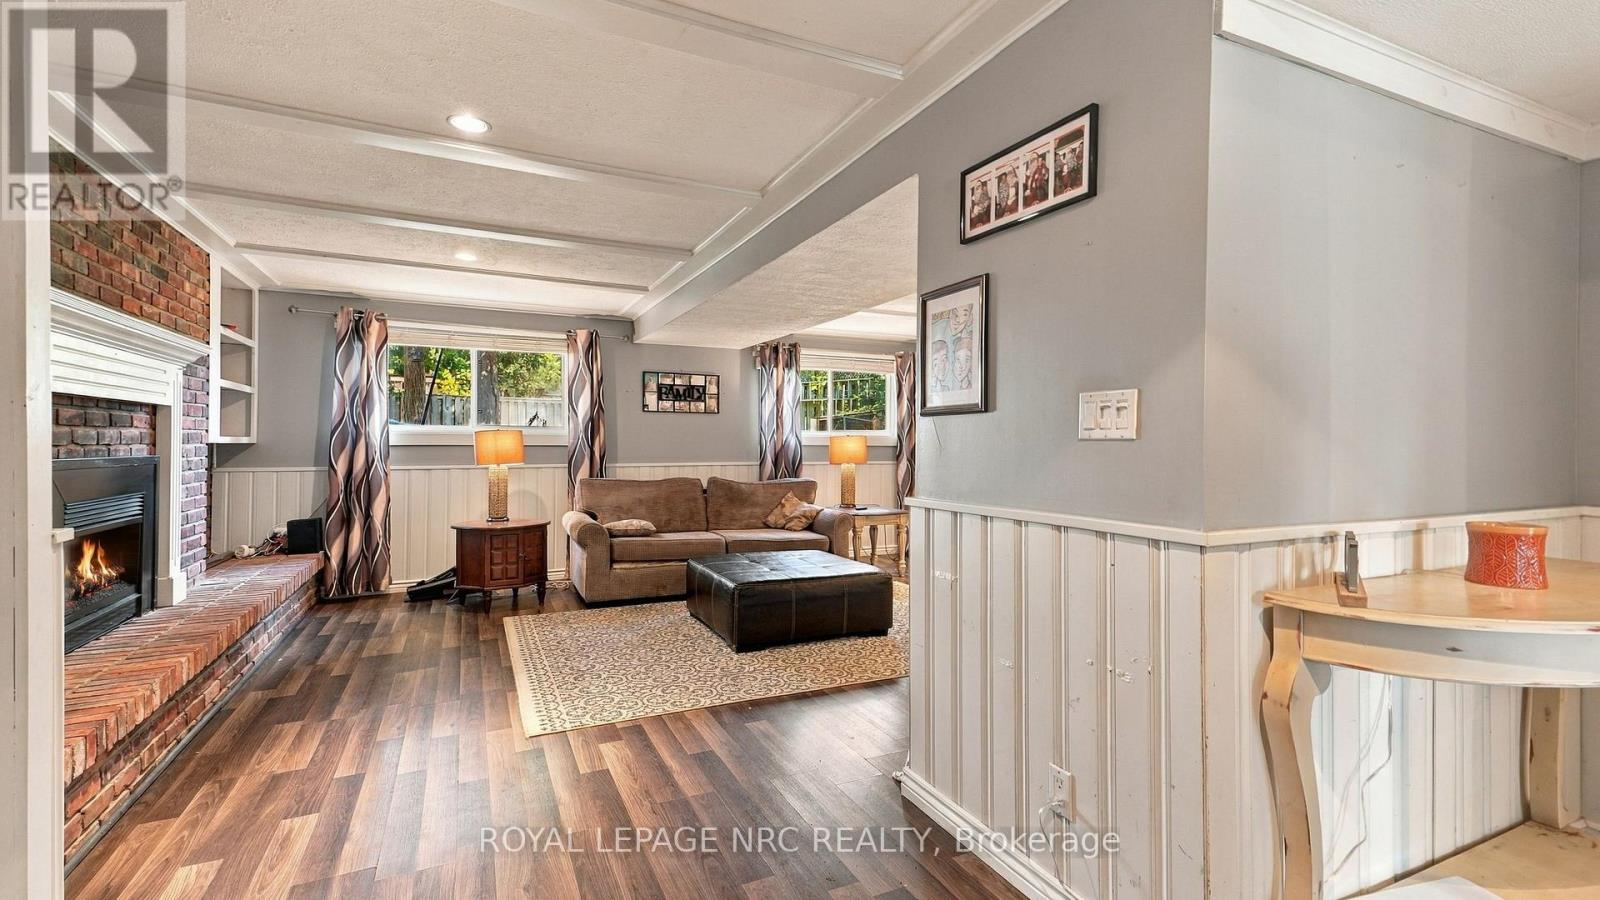
  • 25 Sherwood Forest Trail, Welland, Ontario  L3C 5X7 - Photo 14 - X13775382
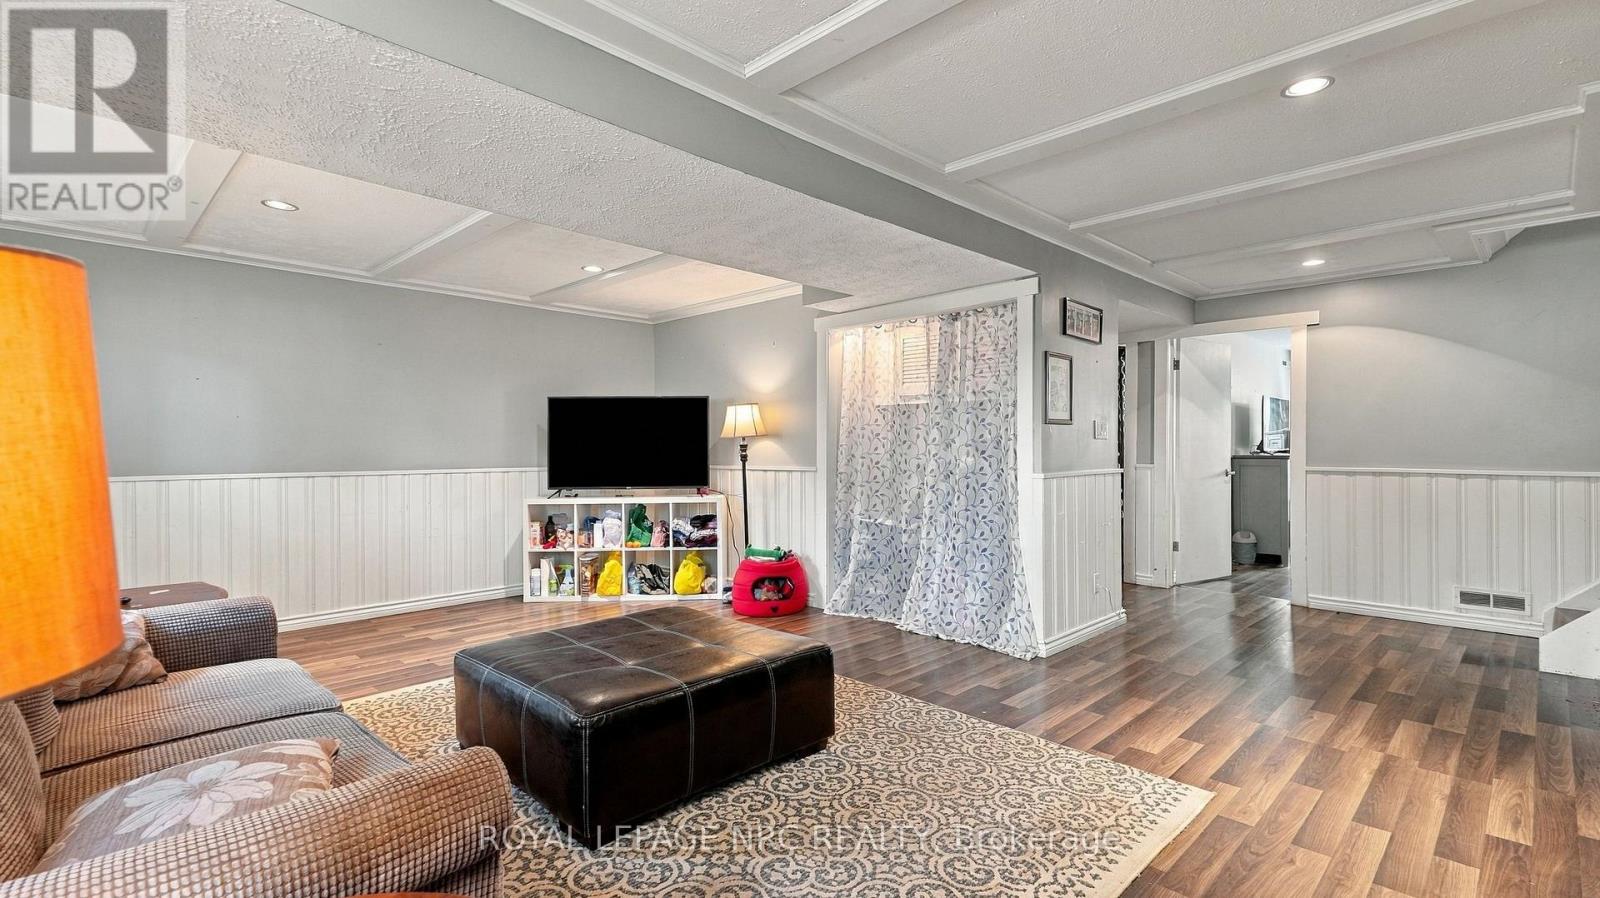
  • 25 Sherwood Forest Trail, Welland, Ontario  L3C 5X7 - Photo 15 - X13775382
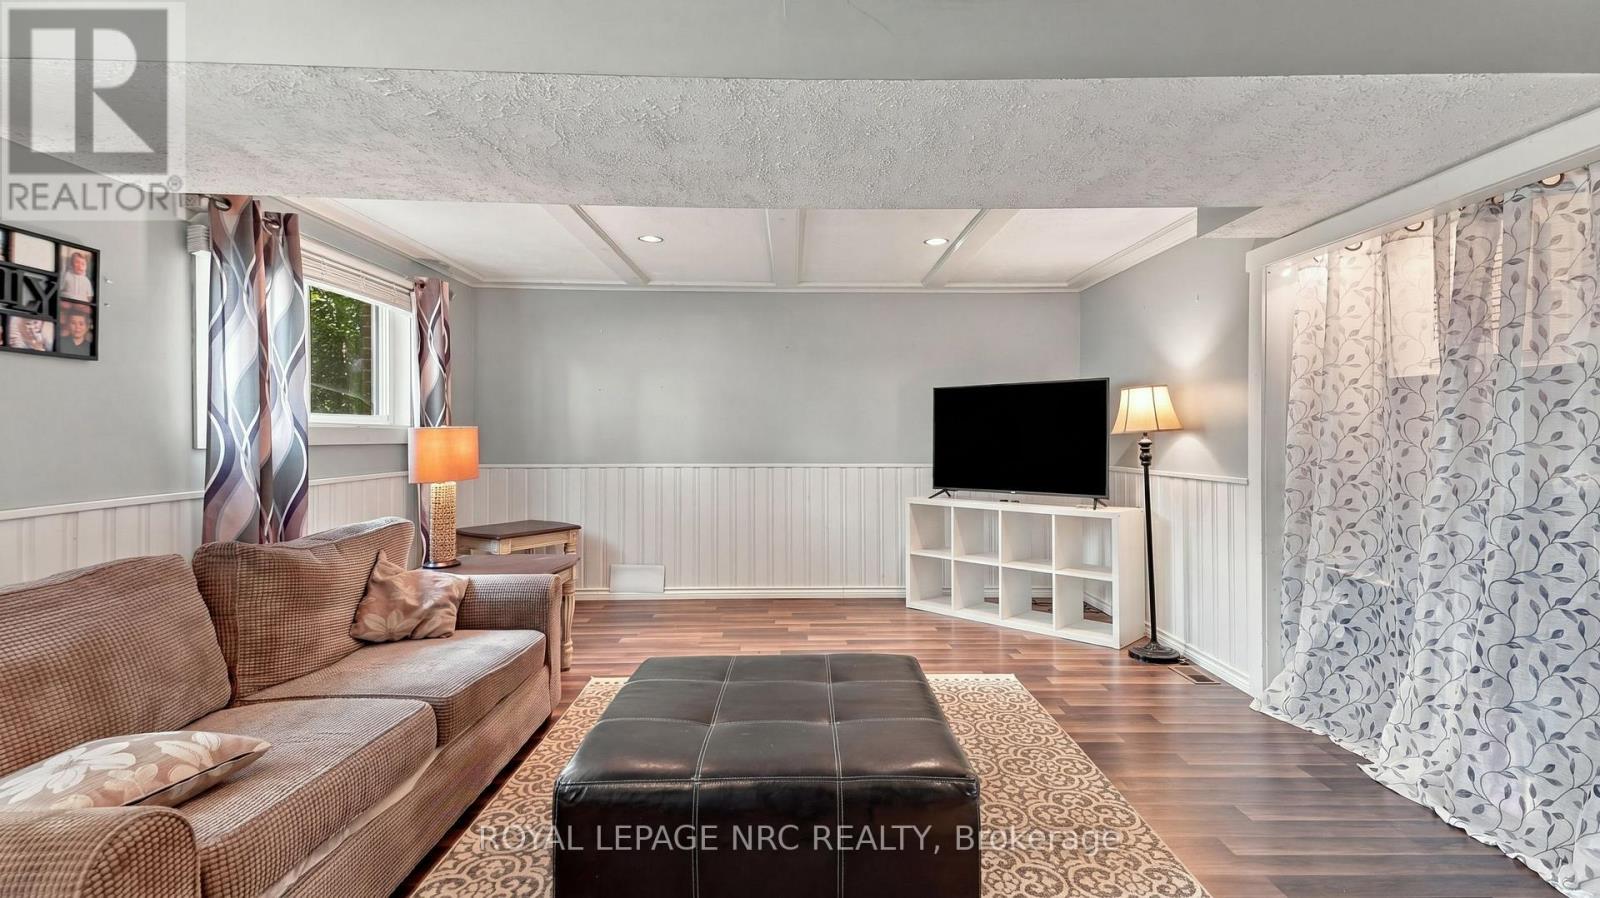
  • 25 Sherwood Forest Trail, Welland, Ontario  L3C 5X7 - Photo 16 - X13775382
  • 25 Sherwood Forest Trail, Welland, Ontario  L3C 5X7 - Photo 17 - X13775382
  • 25 Sherwood Forest Trail, Welland, Ontario  L3C 5X7 - Photo 18 - X13775382
  • 25 Sherwood Forest Trail, Welland, Ontario  L3C 5X7 - Photo 19 - X13775382
  • 25 Sherwood Forest Trail, Welland, Ontario  L3C 5X7 - Photo 20 - X13775382
  • 25 Sherwood Forest Trail, Welland, Ontario  L3C 5X7 - Photo 21 - X13775382
  • 25 Sherwood Forest Trail, Welland, Ontario  L3C 5X7 - Photo 22 - X13775382
  • 25 Sherwood Forest Trail, Welland, Ontario  L3C 5X7 - Photo 23 - X13775382
  • 25 Sherwood Forest Trail, Welland, Ontario  L3C 5X7 - Photo 24 - X13775382
  • 25 Sherwood Forest Trail, Welland, Ontario  L3C 5X7 - Photo 25 - X13775382
  • 25 Sherwood Forest Trail, Welland, Ontario  L3C 5X7 - Photo 26 - X13775382
  • 25 Sherwood Forest Trail, Welland, Ontario  L3C 5X7 - Photo 27 - X13775382
  • 25 Sherwood Forest Trail, Welland, Ontario  L3C 5X7 - Photo 28 - X13775382
  • 25 Sherwood Forest Trail, Welland, Ontario  L3C 5X7 - Photo 29 - X13775382
  • 25 Sherwood Forest Trail, Welland, Ontario  L3C 5X7 - Photo 30 - X13775382
  • 25 Sherwood Forest Trail, Welland, Ontario  L3C 5X7 - Photo 31 - X13775382
  • 25 Sherwood Forest Trail, Welland, Ontario  L3C 5X7 - Photo 32 - X13775382
  • 25 Sherwood Forest Trail, Welland, Ontario  L3C 5X7 - Photo 33 - X13775382
  • 25 Sherwood Forest Trail, Welland, Ontario  L3C 5X7 - Photo 34 - X13775382
  • 25 Sherwood Forest Trail, Welland, Ontario  L3C 5X7 - Photo 35 - X13775382
  • 25 Sherwood Forest Trail, Welland, Ontario  L3C 5X7 - Photo 36 - X13775382
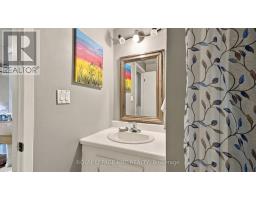
  • 25 Sherwood Forest Trail, Welland, Ontario  L3C 5X7 - Photo 37 - X13775382
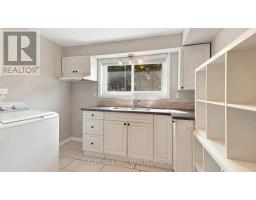
  • 25 Sherwood Forest Trail, Welland, Ontario  L3C 5X7 - Photo 38 - X13775382
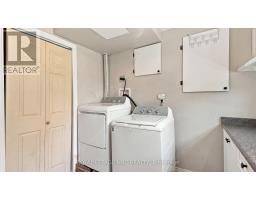
  • 25 Sherwood Forest Trail, Welland, Ontario  L3C 5X7 - Photo 39 - X13775382
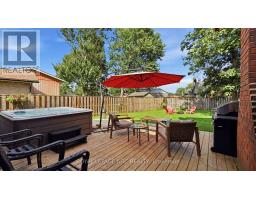
  • 25 Sherwood Forest Trail, Welland, Ontario  L3C 5X7 - Photo 40 - X13775382
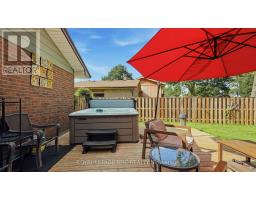
  • 25 Sherwood Forest Trail, Welland, Ontario  L3C 5X7 - Photo 41 - X13775382
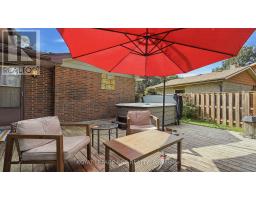
  • 25 Sherwood Forest Trail, Welland, Ontario  L3C 5X7 - Photo 42 - X13775382
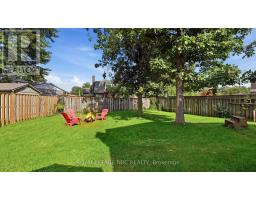
  • 25 Sherwood Forest Trail, Welland, Ontario  L3C 5X7 - Photo 43 - X13775382
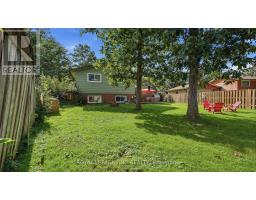
  • 25 Sherwood Forest Trail, Welland, Ontario  L3C 5X7 - Photo 44 - X13775382
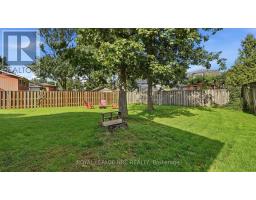
  • 25 Sherwood Forest Trail, Welland, Ontario  L3C 5X7 - Photo 45 - X13775382
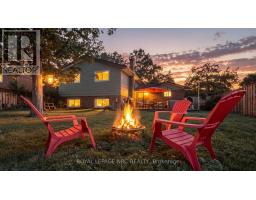
  • 25 Sherwood Forest Trail, Welland, Ontario  L3C 5X7 - Photo 46 - X13775382
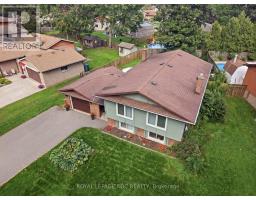
  • 25 Sherwood Forest Trail, Welland, Ontario  L3C 5X7 - Photo 47 - X13775382
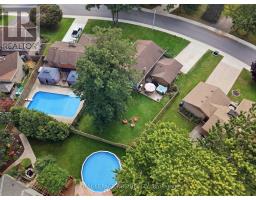
  • 25 Sherwood Forest Trail, Welland, Ontario  L3C 5X7 - Photo 48 - X13775382
  • 25 Sherwood Forest Trail, Welland, Ontario  L3C 5X7 - Photo 49 - X13775382
4 Bedroom 2 Bathroom 1,100 - 1,500 sqft
Raised Bungalow Fireplace Central Air Conditioning Forced Air

$579,900

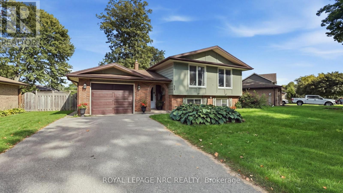
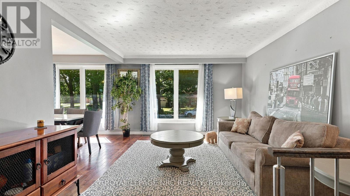
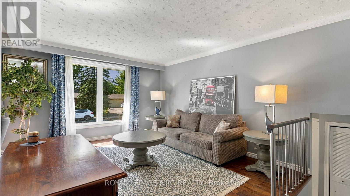
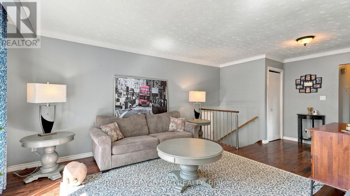
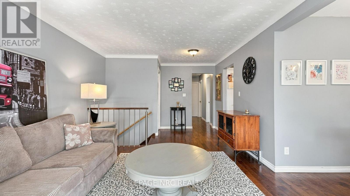
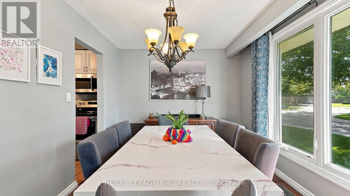
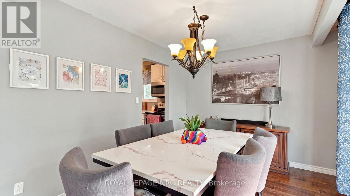
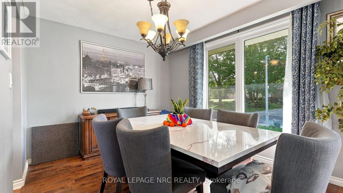
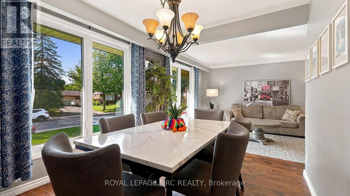
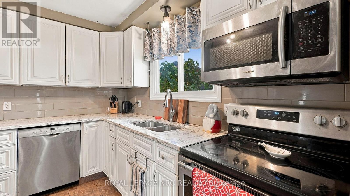
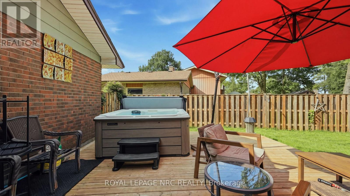
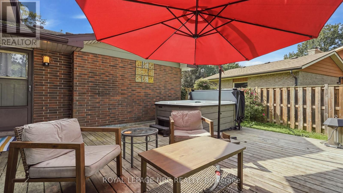
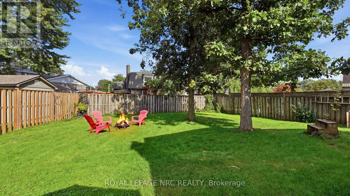
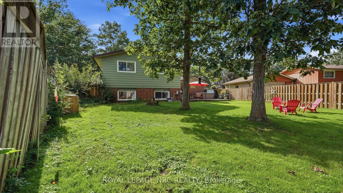
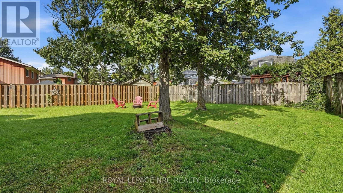
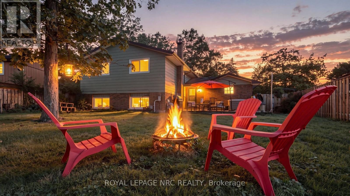
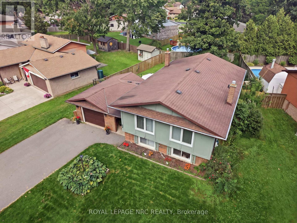
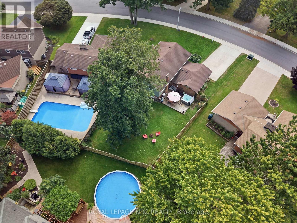
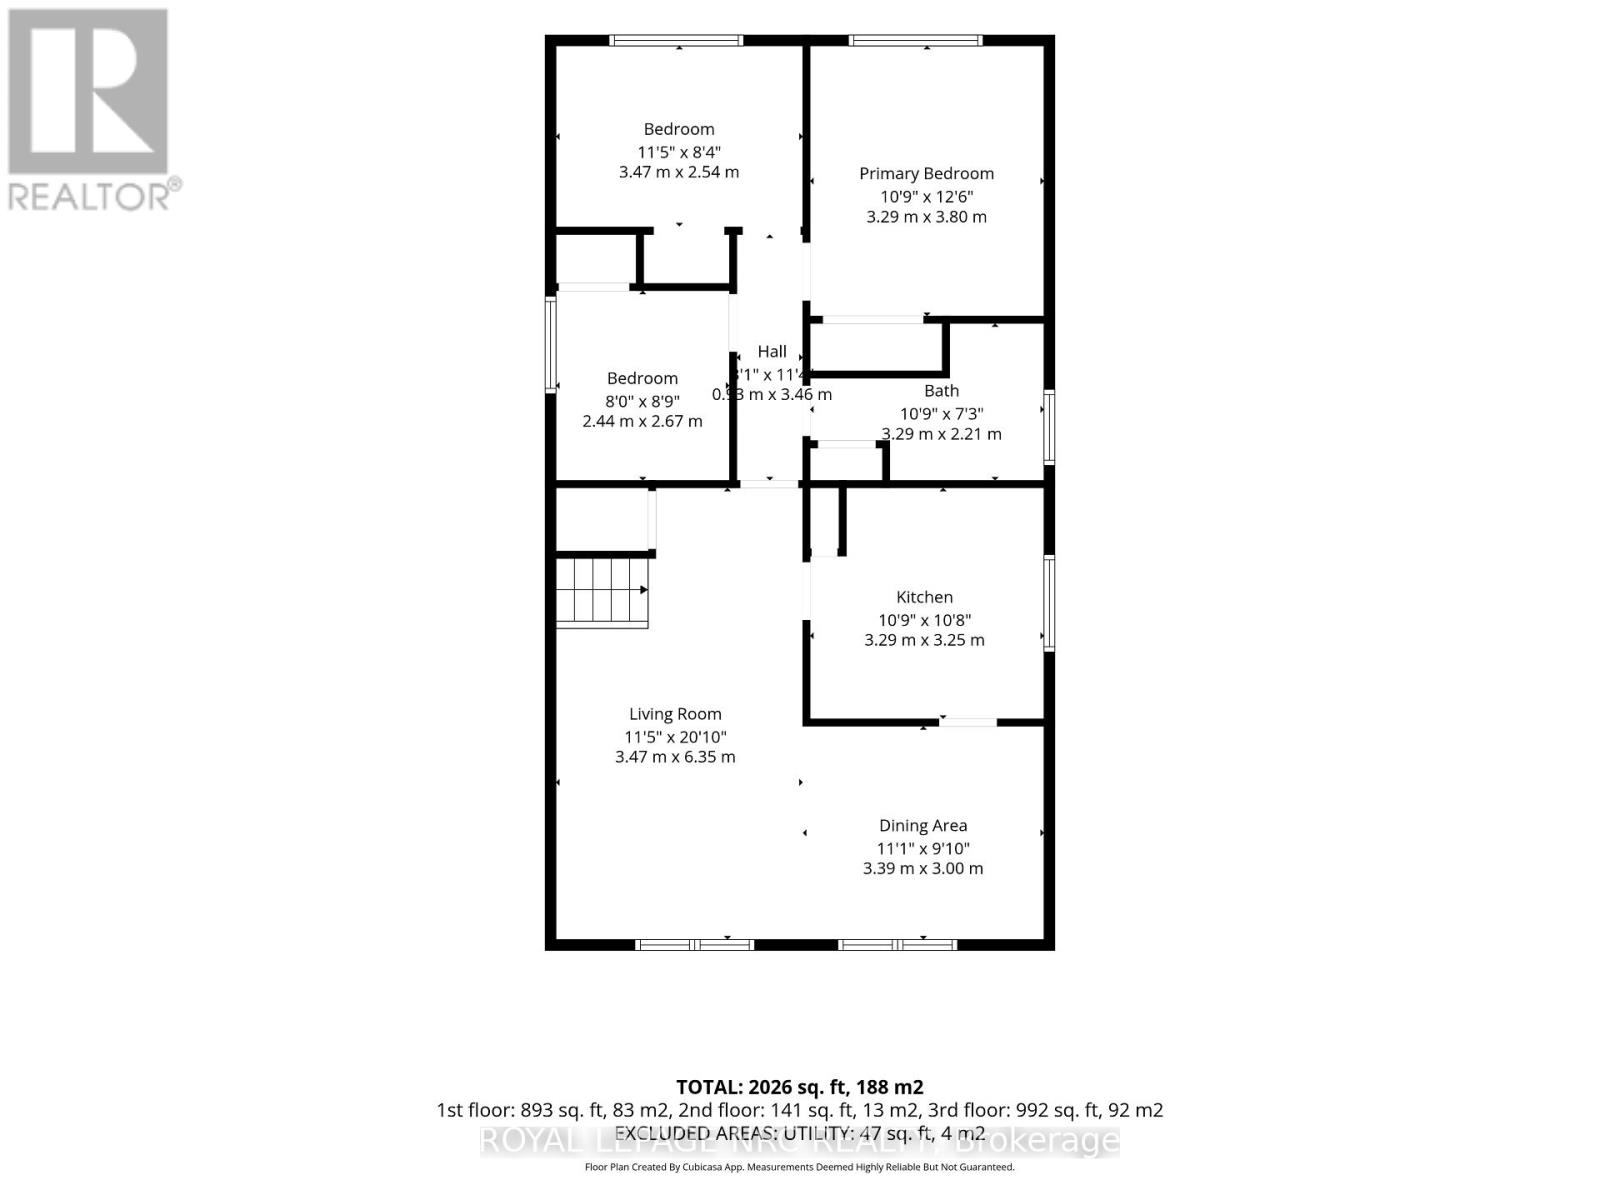
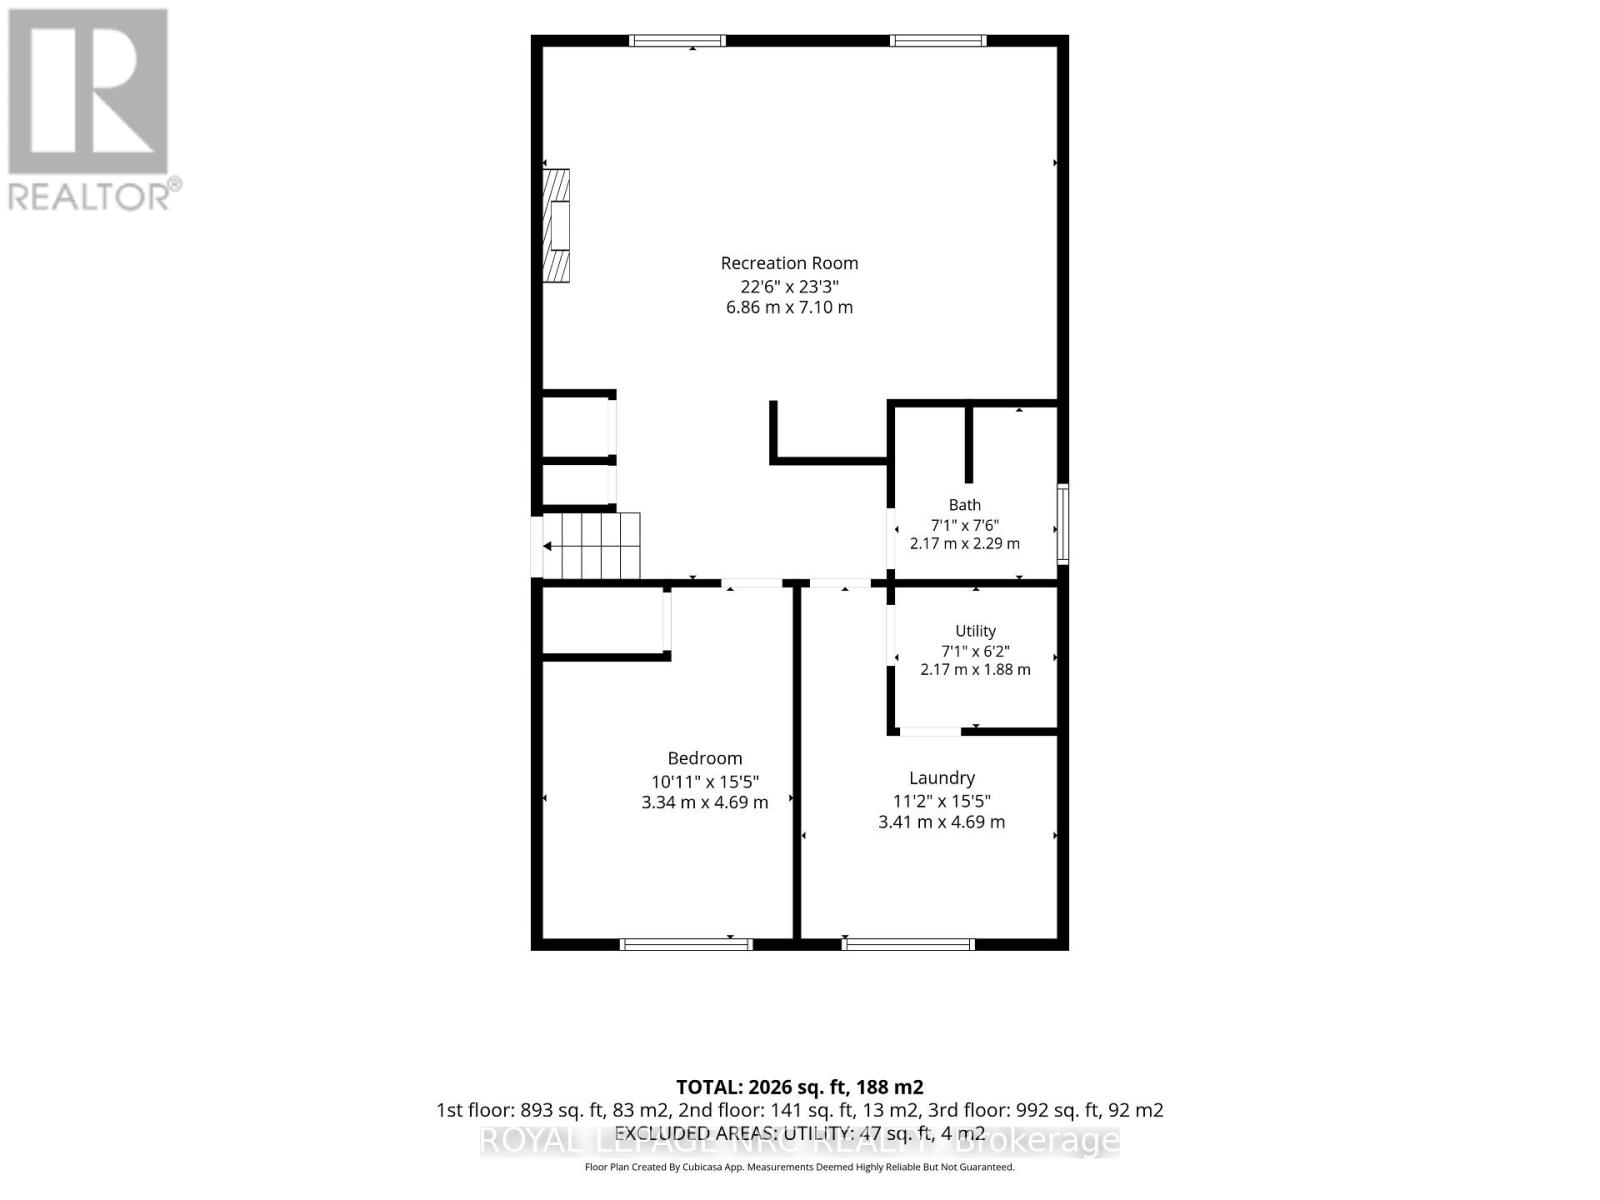
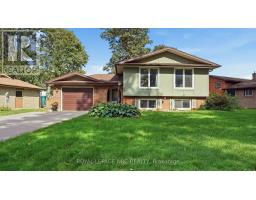
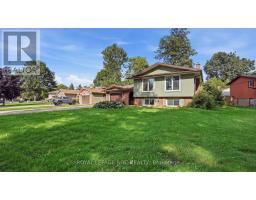
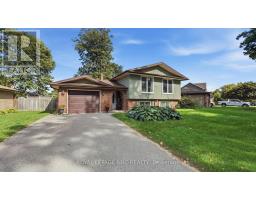
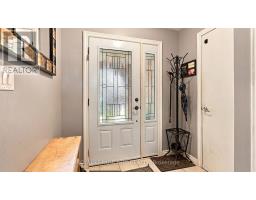
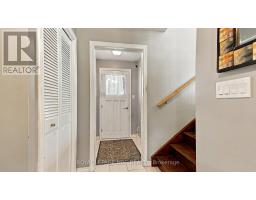
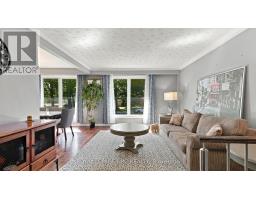
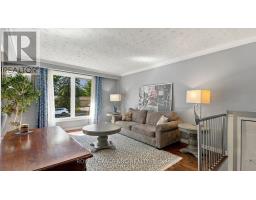
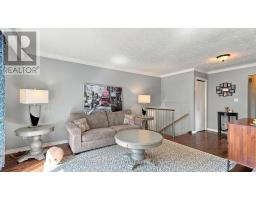
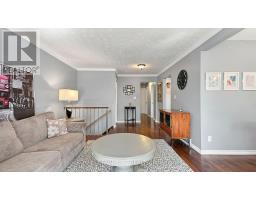
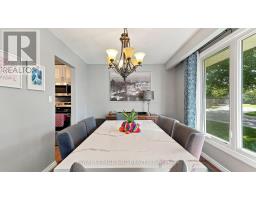
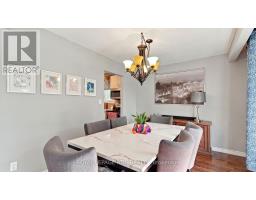
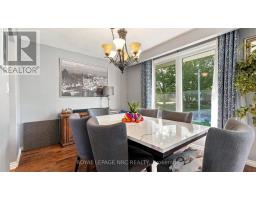
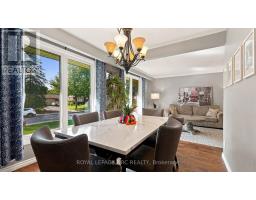
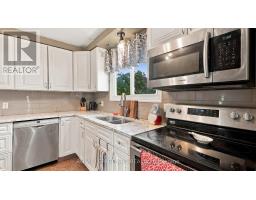
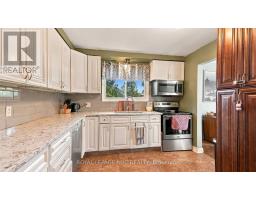
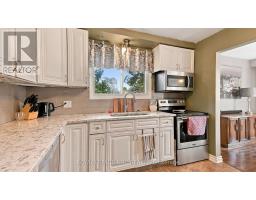
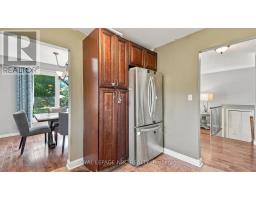
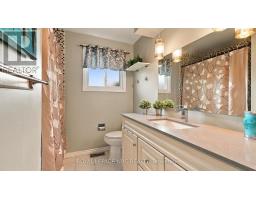
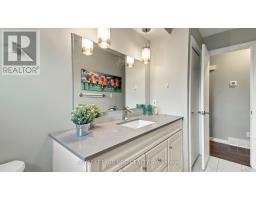
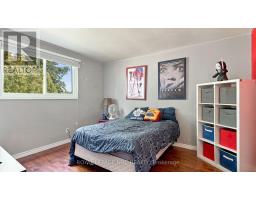
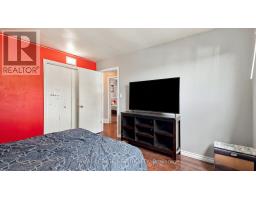
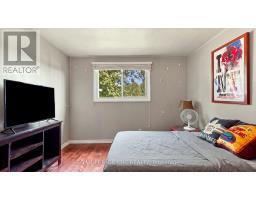
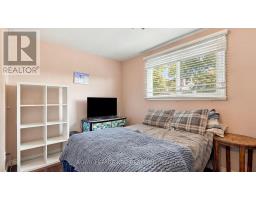
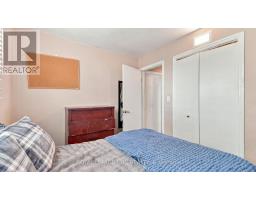
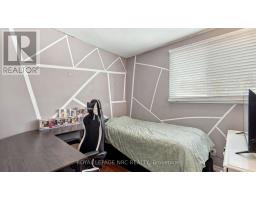
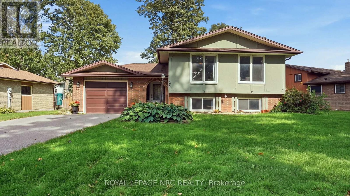
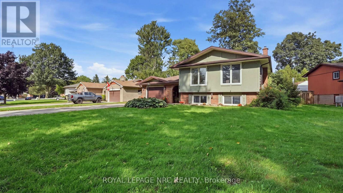
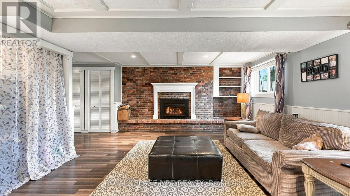
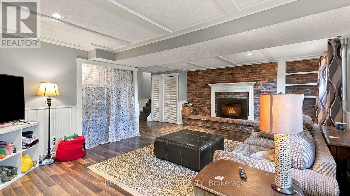
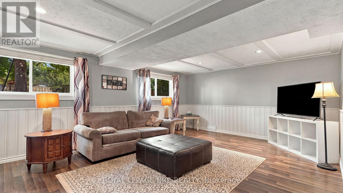
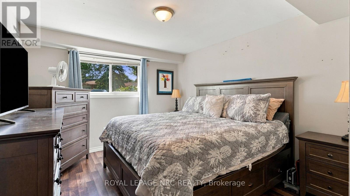
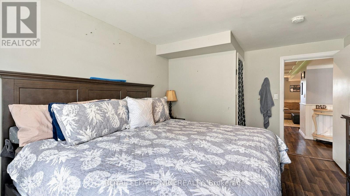
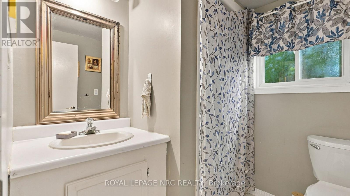
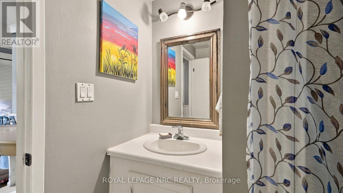
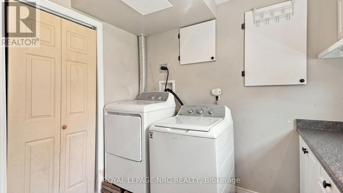
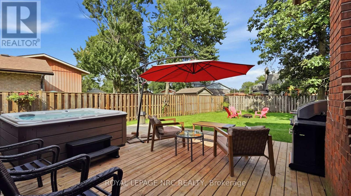
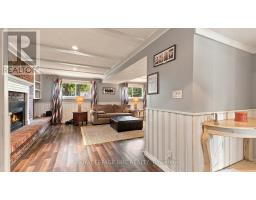
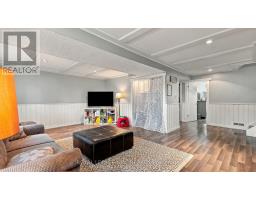
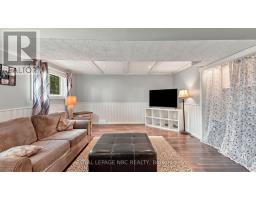
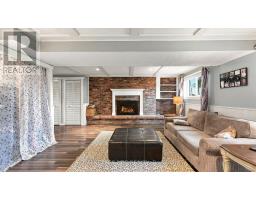
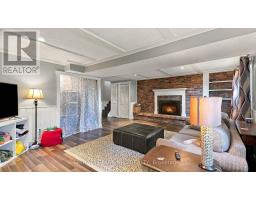
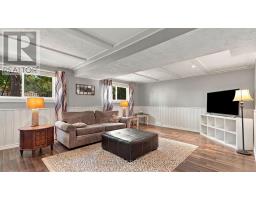
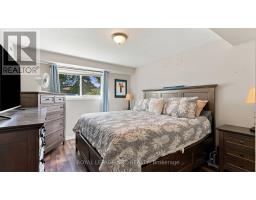
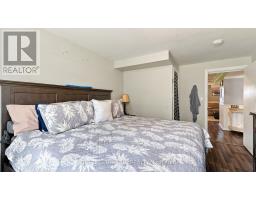
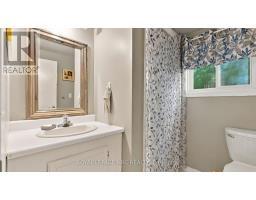
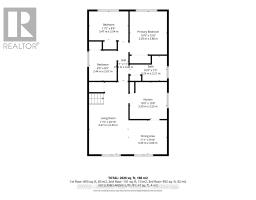
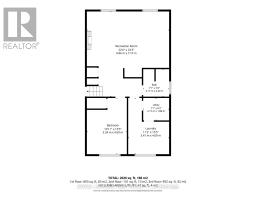
Welcome to 25 Sherwood Forest Trail, a classic raised bungalow situated on a quiet, mature street in one of Welland's most desirable neighborhoods. Set on an impressive lot with 85 feet of frontage and a depth of 131 feet, this single-family detached home offers exceptional curb appeal, a private driveway, and an attached garage. Inside, the bright main floor features three comfortable bedrooms, a full bathroom, and an inviting layout, while the fully finished basement doubles your functional space with a large recreation room anchored by a cozy fireplace, a second full bathroom, and an adaptable extra room ideal for a private office, workout studio, or guest suite. This property balances quiet residential living with immediate access to essential amenities, putting you just minutes from Fitch Street shopping plazas, the Niagara Centre YMCA, local parks, and major routes across the Niagara Region. (id:41589)

Brochure

Property Details

MLS® Number X13775382
Property Type Single Family
Community Name 767 - N. Welland
Parking Space Total 5

Building

Bathroom Total 2
Bedrooms Above Ground 3
Bedrooms Below Ground 1
Bedrooms Total 4
Amenities Fireplace(s)
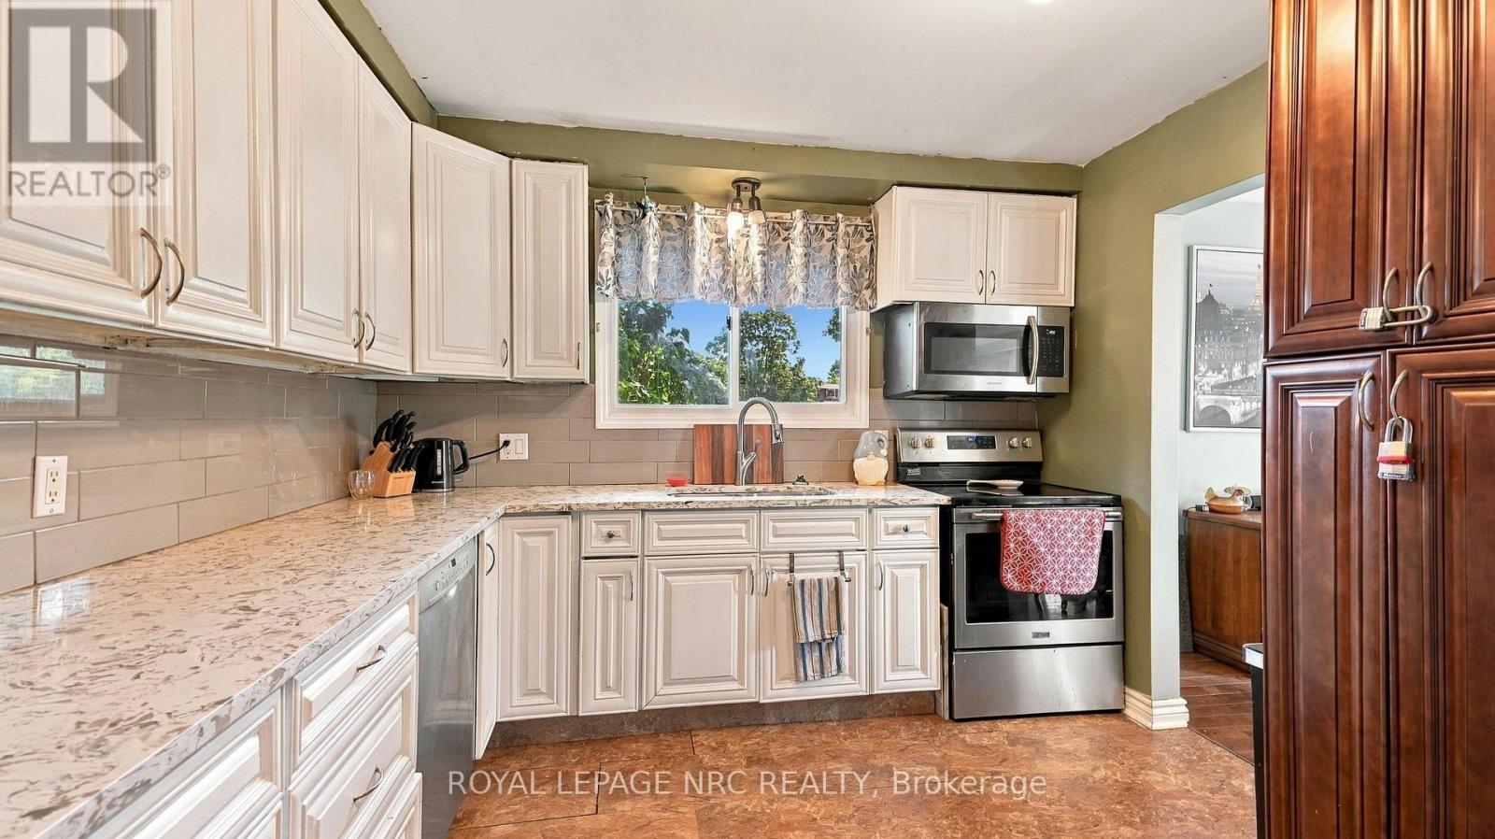
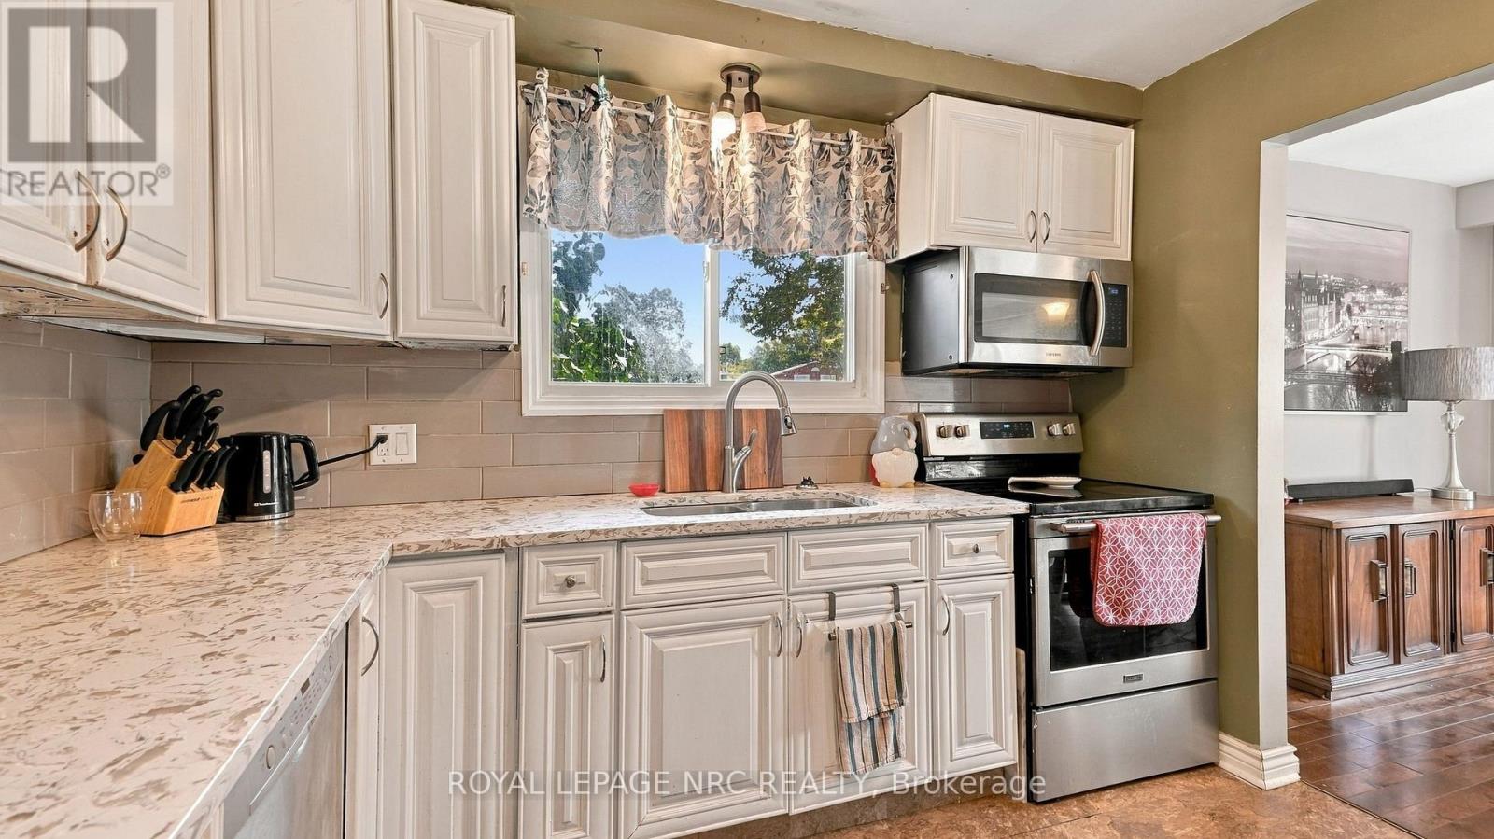
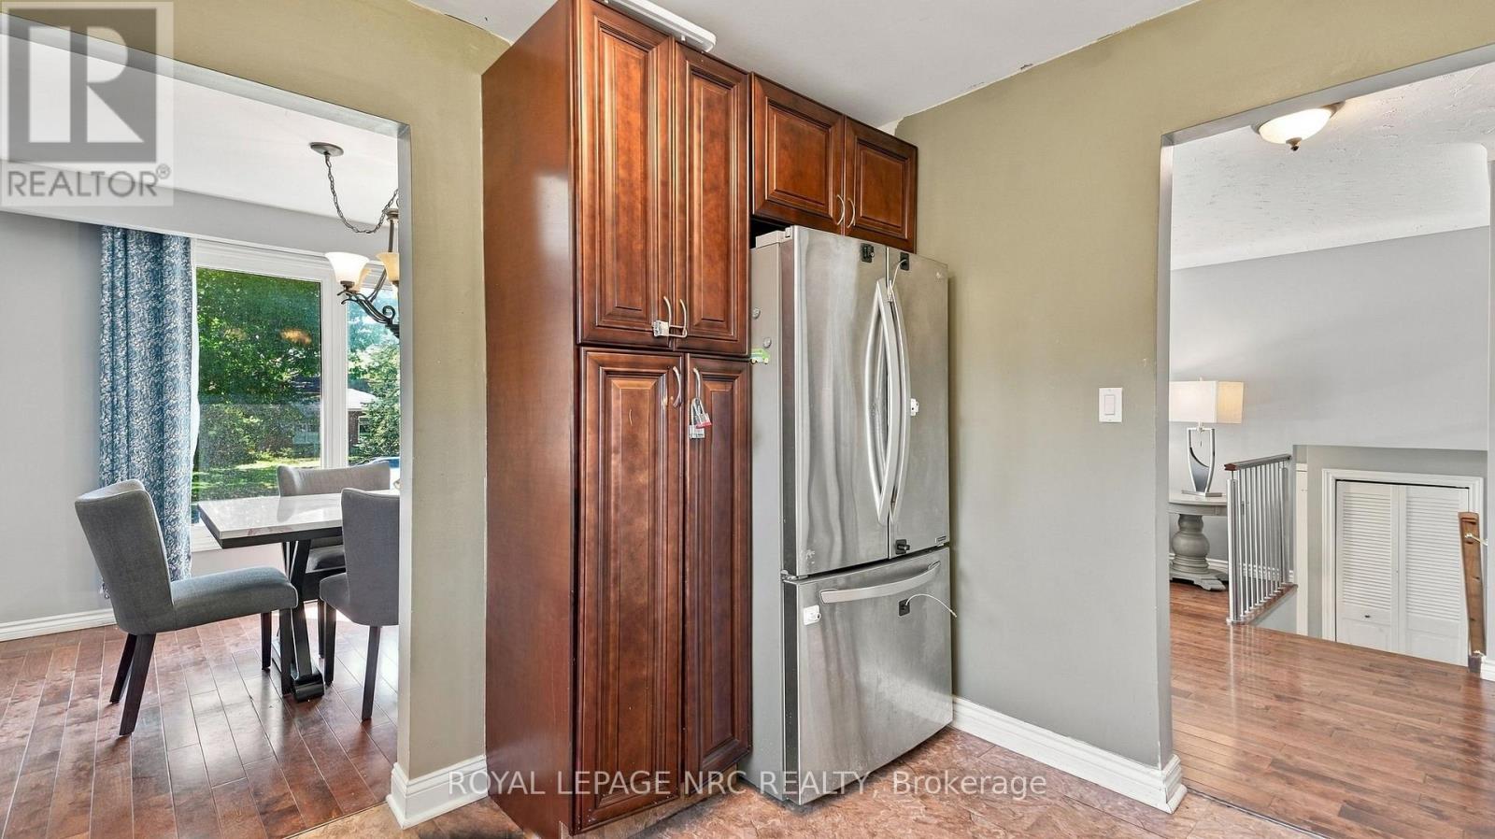
Appliances Dishwasher, Dryer, Stove, Washer, Refrigerator
Architectural Style Raised Bungalow
Basement Development Finished
Basement Type N/a (finished)
Construction Style Attachment Detached
Cooling Type Central Air Conditioning
Exterior Finish Vinyl Siding, Brick Veneer
Fireplace Present Yes
Foundation Type Poured Concrete
Heating Fuel Natural Gas
Heating Type Forced Air
Stories Total 1
Size Interior 1,100 - 1,500 Sqft
Type House
Utility Water Municipal Water

Parking

Attached Garage
Garage

Land

Acreage No
Sewer Sanitary Sewer
Size Depth 131 Ft ,1 In
Size Frontage 85 Ft ,6 In
Size Irregular 85.5 X 131.1 Ft
Size Total Text 85.5 X 131.1 Ft

Rooms

Level Type Length Width Dimensions
Basement Bathroom 2.17 m 2.29 m 2.17 m x 2.29 m
Basement Recreational, Games Room 6.86 m 7.1 m 6.86 m x 7.1 m
Basement Bedroom 4 3.34 m 4.69 m 3.34 m x 4.69 m
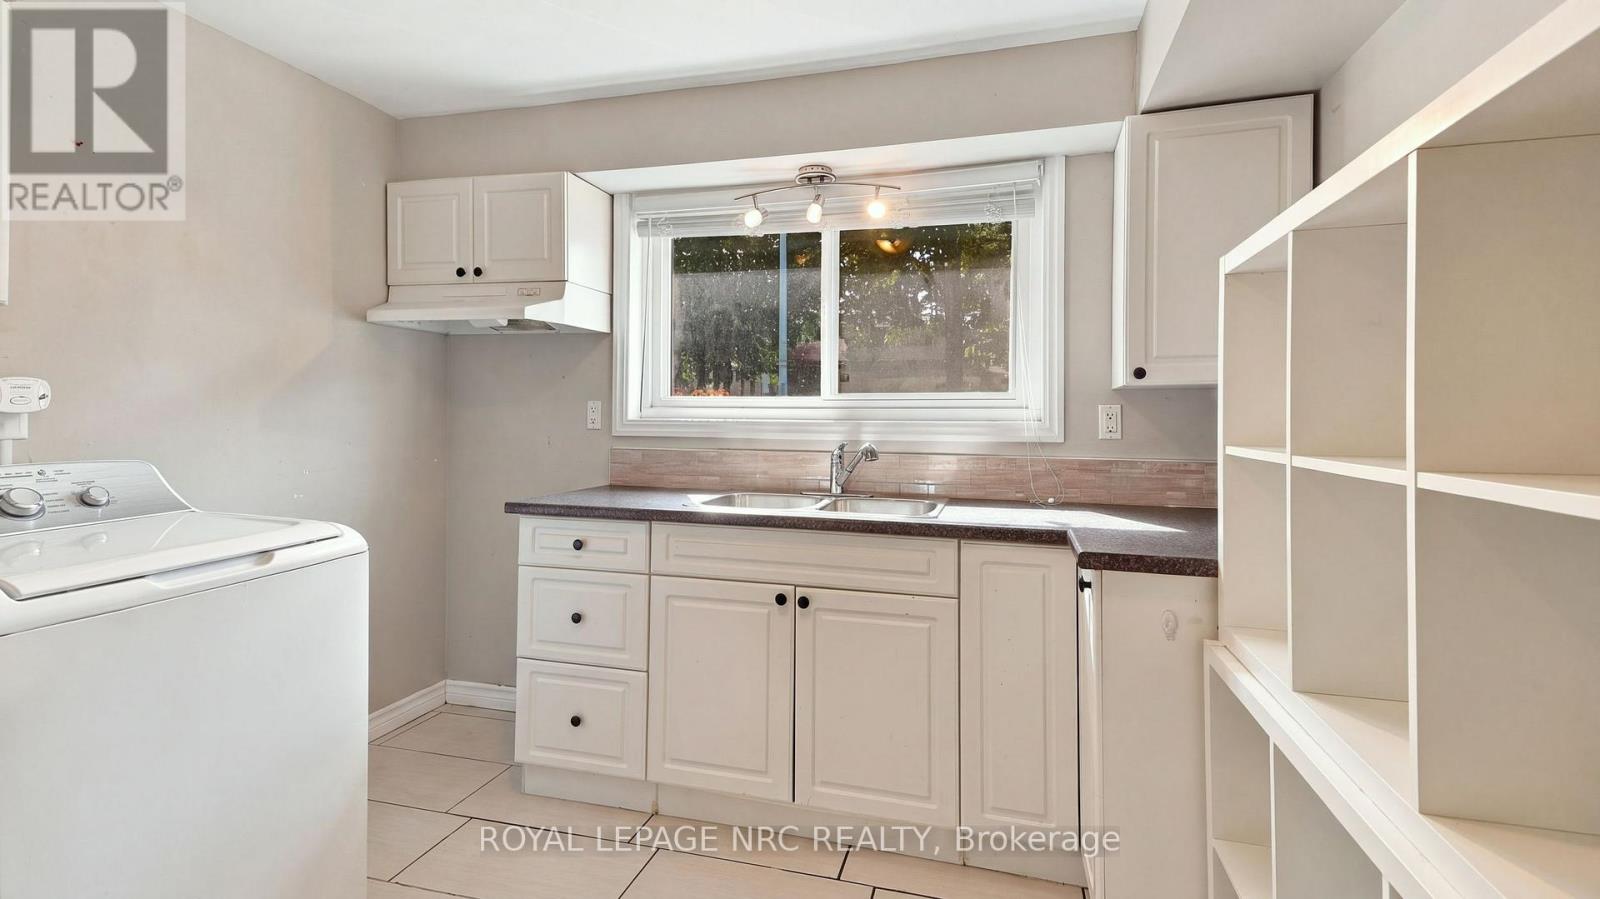
Basement Laundry Room 3.41 m 4.69 m 3.41 m x 4.69 m
Main Level Living Room 3.47 m 6.35 m 3.47 m x 6.35 m
Main Level Dining Room 3.39 m 3 m 3.39 m x 3 m
Main Level Kitchen 3.29 m 3.25 m 3.29 m x 3.25 m
Main Level Bathroom 3.29 m 2.21 m 3.29 m x 2.21 m
Main Level Primary Bedroom 3.29 m 3.8 m 3.29 m x 3.8 m
Main Level Bedroom 2 3.47 m 2.45 m 3.47 m x 2.45 m
Main Level Bedroom 3 2.44 m 2.67 m 2.44 m x 2.67 m
  • Aerial

https://www.realtor.ca/real-estate/30269494/25-sherwood-forest-trail-welland-n-welland-767-n-welland

Meghan Gracey
Salesperson

(289) 838-5430

Royal LePage NRC Realty
368 King St.
Port Colborne, Ontario L3K 4H4

(905) 834-9000
www.nrcrealty.ca/

Powered by: REALTOR.ca
This REALTOR.ca listing content is owned and licensed by REALTORĀ® members of The Canadian Real Estate Association

The trademarks REALTOR®, REALTORS®, and the REALTOR® logo are controlled by The Canadian Real Estate Association (CREA) and identify real estate professionals who are members of CREA. The trademarks MLS®, Multiple Listing Service® and the associated logos are owned by The Canadian Real Estate Association (CREA) and identify the quality of services provided by real estate professionals who are members of CREA. The trademark DDF® is owned by The Canadian Real Estate Association (CREA) and identifies CREA's Data Distribution Facility (DDF®)


September 14 2026 08:23:42

Niagara Association of REALTORSĀ®

Royal LePage NRC Realty

RealtyPress WordPress CREA DDF® Plugin

RE/MAX Garden City Realty Inc., Brokerage - Each Office Independently Owned and Operated - Design By Center Stage Creative
  • Welcome
  • About Me
  • Listings
  • Featured
  • Sold
  • Videos
  • Links
  • Contact
JORDAN CLARK