

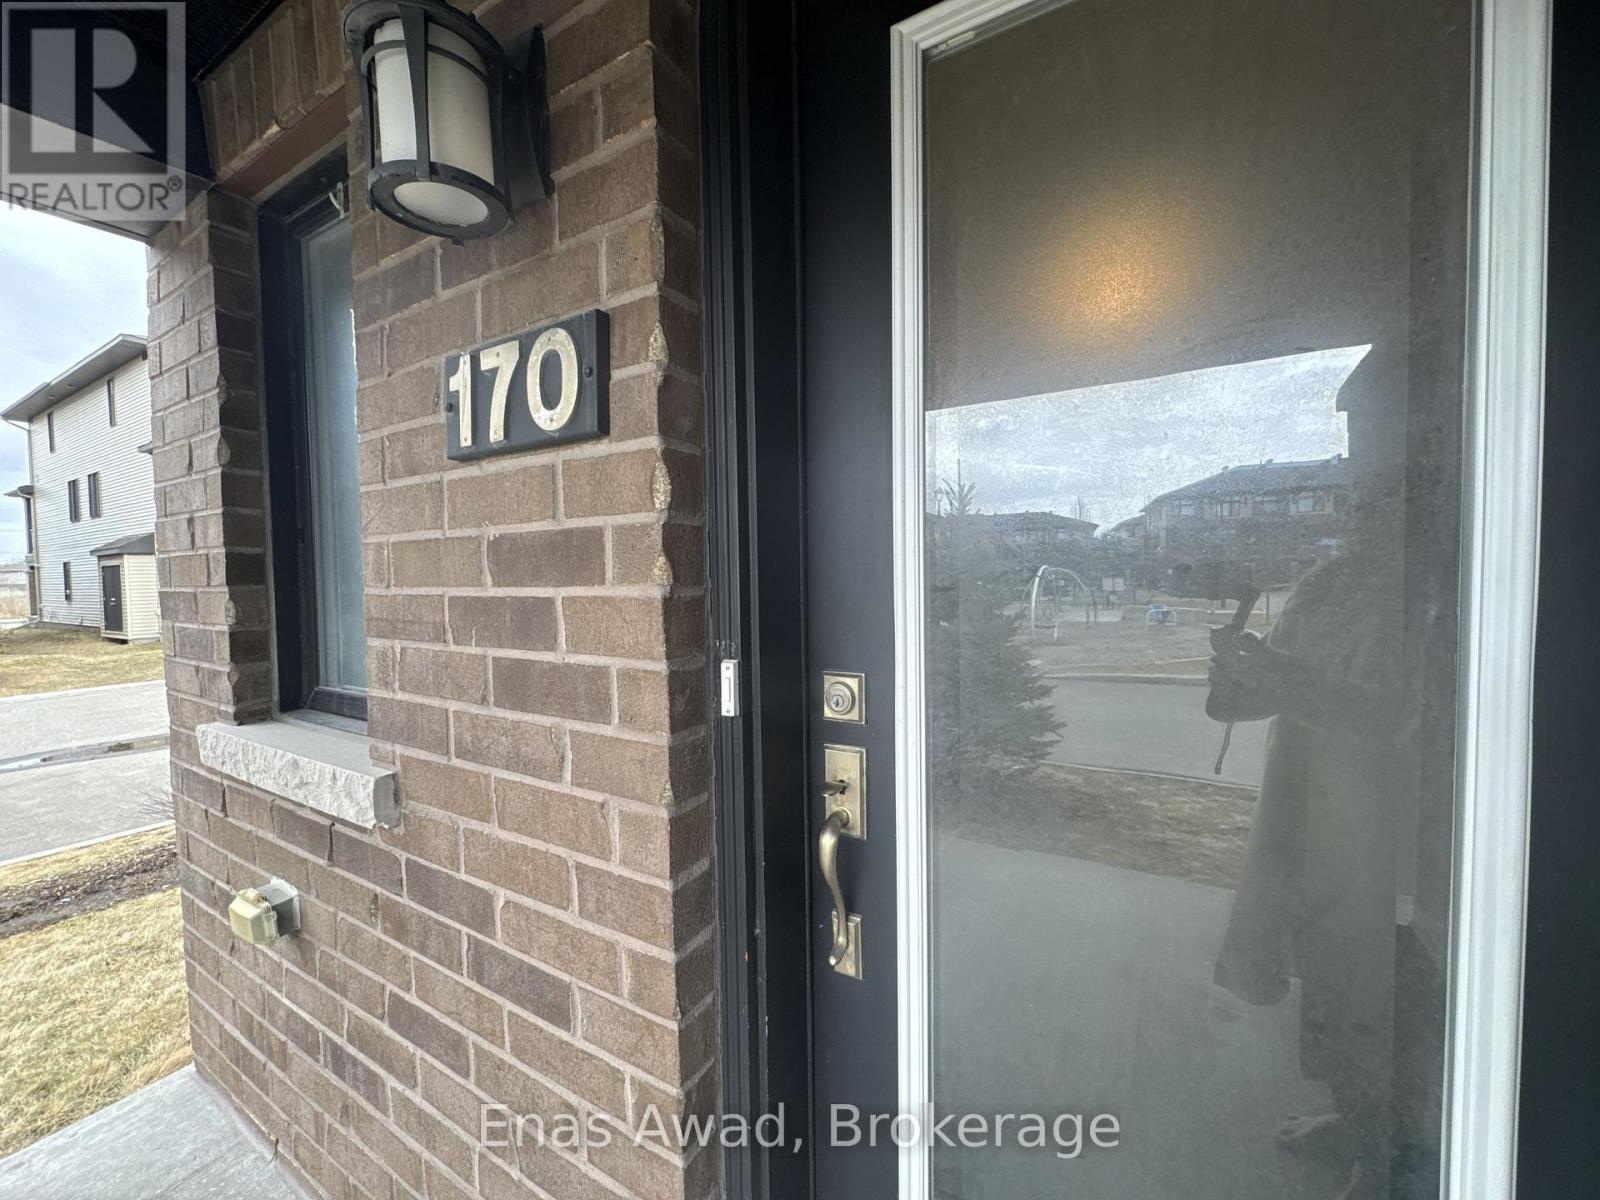
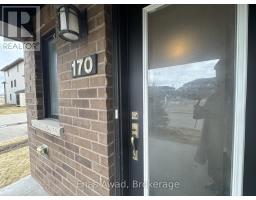
170 Gothenburg Private Ottawa, Ontario K4M 0E2
$2,400 Monthly
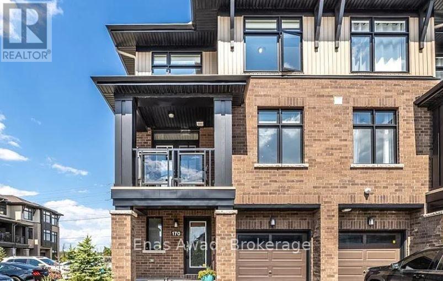
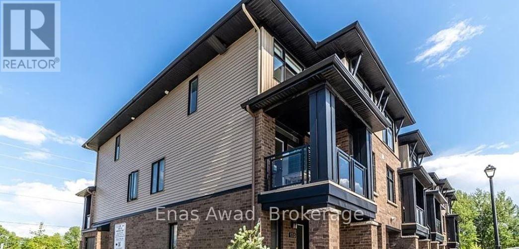
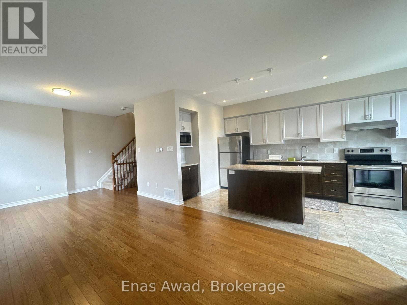
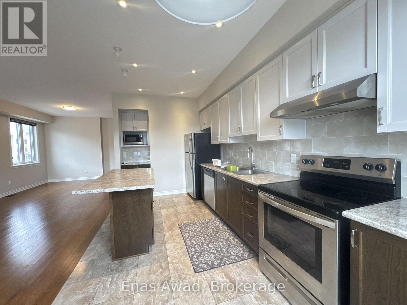
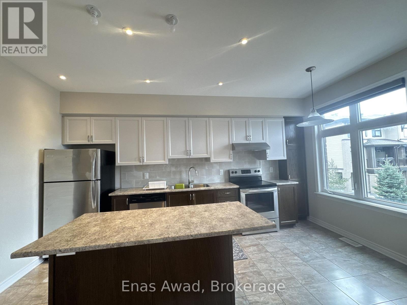
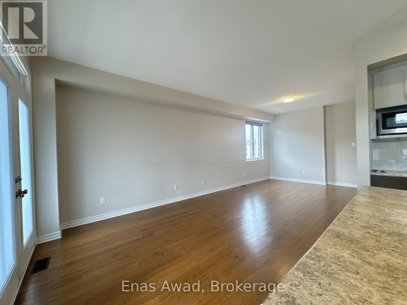
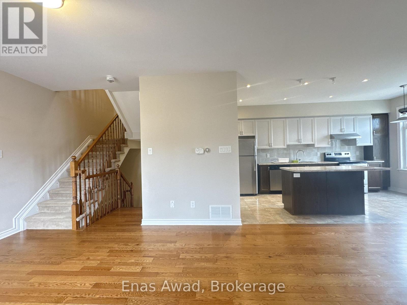
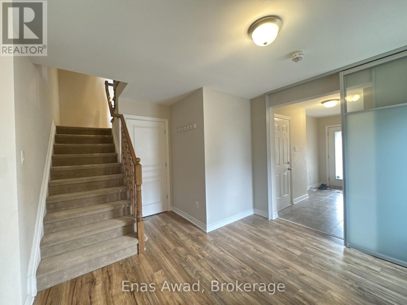
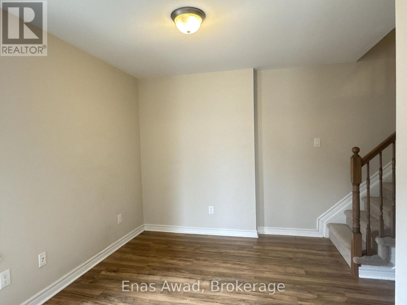
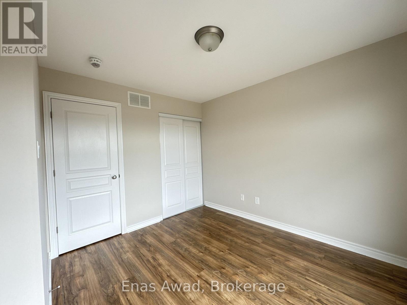
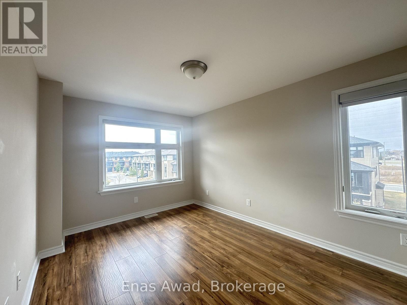
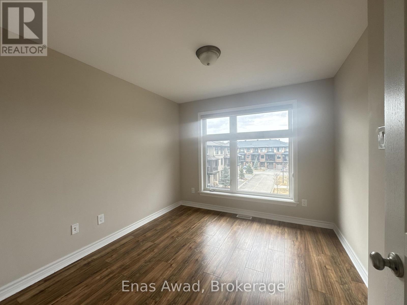
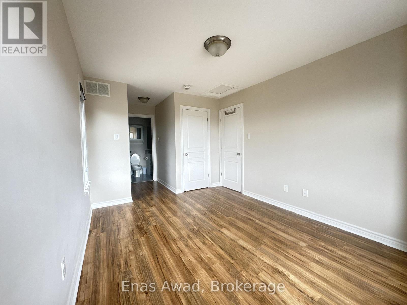
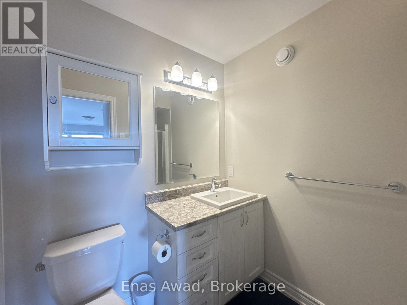
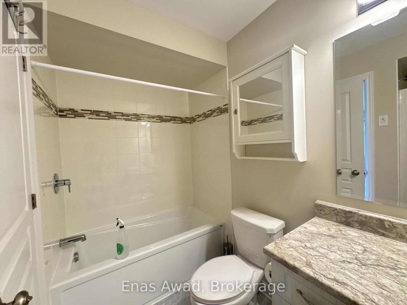
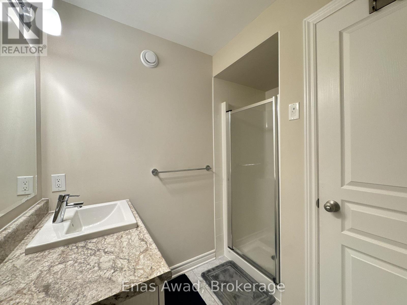
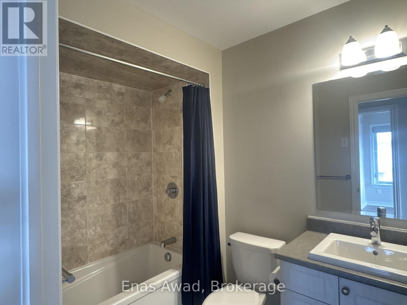
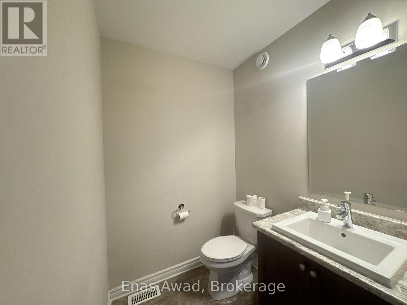
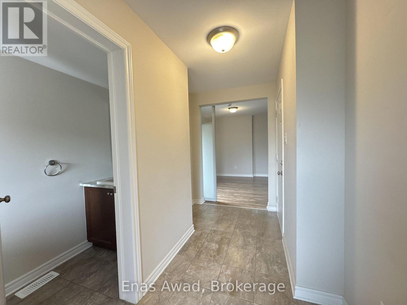
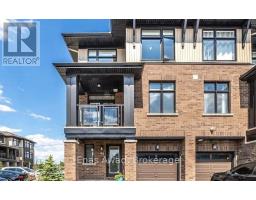
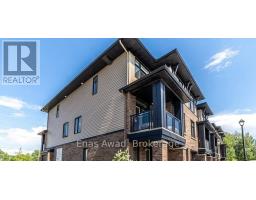
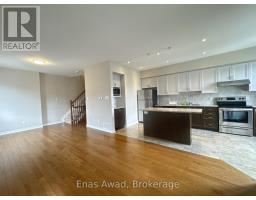
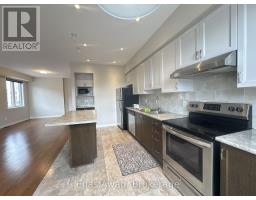
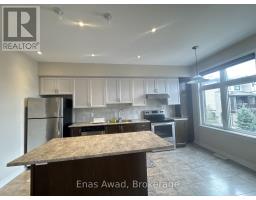
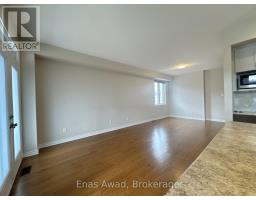
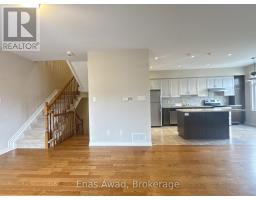
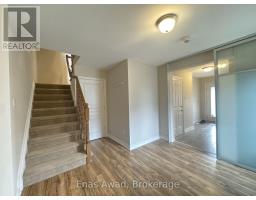
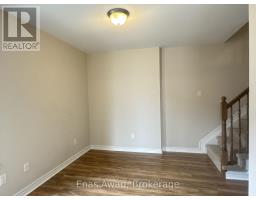
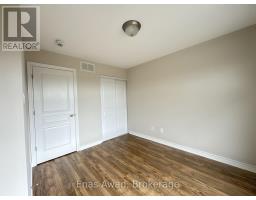
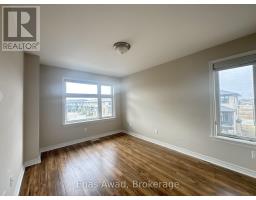
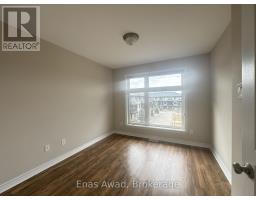
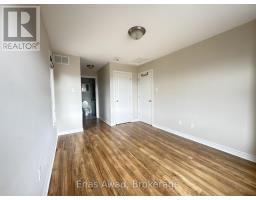
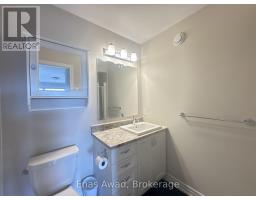
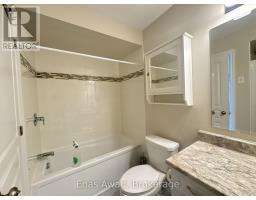
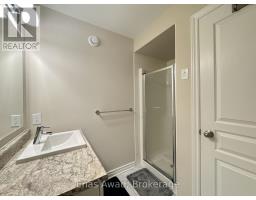
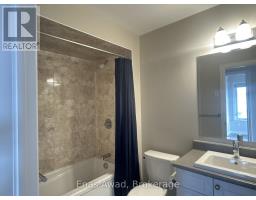
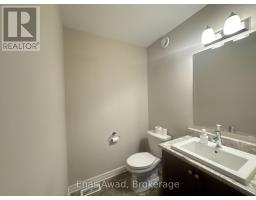
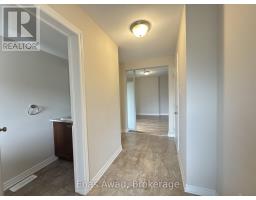
AVAILABLE NOVEMBER 1ST!! Welcome to 170 Gothenburg Private, a beautiful Richcraft Granville end unit in the family-friendly Riverside South neighborhood of Ottawa. This 1,445 sq ft corner unit features 2 bedrooms, a den perfect for a home office with sliding doors, 2 full bathrooms, and 2 powder rooms (2.2 total). Enjoy hardwood floors, custom shelving, carpet-free living, and custom window blinds throughout. Outside, relax with western exposure views of a nearby mini park and a private side yard. Includes ensuite laundry and ample basement space. Parking: 2-car parking with a garage and laneway driveway. Location: close to local amenities including grocery stores, pharmacies, banks, dining options, various bus stops, community centers, schools, and nearby green spaces. Criteria: all pets considered (small pets preferred); non-smoking unit/premises; minimum one-year lease; first and last month's rent required. UTILITIES: ALL UTILITIES ARE EXTRA. (id:41589)
Property Details
| MLS® Number | X13762778 |
| Property Type | Single Family |
| Community Name | 2602 - Riverside South/Gloucester Glen |
| Amenities Near By | Park, Schools, Public Transit |
| Features | Level Lot, Flat Site, Dry, Level, Carpet Free |
| Parking Space Total | 3 |
| Structure | Porch |
Building
| Bathroom Total | 4 |
| Bedrooms Above Ground | 2 |
| Bedrooms Total | 2 |
| Age | 6 To 15 Years |
| Amenities | Separate Heating Controls |
| Appliances | Water Heater, Water Meter, Dishwasher, Dryer, Microwave, Oven, Stove, Refrigerator |
| Basement Features | Walk Out |
| Basement Type | N/a |
| Construction Style Attachment | Attached |
| Cooling Type | Central Air Conditioning |
| Exterior Finish | Brick, Vinyl Siding |
| Fire Protection | Smoke Detectors |
| Foundation Type | Poured Concrete |
| Half Bath Total | 2 |
| Heating Fuel | Natural Gas |
| Heating Type | Forced Air |
| Stories Total | 3 |
| Size Interior | 1,100 - 1,500 Sqft |
| Type | Row / Townhouse |
| Utility Water | Municipal Water |
Parking
| Garage |
Land
| Acreage | No |
| Land Amenities | Park, Schools, Public Transit |
| Sewer | Sanitary Sewer |
| Size Frontage | 32 Ft ,10 In |
| Size Irregular | 32.9 Ft |
| Size Total Text | 32.9 Ft|under 1/2 Acre |
Utilities
| Cable | Available |
| Electricity | Installed |
| Sewer | Installed |
Enas Awad
Broker of Record
listbyseller.net/
www.facebook.com/listbyseller/
x.com/list_by_seller
www.youtube.com/@list-by-seller-RealEstate
175 Hunter St E
Hamilton, Ontario L8N 4E7
(855) 595-5096
www.listbyseller.net/
www.facebook.com/listbyseller/
x.com/list_by_seller

The trademarks REALTOR®, REALTORS®, and the REALTOR® logo are controlled by The Canadian Real Estate Association (CREA) and identify real estate professionals who are members of CREA. The trademarks MLS®, Multiple Listing Service® and the associated logos are owned by The Canadian Real Estate Association (CREA) and identify the quality of services provided by real estate professionals who are members of CREA. The trademark DDF® is owned by The Canadian Real Estate Association (CREA) and identifies CREA's Data Distribution Facility (DDF®)
September 14 2026 04:23:28
Niagara Association of REALTORS®
Enas Awad