JORDAN CLARKJORDAN CLARKJORDAN CLARKJORDAN CLARK
  • Welcome
  • About Me
  • Listings
  • Featured
  • Sold
  • Videos
  • Links
  • Contact
  • « Go back

8165 Mount Olive Crescent Niagara Falls, Ontario L2H 2Y9
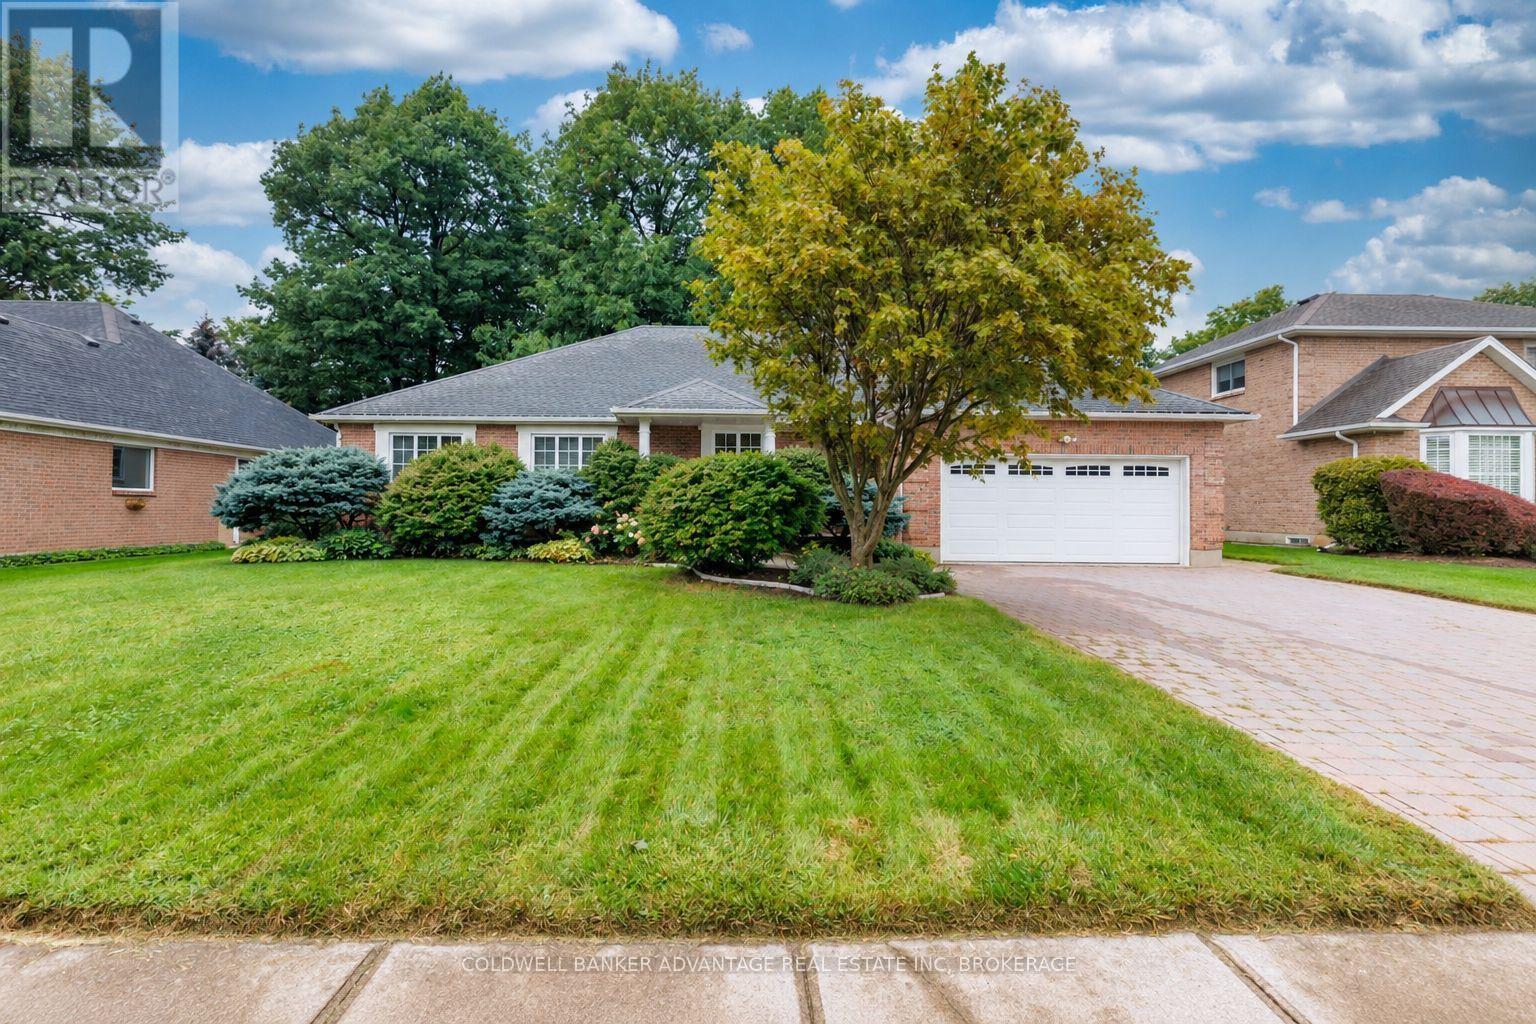
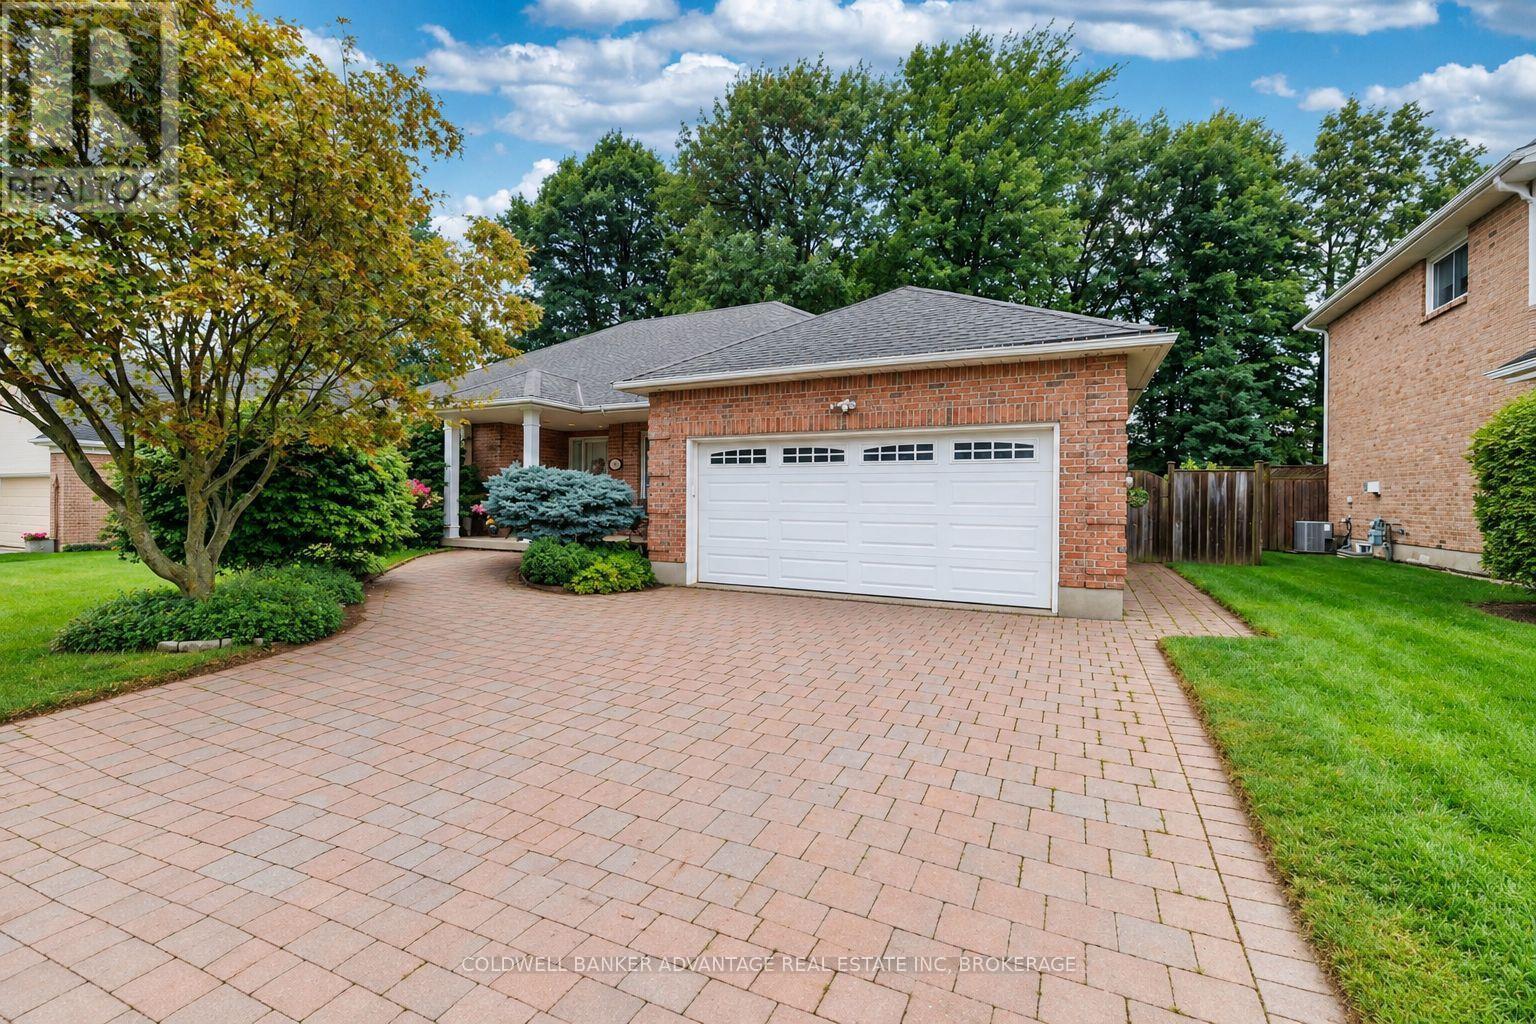
  • 8165 Mount Olive Crescent, Niagara Falls, Ontario  L2H 2Y9 - Photo 1 - X13767120
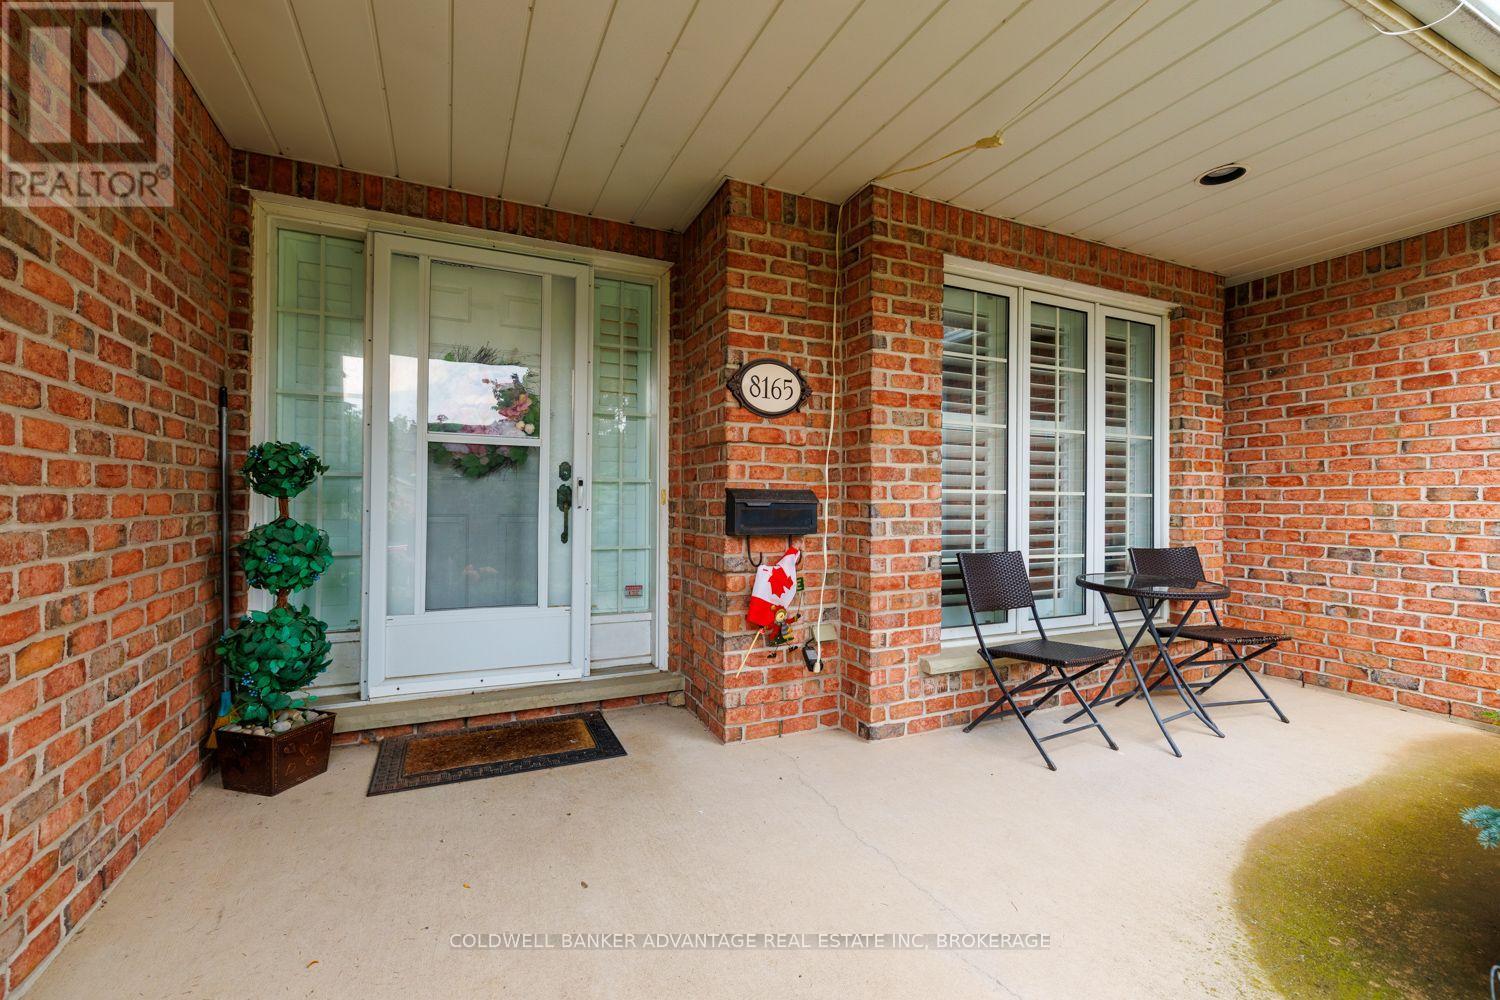
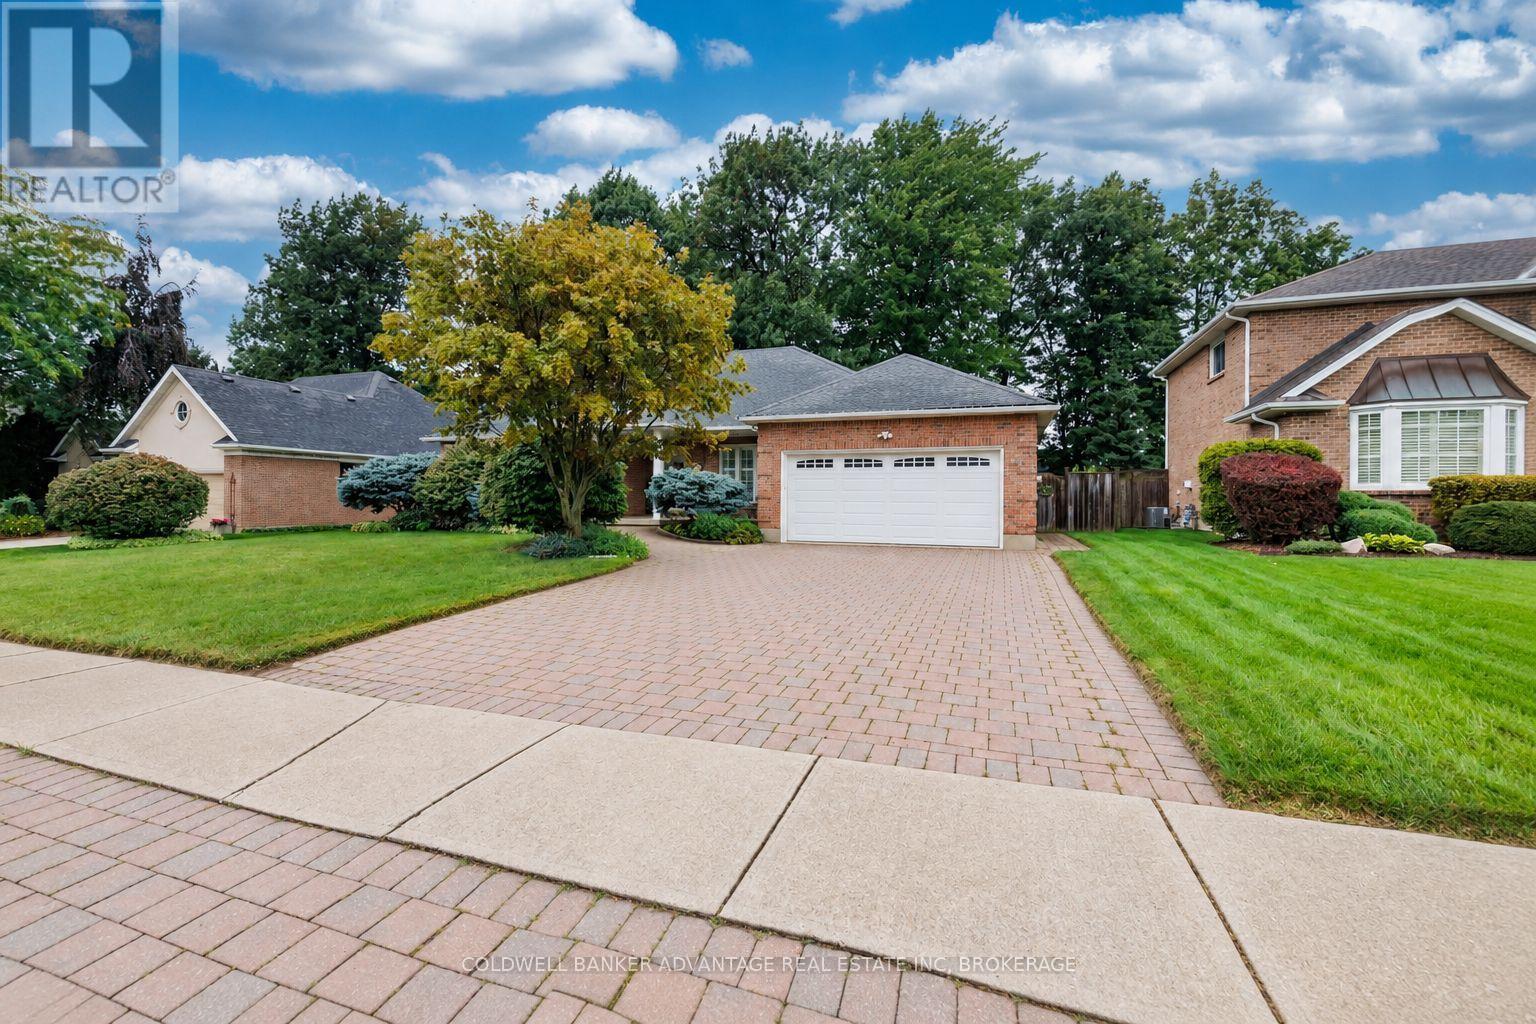
  • 8165 Mount Olive Crescent, Niagara Falls, Ontario  L2H 2Y9 - Photo 2 - X13767120
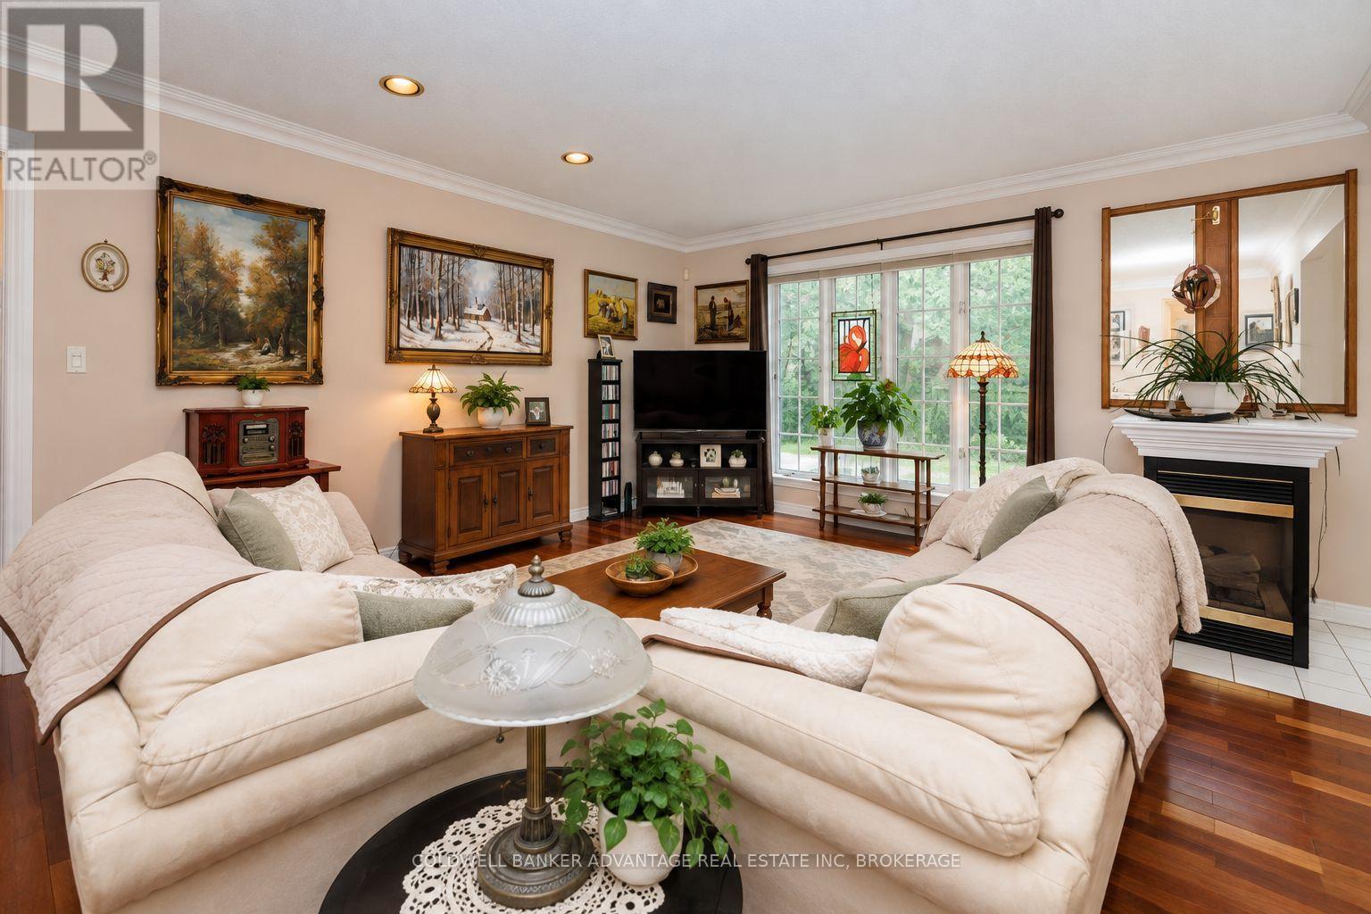
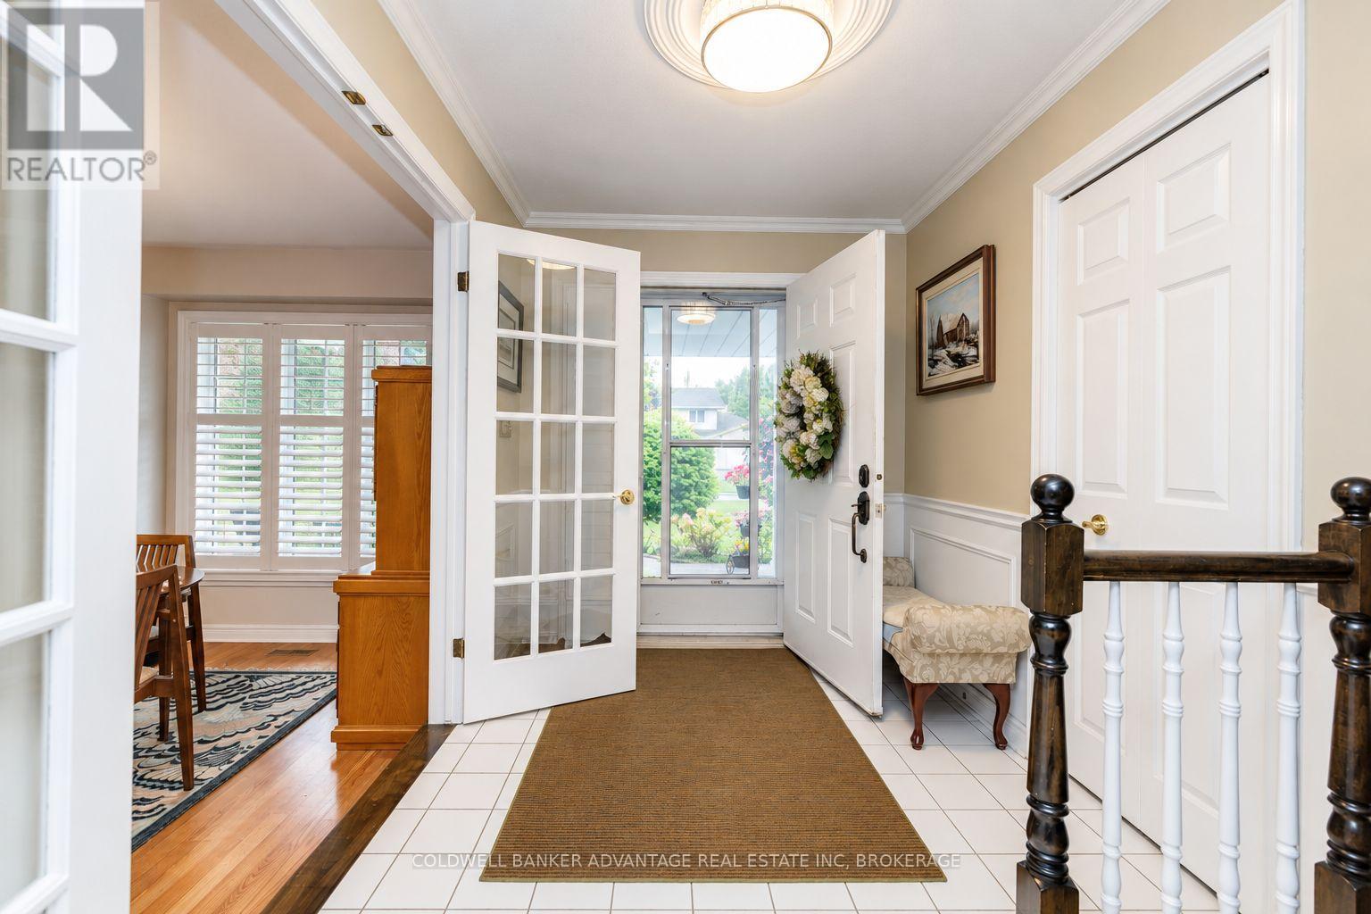
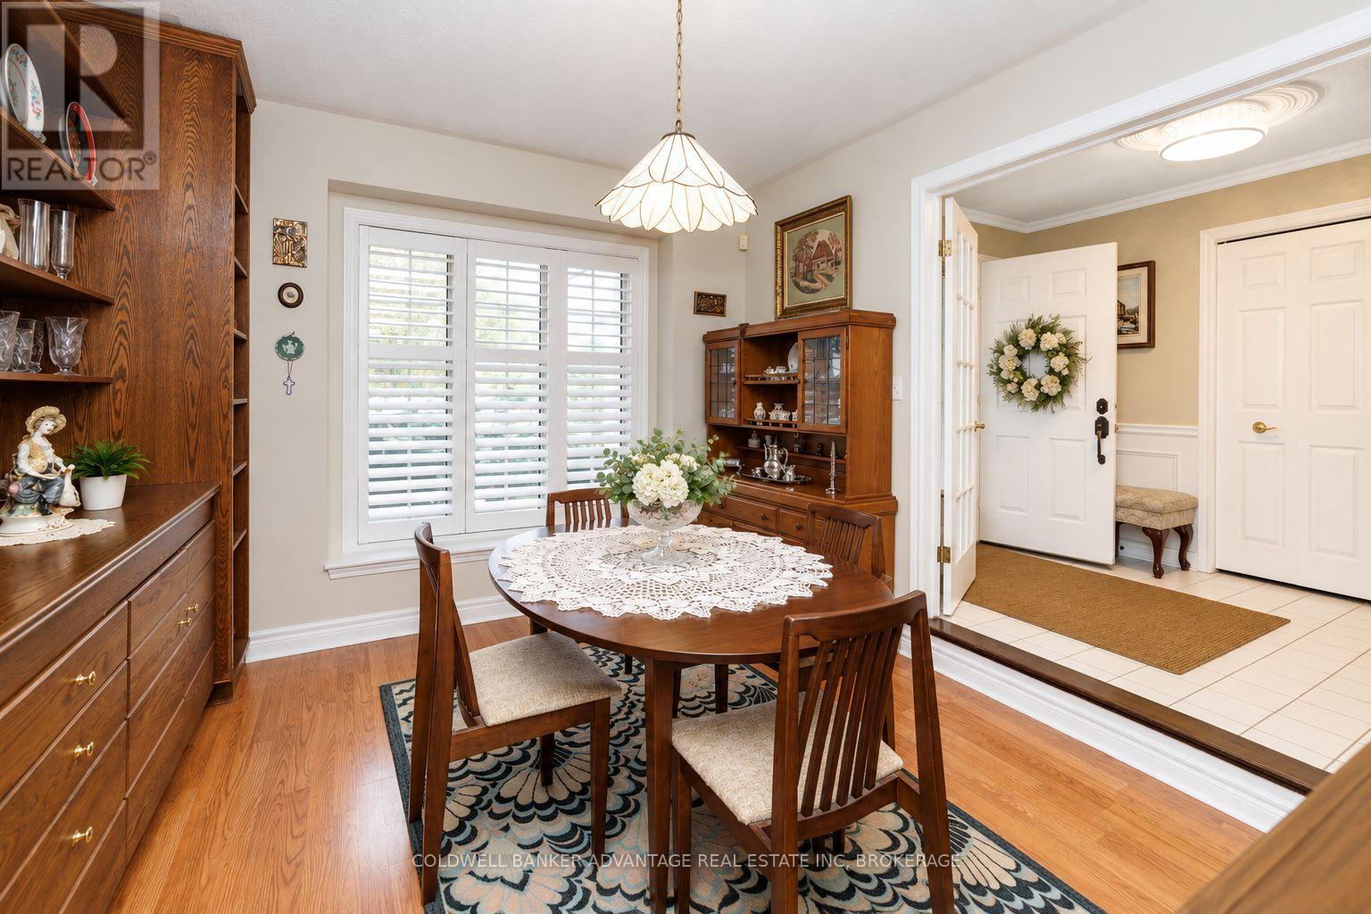
  • 8165 Mount Olive Crescent, Niagara Falls, Ontario  L2H 2Y9 - Photo 3 - X13767120
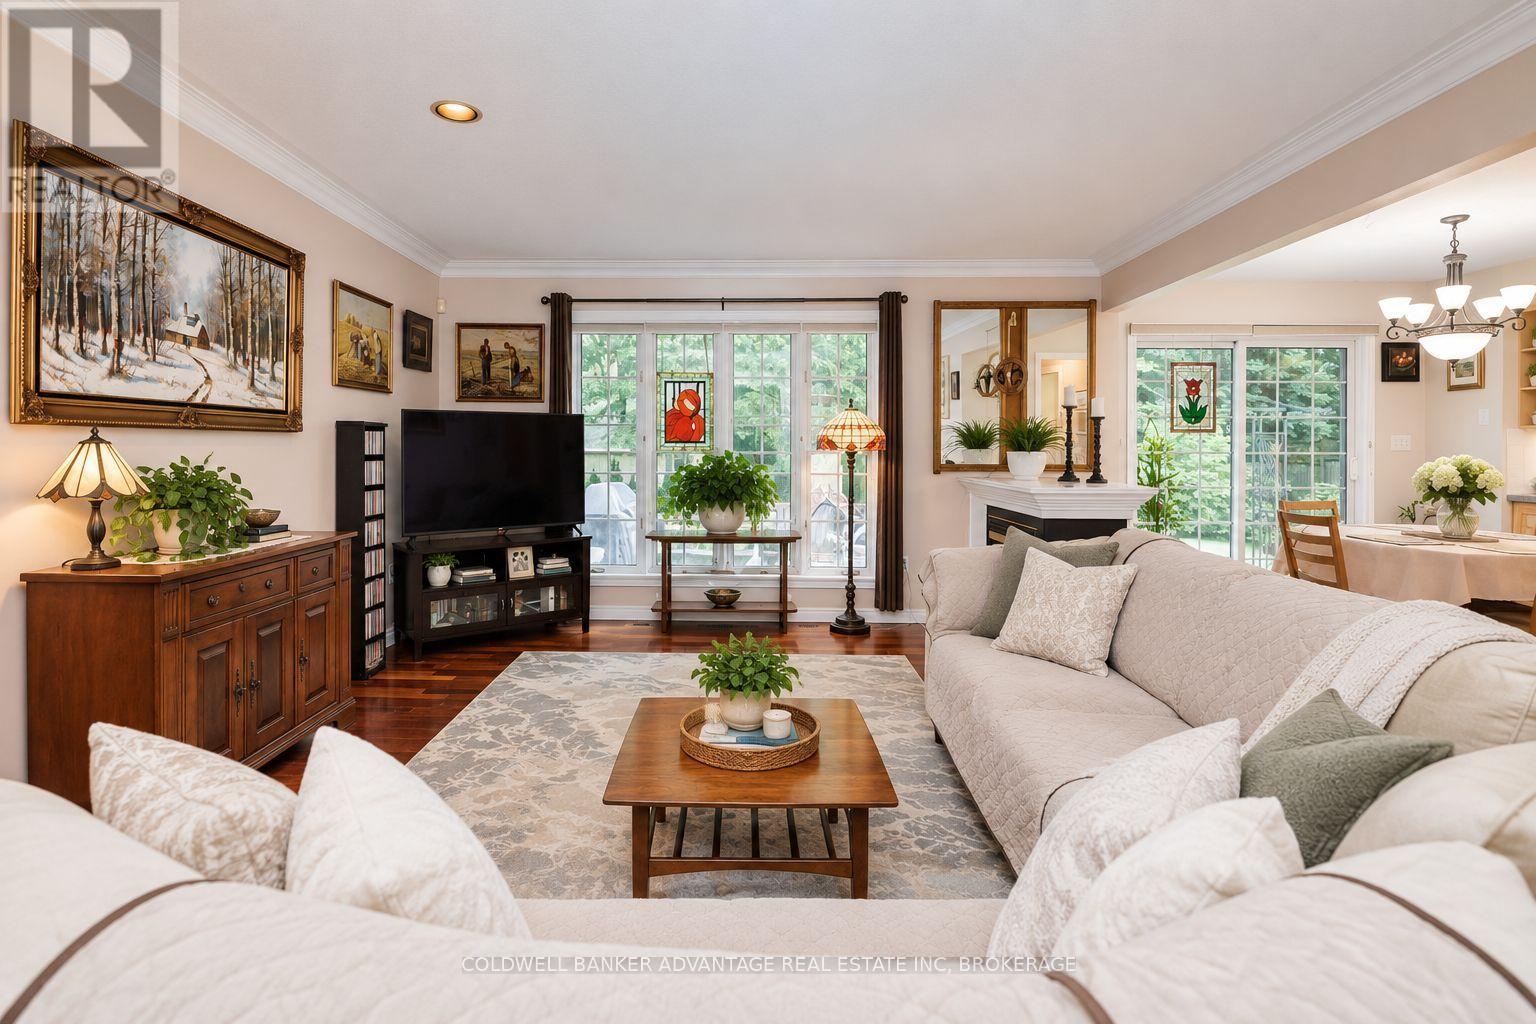
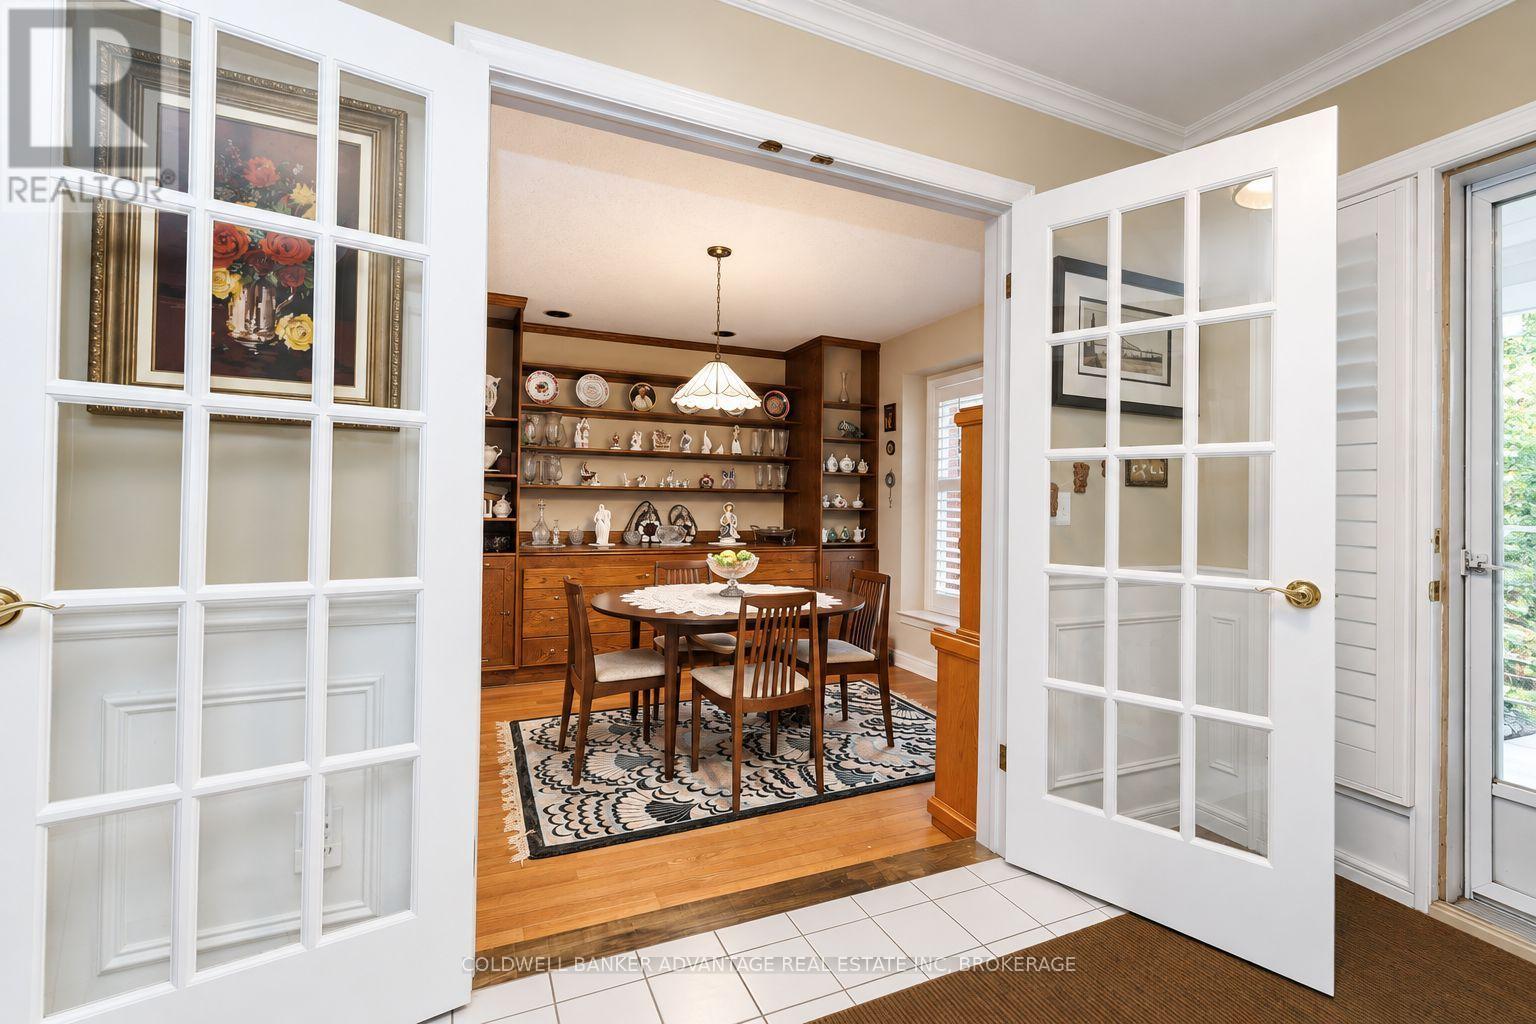
  • 8165 Mount Olive Crescent, Niagara Falls, Ontario  L2H 2Y9 - Photo 4 - X13767120
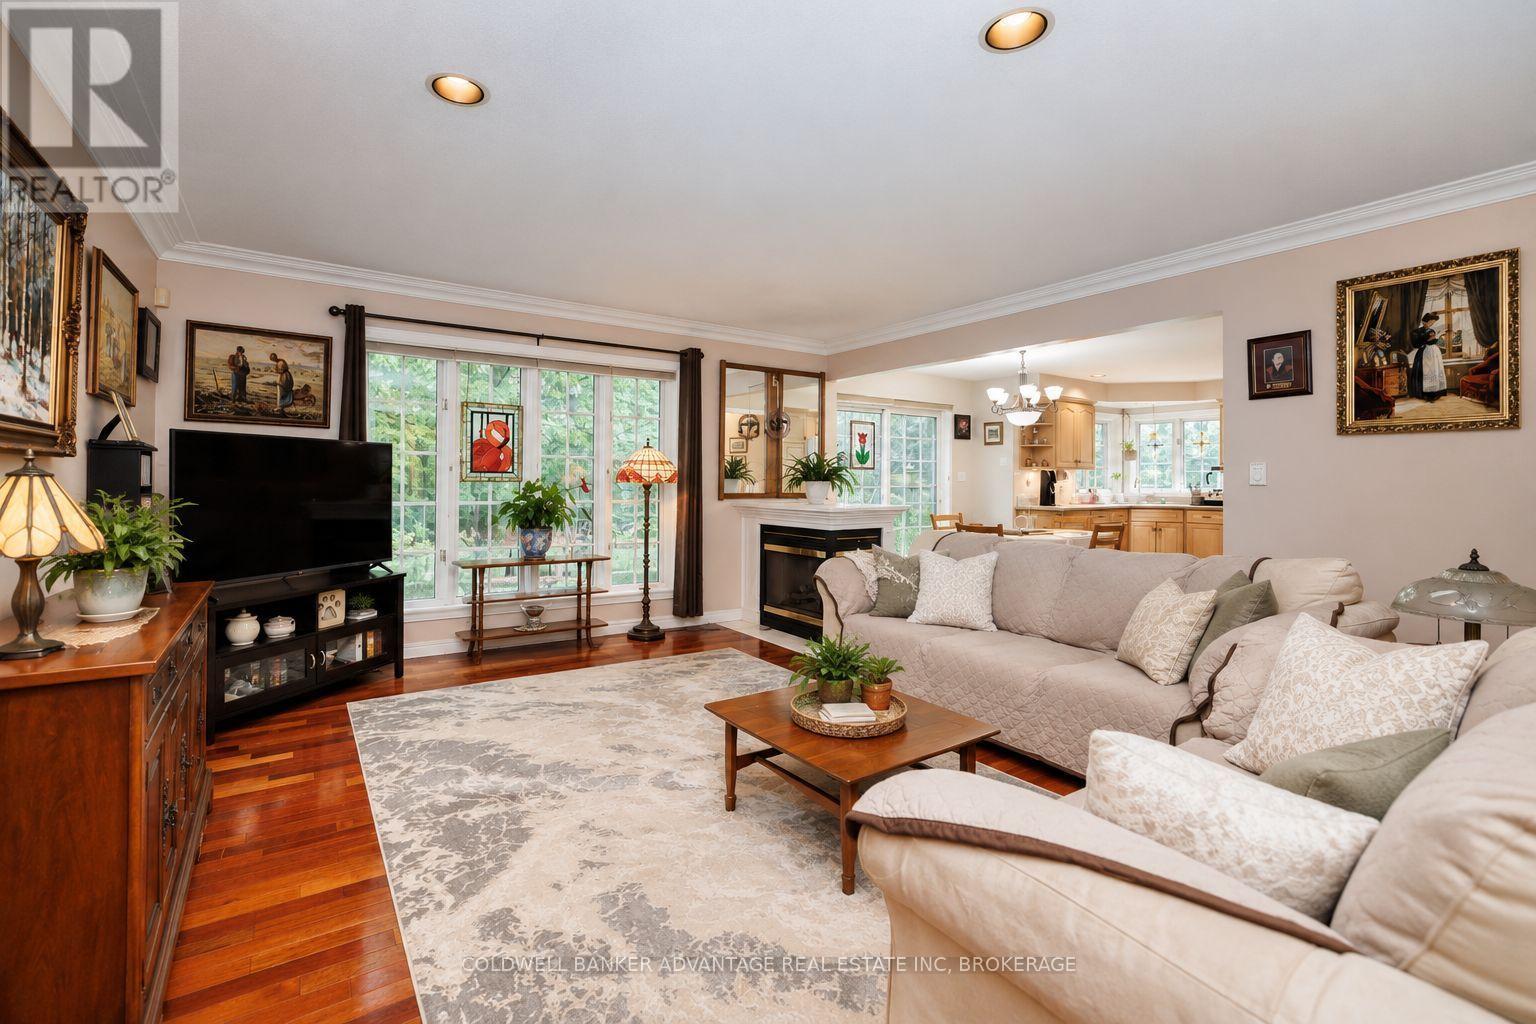
  • 8165 Mount Olive Crescent, Niagara Falls, Ontario  L2H 2Y9 - Photo 5 - X13767120
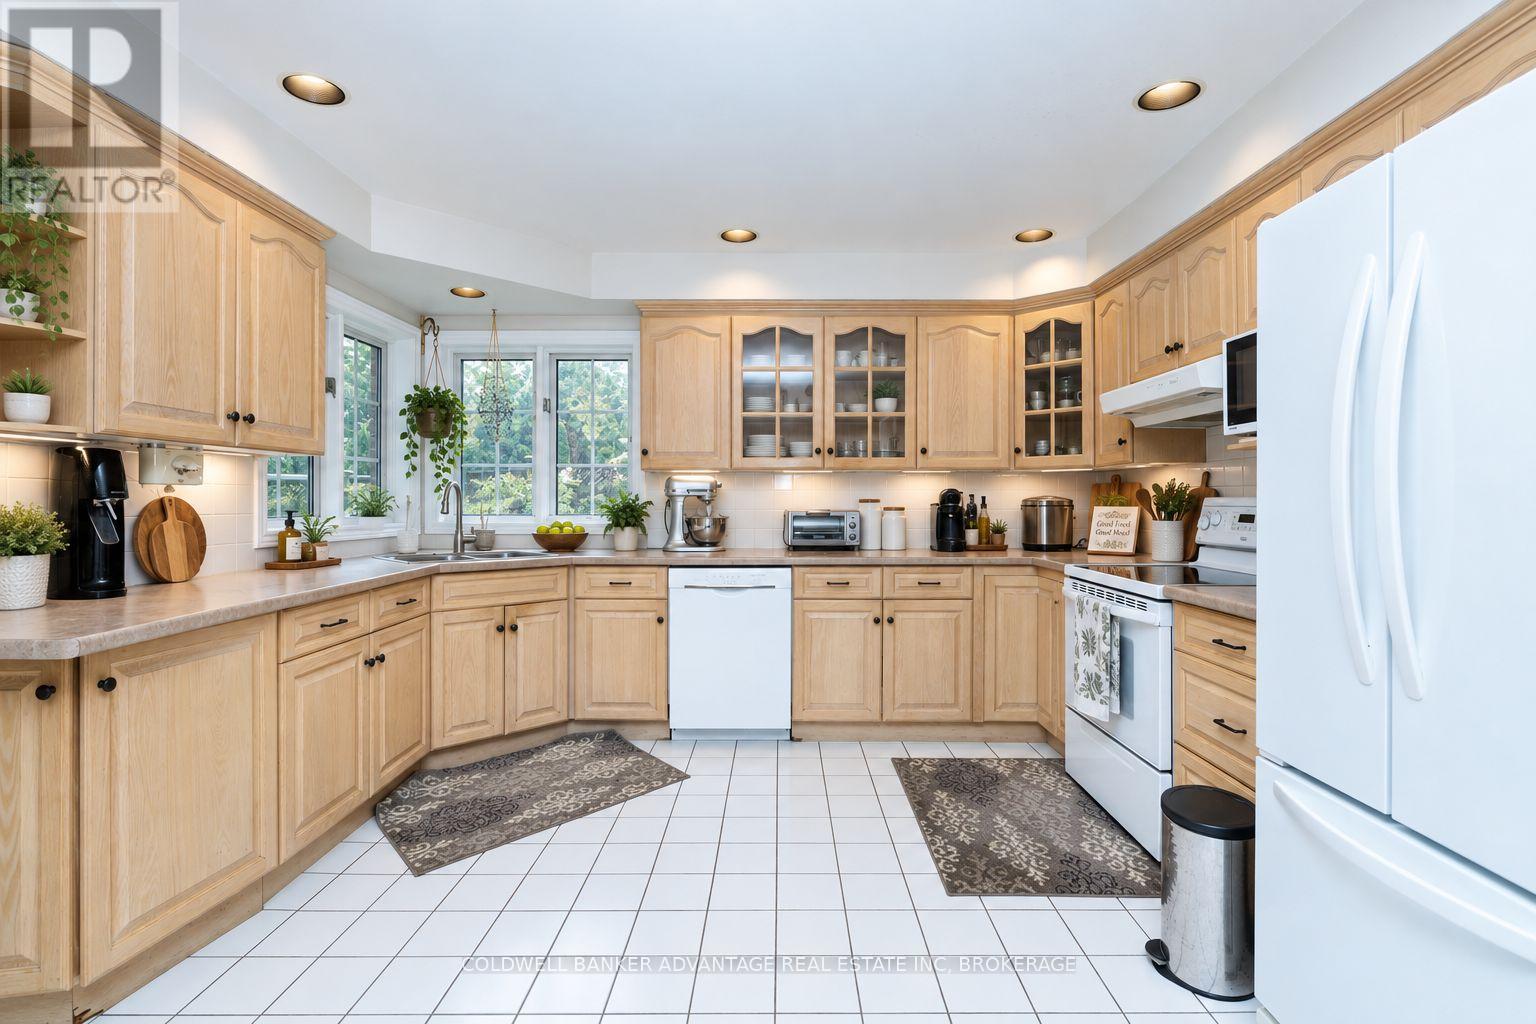
  • 8165 Mount Olive Crescent, Niagara Falls, Ontario  L2H 2Y9 - Photo 6 - X13767120
  • 8165 Mount Olive Crescent, Niagara Falls, Ontario  L2H 2Y9 - Photo 7 - X13767120
  • 8165 Mount Olive Crescent, Niagara Falls, Ontario  L2H 2Y9 - Photo 8 - X13767120
  • 8165 Mount Olive Crescent, Niagara Falls, Ontario  L2H 2Y9 - Photo 9 - X13767120
  • 8165 Mount Olive Crescent, Niagara Falls, Ontario  L2H 2Y9 - Photo 10 - X13767120
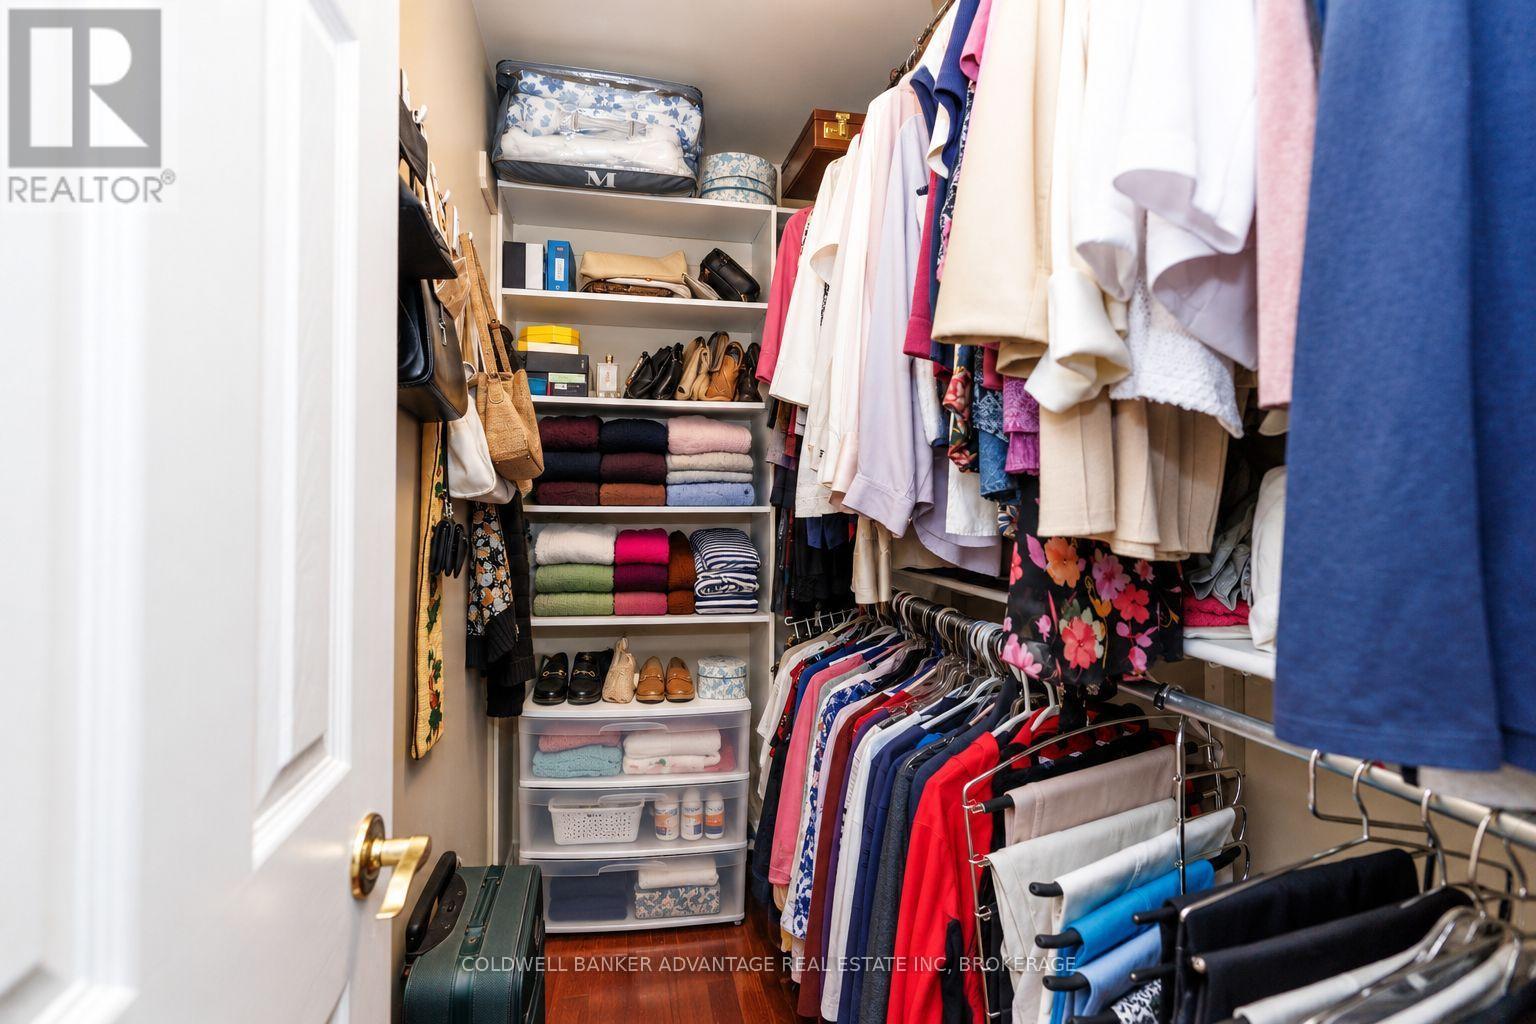
  • 8165 Mount Olive Crescent, Niagara Falls, Ontario  L2H 2Y9 - Photo 11 - X13767120
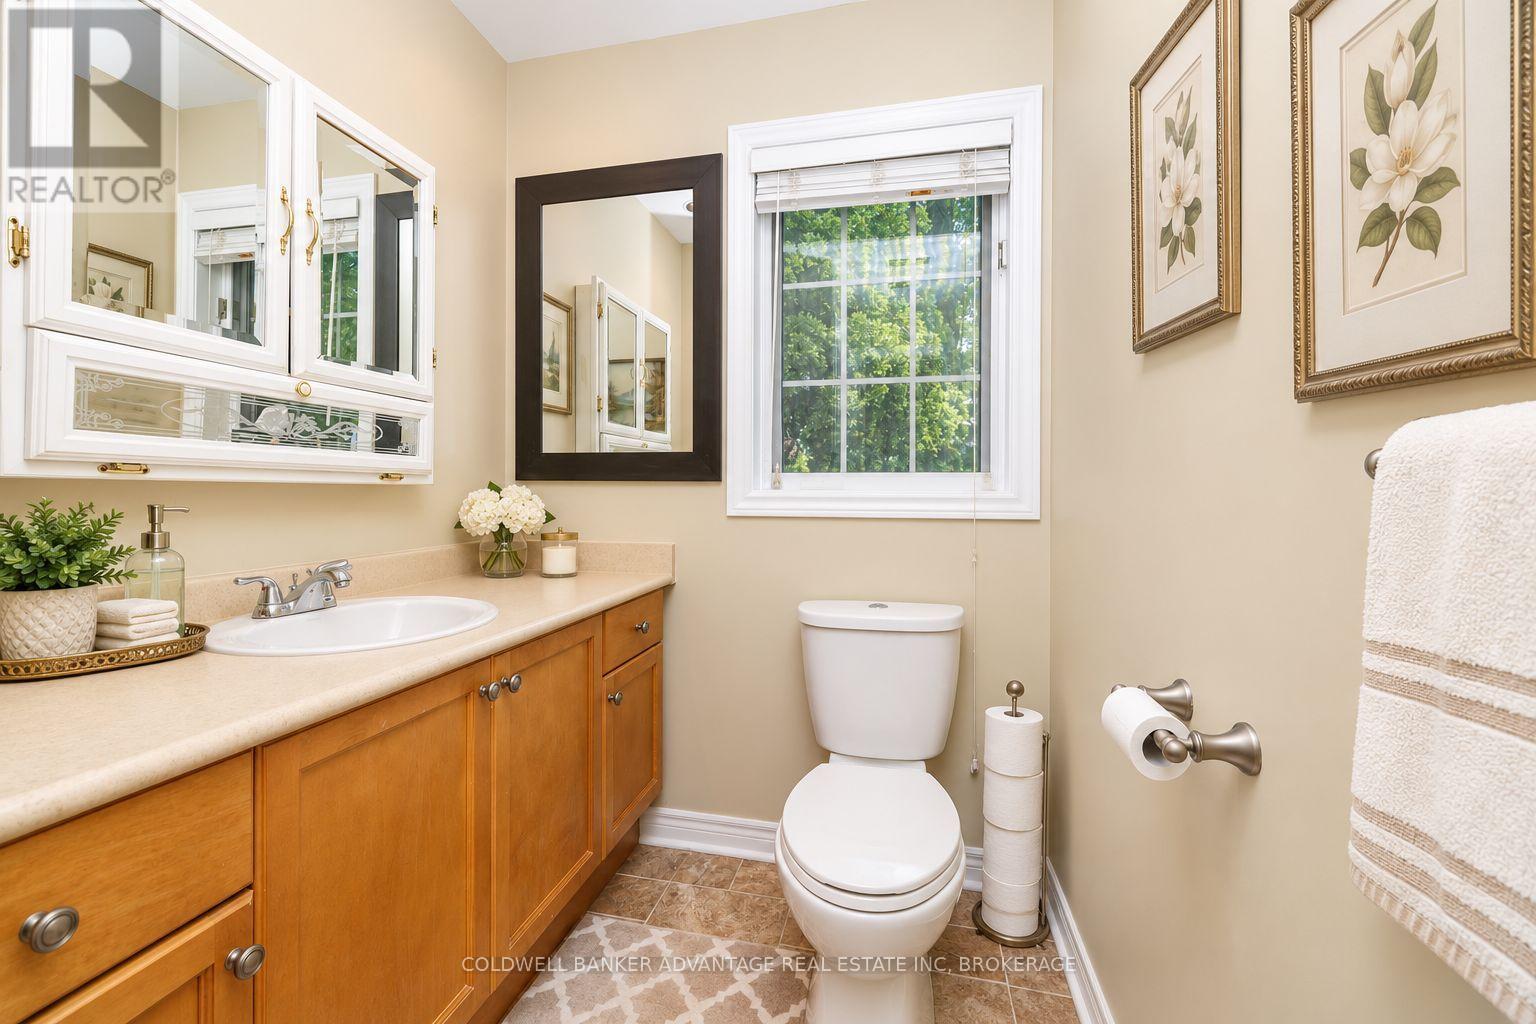
  • 8165 Mount Olive Crescent, Niagara Falls, Ontario  L2H 2Y9 - Photo 12 - X13767120
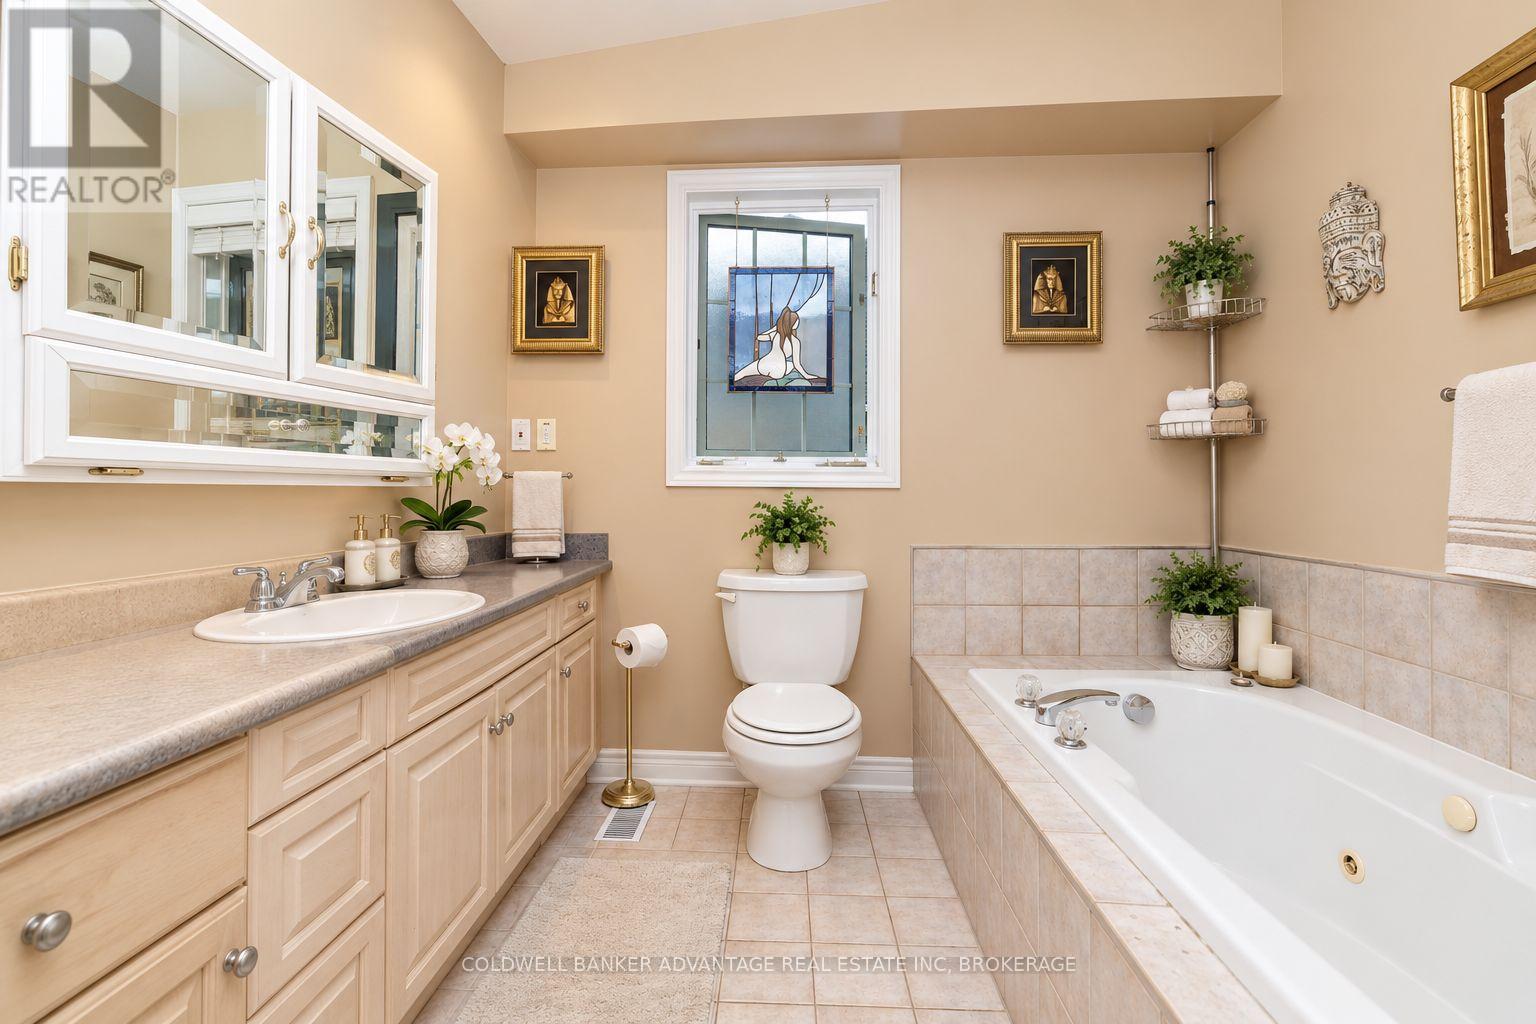
  • 8165 Mount Olive Crescent, Niagara Falls, Ontario  L2H 2Y9 - Photo 13 - X13767120
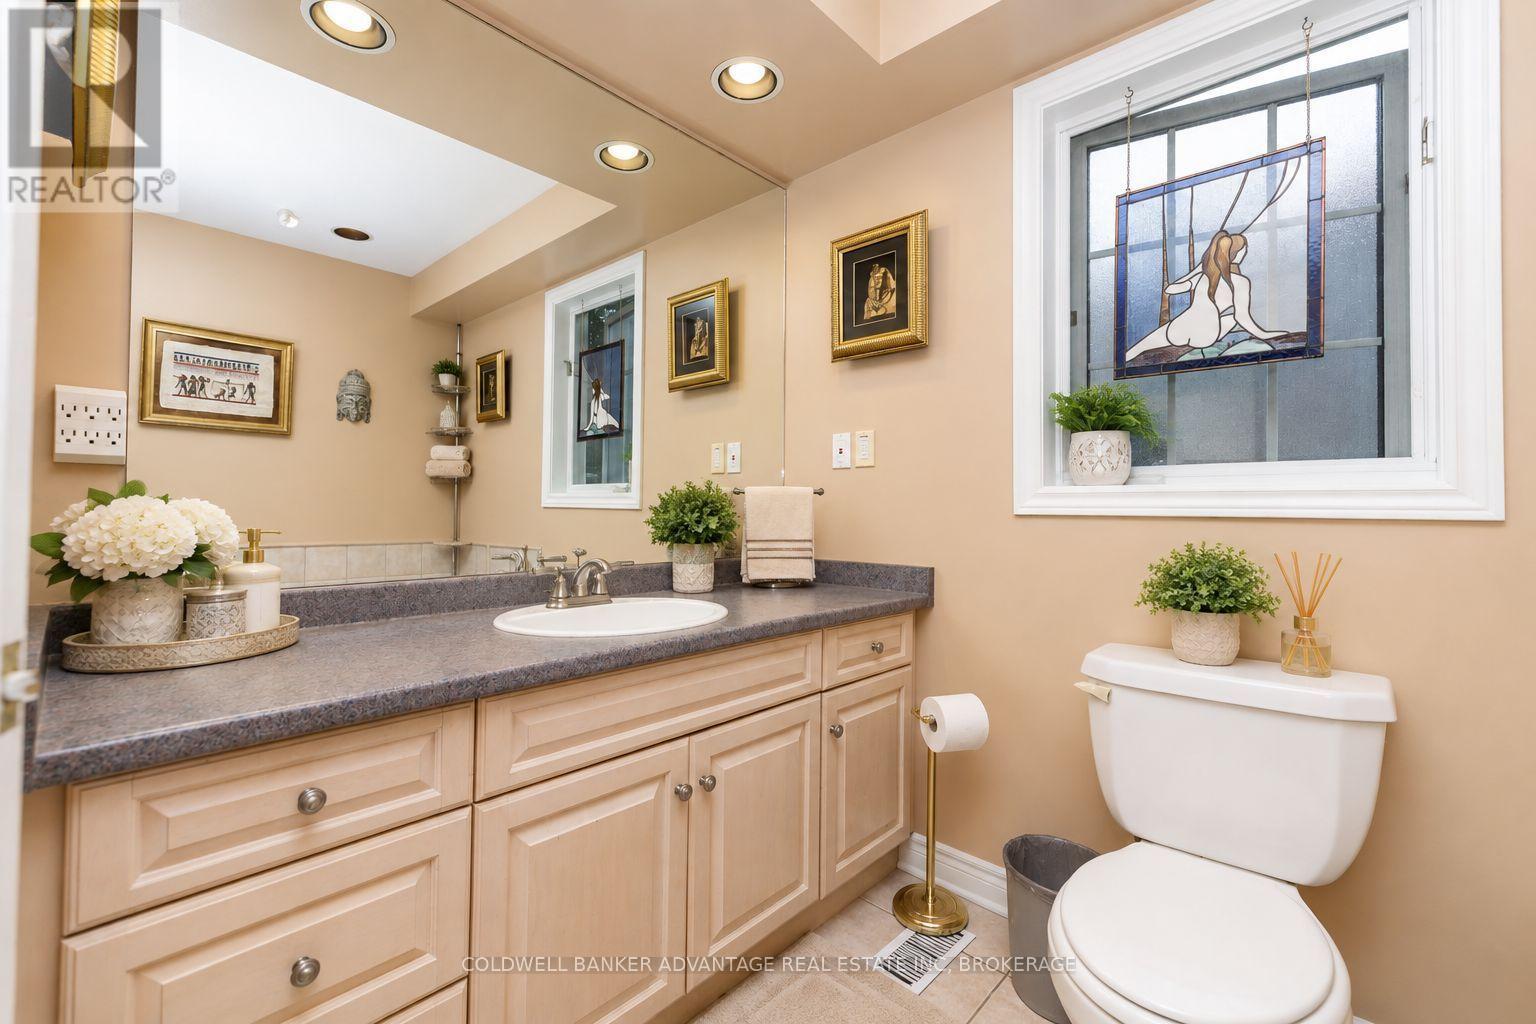
  • 8165 Mount Olive Crescent, Niagara Falls, Ontario  L2H 2Y9 - Photo 14 - X13767120
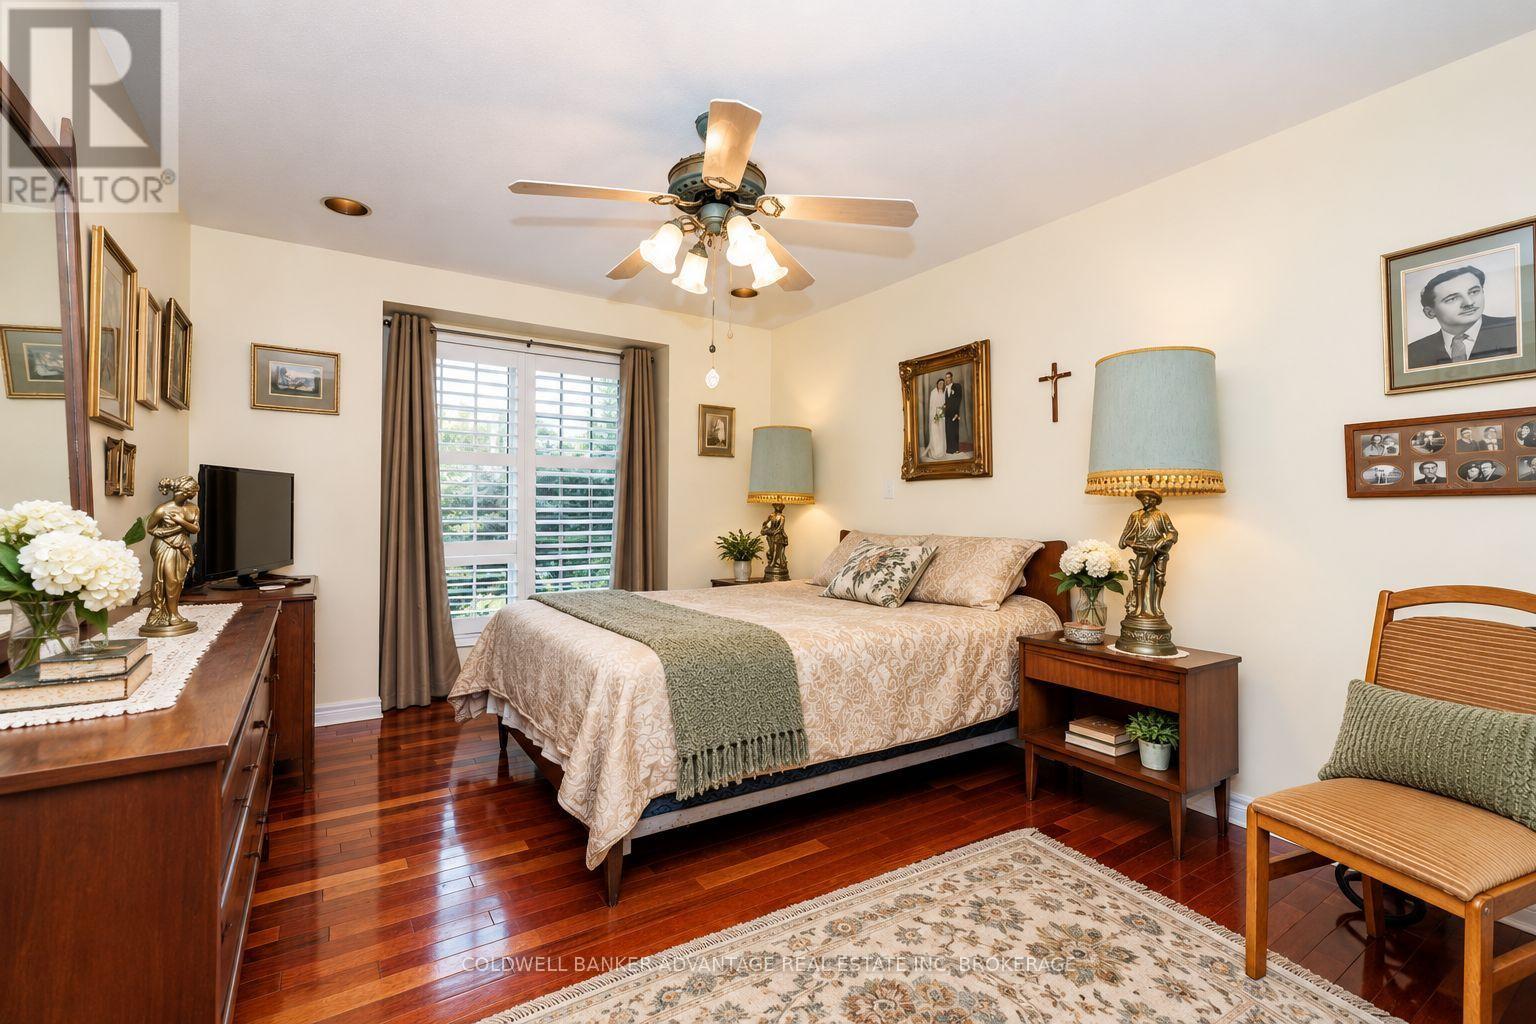
  • 8165 Mount Olive Crescent, Niagara Falls, Ontario  L2H 2Y9 - Photo 15 - X13767120
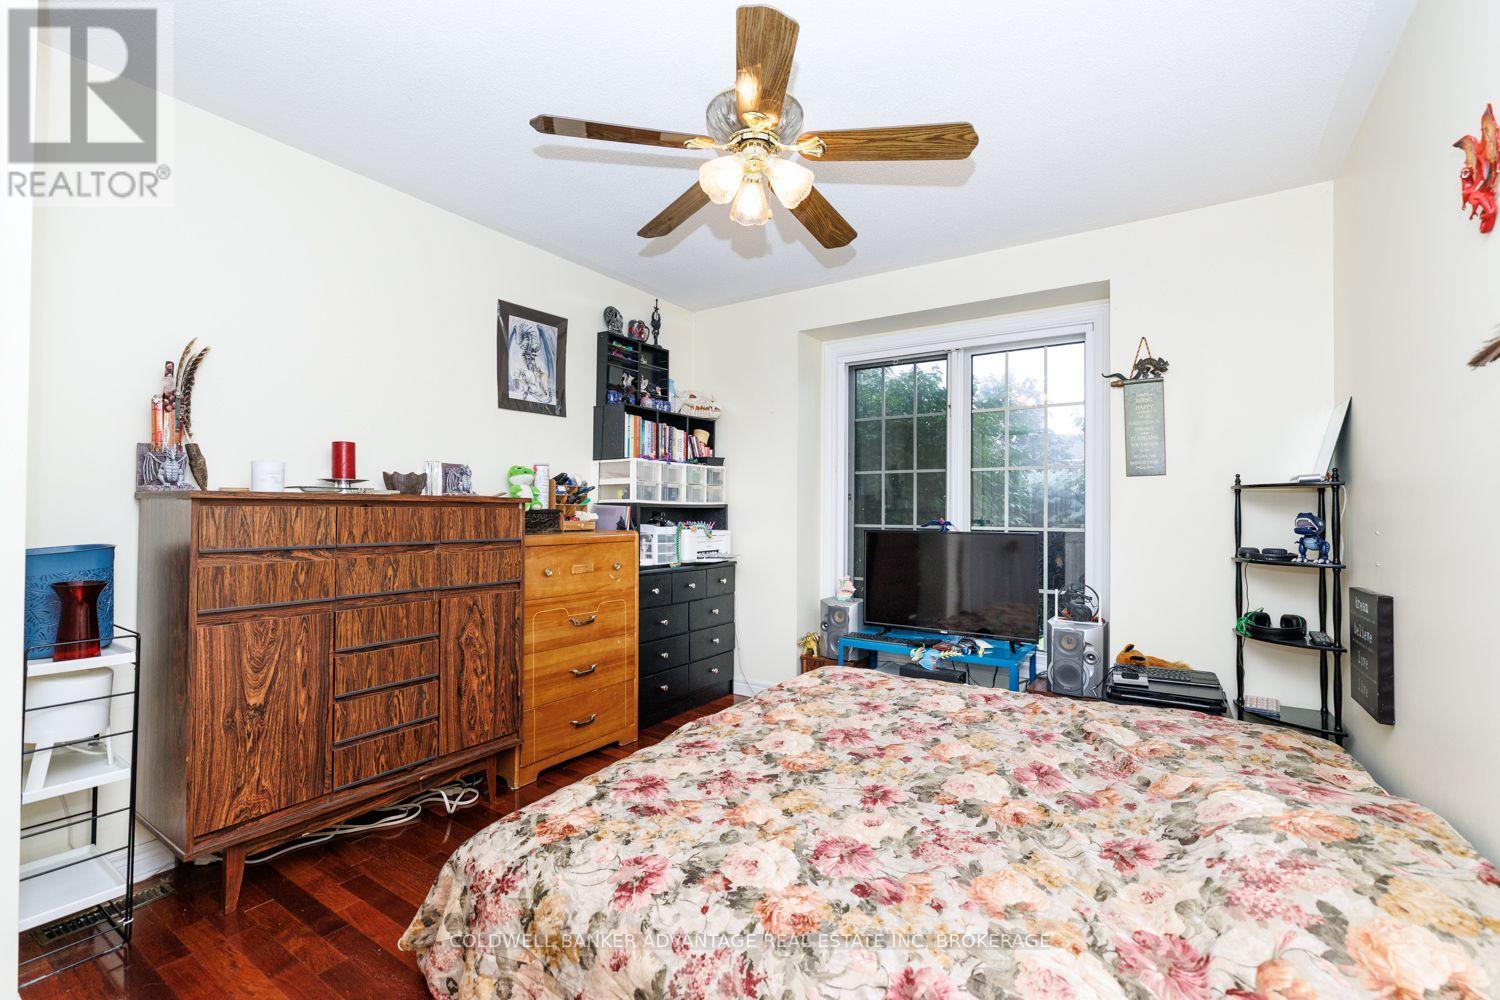
  • 8165 Mount Olive Crescent, Niagara Falls, Ontario  L2H 2Y9 - Photo 16 - X13767120
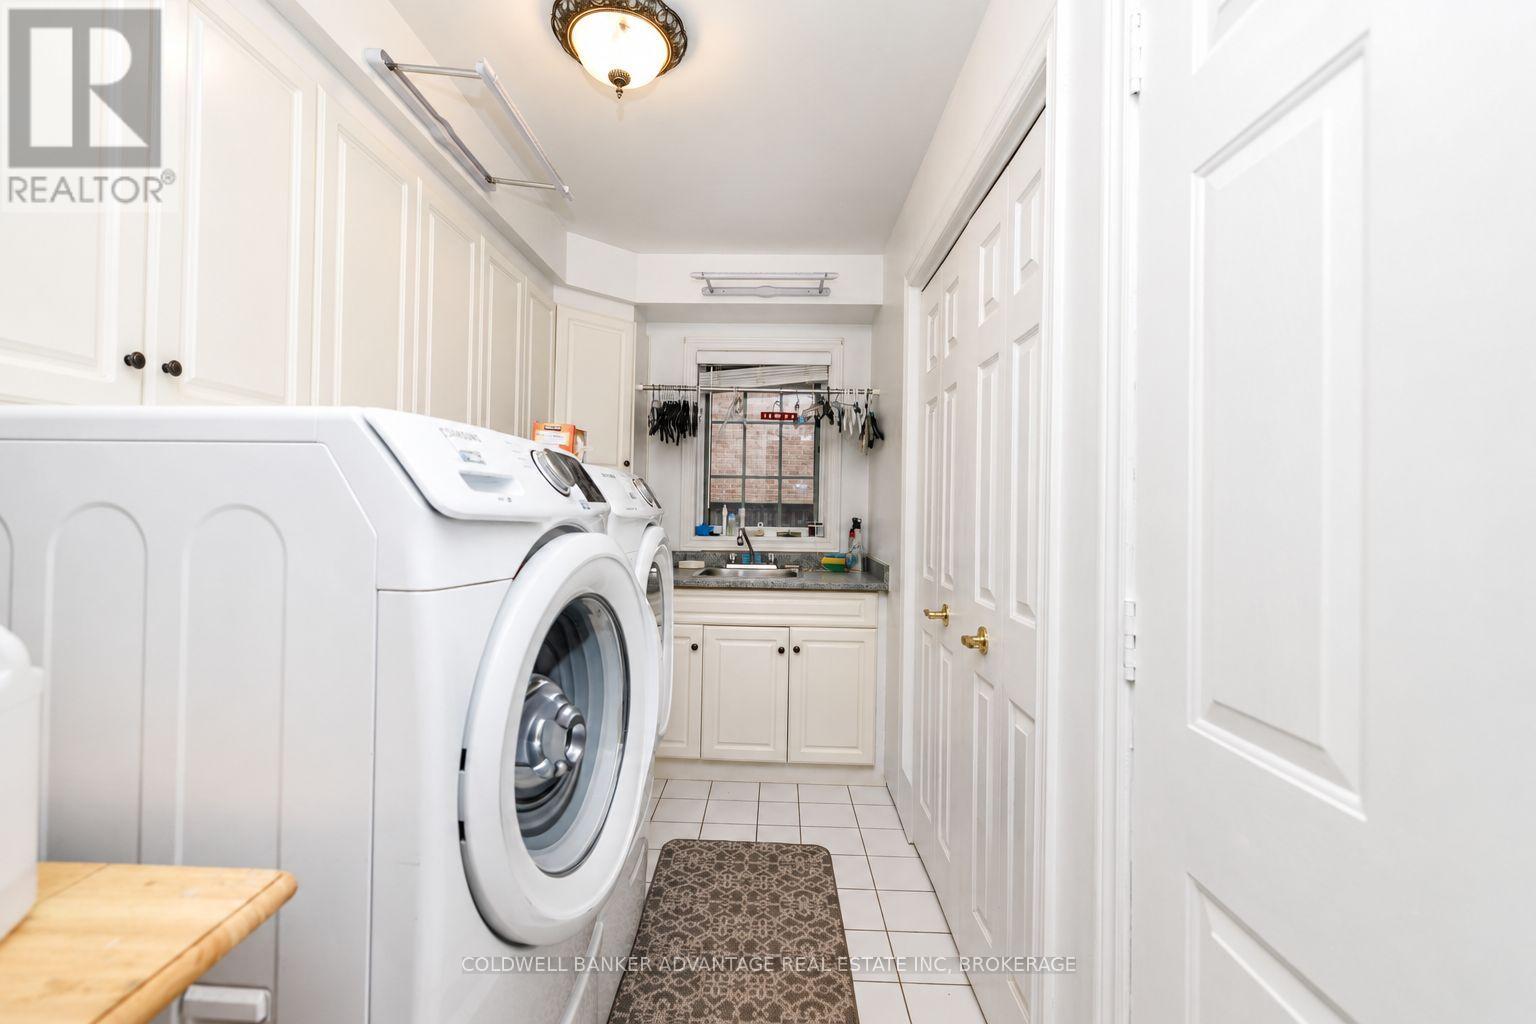
  • 8165 Mount Olive Crescent, Niagara Falls, Ontario  L2H 2Y9 - Photo 17 - X13767120
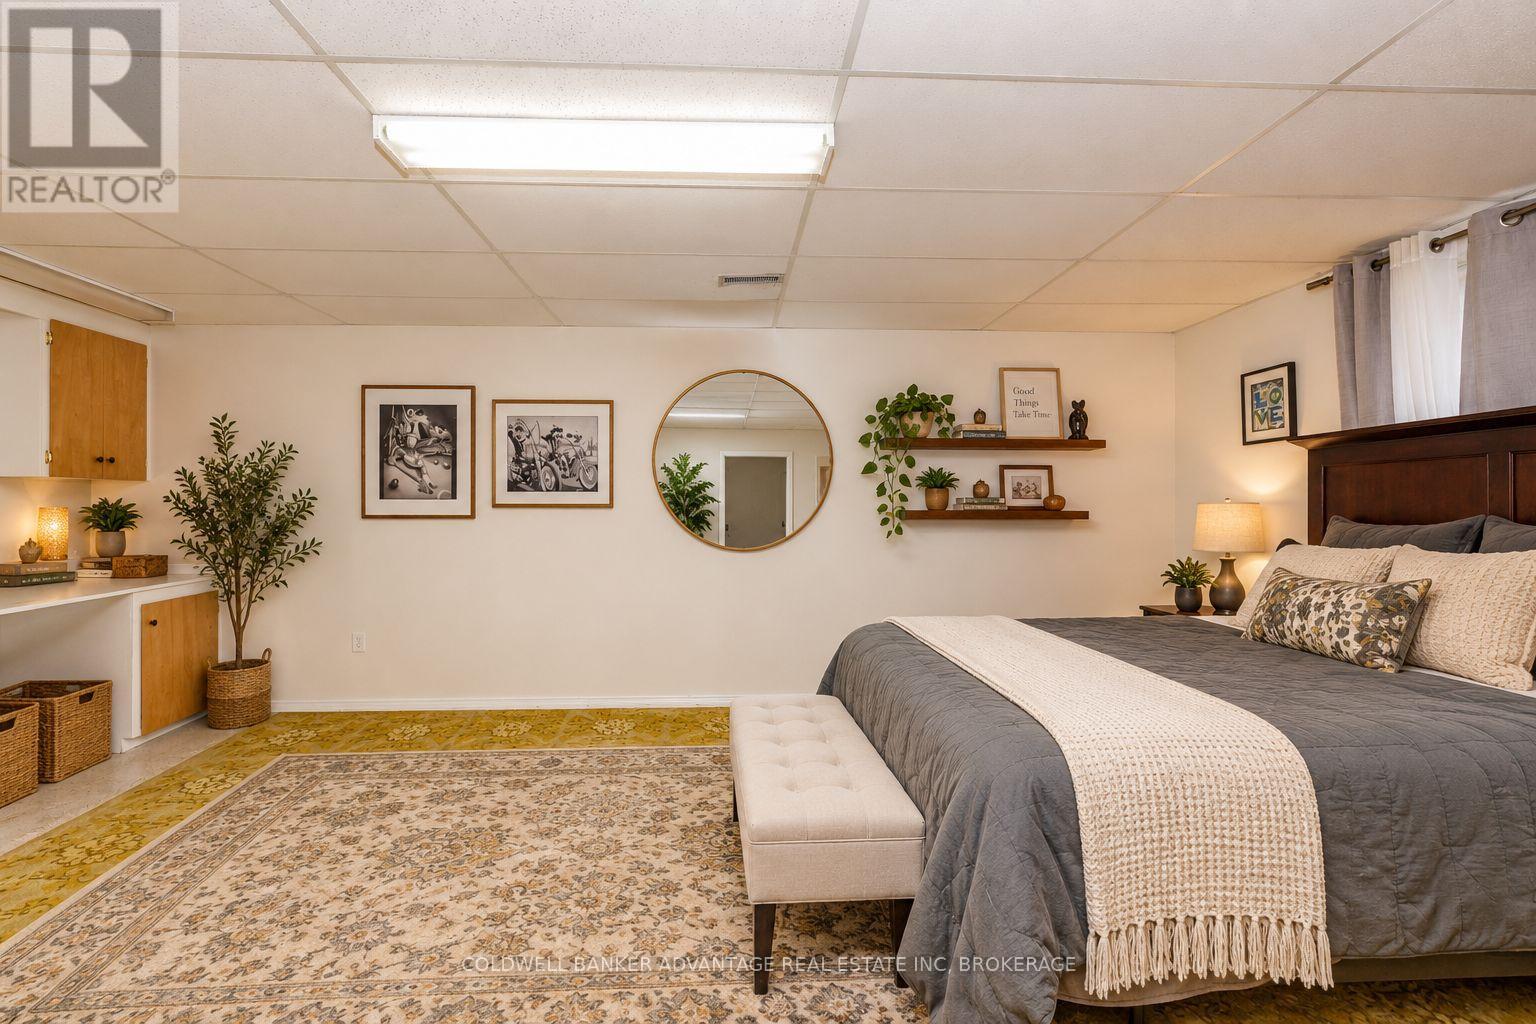
  • 8165 Mount Olive Crescent, Niagara Falls, Ontario  L2H 2Y9 - Photo 18 - X13767120
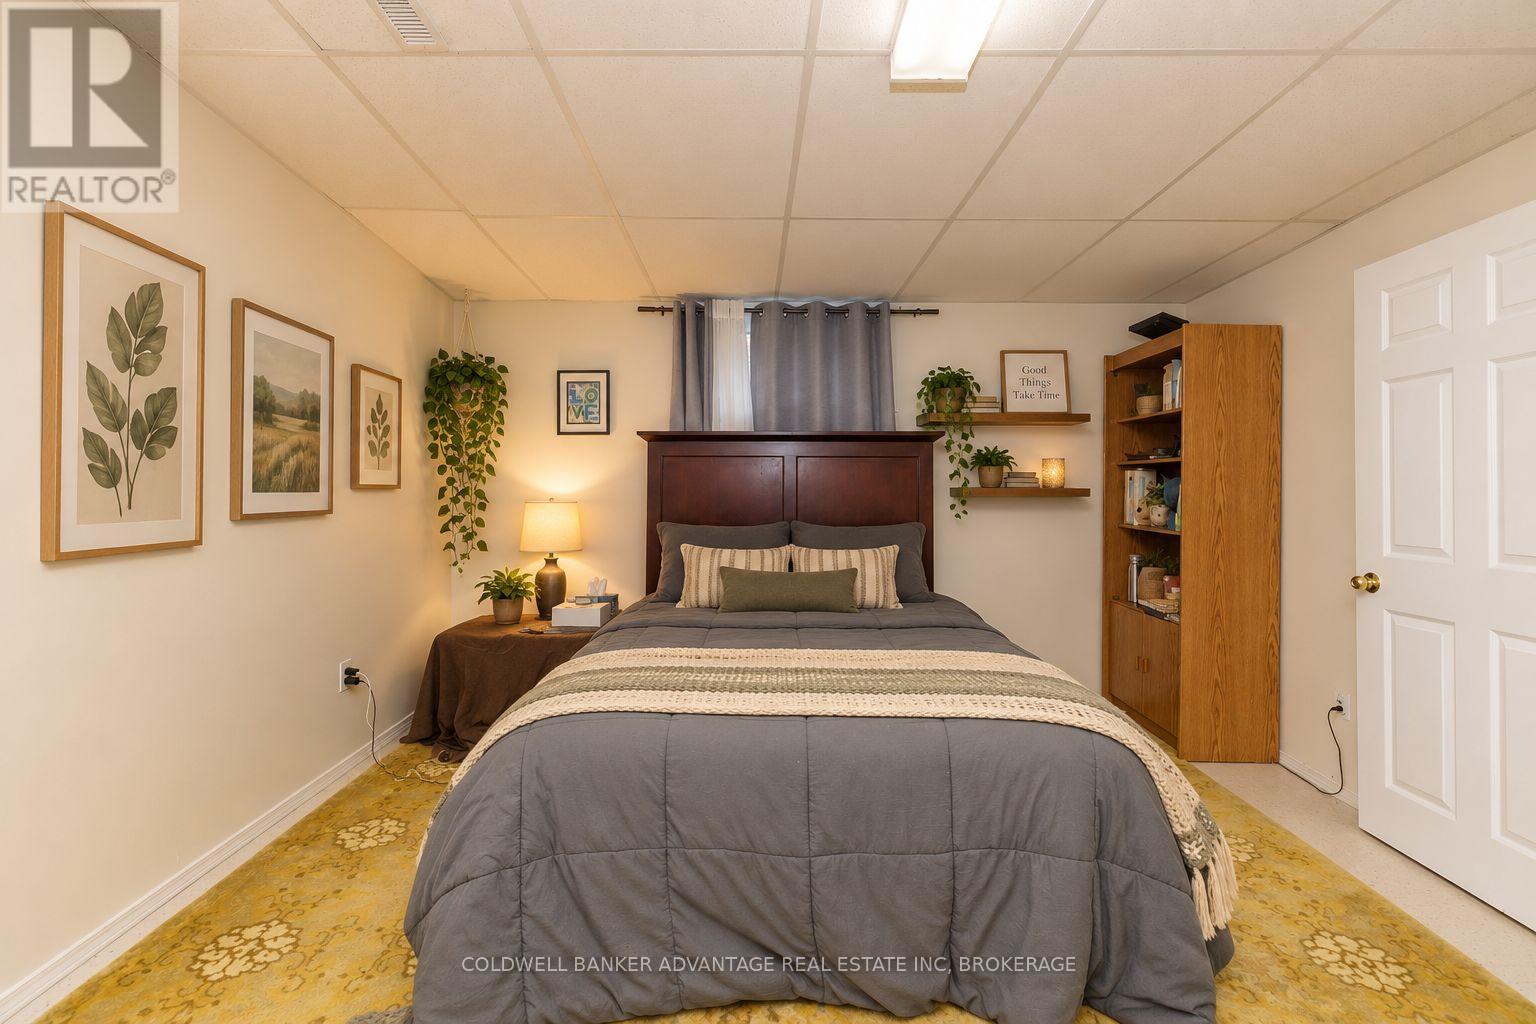
  • 8165 Mount Olive Crescent, Niagara Falls, Ontario  L2H 2Y9 - Photo 19 - X13767120
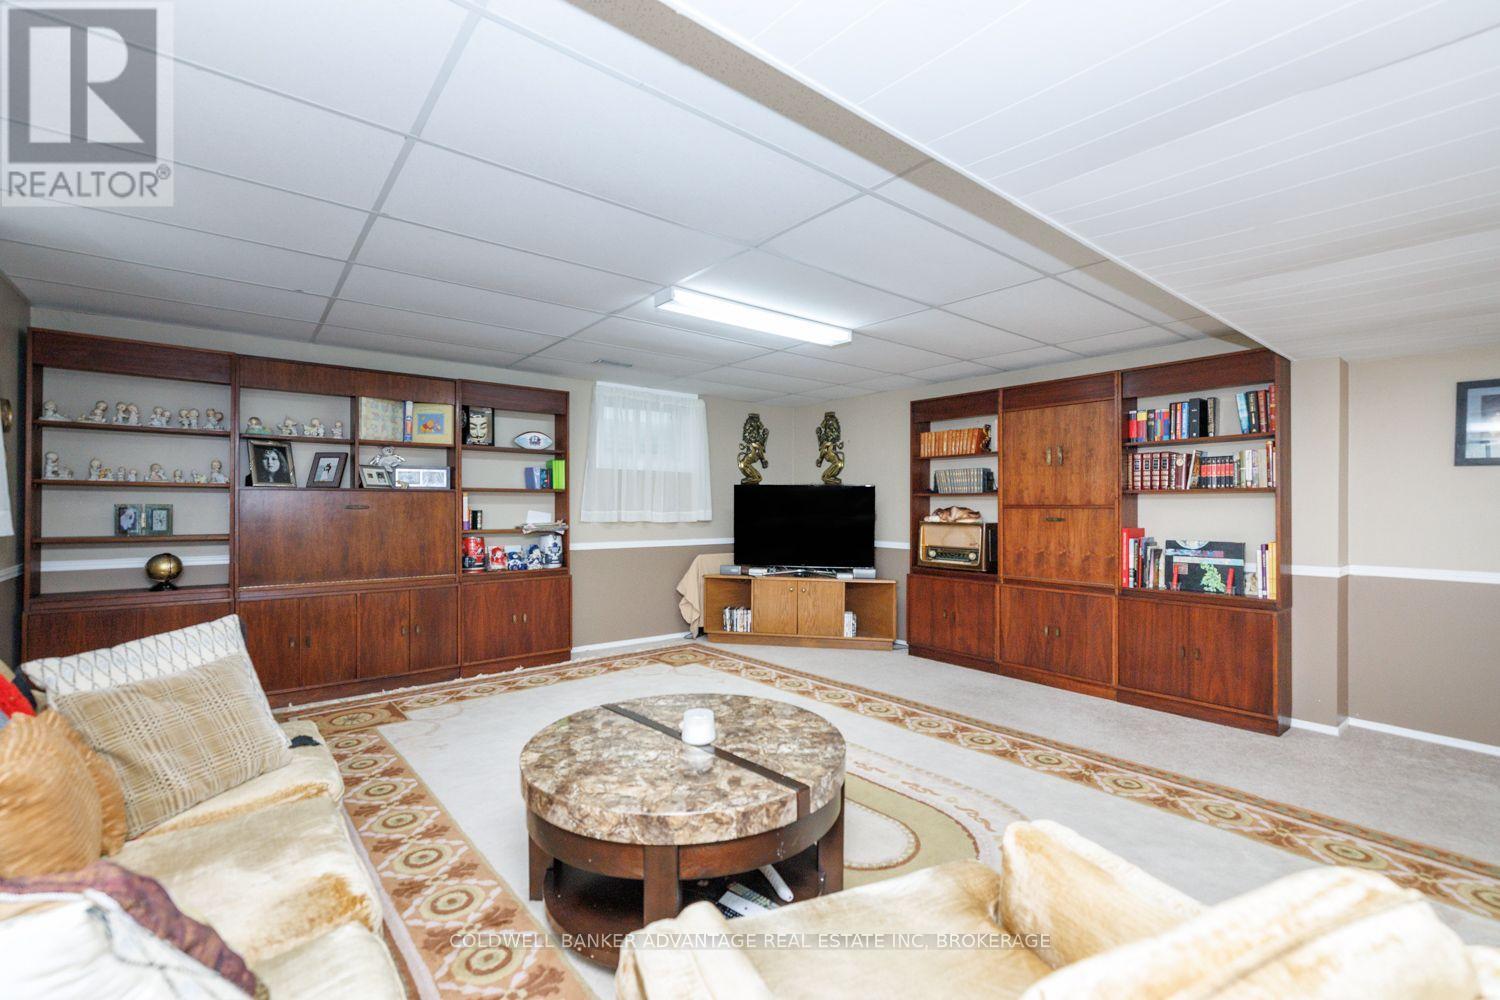
  • 8165 Mount Olive Crescent, Niagara Falls, Ontario  L2H 2Y9 - Photo 20 - X13767120
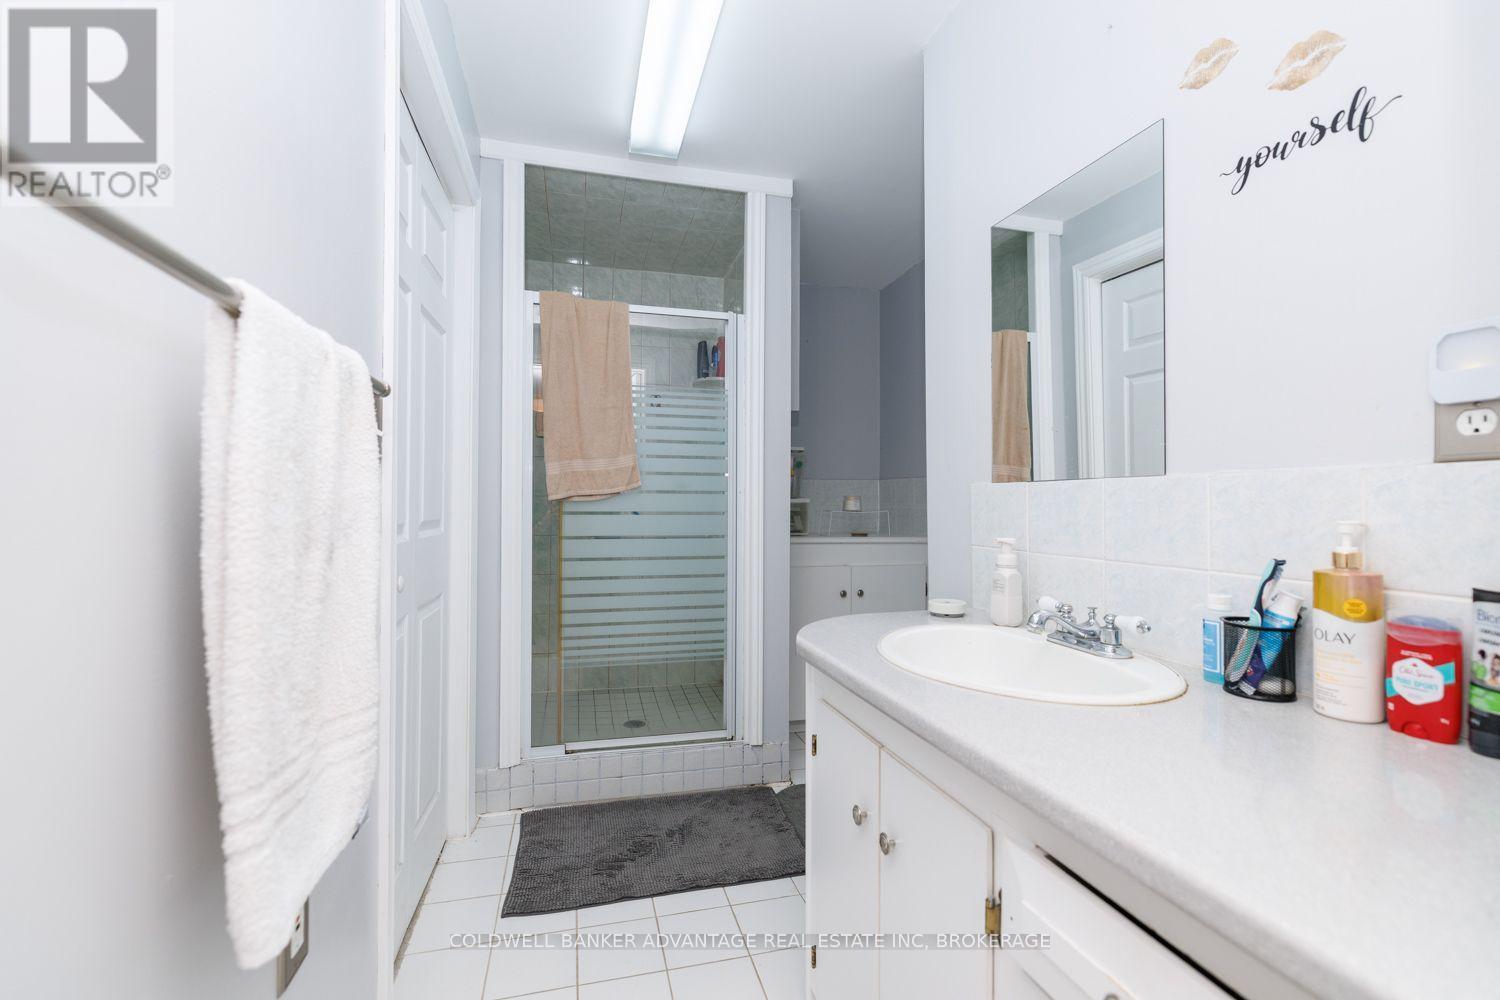
  • 8165 Mount Olive Crescent, Niagara Falls, Ontario  L2H 2Y9 - Photo 21 - X13767120
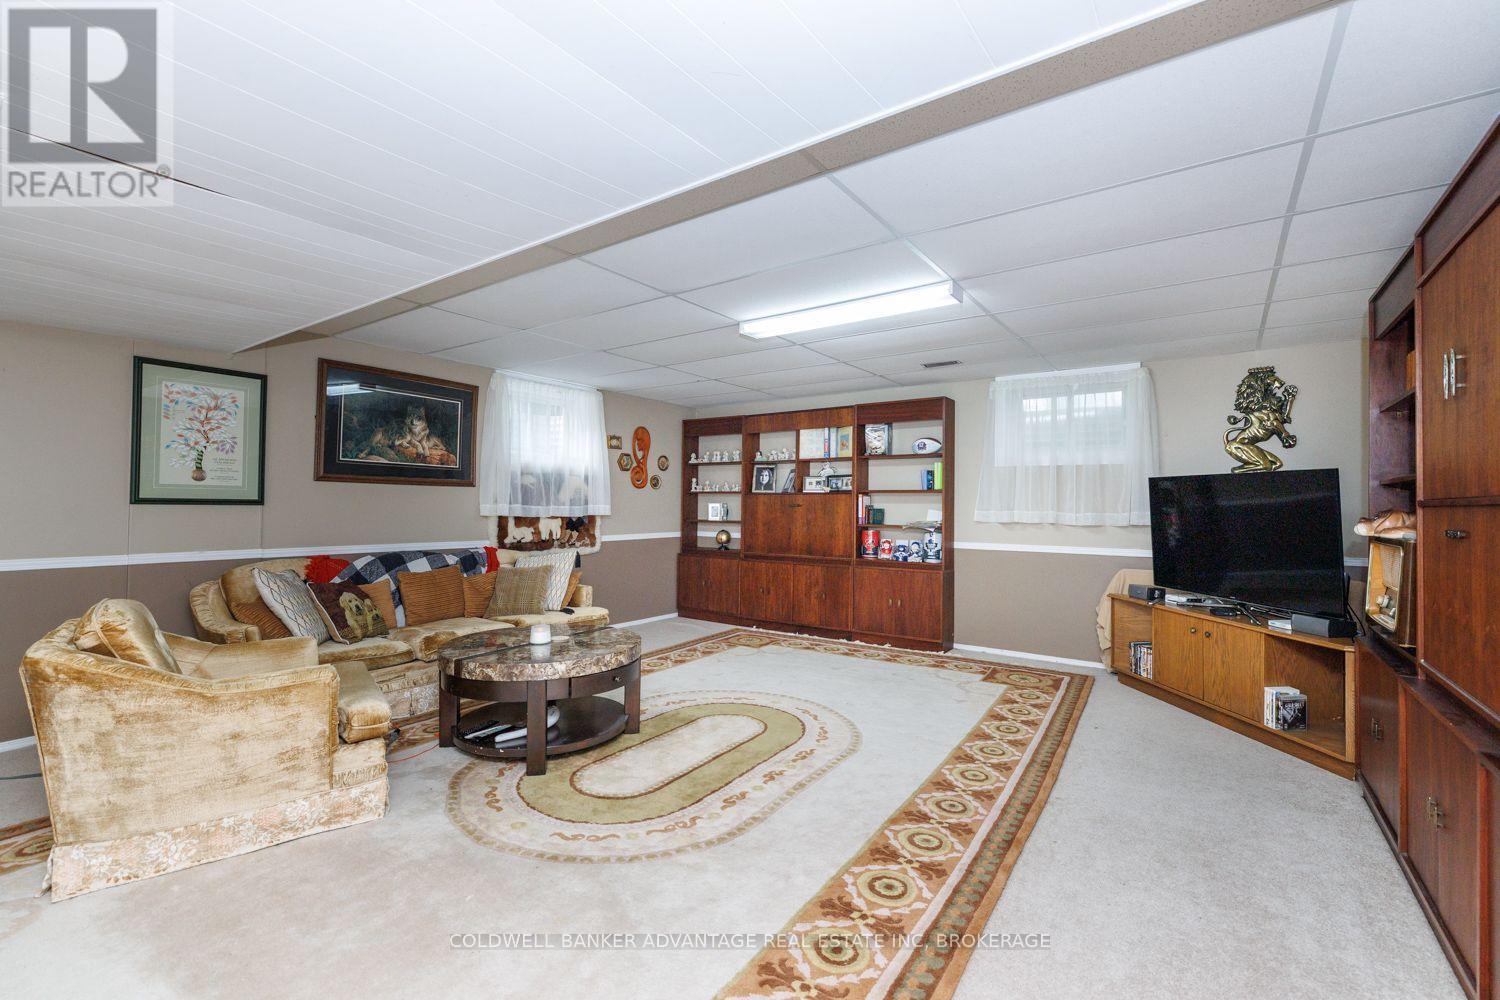
  • 8165 Mount Olive Crescent, Niagara Falls, Ontario  L2H 2Y9 - Photo 22 - X13767120
  • 8165 Mount Olive Crescent, Niagara Falls, Ontario  L2H 2Y9 - Photo 23 - X13767120
  • 8165 Mount Olive Crescent, Niagara Falls, Ontario  L2H 2Y9 - Photo 24 - X13767120
  • 8165 Mount Olive Crescent, Niagara Falls, Ontario  L2H 2Y9 - Photo 25 - X13767120
  • 8165 Mount Olive Crescent, Niagara Falls, Ontario  L2H 2Y9 - Photo 26 - X13767120
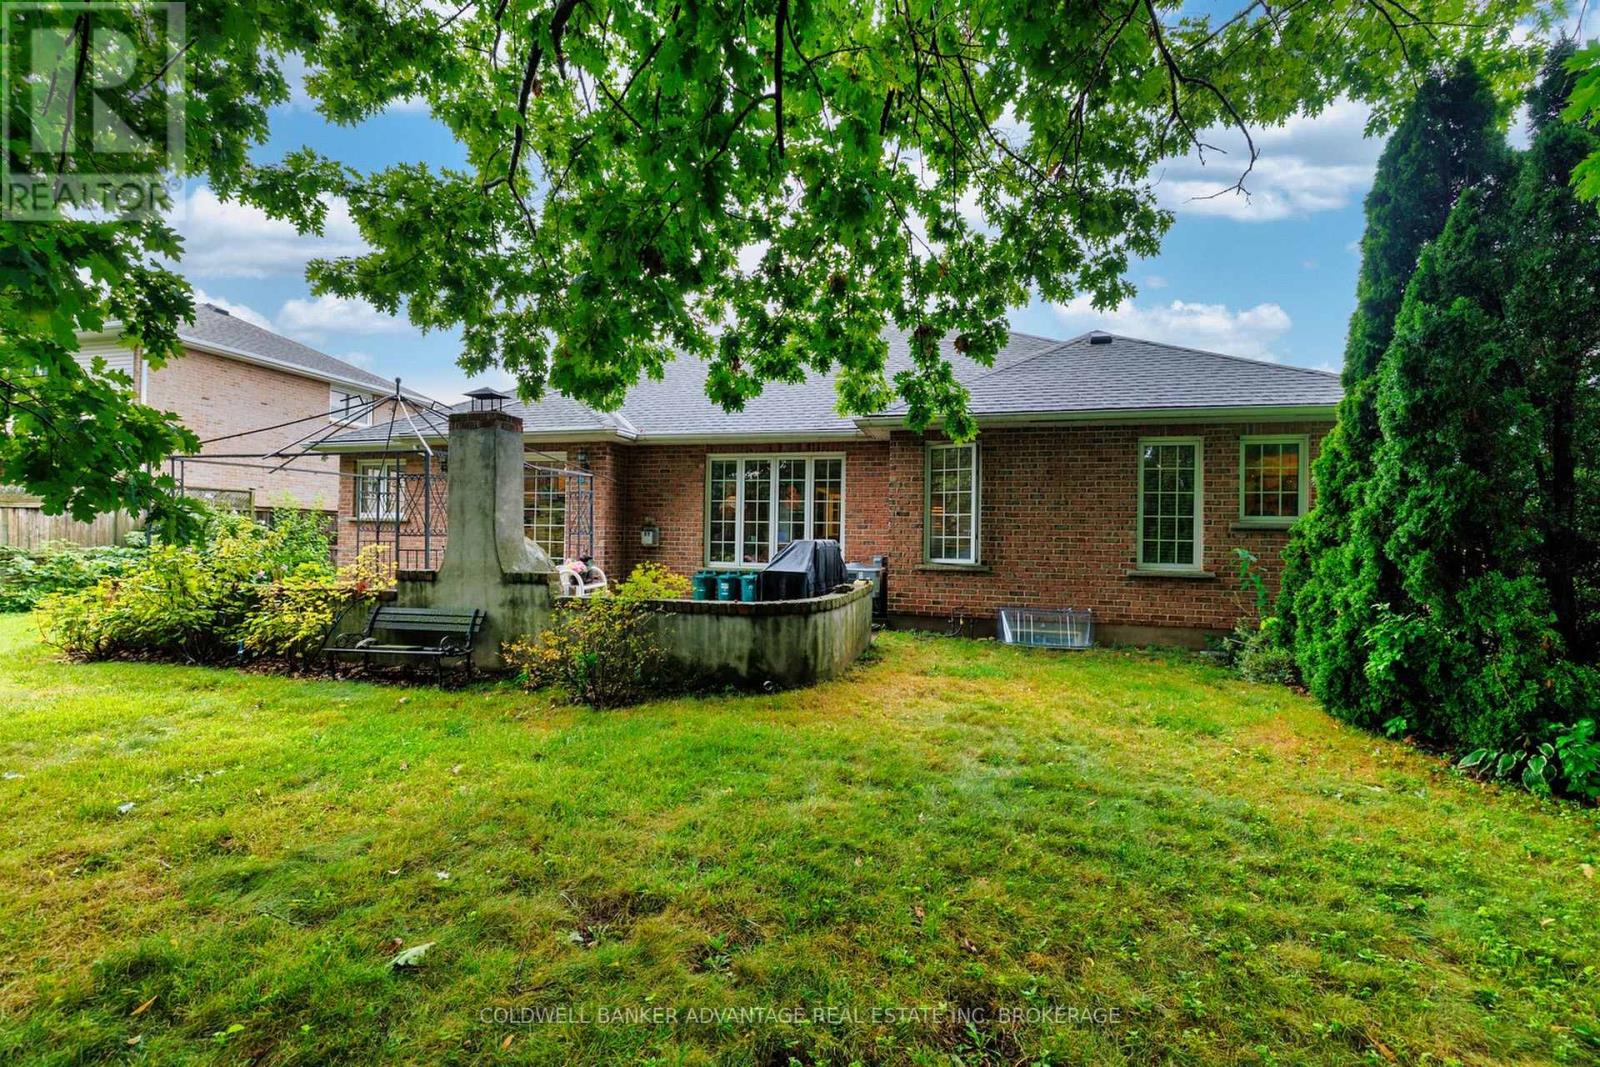
  • 8165 Mount Olive Crescent, Niagara Falls, Ontario  L2H 2Y9 - Photo 27 - X13767120
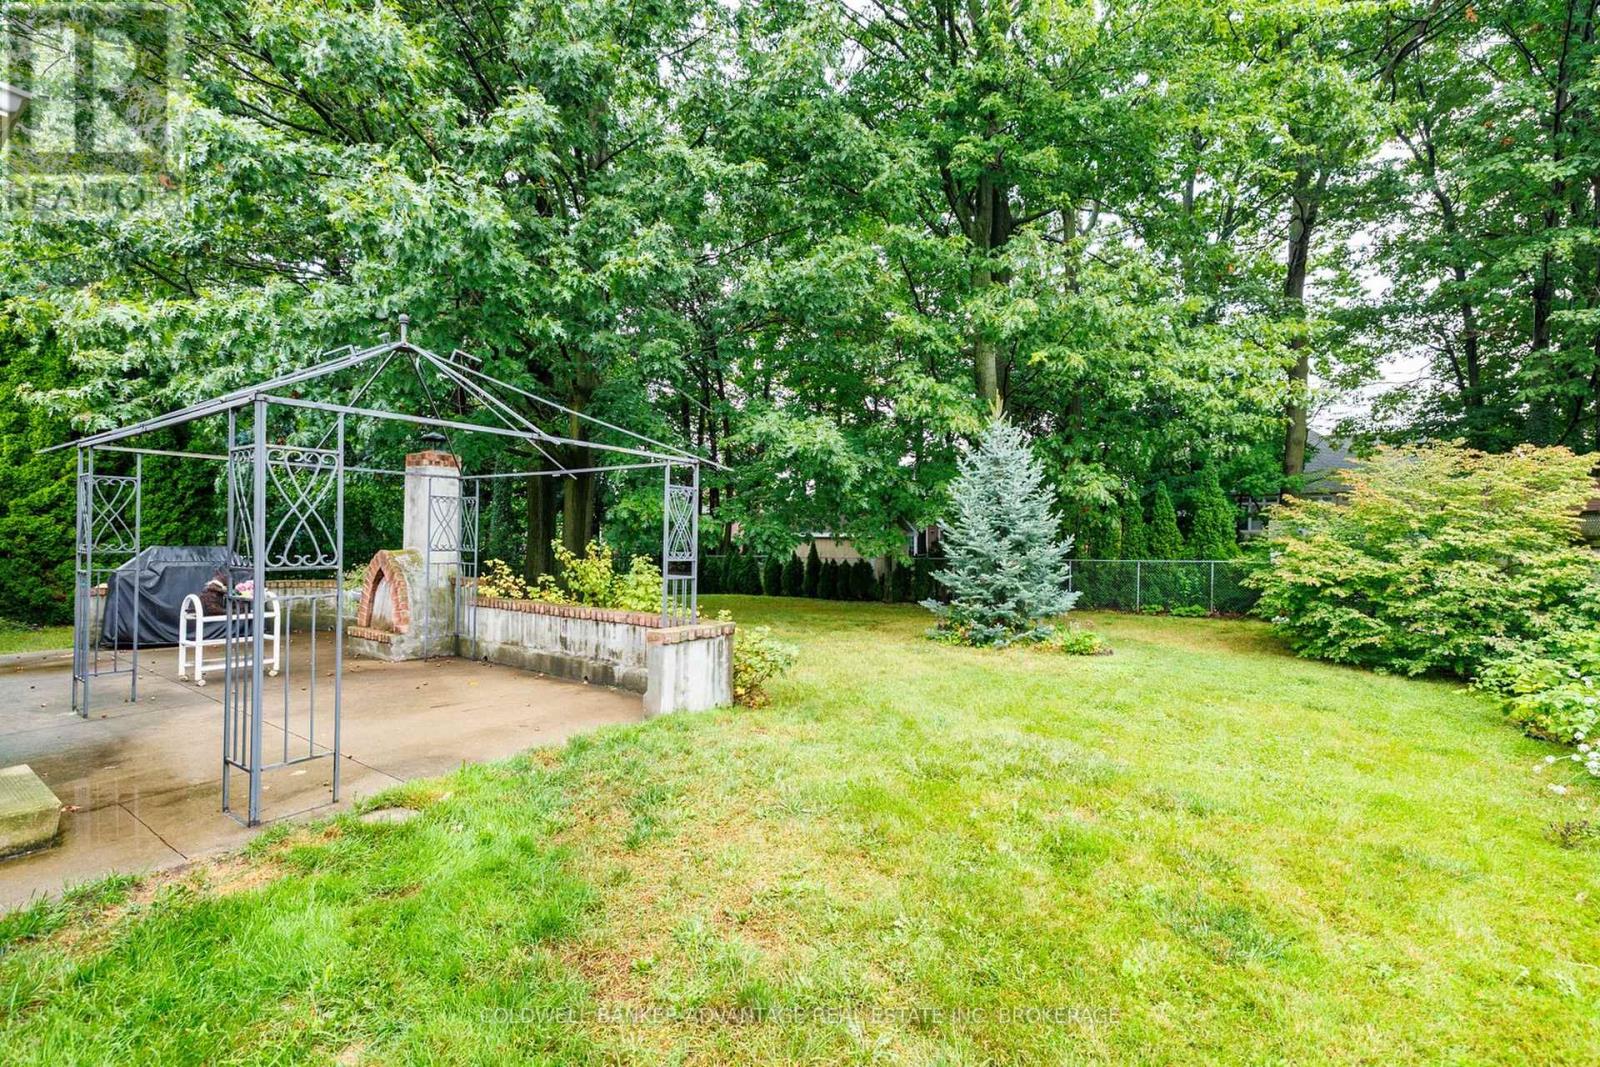
  • 8165 Mount Olive Crescent, Niagara Falls, Ontario  L2H 2Y9 - Photo 28 - X13767120
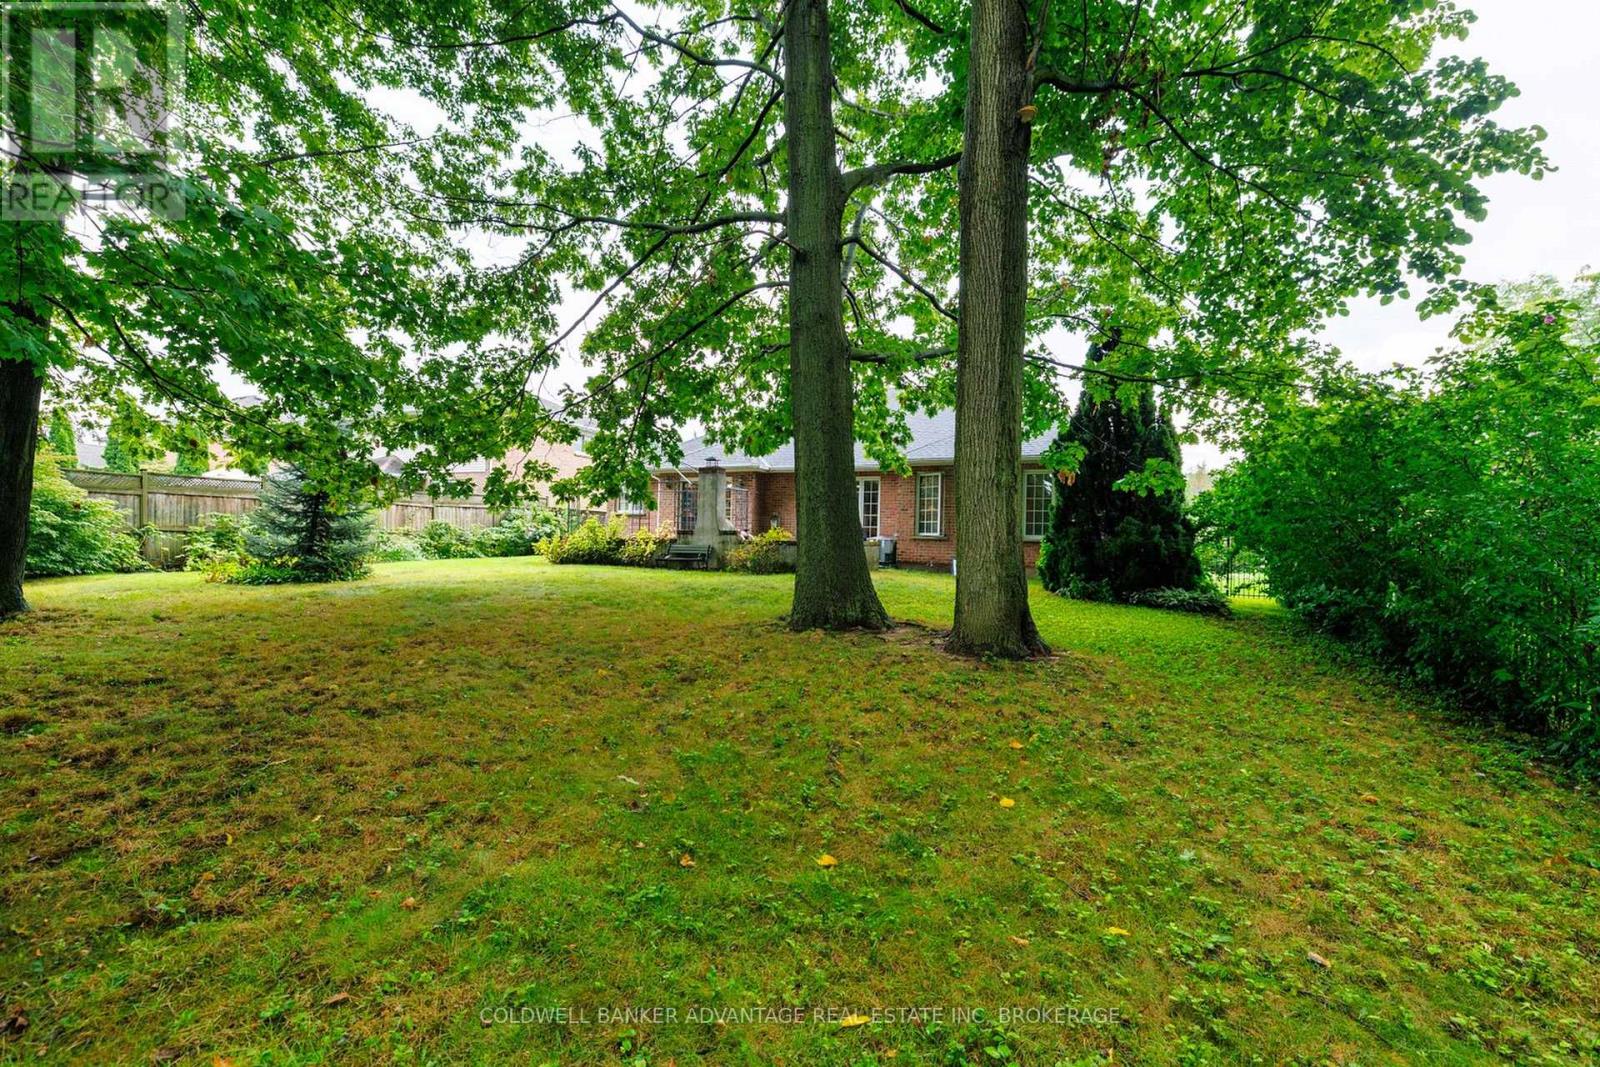
  • 8165 Mount Olive Crescent, Niagara Falls, Ontario  L2H 2Y9 - Photo 29 - X13767120
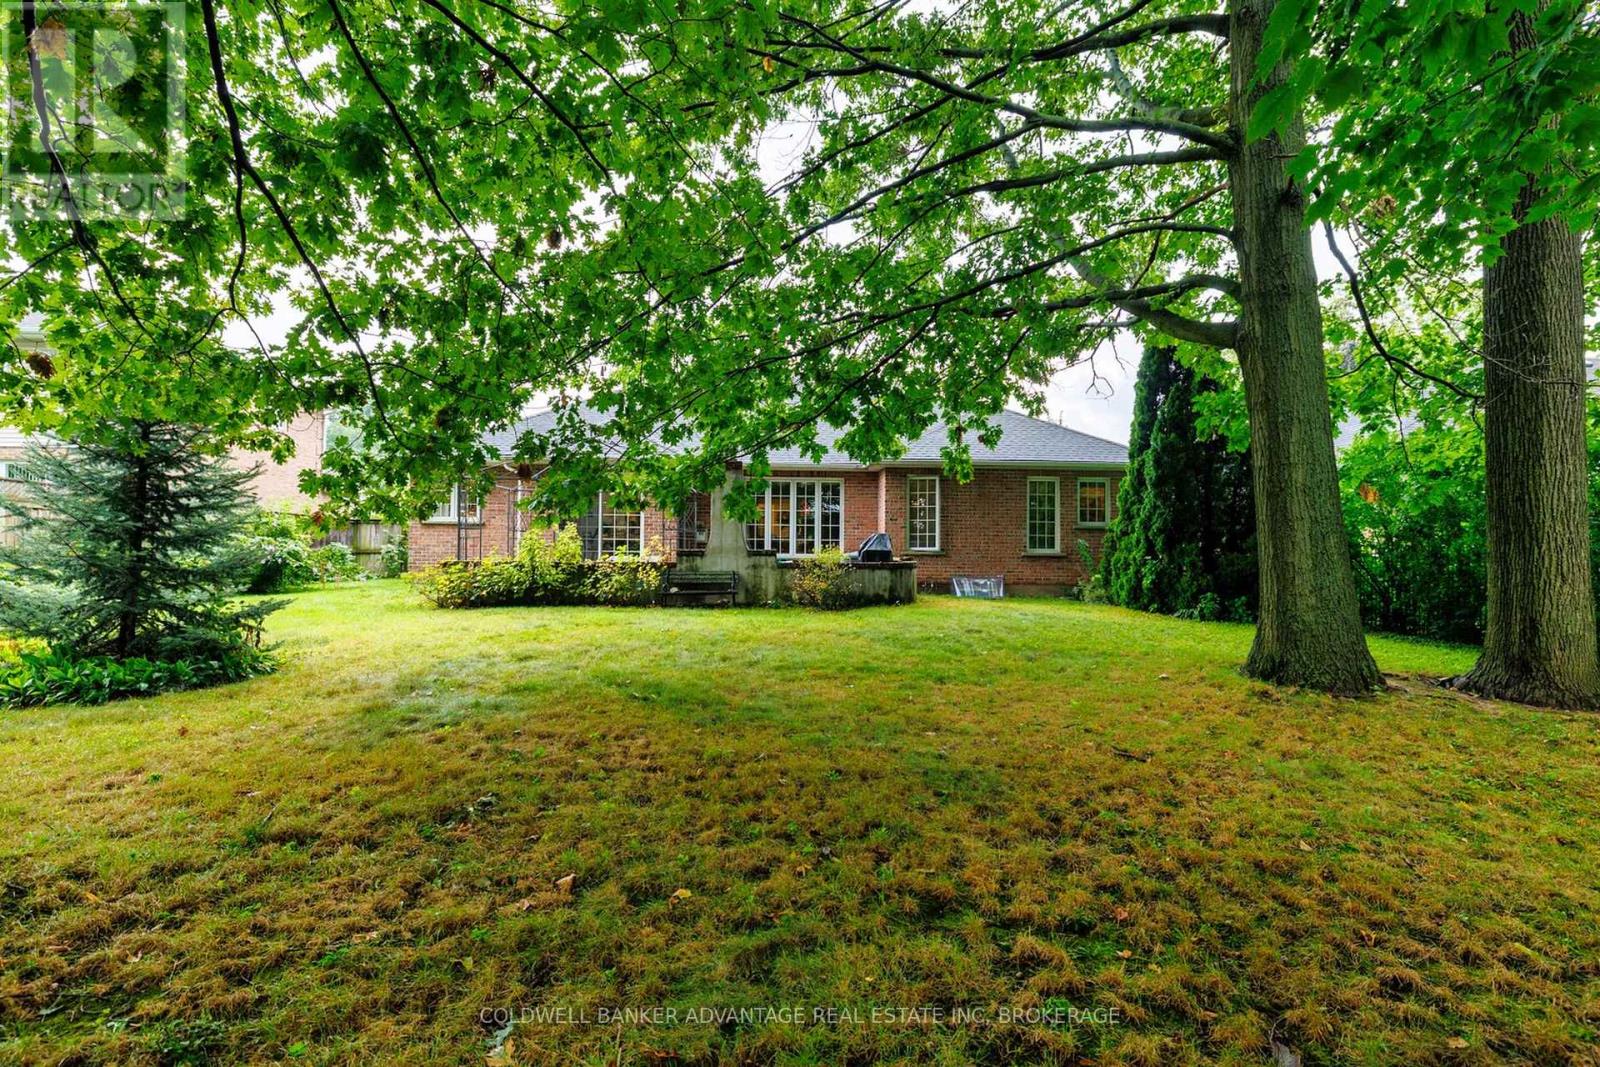
  • 8165 Mount Olive Crescent, Niagara Falls, Ontario  L2H 2Y9 - Photo 30 - X13767120
  • 8165 Mount Olive Crescent, Niagara Falls, Ontario  L2H 2Y9 - Photo 31 - X13767120
  • 8165 Mount Olive Crescent, Niagara Falls, Ontario  L2H 2Y9 - Photo 32 - X13767120
  • 8165 Mount Olive Crescent, Niagara Falls, Ontario  L2H 2Y9 - Photo 33 - X13767120
  • 8165 Mount Olive Crescent, Niagara Falls, Ontario  L2H 2Y9 - Photo 34 - X13767120
  • 8165 Mount Olive Crescent, Niagara Falls, Ontario  L2H 2Y9 - Photo 35 - X13767120
  • 8165 Mount Olive Crescent, Niagara Falls, Ontario  L2H 2Y9 - Photo 36 - X13767120
  • 8165 Mount Olive Crescent, Niagara Falls, Ontario  L2H 2Y9 - Photo 37 - X13767120
  • 8165 Mount Olive Crescent, Niagara Falls, Ontario  L2H 2Y9 - Photo 38 - X13767120
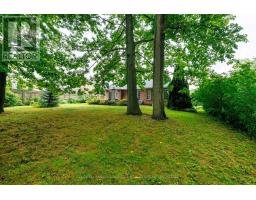
  • 8165 Mount Olive Crescent, Niagara Falls, Ontario  L2H 2Y9 - Photo 39 - X13767120
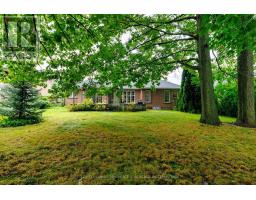
4 Bedroom 3 Bathroom 1,500 - 2,000 sqft
Bungalow Fireplace Central Air Conditioning Forced Air

$999,900

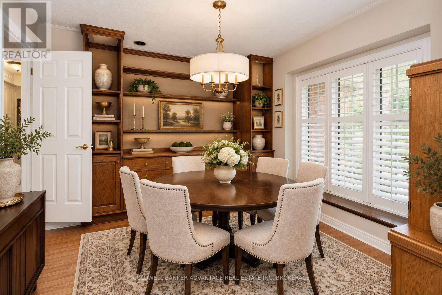
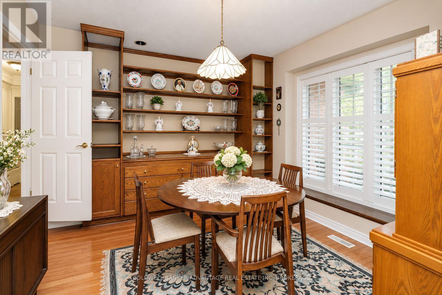
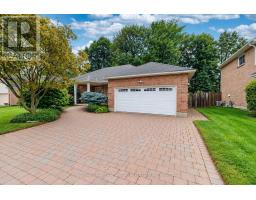
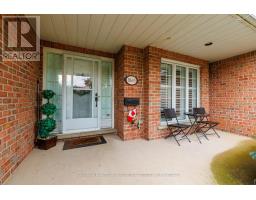
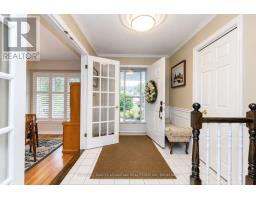
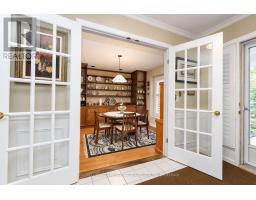
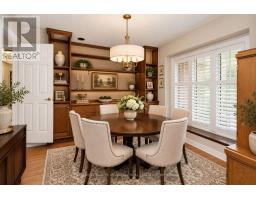
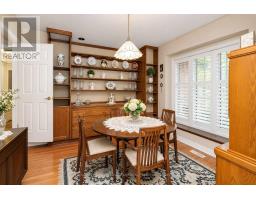
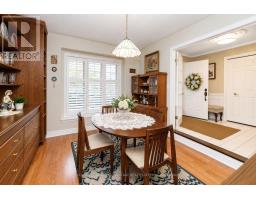
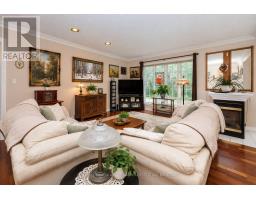
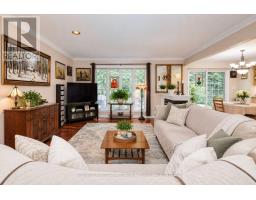
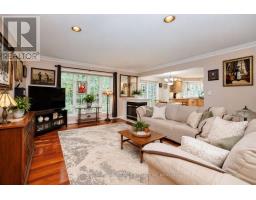
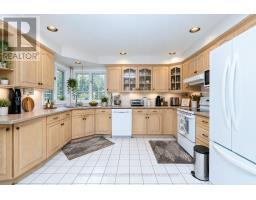
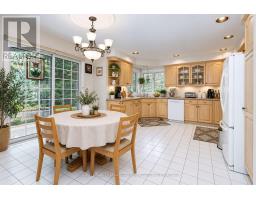
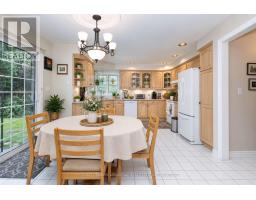
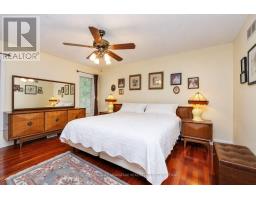
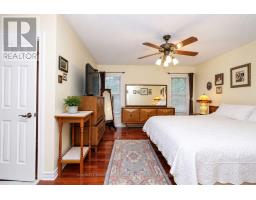
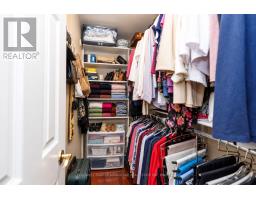
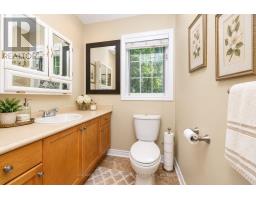
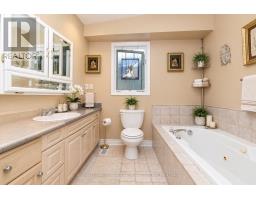
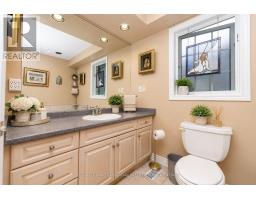
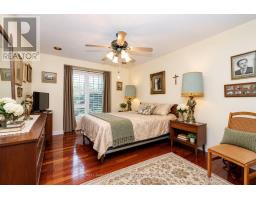
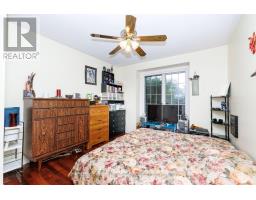
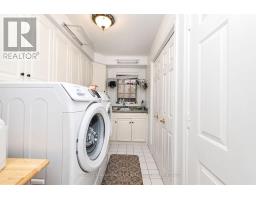
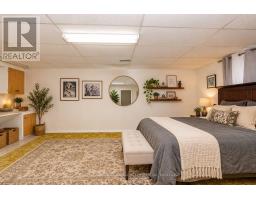
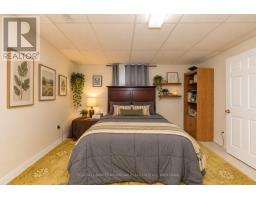
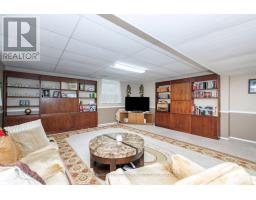
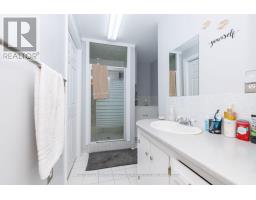
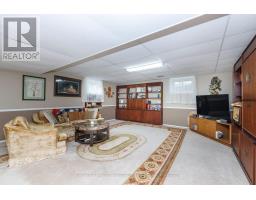
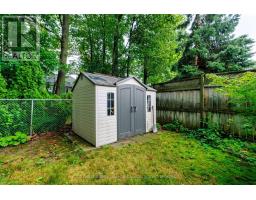
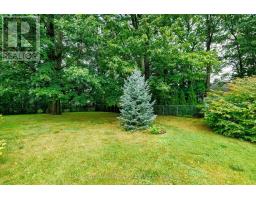
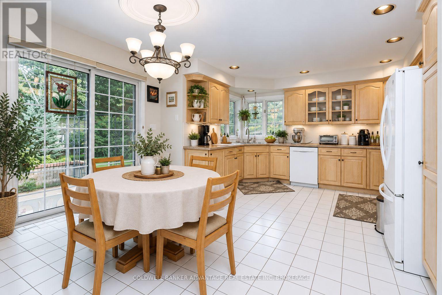
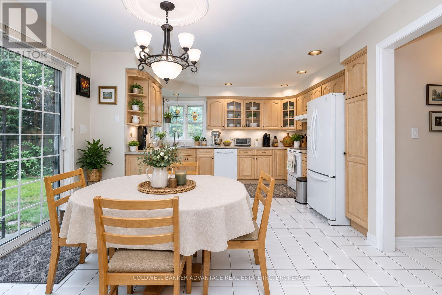
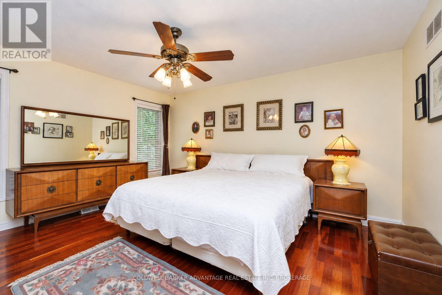
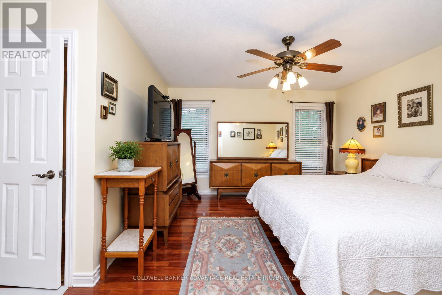
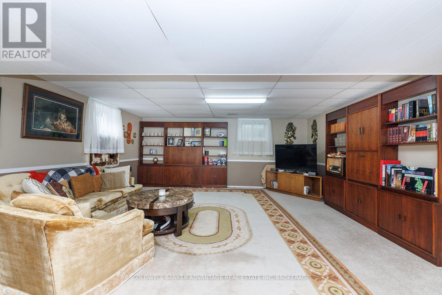
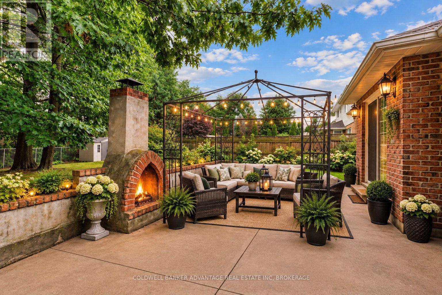
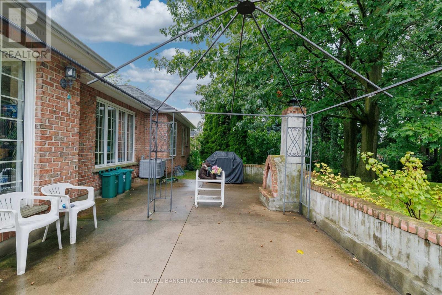
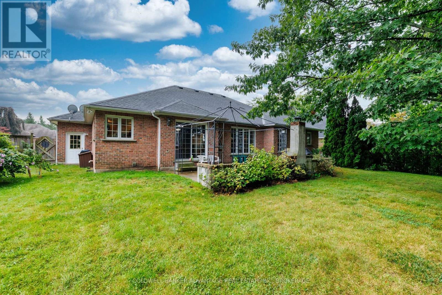
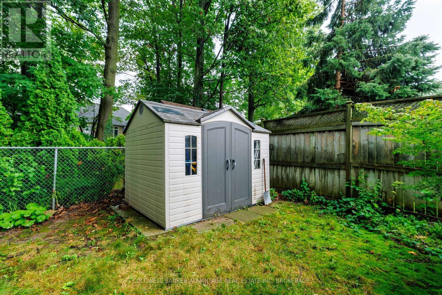
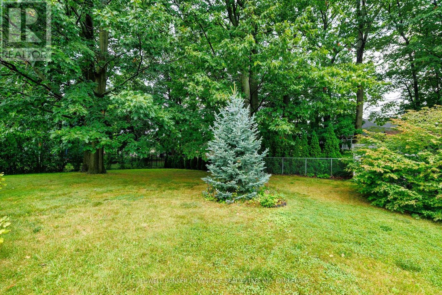
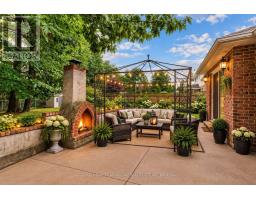
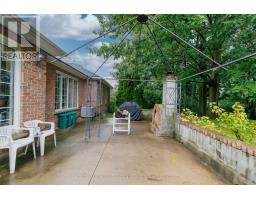
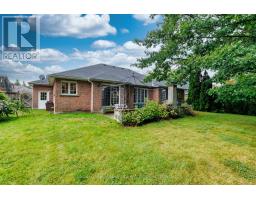
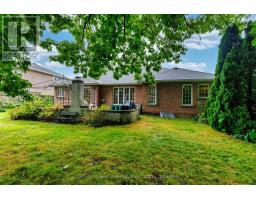
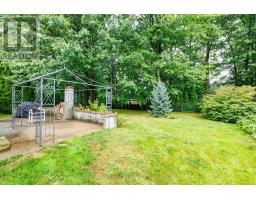
Welcome to this beautiful custom-built bungalow in the highly desirable Mount Carmel neighbourhood of Niagara Falls. Set on a gorgeous treed lot surrounded by mature 110-year-old oak trees, this home offers incredible privacy and a backyard that feels like your own private retreat. Enjoy the custom patio and built-in wood-burning fireplace, perfect for entertaining or relaxing on summer evenings. Offering 1,864 sq ft on the main floor, the home features 3 spacious bedrooms each able to comfortably fit a king size bed, including a primary suite with its own full ensuite, an additional full bathroom, a dedicated office and convenient main floor laundry. Spacious principal rooms across the back of the home overlook the beautiful backyard, while hardwood flooring, a 3-sided gas fireplace and whirlpool tub add to the appeal. There is also direct access to the oversized double-car garage. The partially finished basement offers even more living space with a huge rec room, another full bathroom, oversized guest bedroom and plenty of additional space to finish as you choose. An interlock driveway provides ample parking, and updates include the roof, furnace and A/C. Located in one of Niagara Falls' most sought-after neighbourhoods, close to great schools and with easy highway access, this is a wonderful opportunity to own a spacious bungalow in Mount Carmel. (id:41589)

Property Details

MLS® Number X13767120
Property Type Single Family
Community Name 208 - Mt. Carmel
Parking Space Total 6

Building

Bathroom Total 3
Bedrooms Above Ground 3
Bedrooms Below Ground 1
Bedrooms Total 4
Amenities Fireplace(s)
Architectural Style Bungalow
Basement Development Partially Finished
Basement Type N/a (partially Finished)
Construction Style Attachment Detached
Cooling Type Central Air Conditioning
Exterior Finish Brick
Fireplace Present Yes
Foundation Type Poured Concrete
Heating Fuel Natural Gas
Heating Type Forced Air
Stories Total 1
Size Interior 1,500 - 2,000 Sqft
Type House
Utility Water Municipal Water

Parking

Attached Garage
Garage

Land

Acreage No
Sewer Sanitary Sewer
Size Depth 150 Ft ,4 In
Size Frontage 77 Ft ,1 In
Size Irregular 77.1 X 150.4 Ft
Size Total Text 77.1 X 150.4 Ft
  • Aerial

https://www.realtor.ca/real-estate/30259843/8165-mount-olive-crescent-niagara-falls-mt-carmel-208-mt-carmel

Faith Rolleman
Broker

(905) 933-3319

Coldwell Banker Advantage Real Estate Inc, Brokerage
800 Niagara Street
Welland, Ontario L3C 7L7

(905) 788-3232
www.coldwellbankeradvantage.ca/

Powered by: REALTOR.ca
This REALTOR.ca listing content is owned and licensed by REALTORĀ® members of The Canadian Real Estate Association

The trademarks REALTOR®, REALTORS®, and the REALTOR® logo are controlled by The Canadian Real Estate Association (CREA) and identify real estate professionals who are members of CREA. The trademarks MLS®, Multiple Listing Service® and the associated logos are owned by The Canadian Real Estate Association (CREA) and identify the quality of services provided by real estate professionals who are members of CREA. The trademark DDF® is owned by The Canadian Real Estate Association (CREA) and identifies CREA's Data Distribution Facility (DDF®)


September 10 2026 05:24:36

Niagara Association of REALTORSĀ®

Coldwell Banker Advantage Real Estate Inc, Brokerage

RealtyPress WordPress CREA DDF® Plugin

RE/MAX Garden City Realty Inc., Brokerage - Each Office Independently Owned and Operated - Design By Center Stage Creative
  • Welcome
  • About Me
  • Listings
  • Featured
  • Sold
  • Videos
  • Links
  • Contact
JORDAN CLARK