

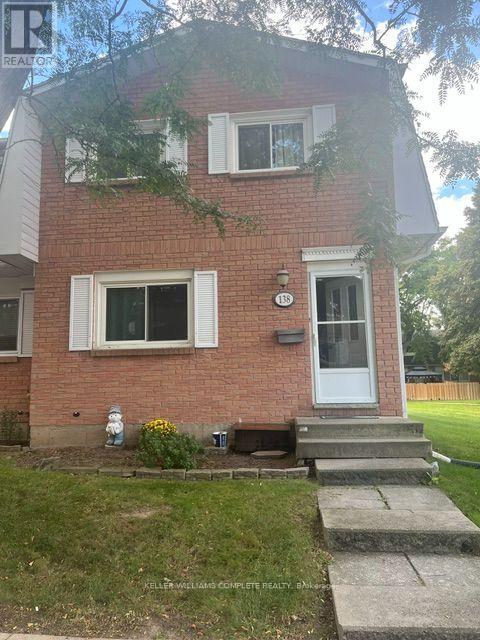
138 - 185 Denistoun Street Welland, Ontario L3C 6J6
$378,000Maintenance, Common Area Maintenance, Insurance, Parking
$291.02 Monthly
Maintenance, Common Area Maintenance, Insurance, Parking
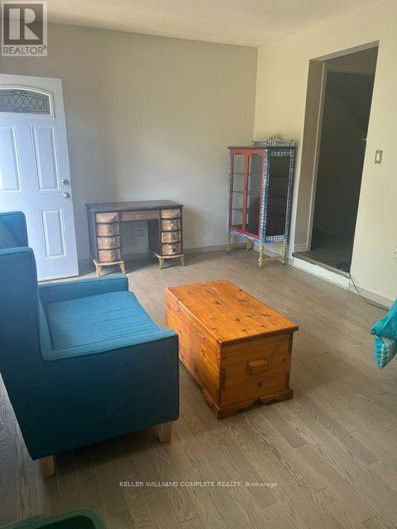
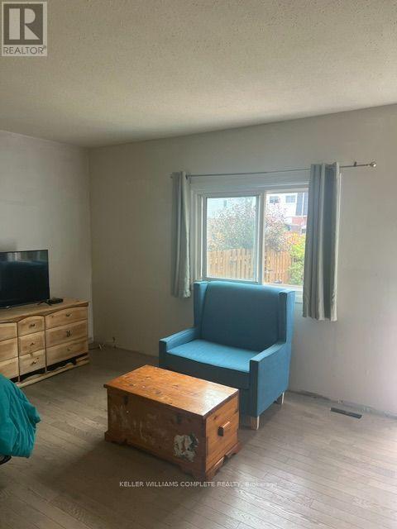
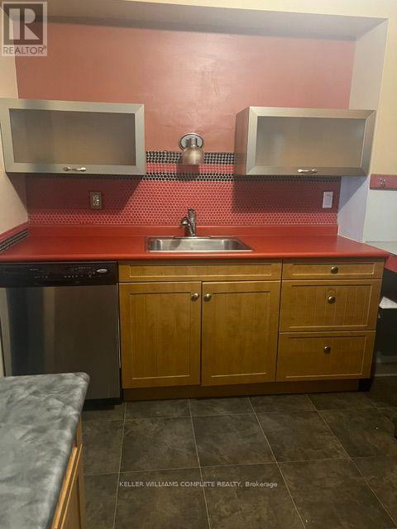
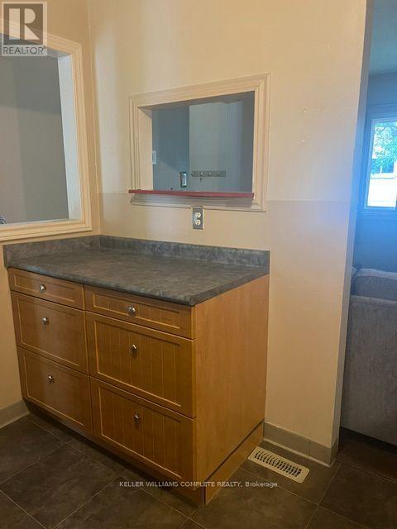
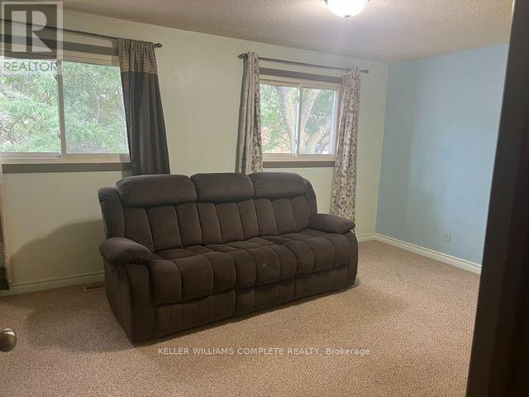
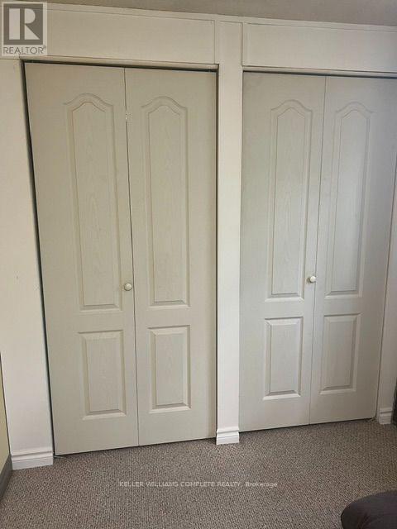
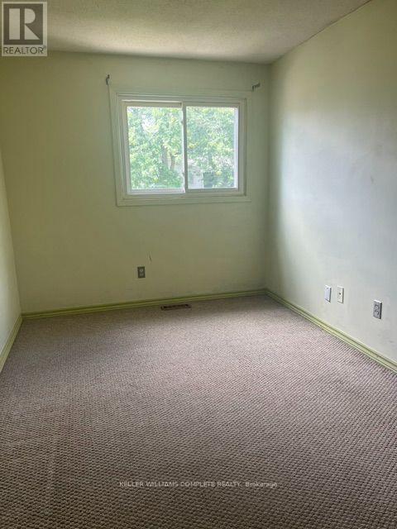
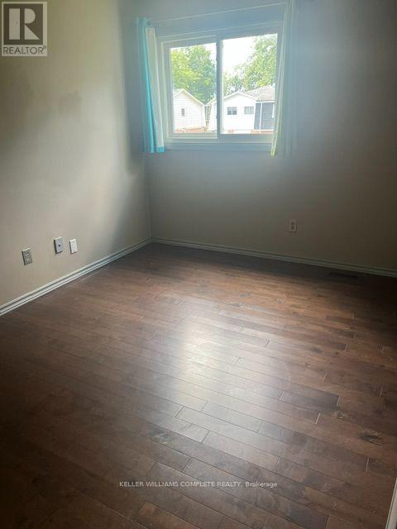
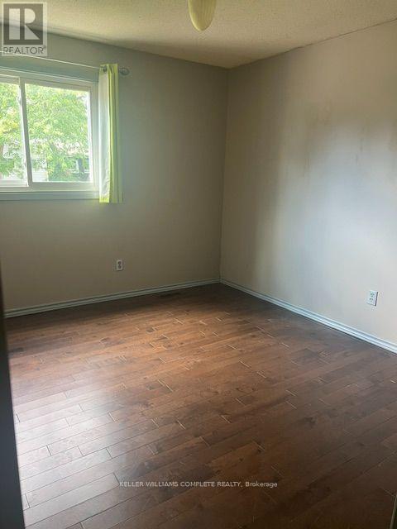
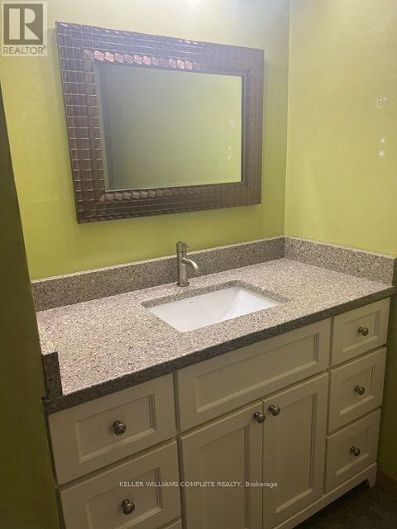
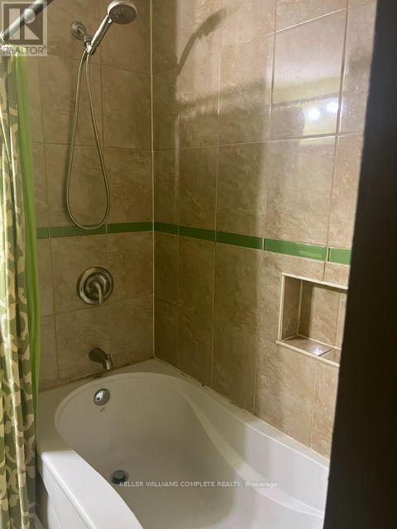
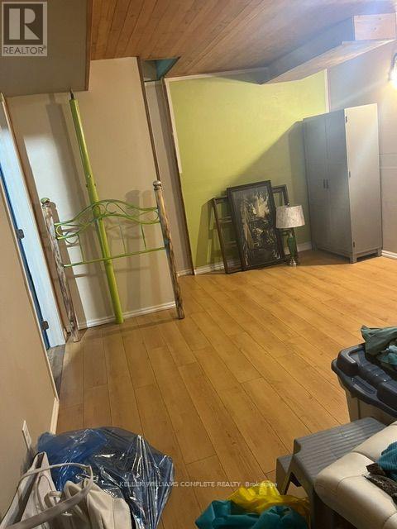
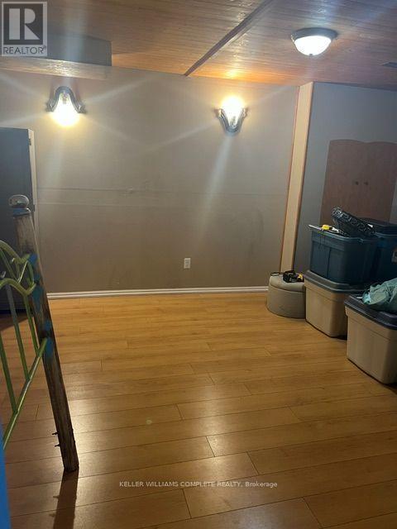
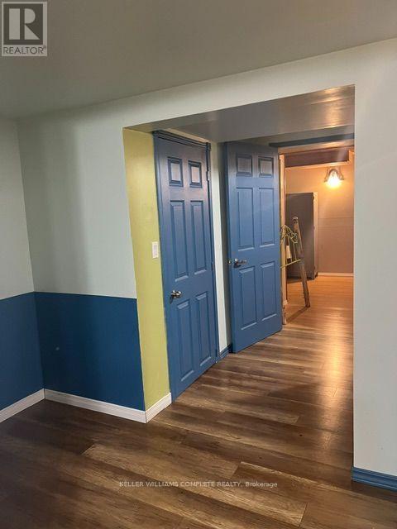
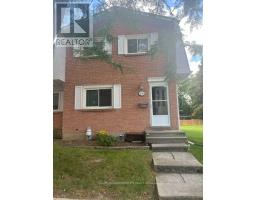
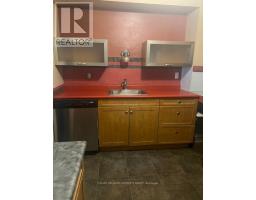
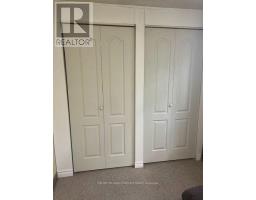
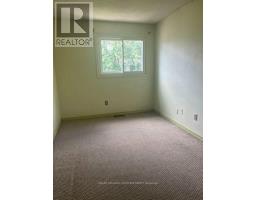
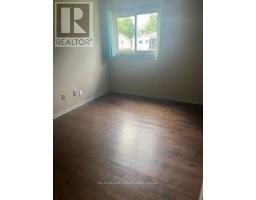
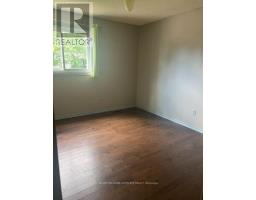
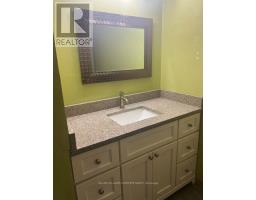
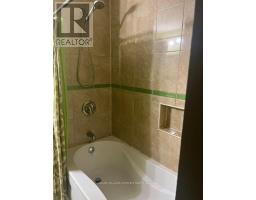
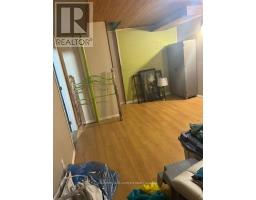
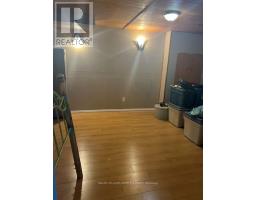
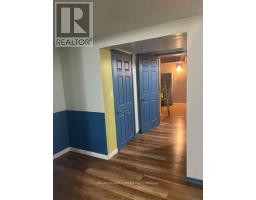
$291.02 MonthlyFirst-time home buyer, Down sizing or Investment property!! 3 Bedroom, 3 Bath, Finish Basement, Large Master Bedroom (with Double Closet). Close to Schools, Parks, Highway, Shopping!! Condo Fees under $295 a month. This unit's mortgage payment would be less than $1950/mth. More affordable than Renting! Just under 1600sqft of finished space! (id:41589)
Property Details
| MLS® Number | X13755984 |
| Property Type | Single Family |
| Community Name | 772 - Broadway |
| Amenities Near By | Hospital, Park, Place Of Worship, Public Transit |
| Community Features | Pets Allowed With Restrictions, School Bus |
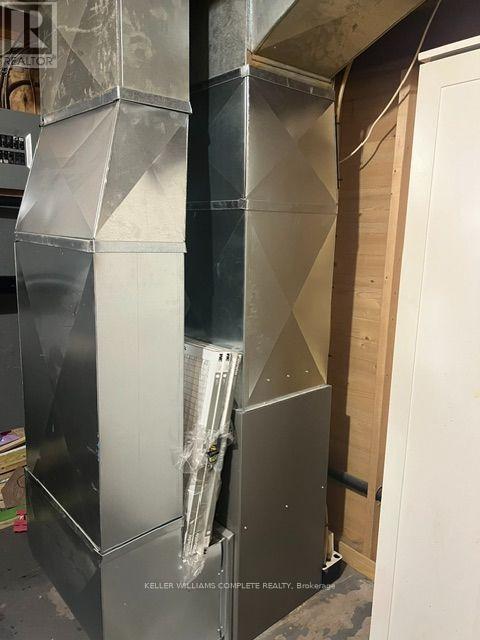
| Equipment Type | Water Heater, Air Conditioner, Furnace |
| Parking Space Total | 1 |
| Pool Type | Outdoor Pool |
| Rental Equipment Type | Water Heater, Air Conditioner, Furnace |
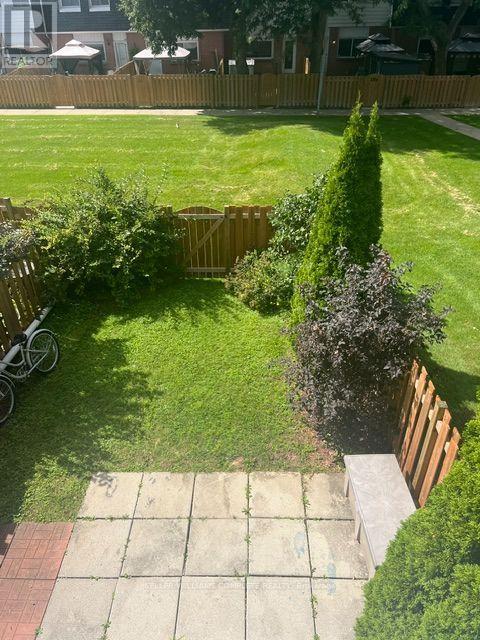
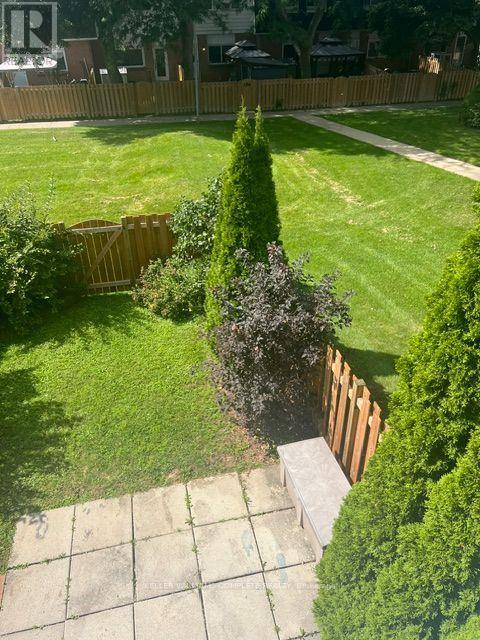
| Structure | Tennis Court, Patio(s) |
Building
| Bathroom Total | 3 |
| Bedrooms Above Ground | 3 |
| Bedrooms Total | 3 |
| Age | 31 To 50 Years |
| Amenities | Visitor Parking, Separate Electricity Meters |
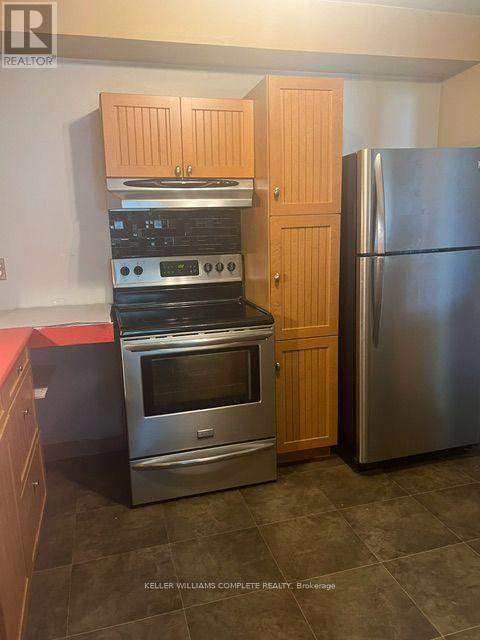
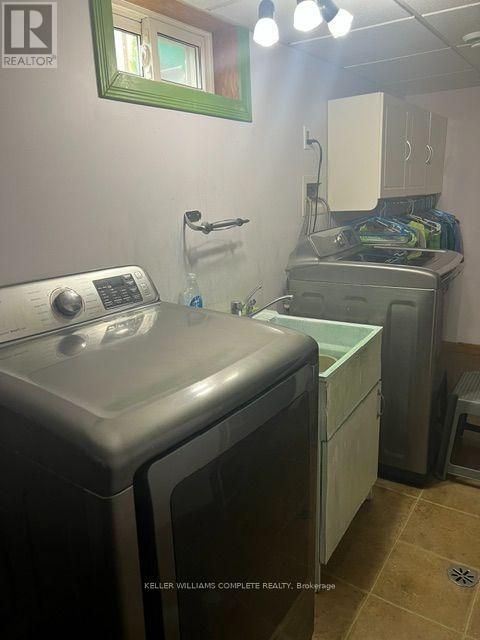
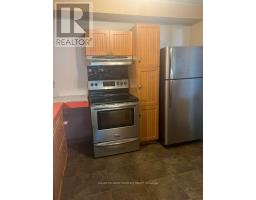
| Appliances | Water Heater, Water Meter, Dishwasher, Dryer, Stove, Washer, Refrigerator |
| Basement Development | Finished |
| Basement Type | Full (finished) |
| Cooling Type | Central Air Conditioning |
| Exterior Finish | Brick, Concrete |
| Foundation Type | Concrete |
| Half Bath Total | 2 |
| Heating Fuel | Natural Gas |
| Heating Type | Forced Air |
| Stories Total | 2 |
| Size Interior | 1,000 - 1,199 Sqft |
| Type | Row / Townhouse |
Parking
| No Garage |
Land
| Acreage | No |
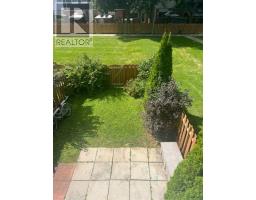
| Fence Type | Fenced Yard |
| Land Amenities | Hospital, Park, Place Of Worship, Public Transit |
| Zoning Description | Rm3 |
Rooms
| Level | Type | Length | Width | Dimensions |
|---|---|---|---|---|
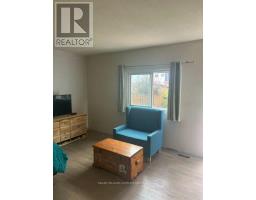
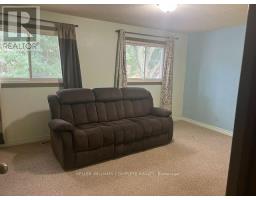
| Second Level | Primary Bedroom | 3.49 m | Measurements not available x 3.49 m | |
| Second Level | Bedroom 2 | 3.99 m | 2.44 m | 3.99 m x 2.44 m |
| Second Level | Bedroom 3 | 2.84 m | 3.35 m | 2.84 m x 3.35 m |
| Second Level | Bathroom | 3.24 m | 2.2 m | 3.24 m x 2.2 m |
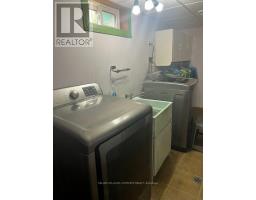
| Basement | Laundry Room | 2.82 m | 2.33 m | 2.82 m x 2.33 m |
| Basement | Family Room | 4.83 m | 3.61 m | 4.83 m x 3.61 m |
| Basement | Bathroom | 1.8 m | 0.74 m | 1.8 m x 0.74 m |
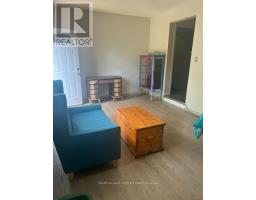
| Main Level | Living Room | 5.25 m | 3.3 m | 5.25 m x 3.3 m |
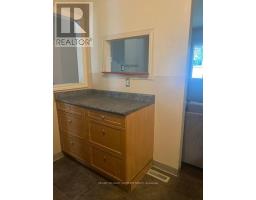
| Main Level | Kitchen | 3.18 m | 2.85 m | 3.18 m x 2.85 m |
| Main Level | Dining Room | 3.05 m | 3.17 m | 3.05 m x 3.17 m |
| Main Level | Bathroom | 1.22 m | 1.33 m | 1.22 m x 1.33 m |
https://www.realtor.ca/real-estate/30247069/138-185-denistoun-street-welland-broadway-772-broadway
Carolyn Racicot
Salesperson
87 Lake Street
St. Catharines, On, Ontario L2R 5X5
(905) 688-6688
www.kwniagara.com/

The trademarks REALTOR®, REALTORS®, and the REALTOR® logo are controlled by The Canadian Real Estate Association (CREA) and identify real estate professionals who are members of CREA. The trademarks MLS®, Multiple Listing Service® and the associated logos are owned by The Canadian Real Estate Association (CREA) and identify the quality of services provided by real estate professionals who are members of CREA. The trademark DDF® is owned by The Canadian Real Estate Association (CREA) and identifies CREA's Data Distribution Facility (DDF®)
September 08 2026 07:23:53
Niagara Association of REALTORS®
Keller Williams Complete Realty