

177 Erie Street Port Colborne, Ontario L3K 4M5
$424,999
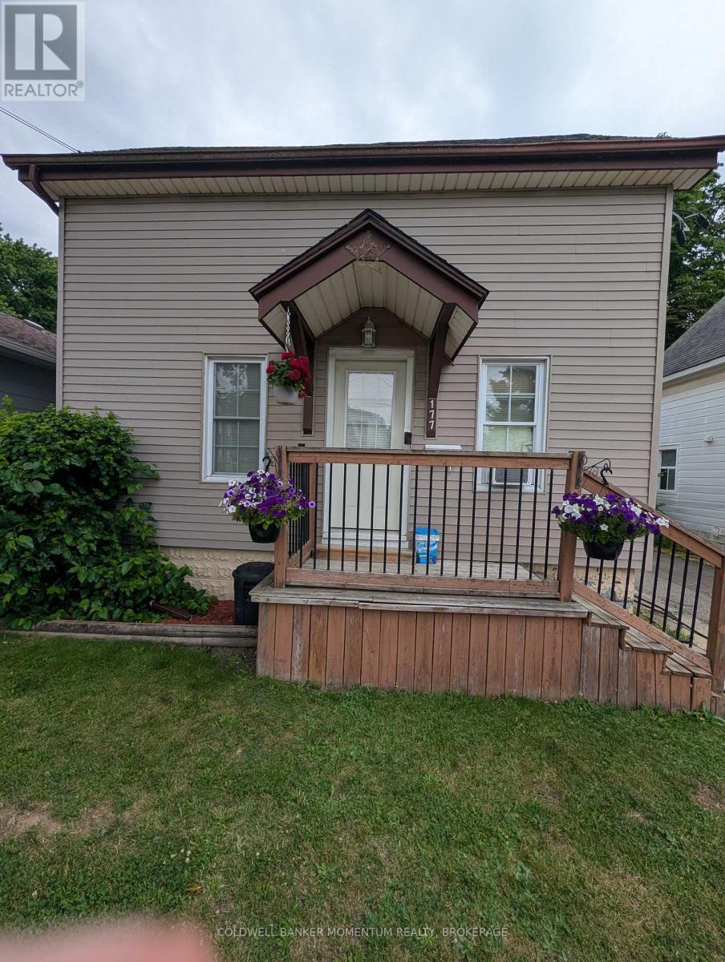
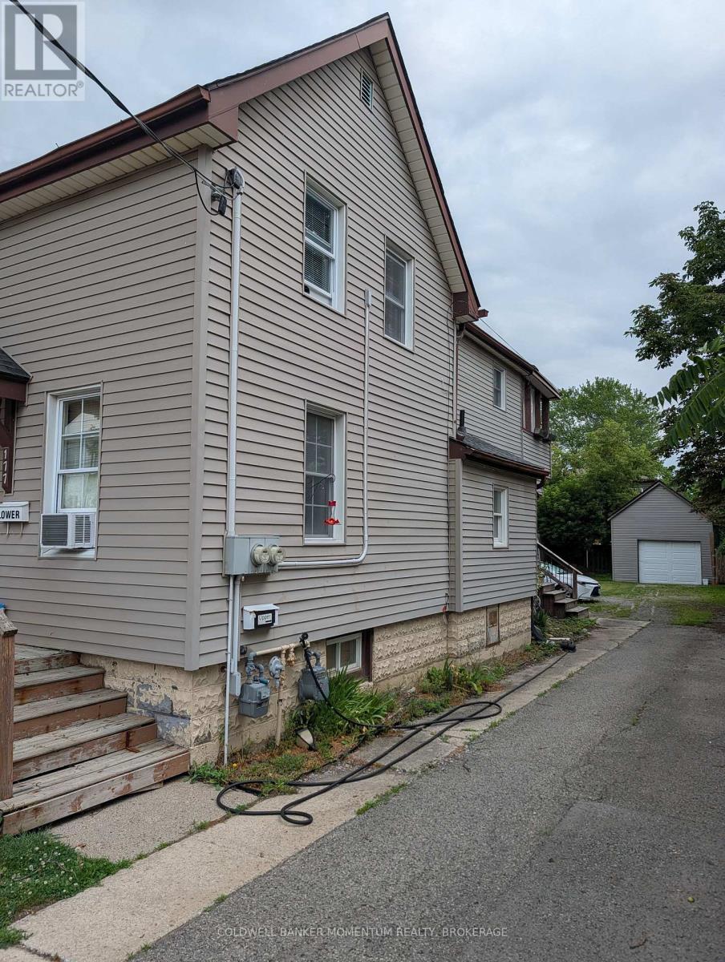
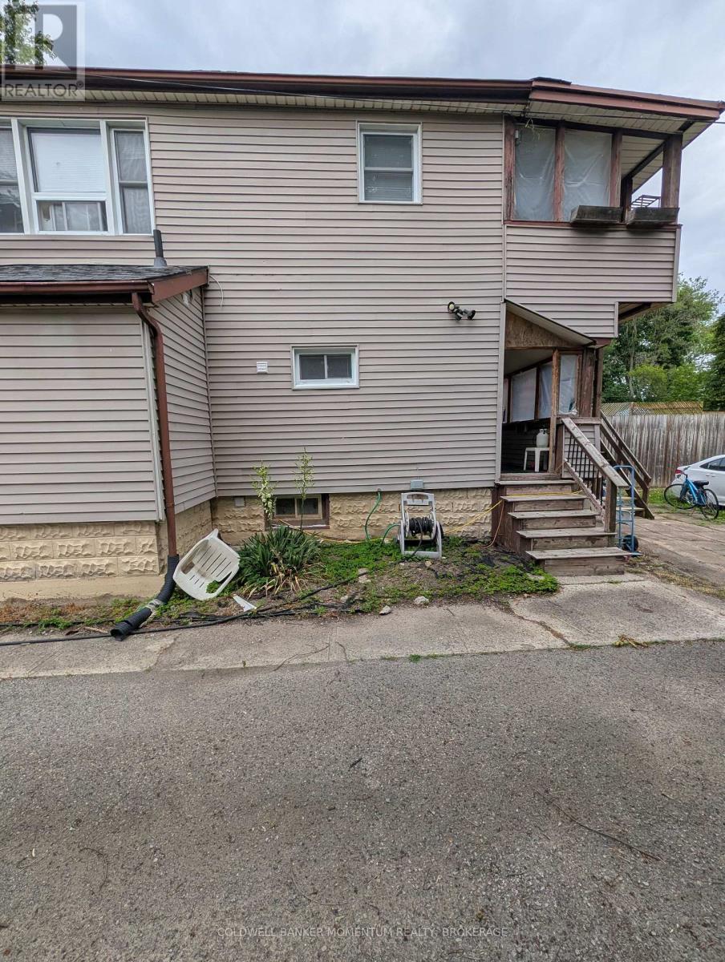
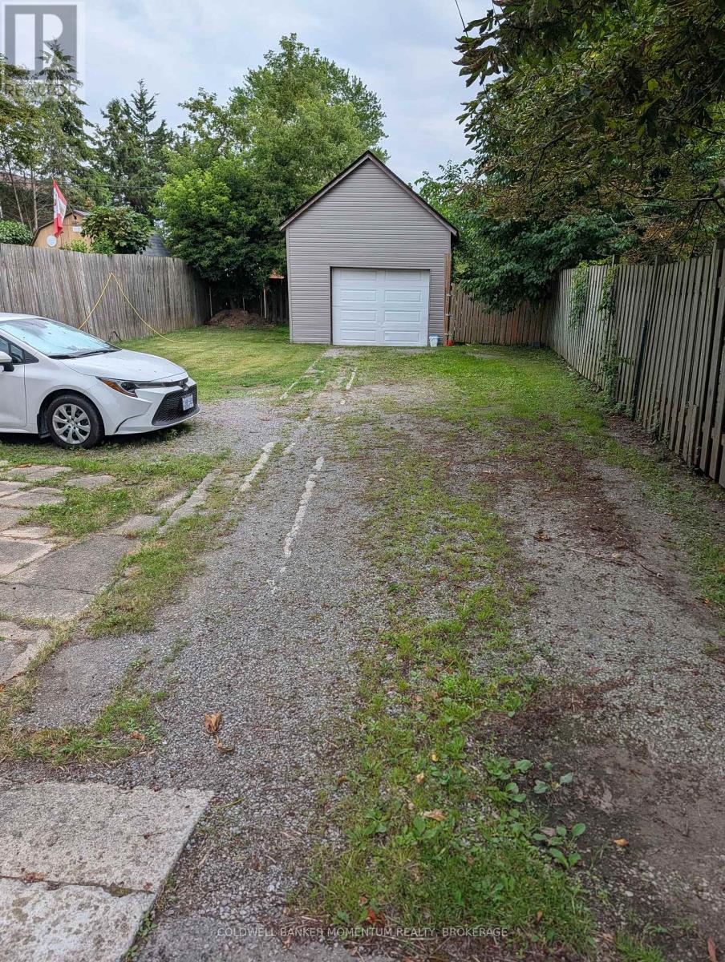
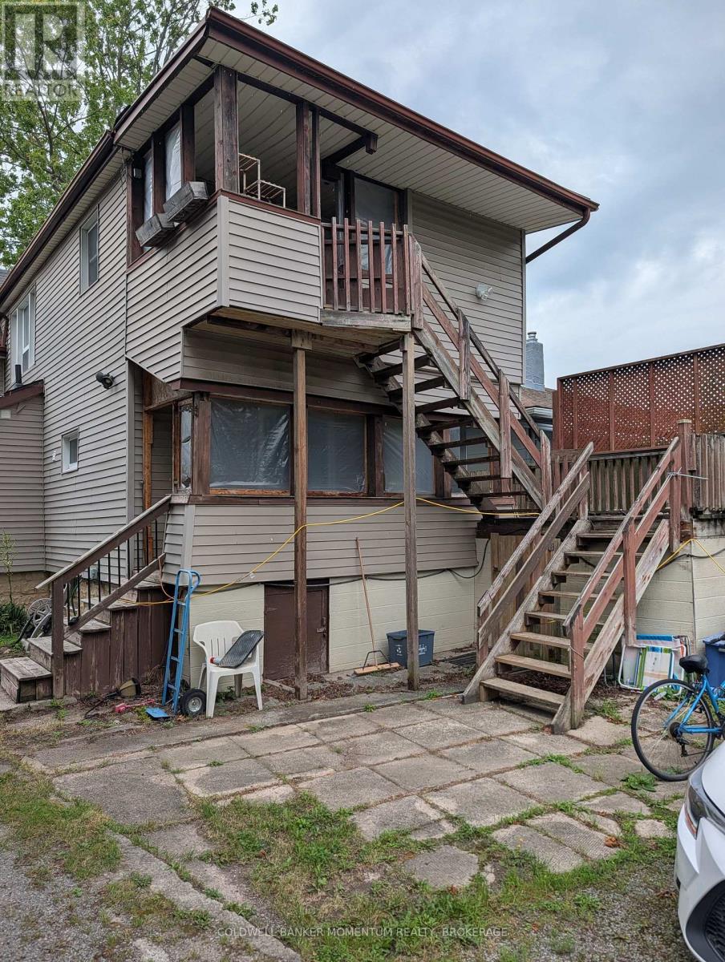
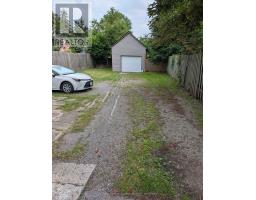
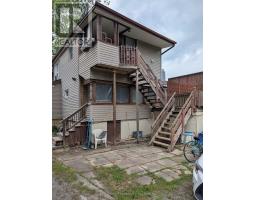
Solid income property with two tenants already in place, an easy add for an investor's portfolio or a smart entry point for a buyer looking to offset their mortgage! Two full two-bedroom units, each with in-suite laundry and separate utility accounts, keep things simple on the expense side.The lower unit comes with garage access and a basement with poured concrete walls, ready for storage or a future build-out. Upstairs feels bright and open, with a gas fireplace and a covered porch that tenants love.Both suites are pet-free and leased month-to-month to easygoing, established tenants. Add a deep, private backyard and a price built for value, and this one checks a lot of boxes. Priced to sell book your showing today! (id:41589)
Property Details
| MLS® Number | X13529440 |
| Property Type | Multi-family |
| Community Name | 877 - Main Street |
| Parking Space Total | 3 |
Building
| Bathroom Total | 2 |
| Bedrooms Above Ground | 4 |
| Bedrooms Total | 4 |
| Age | 51 To 99 Years |
| Amenities | Separate Heating Controls, Separate Electricity Meters |
| Basement Type | Full |
| Cooling Type | None |
| Exterior Finish | Vinyl Siding |
| Fireplace Present | Yes |
| Foundation Type | Concrete |
| Heating Fuel | Natural Gas |
| Heating Type | Forced Air |
| Stories Total | 2 |
| Size Interior | 1,500 - 2,000 Sqft |
| Type | Duplex |
| Utility Water | Municipal Water |
Parking
| Detached Garage | |
| Garage |
Land
| Acreage | No |
| Sewer | Sanitary Sewer |
| Size Depth | 134 Ft ,3 In |
| Size Frontage | 39 Ft ,6 In |
| Size Irregular | 39.5 X 134.3 Ft |
| Size Total Text | 39.5 X 134.3 Ft |
| Zoning Description | R2 |
Rooms
| Level | Type | Length | Width | Dimensions |
|---|---|---|---|---|
| Second Level | Living Room | 3.05 m | 2.74 m | 3.05 m x 2.74 m |
| Second Level | Kitchen | 3.05 m | 3.35 m | 3.05 m x 3.35 m |
| Second Level | Bedroom | 3.05 m | 2.74 m | 3.05 m x 2.74 m |
| Second Level | Bedroom | 2.74 m | 2.44 m | 2.74 m x 2.44 m |
| Main Level | Living Room | 3.66 m | 2.13 m | 3.66 m x 2.13 m |
| Main Level | Kitchen | 2.44 m | 3.35 m | 2.44 m x 3.35 m |
| Main Level | Bedroom | 3.05 m | 3.05 m | 3.05 m x 3.05 m |
| Main Level | Bedroom | 2.74 m | 3.05 m | 2.74 m x 3.05 m |
Josh Fennell
Broker
294 Ridge Road
Ridgeway, Ontario L0S 1N0
(289) 876-8886
momentumrealty.ca/

The trademarks REALTOR®, REALTORS®, and the REALTOR® logo are controlled by The Canadian Real Estate Association (CREA) and identify real estate professionals who are members of CREA. The trademarks MLS®, Multiple Listing Service® and the associated logos are owned by The Canadian Real Estate Association (CREA) and identify the quality of services provided by real estate professionals who are members of CREA. The trademark DDF® is owned by The Canadian Real Estate Association (CREA) and identifies CREA's Data Distribution Facility (DDF®)
September 10 2026 07:23:42
Niagara Association of REALTORS®
Coldwell Banker Momentum Realty, Brokerage