

411 - 7 Gale Crescent St. Catharines, Ontario L2R 7M8
$289,900Maintenance, Insurance, Cable TV, Water, Parking, Electricity, Heat, Common Area Maintenance
$1,096.74 Monthly
Maintenance, Insurance, Cable TV, Water, Parking, Electricity, Heat, Common Area Maintenance
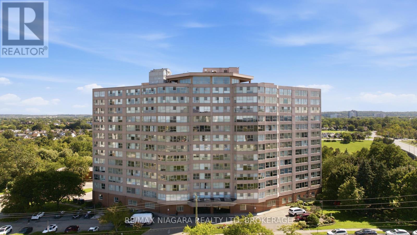
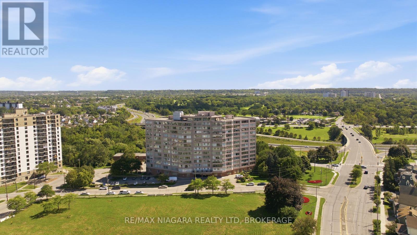
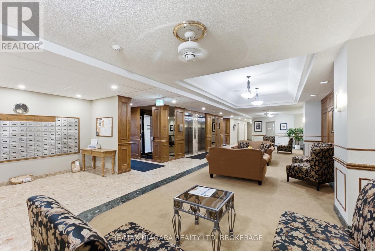
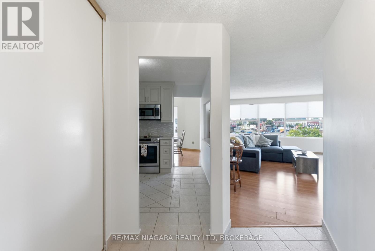
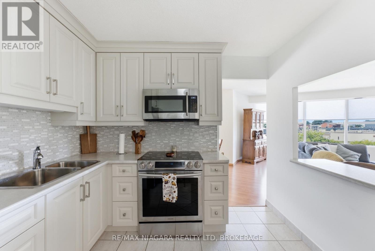
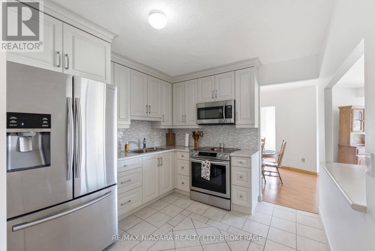
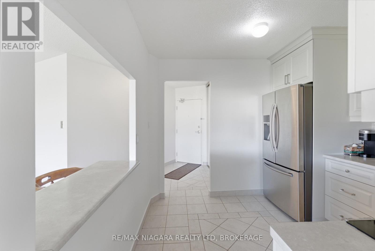
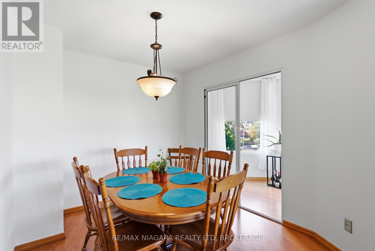
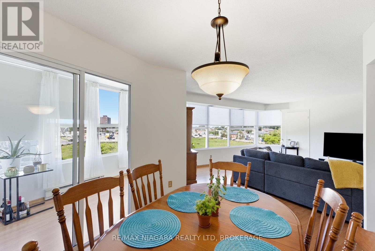
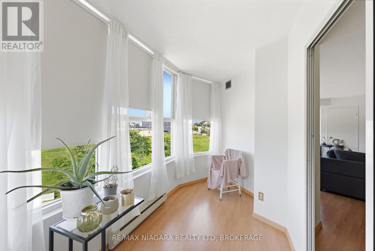
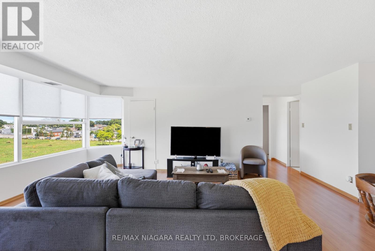
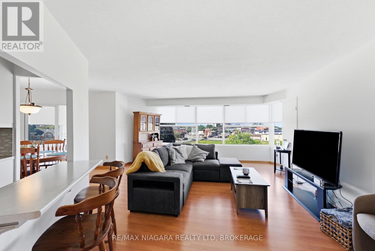
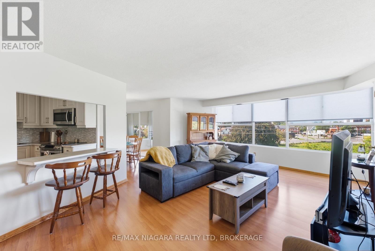
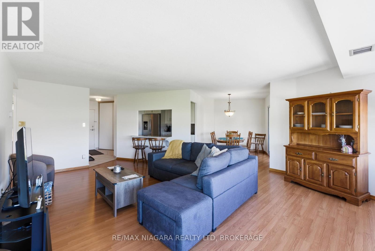
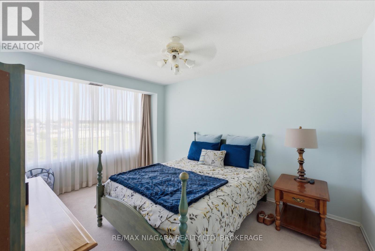
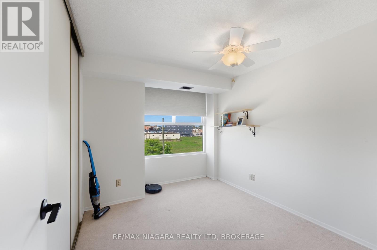
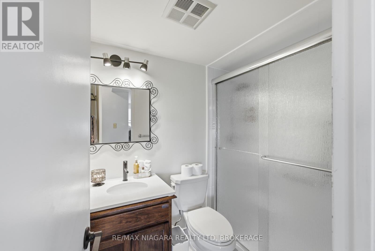
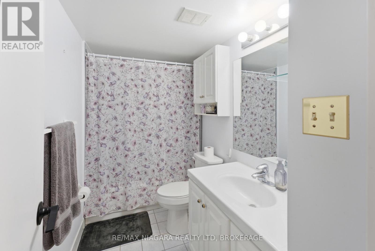
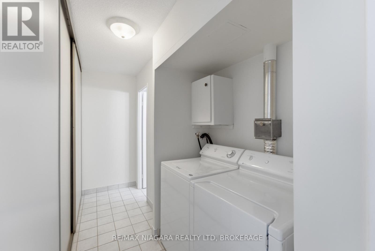
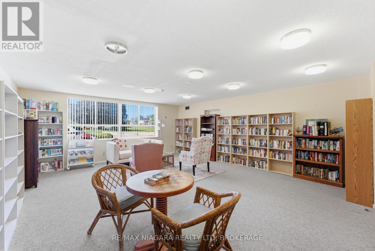
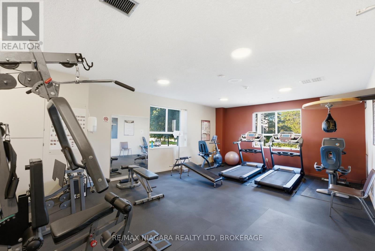
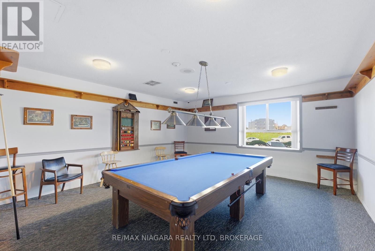
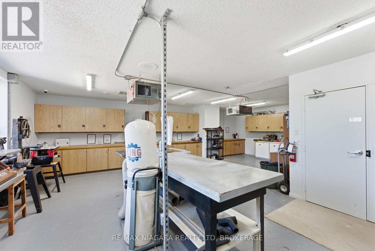
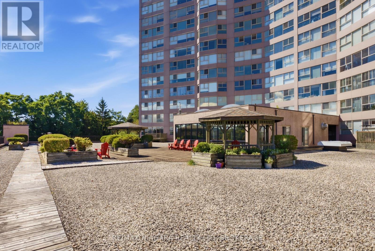
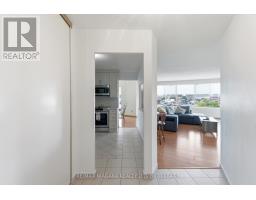
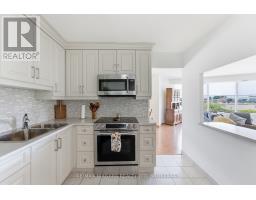
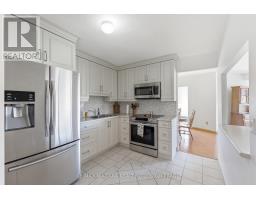
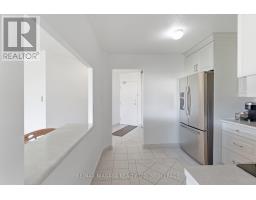
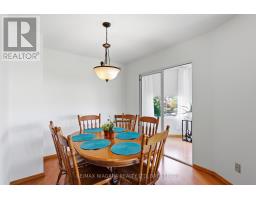
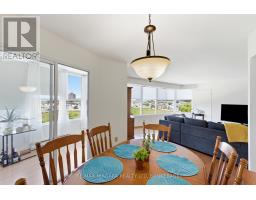
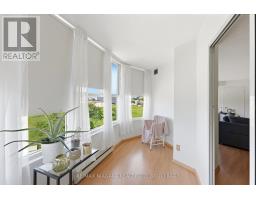
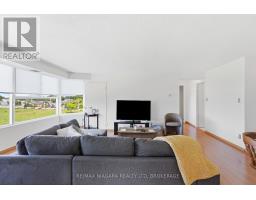
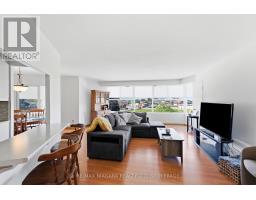
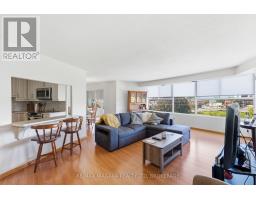
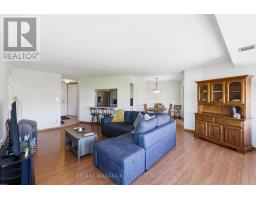
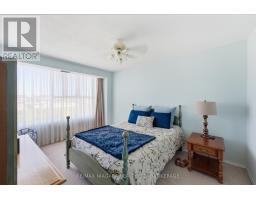
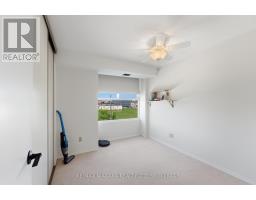
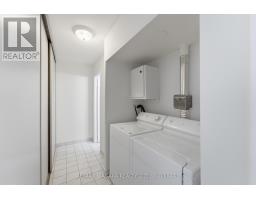
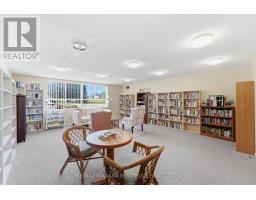
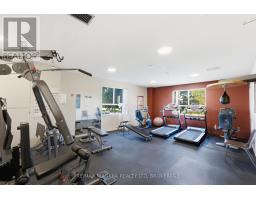
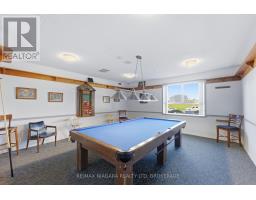
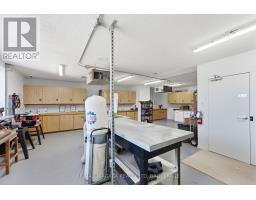
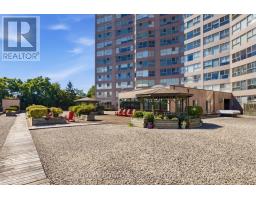
$1,096.74 MonthlyWelcome to 7 Gale Cres, Unit 411. Situated in a well-appointed apartment building, this two-bedroom, two-bathroom unit is perfect for singles or small families. The bright, updated kitchen offers a functional layout with an abundance of white cabinetry, stainless steel appliances, and a stylish mosaic backsplash. The kitchen opens into the dining area and spacious living room, creating a seamless flow ideal for both everyday living and entertaining. Large windows in the living room provide an abundance of natural light while offering pleasant views of the surrounding area. Just off the dining room, the enclosed den provides a versatile additional space, perfect for a home office, reading area, or quiet retreat, with floor-to-ceiling windows bringing in even more natural light. Down the hall you'll find two generously sized bedrooms equipped with large windows allowing for natural light in, and plenty of closet space. Two spacious bathrooms and convenient in-suite laundry add to the ease and functionality of this home and complete the unit. Condo fees include water, hydro, heat, Wi-Fi, cable, and access to an impressive selection of building amenities, including a gym, games room, library, and more. Step outside to enjoy the beautifully maintained outdoor space, complete with a pavilion and lounge chairs-an inviting spot to relax or spend time with family and friends. With so much to offer both inside and out, 7 Gale Cres, Unit 411 is an excellent opportunity to enjoy comfortable, convenient condo living in the heart of St. Catharines. (id:41589)
Property Details
| MLS® Number | X13753054 |
| Property Type | Single Family |
| Community Name | 450 - E. Chester |
| Community Features | Pets Allowed With Restrictions |
| Features | Balcony, In Suite Laundry |
| Parking Space Total | 1 |
| Pool Type | Indoor Pool |
Building
| Bathroom Total | 2 |
| Bedrooms Above Ground | 2 |
| Bedrooms Total | 2 |
| Age | 31 To 50 Years |
| Amenities | Visitor Parking, Exercise Centre, Recreation Centre, Party Room |
| Appliances | Dryer, Stove, Washer, Refrigerator |
| Basement Features | Apartment In Basement |
| Basement Type | N/a |
| Cooling Type | Central Air Conditioning |
| Exterior Finish | Brick, Steel |
| Heating Fuel | Natural Gas |
| Heating Type | Forced Air |
| Size Interior | 1,000 - 1,199 Sqft |
| Type | Apartment |
Parking
| Underground | |
| Garage | |
| Covered |
Land
| Acreage | No |
Rooms
| Level | Type | Length | Width | Dimensions |
|---|---|---|---|---|
| Main Level | Kitchen | 3.15 m | 3.02 m | 3.15 m x 3.02 m |
| Main Level | Dining Room | 2.29 m | 3.17 m | 2.29 m x 3.17 m |
| Main Level | Living Room | 6.2 m | 5.05 m | 6.2 m x 5.05 m |
| Main Level | Sunroom | 1.88 m | 3.71 m | 1.88 m x 3.71 m |
| Main Level | Bedroom | 3.4 m | 2.79 m | 3.4 m x 2.79 m |
| Main Level | Bedroom 2 | 4.34 m | 3.2 m | 4.34 m x 3.2 m |
| Main Level | Laundry Room | 3.33 m | 1.65 m | 3.33 m x 1.65 m |

Shawn Delaat
Salesperson
261 Martindale Road Unit 12a
St. Catharines, Ontario L2W 1A2
(905) 687-9600
(905) 687-9494
www.remaxniagara.ca/

The trademarks REALTOR®, REALTORS®, and the REALTOR® logo are controlled by The Canadian Real Estate Association (CREA) and identify real estate professionals who are members of CREA. The trademarks MLS®, Multiple Listing Service® and the associated logos are owned by The Canadian Real Estate Association (CREA) and identify the quality of services provided by real estate professionals who are members of CREA. The trademark DDF® is owned by The Canadian Real Estate Association (CREA) and identifies CREA's Data Distribution Facility (DDF®)
September 28 2026 02:24:24
Niagara Association of REALTORS®
RE/MAX Niagara Realty Ltd, Brokerage