

Lower Unit - 99a Moffatt Street St. Catharines, Ontario L2P 2L6
$1,575 Monthly
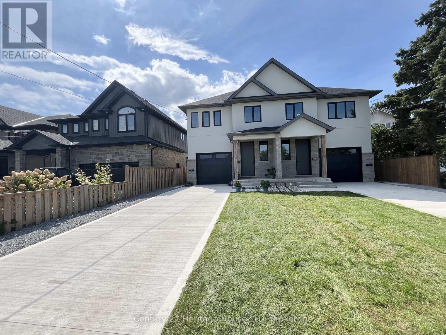
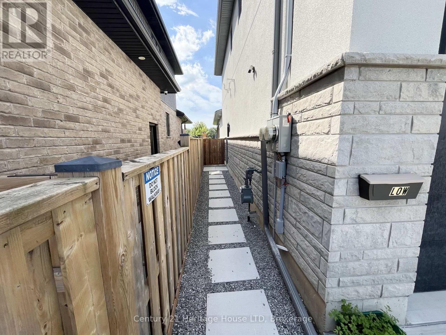
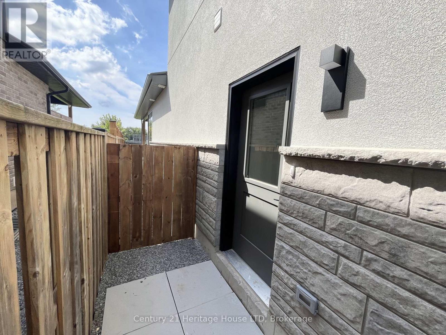
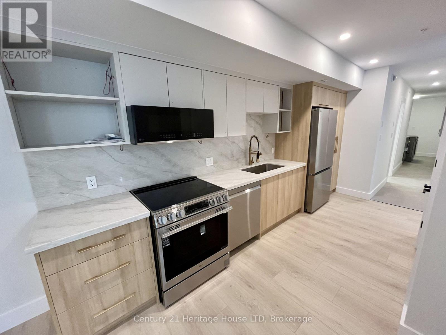
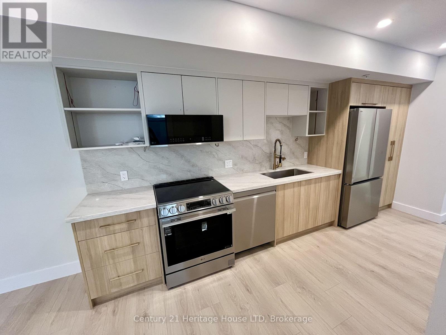
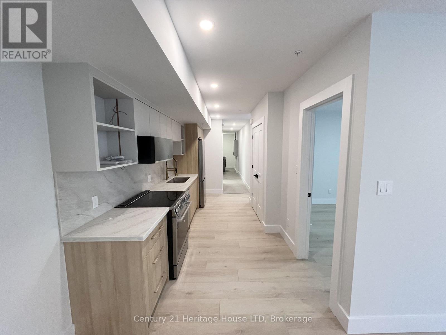
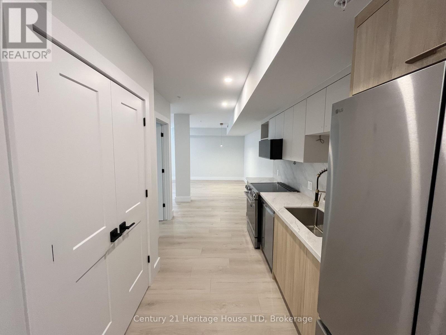
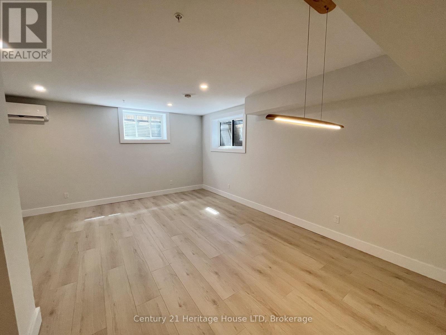
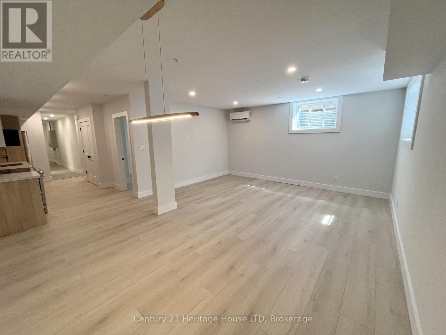
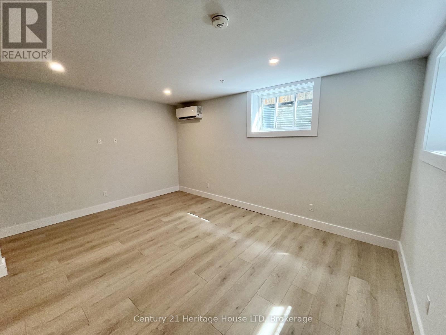
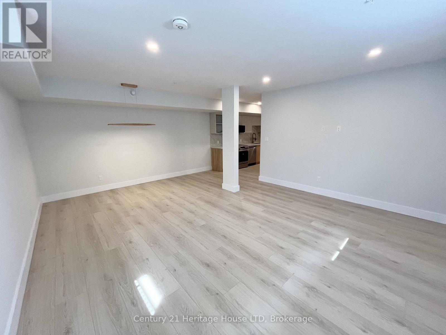
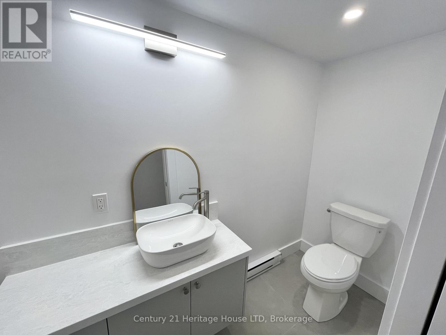
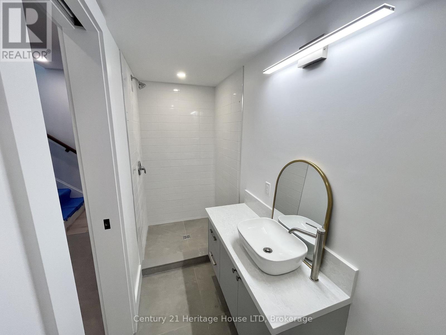
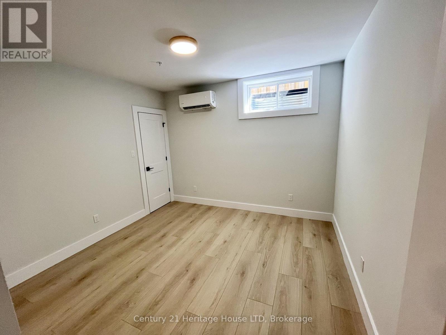
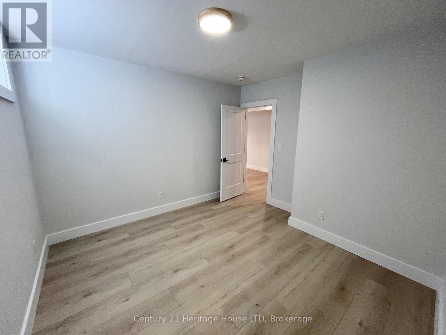
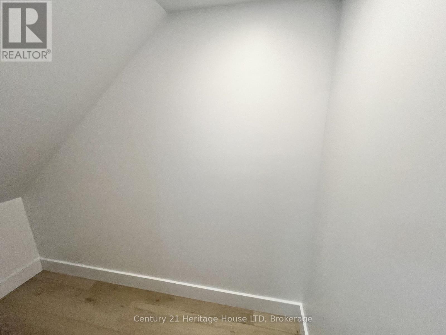
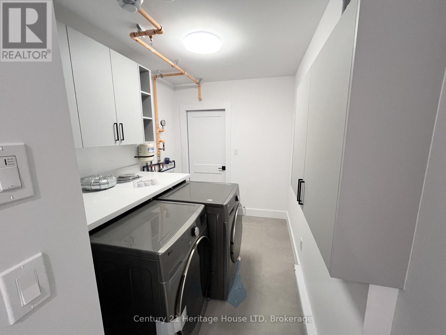
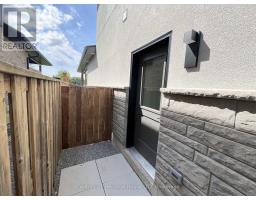
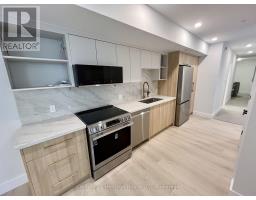
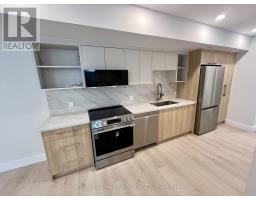
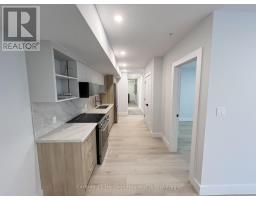
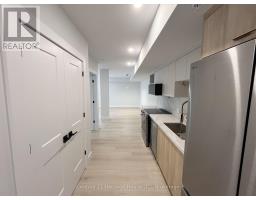
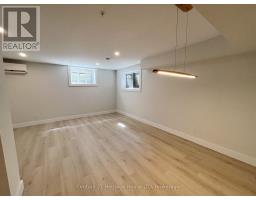
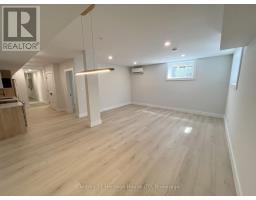
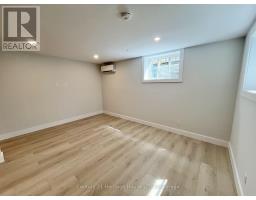
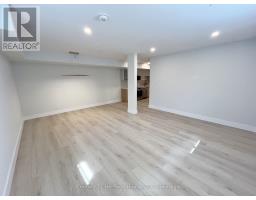
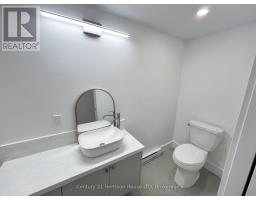
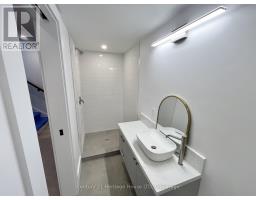
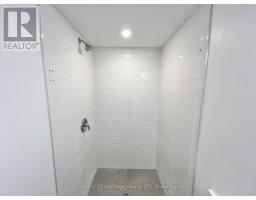
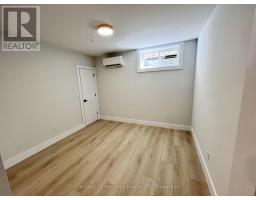
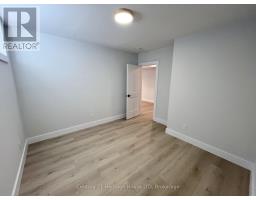
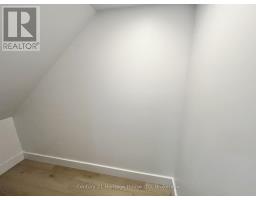
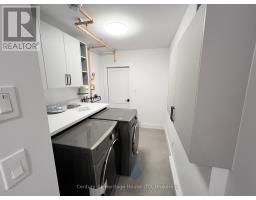
1 Bedroom Basement unit in a newly custom built home, with high ceilings and large windows. Completely self contained unit with separate side door entrance (no interior access to/from main floor unit). Separate heat and A/C units! Unit features a stunning kitchen with two toned cabinetry, quartz counters, oversized sink, new stainless steel appliances including dishwasher and microwave, and modern gold fixtures. The great room offers plenty of space for a combo living and dining area. The spacious bedroom offers plenty of storage in the walk-in closet. Other features include a private in-suite laundry room and extra storage room. Tenant responsible for 40% of water bill, and full hydro bill (metered separately). Rental application, credit check, employment letter, and first and last month's rent required. 1 parking space will be available if needed. No access/use to backyard. (id:41589)
Property Details
| MLS® Number | X13758940 |
| Property Type | Single Family |
| Community Name | 456 - Oakdale |
| Features | Carpet Free, In Suite Laundry |
| Parking Space Total | 1 |
Building
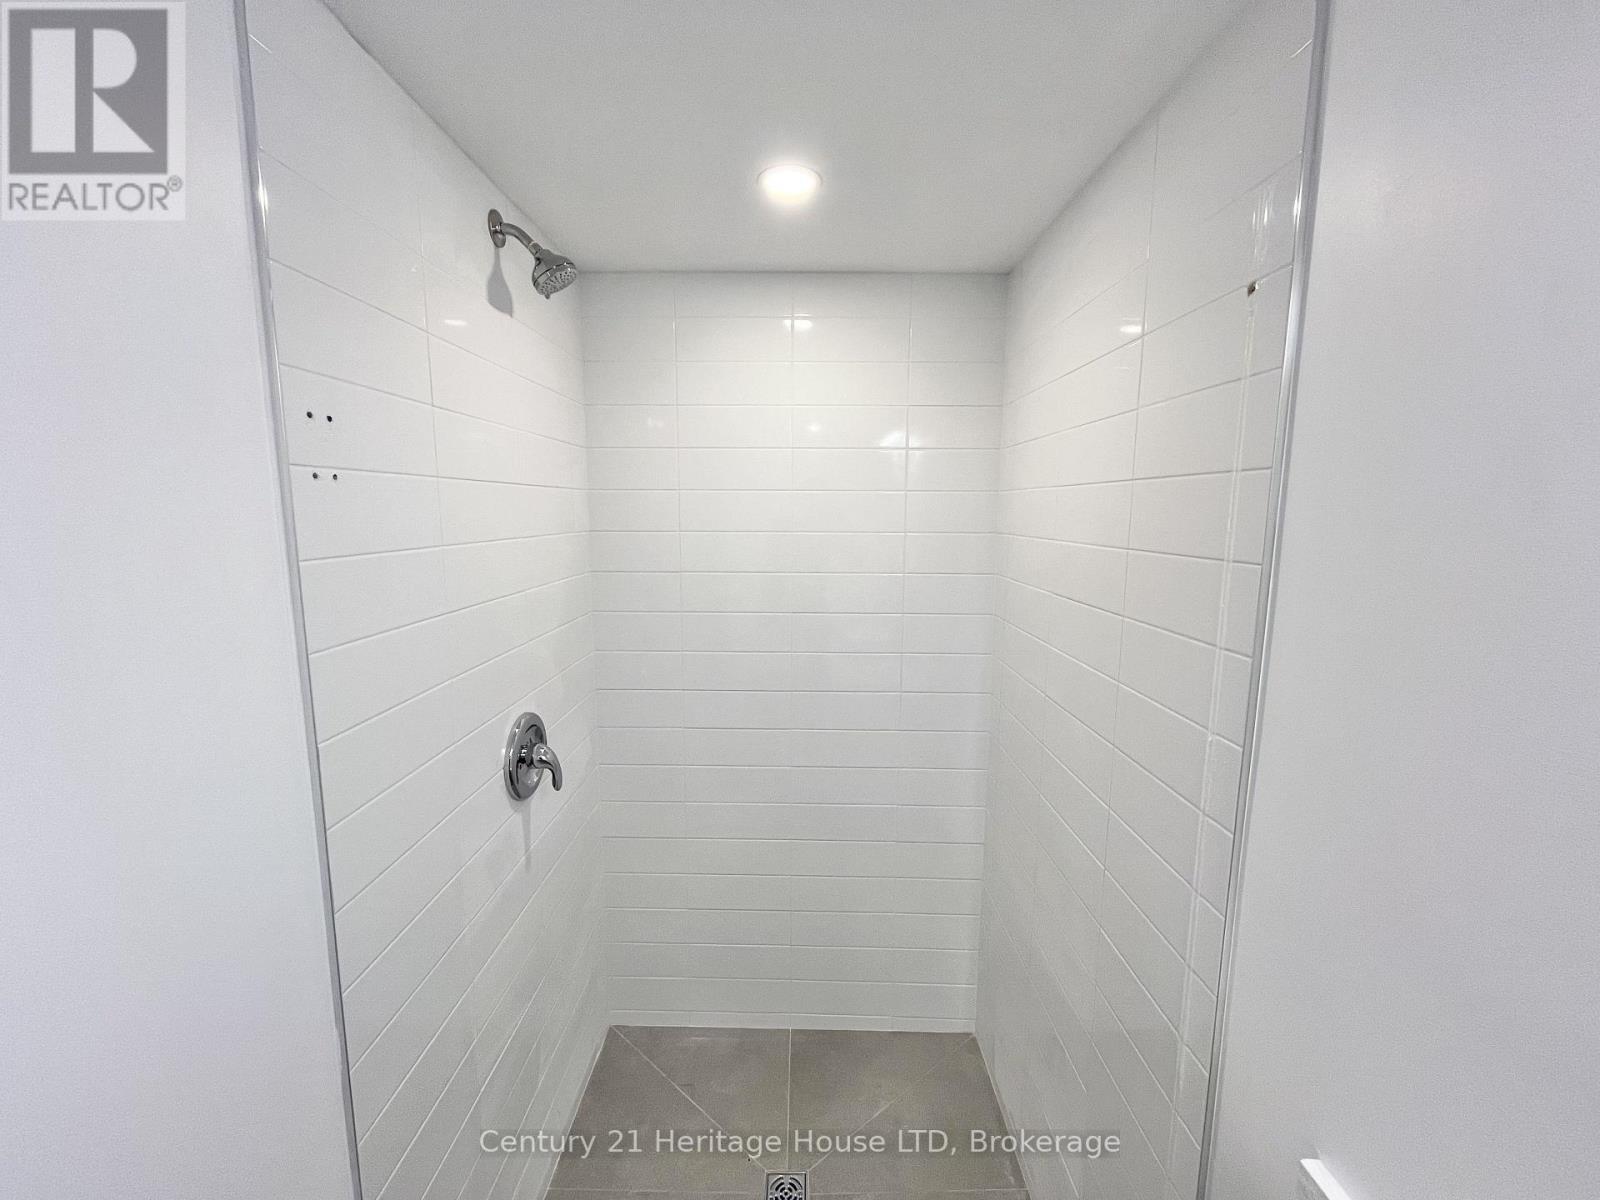
| Bathroom Total | 1 |
| Bedrooms Below Ground | 1 |
| Bedrooms Total | 1 |
| Age | New Building |
| Appliances | Dishwasher, Dryer, Microwave, Stove, Washer, Refrigerator |
| Basement Development | Finished |
| Basement Features | Separate Entrance |
| Basement Type | N/a, N/a (finished) |
| Construction Style Attachment | Semi-detached |
| Cooling Type | Central Air Conditioning |
| Exterior Finish | Stone, Stucco |
| Foundation Type | Poured Concrete |
| Heating Fuel | Electric |
| Heating Type | Heat Pump |
| Stories Total | 2 |
| Size Interior | 0 - 699 Sqft |
| Type | House |
| Utility Water | Municipal Water |
Parking
| No Garage |
Land
| Acreage | No |
| Sewer | Sanitary Sewer |
| Size Depth | 154 Ft |
| Size Frontage | 26 Ft |
| Size Irregular | 26 X 154 Ft |
| Size Total Text | 26 X 154 Ft |
Rooms
| Level | Type | Length | Width | Dimensions |
|---|---|---|---|---|
| Basement | Kitchen | 4.88 m | 2.34 m | 4.88 m x 2.34 m |
| Basement | Great Room | 5.99 m | 4.88 m | 5.99 m x 4.88 m |
| Basement | Bedroom | 3.53 m | 3.35 m | 3.53 m x 3.35 m |
| Basement | Laundry Room | 3.05 m | 2.13 m | 3.05 m x 2.13 m |

Guy Gray
Salesperson
282 Geneva St
St. Catharines, Ontario L2N 2E8
(905) 646-2121
(905) 646-4545
www.century21today.ca/

The trademarks REALTOR®, REALTORS®, and the REALTOR® logo are controlled by The Canadian Real Estate Association (CREA) and identify real estate professionals who are members of CREA. The trademarks MLS®, Multiple Listing Service® and the associated logos are owned by The Canadian Real Estate Association (CREA) and identify the quality of services provided by real estate professionals who are members of CREA. The trademark DDF® is owned by The Canadian Real Estate Association (CREA) and identifies CREA's Data Distribution Facility (DDF®)
September 09 2026 02:24:13
Niagara Association of REALTORS®
Century 21 Heritage House Ltd