

21 Parklane Crescent St. Catharines, Ontario L2T 3T9
$649,900
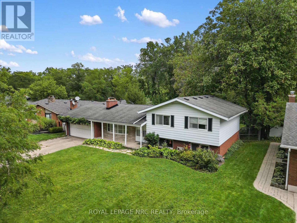
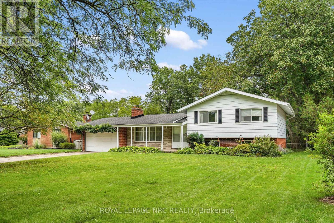
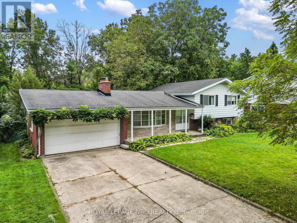
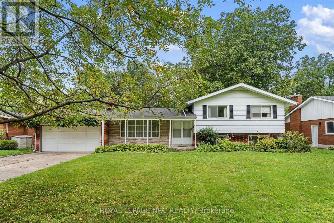
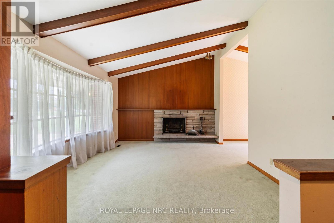
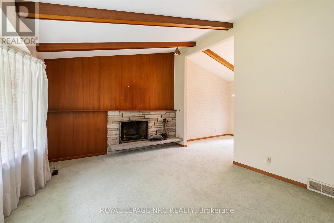
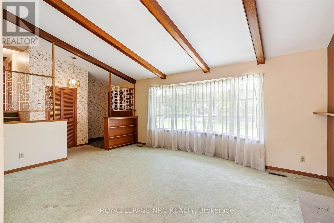
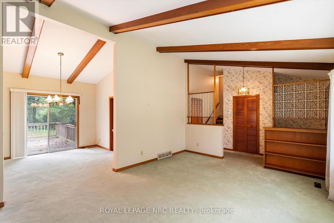
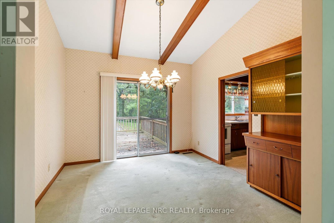
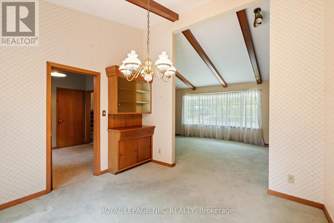
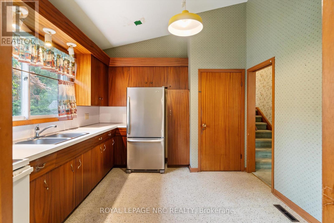
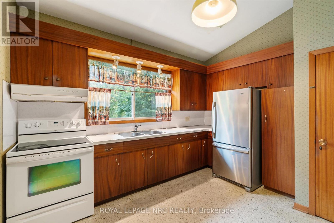
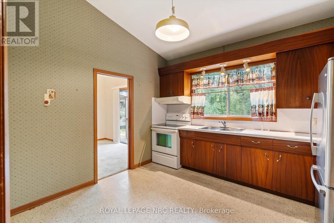
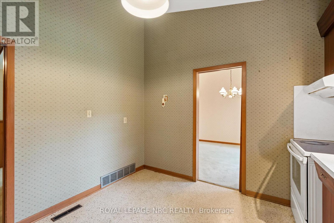
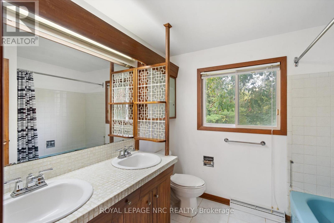
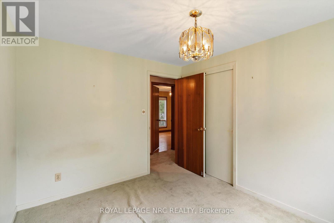
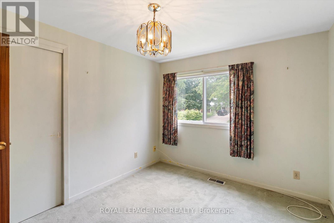
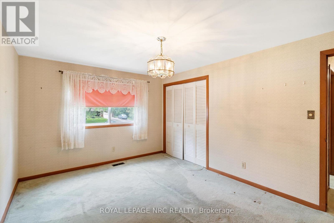
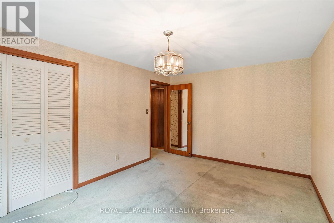
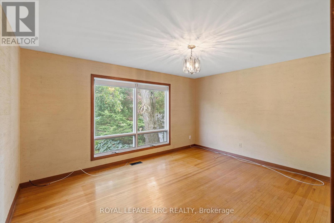
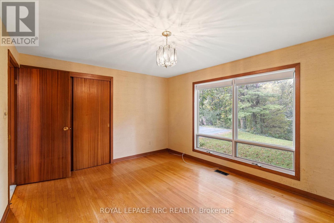
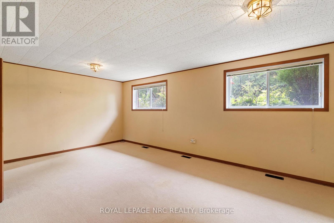
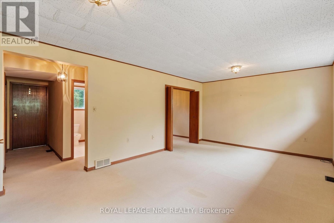
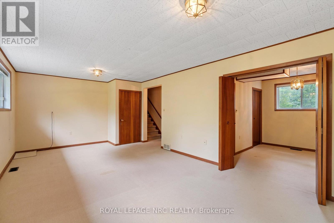
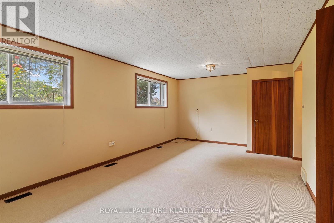
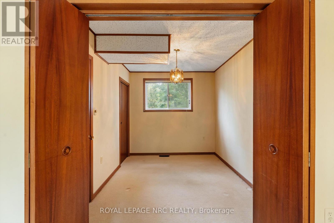
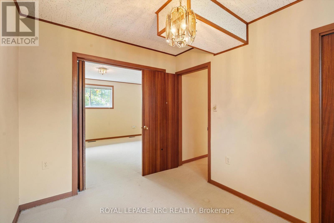
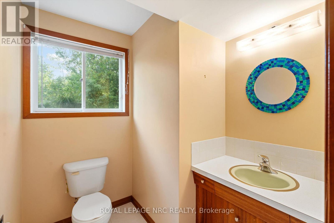
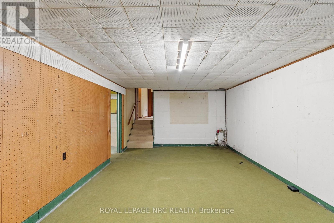
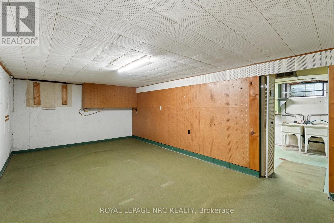
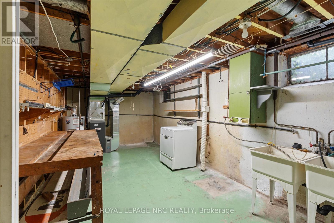
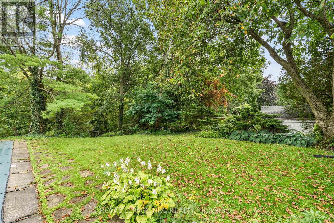
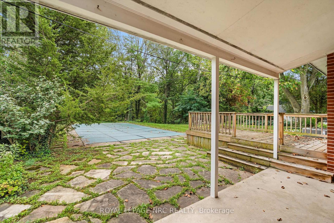
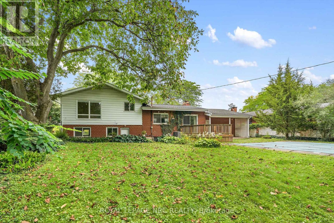
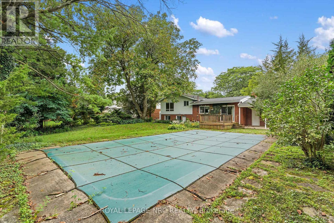
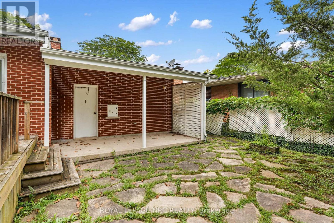
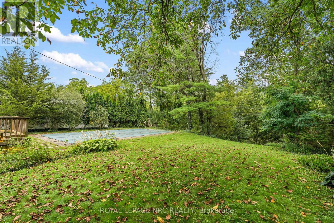
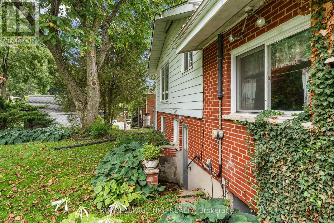
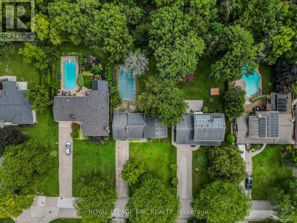
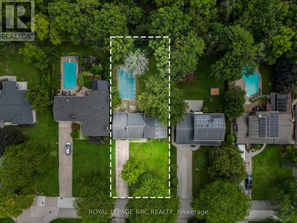
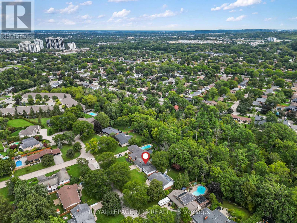
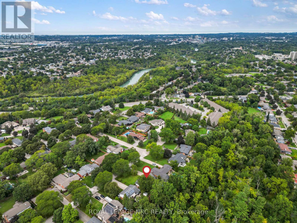
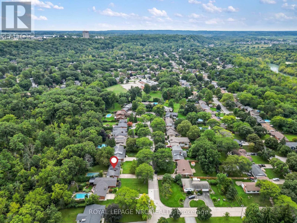
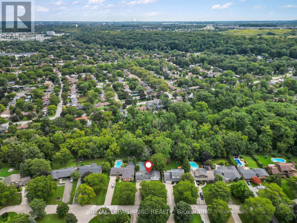
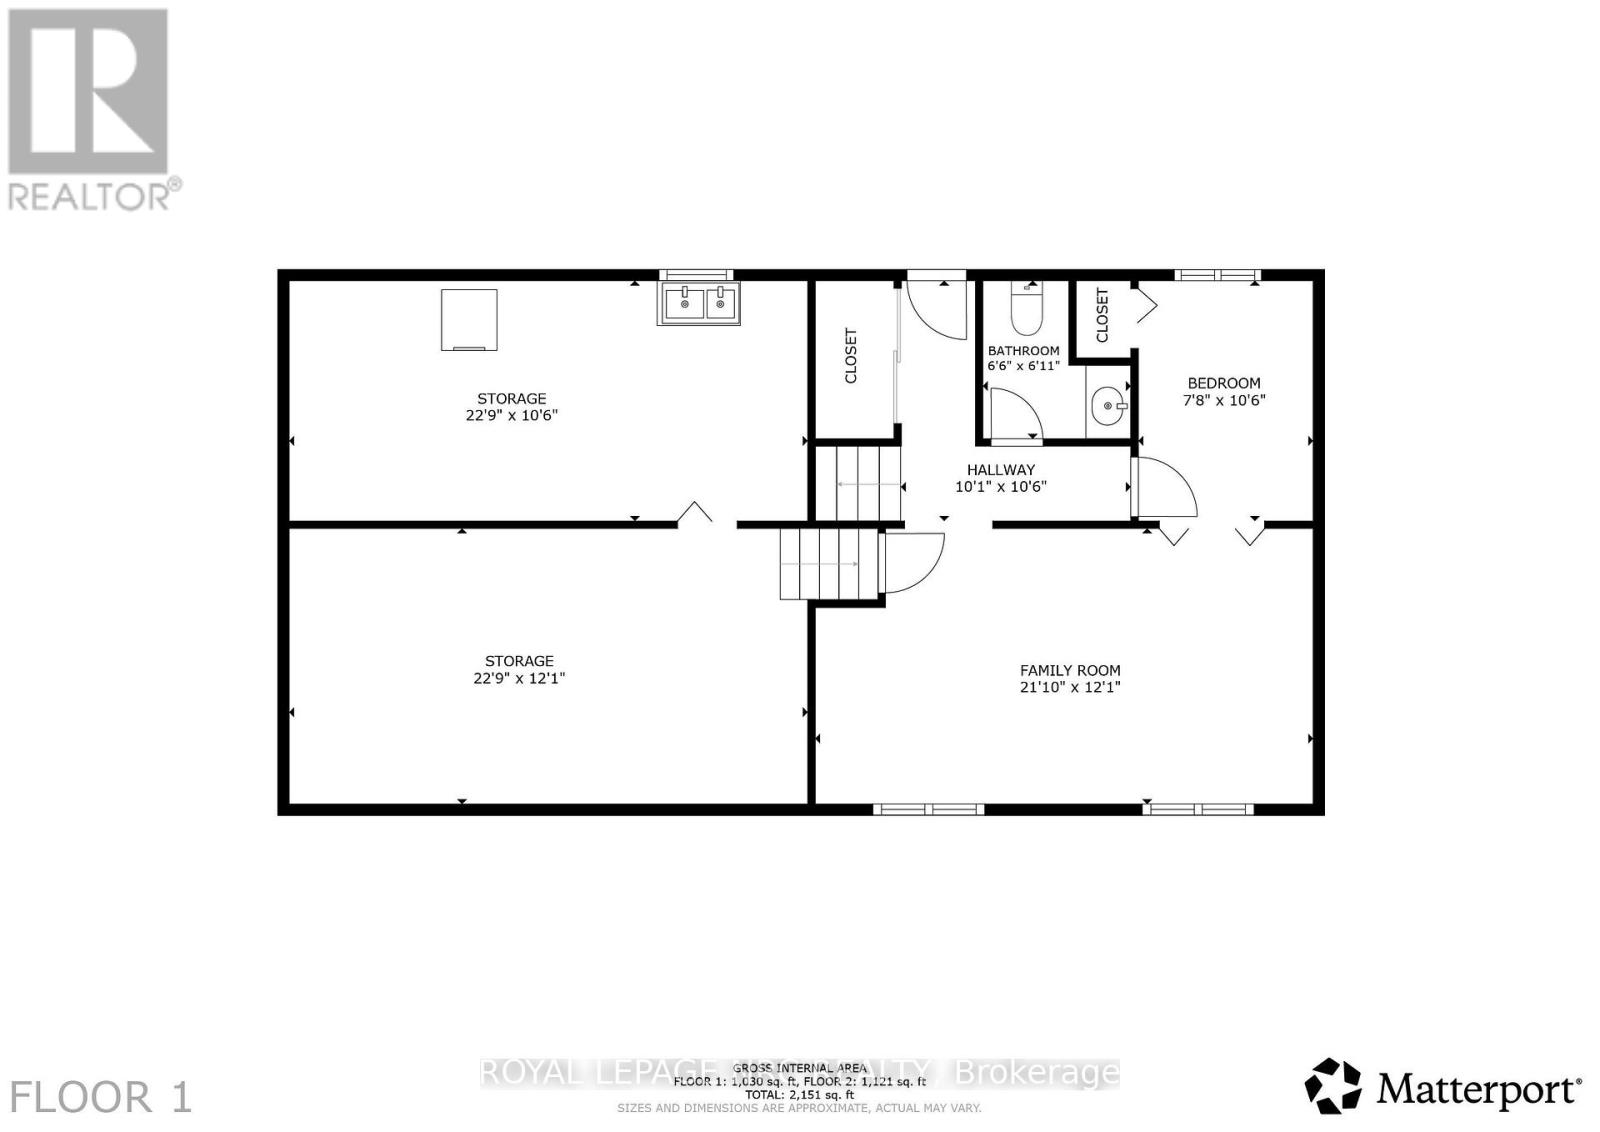
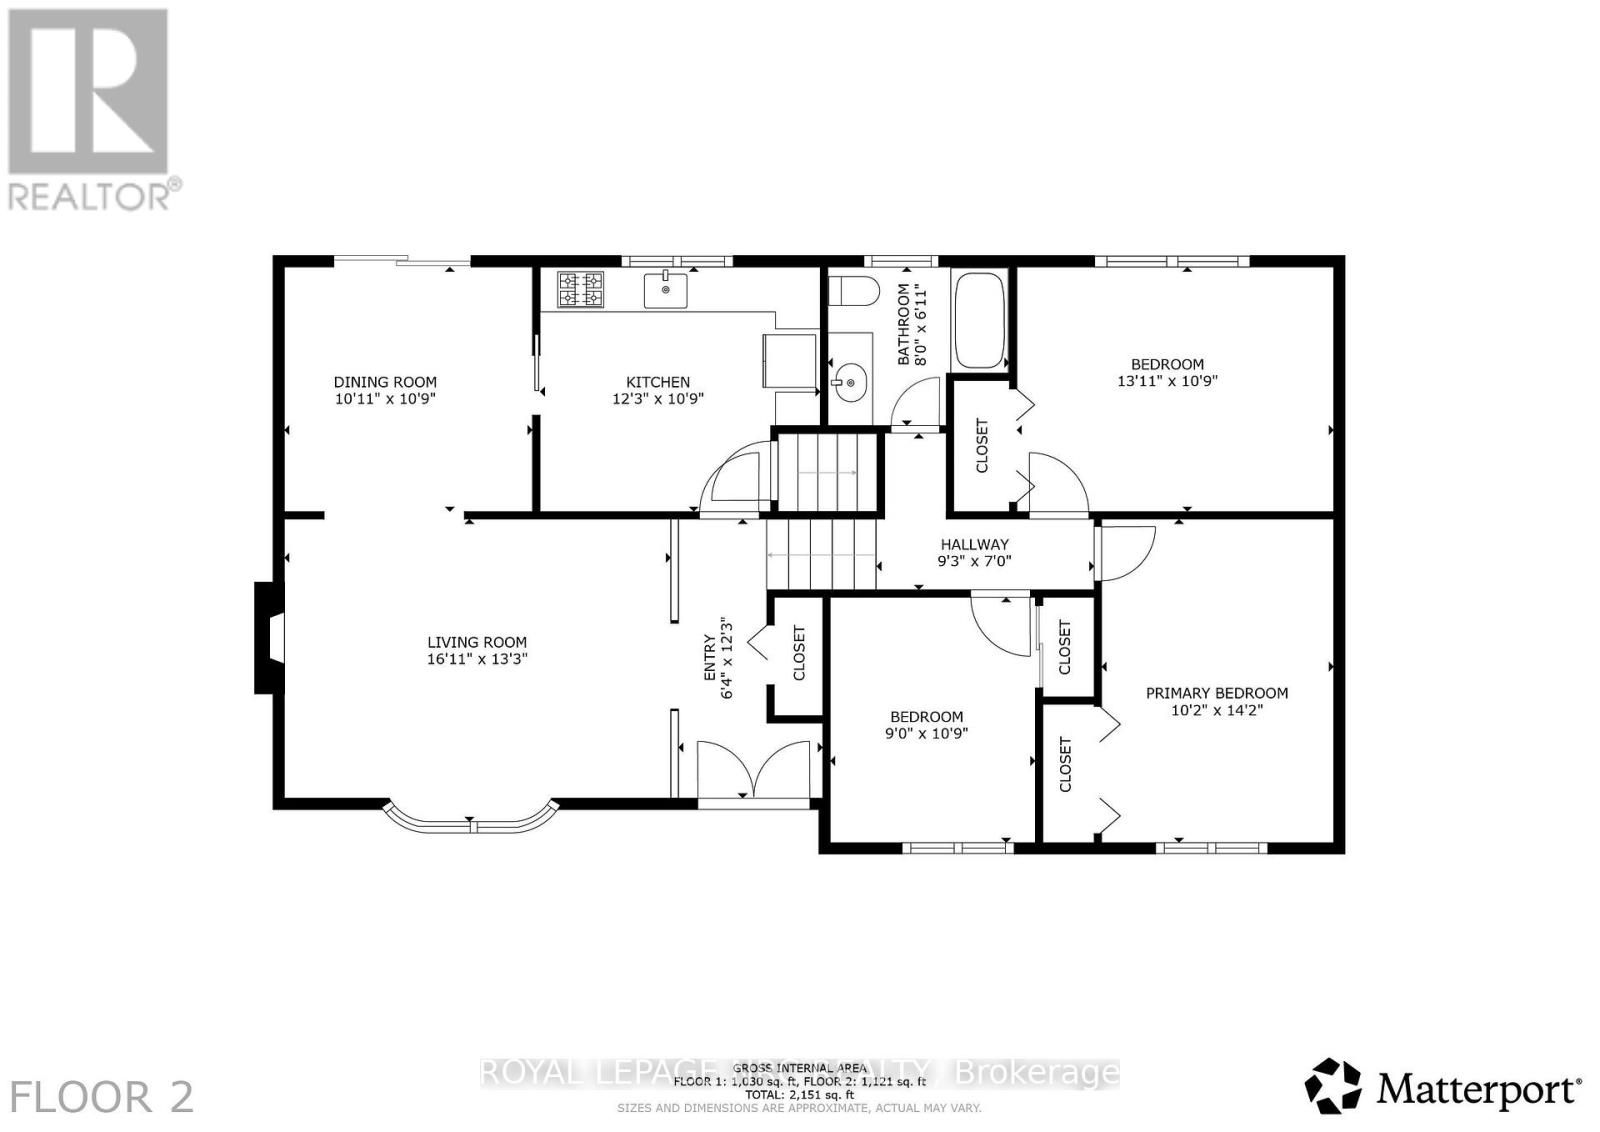
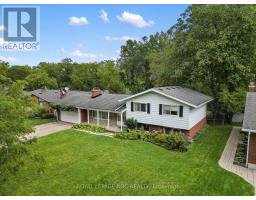
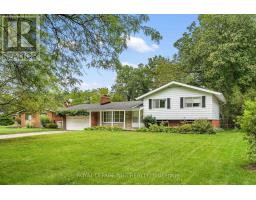
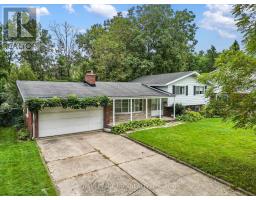
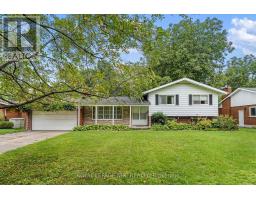
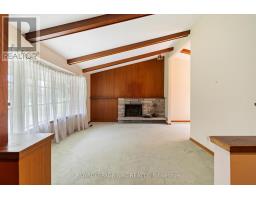
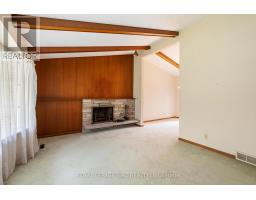
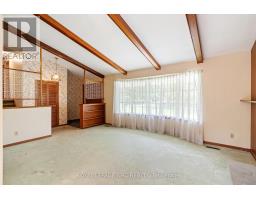
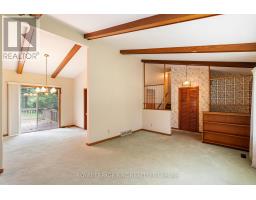
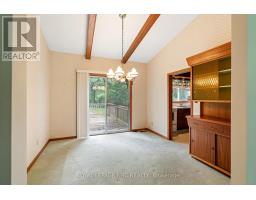
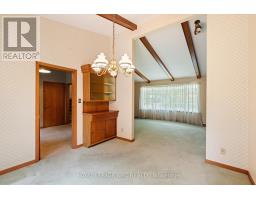
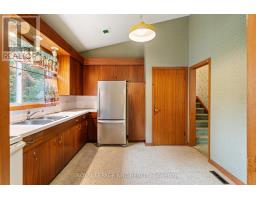
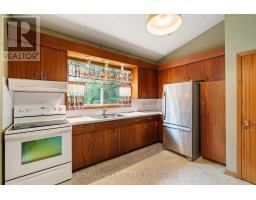
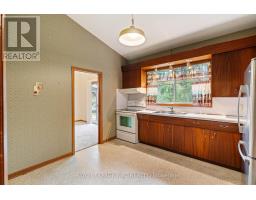
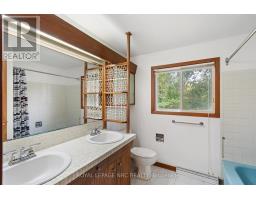
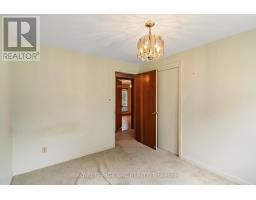
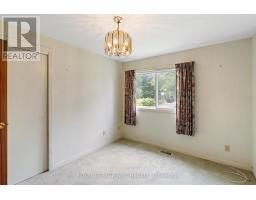
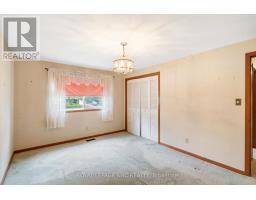
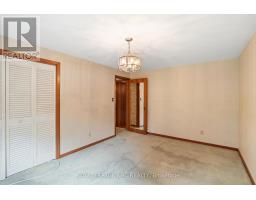
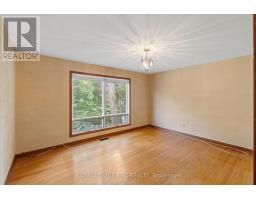
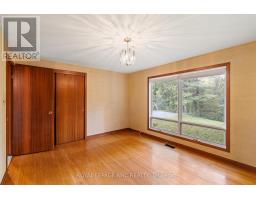
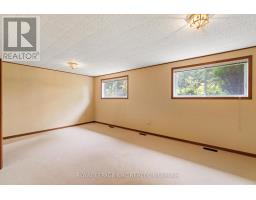
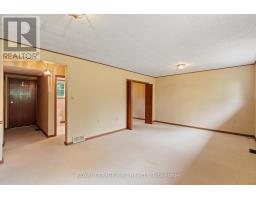
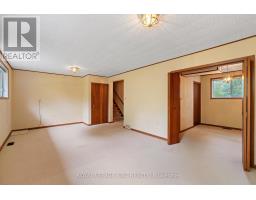
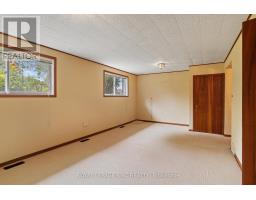
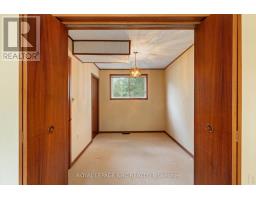
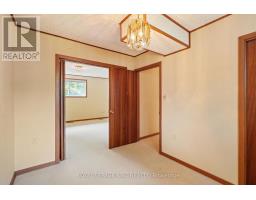
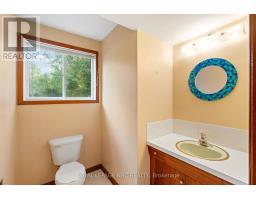
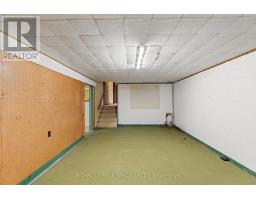
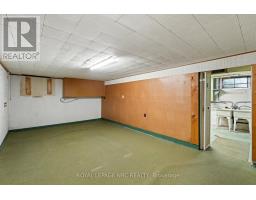
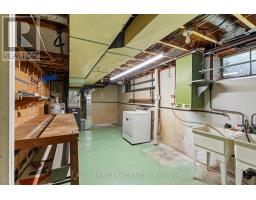
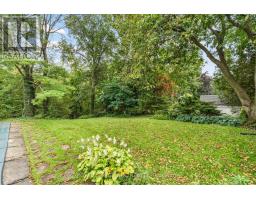
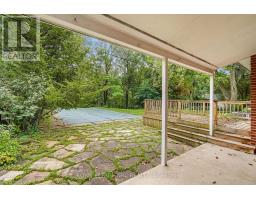
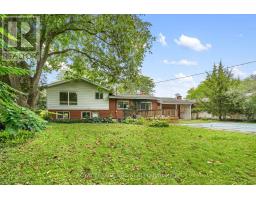
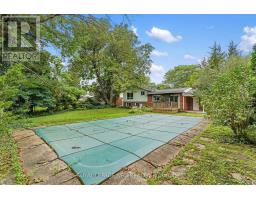
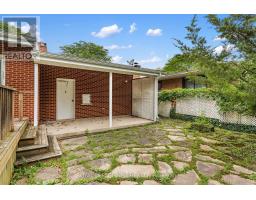
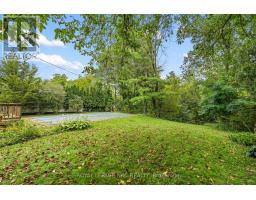
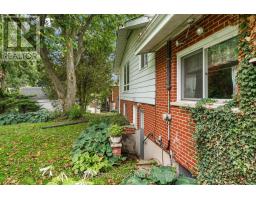
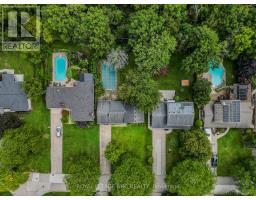
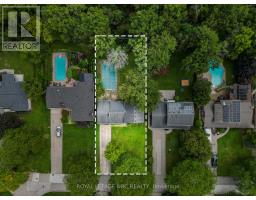
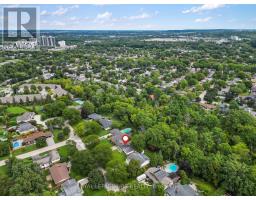
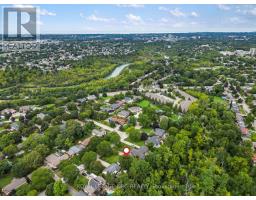
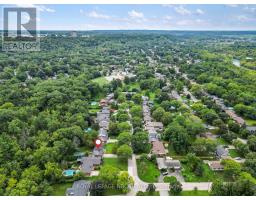
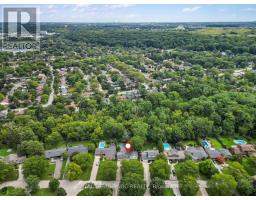
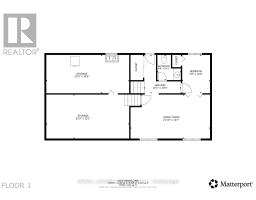
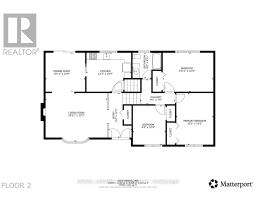
For the first time in 60 years, 21 Parklane is ready for its next chapter. Lovingly enjoyed by the original owners since it was built, this unique 4-level sidesplit offers an incredible opportunity to create something truly special in an exceptional setting. Located on a premium street and backing onto a beautiful ravine, the combination of location, lot and architecture is hard to replicate. Step inside and you'll immediately see what sets this home apart. The main living area features soaring vaulted ceilings that give the home a cool, mid-century feel, while the spacious living room is anchored by a wood-burning fireplace. Upstairs are three bedrooms and a full bathroom. The finished lower level feels surprisingly bright and connected to the rest of the home, with above-grade windows, a generous family room, 2-piece bath, fourth bedroom and a walk-up to the backyard. The unfinished fourth level adds even more potential, with plenty of space for a future recreation room, gym, playroom, workshop or additional storage. Outside, the massive lot and ravine backdrop create a setting that is private, mature and increasingly difficult to find. And, regular visitors are treat to watch as the deer walk through the yard on a regular basis. Add in a large attached double garage and you have all the ingredients for an incredible transformation. Much of the home remains in its original condition and is ready for your design touch, but the bones, character and setting are already here. For the buyer with vision, 21 Parklane is a rare opportunity to take a one-owner home in an elite location and make it their own for the next generation. (id:41589)
Open House
This property has open houses!
1:00 pm
Ends at:3:00 pm
Property Details
| MLS® Number | X13752390 |
| Property Type | Single Family |
| Community Name | 461 - Glendale/Glenridge |
| Equipment Type | Water Heater - Gas |
| Parking Space Total | 8 |
| Pool Type | Inground Pool |
| Rental Equipment Type | Water Heater - Gas |
Building
| Bathroom Total | 2 |
| Bedrooms Above Ground | 4 |
| Bedrooms Total | 4 |
| Age | 51 To 99 Years |
| Amenities | Fireplace(s) |
| Appliances | Water Meter |
| Basement Development | Finished |
| Basement Features | Walk Out |
| Basement Type | N/a (finished) |
| Construction Style Attachment | Detached |
| Construction Style Split Level | Sidesplit |
| Cooling Type | Central Air Conditioning |
| Exterior Finish | Brick, Aluminum Siding |
| Fireplace Present | Yes |
| Fireplace Total | 1 |
| Foundation Type | Poured Concrete |
| Half Bath Total | 1 |
| Heating Fuel | Natural Gas |
| Heating Type | Forced Air |
| Size Interior | 1,100 - 1,500 Sqft |
| Type | House |
| Utility Water | Municipal Water |
Parking
| Attached Garage | |
| Garage |
Land
| Acreage | No |
| Sewer | Sanitary Sewer |
| Size Depth | 185 Ft |
| Size Frontage | 76 Ft |
| Size Irregular | 76 X 185 Ft |
| Size Total Text | 76 X 185 Ft |
| Zoning Description | R1 |
Rooms
| Level | Type | Length | Width | Dimensions |
|---|---|---|---|---|
| Basement | Games Room | 6.71 m | 3.72 m | 6.71 m x 3.72 m |
| Lower Level | Recreational, Games Room | 6.58 m | 3.72 m | 6.58 m x 3.72 m |
| Lower Level | Bathroom | 2.13 m | 1.92 m | 2.13 m x 1.92 m |
| Lower Level | Bedroom 4 | 2.65 m | 3.11 m | 2.65 m x 3.11 m |
| Main Level | Living Room | 5.09 m | 3.78 m | 5.09 m x 3.78 m |
| Main Level | Dining Room | 3.35 m | 3.26 m | 3.35 m x 3.26 m |
| Main Level | Kitchen | 3.81 m | 3.2 m | 3.81 m x 3.2 m |
| Upper Level | Bedroom | 3.29 m | 2.74 m | 3.29 m x 2.74 m |
| Upper Level | Bedroom 2 | 3.08 m | 4.24 m | 3.08 m x 4.24 m |
| Upper Level | Bedroom 3 | 4.36 m | 3.11 m | 4.36 m x 3.11 m |

Ben Lockyer
Salesperson
33 Maywood Ave
St. Catharines, Ontario L2R 1C5
(905) 688-4561
www.nrcrealty.ca/

The trademarks REALTOR®, REALTORS®, and the REALTOR® logo are controlled by The Canadian Real Estate Association (CREA) and identify real estate professionals who are members of CREA. The trademarks MLS®, Multiple Listing Service® and the associated logos are owned by The Canadian Real Estate Association (CREA) and identify the quality of services provided by real estate professionals who are members of CREA. The trademark DDF® is owned by The Canadian Real Estate Association (CREA) and identifies CREA's Data Distribution Facility (DDF®)
September 15 2026 02:14:20
Niagara Association of REALTORS®
Royal LePage NRC Realty