

16 Elderberry Road Thorold, Ontario L2V 5G6
$2,400 Monthly
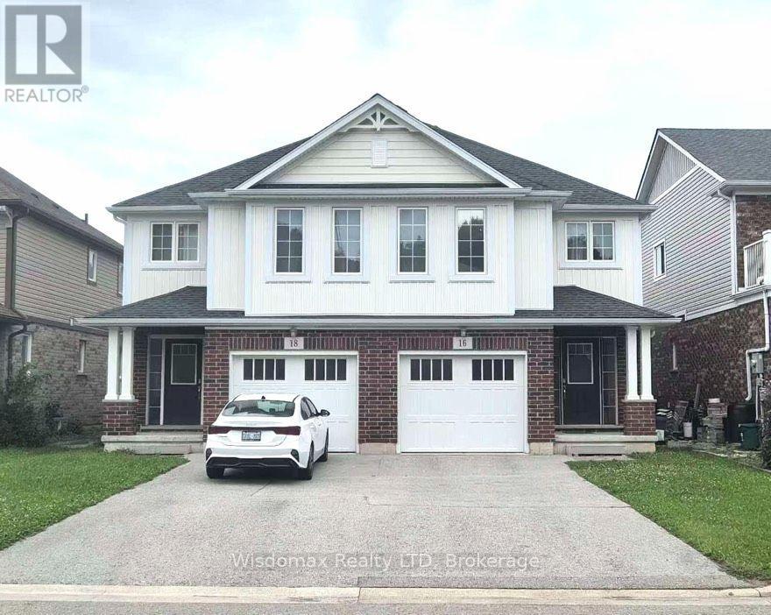
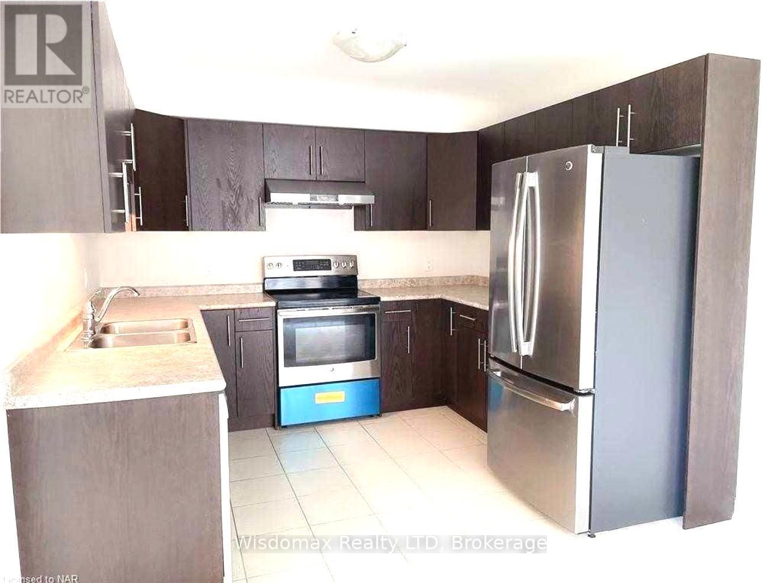
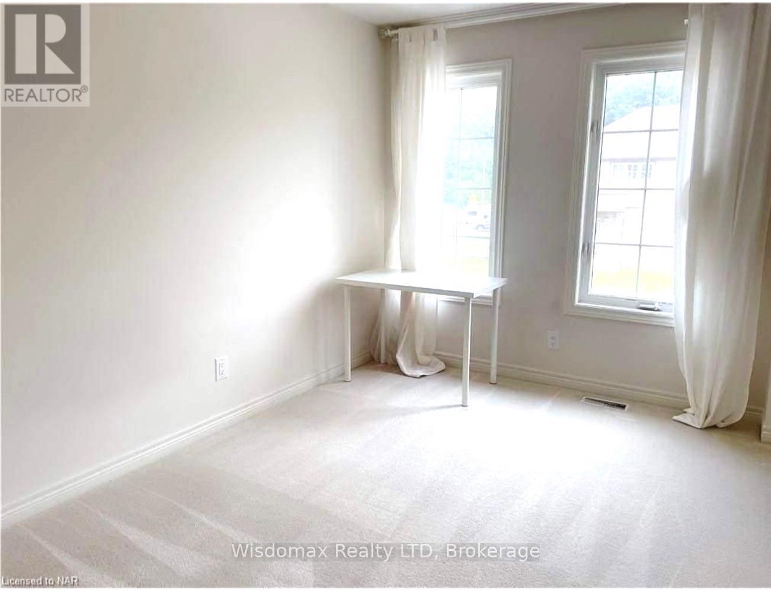
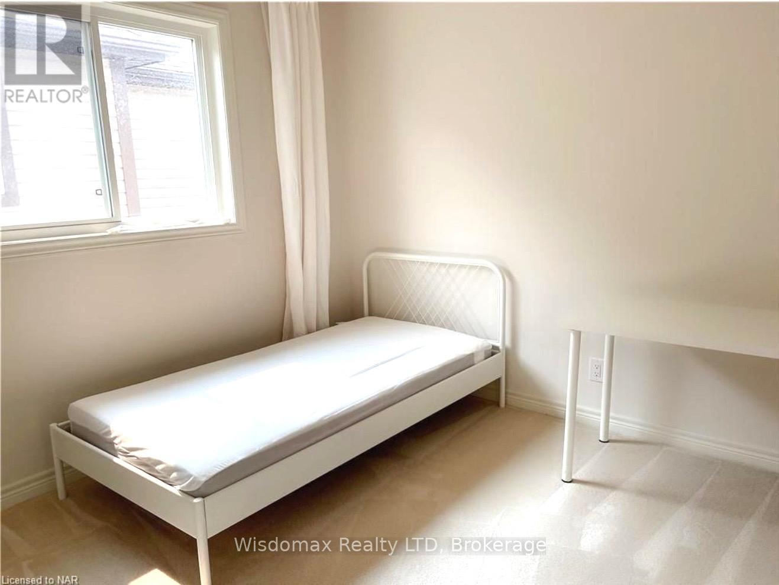
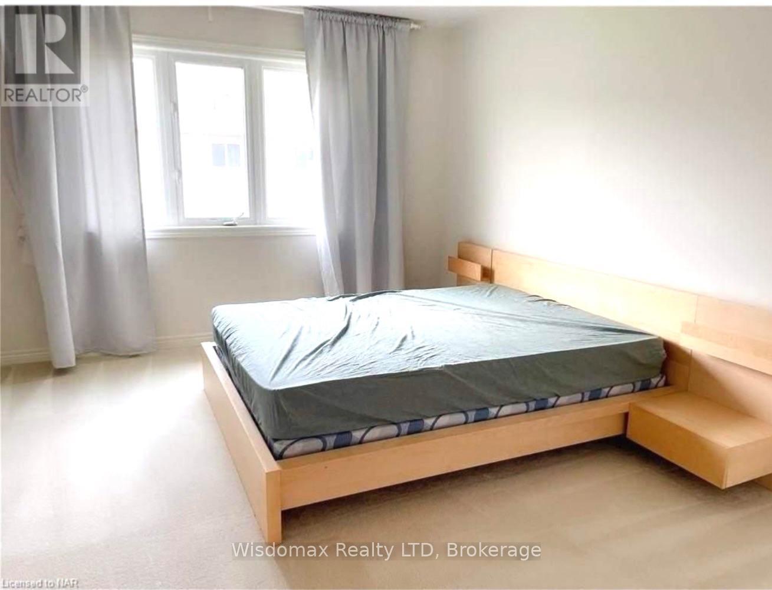
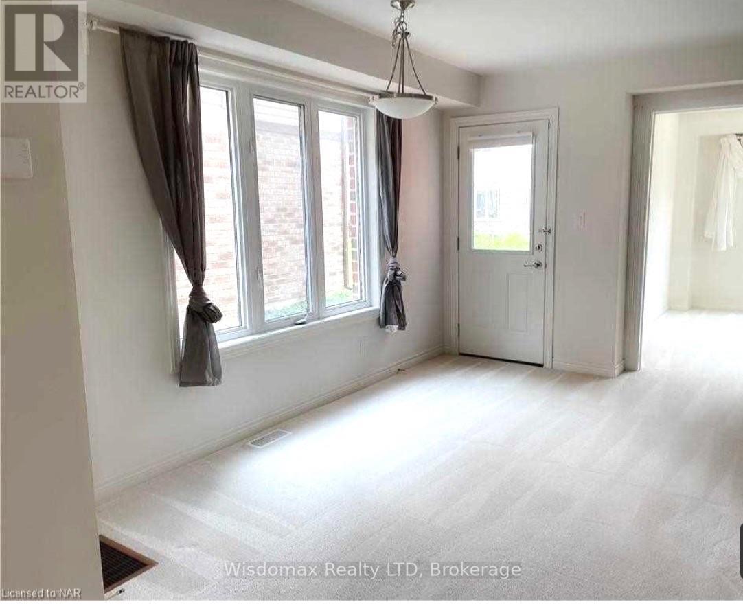
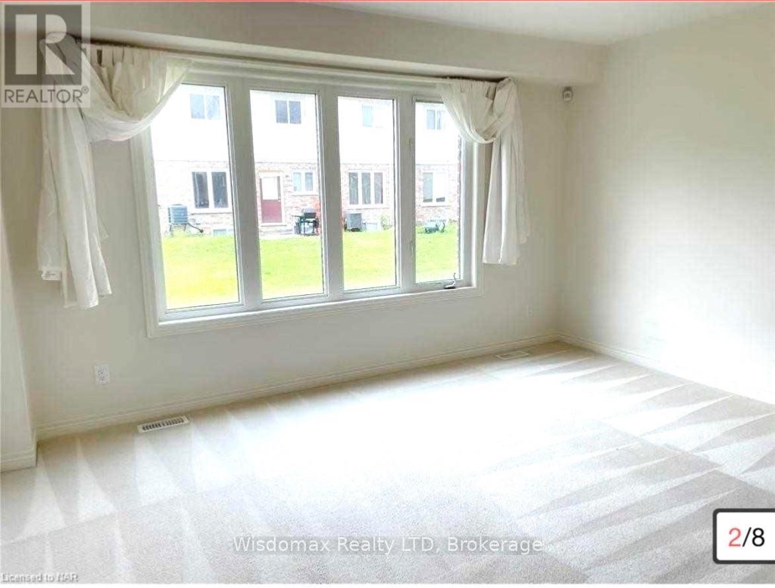
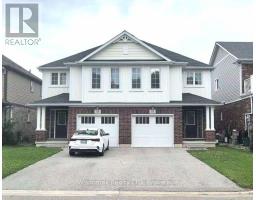
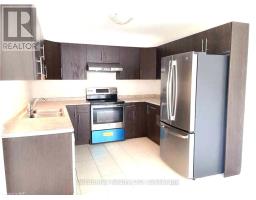
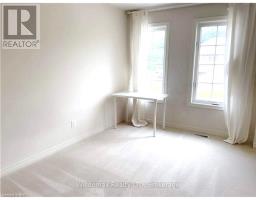
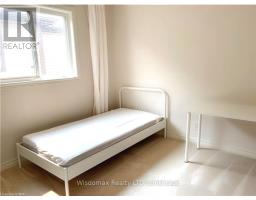
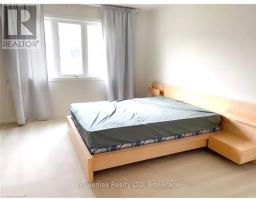
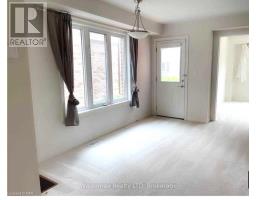
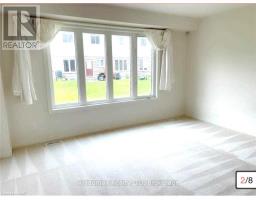
whole house for rent ! 4bedrooms with 2.5 bathrooms. This home features a spacious living room, dining room, single-car garage, and two outdoor parking spaces. It boasts numerous large windows that flood the interior with natural light. The main floor includes a powder room and convenient garage access.Upstairs, you'll find a master bedroom with an ensuite bathroom and his & hers closets, along with three additional bedrooms and a 4-piece bathroom. The location is extremely convenient, situated near the Pen Centre and Brock University, with easy access to Hwy 406 and direct bus routes to Brock University. tenant pay all the utilities. (id:41589)
Property Details
| MLS® Number | X13747450 |
| Property Type | Single Family |
| Community Name | 558 - Confederation Heights |
| Amenities Near By | Park, Public Transit, Schools |
| Community Features | School Bus |
| Features | In Suite Laundry |
| Parking Space Total | 3 |
Building
| Bathroom Total | 3 |
| Bedrooms Above Ground | 4 |
| Bedrooms Total | 4 |
| Age | 6 To 15 Years |
| Appliances | Oven - Built-in |
| Basement Development | Unfinished |
| Basement Type | Full (unfinished) |
| Construction Style Attachment | Semi-detached |
| Cooling Type | Central Air Conditioning |
| Exterior Finish | Brick |
| Foundation Type | Poured Concrete |
| Half Bath Total | 1 |
| Heating Fuel | Natural Gas |
| Heating Type | Forced Air |
| Stories Total | 2 |
| Size Interior | 0 - 699 Sqft |
| Type | House |
| Utility Water | Municipal Water |
Parking
| Attached Garage | |
| Garage |
Land
| Acreage | No |
| Land Amenities | Park, Public Transit, Schools |
| Sewer | Sanitary Sewer |
| Size Depth | 100 Ft |
| Size Frontage | 24 Ft |
| Size Irregular | 24 X 100 Ft |
| Size Total Text | 24 X 100 Ft|under 1/2 Acre |
Rooms
| Level | Type | Length | Width | Dimensions |
|---|---|---|---|---|
| Second Level | Primary Bedroom | 3.86 m | 3.71 m | 3.86 m x 3.71 m |
| Second Level | Bedroom | 2.74 m | 3.68 m | 2.74 m x 3.68 m |
| Second Level | Bedroom | 2.84 m | 3.02 m | 2.84 m x 3.02 m |
| Second Level | Bedroom | 2.84 m | 3.07 m | 2.84 m x 3.07 m |
| Main Level | Dining Room | 3.89 m | 2.77 m | 3.89 m x 2.77 m |
| Main Level | Living Room | 3.51 m | 4.27 m | 3.51 m x 4.27 m |
| Main Level | Kitchen | 3.02 m | 2.9 m | 3.02 m x 2.9 m |
Yuta Yu
Salesperson
110 James St
St. Catharines, Ontario L2R 7E8
(437) 218-3333
www.wisdomaxrealty.com/

The trademarks REALTOR®, REALTORS®, and the REALTOR® logo are controlled by The Canadian Real Estate Association (CREA) and identify real estate professionals who are members of CREA. The trademarks MLS®, Multiple Listing Service® and the associated logos are owned by The Canadian Real Estate Association (CREA) and identify the quality of services provided by real estate professionals who are members of CREA. The trademark DDF® is owned by The Canadian Real Estate Association (CREA) and identifies CREA's Data Distribution Facility (DDF®)
September 04 2026 10:53:10
Niagara Association of REALTORS®
Wisdomax Realty Ltd