JORDAN CLARKJORDAN CLARKJORDAN CLARKJORDAN CLARK
  • Welcome
  • About Me
  • Listings
  • Featured
  • Sold
  • Videos
  • Links
  • Contact
  • « Go back

15 Memorial Park Drive Welland, Ontario L3B 1A5
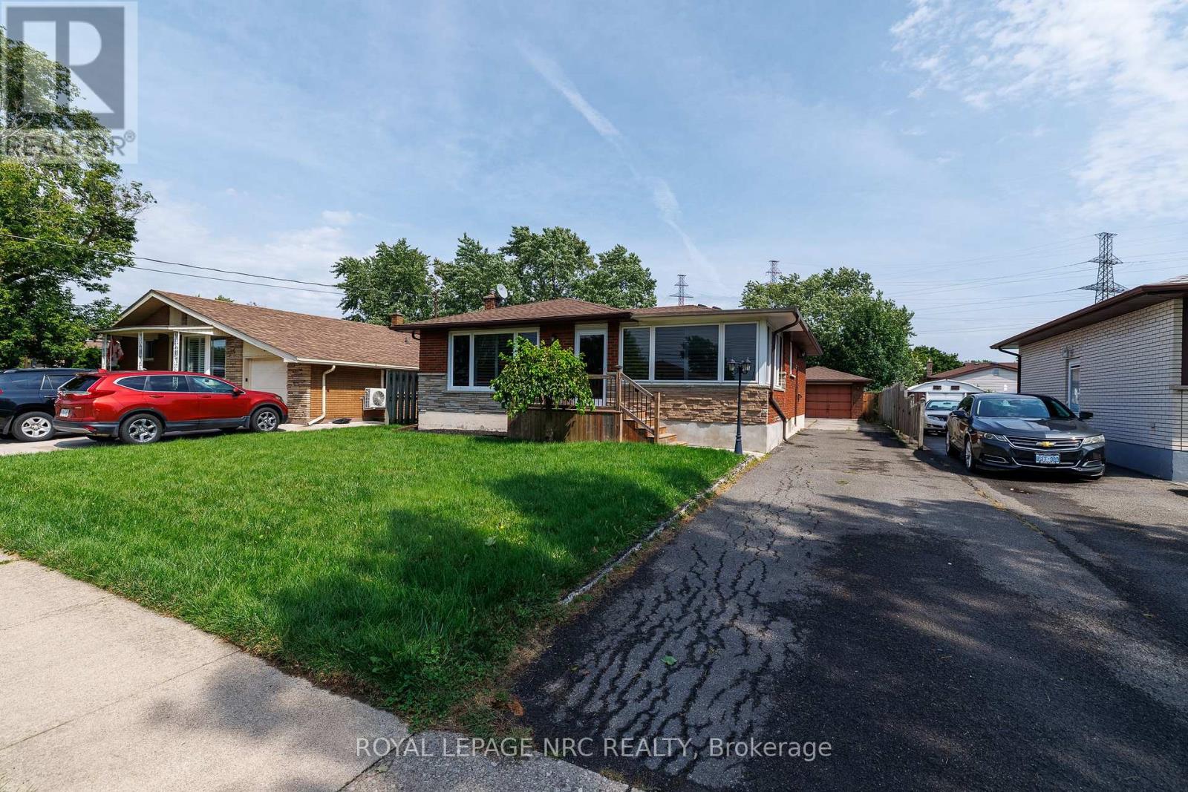
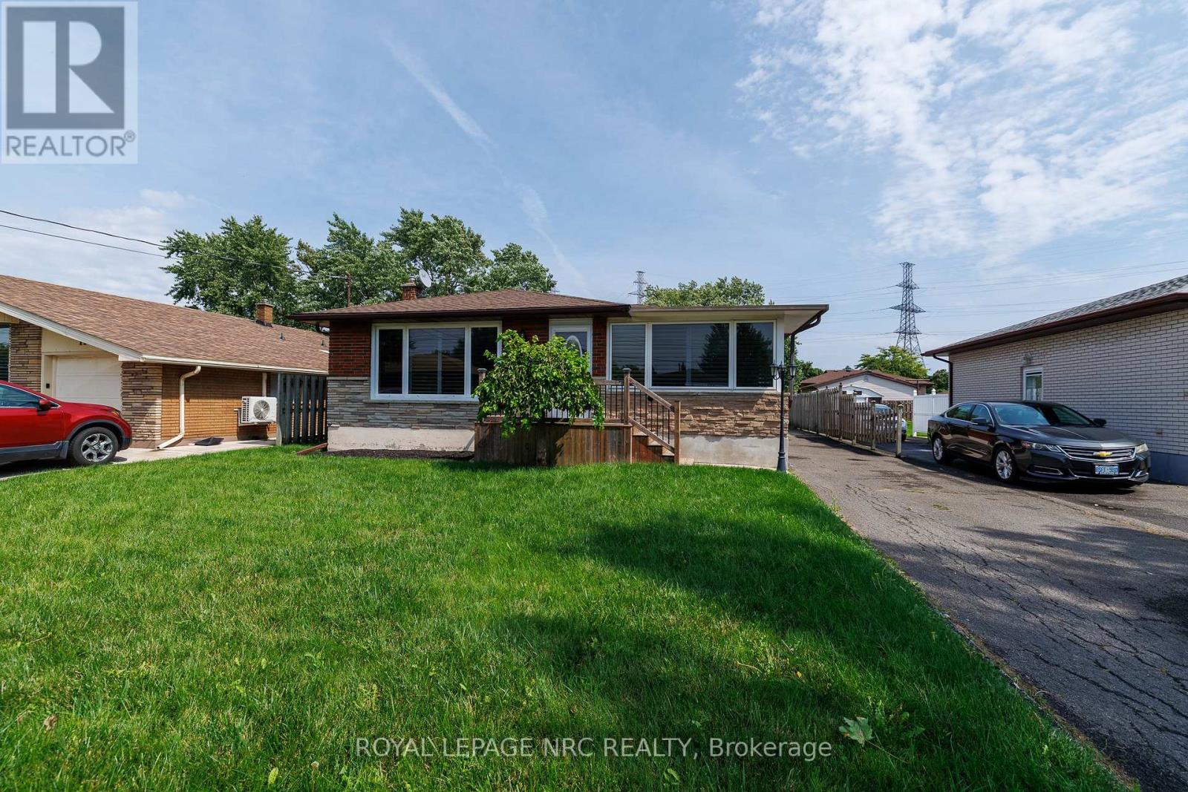
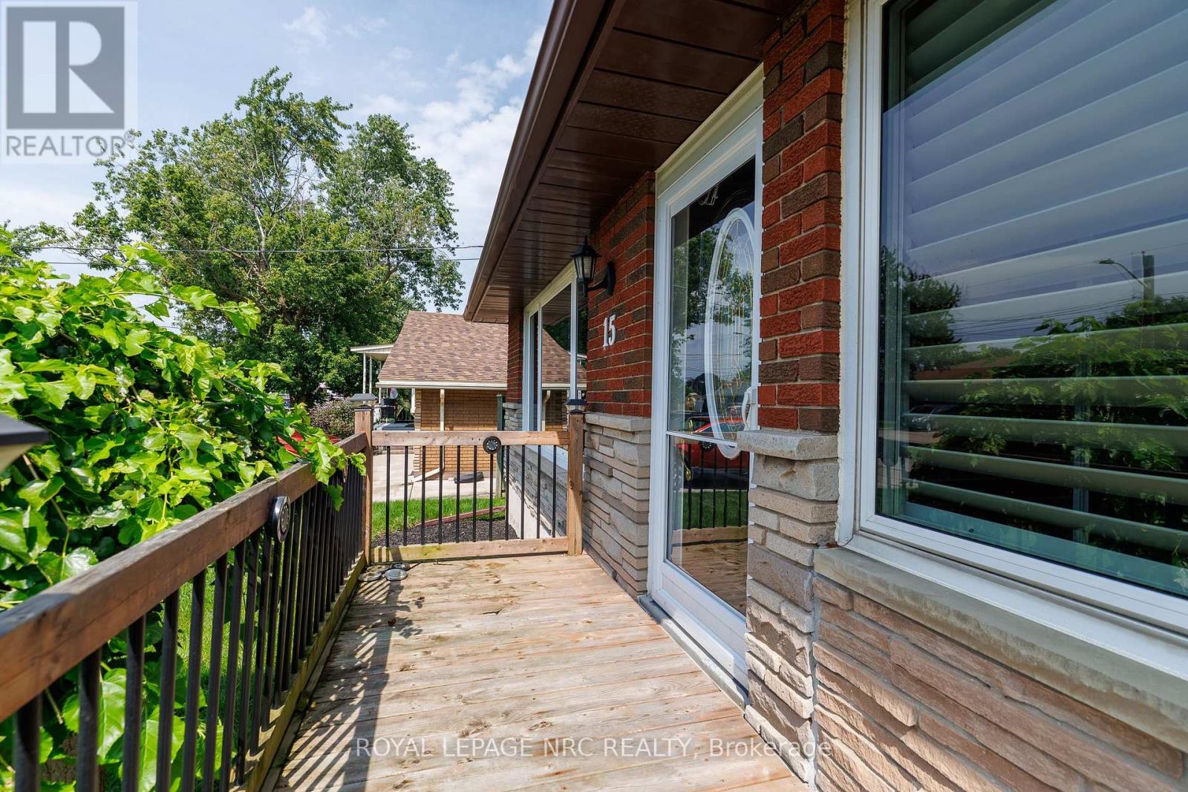
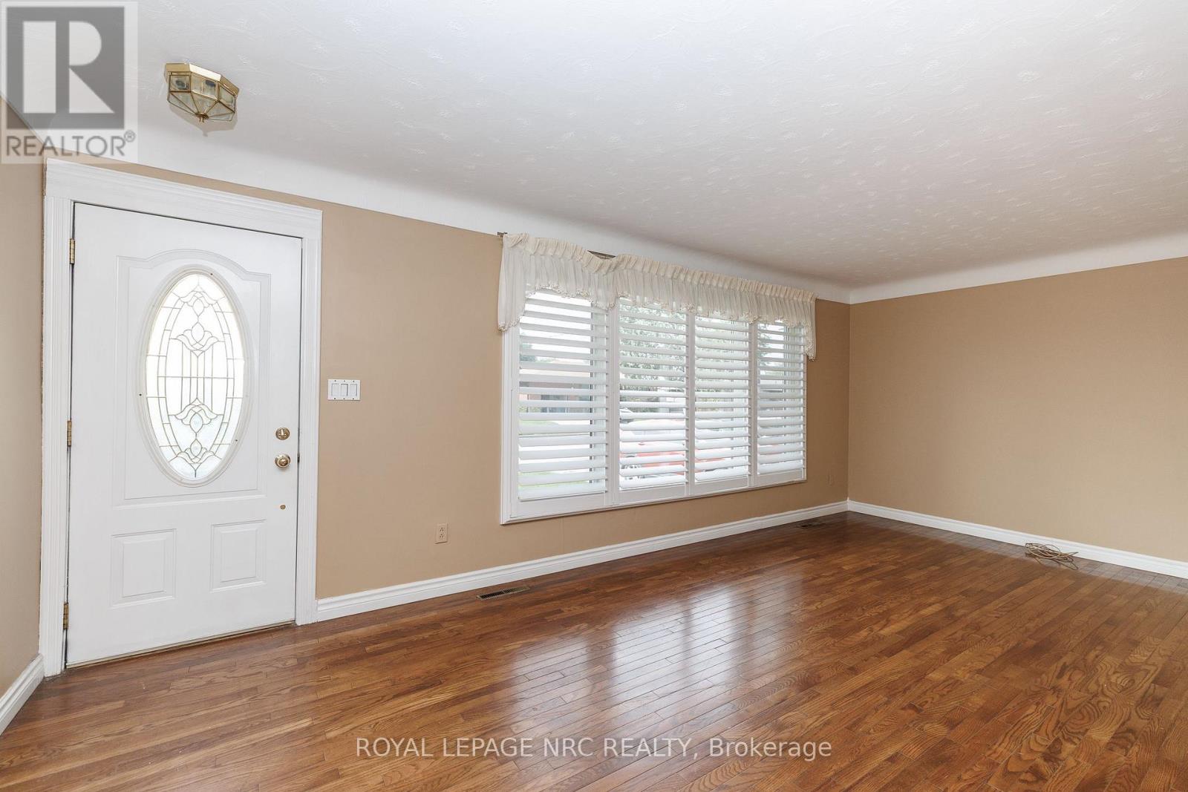
  • 15 Memorial Park Drive, Welland, Ontario  L3B 1A5 - Photo 1 - X13749936
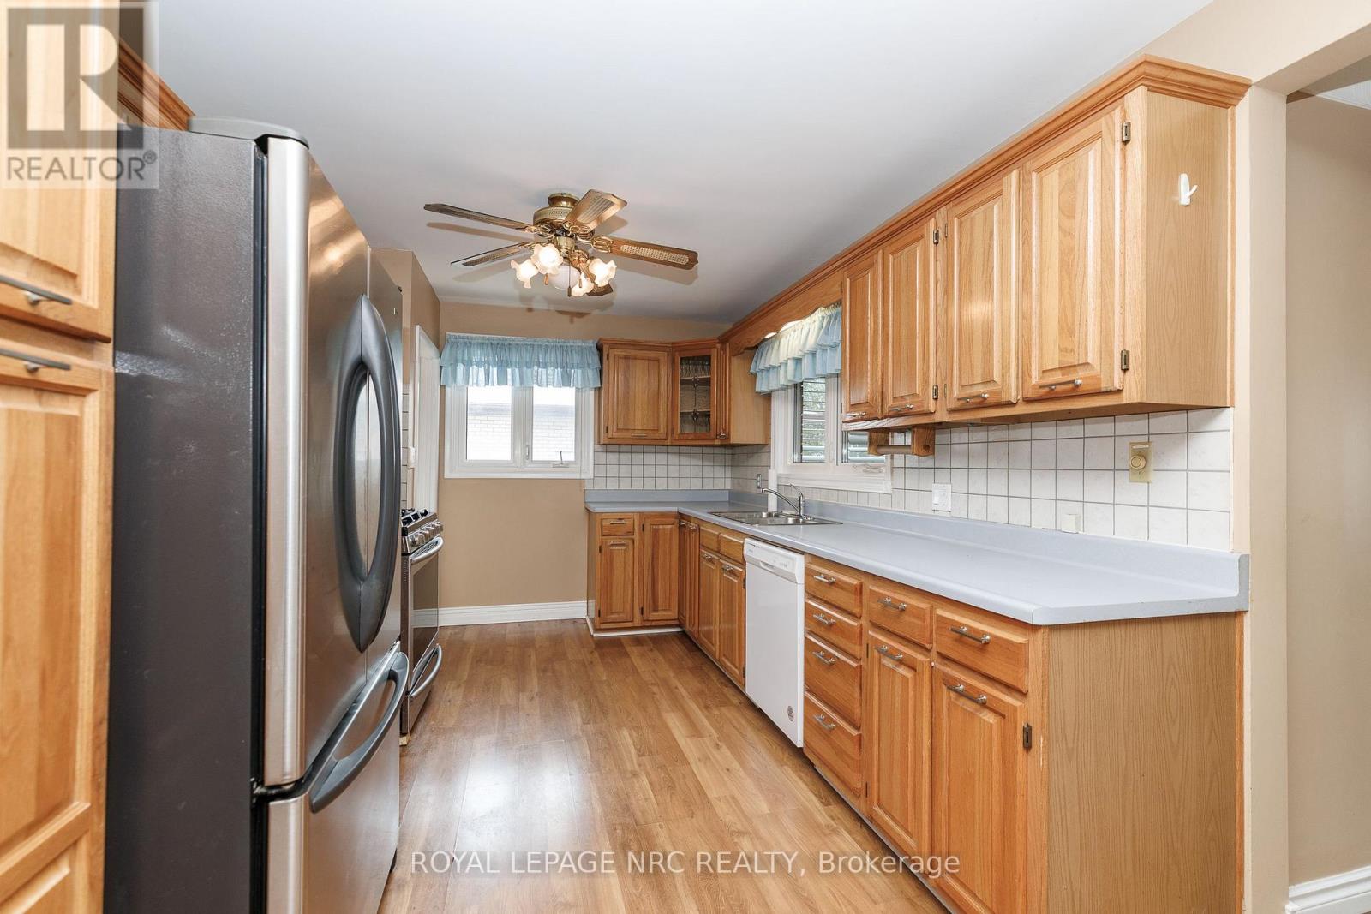
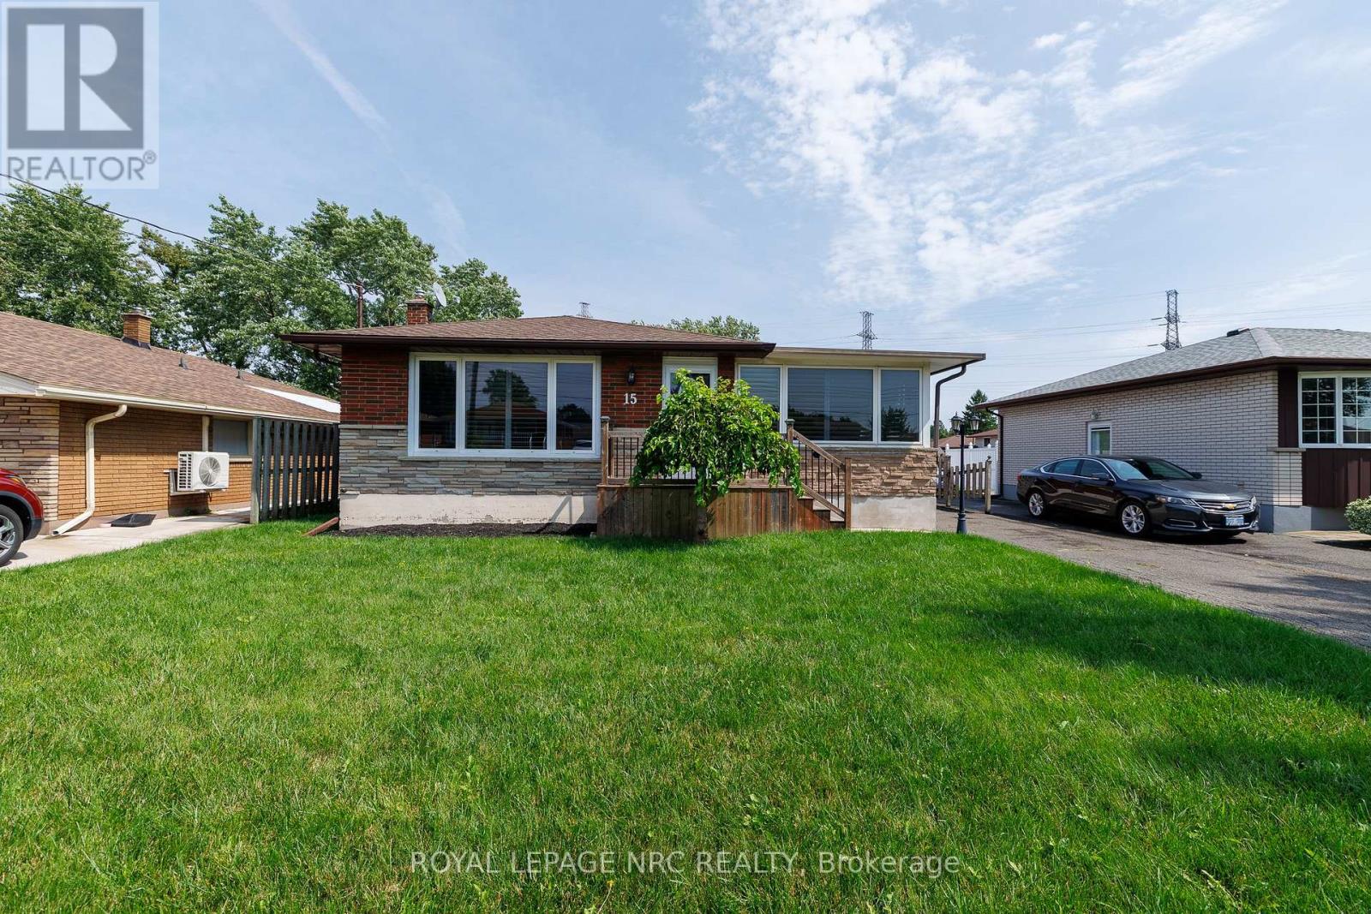
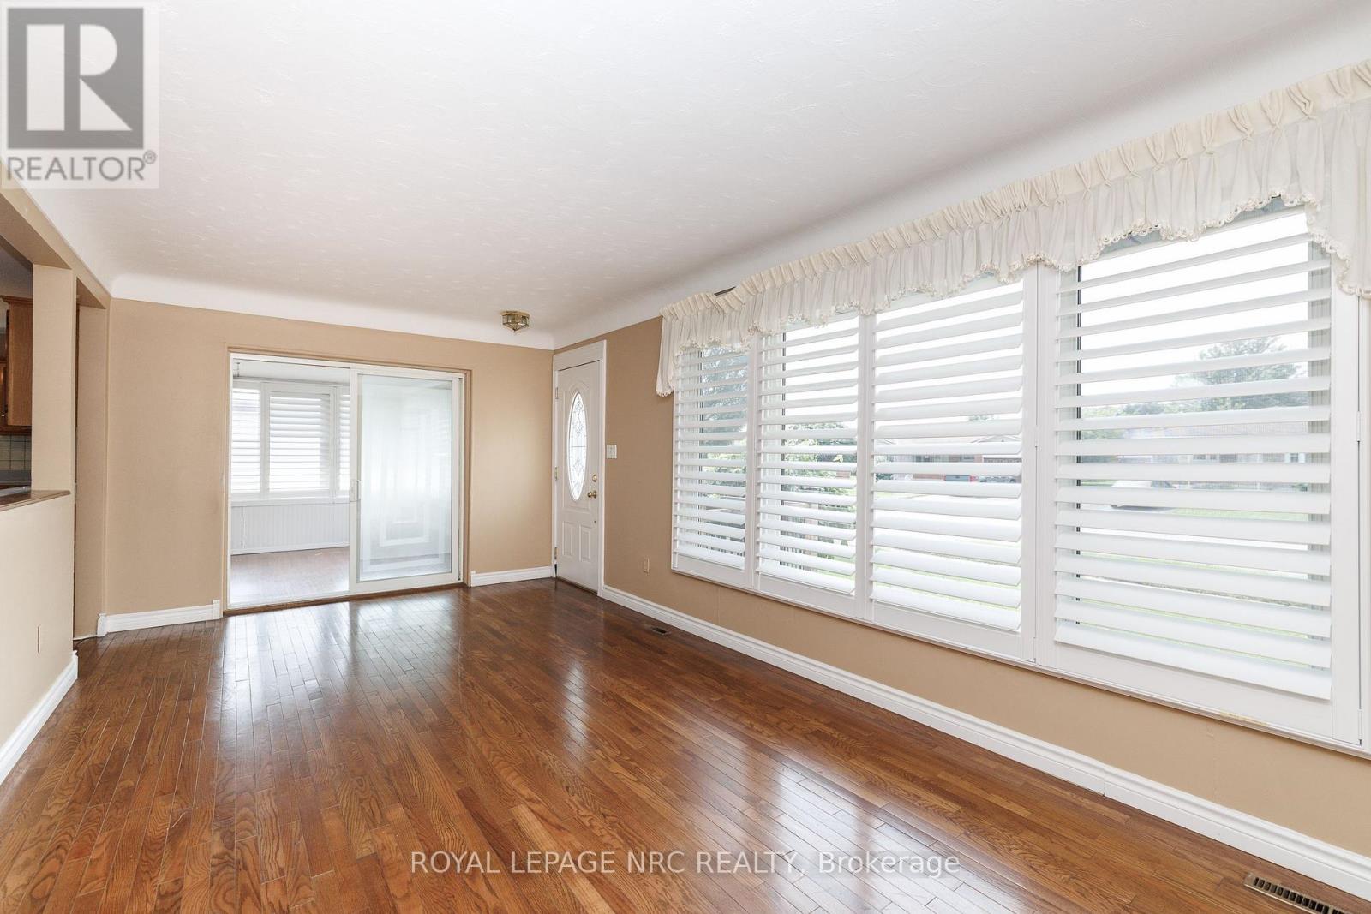
  • 15 Memorial Park Drive, Welland, Ontario  L3B 1A5 - Photo 2 - X13749936
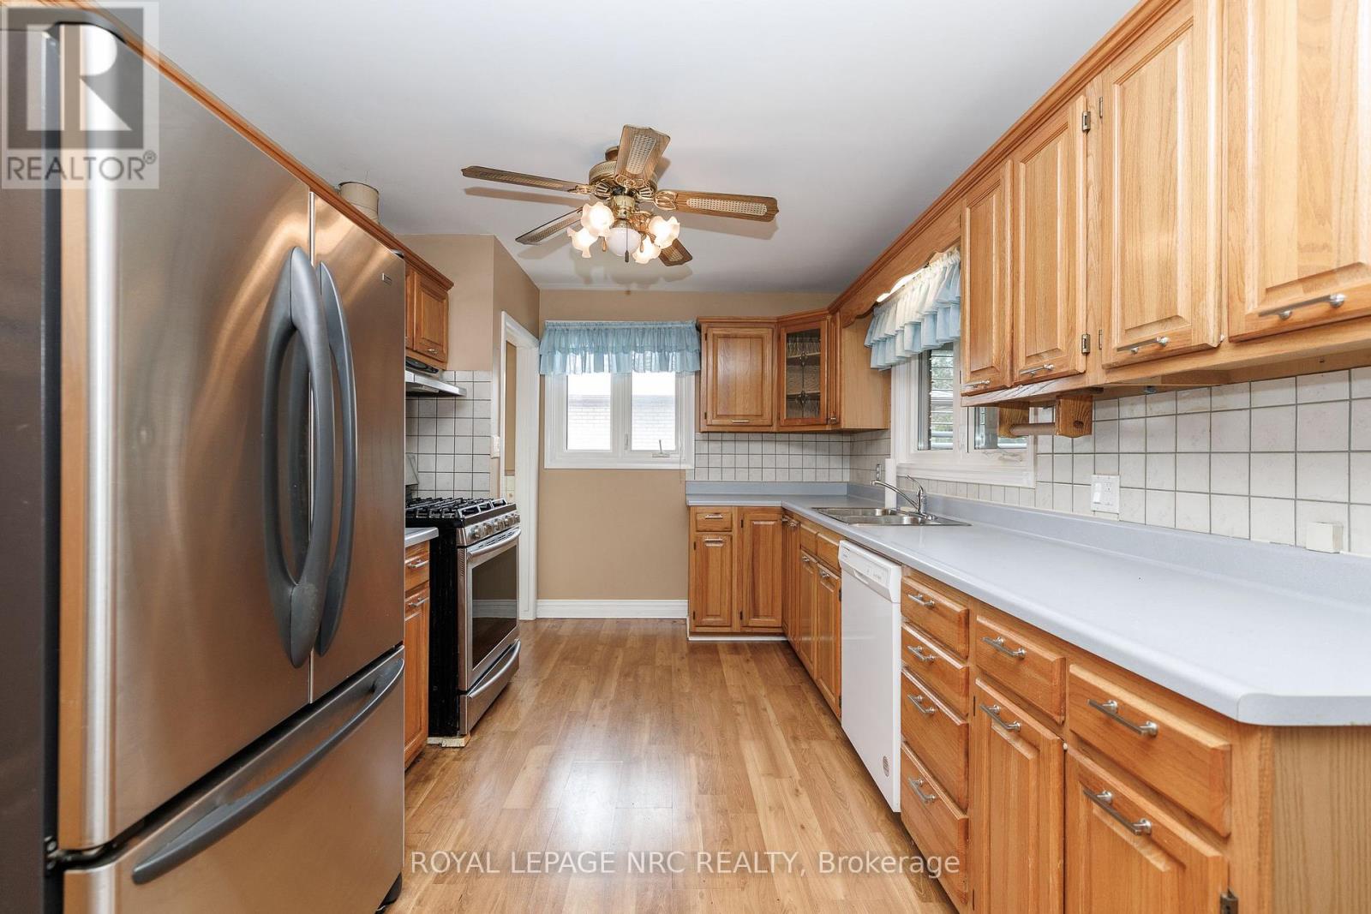
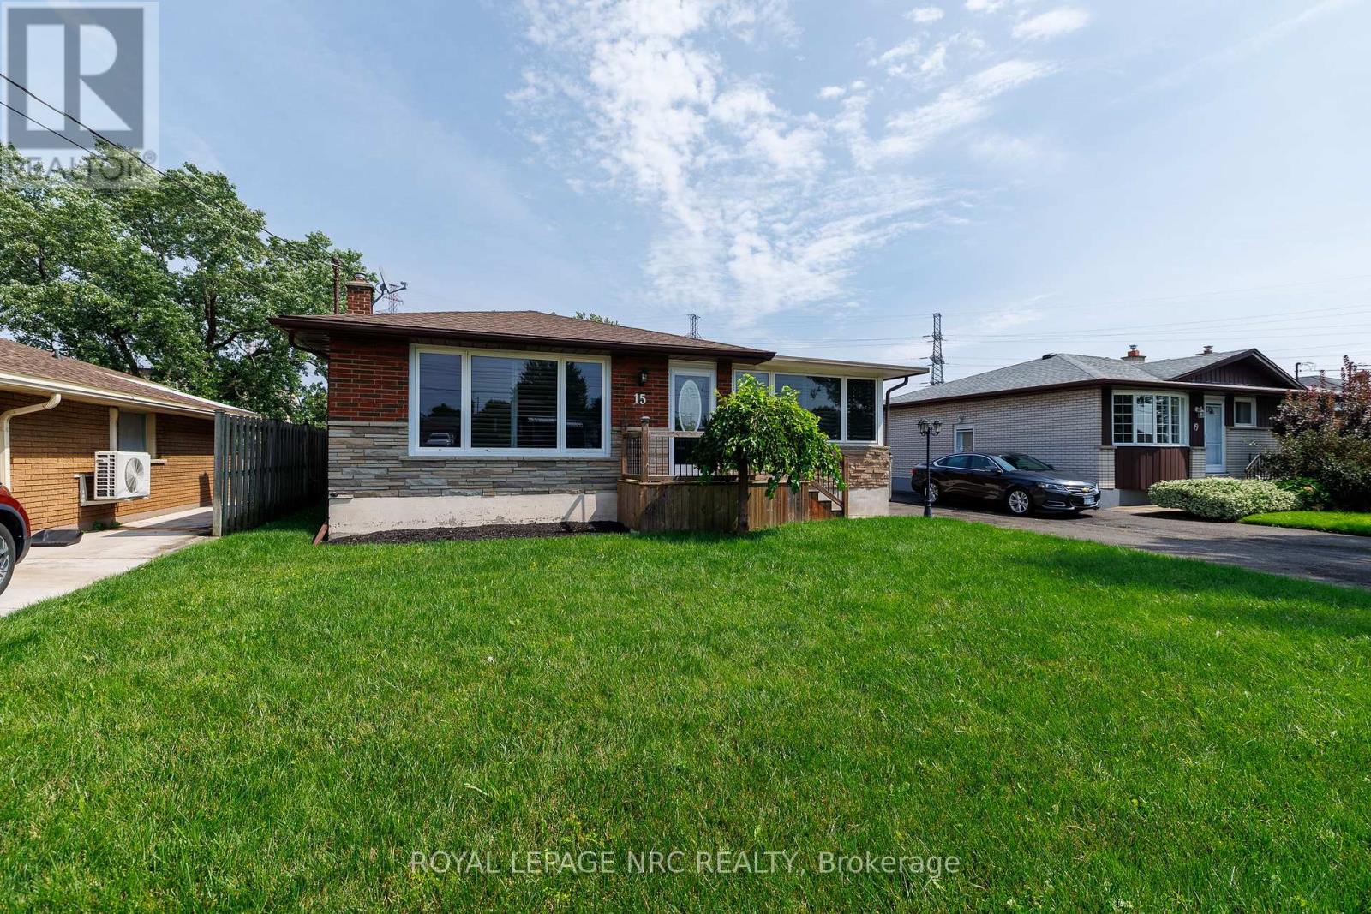
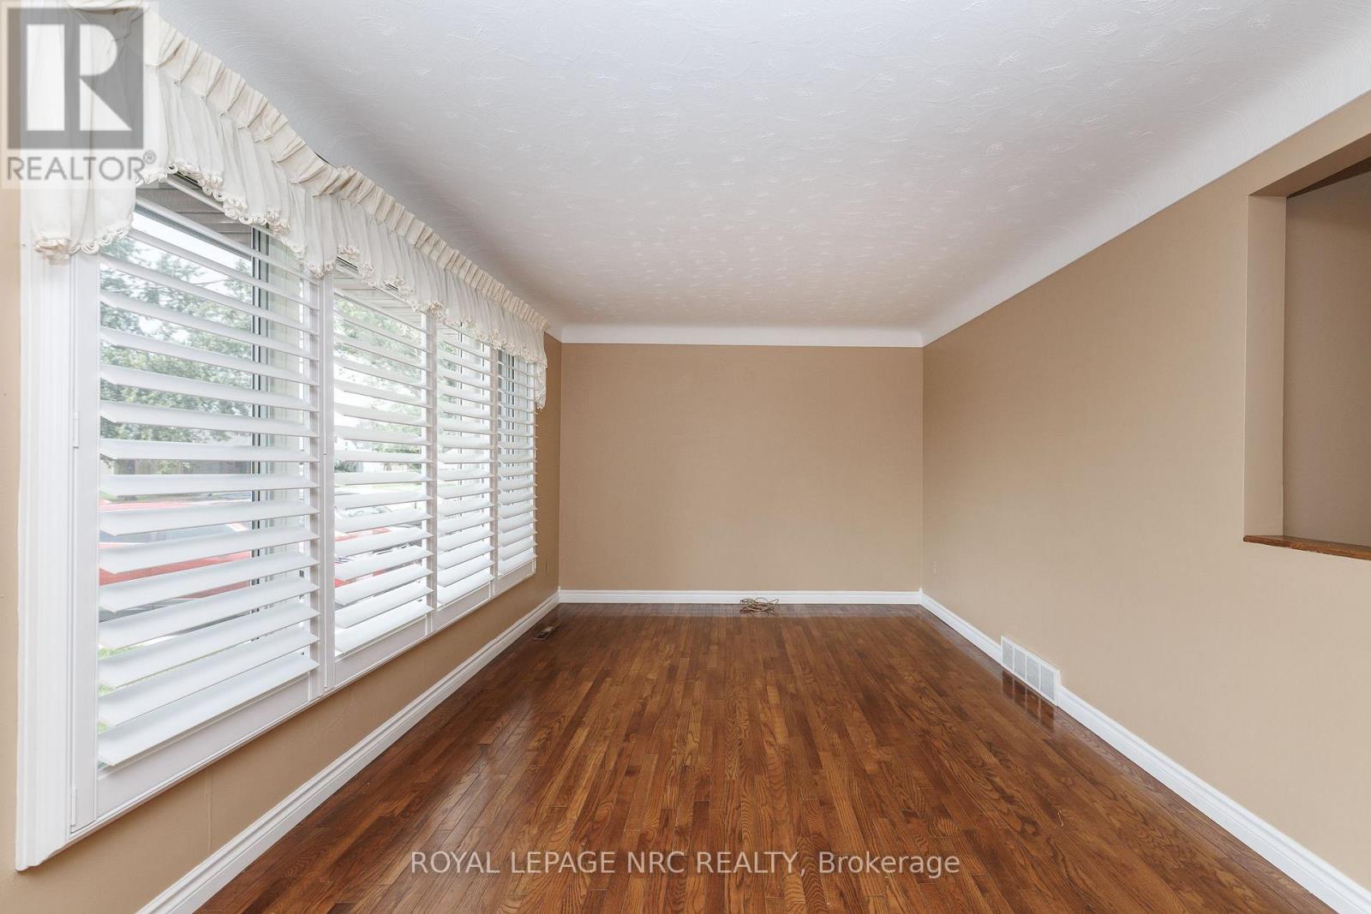
  • 15 Memorial Park Drive, Welland, Ontario  L3B 1A5 - Photo 3 - X13749936
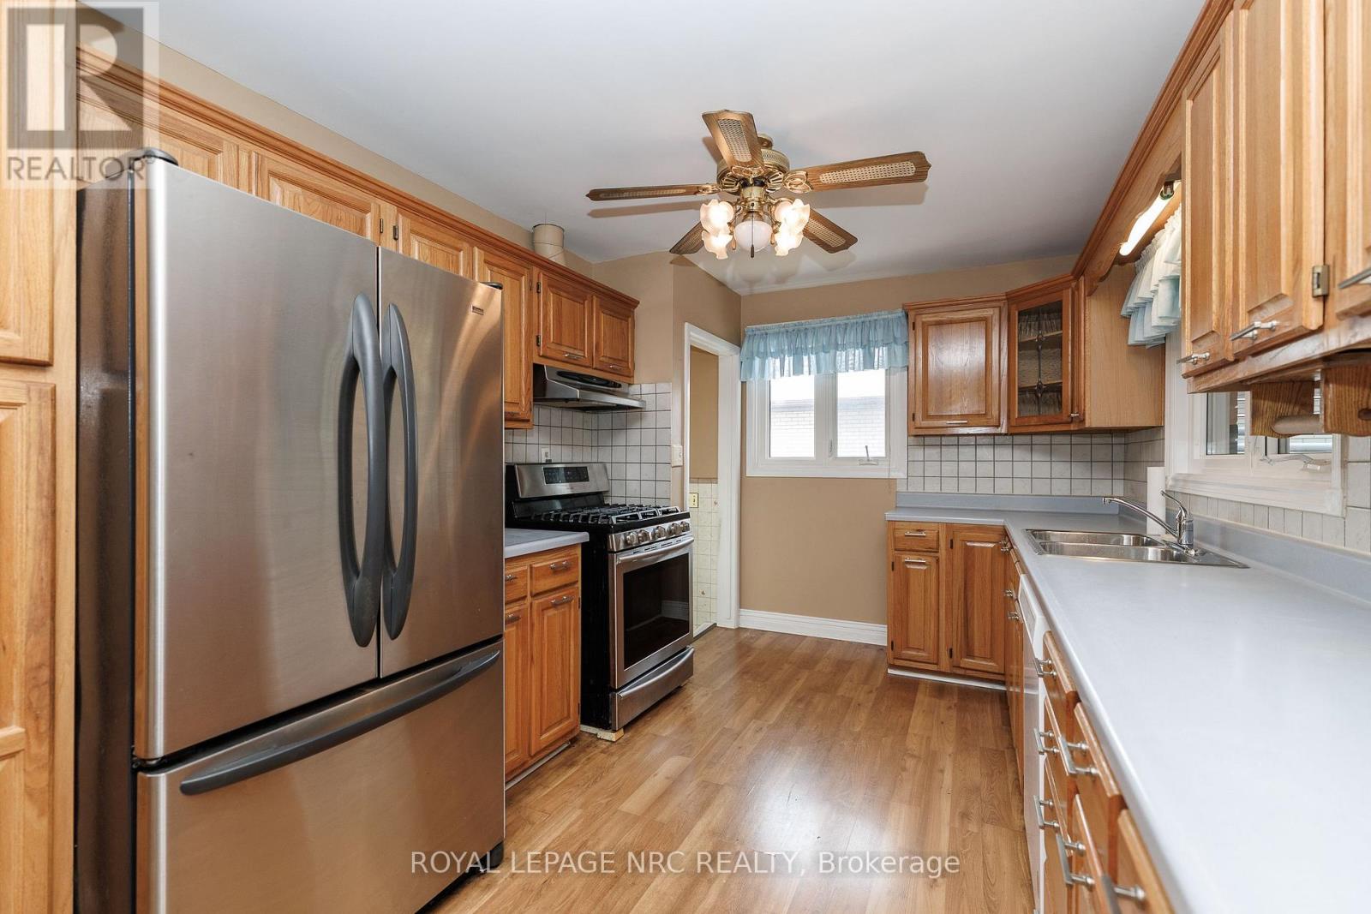
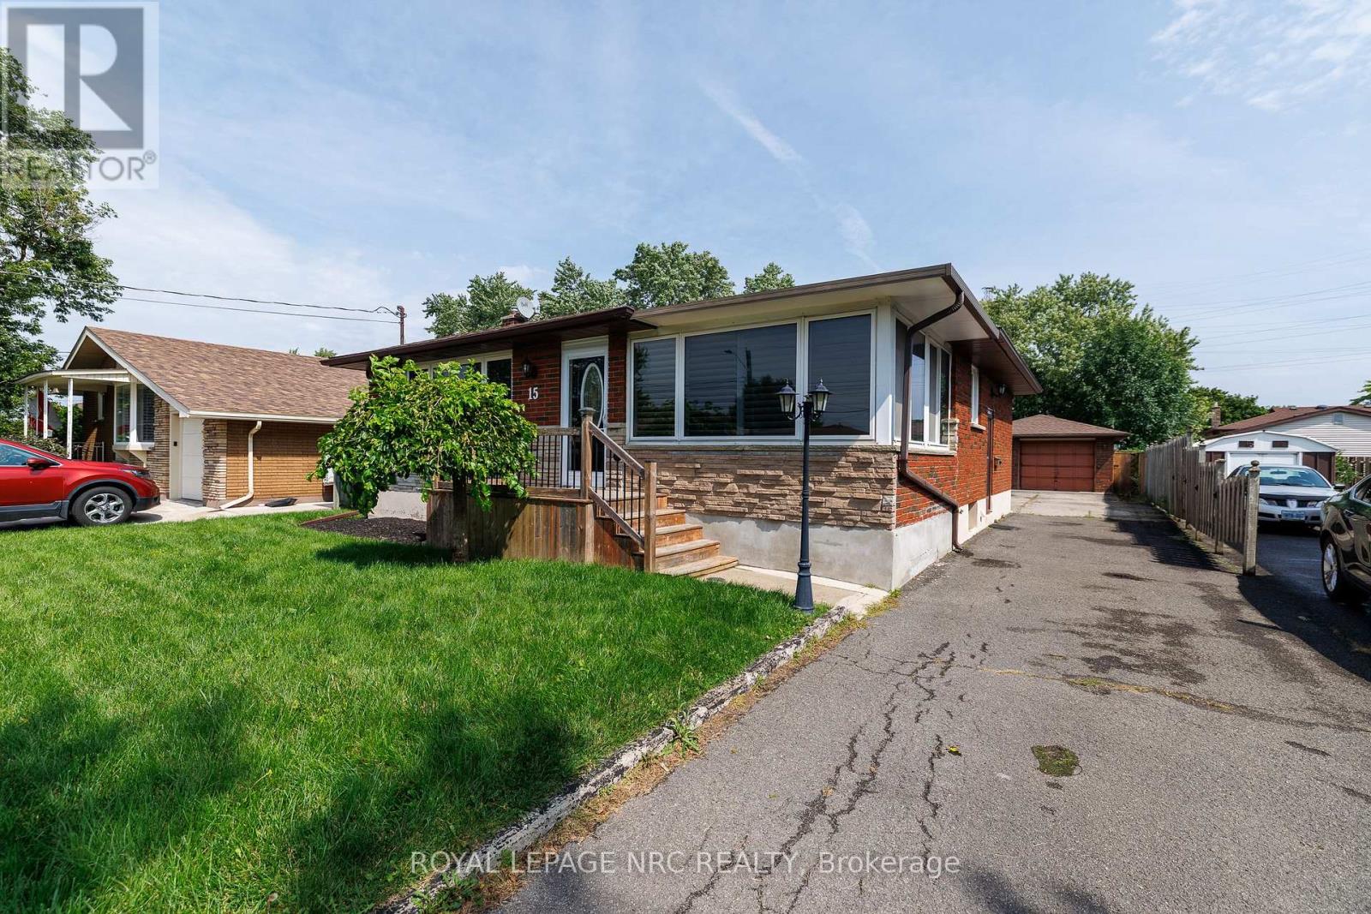
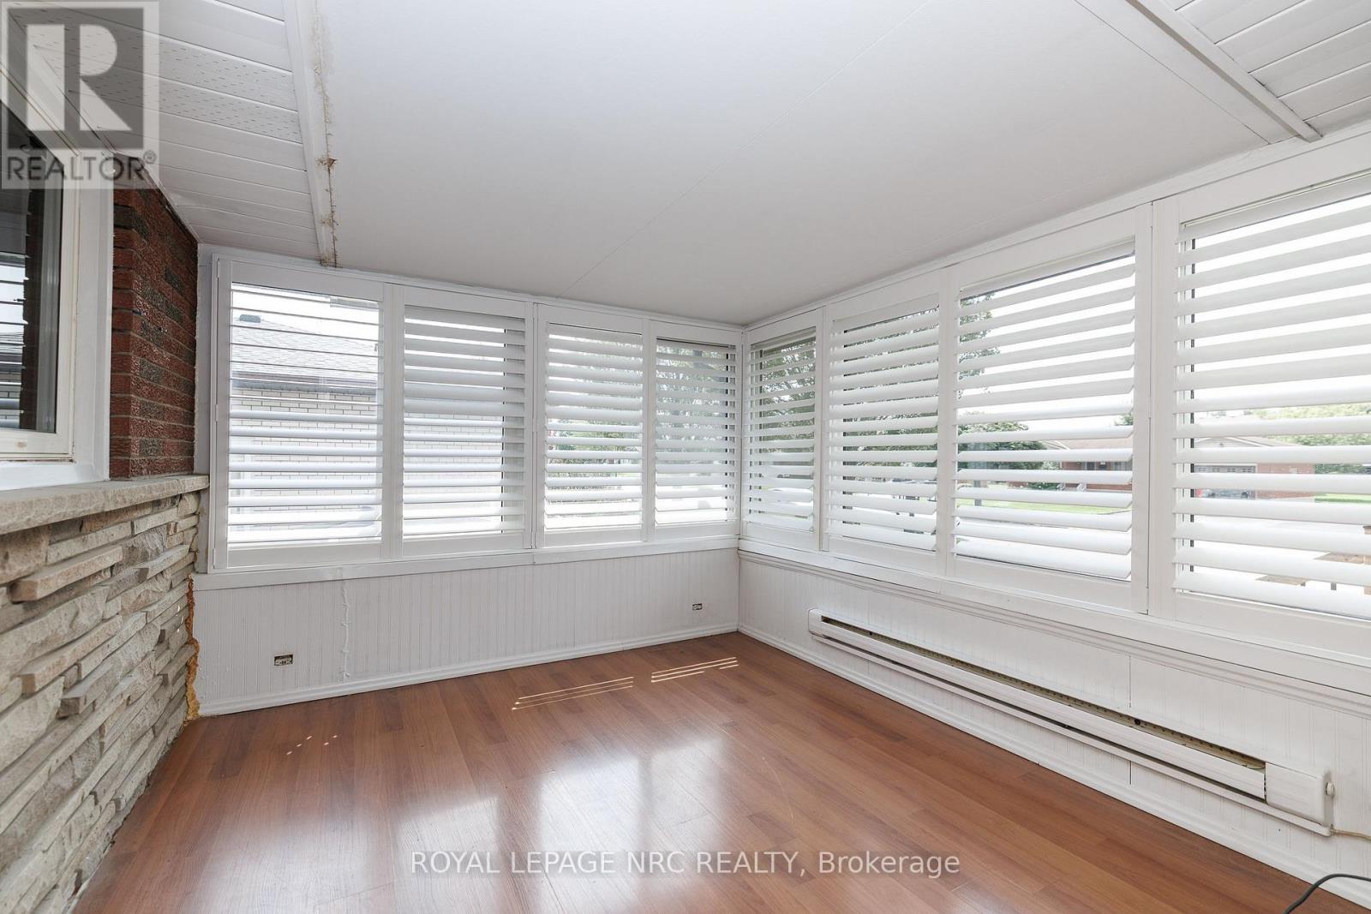
  • 15 Memorial Park Drive, Welland, Ontario  L3B 1A5 - Photo 4 - X13749936
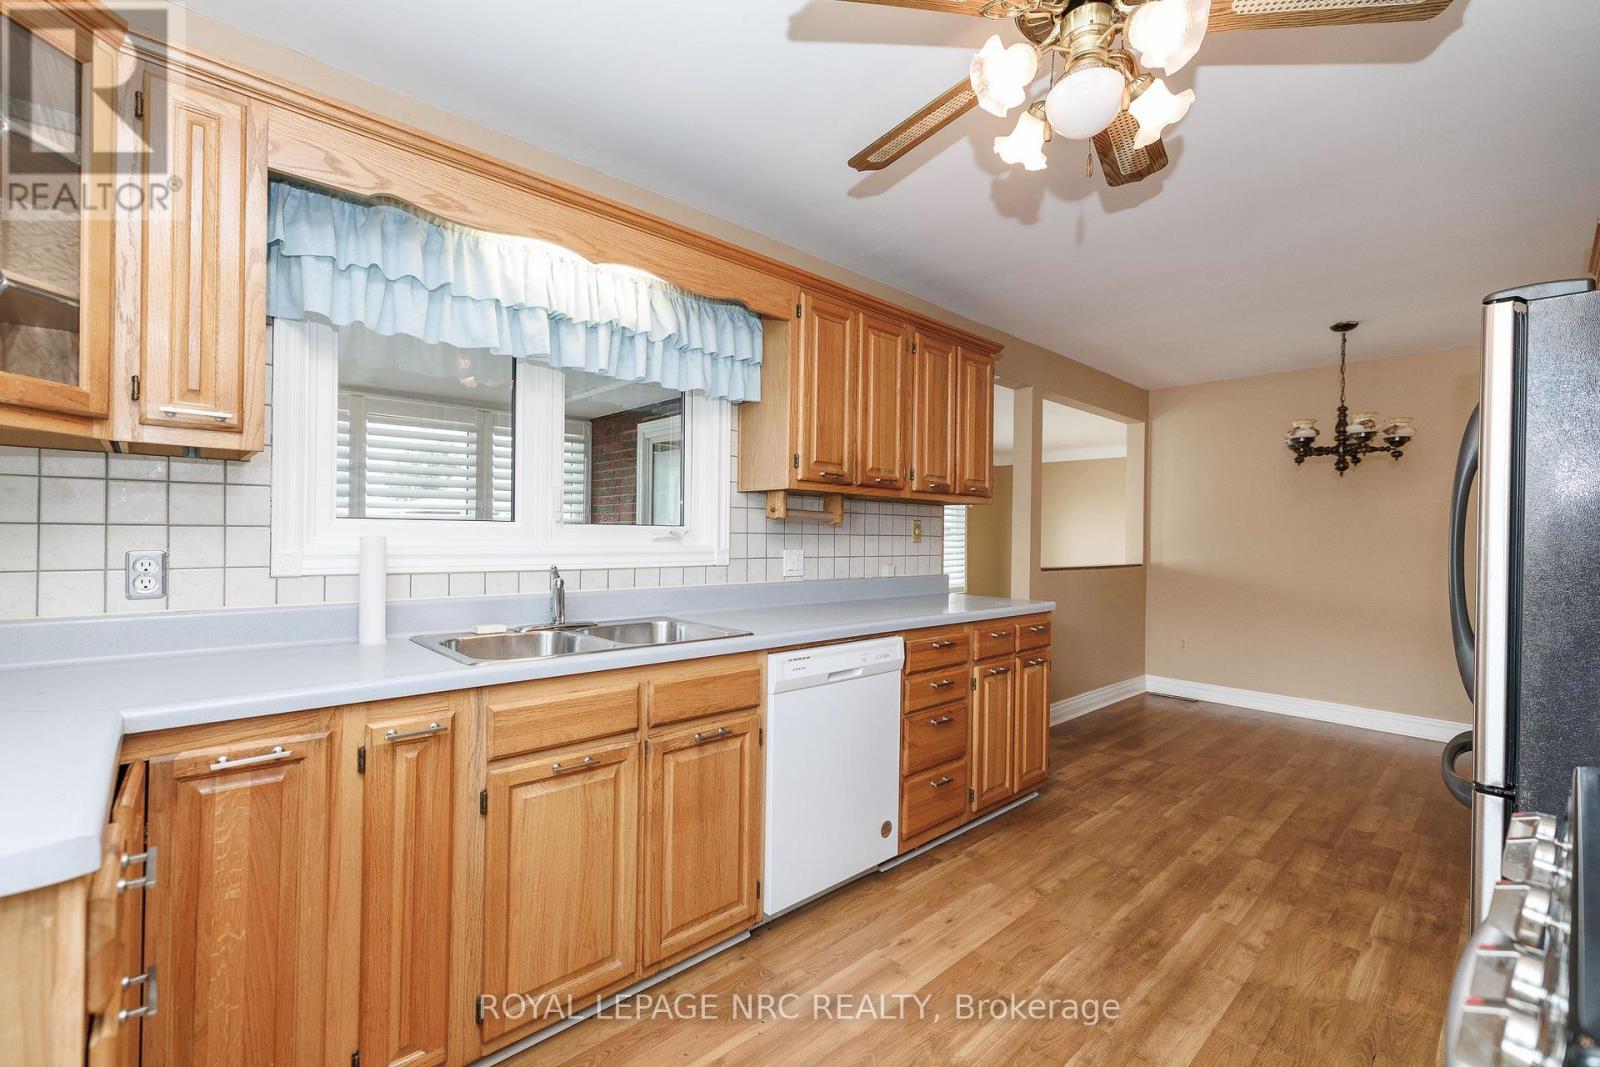
  • 15 Memorial Park Drive, Welland, Ontario  L3B 1A5 - Photo 5 - X13749936
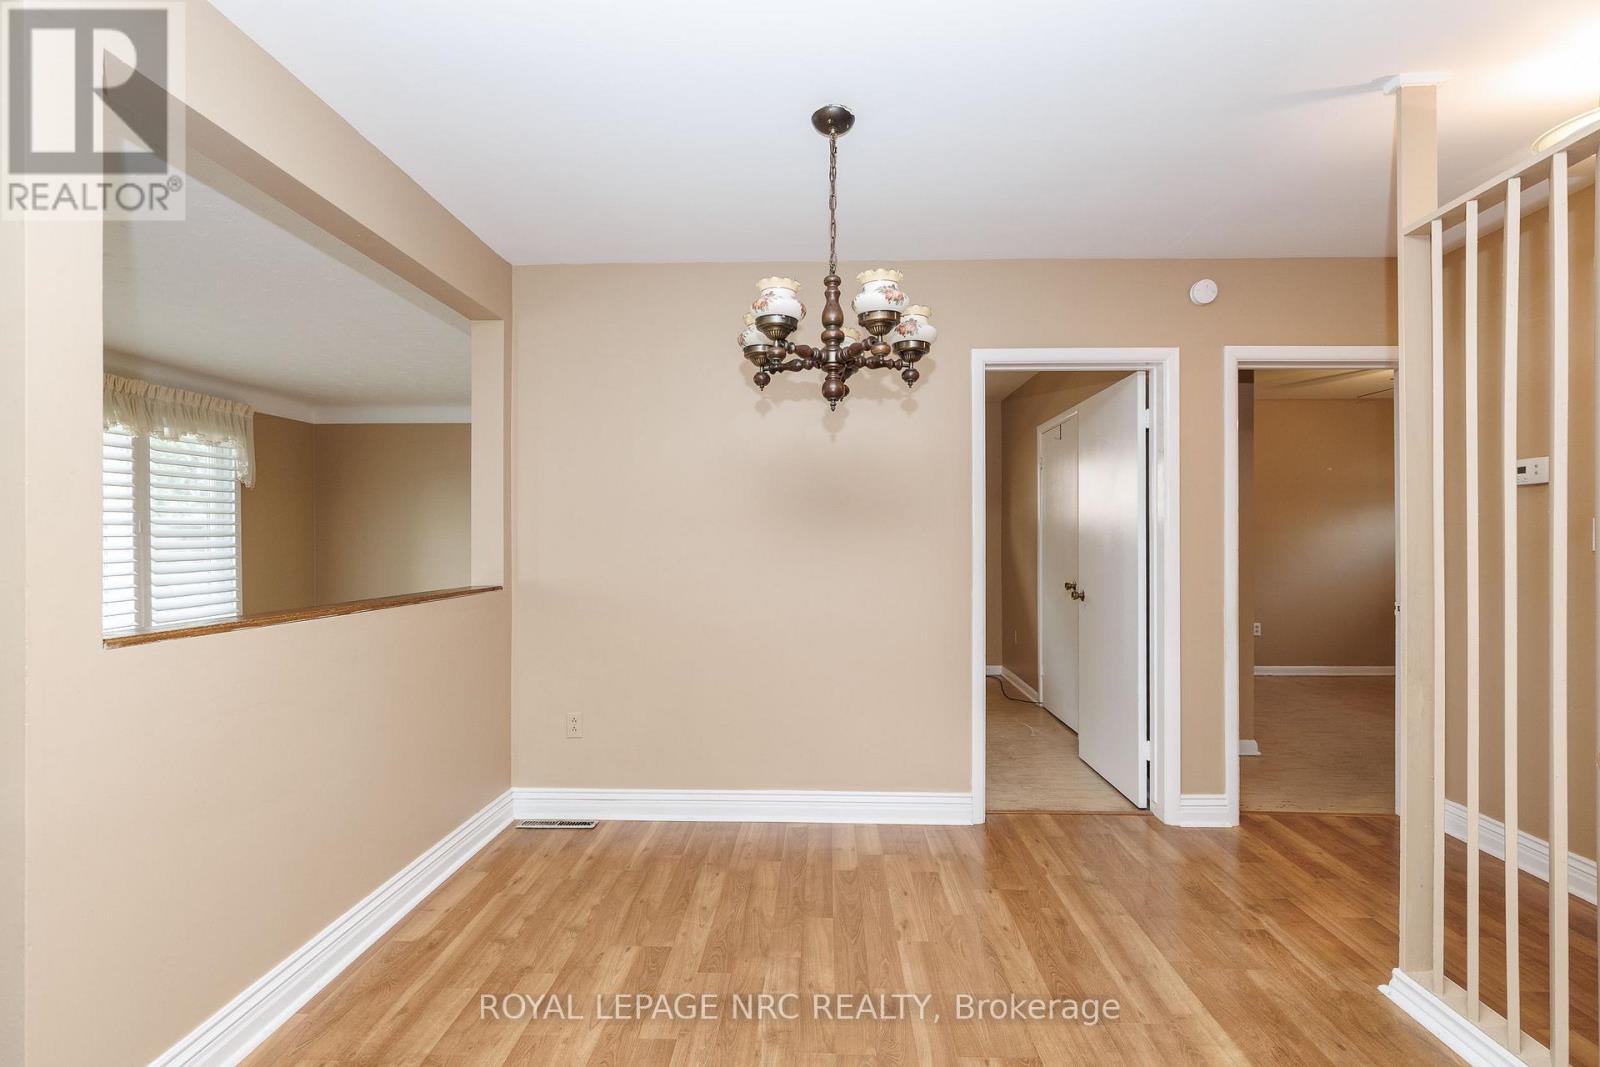
  • 15 Memorial Park Drive, Welland, Ontario  L3B 1A5 - Photo 6 - X13749936
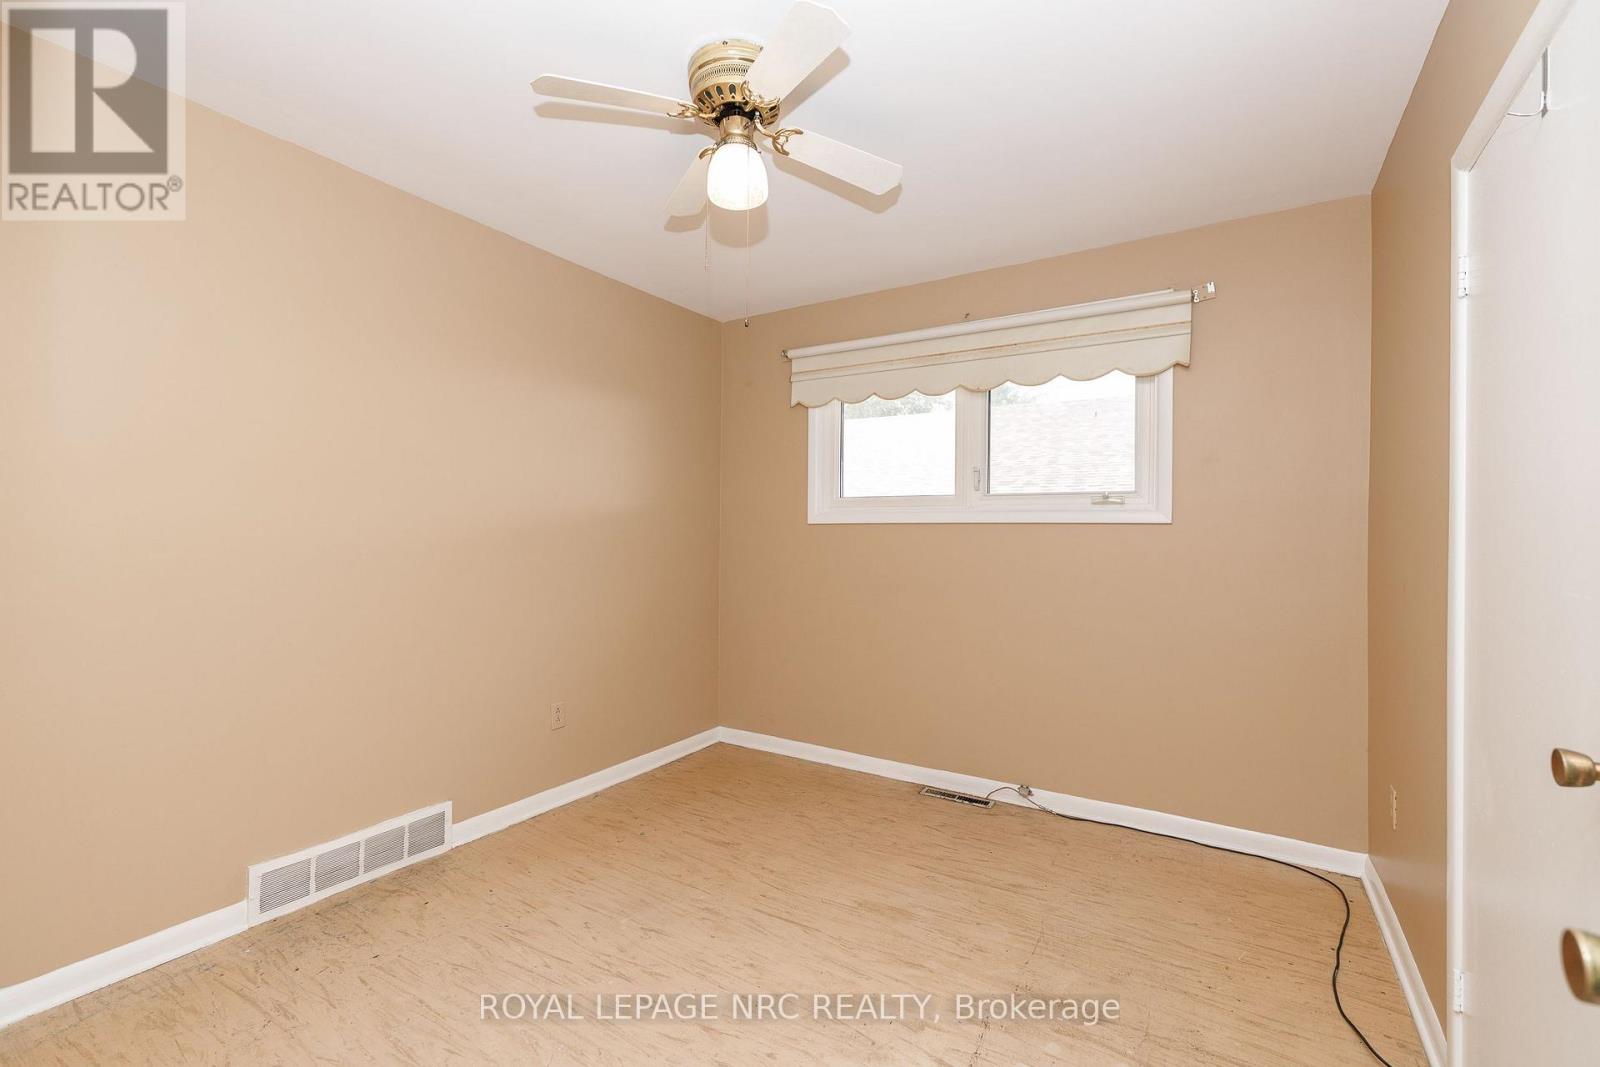
  • 15 Memorial Park Drive, Welland, Ontario  L3B 1A5 - Photo 7 - X13749936
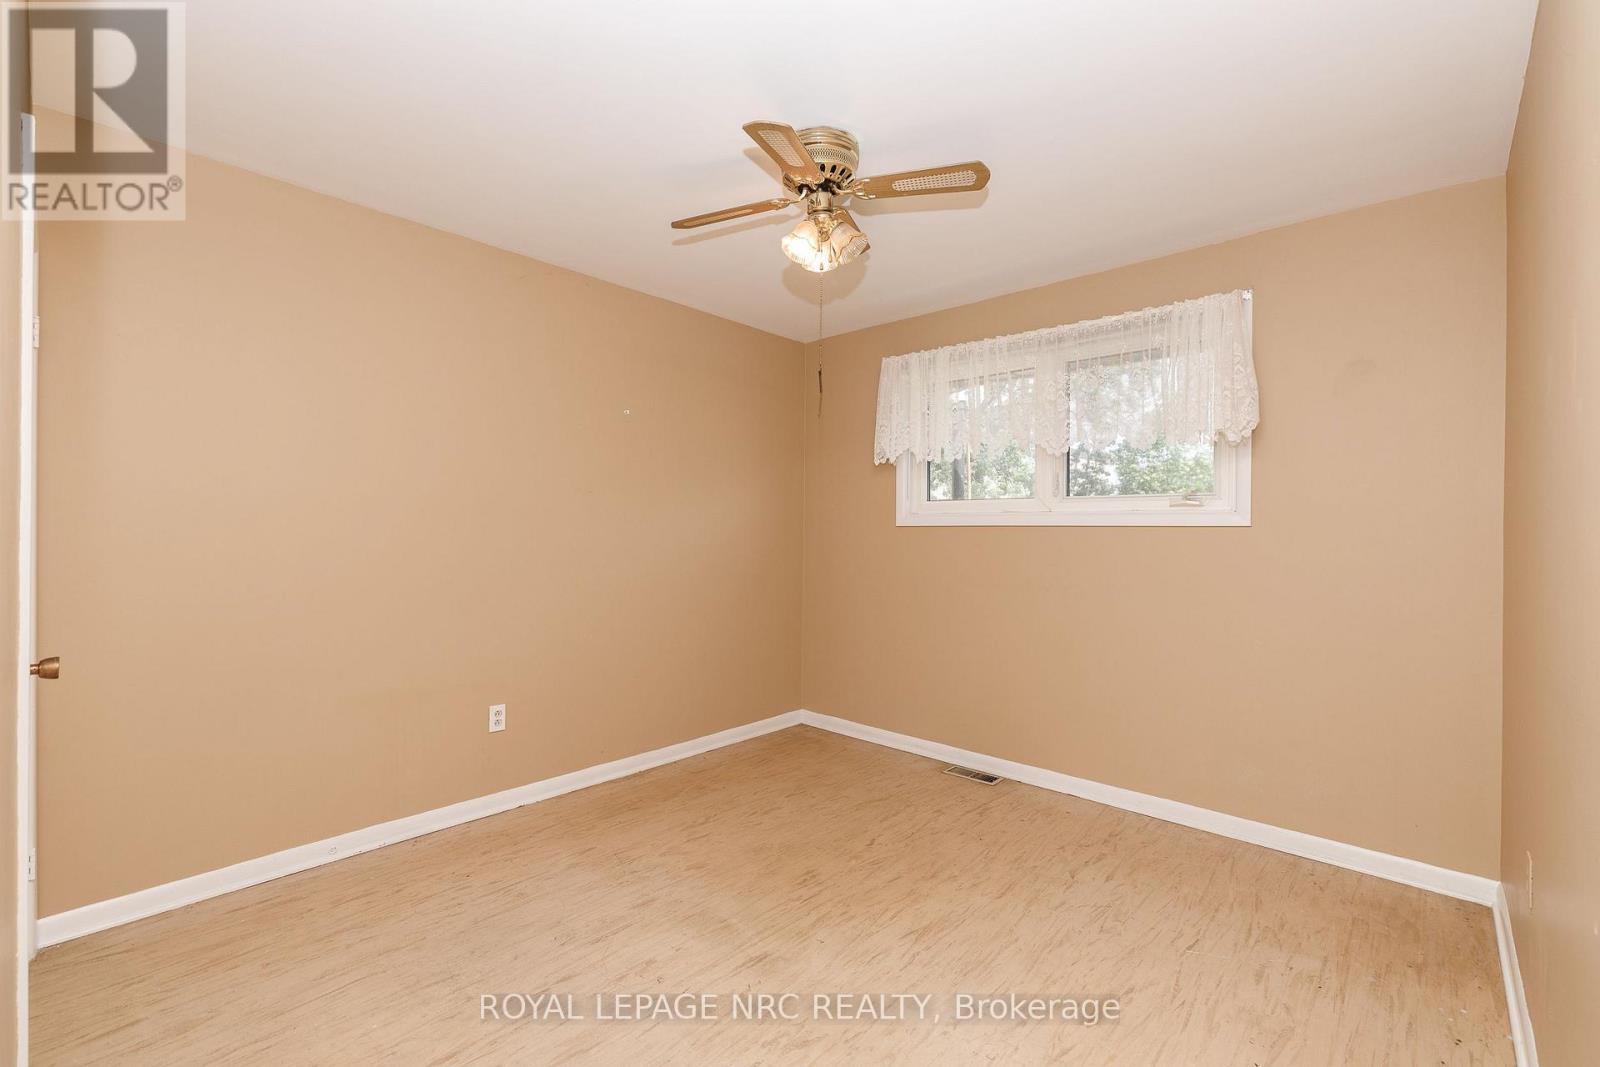
  • 15 Memorial Park Drive, Welland, Ontario  L3B 1A5 - Photo 8 - X13749936
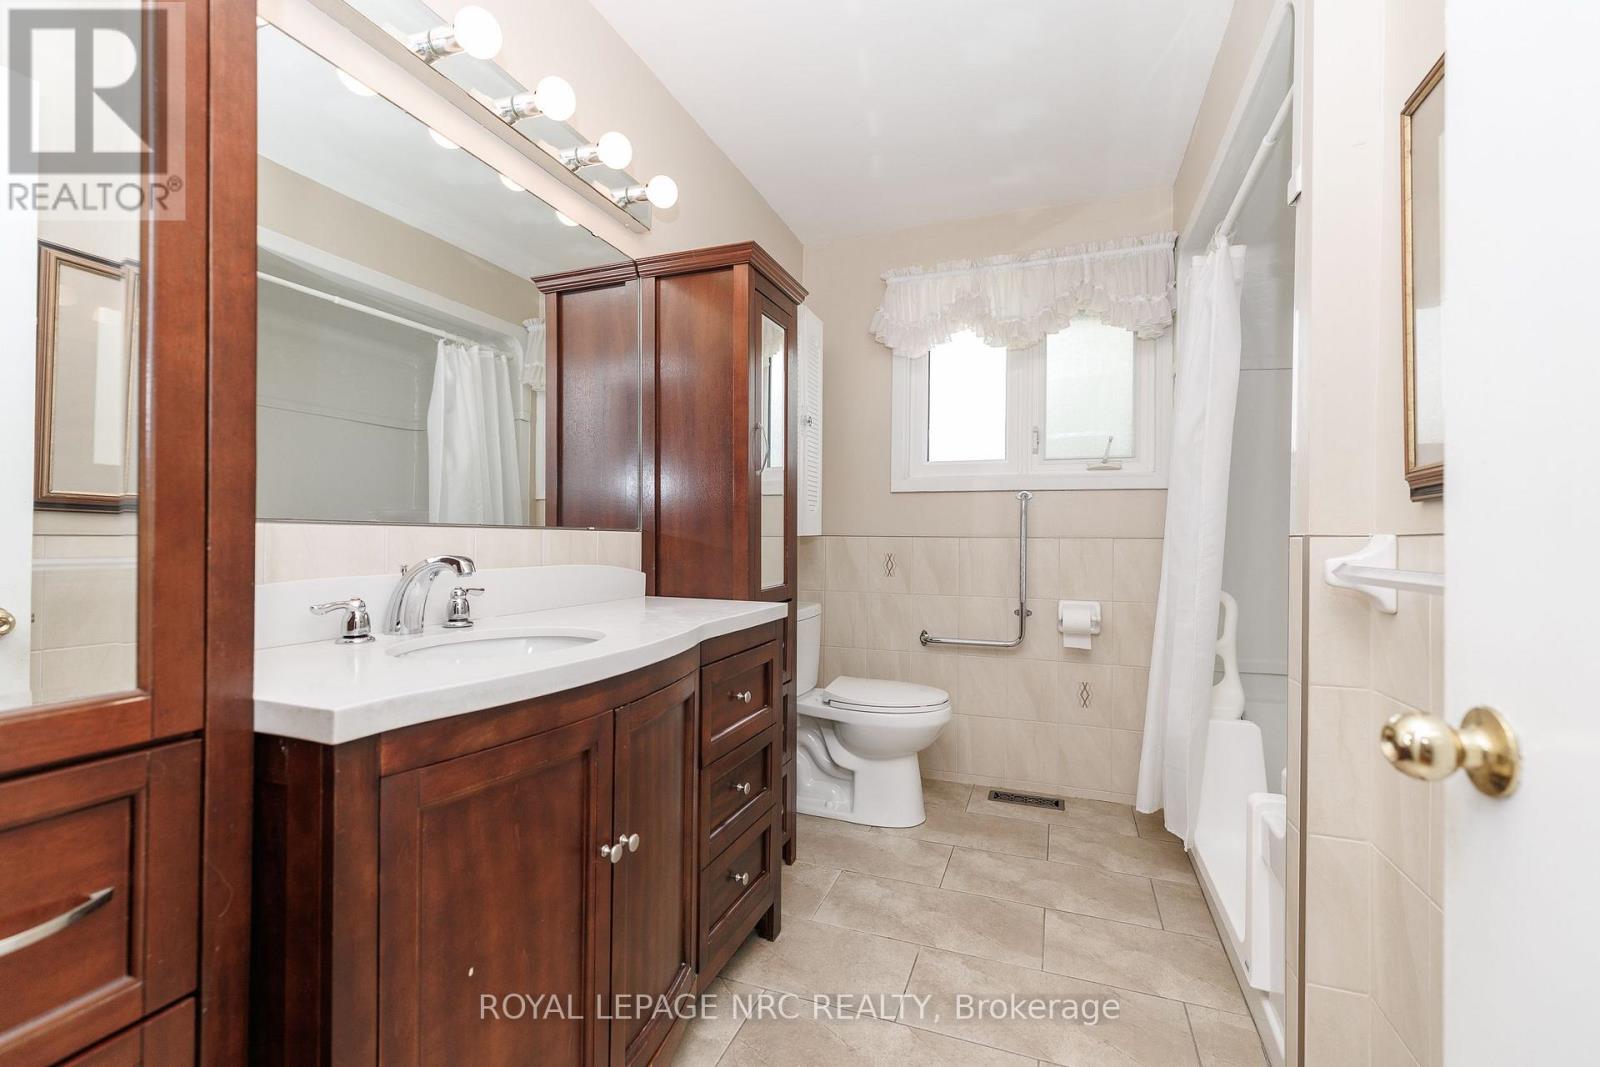
  • 15 Memorial Park Drive, Welland, Ontario  L3B 1A5 - Photo 9 - X13749936
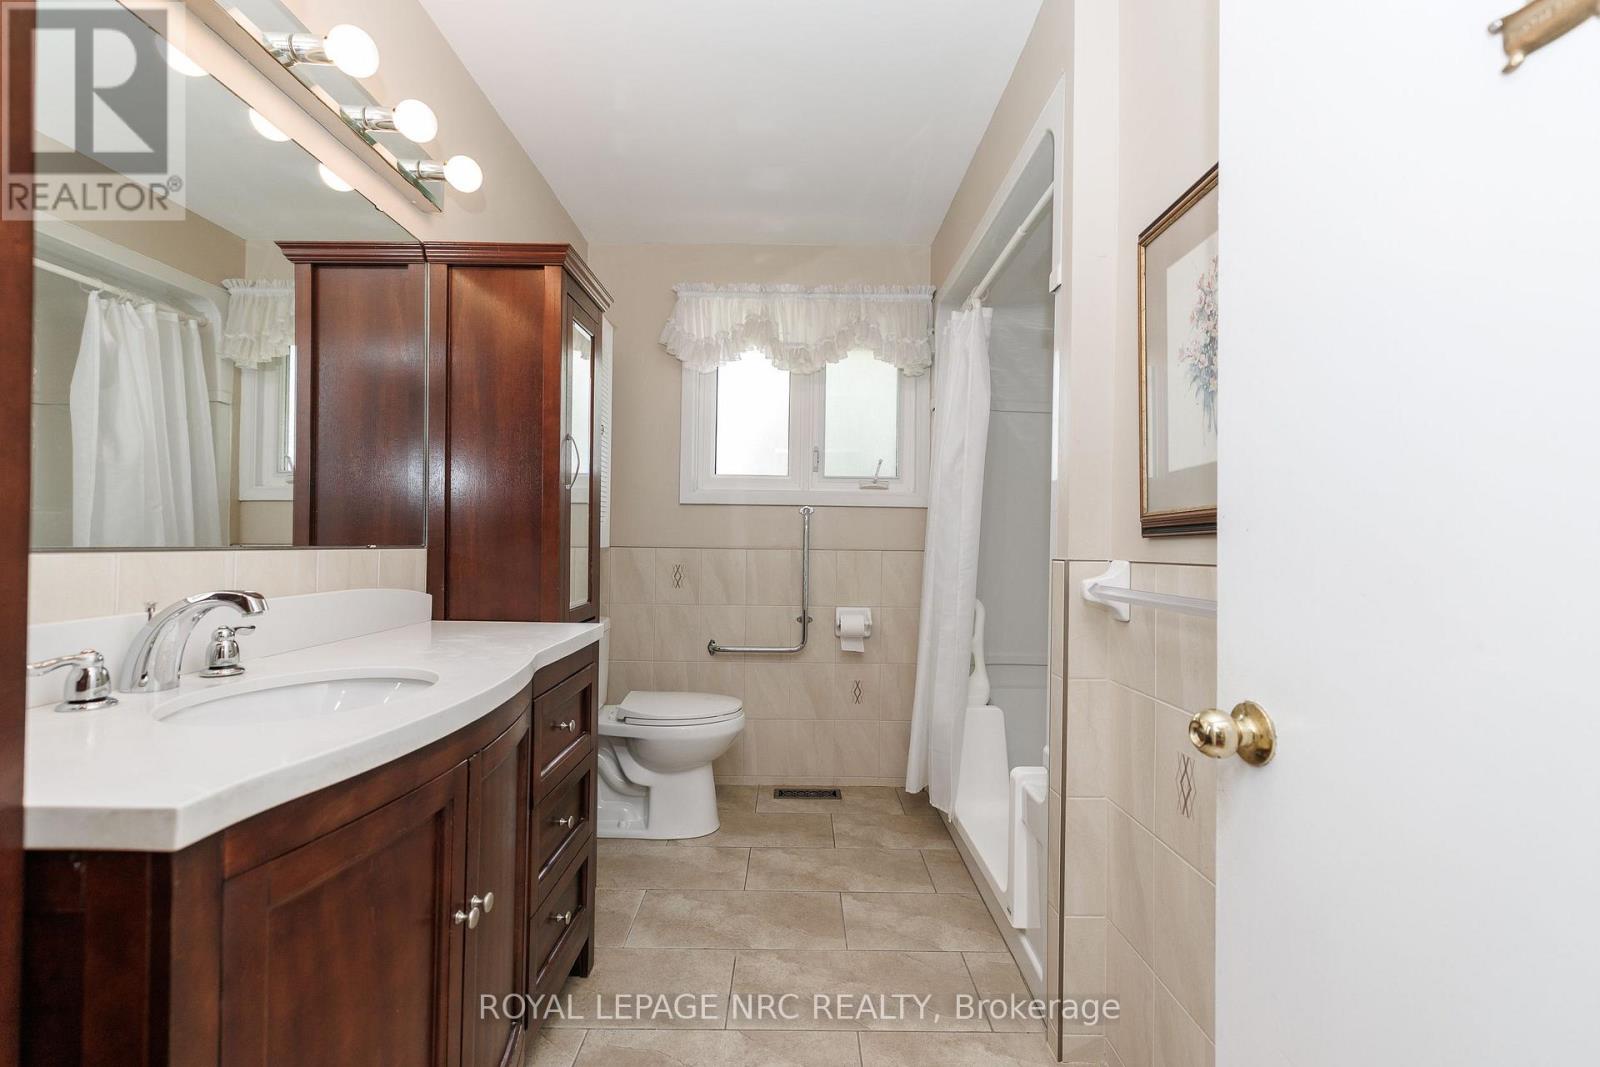
  • 15 Memorial Park Drive, Welland, Ontario  L3B 1A5 - Photo 10 - X13749936
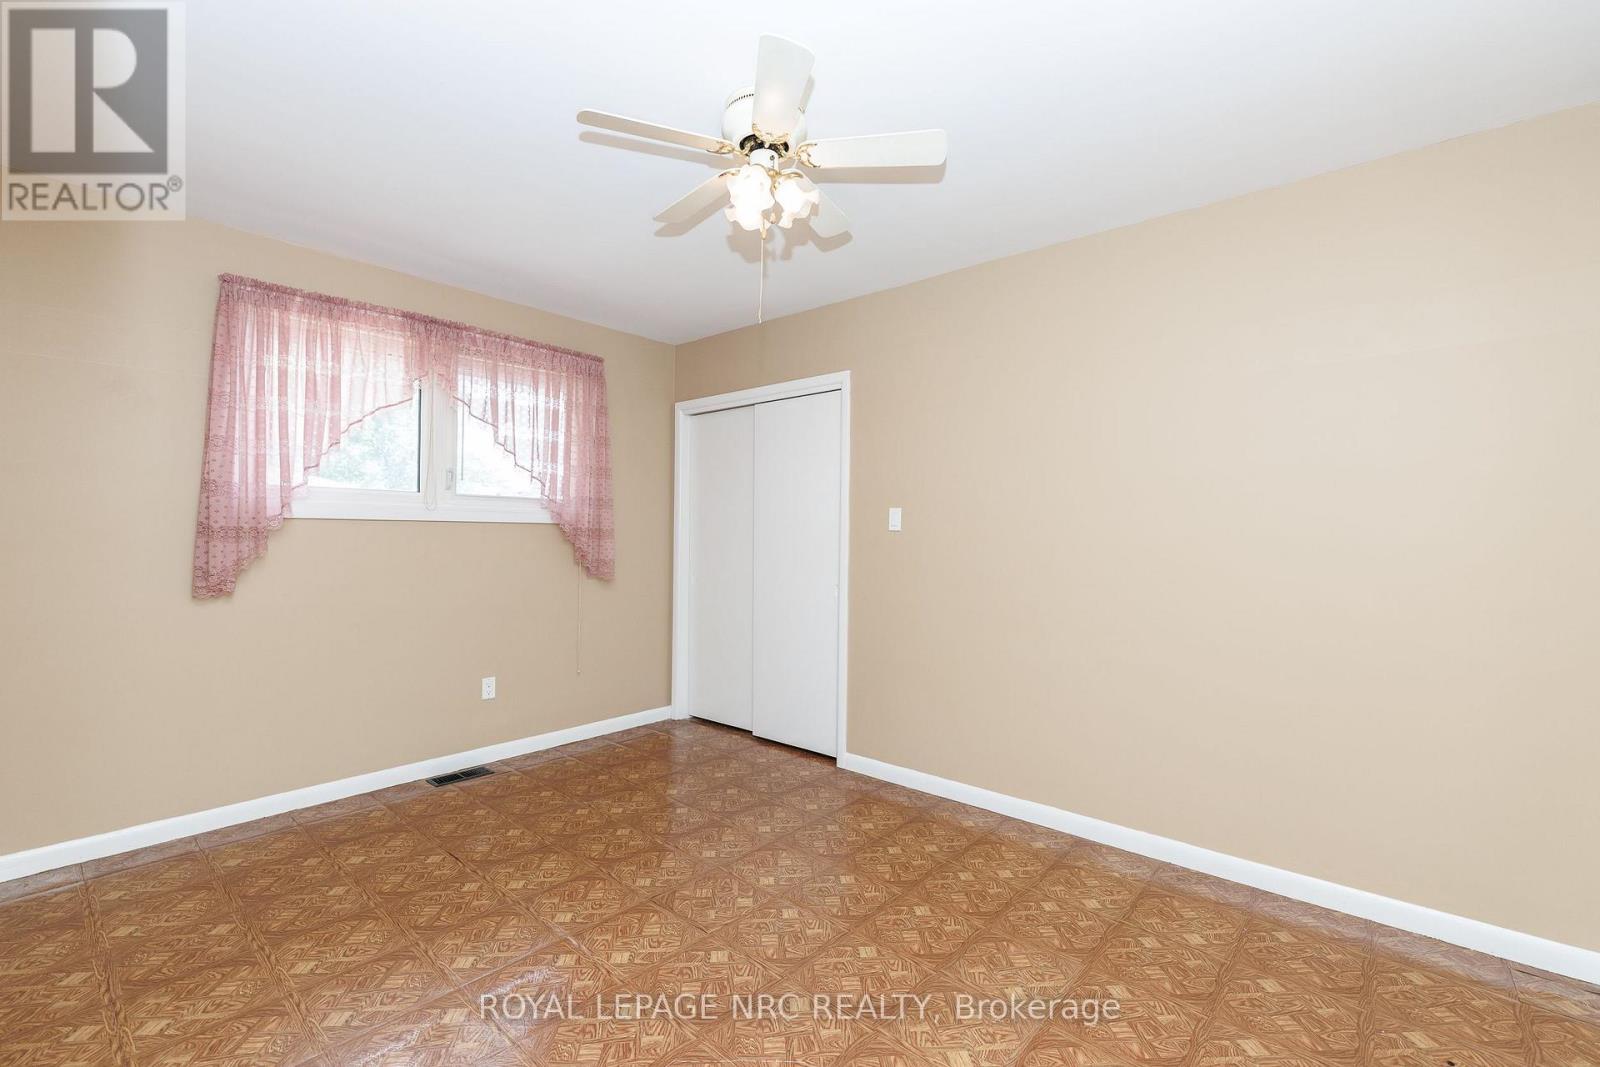
  • 15 Memorial Park Drive, Welland, Ontario  L3B 1A5 - Photo 11 - X13749936
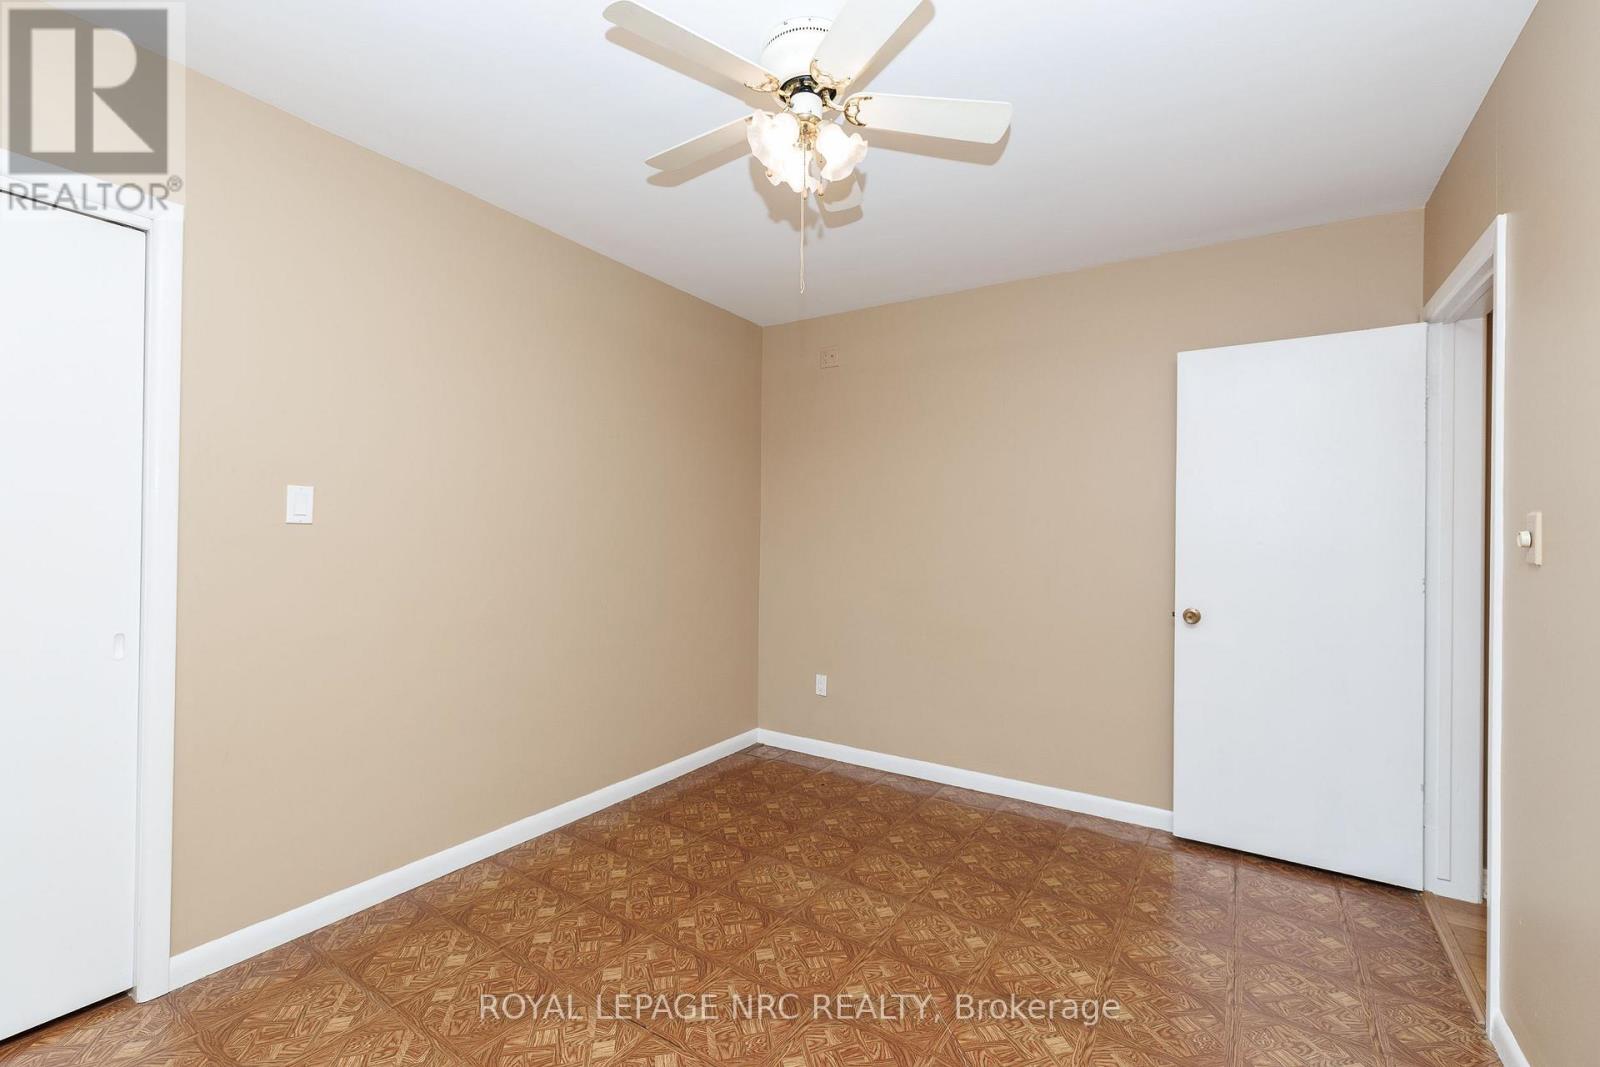
  • 15 Memorial Park Drive, Welland, Ontario  L3B 1A5 - Photo 12 - X13749936
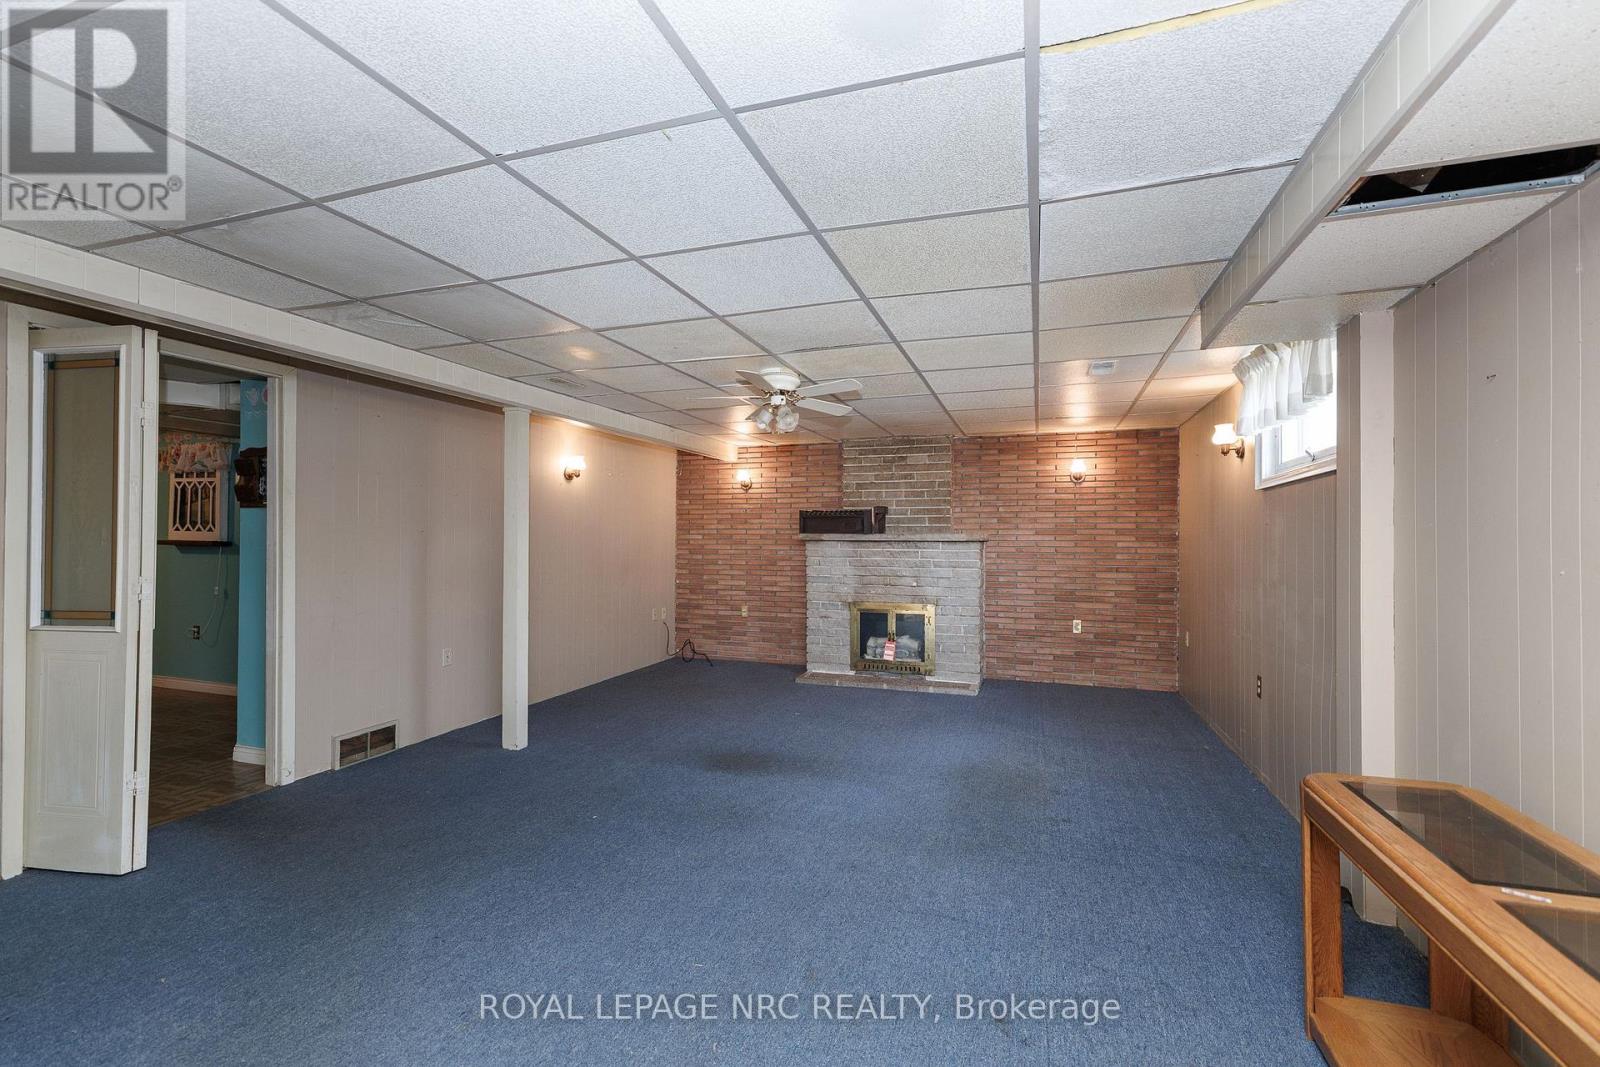
  • 15 Memorial Park Drive, Welland, Ontario  L3B 1A5 - Photo 13 - X13749936
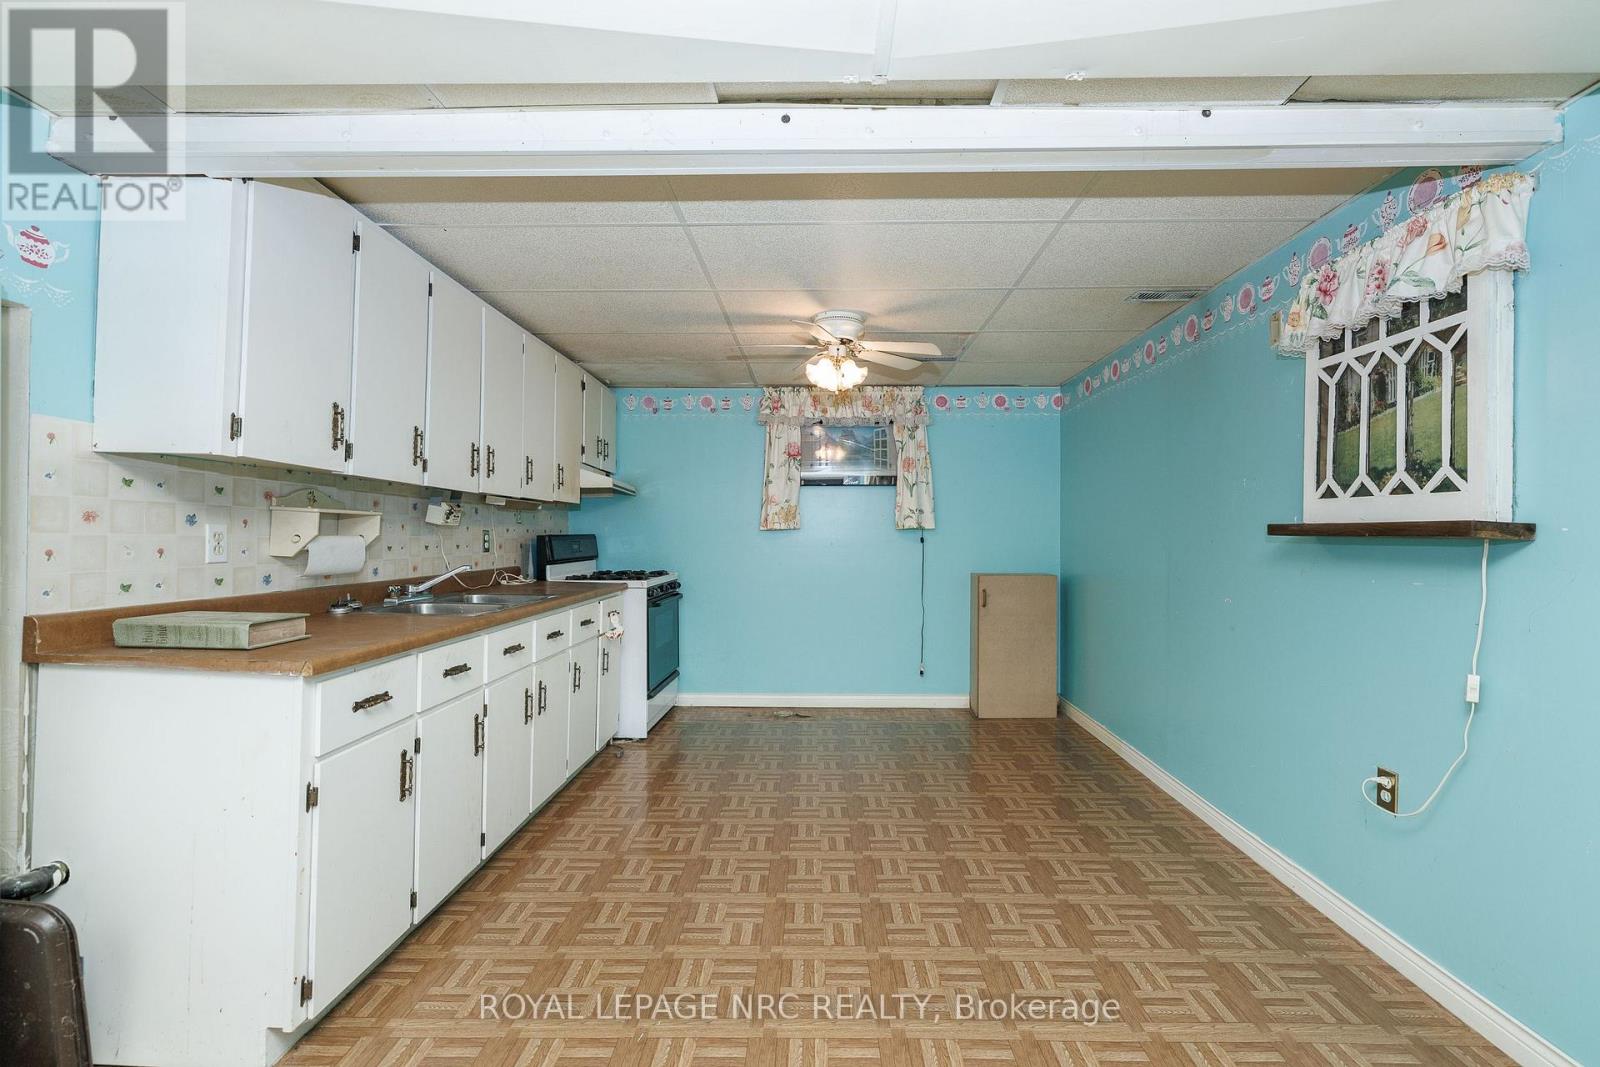
  • 15 Memorial Park Drive, Welland, Ontario  L3B 1A5 - Photo 14 - X13749936
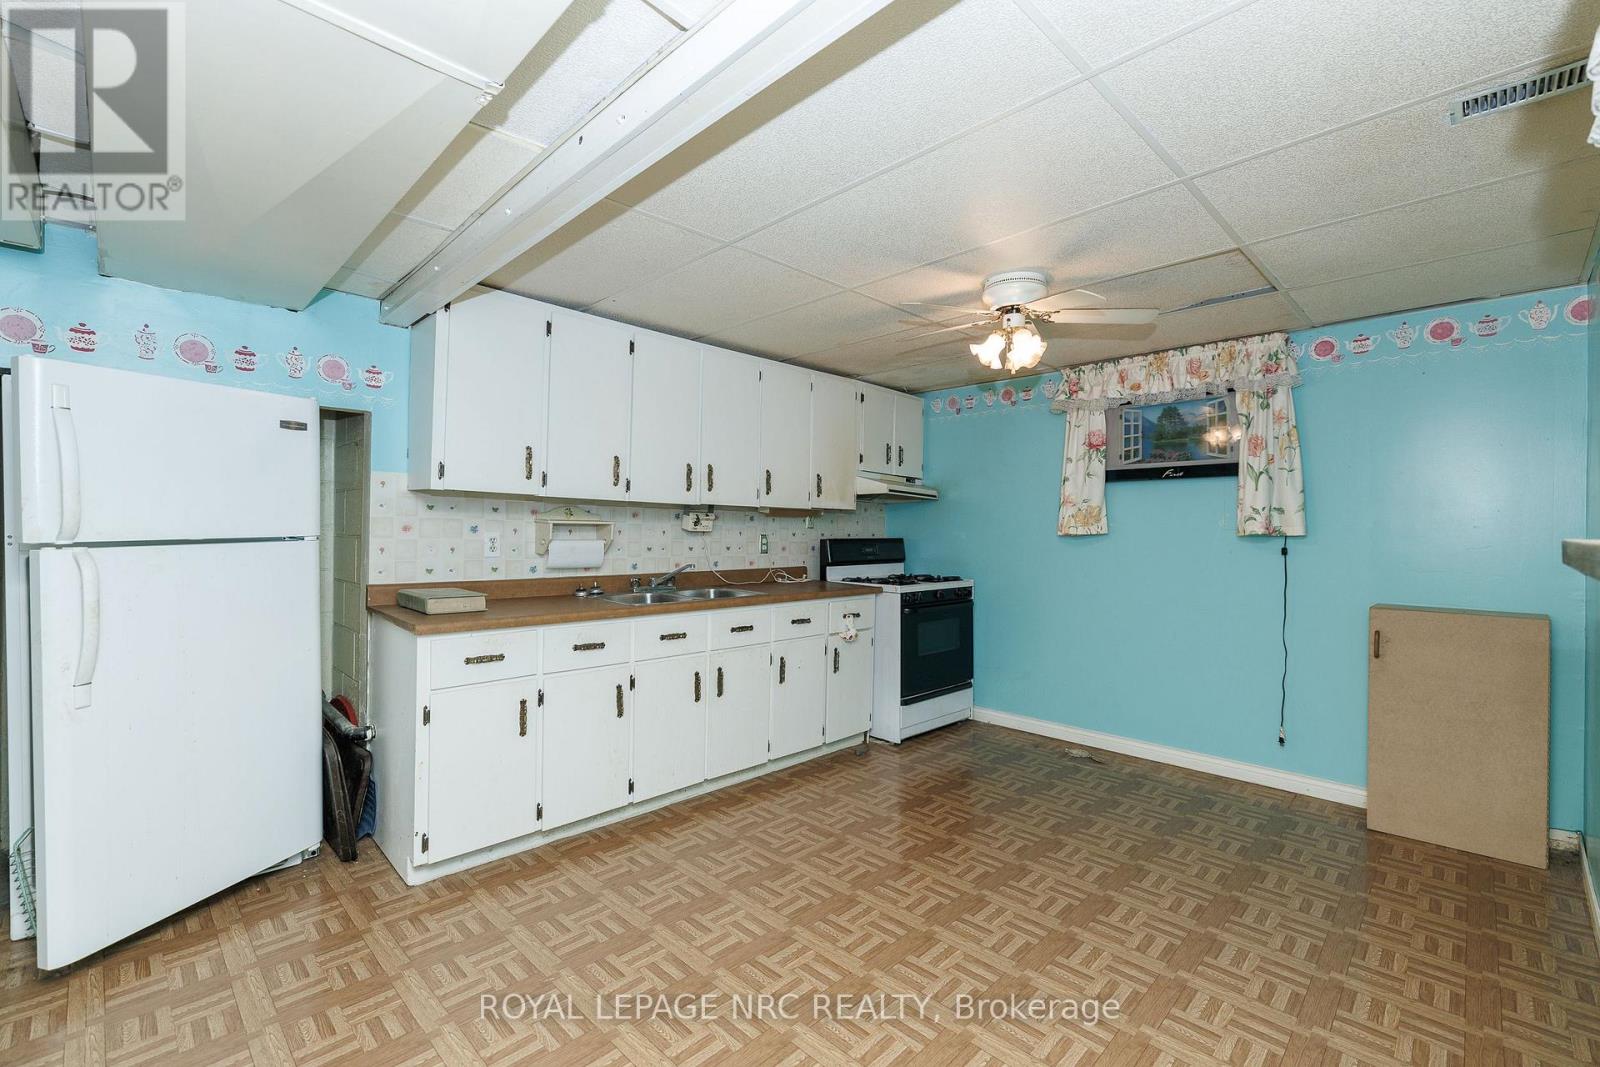
  • 15 Memorial Park Drive, Welland, Ontario  L3B 1A5 - Photo 15 - X13749936
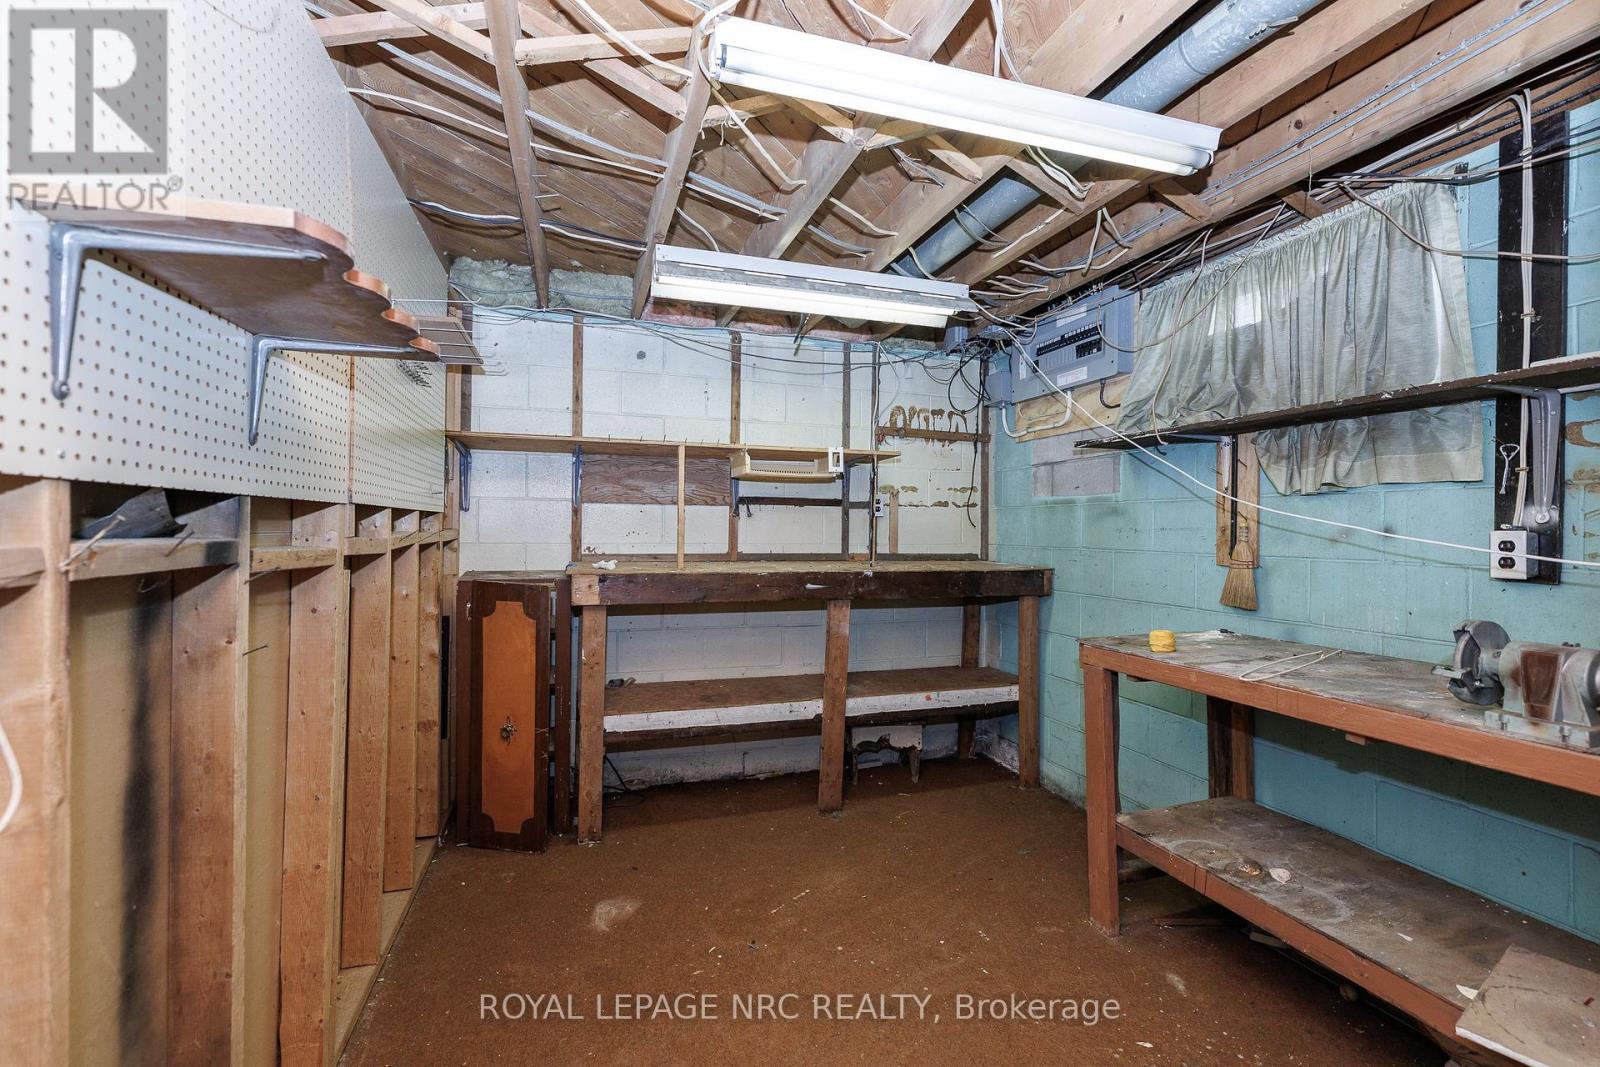
  • 15 Memorial Park Drive, Welland, Ontario  L3B 1A5 - Photo 16 - X13749936
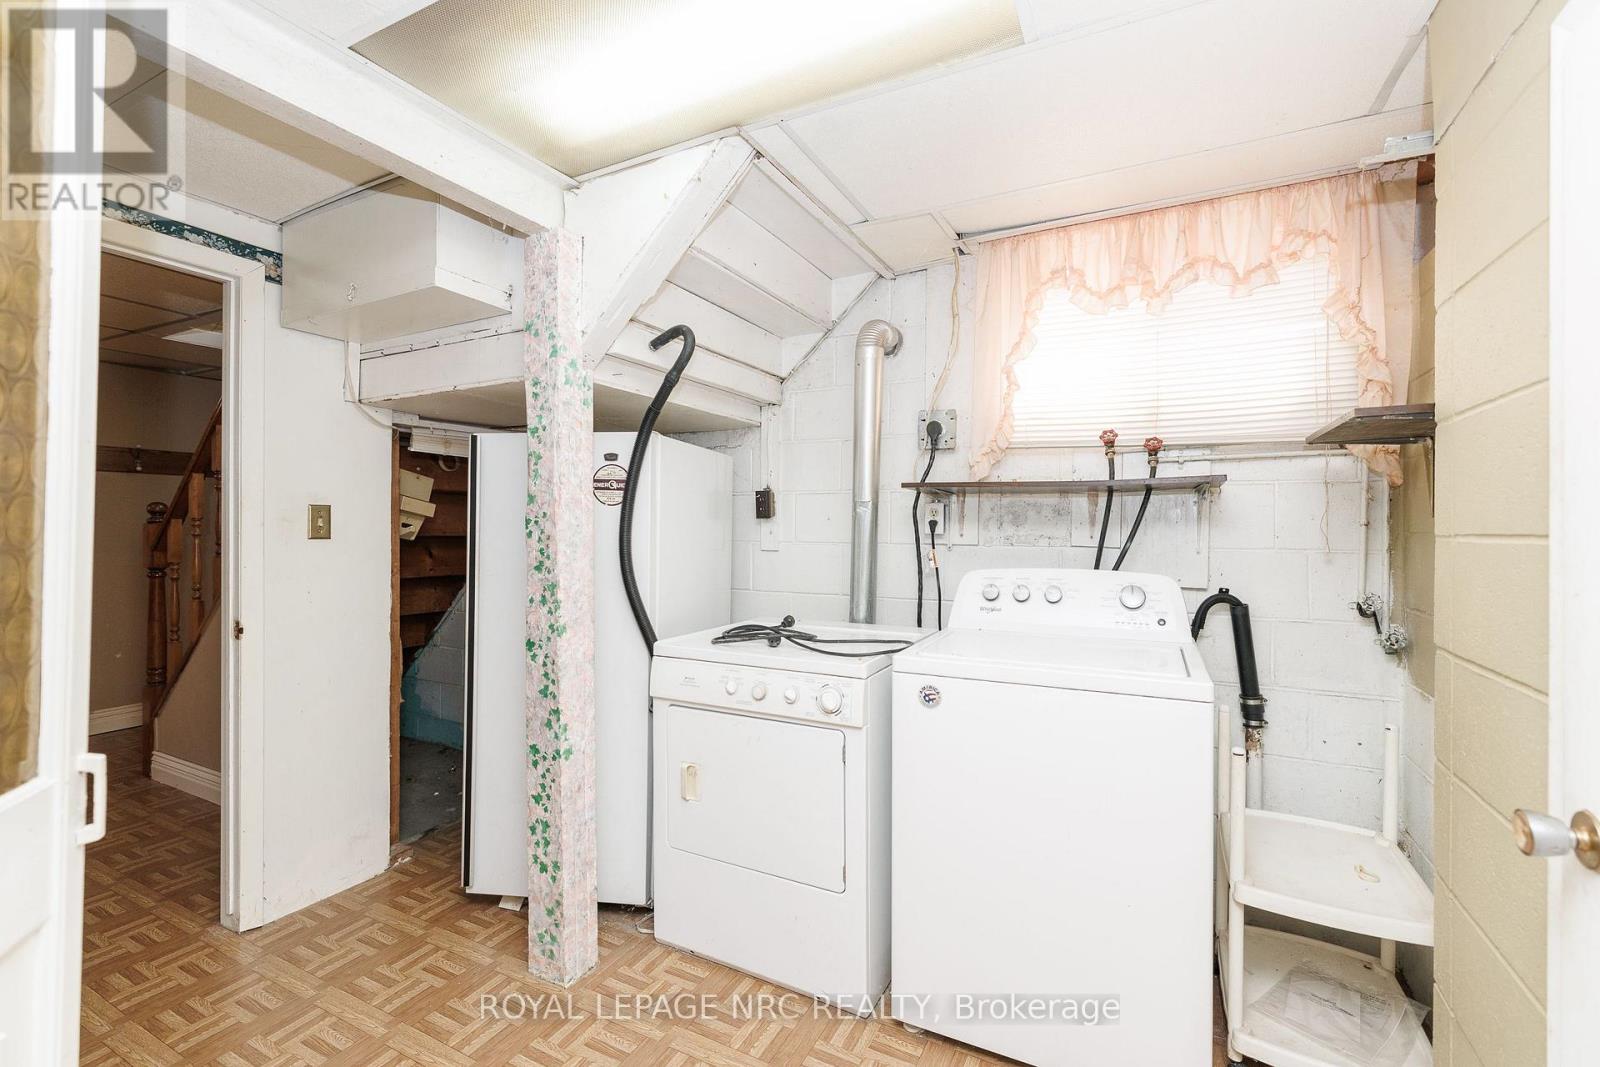
  • 15 Memorial Park Drive, Welland, Ontario  L3B 1A5 - Photo 17 - X13749936
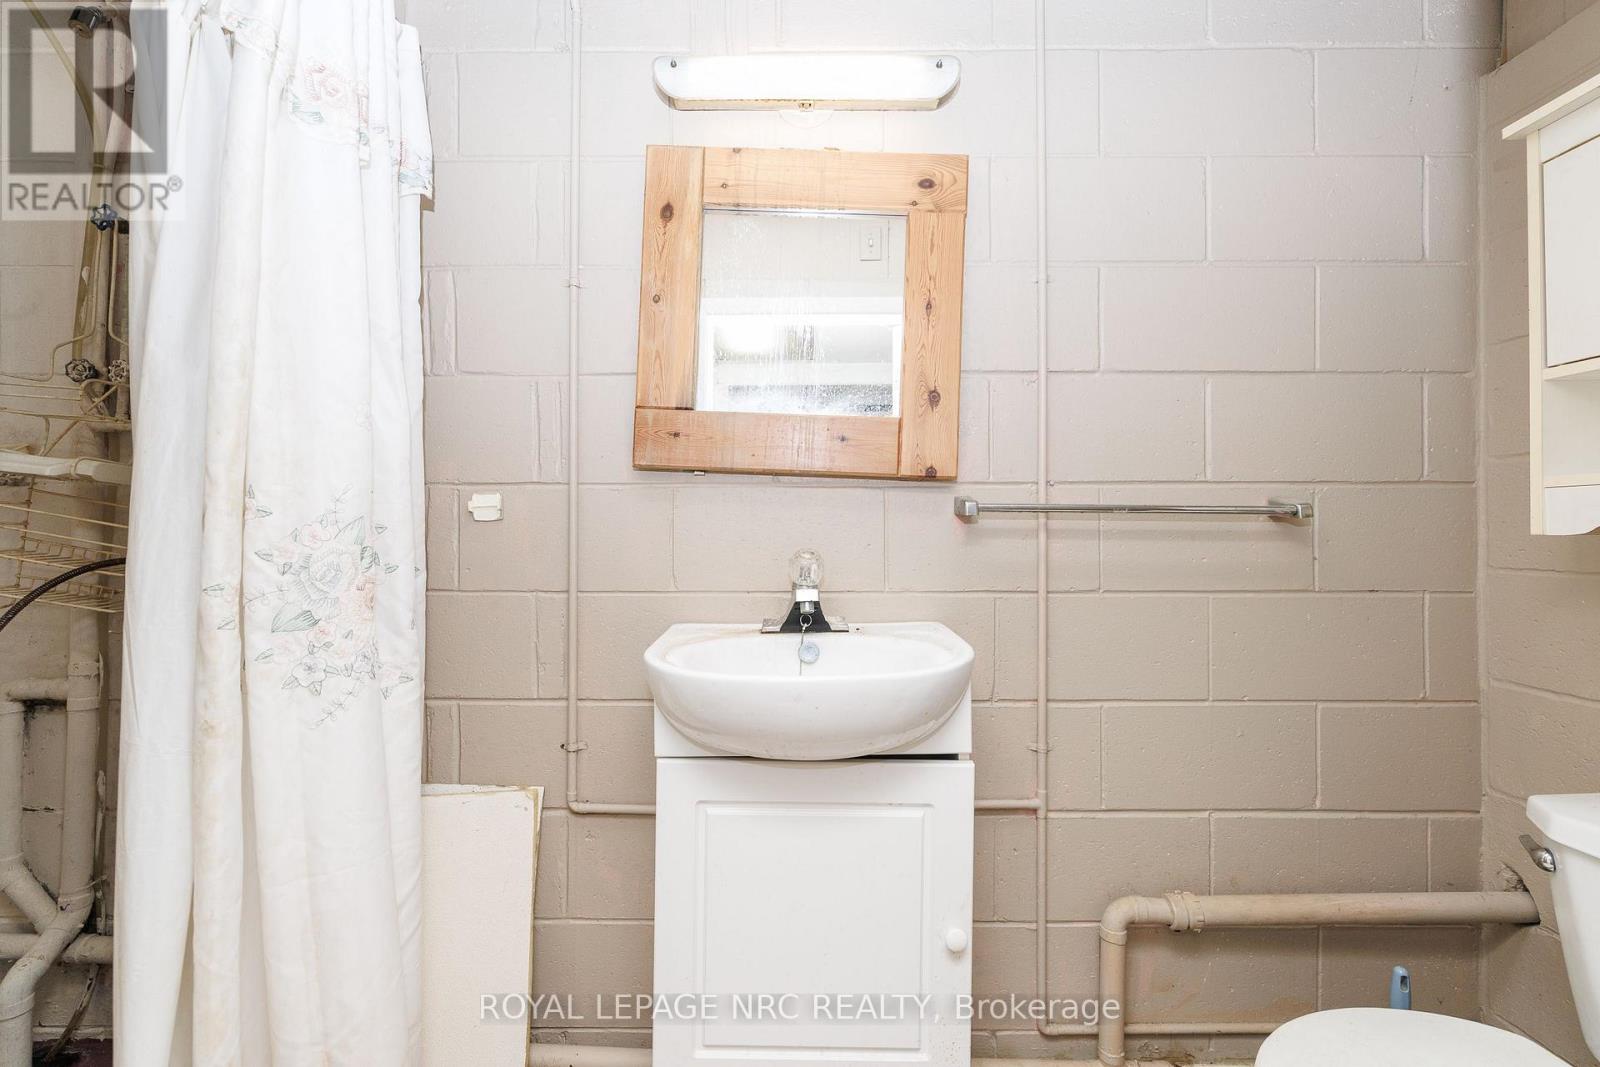
  • 15 Memorial Park Drive, Welland, Ontario  L3B 1A5 - Photo 18 - X13749936
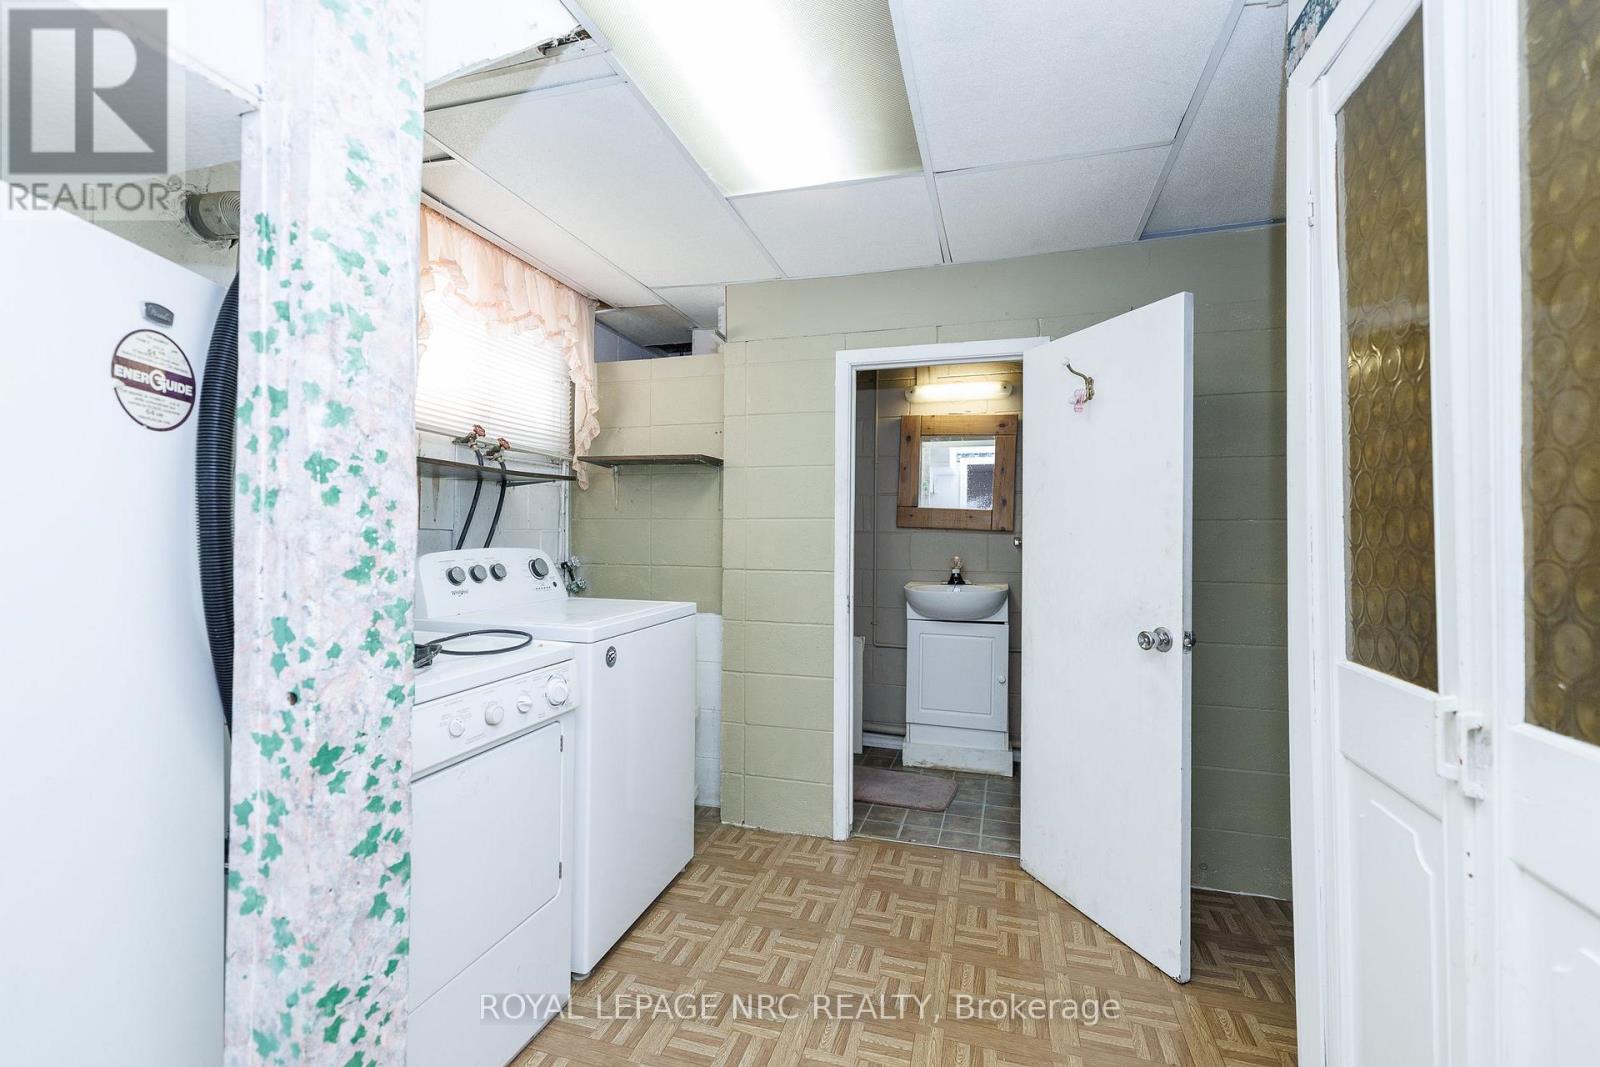
  • 15 Memorial Park Drive, Welland, Ontario  L3B 1A5 - Photo 19 - X13749936
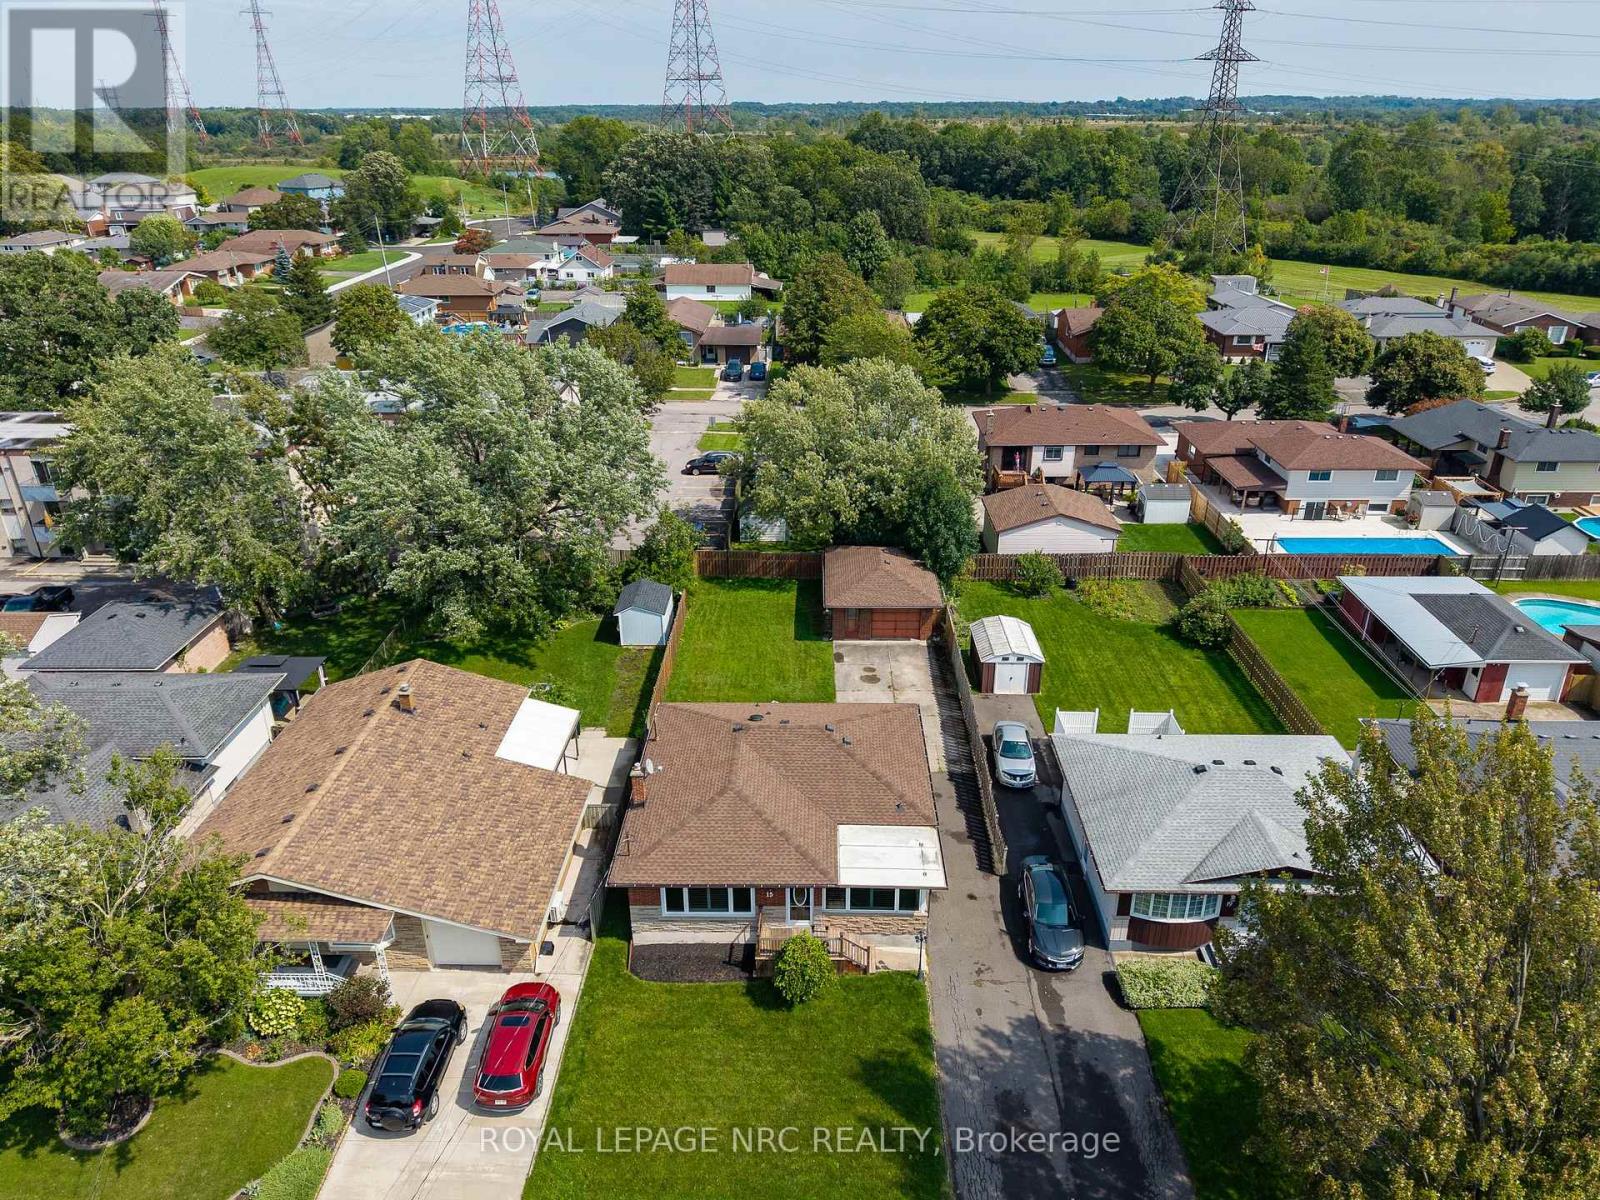
  • 15 Memorial Park Drive, Welland, Ontario  L3B 1A5 - Photo 20 - X13749936
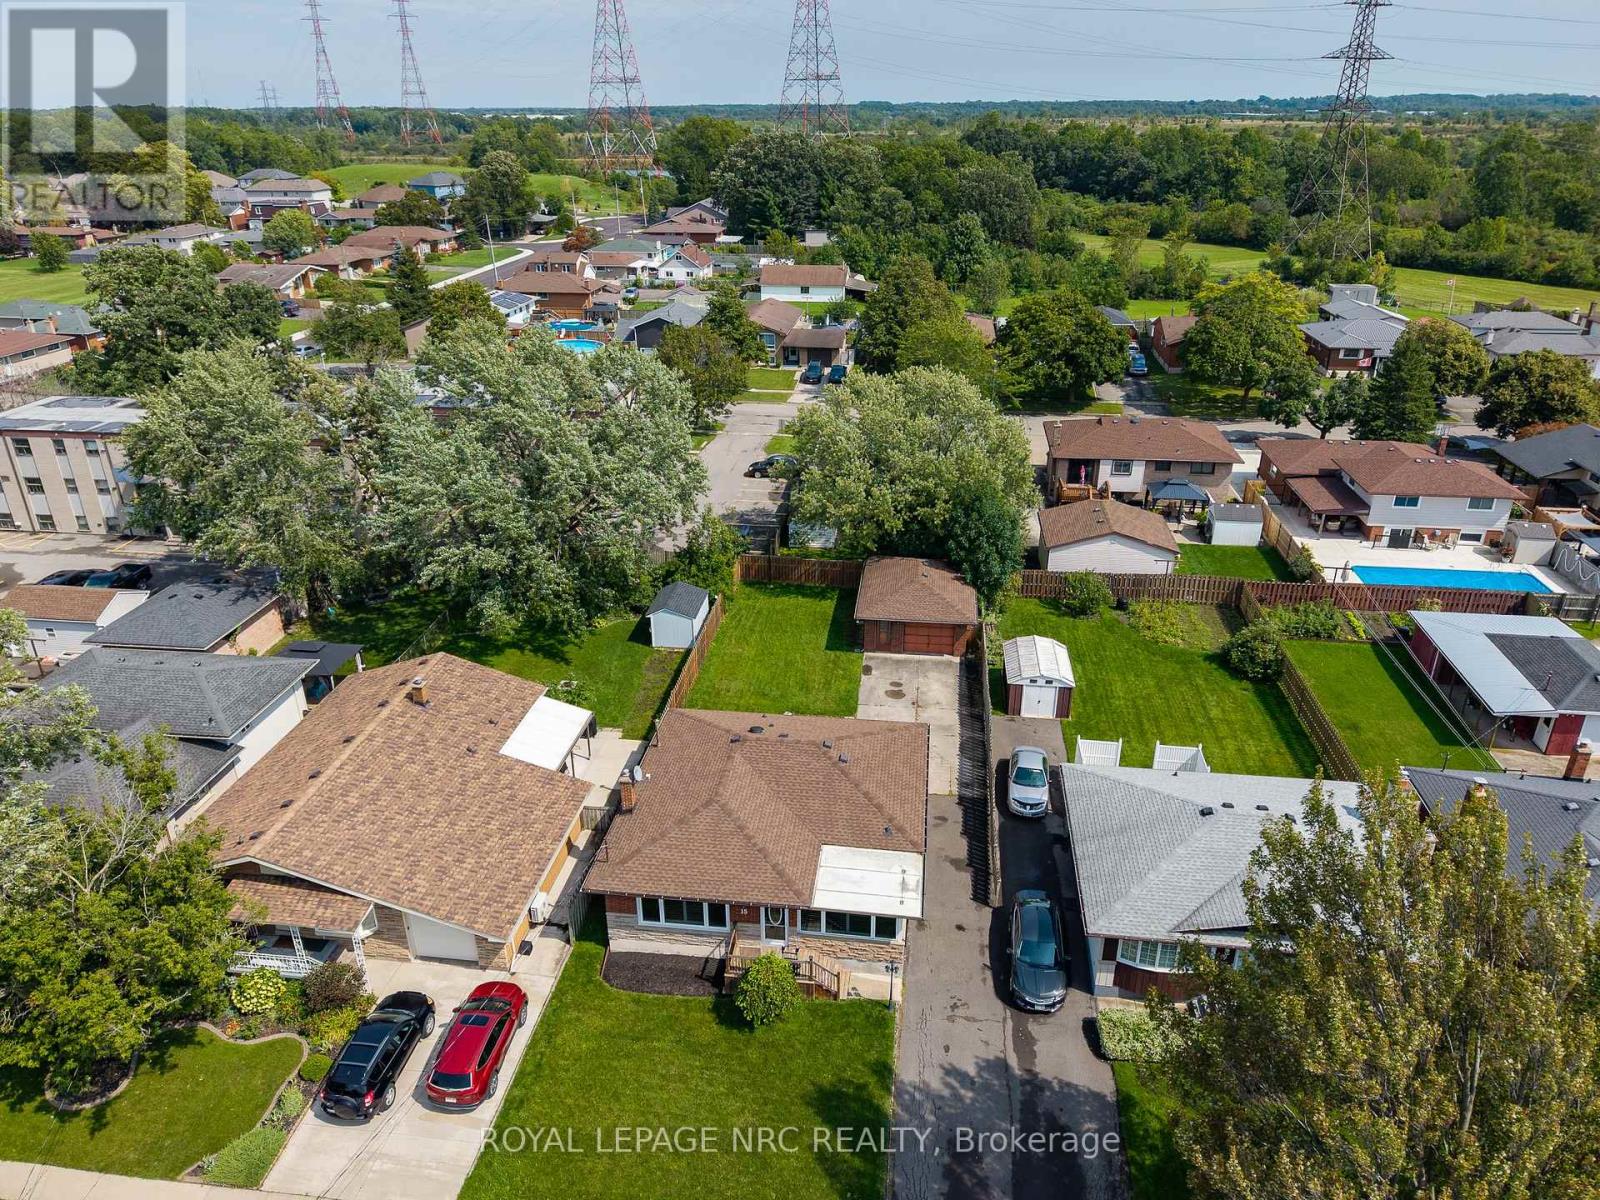
  • 15 Memorial Park Drive, Welland, Ontario  L3B 1A5 - Photo 21 - X13749936
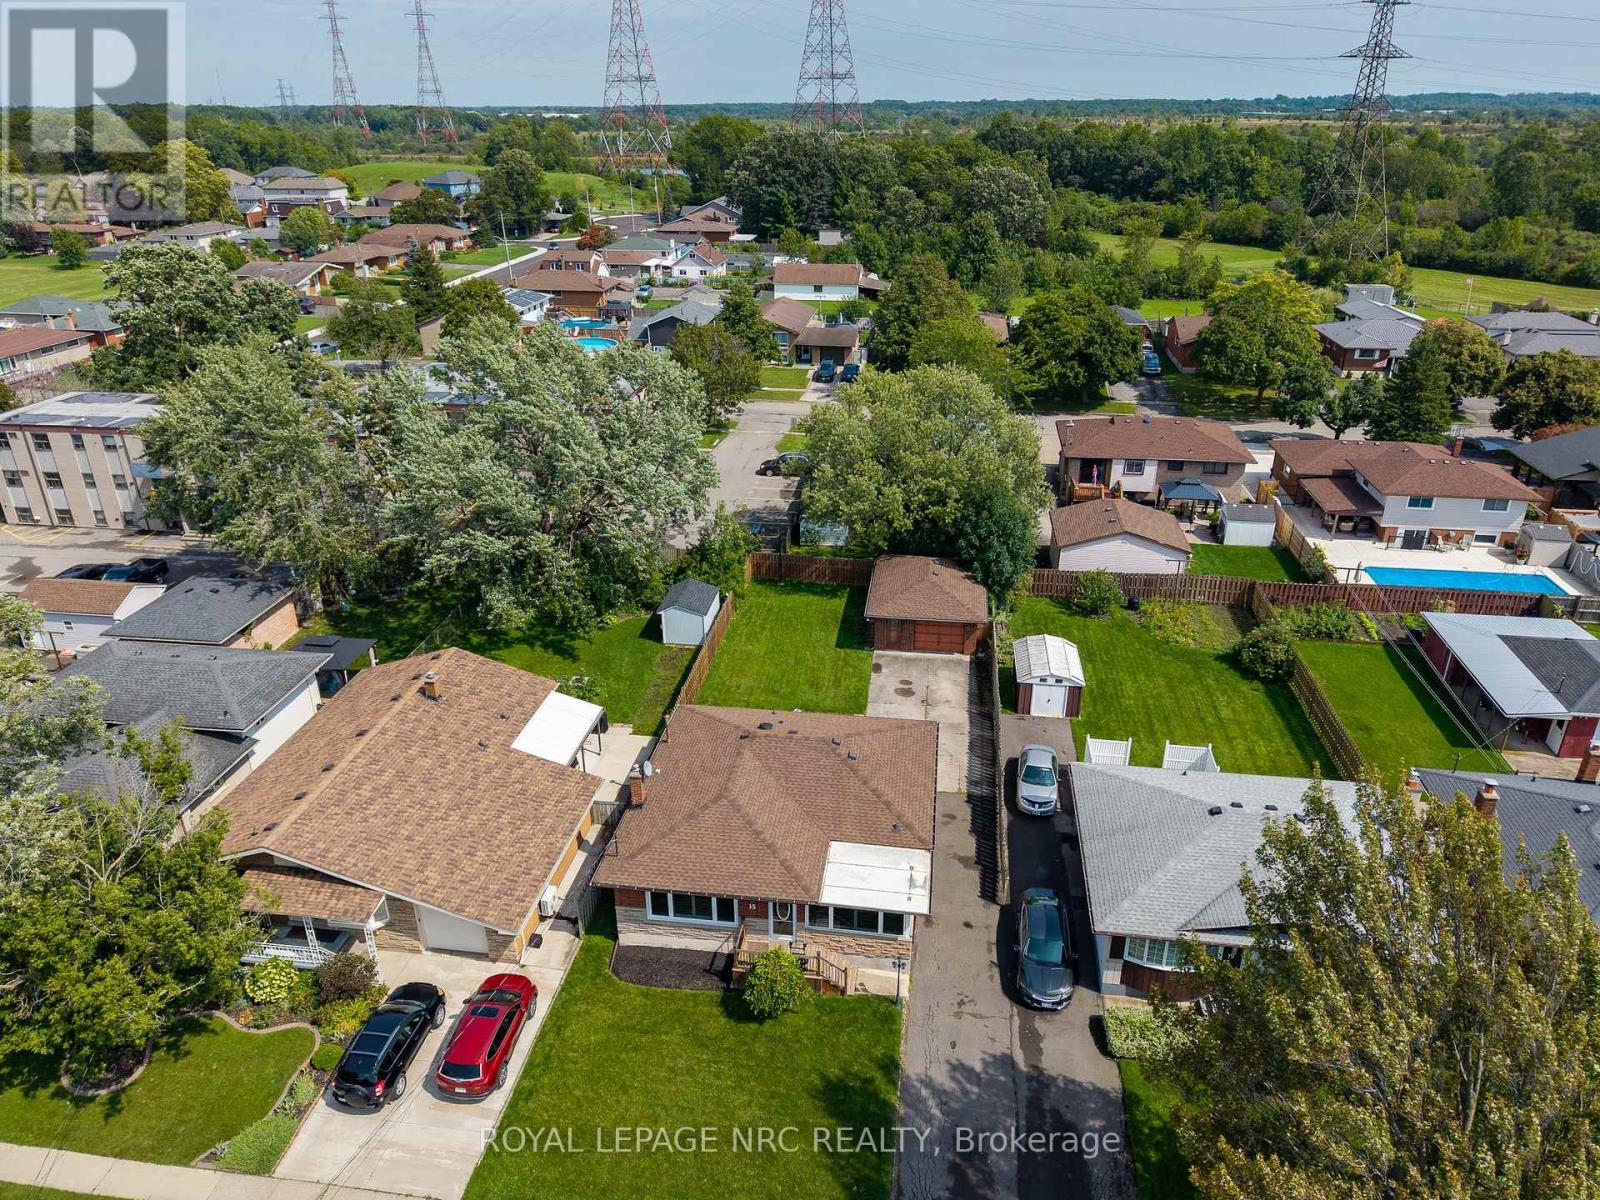
  • 15 Memorial Park Drive, Welland, Ontario  L3B 1A5 - Photo 22 - X13749936
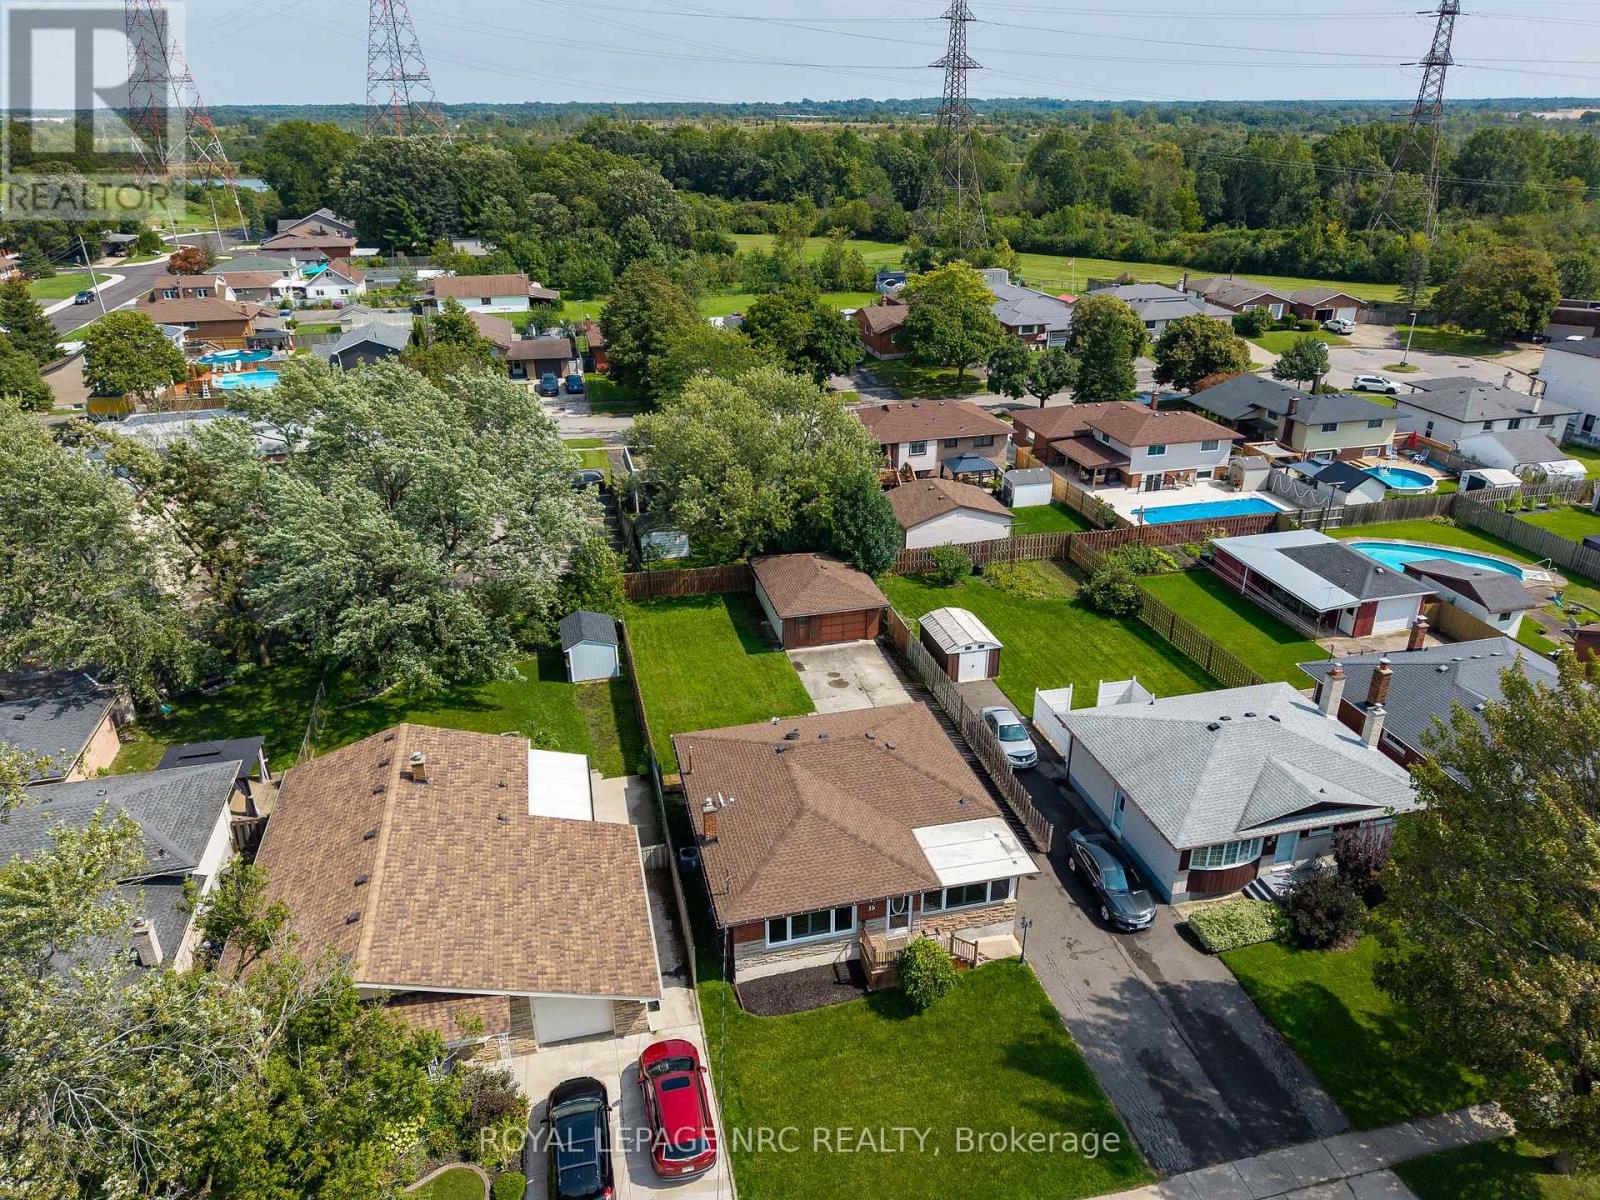
  • 15 Memorial Park Drive, Welland, Ontario  L3B 1A5 - Photo 23 - X13749936
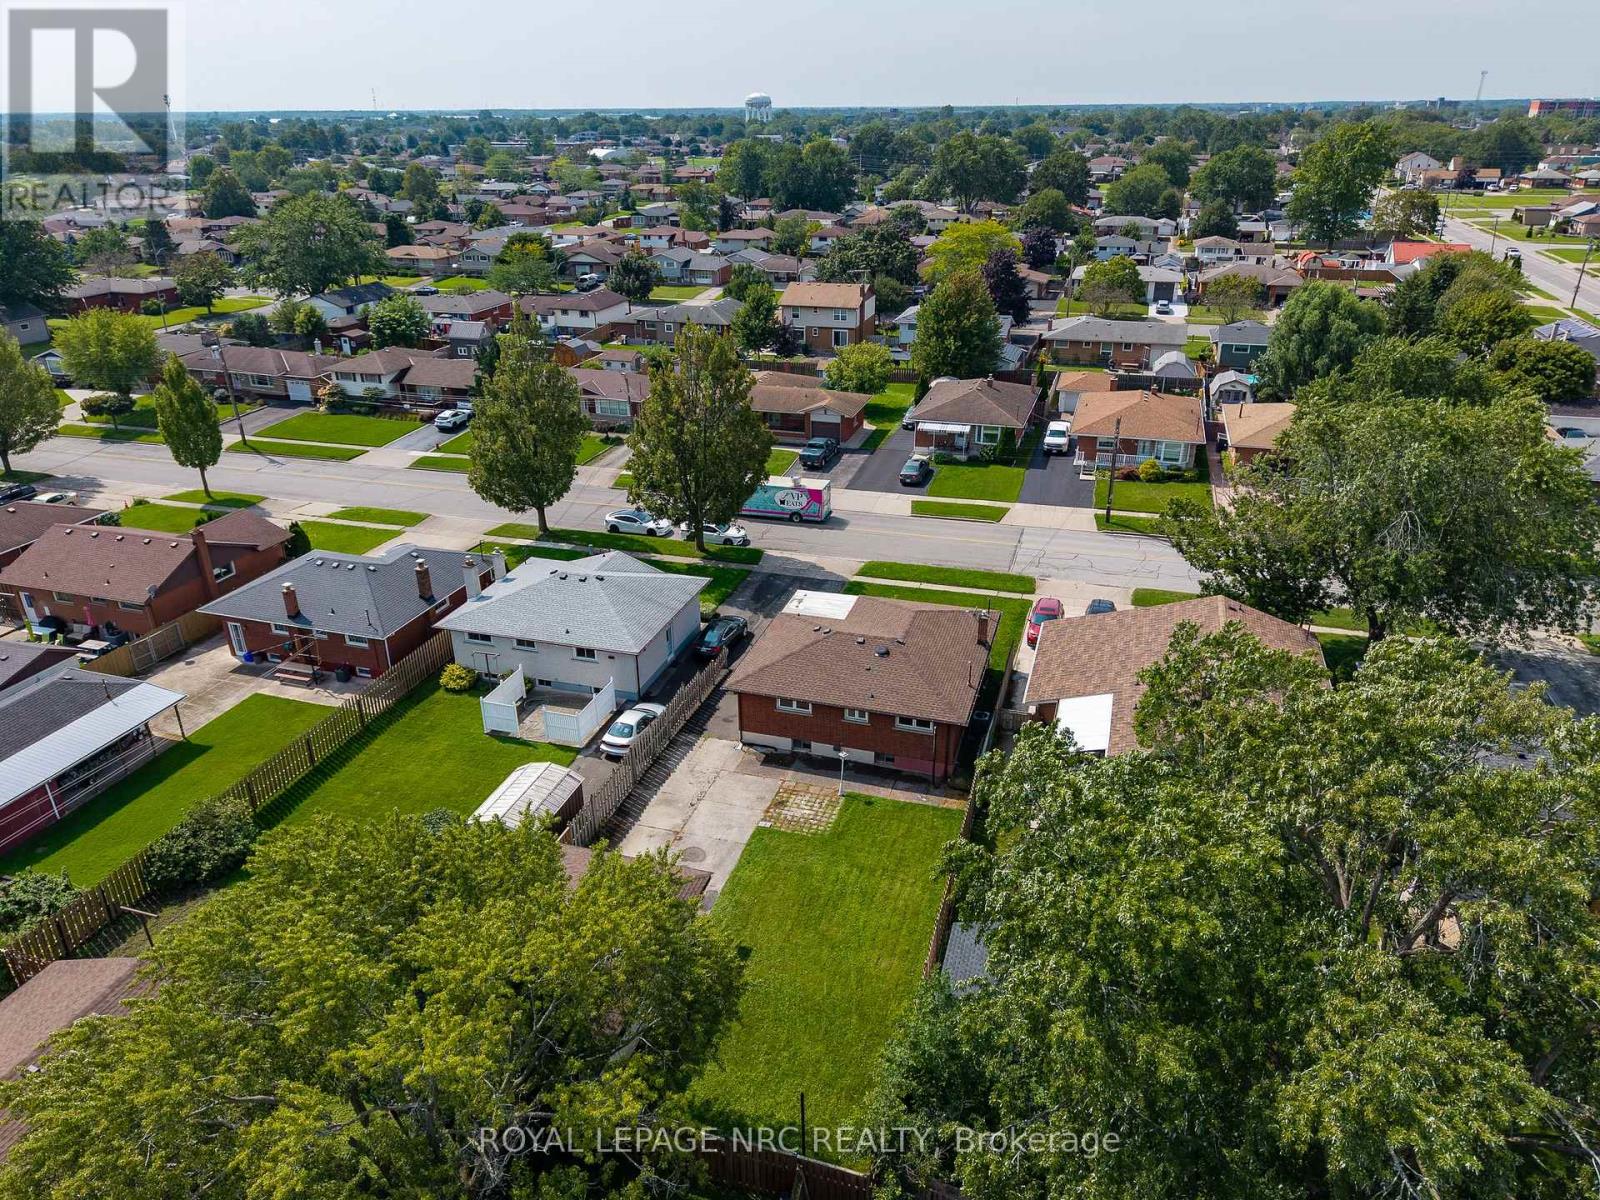
  • 15 Memorial Park Drive, Welland, Ontario  L3B 1A5 - Photo 24 - X13749936
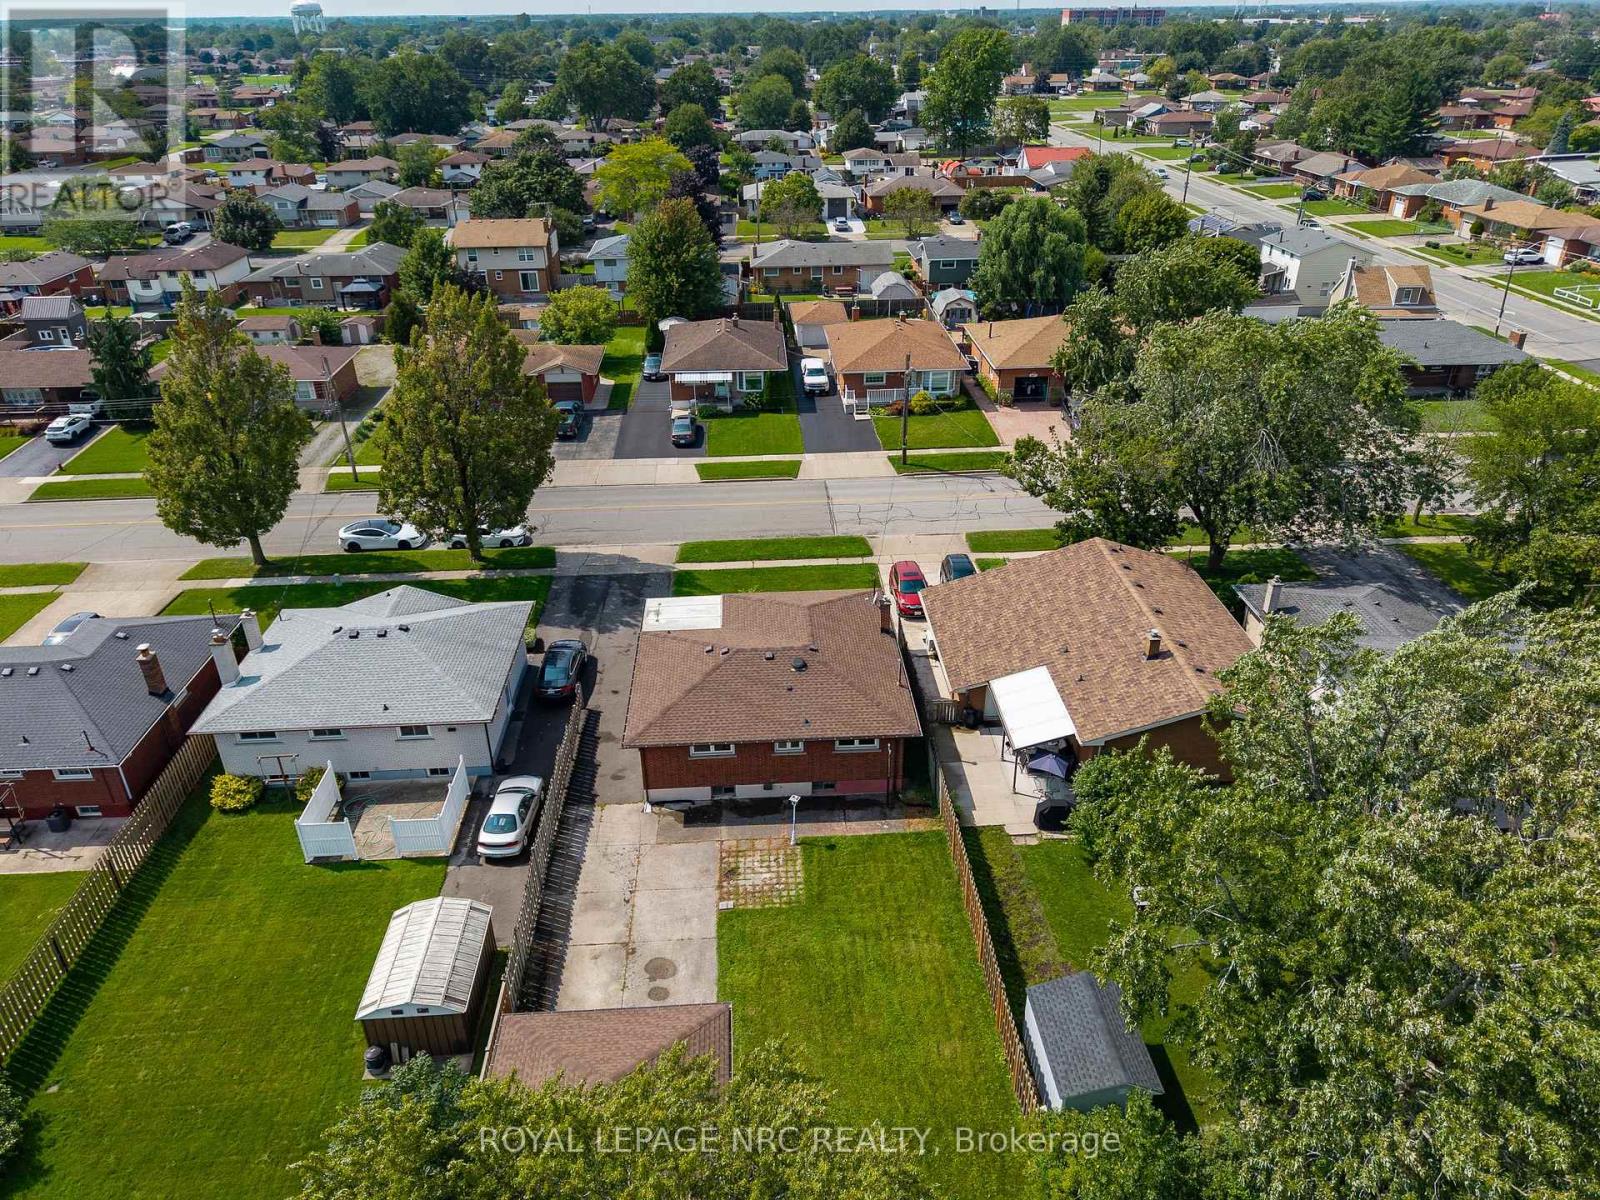
  • 15 Memorial Park Drive, Welland, Ontario  L3B 1A5 - Photo 25 - X13749936
  • 15 Memorial Park Drive, Welland, Ontario  L3B 1A5 - Photo 26 - X13749936
  • 15 Memorial Park Drive, Welland, Ontario  L3B 1A5 - Photo 27 - X13749936
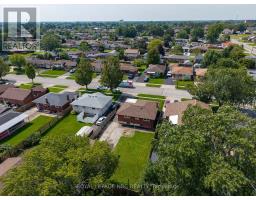
  • 15 Memorial Park Drive, Welland, Ontario  L3B 1A5 - Photo 28 - X13749936
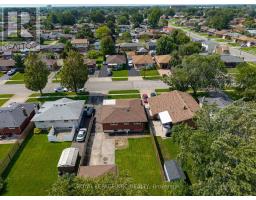
  • 15 Memorial Park Drive, Welland, Ontario  L3B 1A5 - Photo 29 - X13749936
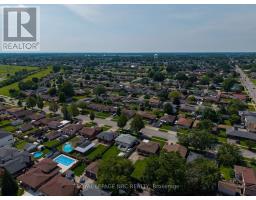
  • 15 Memorial Park Drive, Welland, Ontario  L3B 1A5 - Photo 30 - X13749936
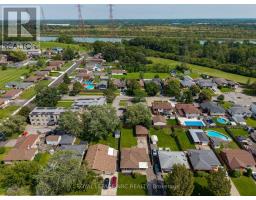
  • 15 Memorial Park Drive, Welland, Ontario  L3B 1A5 - Photo 31 - X13749936
  • 15 Memorial Park Drive, Welland, Ontario  L3B 1A5 - Photo 32 - X13749936
  • 15 Memorial Park Drive, Welland, Ontario  L3B 1A5 - Photo 33 - X13749936
  • 15 Memorial Park Drive, Welland, Ontario  L3B 1A5 - Photo 34 - X13749936
  • 15 Memorial Park Drive, Welland, Ontario  L3B 1A5 - Photo 35 - X13749936
  • 15 Memorial Park Drive, Welland, Ontario  L3B 1A5 - Photo 36 - X13749936
  • 15 Memorial Park Drive, Welland, Ontario  L3B 1A5 - Photo 37 - X13749936
  • 15 Memorial Park Drive, Welland, Ontario  L3B 1A5 - Photo 38 - X13749936
  • 15 Memorial Park Drive, Welland, Ontario  L3B 1A5 - Photo 39 - X13749936
  • 15 Memorial Park Drive, Welland, Ontario  L3B 1A5 - Photo 40 - X13749936
3 Bedroom 2 Bathroom 700 - 1,100 sqft
Bungalow Fireplace Central Air Conditioning Forced Air

$449,900

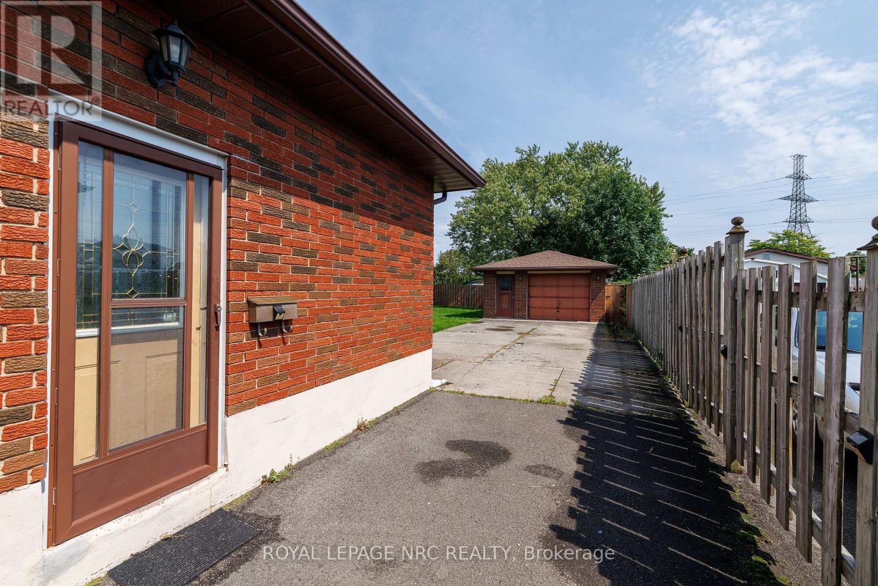
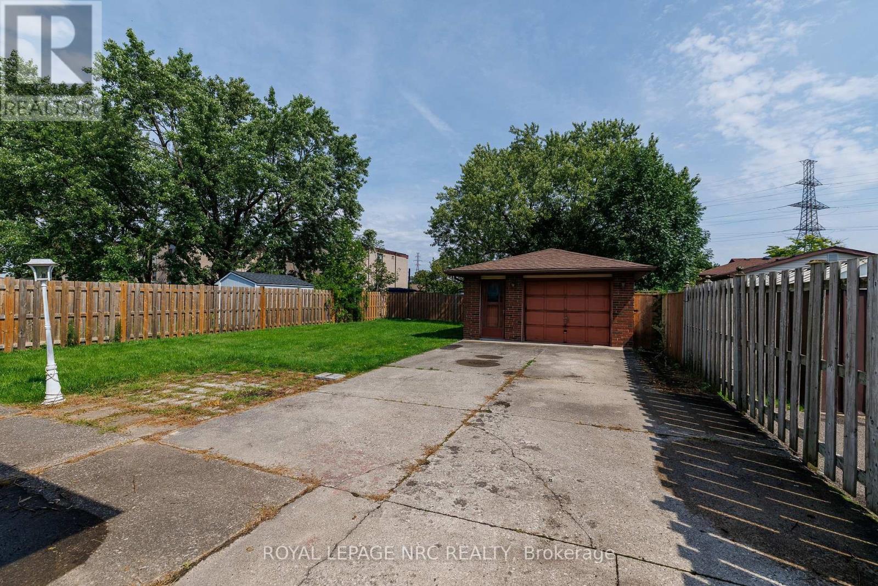
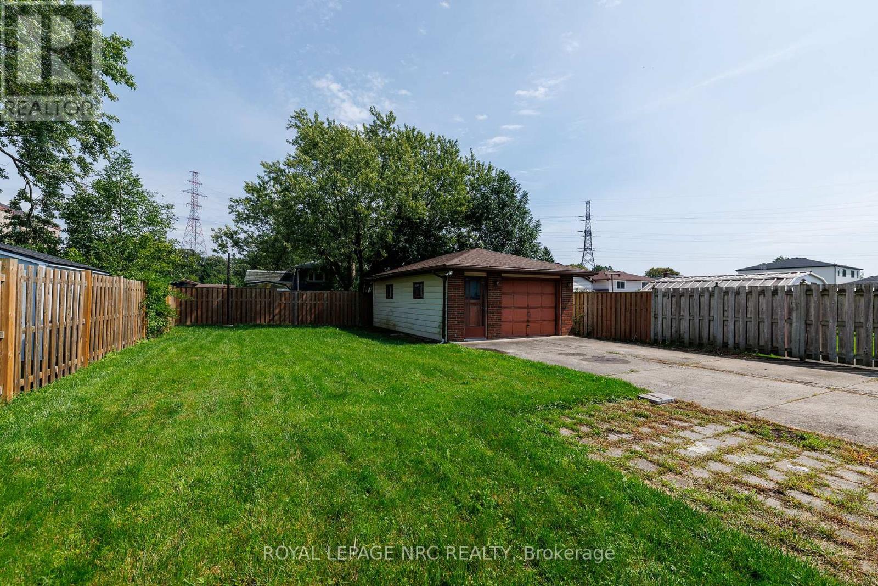
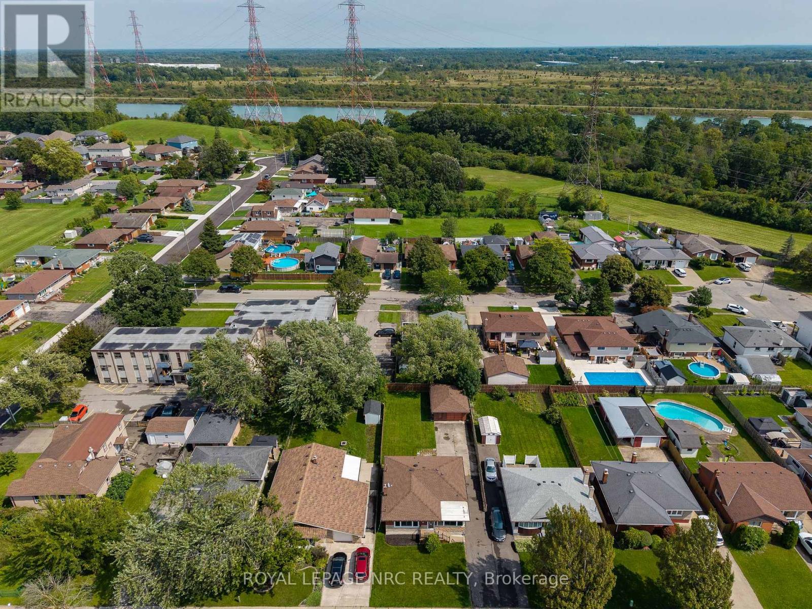
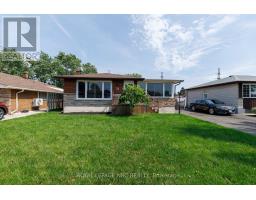
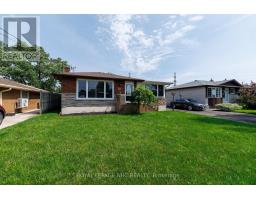
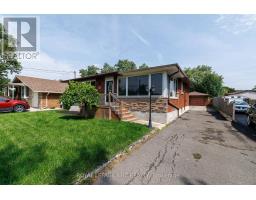
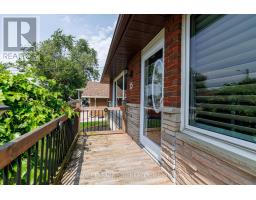
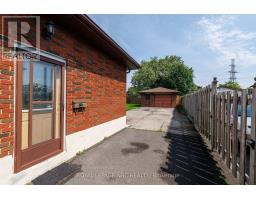
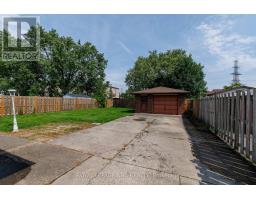
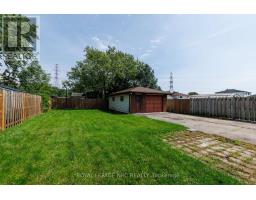
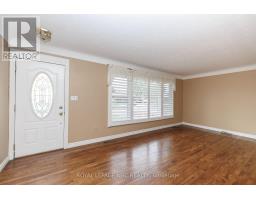
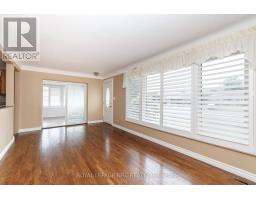
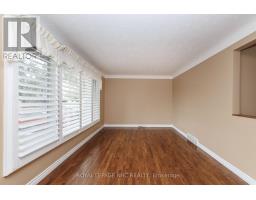
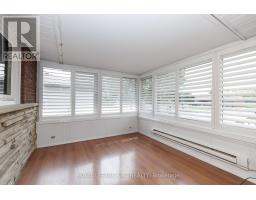
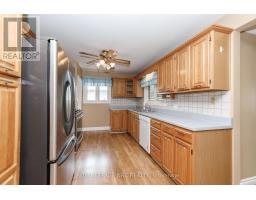
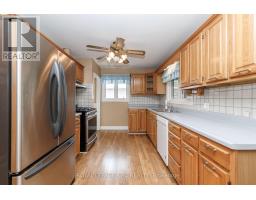
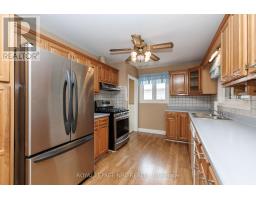
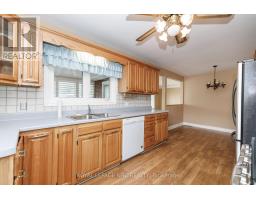
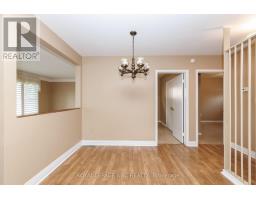
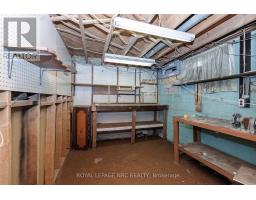
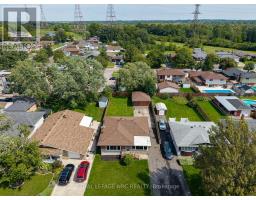
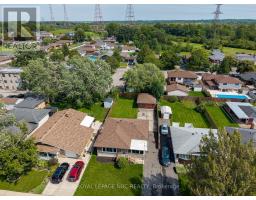
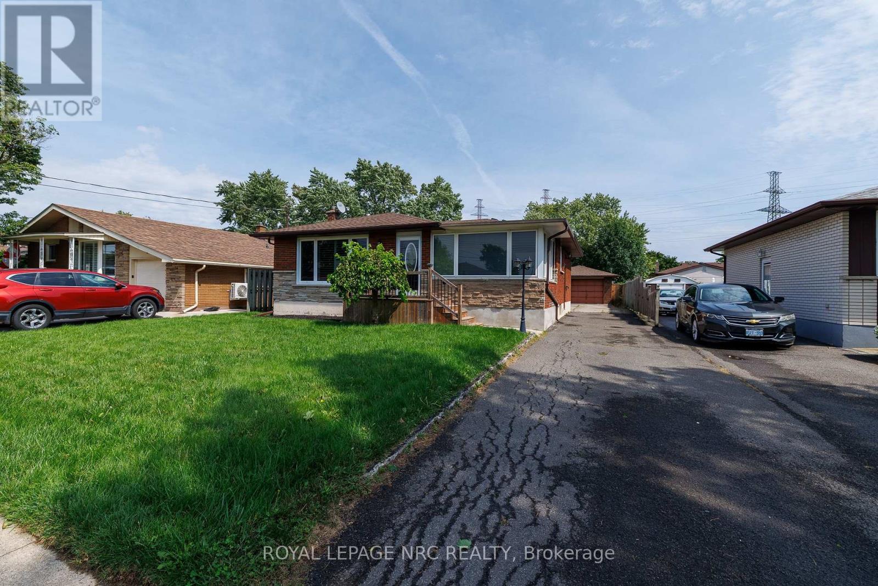
Welocme to 15 Memorial Park Drive Welland. Its all about LOCATION! This one has it all! Schools, french, public, catholic and high school all within walking distance. The important city amenities shopping, parks ,medical offices and 406 access all too within a minute or two. Important upgrades include all newer windows, the HVac system all new in the last couple years, electrical panel updated and California Shutters throughout. A large fenced in rear yard with an oversized detached 18x26 garage with power and concrete floor. (id:41589)

Property Details

MLS® Number X13749936
Property Type Single Family
Community Name 773 - Lincoln/Crowland
Parking Space Total 7

Building

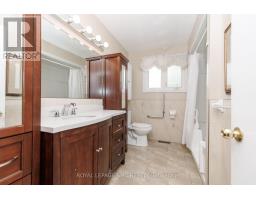
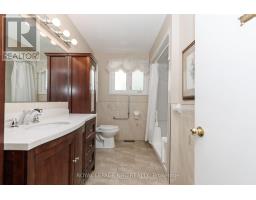
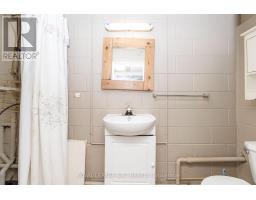
Bathroom Total 2
Bedrooms Above Ground 3
Bedrooms Total 3
Appliances Water Meter
Architectural Style Bungalow
Basement Development Partially Finished
Basement Type Full (partially Finished)
Construction Style Attachment Detached
Cooling Type Central Air Conditioning
Exterior Finish Brick Veneer
Fireplace Present Yes
Foundation Type Block
Half Bath Total 1
Heating Fuel Natural Gas
Heating Type Forced Air
Stories Total 1
Size Interior 700 - 1,100 Sqft
Type House
Utility Water Municipal Water

Parking

Detached Garage
Garage

Land

Acreage No
Sewer Sanitary Sewer
Size Depth 138 Ft
Size Frontage 50 Ft
Size Irregular 50 X 138 Ft
Size Total Text 50 X 138 Ft

Rooms

Level Type Length Width Dimensions
Basement Furnace 5.1 m 1.5 m 5.1 m x 1.5 m
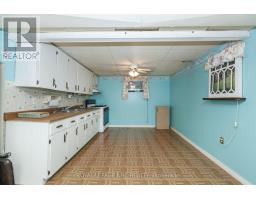
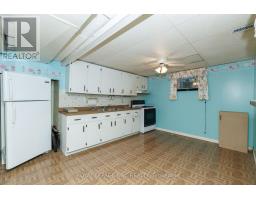
Basement Kitchen 5.8 m 3.33 m 5.8 m x 3.33 m
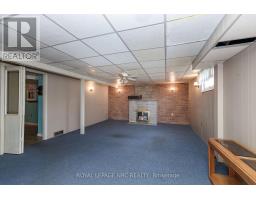
Basement Recreational, Games Room 8.7 m 4.7 m 8.7 m x 4.7 m
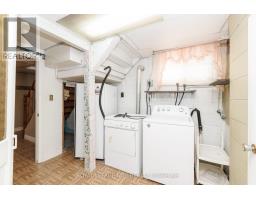
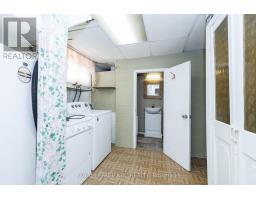
Basement Laundry Room 3.1 m 3.4 m 3.1 m x 3.4 m
Main Level Kitchen 3.99 m 6.7 m 3.99 m x 6.7 m
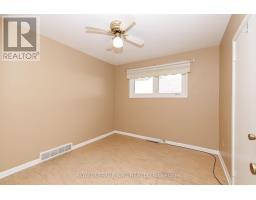
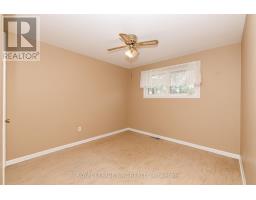
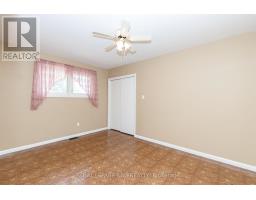
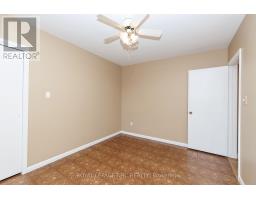
Main Level Bedroom 2 3.2 m 3.07 m 3.2 m x 3.07 m
Main Level Bedroom 3 3.3 m 3.5 m 3.3 m x 3.5 m
Main Level Living Room 3.4 m 6.1 m 3.4 m x 6.1 m
Main Level Bedroom 3 m 4.1 m 3 m x 4.1 m
  • Aerial

https://www.realtor.ca/real-estate/30240796/15-memorial-park-drive-welland-lincolncrowland-773-lincolncrowland

Robert Pine
Salesperson

(905) 321-5030

Royal LePage NRC Realty
1815 Merrittville Hwy, Unit 1
Fonthill, Ontario L2V 5P3

(905) 892-0222
www.nrcrealty.ca/

Powered by: REALTOR.ca
This REALTOR.ca listing content is owned and licensed by REALTORĀ® members of The Canadian Real Estate Association

The trademarks REALTOR®, REALTORS®, and the REALTOR® logo are controlled by The Canadian Real Estate Association (CREA) and identify real estate professionals who are members of CREA. The trademarks MLS®, Multiple Listing Service® and the associated logos are owned by The Canadian Real Estate Association (CREA) and identify the quality of services provided by real estate professionals who are members of CREA. The trademark DDF® is owned by The Canadian Real Estate Association (CREA) and identifies CREA's Data Distribution Facility (DDF®)


September 11 2026 07:23:48

Niagara Association of REALTORSĀ®

Royal LePage NRC Realty

RealtyPress WordPress CREA DDF® Plugin

RE/MAX Garden City Realty Inc., Brokerage - Each Office Independently Owned and Operated - Design By Center Stage Creative
  • Welcome
  • About Me
  • Listings
  • Featured
  • Sold
  • Videos
  • Links
  • Contact
JORDAN CLARK