JORDAN CLARKJORDAN CLARKJORDAN CLARKJORDAN CLARK
  • Welcome
  • About Me
  • Listings
  • Featured
  • Sold
  • Videos
  • Links
  • Contact
  • « Go back

6415 Christopher Crescent Niagara Falls, Ontario L2H 0B3
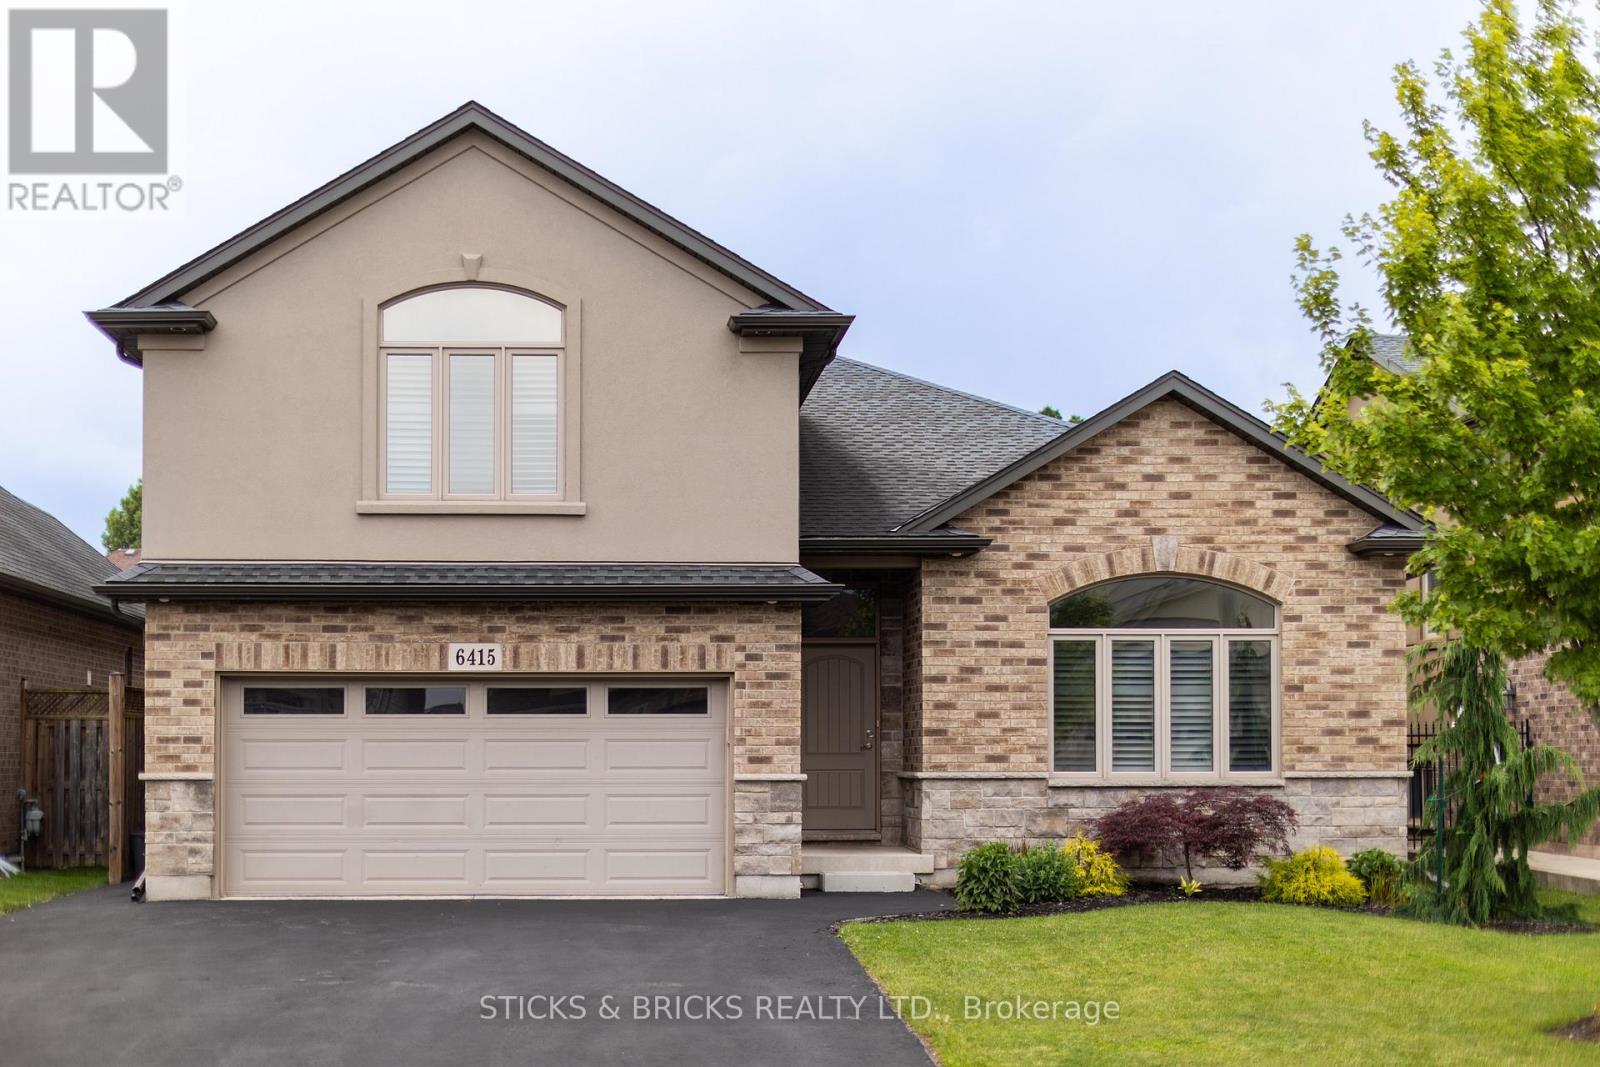
  • 6415 Christopher Crescent, Niagara Falls, Ontario  L2H 0B3 - Photo 1 - X13498370
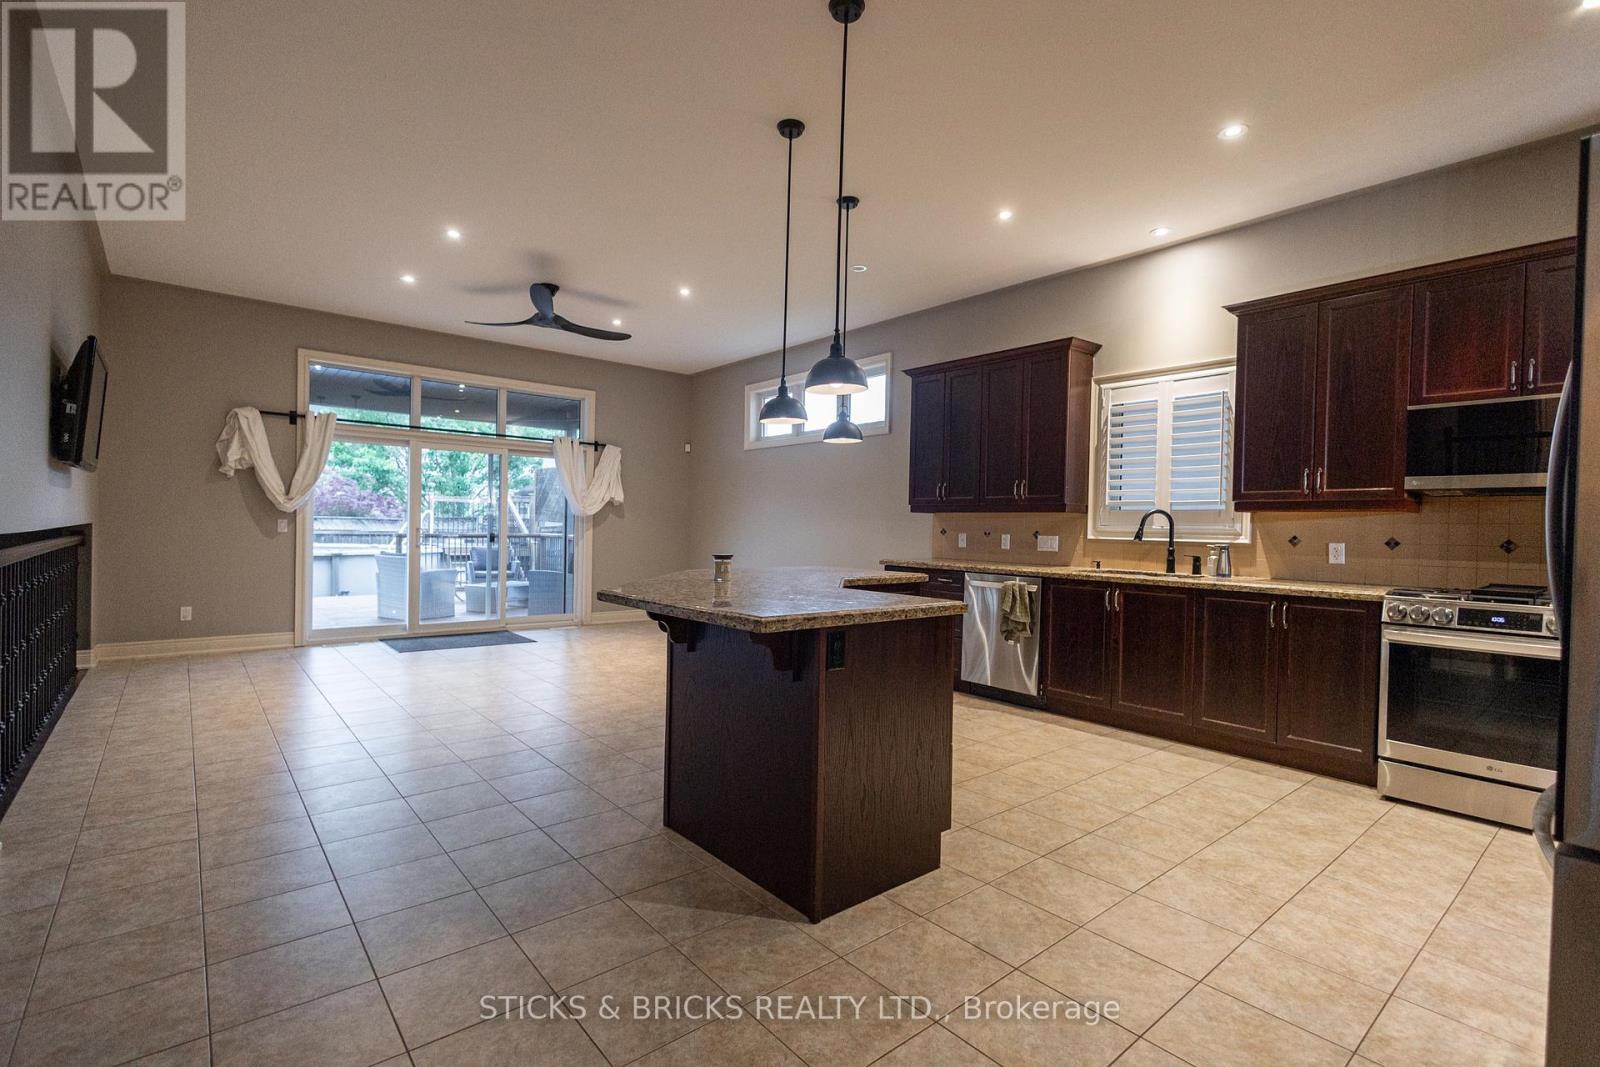
  • 6415 Christopher Crescent, Niagara Falls, Ontario  L2H 0B3 - Photo 2 - X13498370
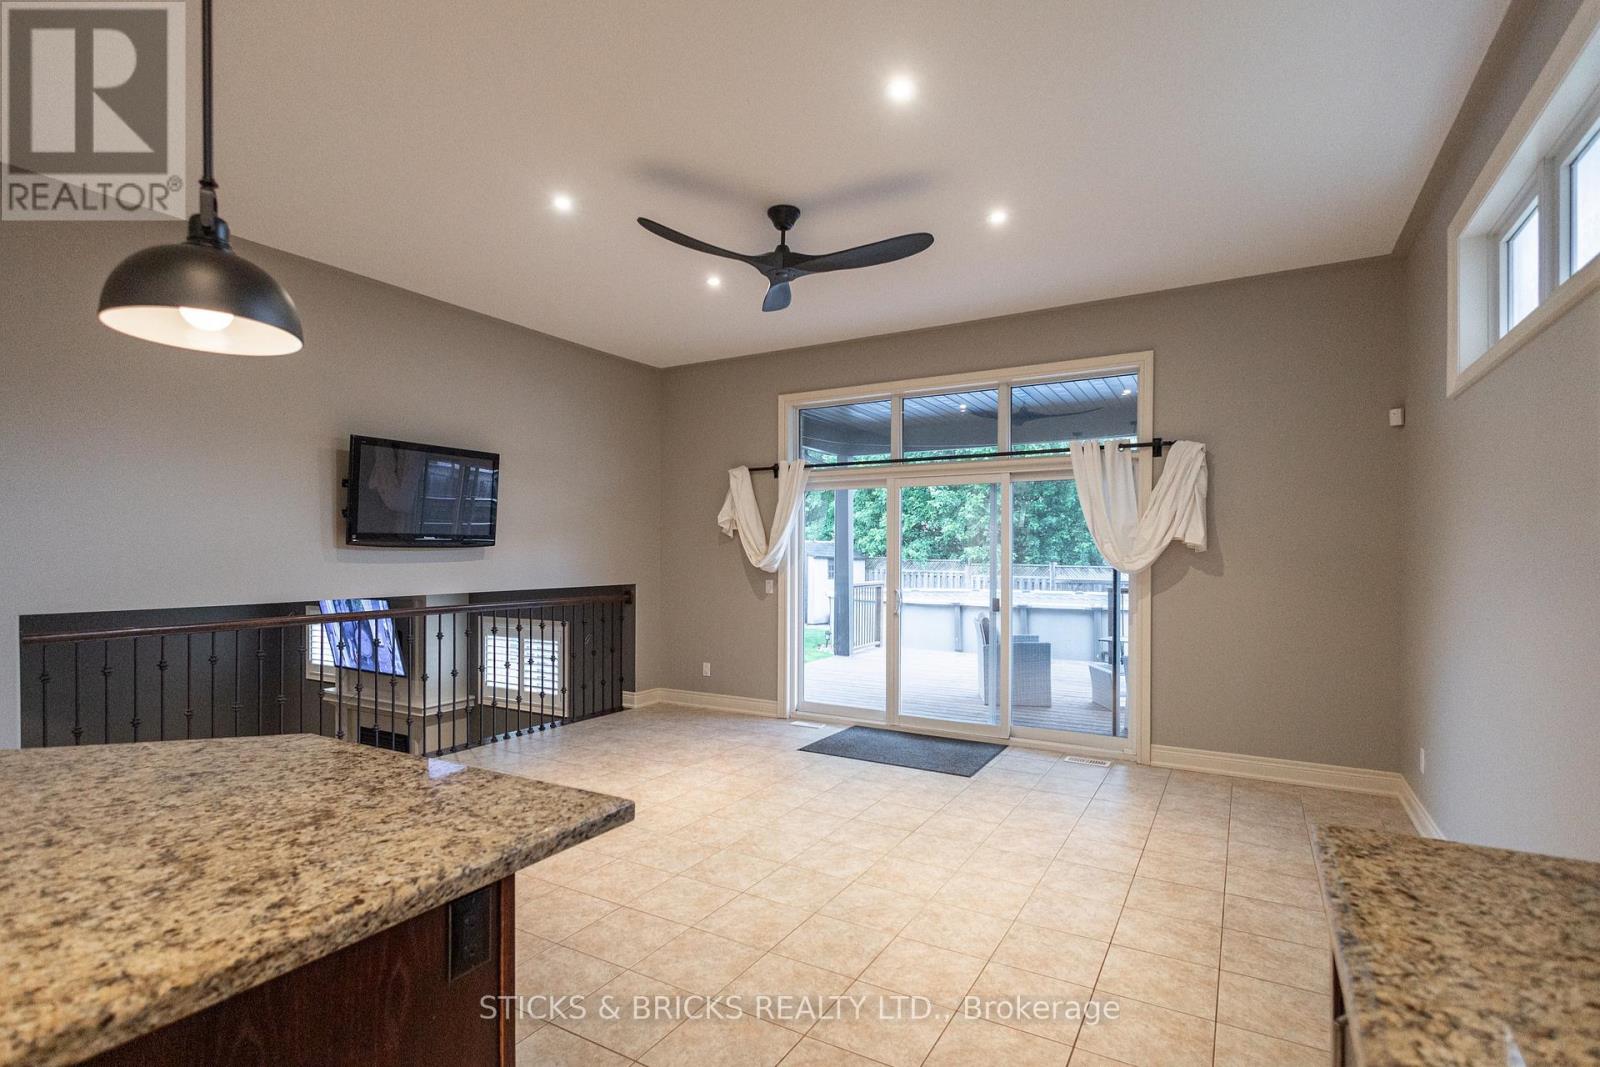
  • 6415 Christopher Crescent, Niagara Falls, Ontario  L2H 0B3 - Photo 3 - X13498370
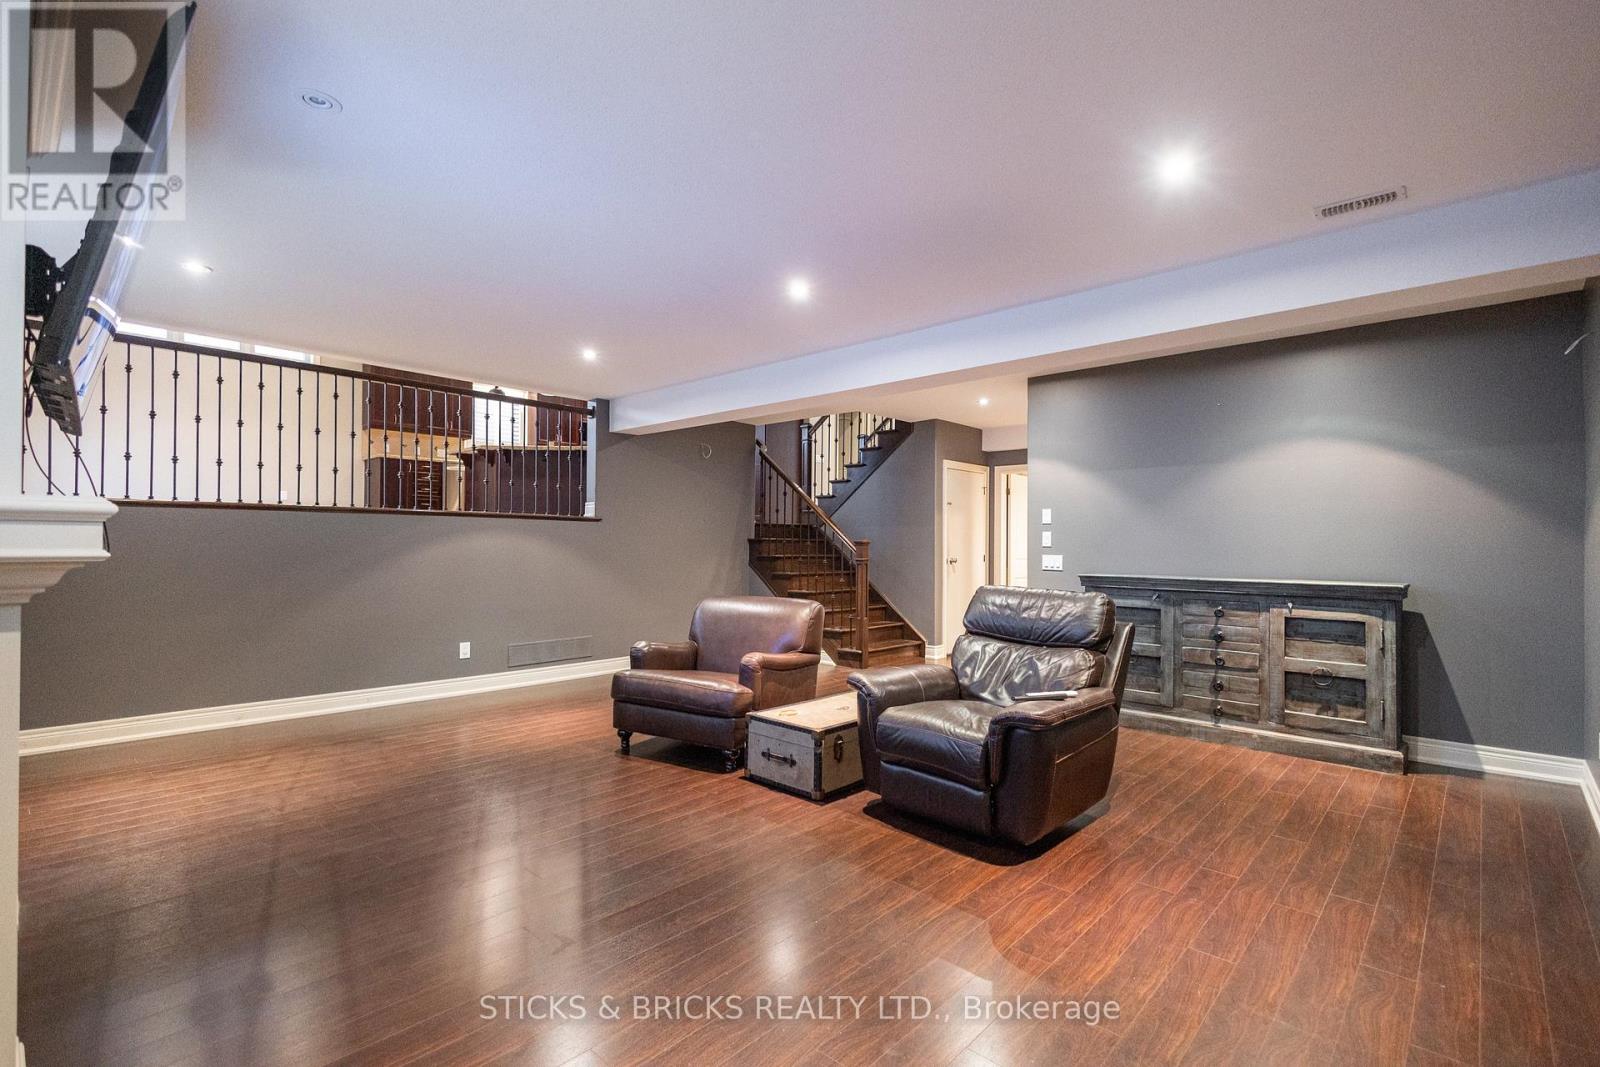
  • 6415 Christopher Crescent, Niagara Falls, Ontario  L2H 0B3 - Photo 4 - X13498370
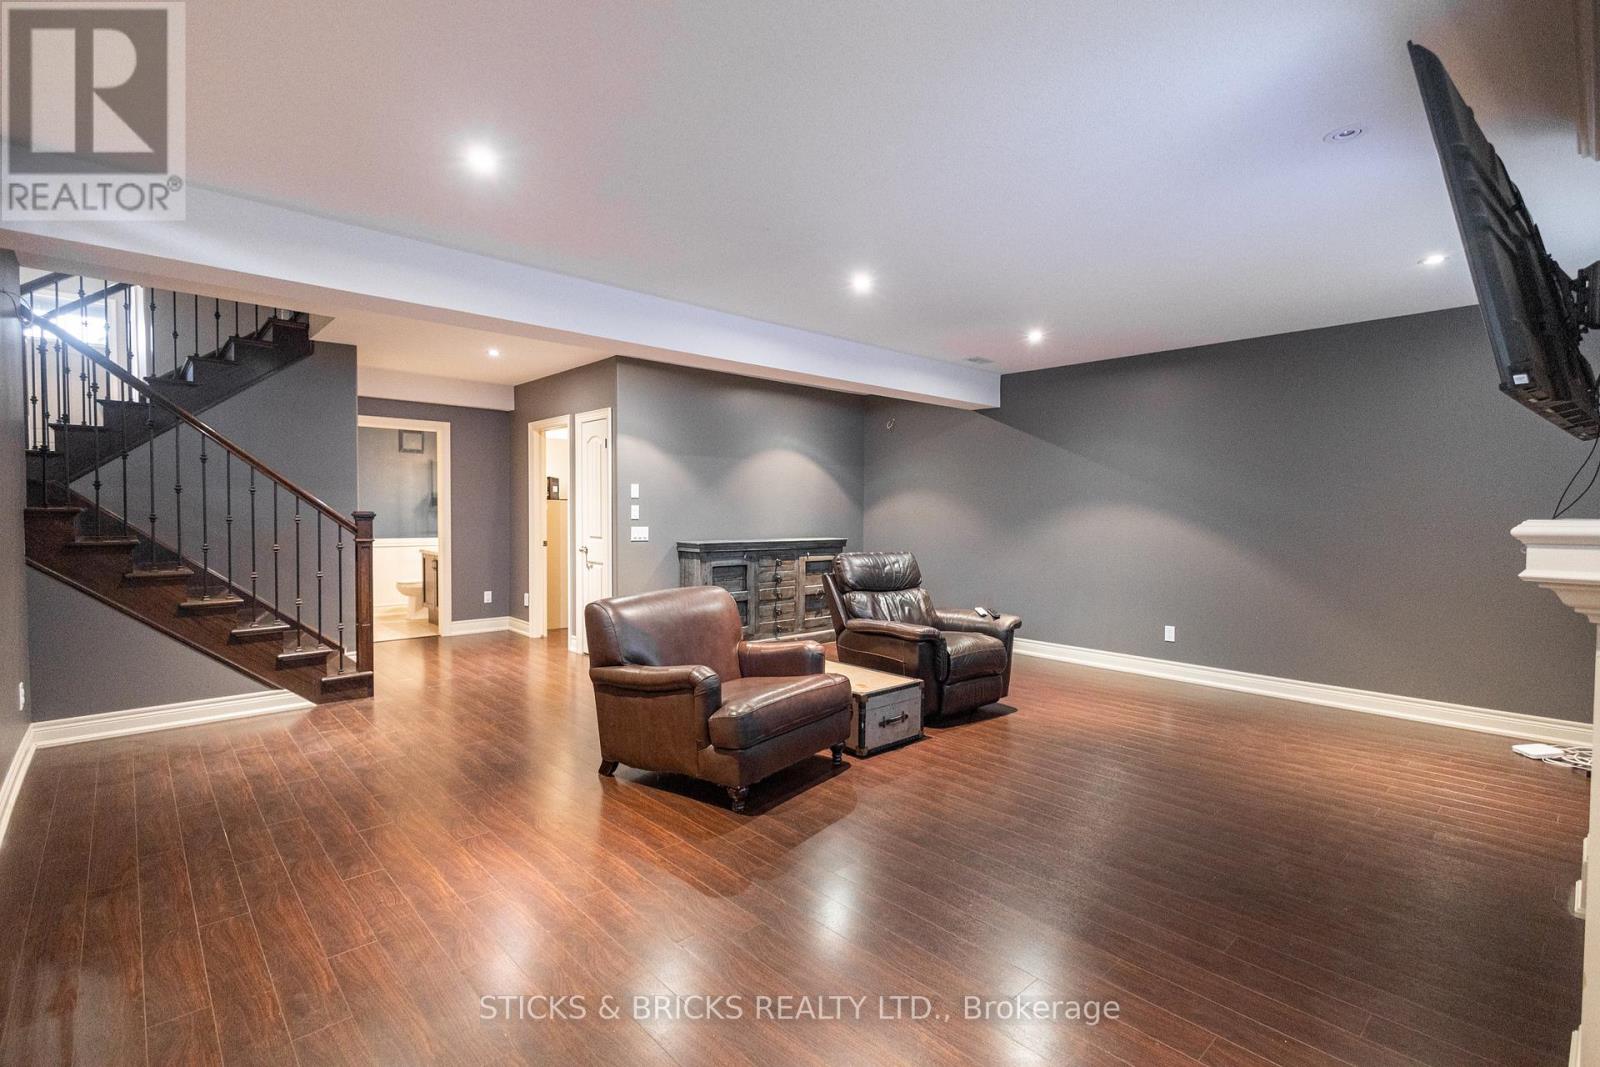
  • 6415 Christopher Crescent, Niagara Falls, Ontario  L2H 0B3 - Photo 5 - X13498370
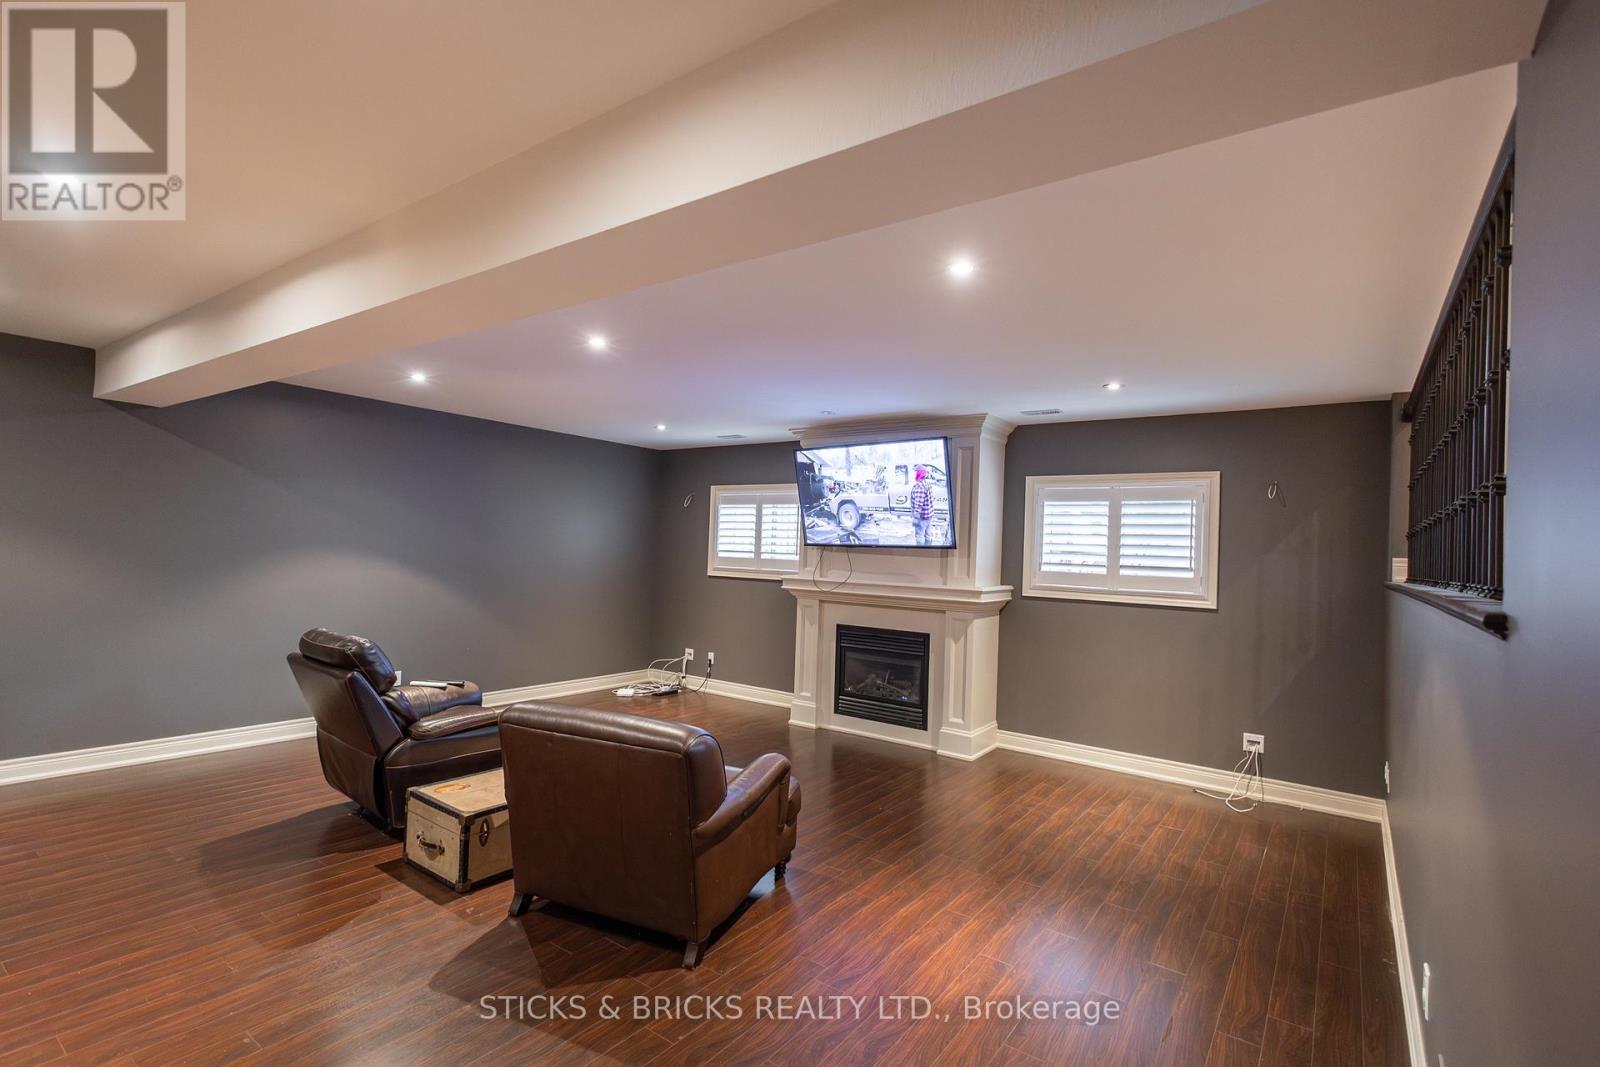
  • 6415 Christopher Crescent, Niagara Falls, Ontario  L2H 0B3 - Photo 6 - X13498370
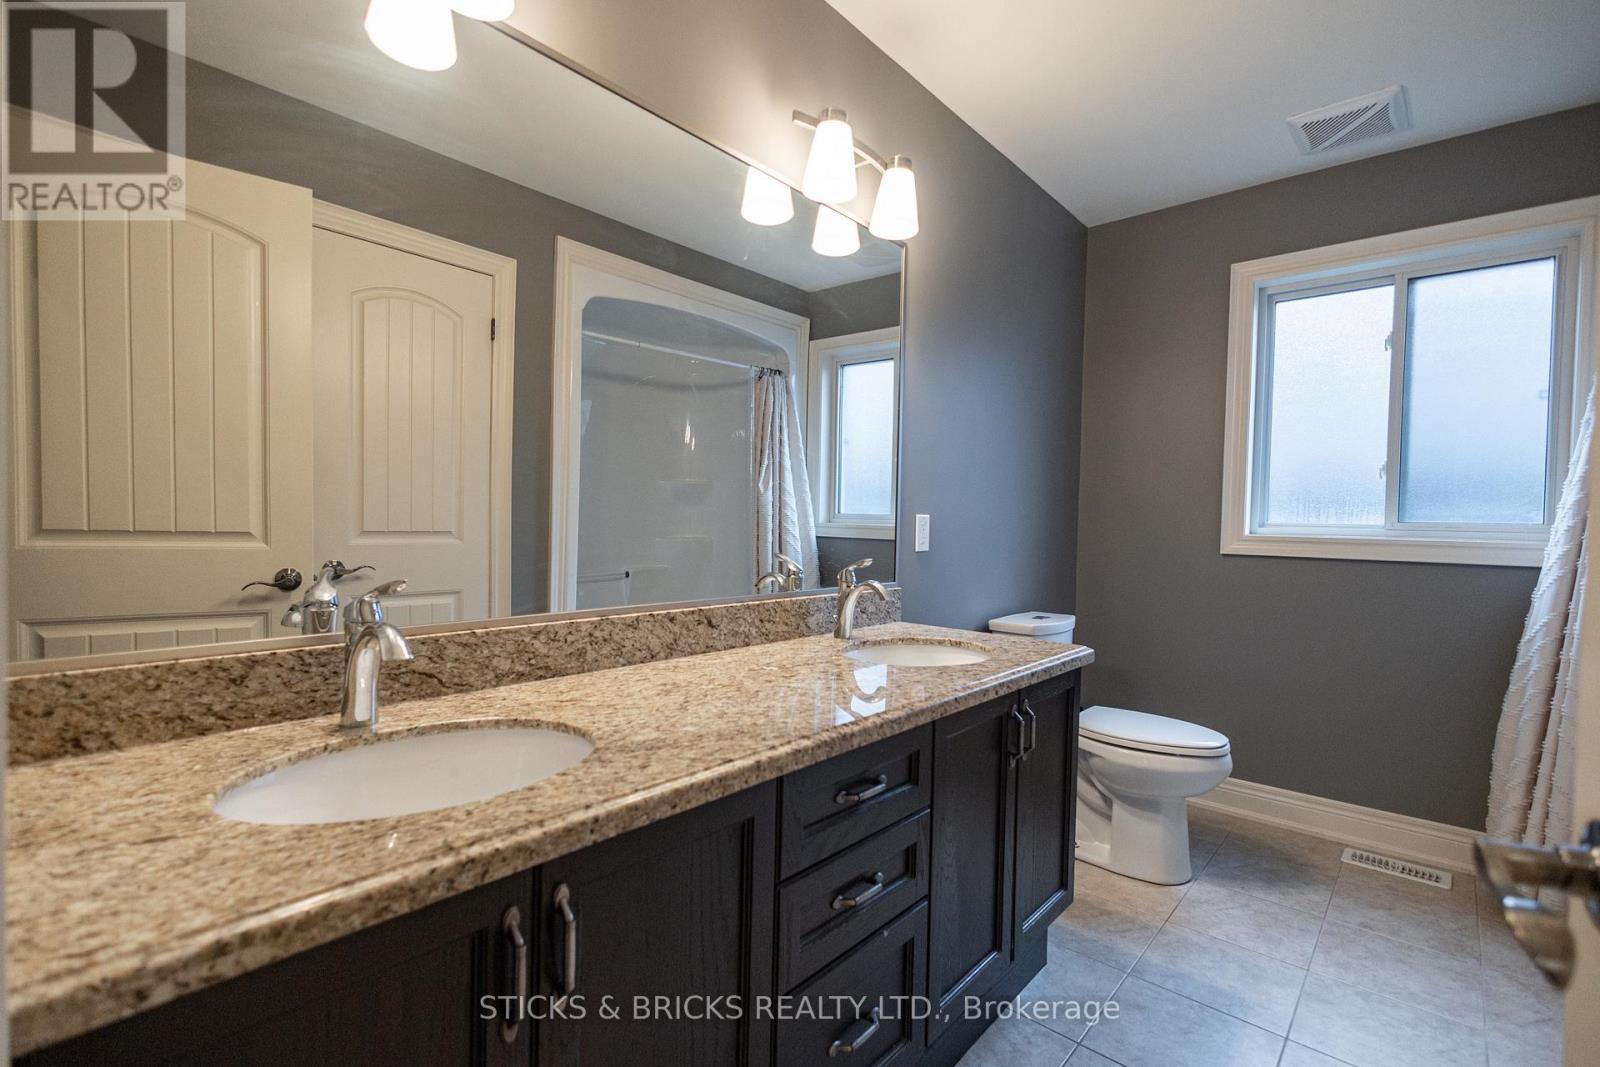
  • 6415 Christopher Crescent, Niagara Falls, Ontario  L2H 0B3 - Photo 7 - X13498370
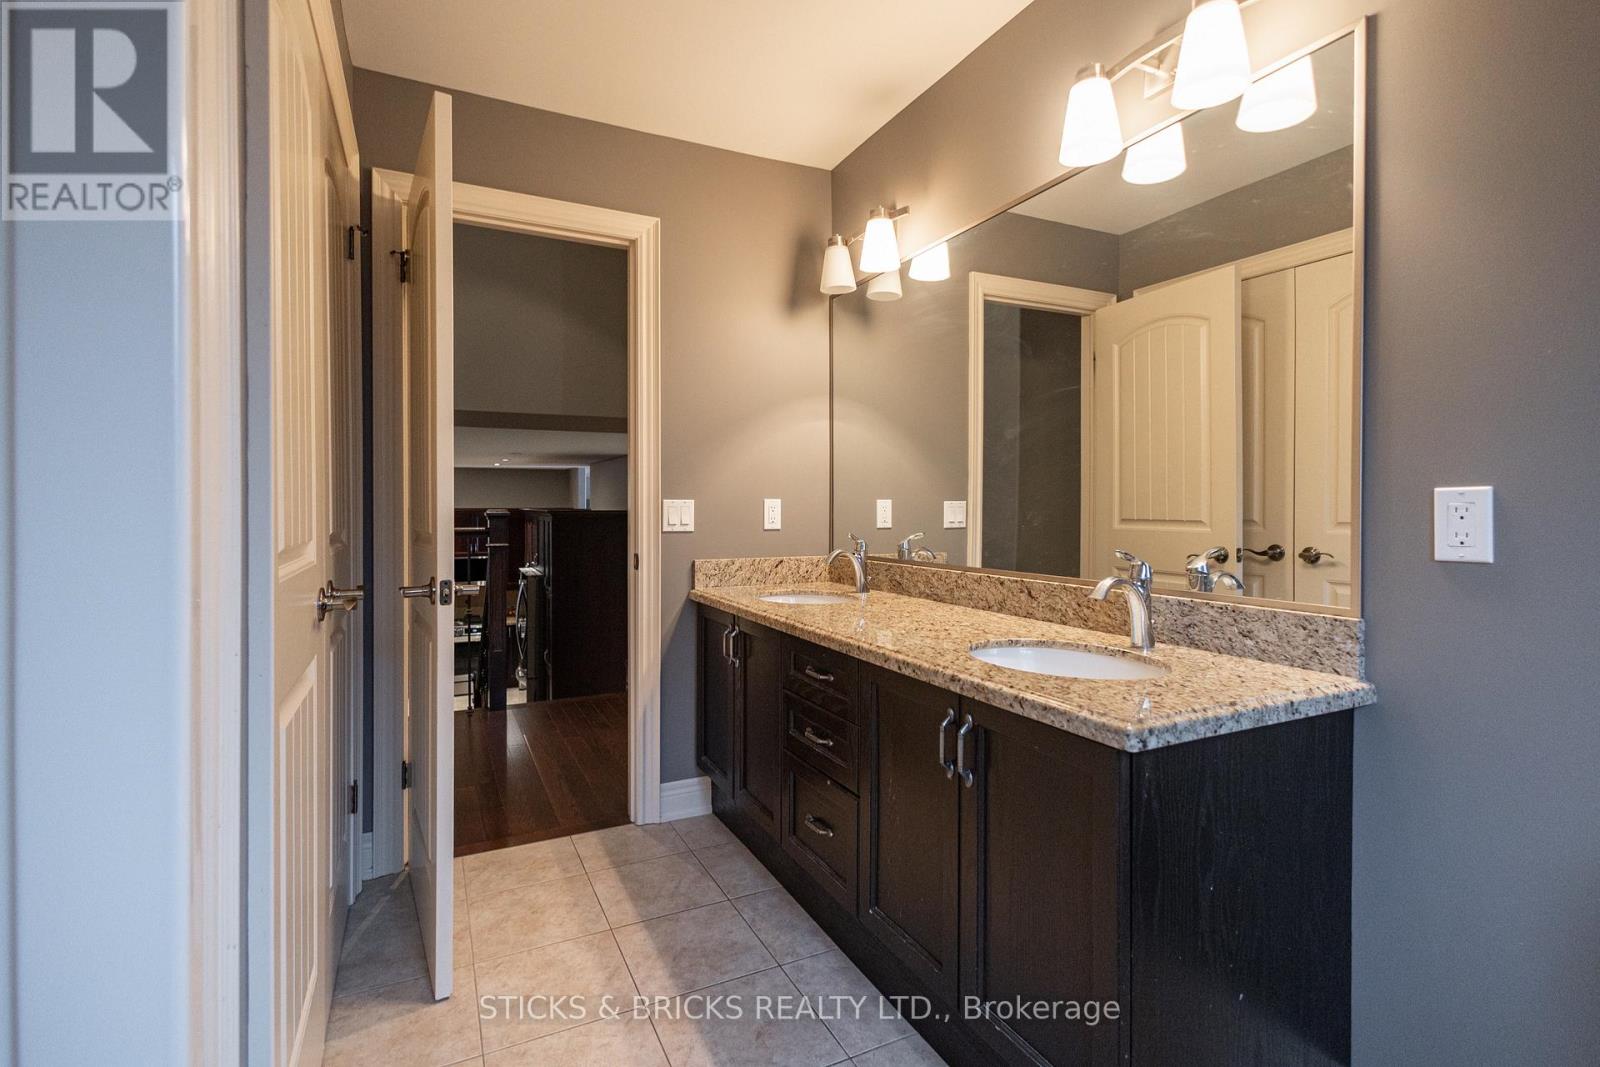
  • 6415 Christopher Crescent, Niagara Falls, Ontario  L2H 0B3 - Photo 8 - X13498370
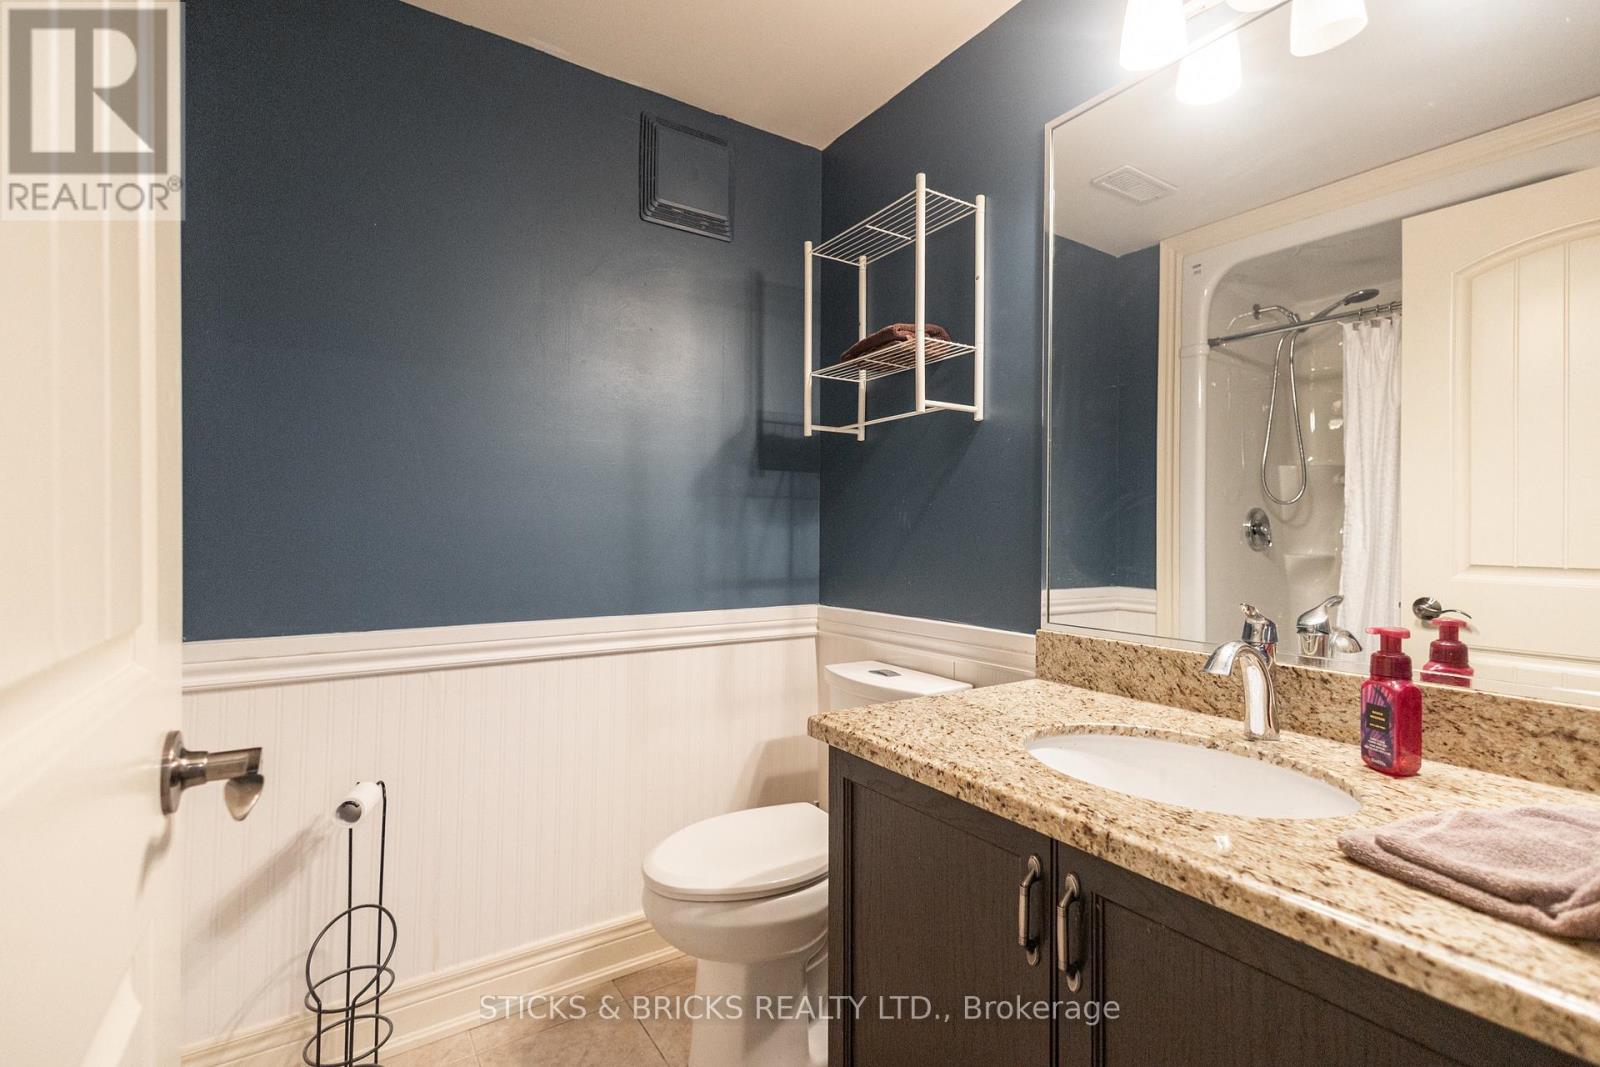
  • 6415 Christopher Crescent, Niagara Falls, Ontario  L2H 0B3 - Photo 9 - X13498370
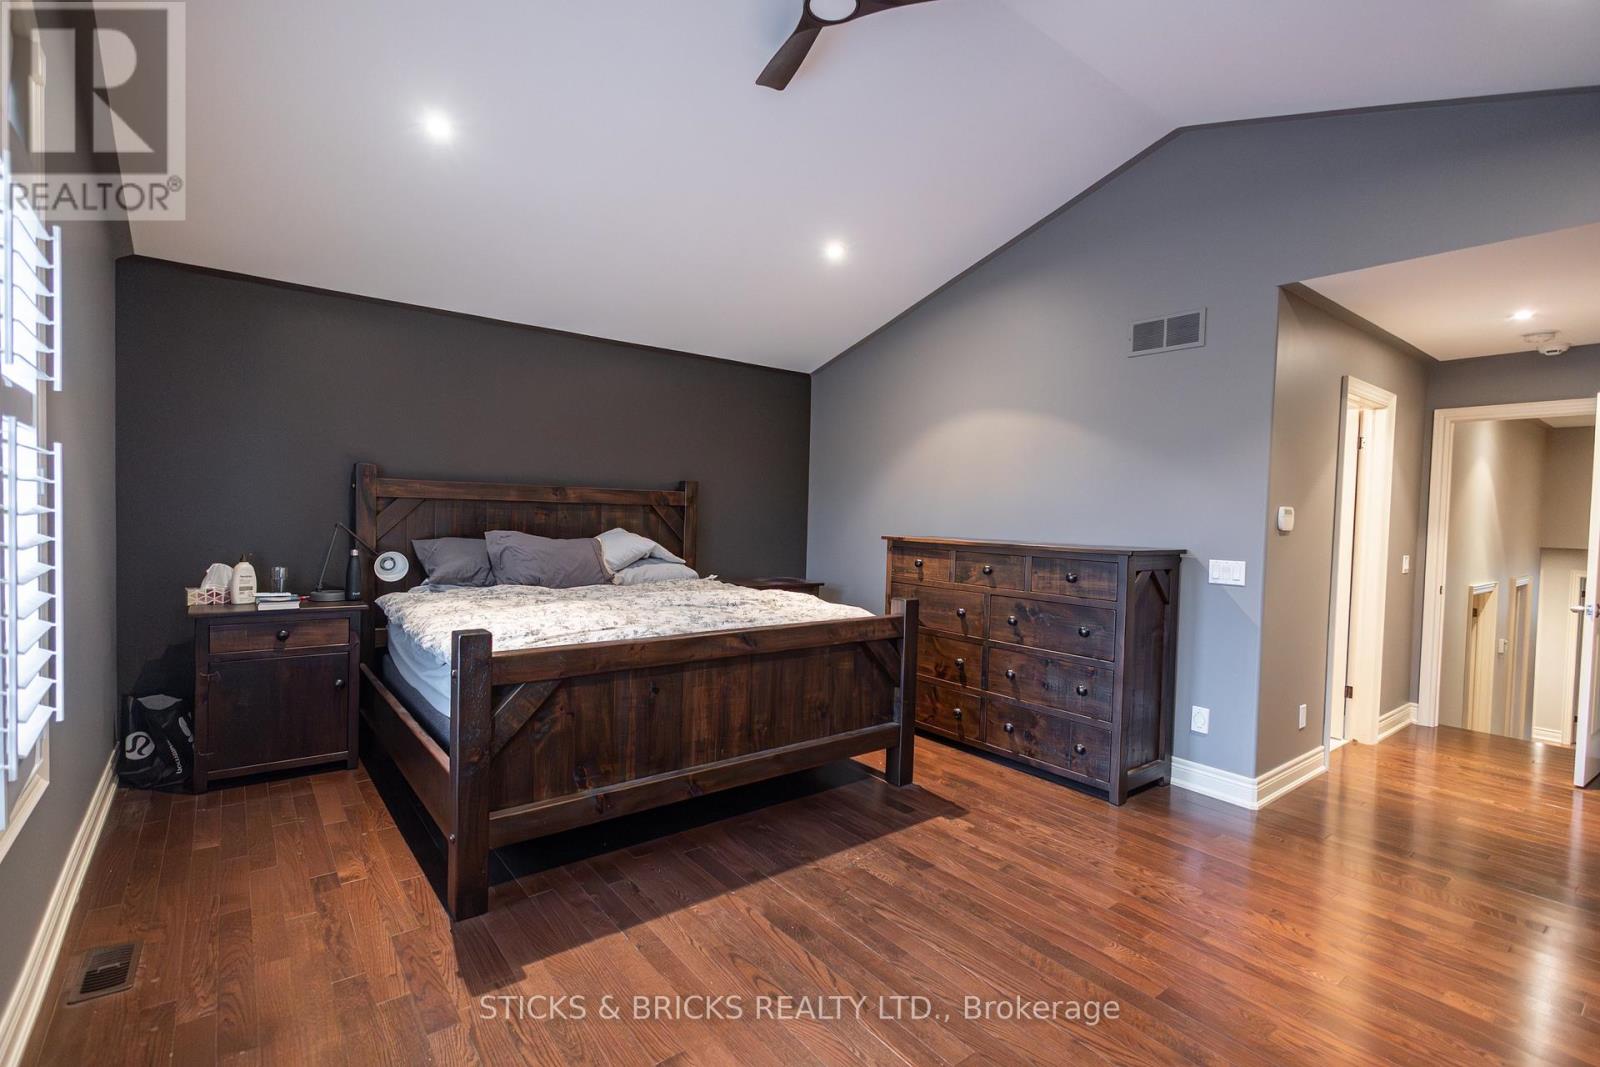
  • 6415 Christopher Crescent, Niagara Falls, Ontario  L2H 0B3 - Photo 10 - X13498370
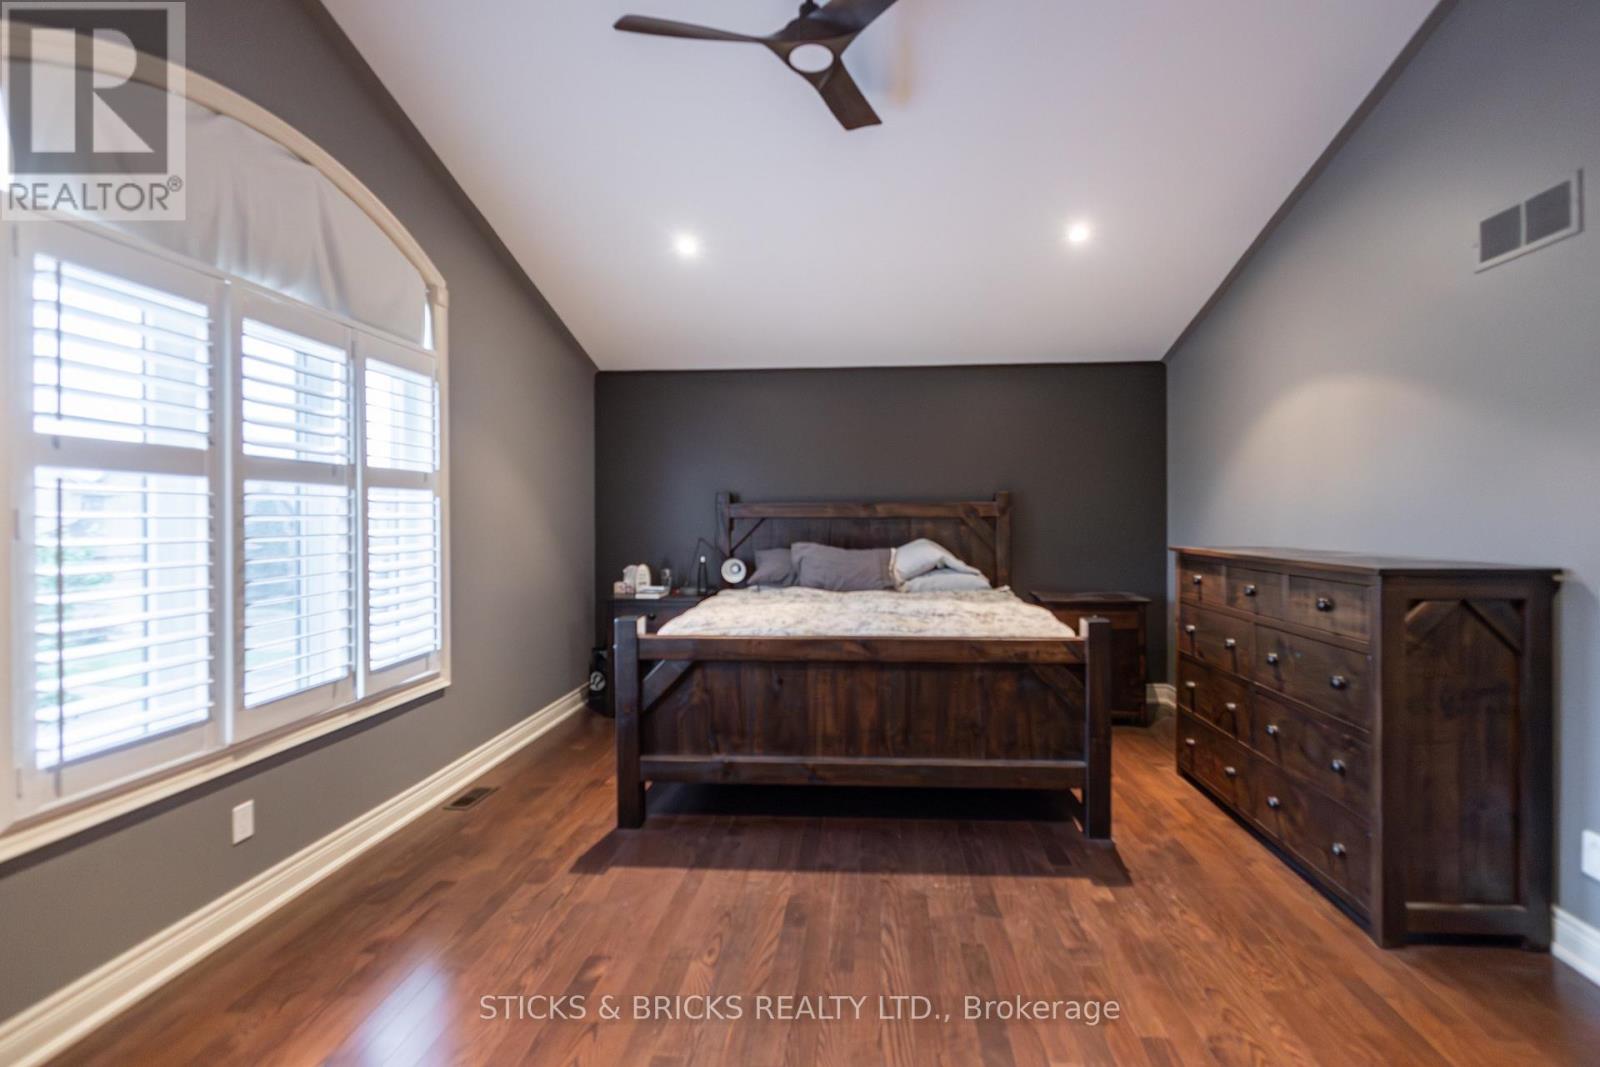
  • 6415 Christopher Crescent, Niagara Falls, Ontario  L2H 0B3 - Photo 11 - X13498370
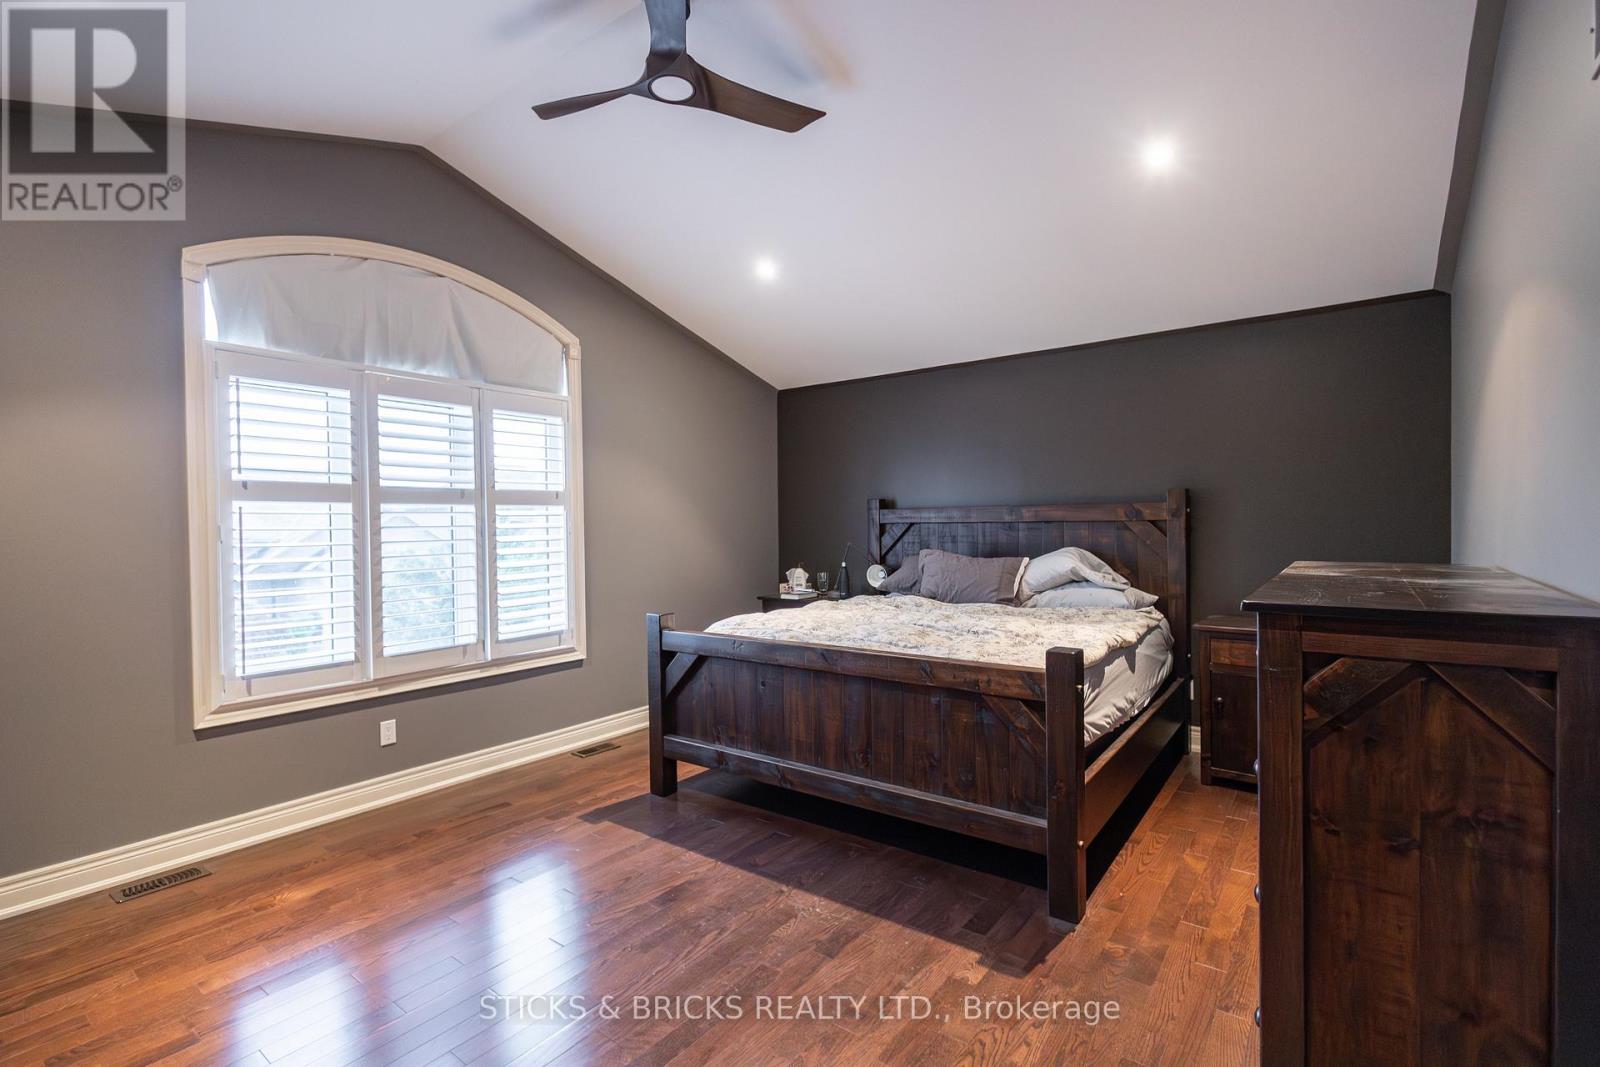
  • 6415 Christopher Crescent, Niagara Falls, Ontario  L2H 0B3 - Photo 12 - X13498370
  • 6415 Christopher Crescent, Niagara Falls, Ontario  L2H 0B3 - Photo 13 - X13498370
  • 6415 Christopher Crescent, Niagara Falls, Ontario  L2H 0B3 - Photo 14 - X13498370
  • 6415 Christopher Crescent, Niagara Falls, Ontario  L2H 0B3 - Photo 15 - X13498370
  • 6415 Christopher Crescent, Niagara Falls, Ontario  L2H 0B3 - Photo 16 - X13498370
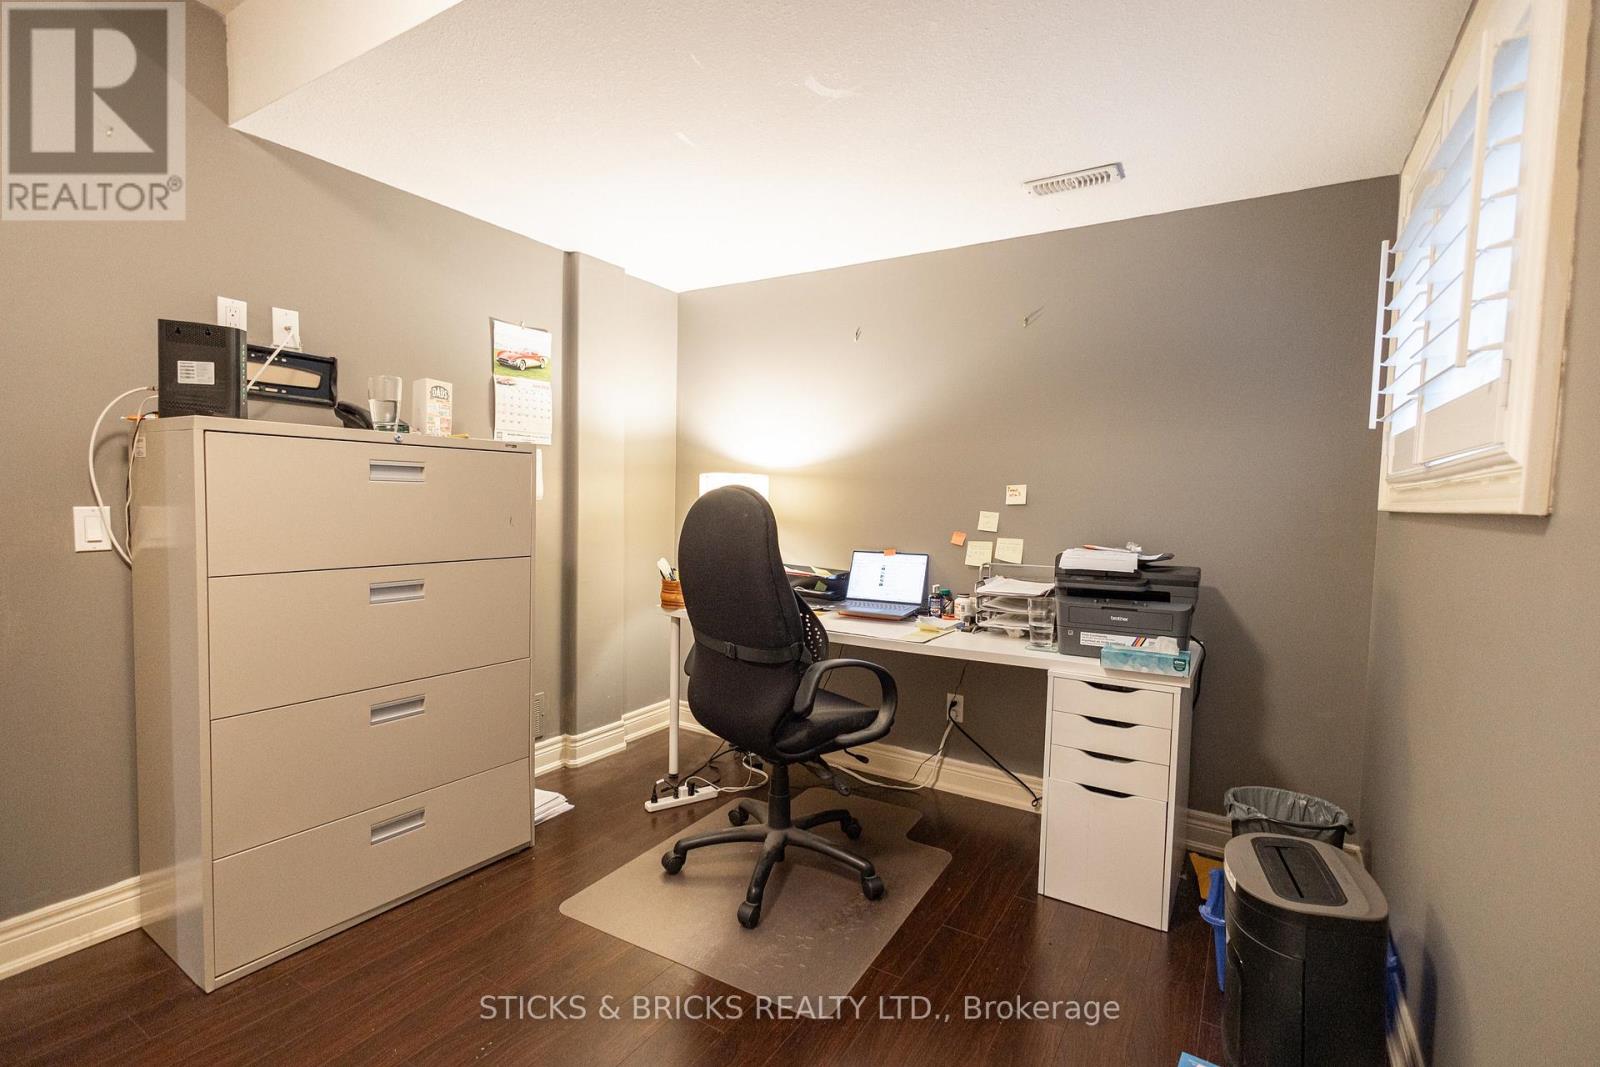
  • 6415 Christopher Crescent, Niagara Falls, Ontario  L2H 0B3 - Photo 17 - X13498370
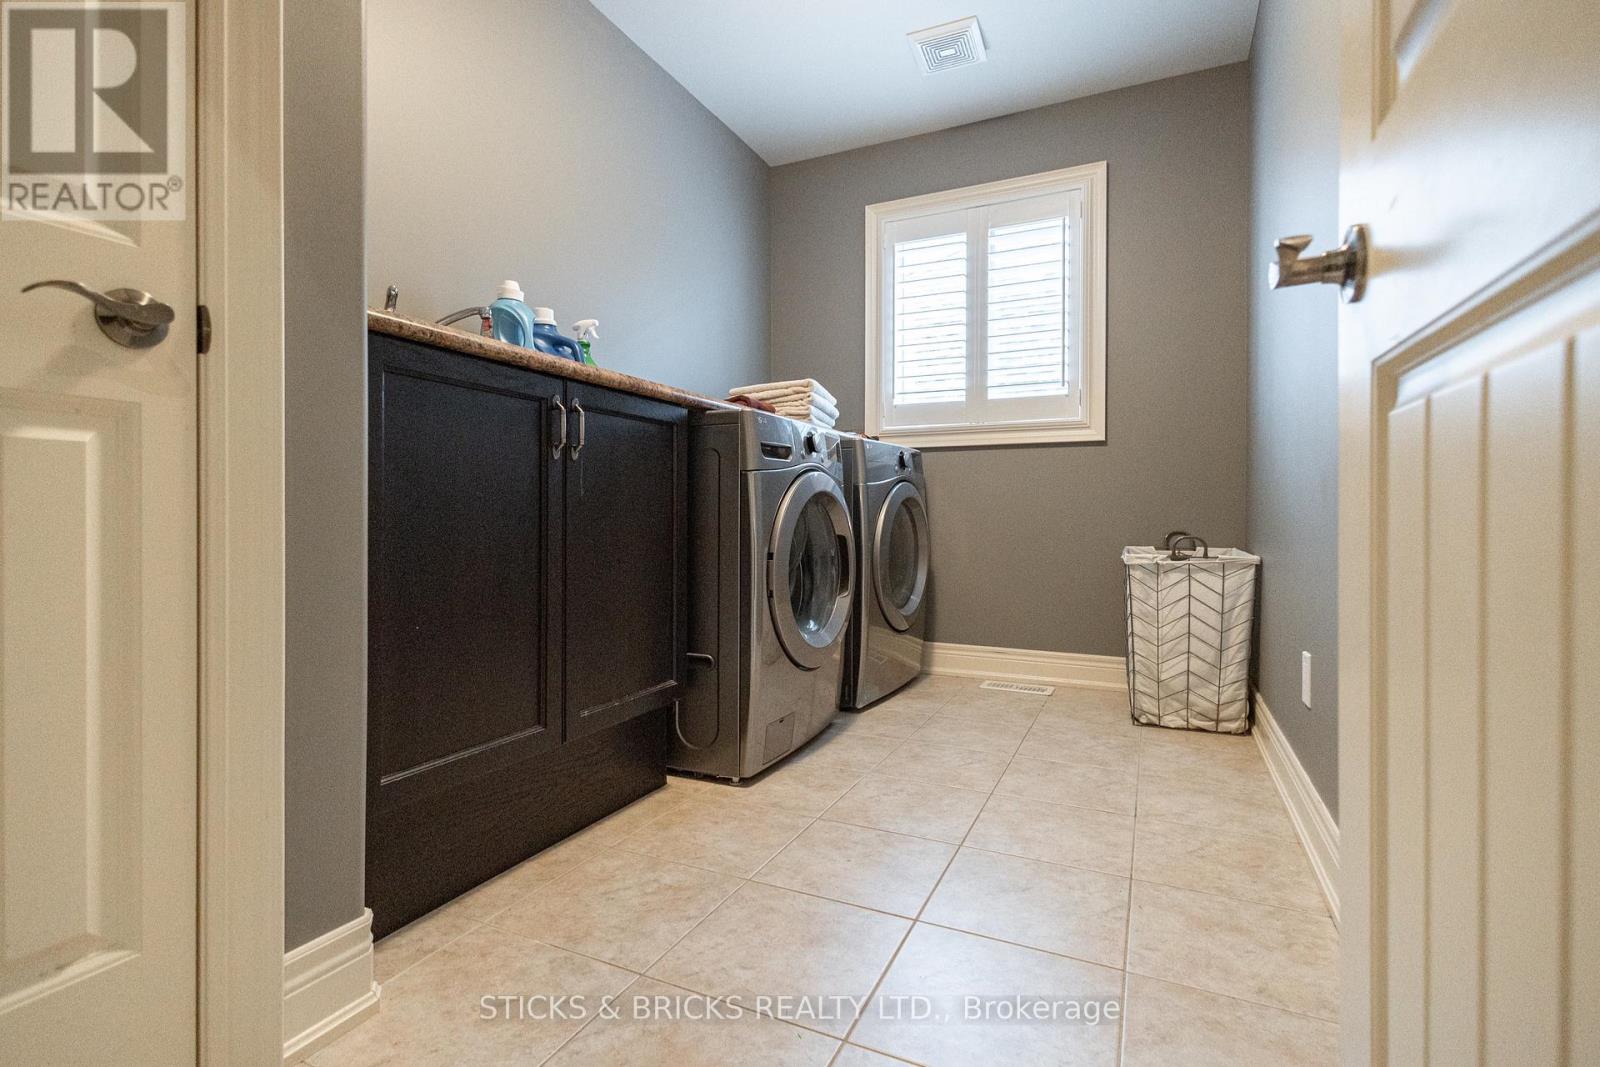
  • 6415 Christopher Crescent, Niagara Falls, Ontario  L2H 0B3 - Photo 18 - X13498370
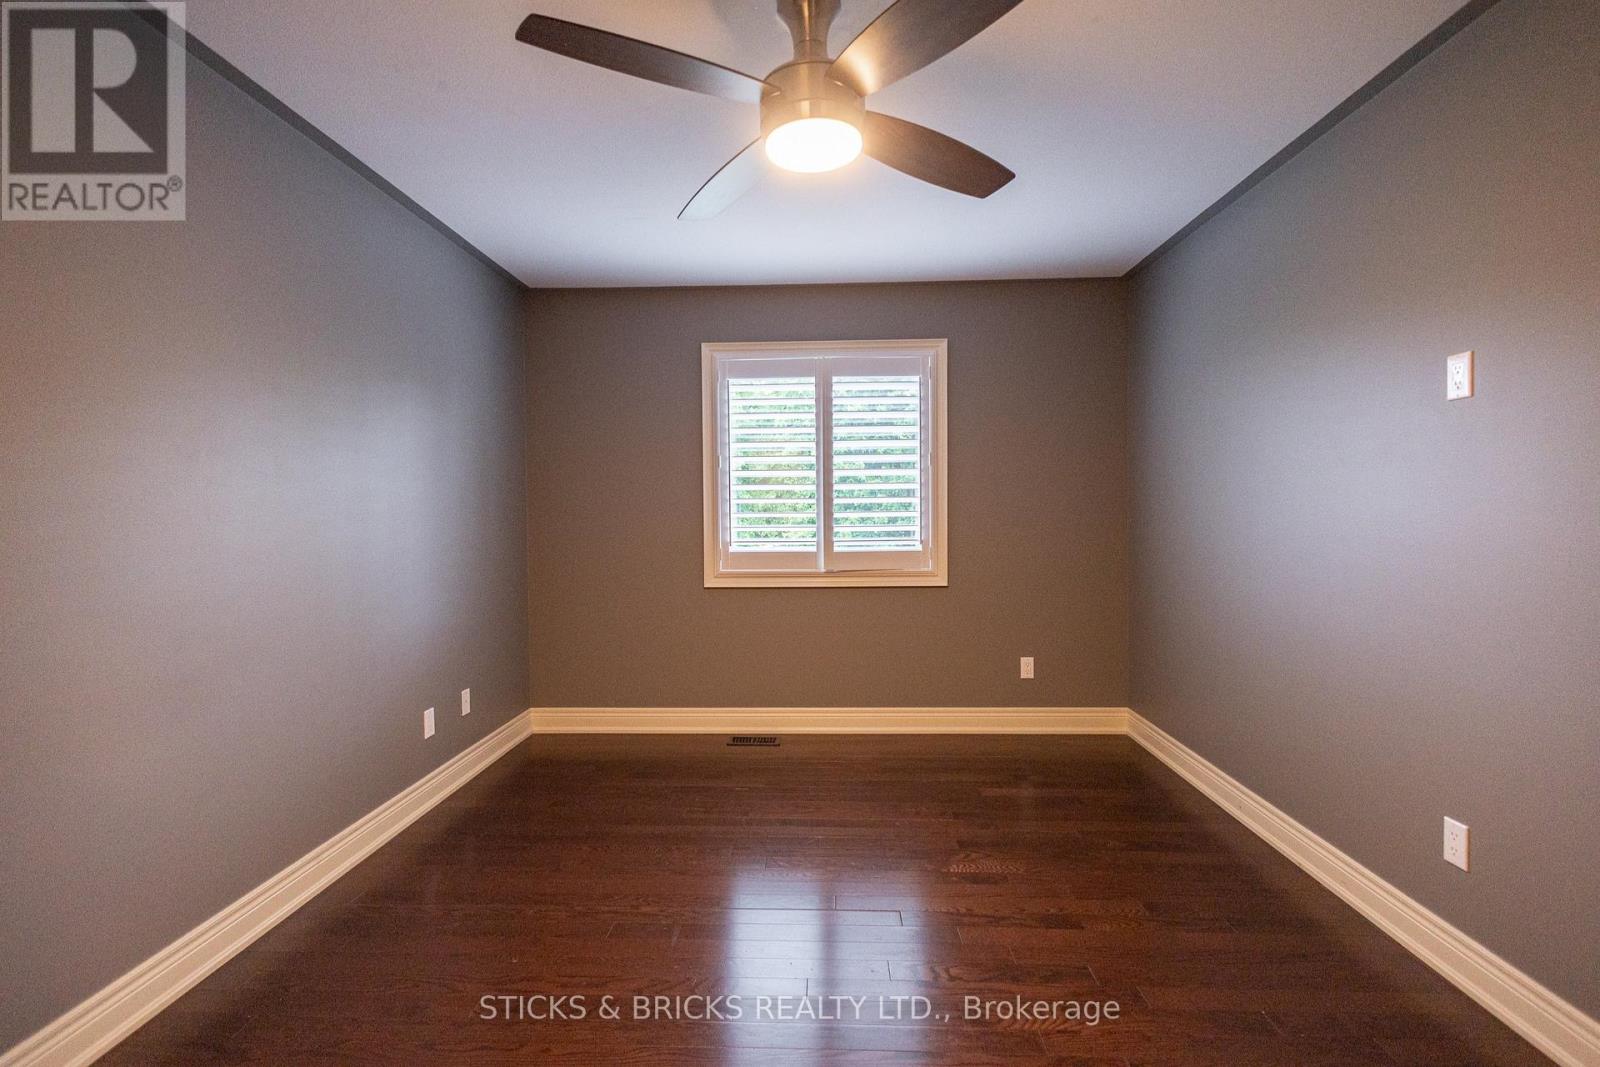
  • 6415 Christopher Crescent, Niagara Falls, Ontario  L2H 0B3 - Photo 19 - X13498370
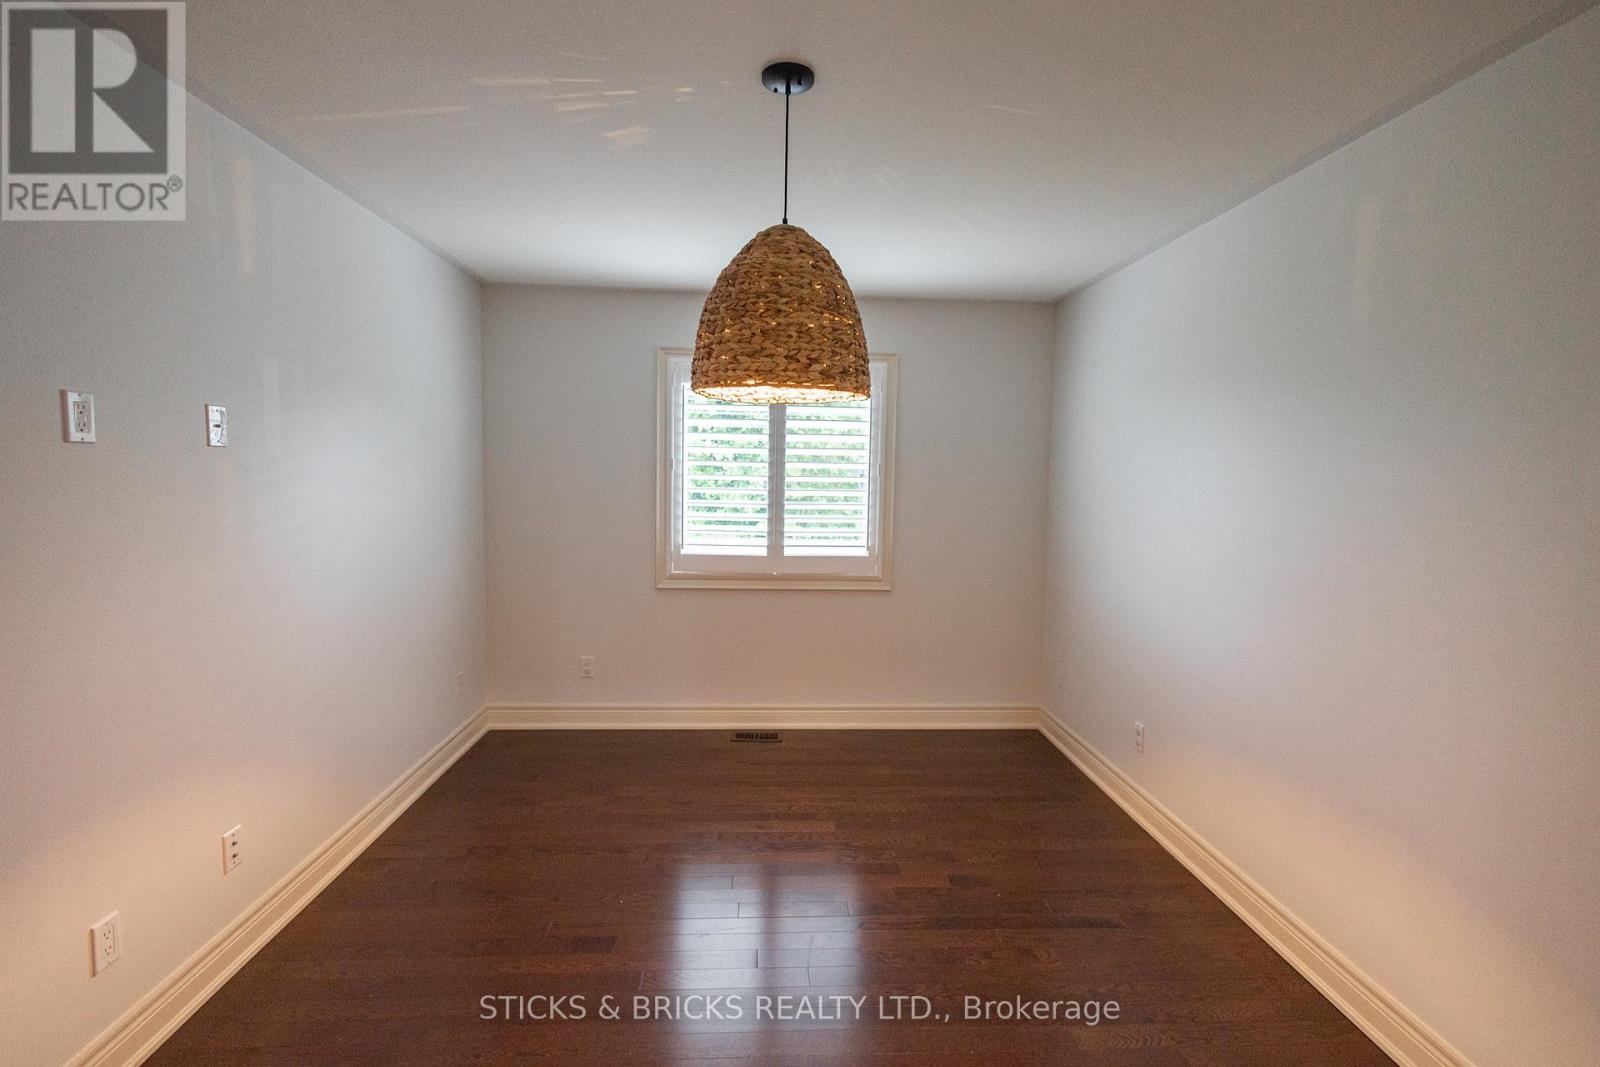
  • 6415 Christopher Crescent, Niagara Falls, Ontario  L2H 0B3 - Photo 20 - X13498370
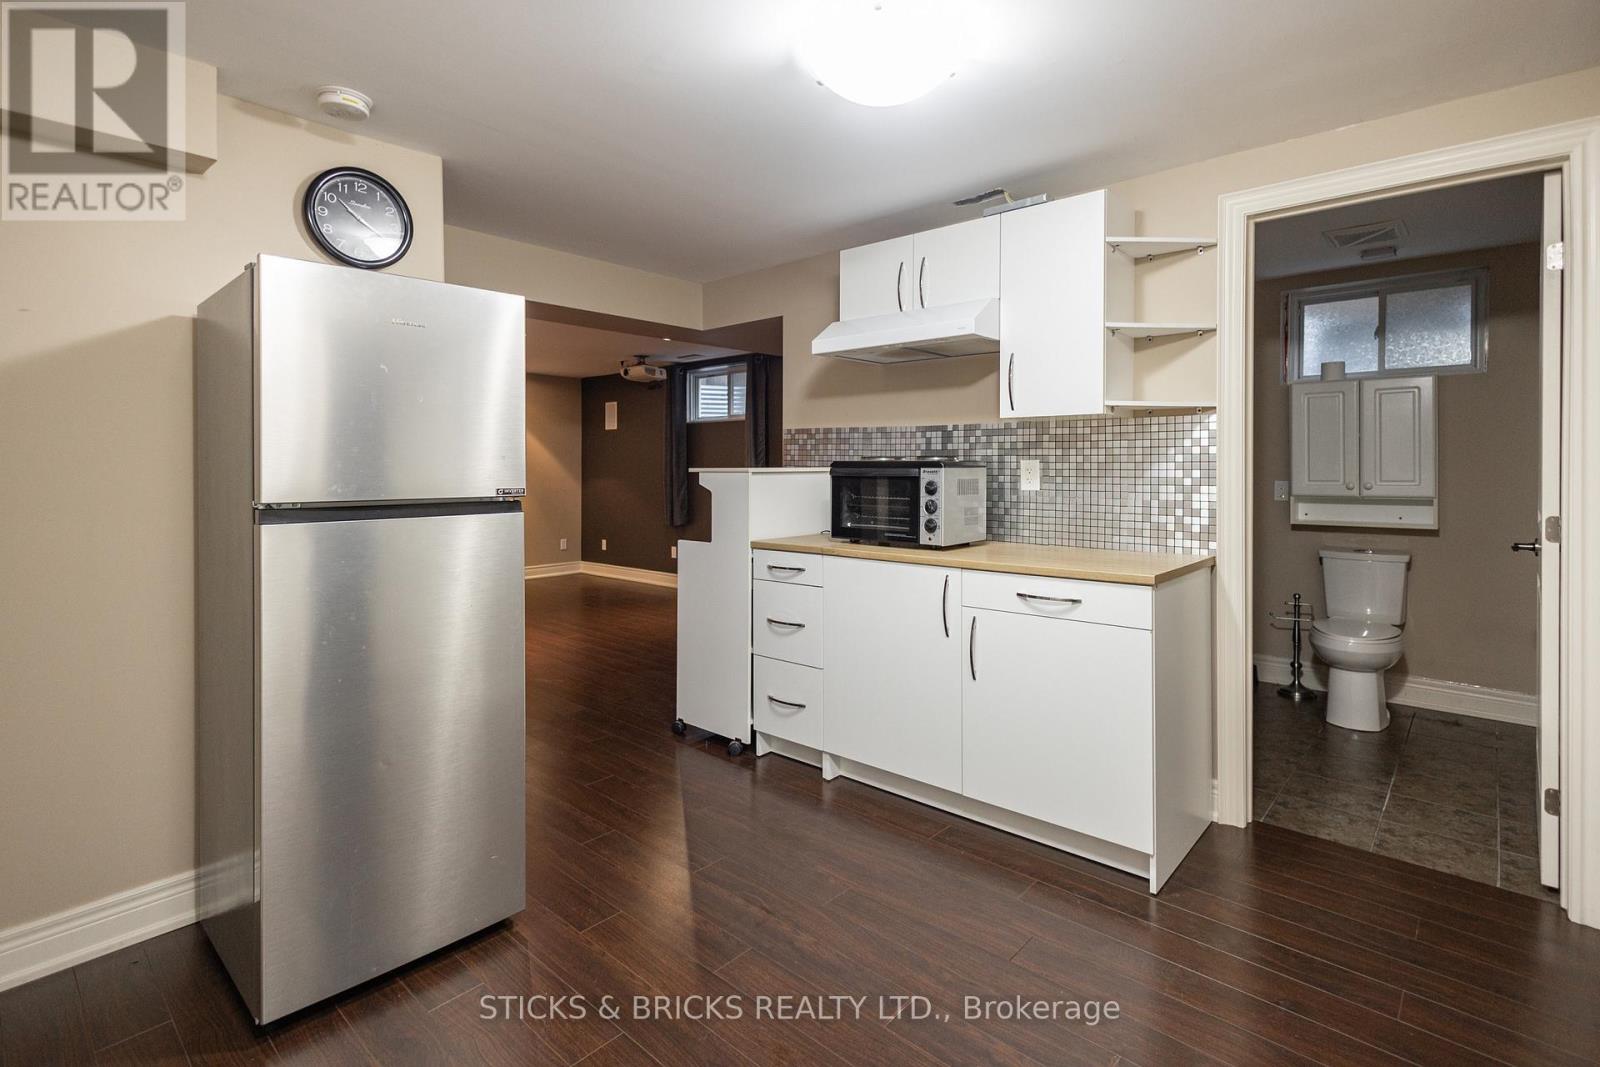
  • 6415 Christopher Crescent, Niagara Falls, Ontario  L2H 0B3 - Photo 21 - X13498370
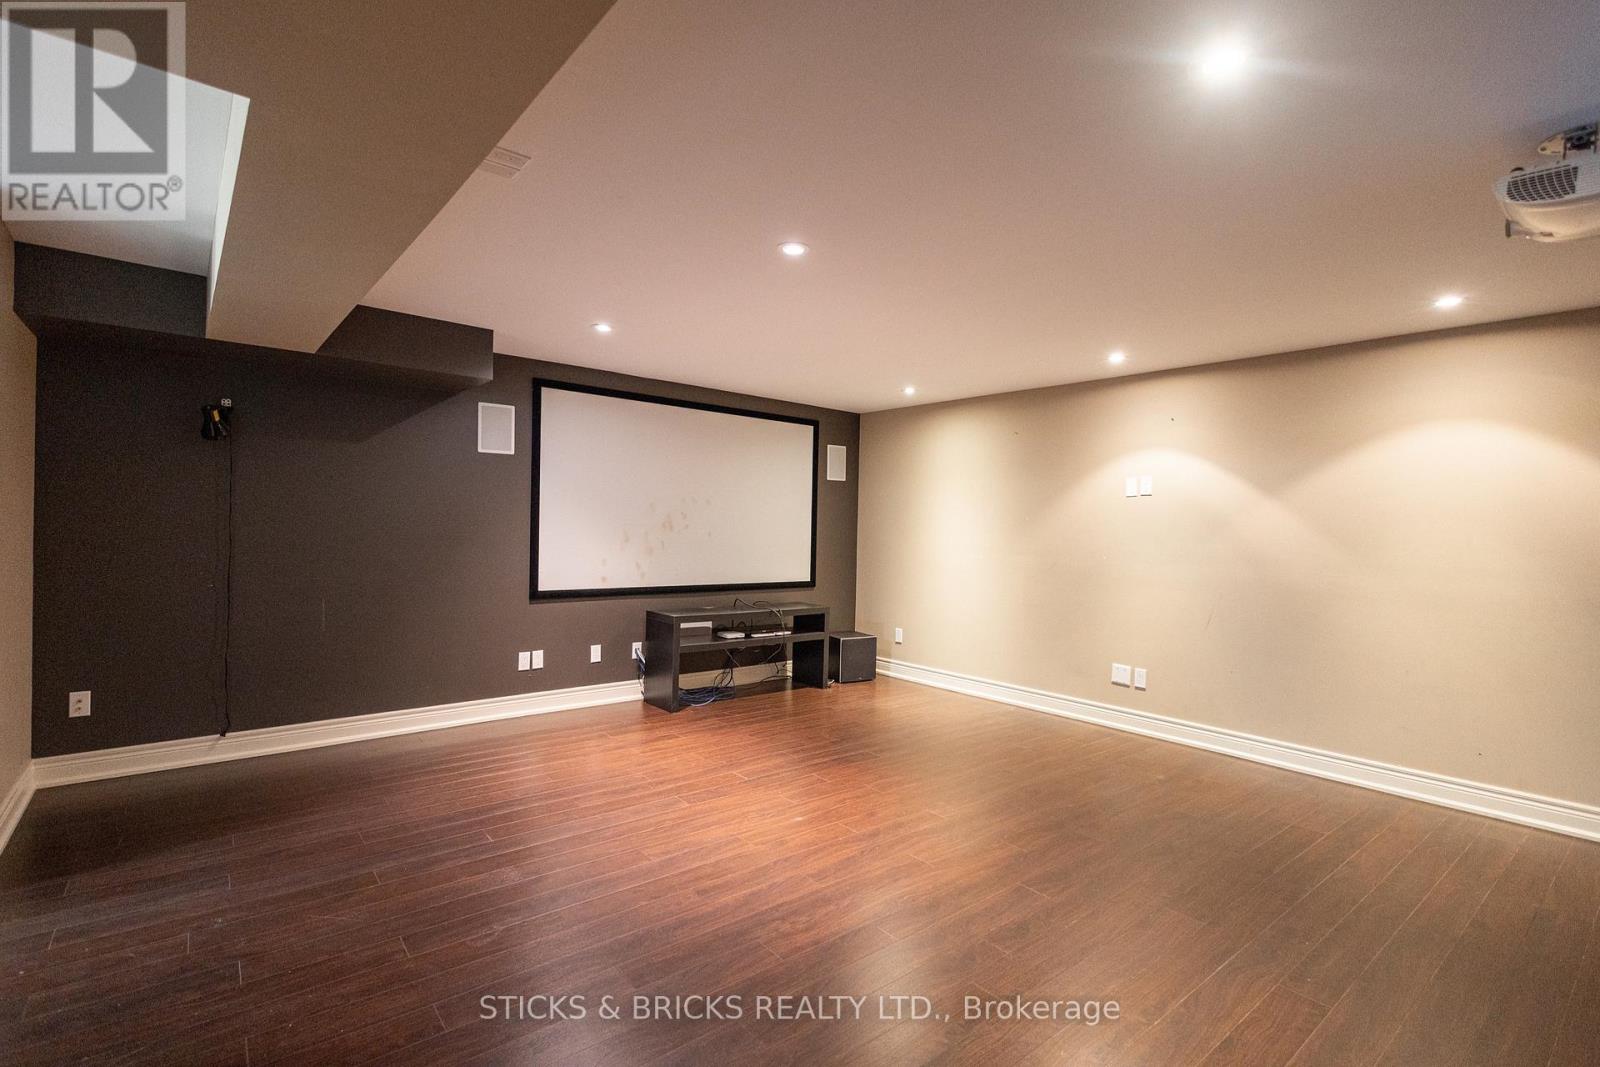
  • 6415 Christopher Crescent, Niagara Falls, Ontario  L2H 0B3 - Photo 22 - X13498370
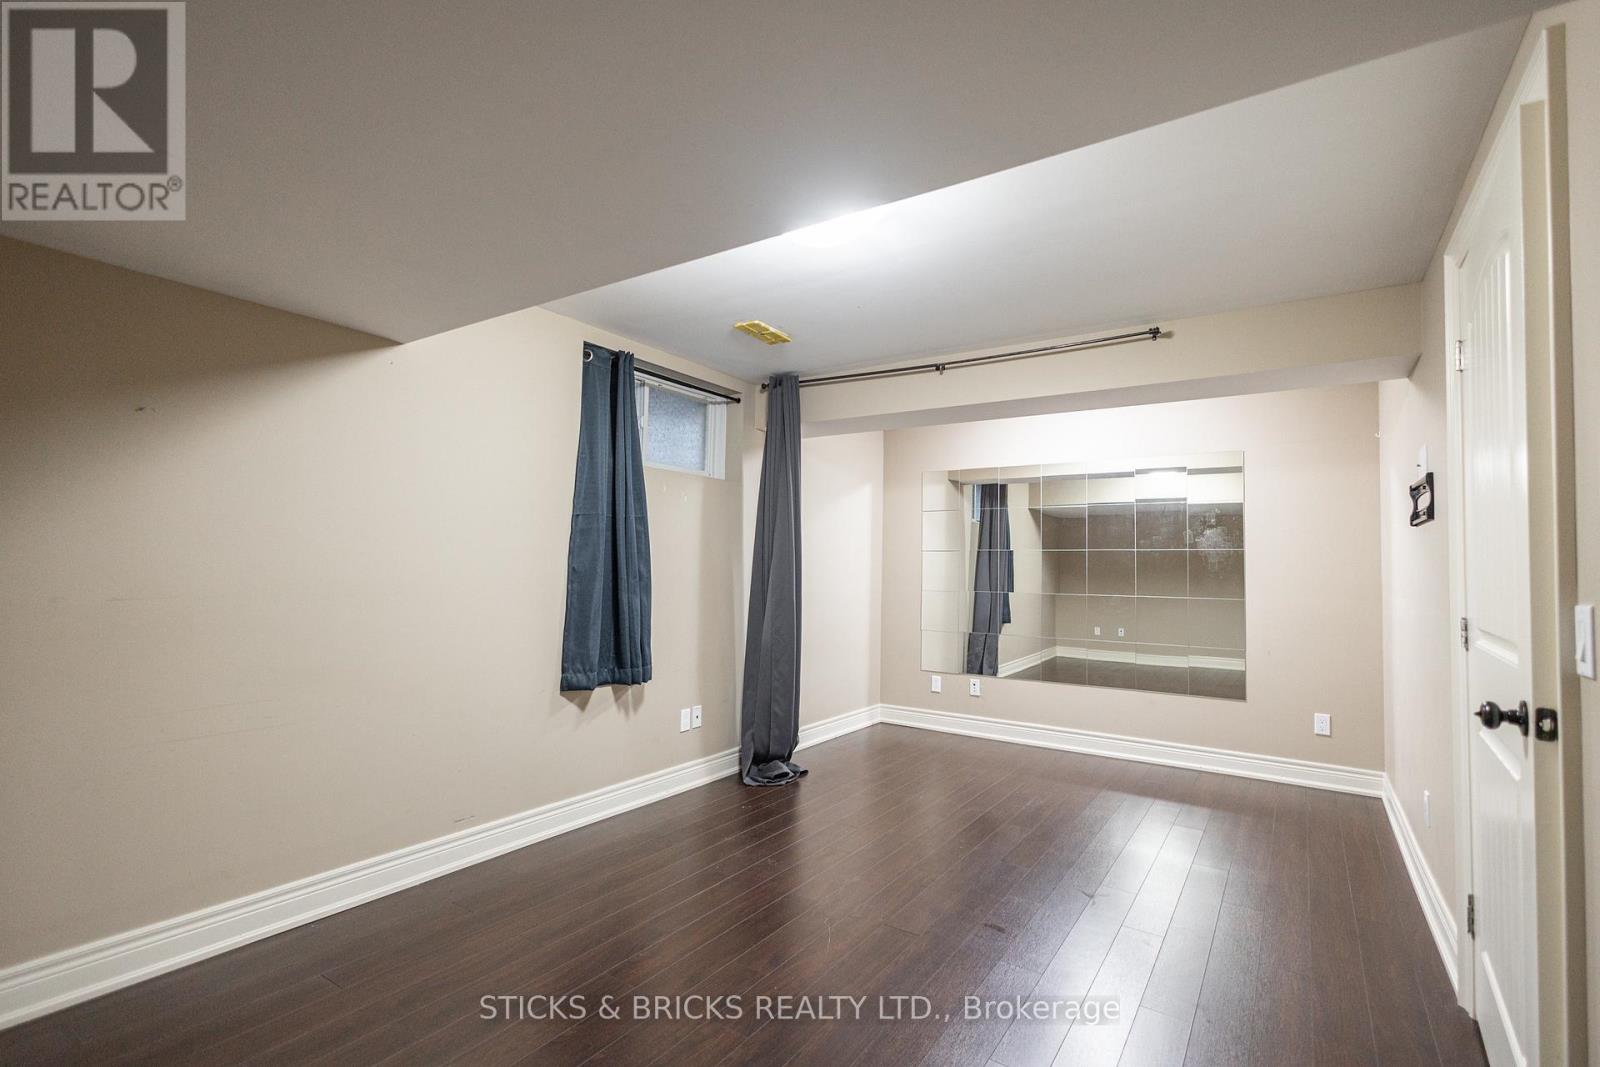
  • 6415 Christopher Crescent, Niagara Falls, Ontario  L2H 0B3 - Photo 23 - X13498370
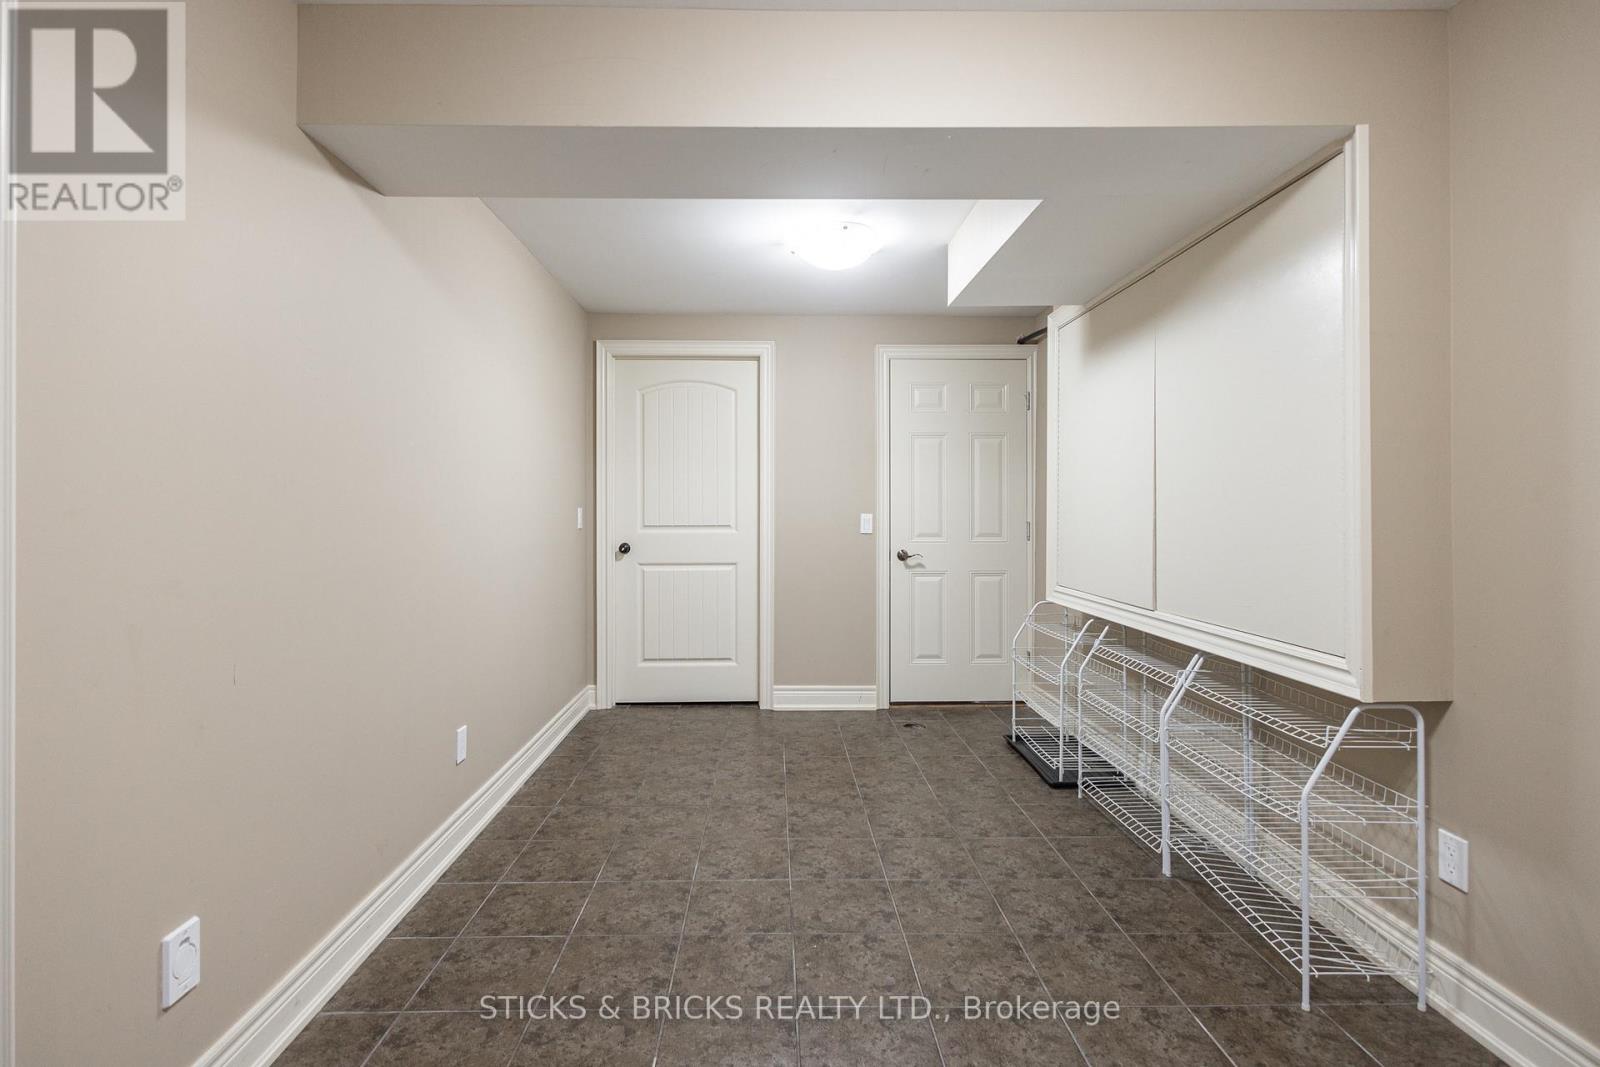
  • 6415 Christopher Crescent, Niagara Falls, Ontario  L2H 0B3 - Photo 24 - X13498370
  • 6415 Christopher Crescent, Niagara Falls, Ontario  L2H 0B3 - Photo 25 - X13498370
  • 6415 Christopher Crescent, Niagara Falls, Ontario  L2H 0B3 - Photo 26 - X13498370
  • 6415 Christopher Crescent, Niagara Falls, Ontario  L2H 0B3 - Photo 27 - X13498370
  • 6415 Christopher Crescent, Niagara Falls, Ontario  L2H 0B3 - Photo 28 - X13498370
  • 6415 Christopher Crescent, Niagara Falls, Ontario  L2H 0B3 - Photo 29 - X13498370
  • 6415 Christopher Crescent, Niagara Falls, Ontario  L2H 0B3 - Photo 30 - X13498370
  • 6415 Christopher Crescent, Niagara Falls, Ontario  L2H 0B3 - Photo 31 - X13498370
  • 6415 Christopher Crescent, Niagara Falls, Ontario  L2H 0B3 - Photo 32 - X13498370
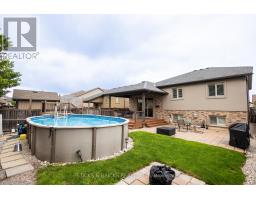
  • 6415 Christopher Crescent, Niagara Falls, Ontario  L2H 0B3 - Photo 33 - X13498370
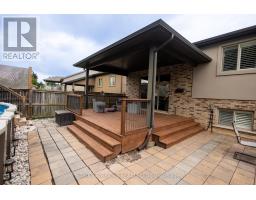
  • 6415 Christopher Crescent, Niagara Falls, Ontario  L2H 0B3 - Photo 34 - X13498370
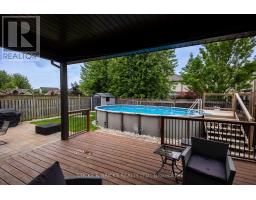
  • 6415 Christopher Crescent, Niagara Falls, Ontario  L2H 0B3 - Photo 35 - X13498370
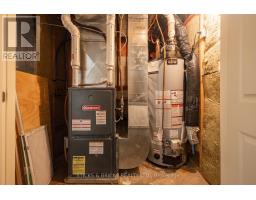
  • 6415 Christopher Crescent, Niagara Falls, Ontario  L2H 0B3 - Photo 36 - X13498370
5 Bedroom 5 Bathroom 2,000 - 2,500 sqft
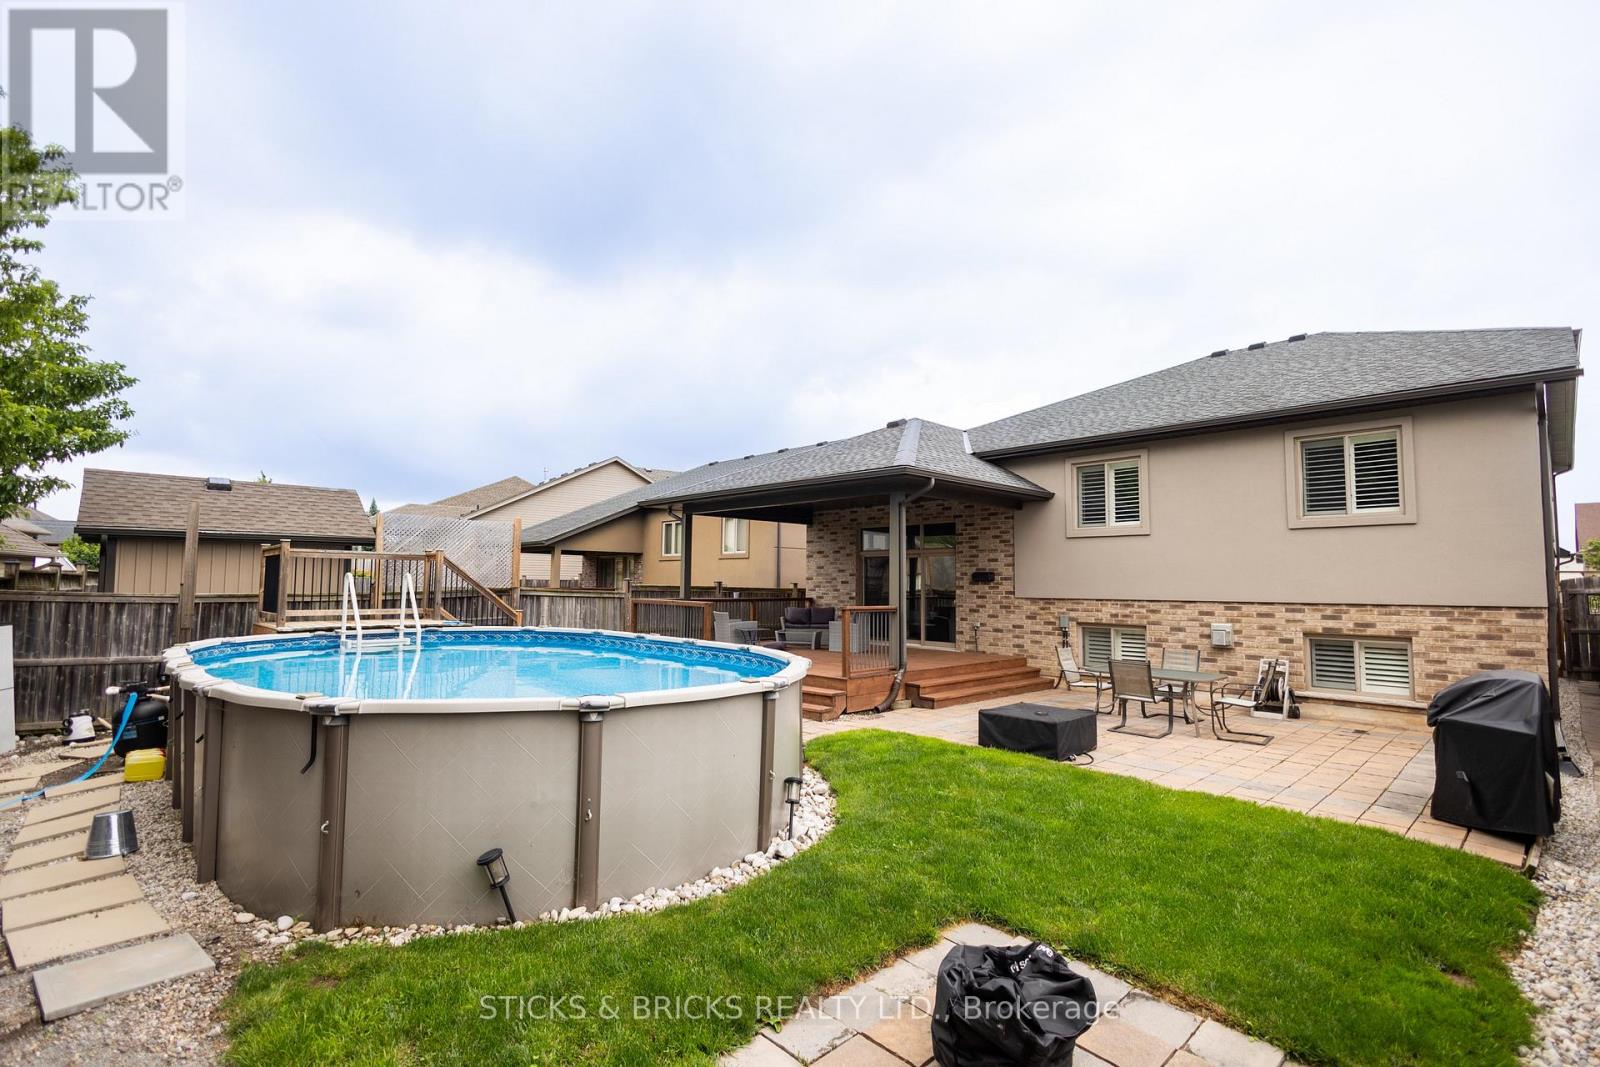
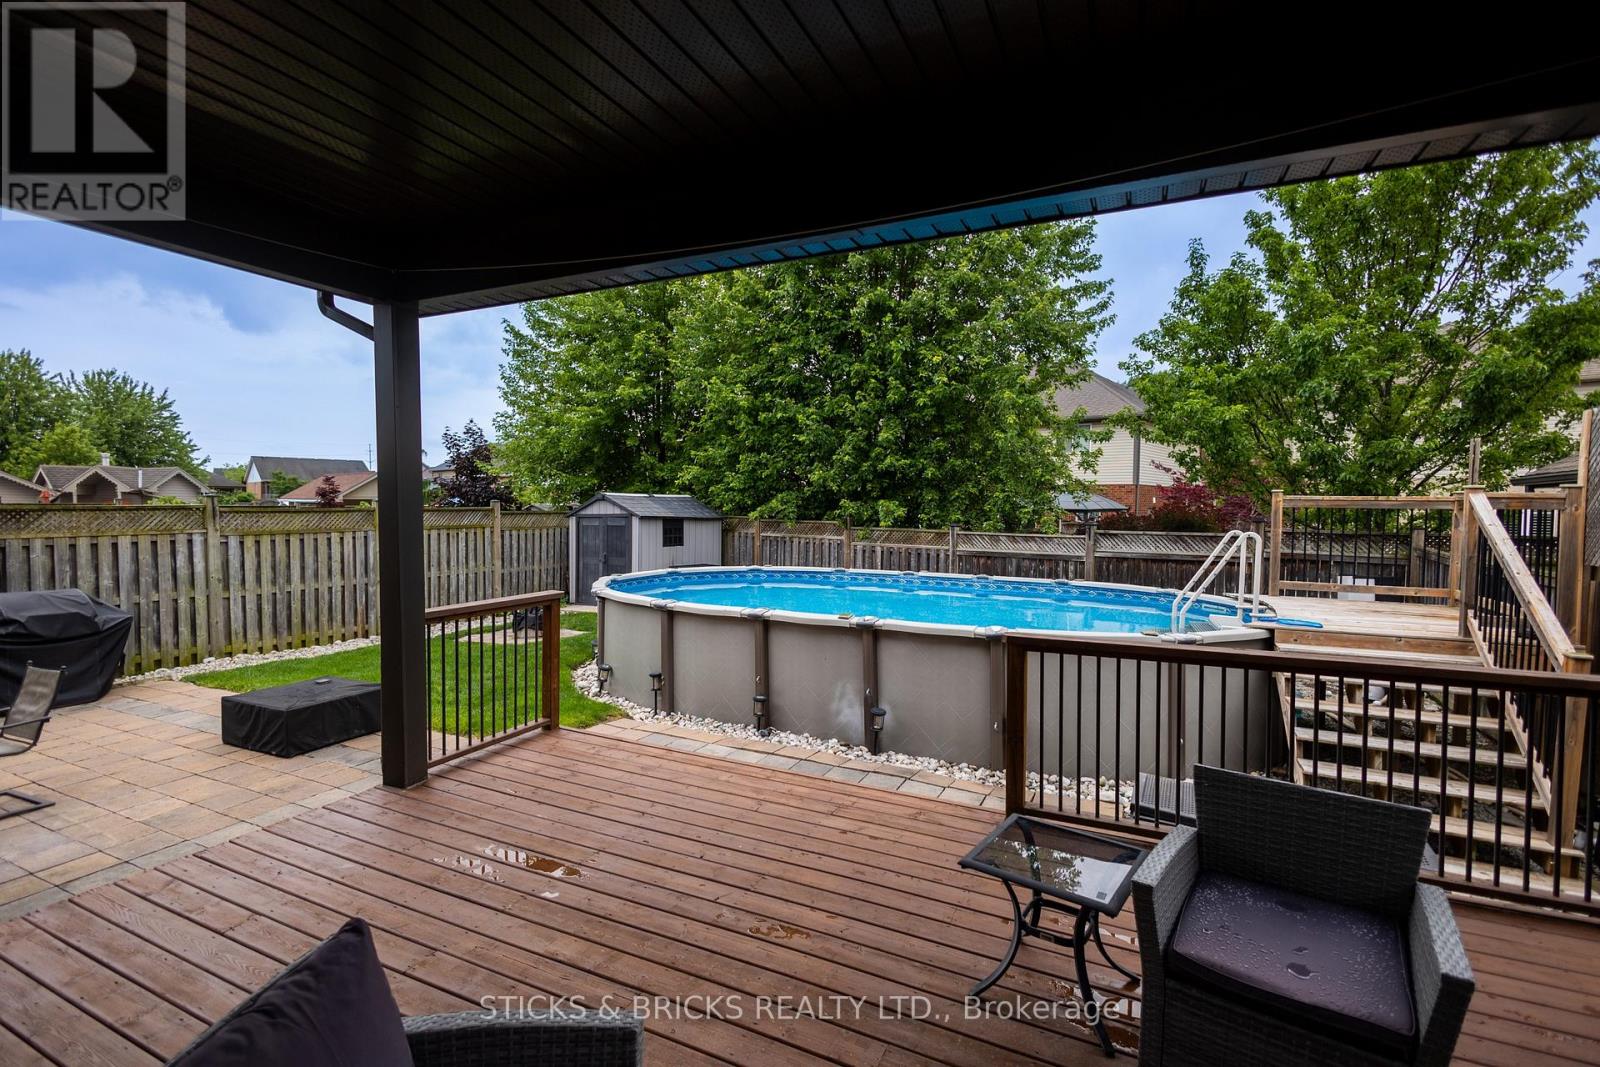
Fireplace Above Ground Pool Central Air Conditioning Forced Air

$999,800

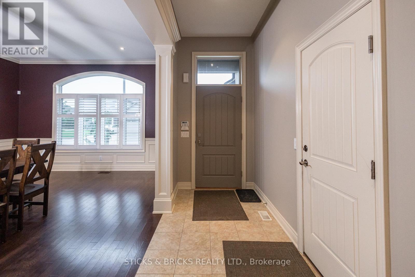
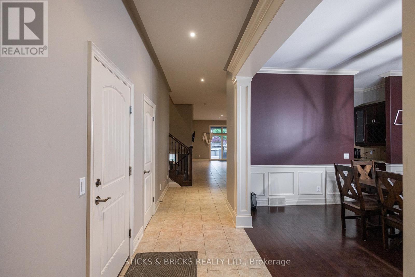
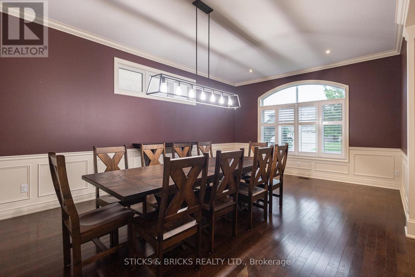
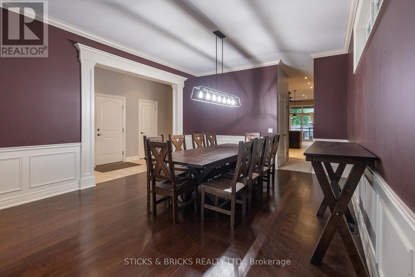
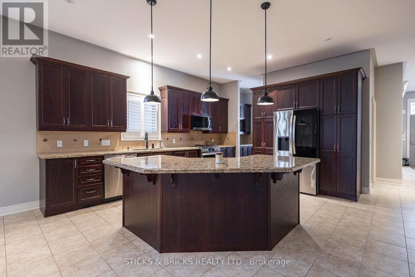
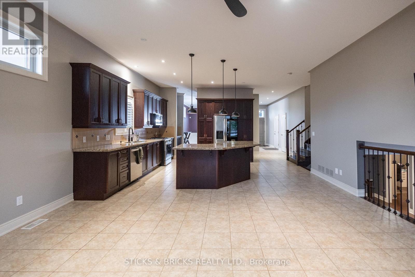
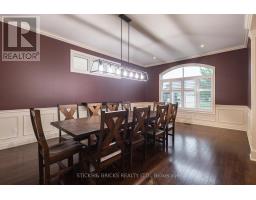
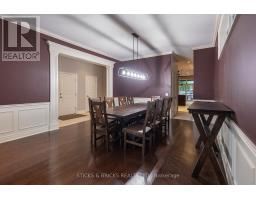
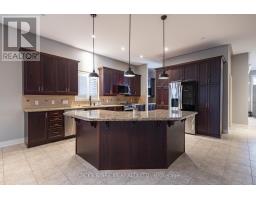
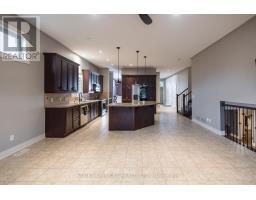
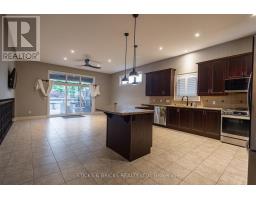
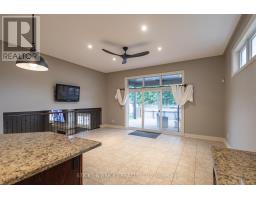
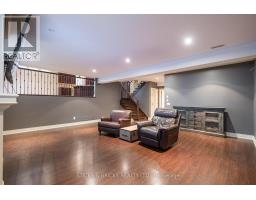
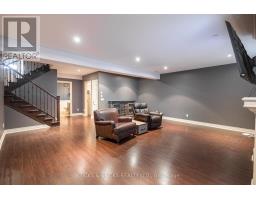
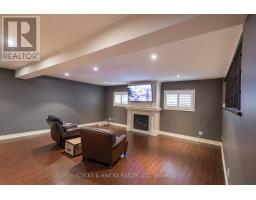
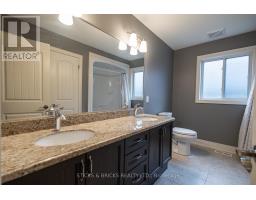
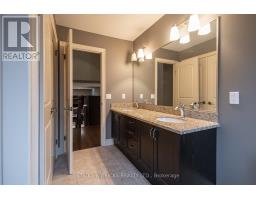
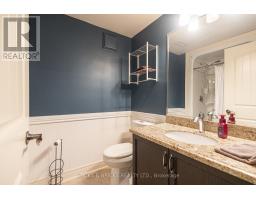
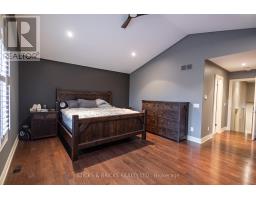
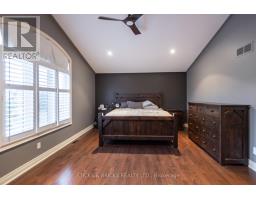
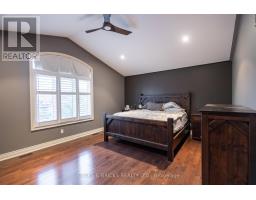
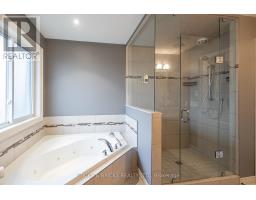
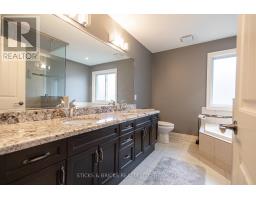
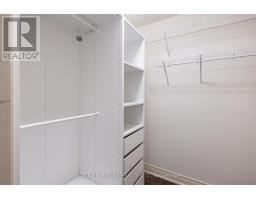
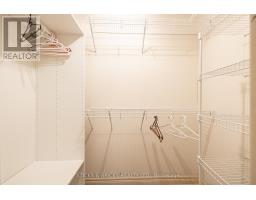
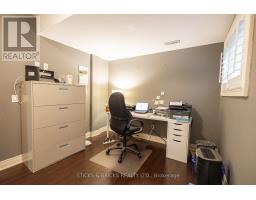
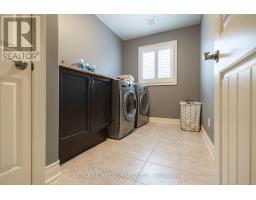
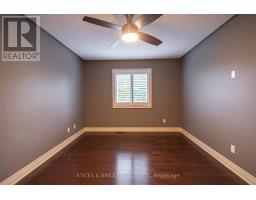
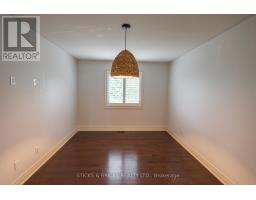
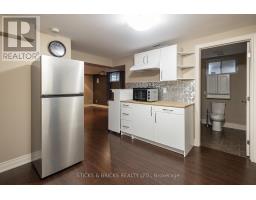
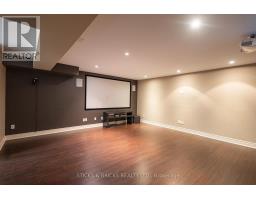
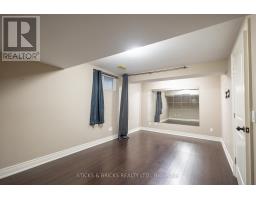
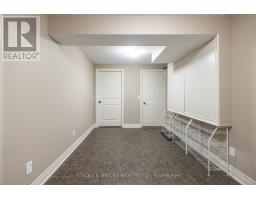
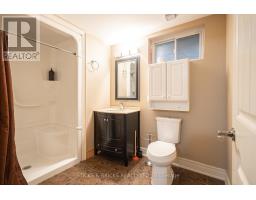
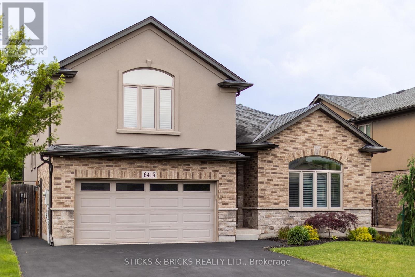
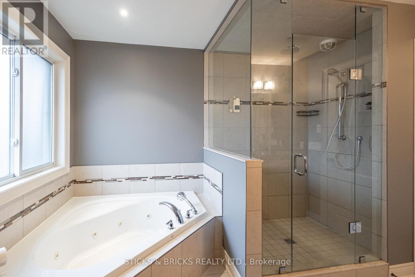
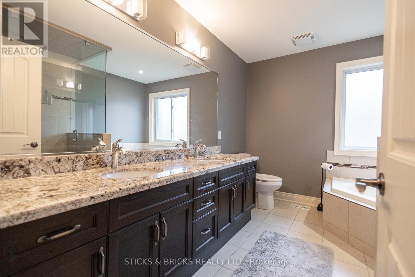
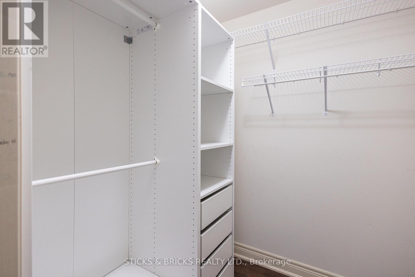
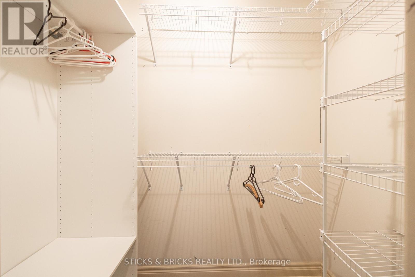
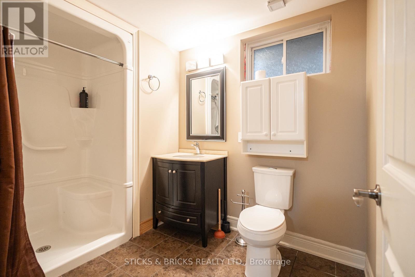
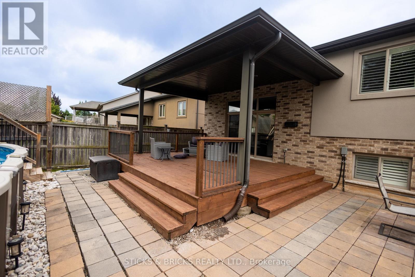
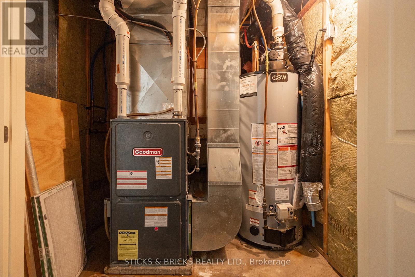
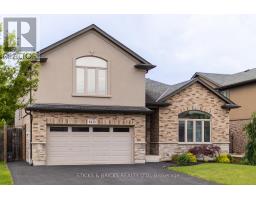
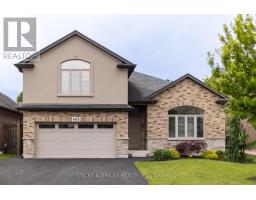
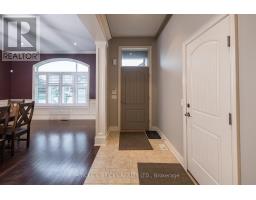
Welcome to this conveniently located, central Niagara family home in the prestigious Parkside neighbourhood! Boasting with over 2,300 sq ft of living space this modern side split with attached double car garage is everything you could ask for! The Main floor features high ceilings, large windows and an open concept layout with beautiful chef's kitchen, formal dining, and stairs down to a large family room with natural gas fireplace. Upstairs consists of four bedrooms with the master having its own retreat-like ensuite and walk-in closet. Lower level has full in law suite with second kitchen, bedroom and living area. The backyard is a private oasis with above ground pool and entertainers deck. You don't wanna miss this beautiful home to call yours close to many amenities, schools, shopping, and more! (id:41589)

Property Details

MLS® Number X13498370
Property Type Single Family
Community Name 219 - Forestview
Features In-law Suite
Parking Space Total 6
Pool Type Above Ground Pool

Building

Bathroom Total 5
Bedrooms Above Ground 4
Bedrooms Below Ground 1
Bedrooms Total 5
Appliances Garage Door Opener Remote(s), Water Heater
Basement Development Finished
Basement Type N/a (finished)
Construction Style Attachment Detached
Construction Style Split Level Sidesplit
Cooling Type Central Air Conditioning
Exterior Finish Stucco
Fireplace Present Yes
Foundation Type Poured Concrete
Half Bath Total 2
Heating Fuel Natural Gas
Heating Type Forced Air
Size Interior 2,000 - 2,500 Sqft
Type House
Utility Water Municipal Water

Parking

Attached Garage
Garage

Land

Acreage No
Sewer Sanitary Sewer
Size Depth 133 Ft ,8 In
Size Frontage 49 Ft ,3 In
Size Irregular 49.3 X 133.7 Ft
Size Total Text 49.3 X 133.7 Ft
  • Aerial

https://www.realtor.ca/real-estate/29963576/6415-christopher-crescent-niagara-falls-forestview-219-forestview

Samantha O'neill Bieber
Broker

(905) 328-5331

Sticks & Bricks Realty Ltd.
6326 Thorold Stone Road
Niagara Falls, Ontario L2J 1A8

(905) 358-6683
sticksandbricks.ca/

Jim O'neill
Broker of Record

(905) 401-1112

Sticks & Bricks Realty Ltd.
6326 Thorold Stone Road
Niagara Falls, Ontario L2J 1A8

(905) 358-6683
sticksandbricks.ca/

Powered by: REALTOR.ca
This REALTOR.ca listing content is owned and licensed by REALTORĀ® members of The Canadian Real Estate Association

The trademarks REALTOR®, REALTORS®, and the REALTOR® logo are controlled by The Canadian Real Estate Association (CREA) and identify real estate professionals who are members of CREA. The trademarks MLS®, Multiple Listing Service® and the associated logos are owned by The Canadian Real Estate Association (CREA) and identify the quality of services provided by real estate professionals who are members of CREA. The trademark DDF® is owned by The Canadian Real Estate Association (CREA) and identifies CREA's Data Distribution Facility (DDF®)


July 27 2026 11:54:20

Niagara Association of REALTORSĀ®

Sticks & Bricks Realty Ltd.

RealtyPress WordPress CREA DDF® Plugin

RE/MAX Garden City Realty Inc., Brokerage - Each Office Independently Owned and Operated - Design By Center Stage Creative
  • Welcome
  • About Me
  • Listings
  • Featured
  • Sold
  • Videos
  • Links
  • Contact
JORDAN CLARK