

5 - 17 East Street St. Catharines, Ontario L2R 3Y9
$2,700 Monthly
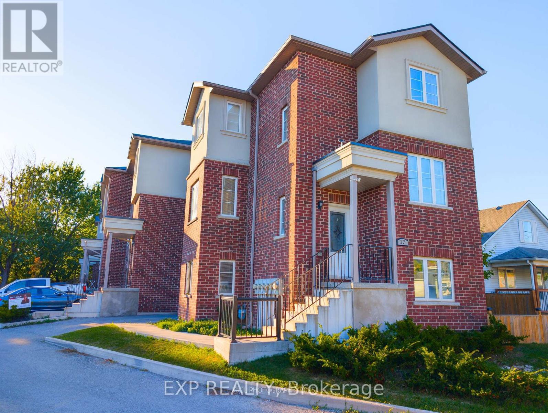
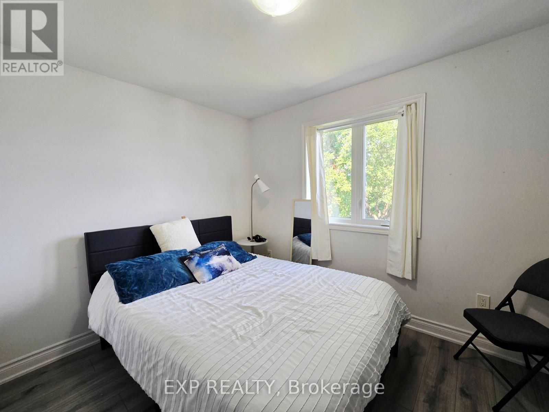
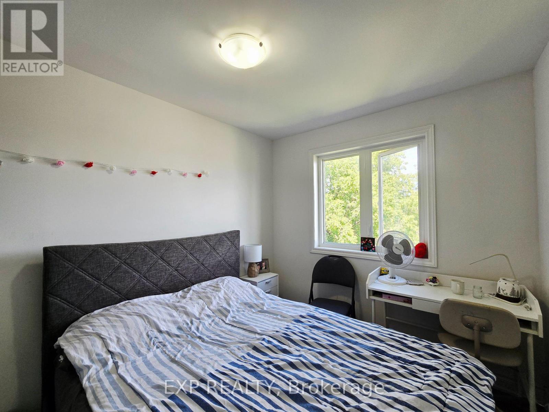
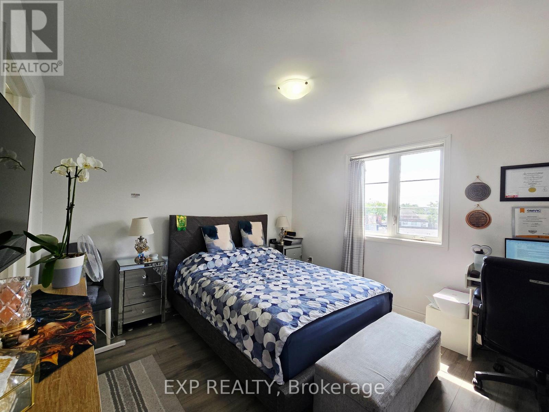
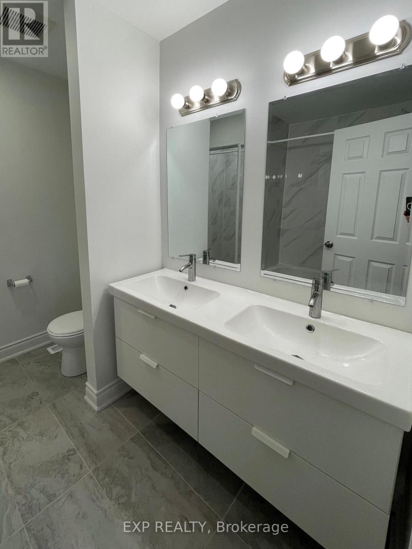
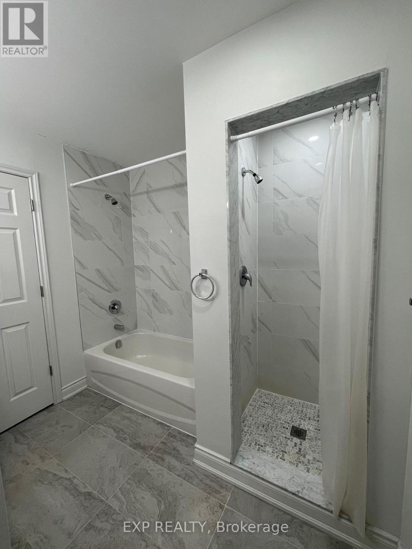
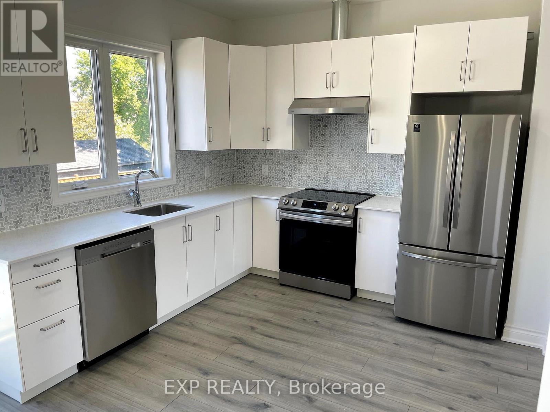
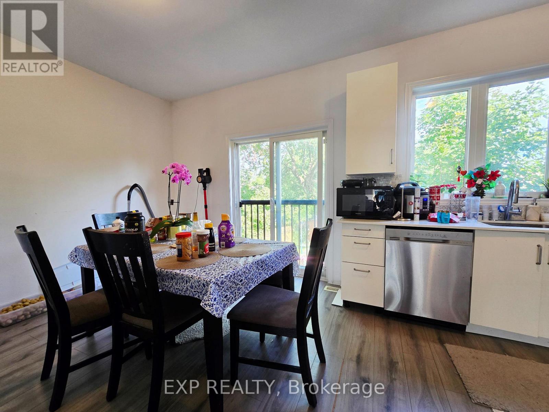
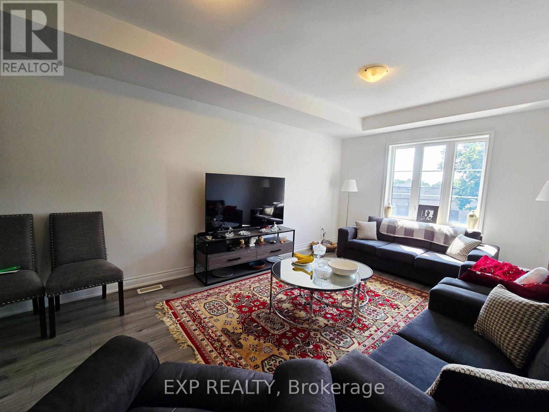
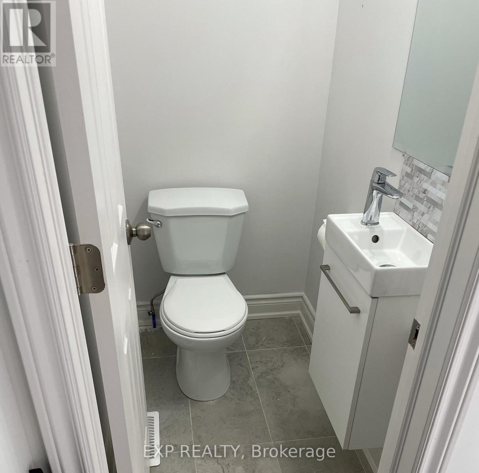
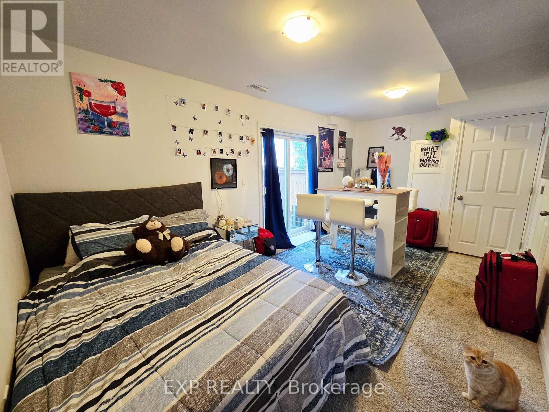
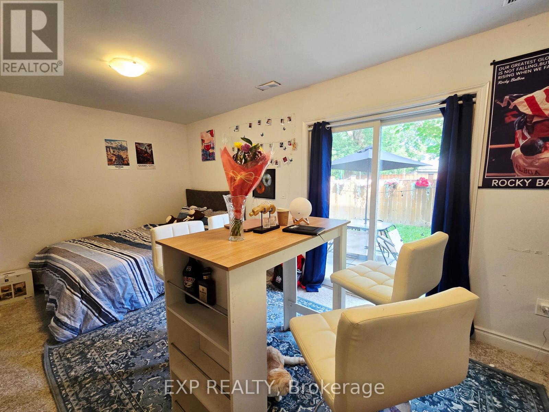
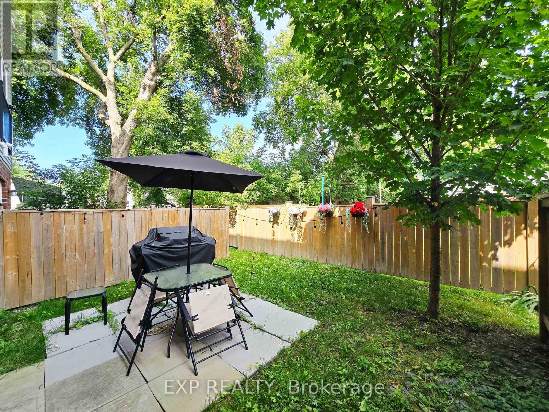
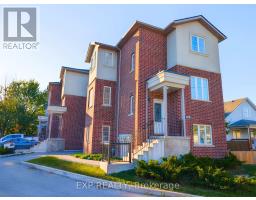
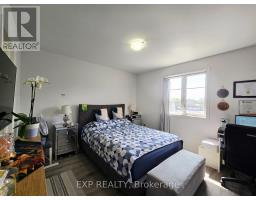
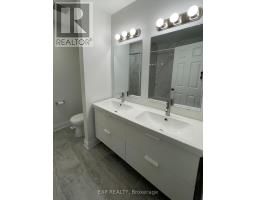
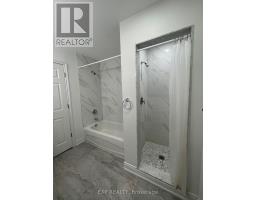
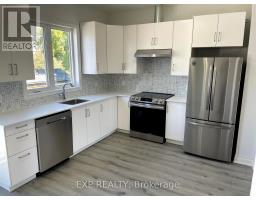
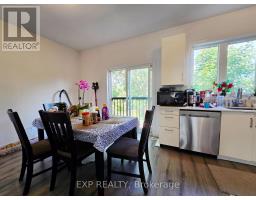
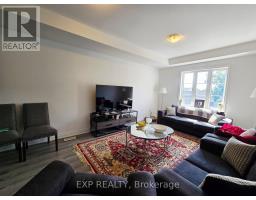
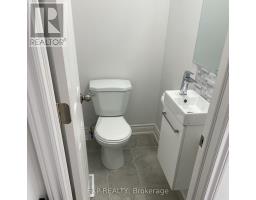
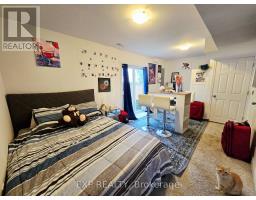
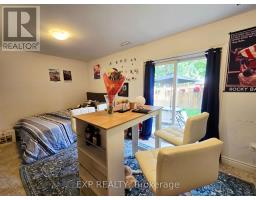
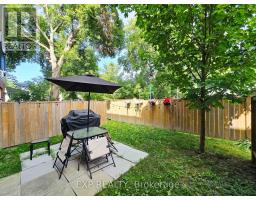
ENTIRE PROPERTY FOR RENT! This relatively new home offers 3 spacious bedrooms, 3 bathrooms, and an extra family room in the lower level. Enjoy modern comforts throughout, including central air conditioning, ensuite laundry, and a fully finished lower-level recreational room with direct walkout access to a private yard. Complete with 2 parking spots and located just a 5-minute drive from schools, main transit routes, grocery stores, gyms, shops, and local restaurants, this property delivers the perfect blend of modern style, comfort, and everyday convenience. (id:41589)
Property Details
| MLS® Number | X13734460 |
| Property Type | Single Family |
| Community Name | 450 - E. Chester |
| Community Features | Pets Allowed With Restrictions |
| Features | Balcony, Carpet Free |
| Parking Space Total | 2 |
Building
| Bathroom Total | 3 |
| Bedrooms Above Ground | 3 |
| Bedrooms Below Ground | 1 |
| Bedrooms Total | 4 |
| Amenities | Separate Electricity Meters |
| Basement Development | Other, See Remarks |
| Basement Features | Walk Out |
| Basement Type | N/a (other, See Remarks), N/a |
| Cooling Type | Central Air Conditioning |
| Exterior Finish | Brick |
| Half Bath Total | 1 |
| Heating Fuel | Natural Gas |
| Heating Type | Forced Air |
| Stories Total | 2 |
| Size Interior | 1,600 - 1,799 Sqft |
| Type | Row / Townhouse |
Parking
| Attached Garage | |
| Garage |
Land
| Acreage | No |
Rooms
| Level | Type | Length | Width | Dimensions |
|---|---|---|---|---|
| Second Level | Bedroom | 3.47 m | 2.95 m | 3.47 m x 2.95 m |
| Second Level | Bedroom 2 | 2.95 m | 2.9 m | 2.95 m x 2.9 m |
| Second Level | Bedroom 3 | 2.76 m | 2.57 m | 2.76 m x 2.57 m |
| Second Level | Bathroom | 2.48 m | 1.78 m | 2.48 m x 1.78 m |
| Second Level | Bathroom | 2.26 m | 1.35 m | 2.26 m x 1.35 m |
| Lower Level | Family Room | 4.25 m | 3.15 m | 4.25 m x 3.15 m |
| Main Level | Kitchen | 4.63 m | 3.25 m | 4.63 m x 3.25 m |
| Main Level | Living Room | 5.15 m | 3.48 m | 5.15 m x 3.48 m |
| Main Level | Bathroom | 1.8 m | 1 m | 1.8 m x 1 m |
https://www.realtor.ca/real-estate/30222798/5-17-east-street-st-catharines-e-chester-450-e-chester
Wendy Lopez Flores
Salesperson
4025 Dorchester Road, Suite 260
Niagara Falls, Ontario L2E 7K8
(866) 530-7737
exprealty.ca/

The trademarks REALTOR®, REALTORS®, and the REALTOR® logo are controlled by The Canadian Real Estate Association (CREA) and identify real estate professionals who are members of CREA. The trademarks MLS®, Multiple Listing Service® and the associated logos are owned by The Canadian Real Estate Association (CREA) and identify the quality of services provided by real estate professionals who are members of CREA. The trademark DDF® is owned by The Canadian Real Estate Association (CREA) and identifies CREA's Data Distribution Facility (DDF®)
September 06 2026 01:23:11
Niagara Association of REALTORS®
Exp Realty