

13 Turbinia Court Grimsby, Ontario L3M 0H8
$795,000Maintenance, Common Area Maintenance
$220 Monthly
Maintenance, Common Area Maintenance
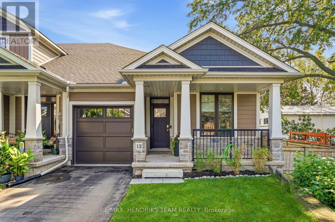
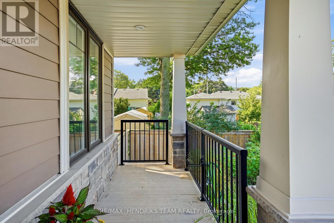
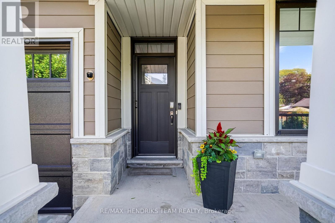
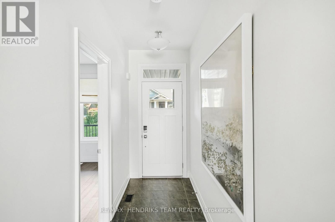
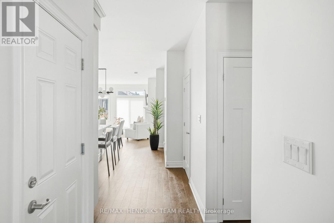
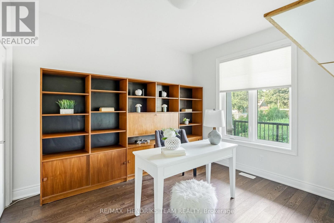
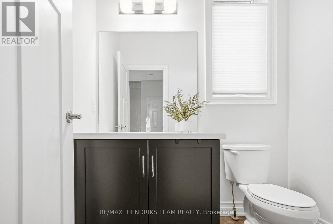
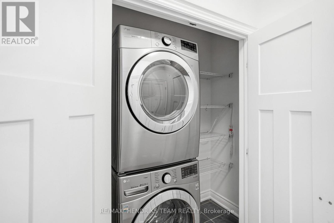
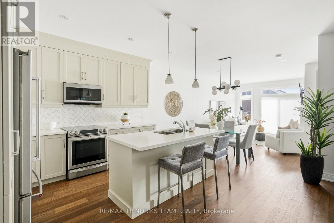
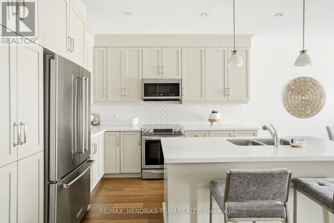
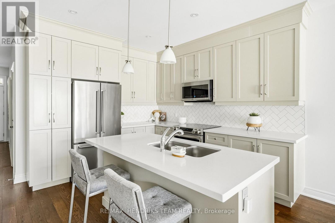
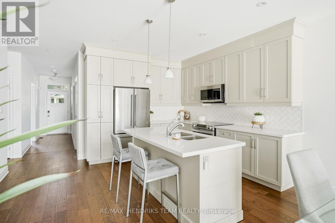
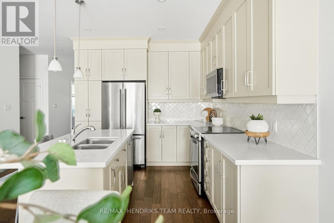
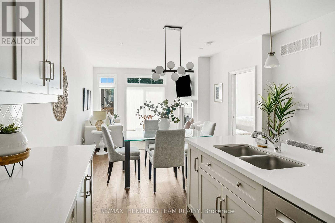
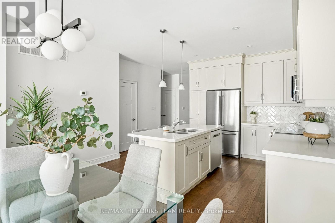
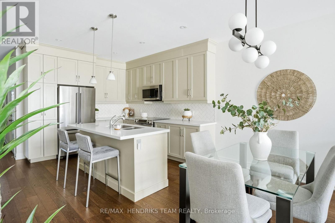
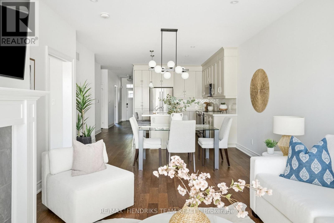
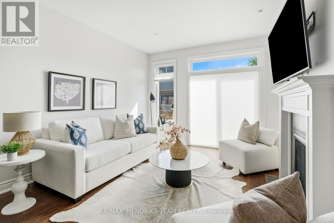
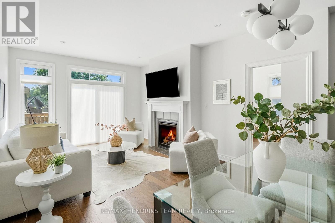
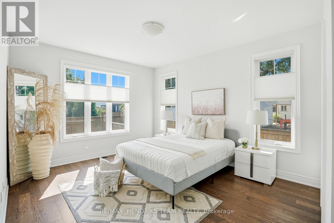
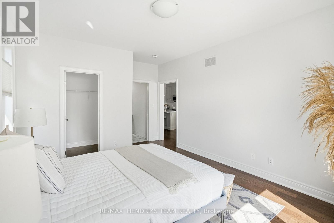
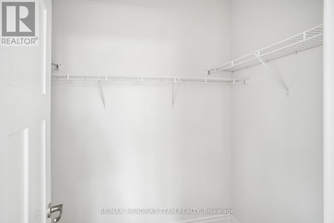
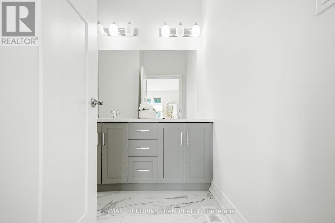
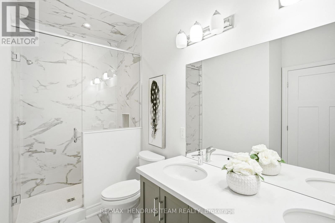
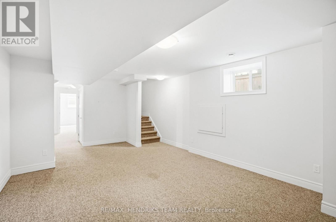
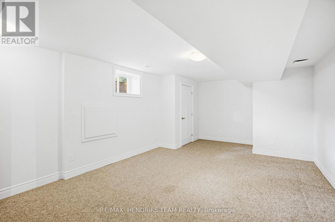
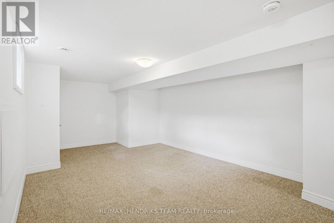
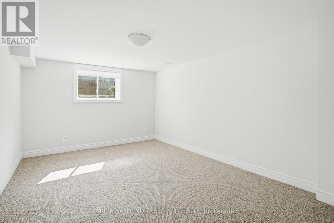
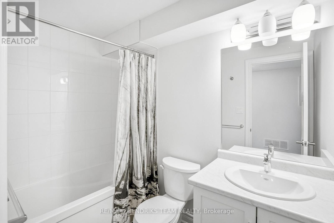
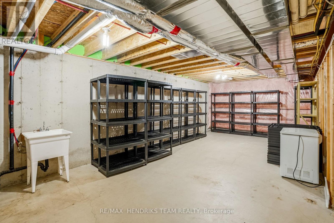
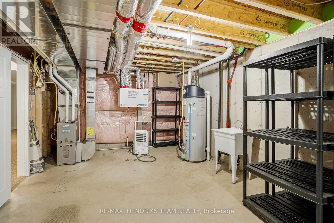
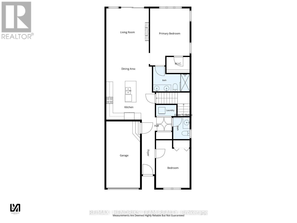
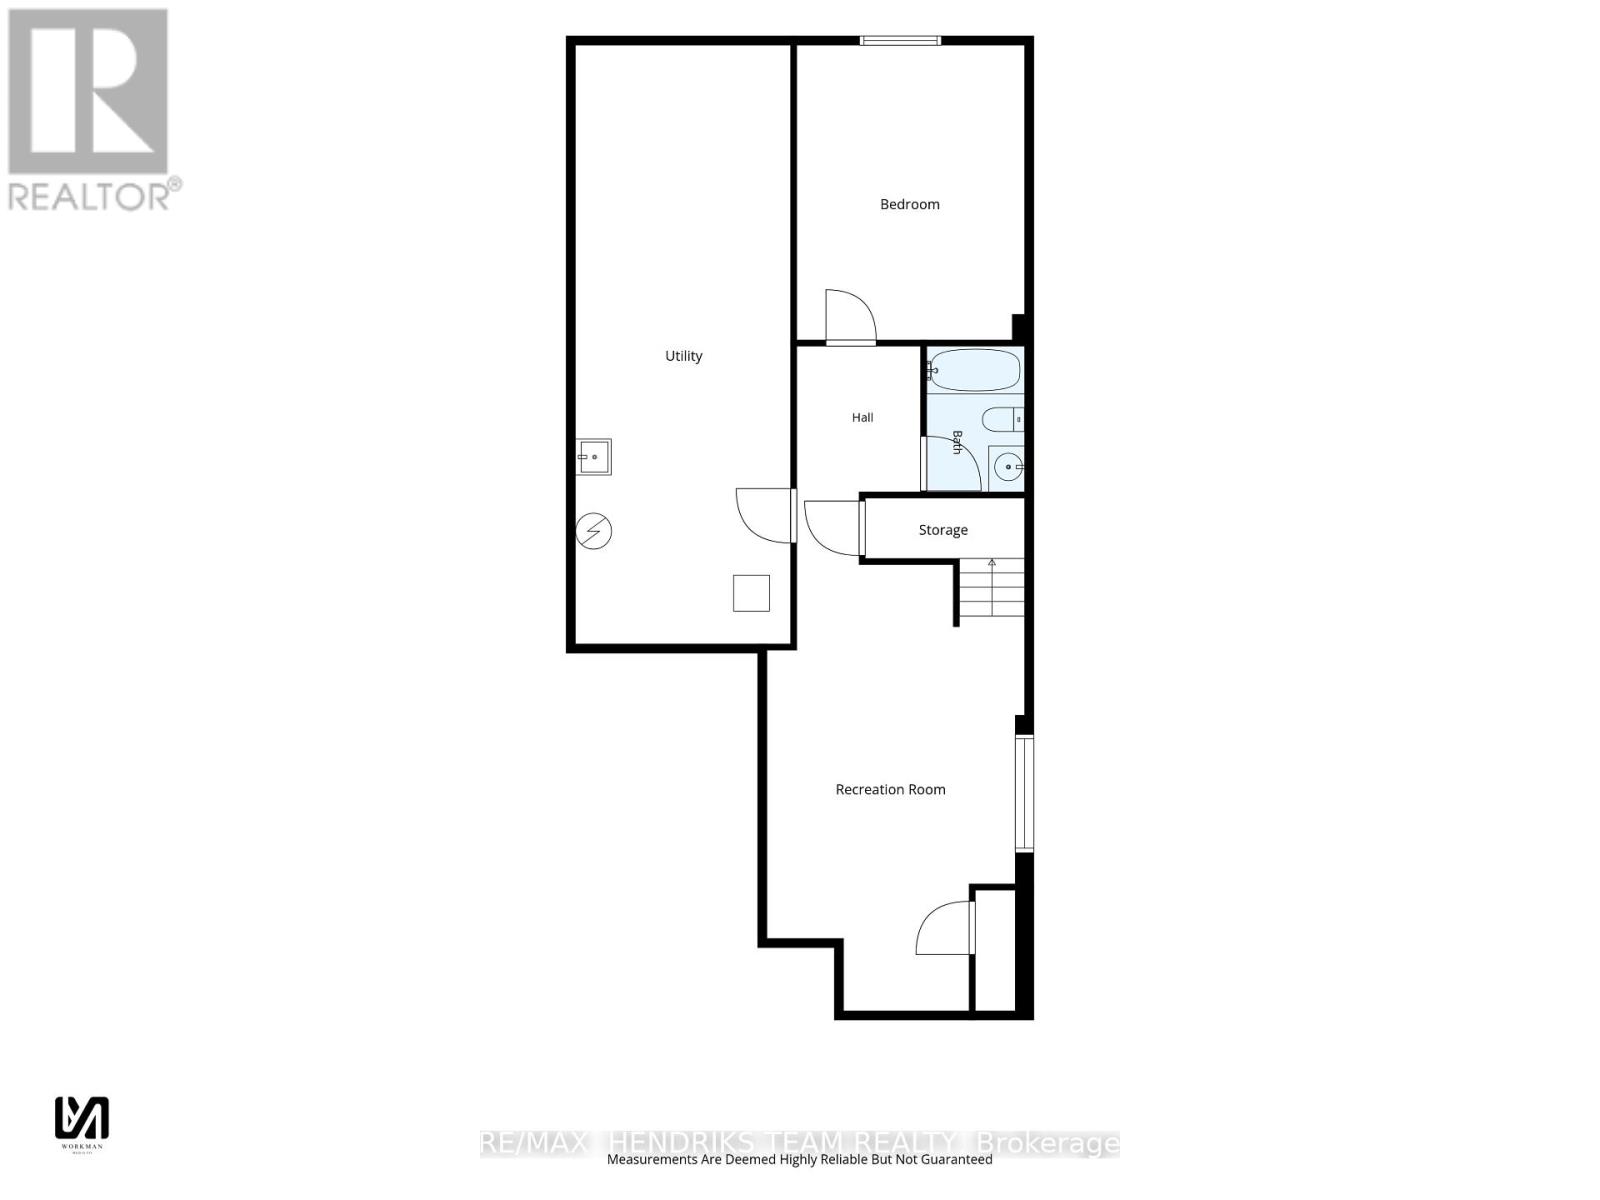
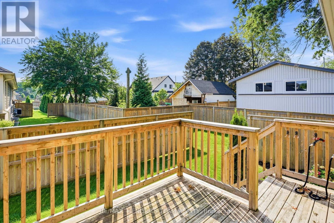
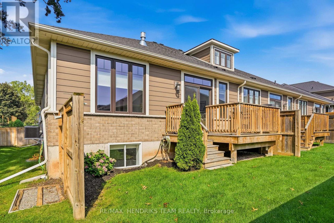
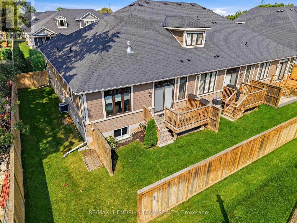
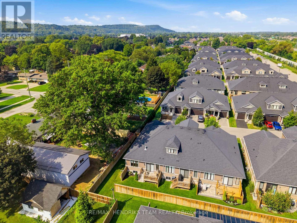
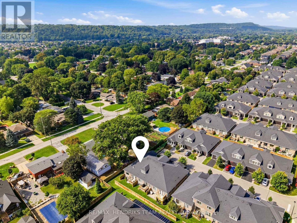
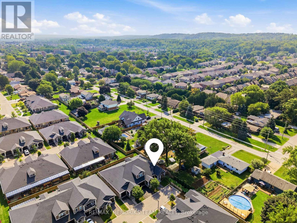
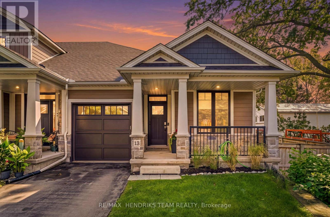
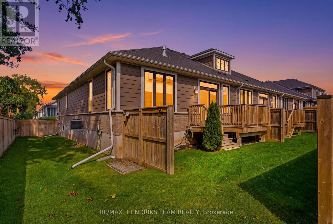
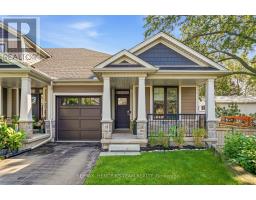
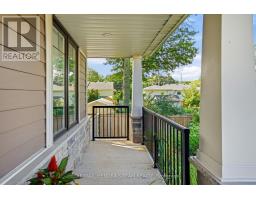
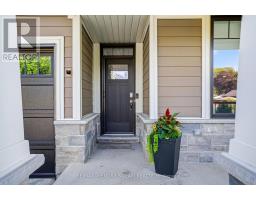
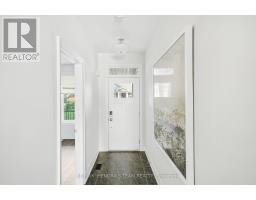
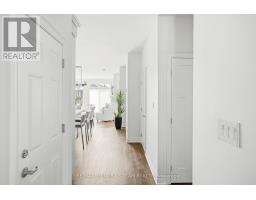
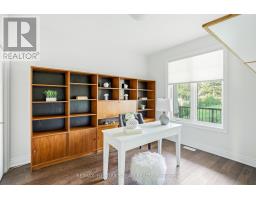
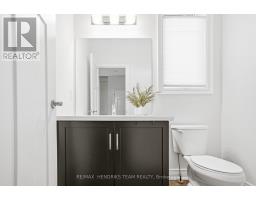
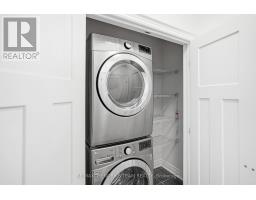
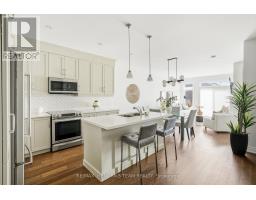
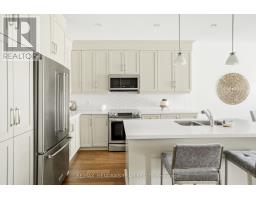
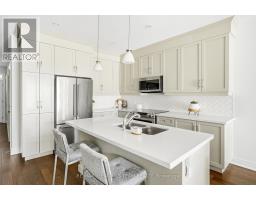
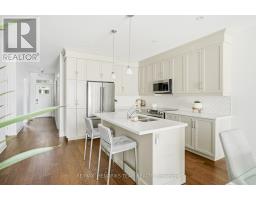
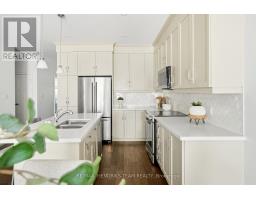
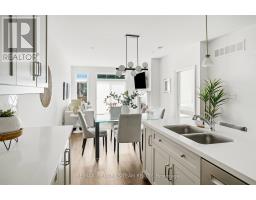
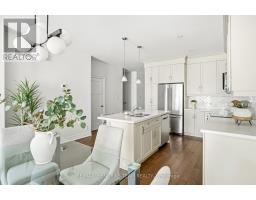
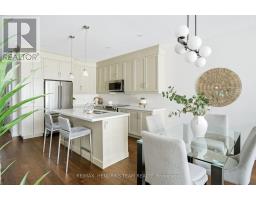
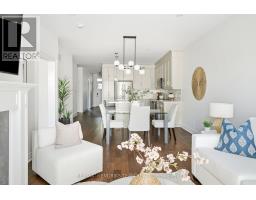
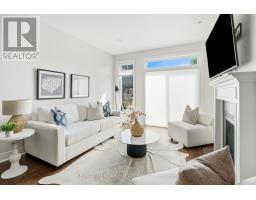
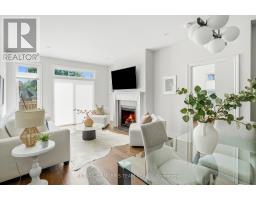
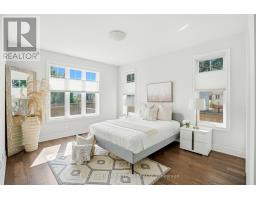
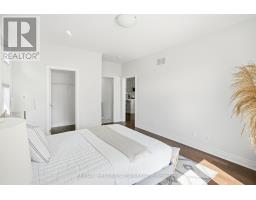
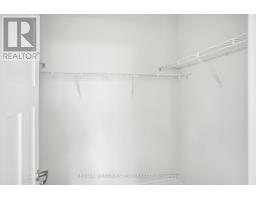
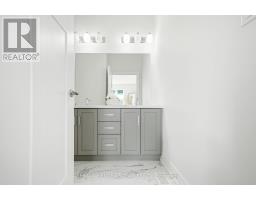
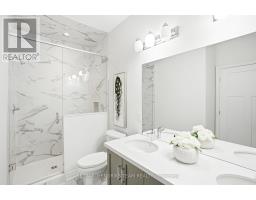
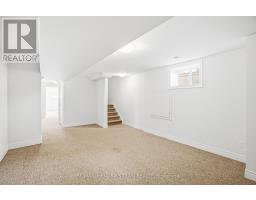
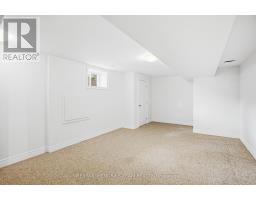
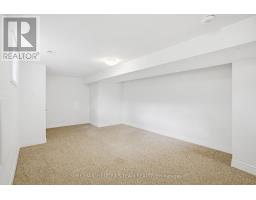
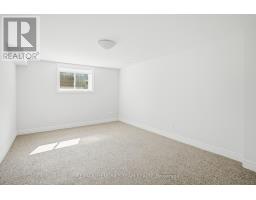
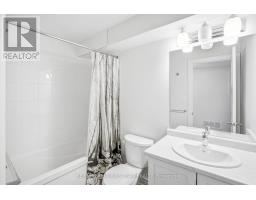
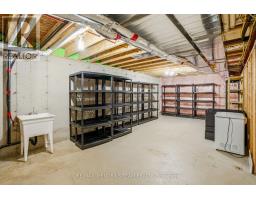
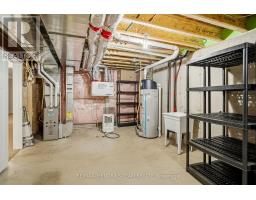
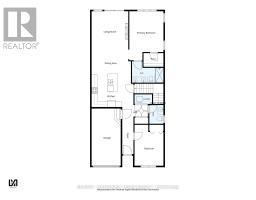
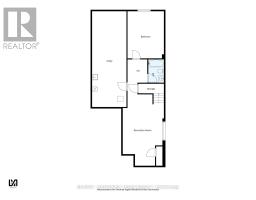
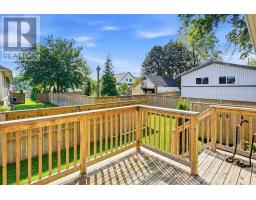
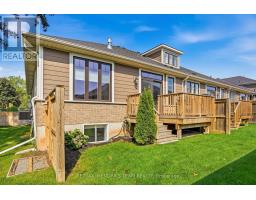
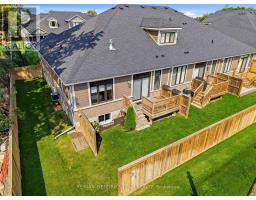
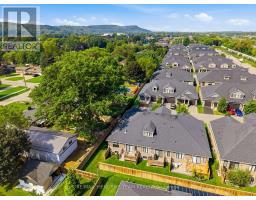
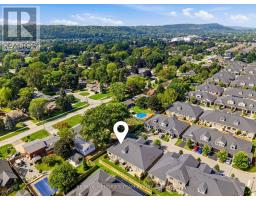
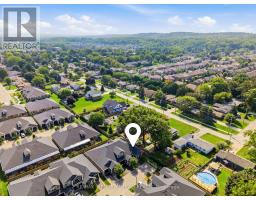
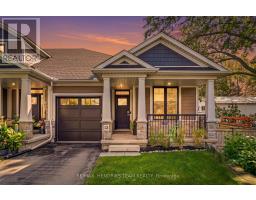
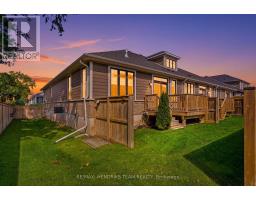
$220 MonthlyEnjoy the ease of bungalow living, the bonus of an end unit and more space than you might expect - 13 Turbinia Crescent brings it all together! Tucked into an attractive enclave of newer townhomes, this 2019-built bungalow offers approximately 1,220 square feet on the main floor plus a finished lower level. A paved drive and single attached garage complement the covered front porch, where you can sit outside and also step inside to 9 foot ceilings and engineered hardwood that create a bright, comfortable feel. Just off the tiled foyer is direct garage access, a front bedroom that's perfectly suited as a home office, main-floor laundry and a convenient 2 piece bath. The heart of the home opens up beautifully with a spacious kitchen, dining and living area. The kitchen features light-toned cabinetry extending to the ceiling, quartz counters, an island with breakfast bar, pantry with slide-outs, tile backsplash, under-cabinet lighting and stainless appliances including an induction range. Relax by the gas fireplace or step through the sliding patio doors onto the raised deck overlooking the east-facing backyard - a wonderful spot for sunny mornings. Being an end unit means extra windows, and the spacious primary bedroom makes the most of them, complete with a walk-in closet and private ensuite featuring a double vanity and glass-and-tile shower. Downstairs adds even more flexibility with a finished rec room, generous sized guest bedroom with adjacent 4 piece bath. With an impressive amount of storage space, 200-amp service and a Lifebreath air exchanger, there's plenty to appreciate behind the scenes too. For only $220 per month, your grass cutting, snow removal and the water for the automatic lawn sprinkler system are all taken care of for you. If you're ready to simplify without sacrificing space, this pretty bungalow may be just the perfect place to make life a little easier and more relaxing for you! (id:41589)
Property Details
| MLS® Number | X13744896 |
| Property Type | Vacant Land |
| Community Name | 542 - Grimsby East |
| Community Features | Pets Allowed With Restrictions |
| Equipment Type | Water Heater |
| Features | In Suite Laundry |
| Parking Space Total | 2 |
| Rental Equipment Type | Water Heater |
Building
| Bathroom Total | 3 |
| Bedrooms Above Ground | 2 |
| Bedrooms Below Ground | 1 |
| Bedrooms Total | 3 |
| Age | 6 To 10 Years |
| Amenities | Fireplace(s) |
| Appliances | Dishwasher, Dryer, Microwave, Stove, Washer, Refrigerator |
| Architectural Style | Bungalow |
| Basement Development | Finished |
| Basement Type | Full (finished) |
| Cooling Type | Central Air Conditioning, Air Exchanger |
| Exterior Finish | Brick |
| Fireplace Present | Yes |
| Foundation Type | Poured Concrete |
| Half Bath Total | 1 |
| Heating Fuel | Natural Gas |
| Heating Type | Forced Air |
| Stories Total | 1 |
| Size Interior | 1,200 - 1,399 Sqft |
Parking
| Attached Garage | |
| Garage |
Land
| Acreage | No |
| Size Irregular | . |
| Size Total Text | . |
| Zoning Description | Nd |
Rooms
| Level | Type | Length | Width | Dimensions |
|---|---|---|---|---|
| Lower Level | Recreational, Games Room | 7.45 m | 4.31 m | 7.45 m x 4.31 m |
| Lower Level | Bedroom | 4.92 m | 3.8 m | 4.92 m x 3.8 m |
| Lower Level | Utility Room | 10.01 m | 3.59 m | 10.01 m x 3.59 m |
| Main Level | Kitchen | 4.38 m | 3.46 m | 4.38 m x 3.46 m |
| Main Level | Dining Room | 4.12 m | 2.66 m | 4.12 m x 2.66 m |
| Main Level | Living Room | 3.88 m | 3.82 m | 3.88 m x 3.82 m |
| Main Level | Primary Bedroom | 5.13 m | 3.56 m | 5.13 m x 3.56 m |
| Main Level | Laundry Room | 1.84 m | 1 m | 1.84 m x 1 m |
| Main Level | Bedroom | 4.28 m | 3.03 m | 4.28 m x 3.03 m |
https://www.realtor.ca/real-estate/30235095/13-turbinia-court-grimsby-grimsby-east-542-grimsby-east

Jerry Hendriks
Broker of Record
www.youtube.com/embed/d8o1L5q9Umw
www.niagarahomes.com/
www.facebook.com/niagarahomes
x.com/JerryHendriks3
www.instagram.com/hendriksteamrealty
www.youtube.com/@hendriksteamrealty
145 King Street
St. Catharines, Ontario L2R 3J2
(289) 723-2132
www.niagarahomes.com/

The trademarks REALTOR®, REALTORS®, and the REALTOR® logo are controlled by The Canadian Real Estate Association (CREA) and identify real estate professionals who are members of CREA. The trademarks MLS®, Multiple Listing Service® and the associated logos are owned by The Canadian Real Estate Association (CREA) and identify the quality of services provided by real estate professionals who are members of CREA. The trademark DDF® is owned by The Canadian Real Estate Association (CREA) and identifies CREA's Data Distribution Facility (DDF®)
September 14 2026 05:53:36
Niagara Association of REALTORS®
RE/MAX Hendriks Team Realty