

Upper - 1010 Foss Road Pelham, Ontario L0S 1C0
$2,500 Monthly
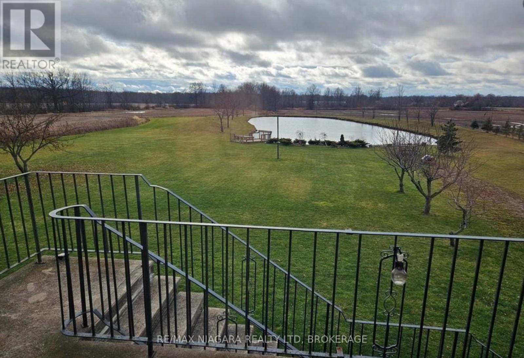
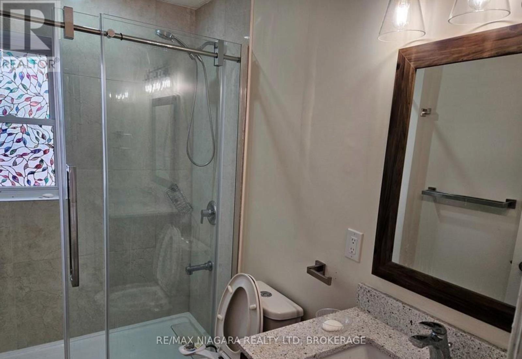
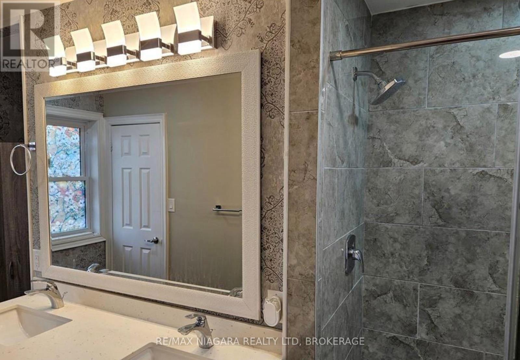
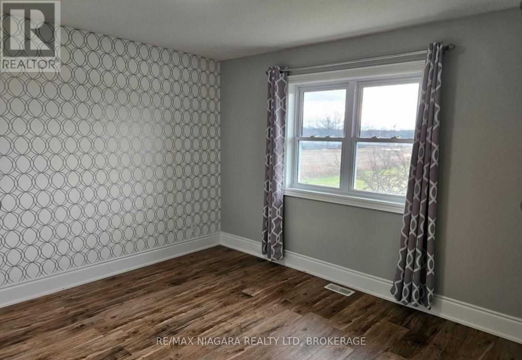
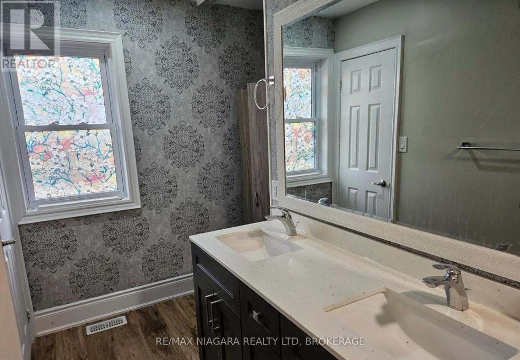
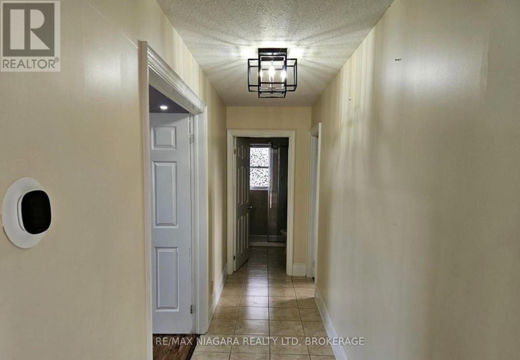
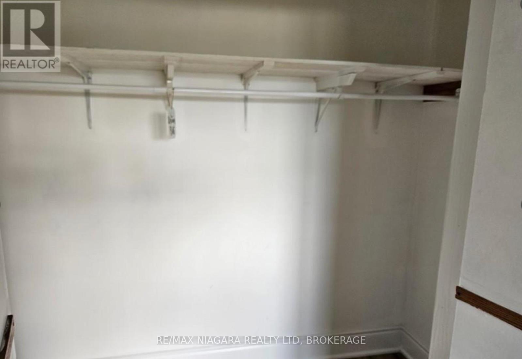
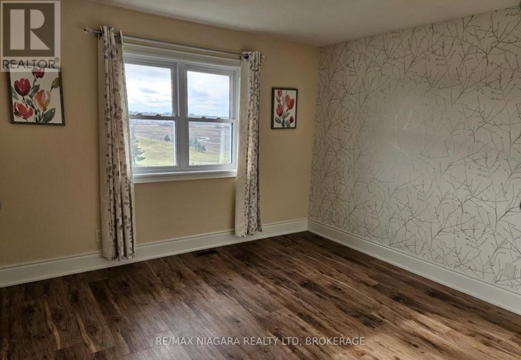
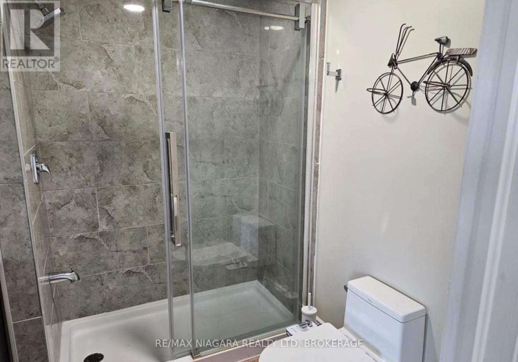
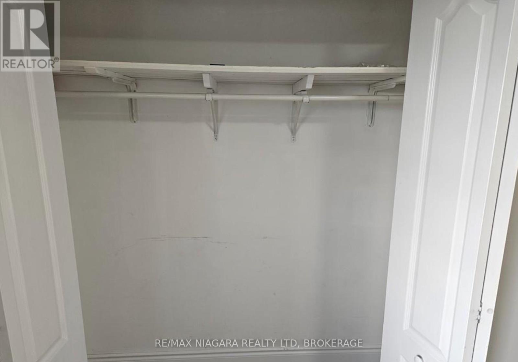
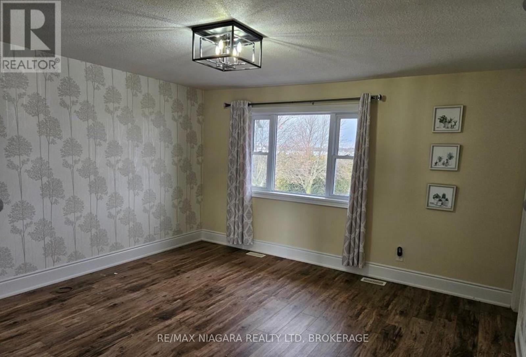
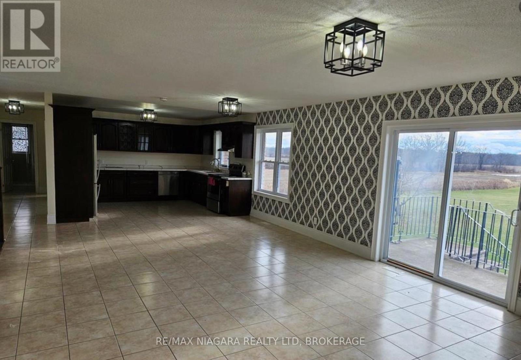
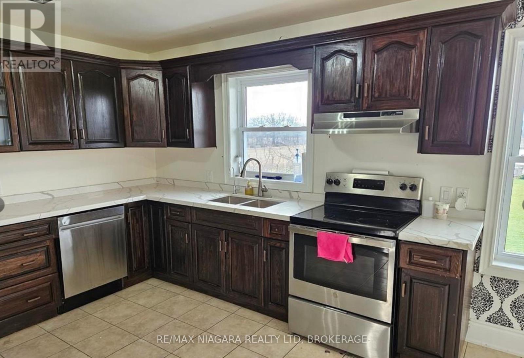
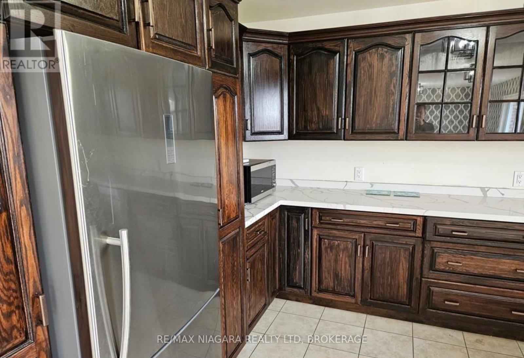
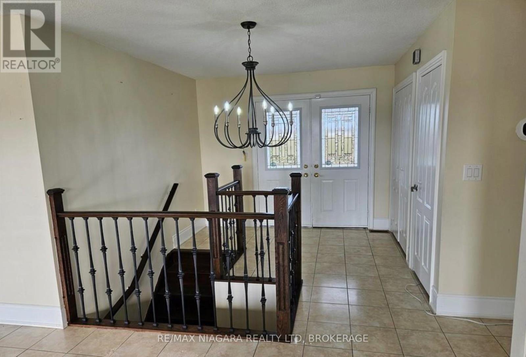
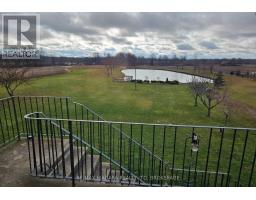
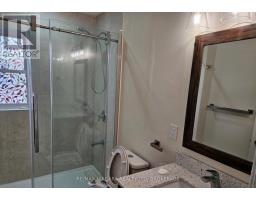
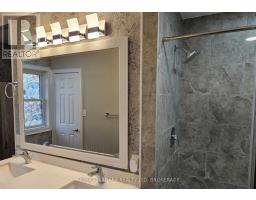
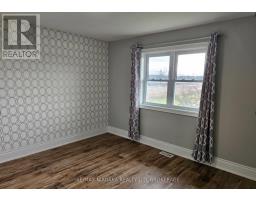
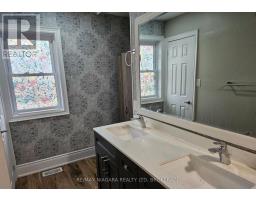
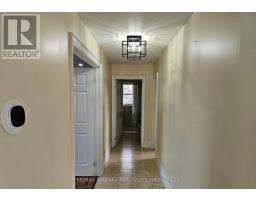
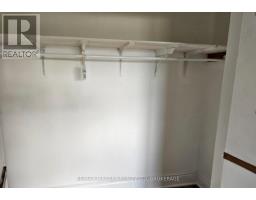
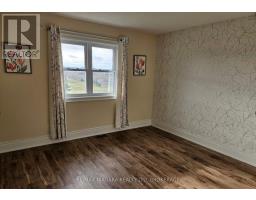
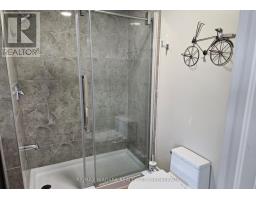
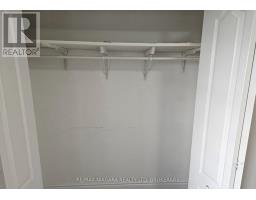
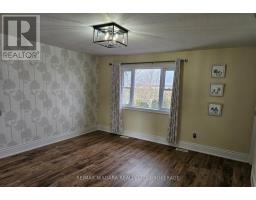
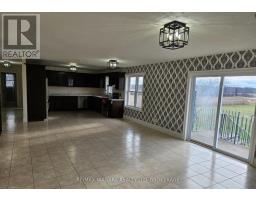
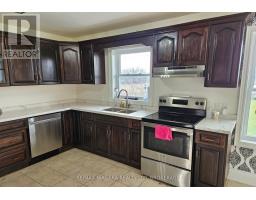
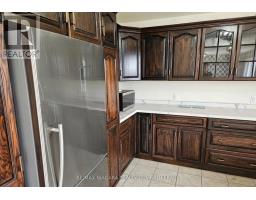
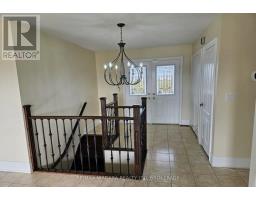
Country Living. Private Pond. 20 Acres. Your New Home. Welcome to 1010 Foss Road in Fenwick, where spacious country living meets modern comfort. This beautifully finished upper-level 4-bedroom, 3-bathroom apartment offers approximately 2,000 square feet of living space in a setting that is exceptionally hard to find for lease.Step inside and you'll immediately appreciate the bright, open layout, generous room sizes and contemporary finishes. The open-concept living area creates an inviting space to relax, entertain or simply spread out and enjoy having room to breathe. With four bedrooms and three bathrooms, there is plenty of flexibility for a family, professionals working from home, or anyone looking for more space than the typical rental has to offer.And then there's the view.Step outside to your own private balcony overlooking a private pond and approximately 20 acres of beautifully landscaped grounds. Morning coffee, evening drinks, or simply watching the seasons change from your balcony... this is country living without giving up convenience.Located at the corner of Highway 24 and Foss Road in highly sought-after Fenwick, you're surrounded by green space and nature while remaining close to shopping, golf, parks, schools and major highway routes.Quiet. Spacious. Private. Comfortable.And available immediately.If you've been looking for a rental that feels more like a home than an apartment, this one deserves your attention. Contact me today to arrange your private showing. (id:41589)
Property Details
| MLS® Number | X13746586 |
| Property Type | Single Family |
| Community Name | 664 - Fenwick |
| Amenities Near By | Golf Nearby |
| Features | Sump Pump |
| Parking Space Total | 3 |
Building
| Bathroom Total | 3 |
| Bedrooms Above Ground | 4 |
| Bedrooms Total | 4 |
| Age | 31 To 50 Years |
| Appliances | Water Heater, Dishwasher, Microwave, Hood Fan, Stove, Window Coverings, Refrigerator |
| Architectural Style | Raised Bungalow |
| Basement Type | None |
| Construction Style Attachment | Detached |
| Cooling Type | Central Air Conditioning |
| Exterior Finish | Concrete, Brick |
| Foundation Type | Poured Concrete |
| Heating Fuel | Natural Gas |
| Heating Type | Forced Air |
| Stories Total | 1 |
| Size Interior | 1,500 - 2,000 Sqft |
| Type | House |
| Utility Water | Dug Well |
Parking
| Attached Garage | |
| Garage |
Land
| Acreage | Yes |
| Land Amenities | Golf Nearby |
| Sewer | Septic System |
| Size Frontage | 850 Ft |
| Size Irregular | 850 Ft |
| Size Total Text | 850 Ft|10 - 24.99 Acres |
Rooms
| Level | Type | Length | Width | Dimensions |
|---|---|---|---|---|
| Second Level | Kitchen | 10.36 m | 12.49 m | 10.36 m x 12.49 m |
| Second Level | Bedroom | 3.65 m | 6.7 m | 3.65 m x 6.7 m |
| Second Level | Bathroom | 2.43 m | 1.52 m | 2.43 m x 1.52 m |
| Second Level | Primary Bedroom | 4.26 m | 4.26 m | 4.26 m x 4.26 m |
| Second Level | Bedroom | 3.65 m | 3.45 m | 3.65 m x 3.45 m |
| Second Level | Bedroom | 5.79 m | 4.82 m | 5.79 m x 4.82 m |
| Second Level | Living Room | 9.14 m | 3.04 m | 9.14 m x 3.04 m |
| Second Level | Bathroom | 2.51 m | 1.6 m | 2.51 m x 1.6 m |
| Second Level | Bathroom | 4.34 m | 2.29 m | 4.34 m x 2.29 m |
Utilities
| Cable | Available |
https://www.realtor.ca/real-estate/30236871/upper-1010-foss-road-pelham-fenwick-664-fenwick
Rob Dundas
Salesperson
www.facebook.com/RGDundas/
www.linkedin.com/in/rob-dundas-425b416/
www.instagram.com/rgdundas/
www.youtube.com/@RobDundas
150 Prince Charles Drive S
Welland, Ontario L3C 7B3
(905) 732-4426

The trademarks REALTOR®, REALTORS®, and the REALTOR® logo are controlled by The Canadian Real Estate Association (CREA) and identify real estate professionals who are members of CREA. The trademarks MLS®, Multiple Listing Service® and the associated logos are owned by The Canadian Real Estate Association (CREA) and identify the quality of services provided by real estate professionals who are members of CREA. The trademark DDF® is owned by The Canadian Real Estate Association (CREA) and identifies CREA's Data Distribution Facility (DDF®)
September 04 2026 07:23:05
Niagara Association of REALTORS®
RE/MAX Niagara Realty Ltd, Brokerage