JORDAN CLARKJORDAN CLARKJORDAN CLARKJORDAN CLARK
  • Welcome
  • About Me
  • Listings
  • Featured
  • Sold
  • Videos
  • Links
  • Contact
  • « Go back

63 Silvan Drive Welland, Ontario L3C 6C1
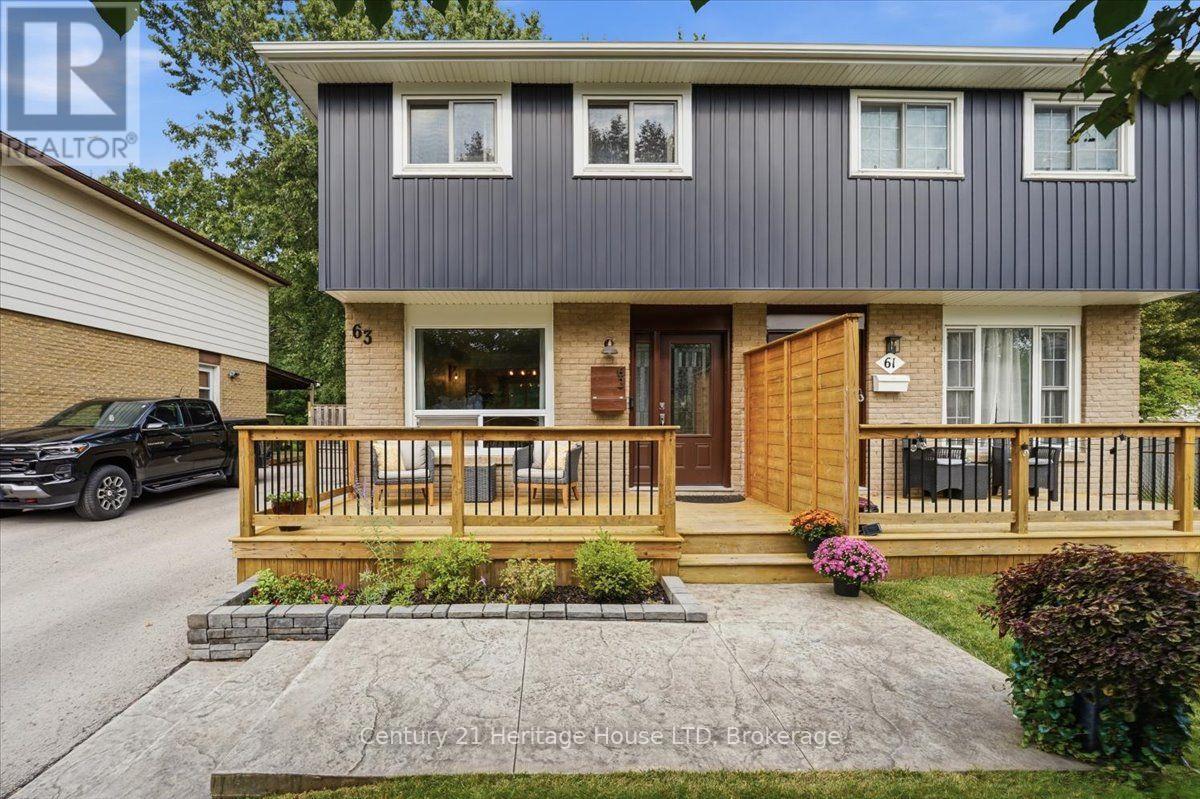
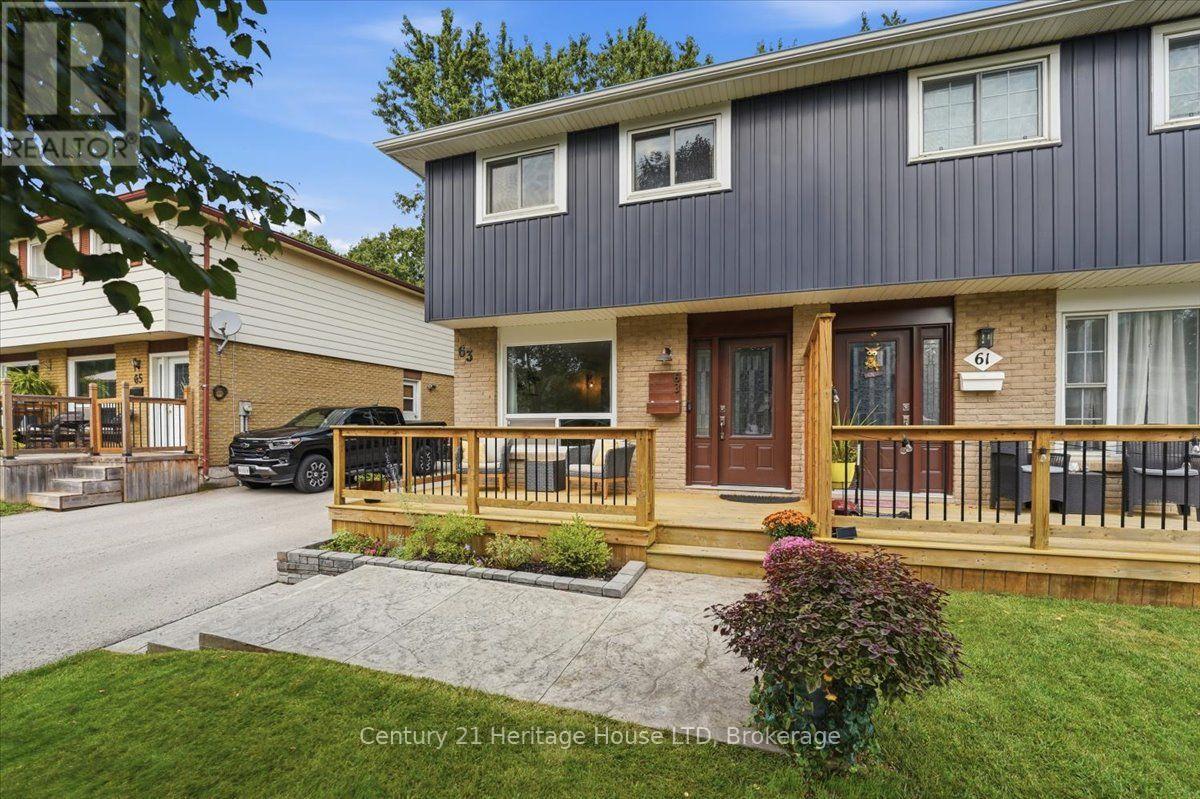
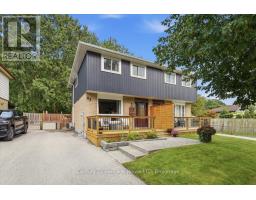
  • 63 Silvan Drive, Welland, Ontario  L3C 6C1 - Photo 1 - X13742208
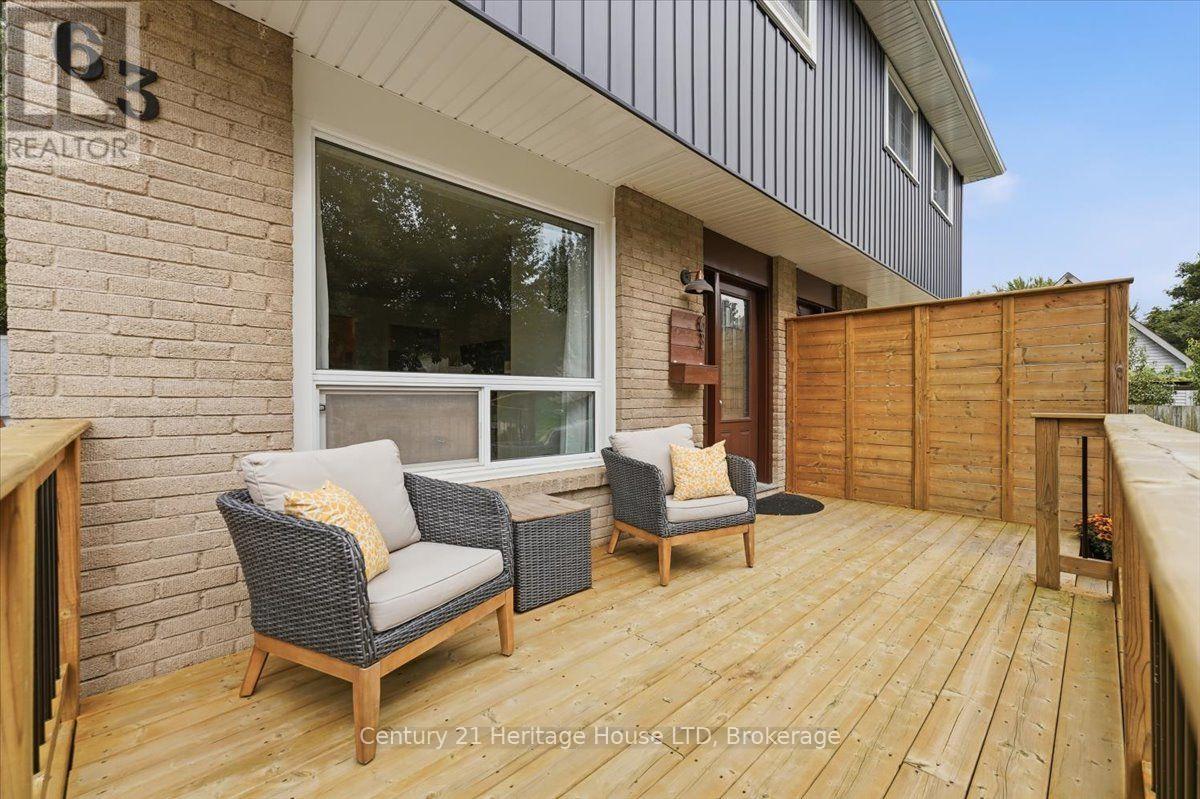
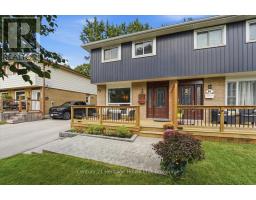
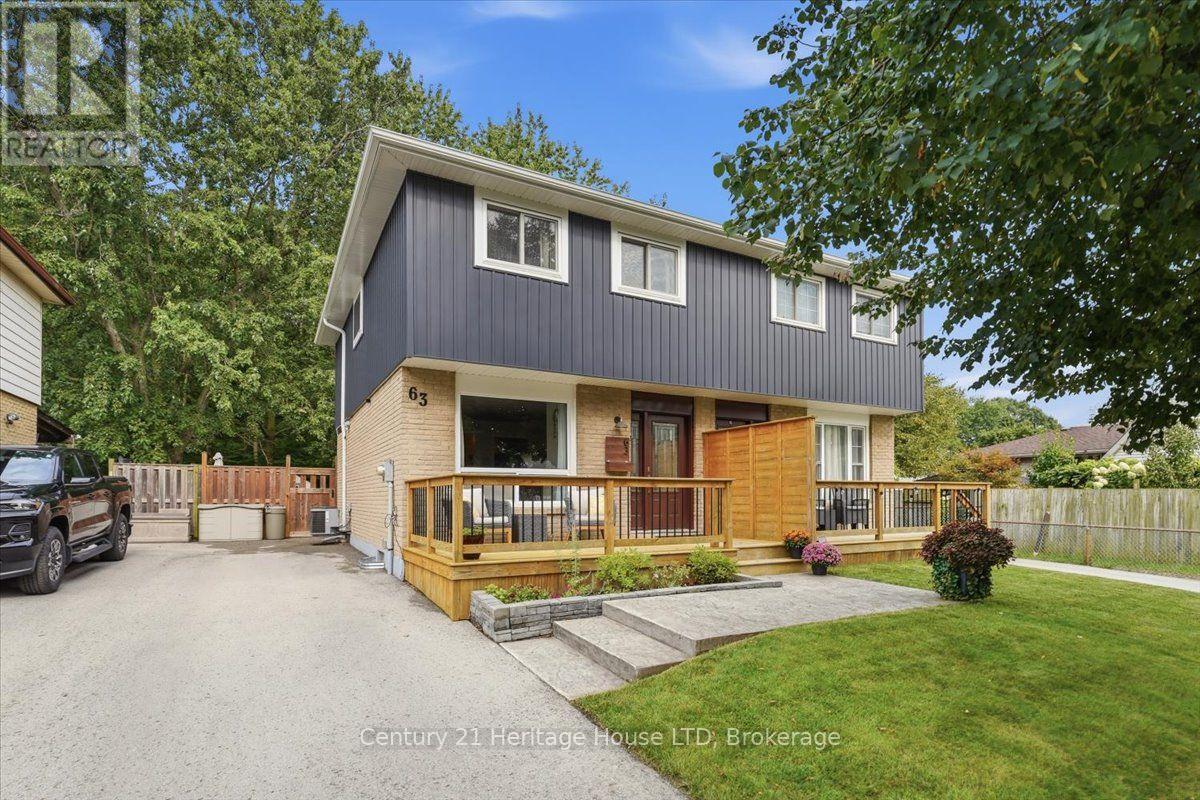
  • 63 Silvan Drive, Welland, Ontario  L3C 6C1 - Photo 2 - X13742208
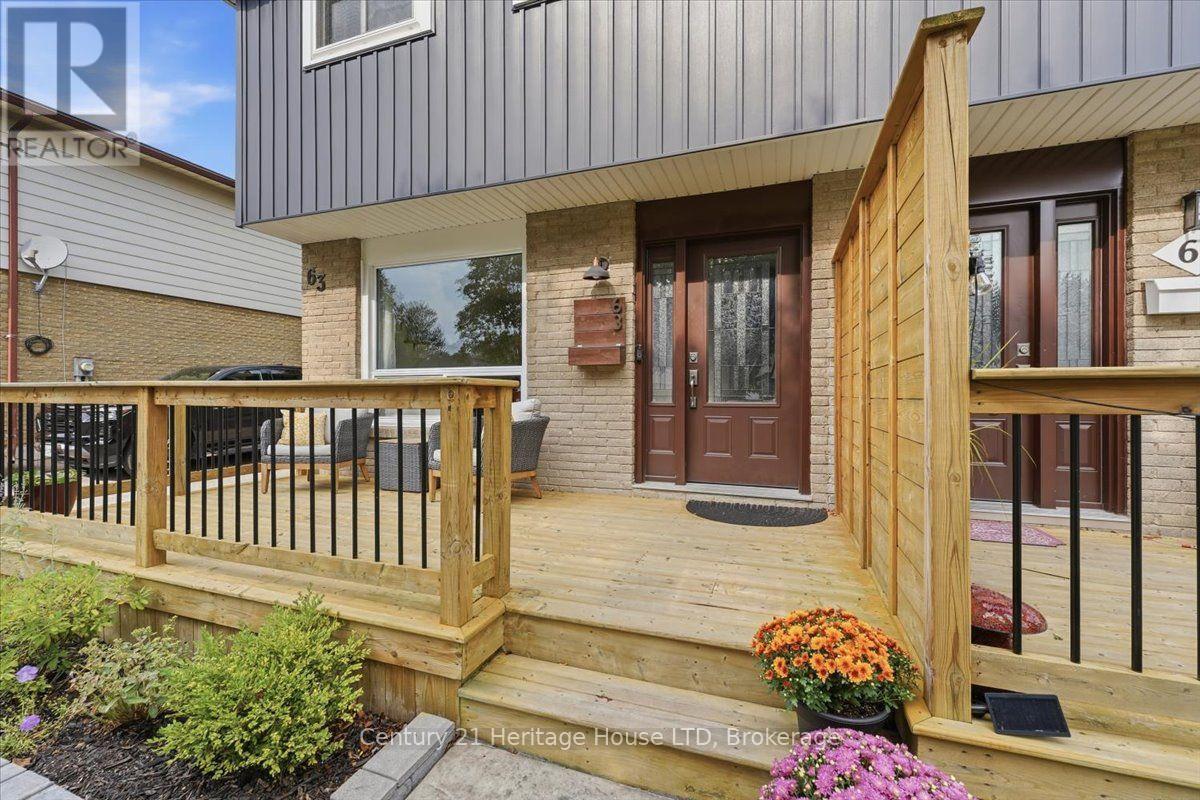
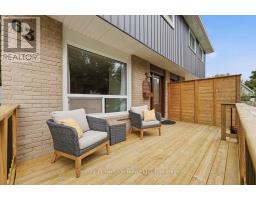
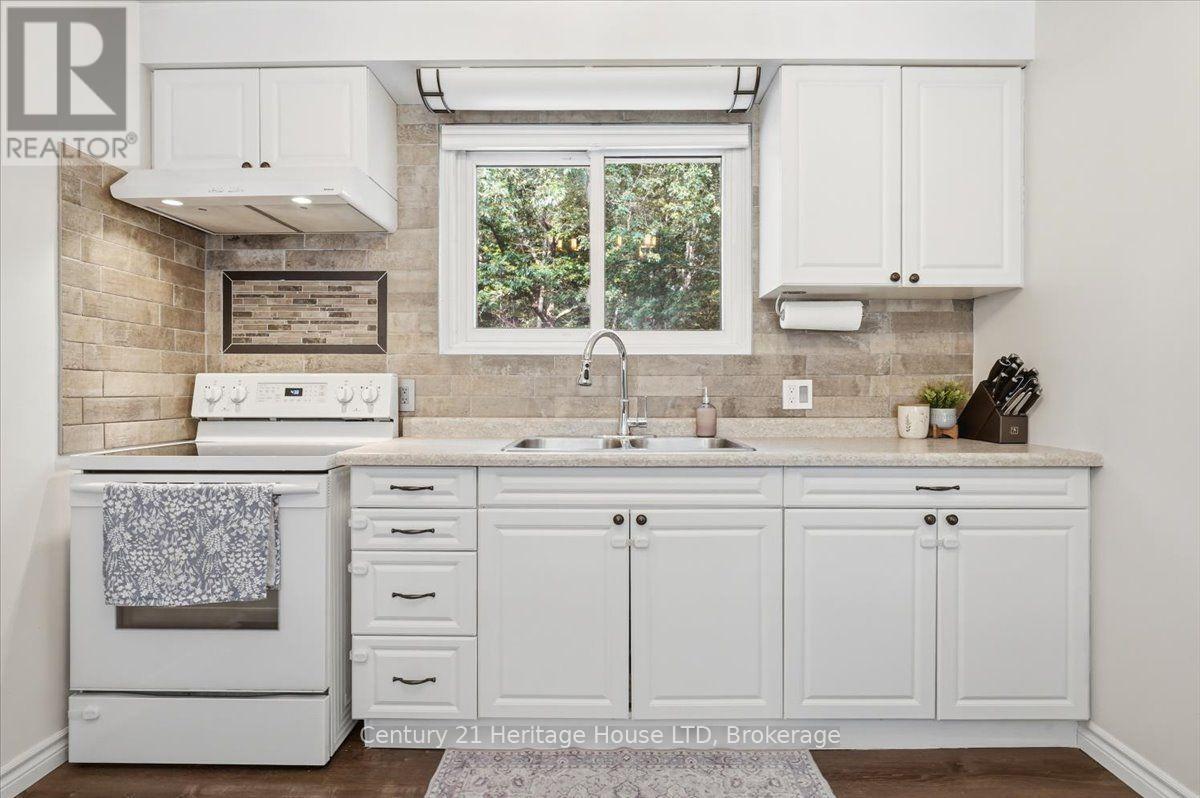
  • 63 Silvan Drive, Welland, Ontario  L3C 6C1 - Photo 3 - X13742208
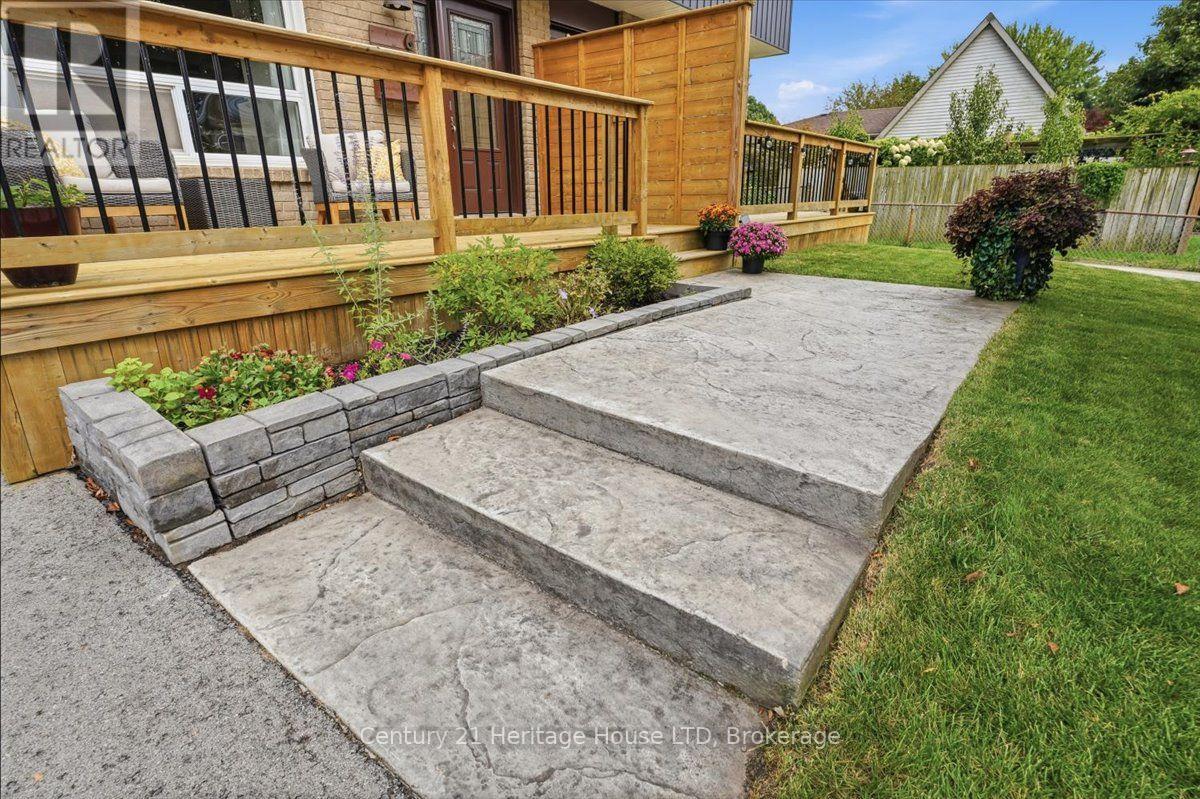
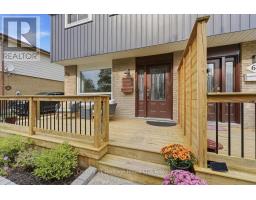
  • 63 Silvan Drive, Welland, Ontario  L3C 6C1 - Photo 4 - X13742208
  • 63 Silvan Drive, Welland, Ontario  L3C 6C1 - Photo 5 - X13742208
  • 63 Silvan Drive, Welland, Ontario  L3C 6C1 - Photo 6 - X13742208
  • 63 Silvan Drive, Welland, Ontario  L3C 6C1 - Photo 7 - X13742208
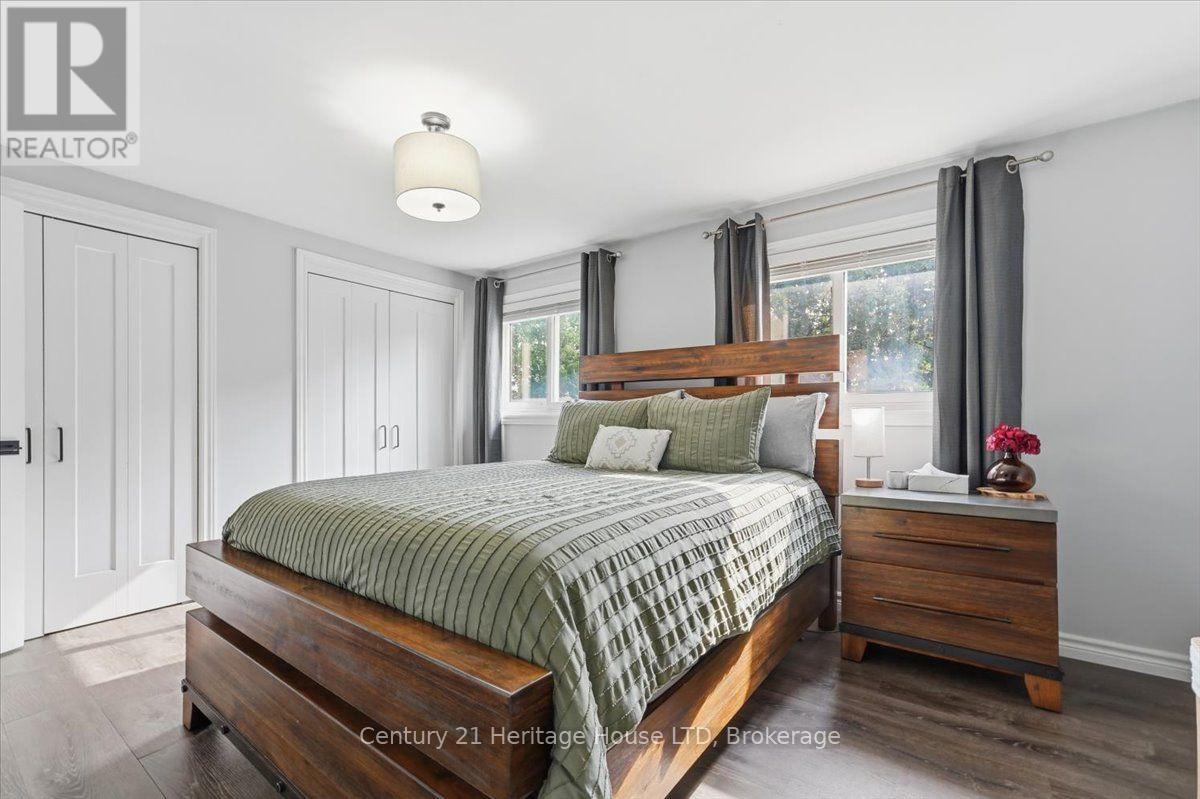
  • 63 Silvan Drive, Welland, Ontario  L3C 6C1 - Photo 8 - X13742208
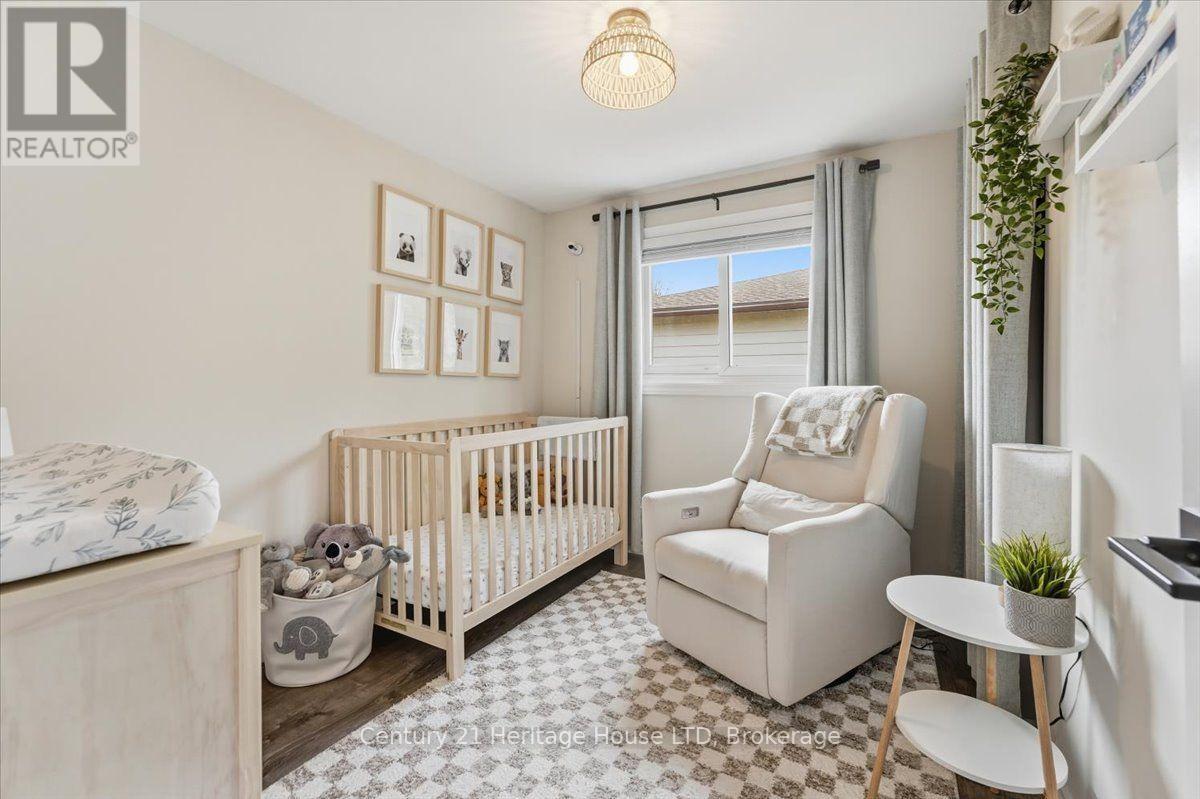
  • 63 Silvan Drive, Welland, Ontario  L3C 6C1 - Photo 9 - X13742208
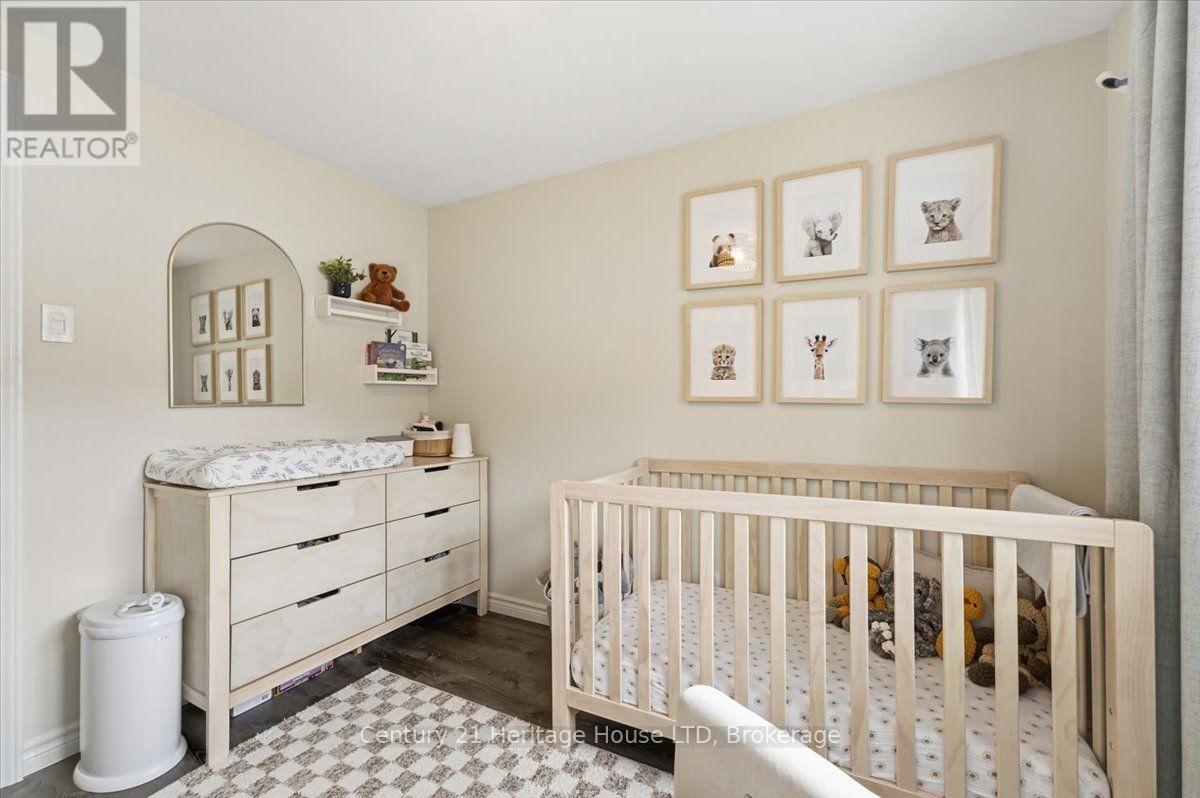
  • 63 Silvan Drive, Welland, Ontario  L3C 6C1 - Photo 10 - X13742208
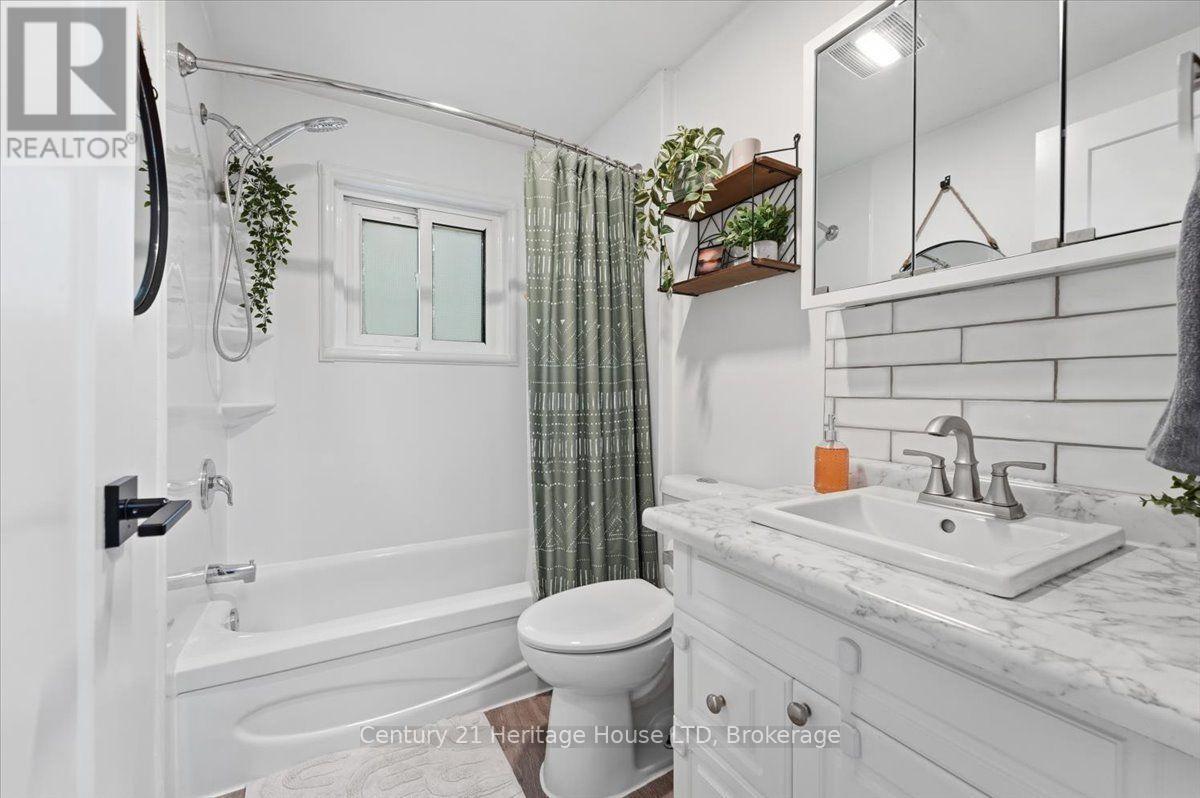
  • 63 Silvan Drive, Welland, Ontario  L3C 6C1 - Photo 11 - X13742208
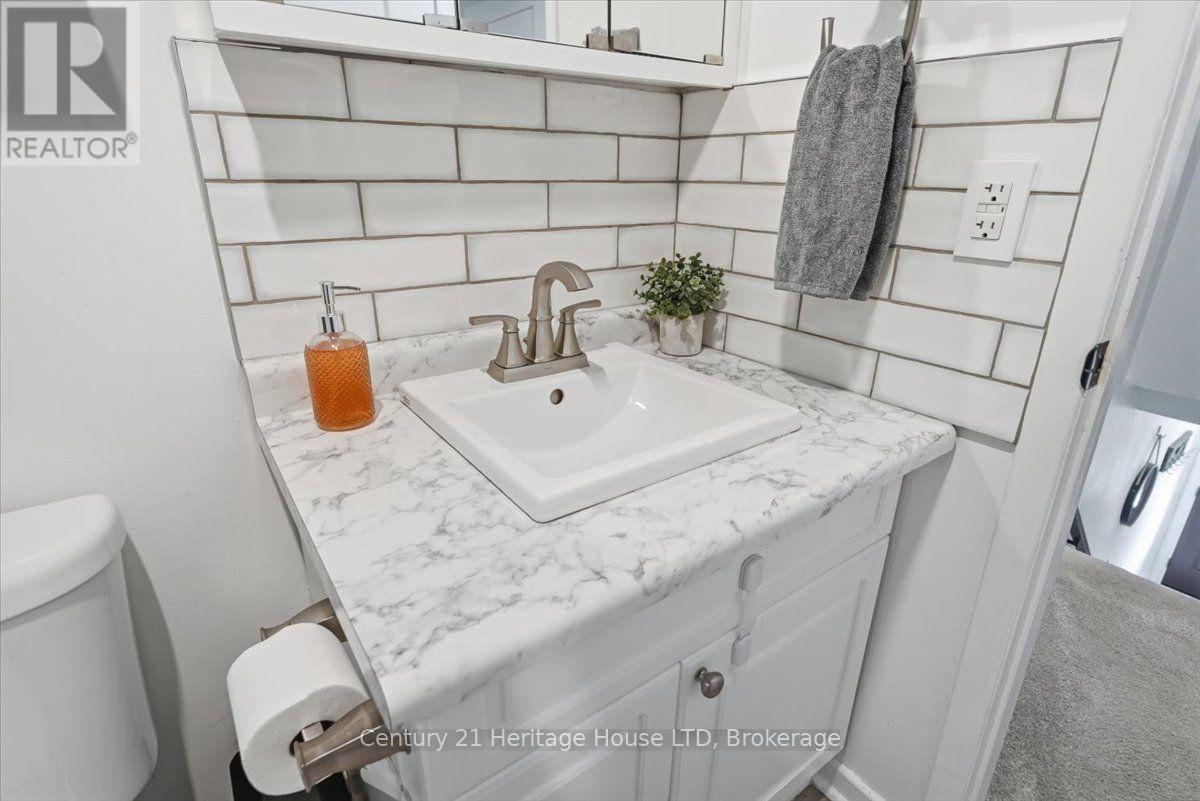
  • 63 Silvan Drive, Welland, Ontario  L3C 6C1 - Photo 12 - X13742208
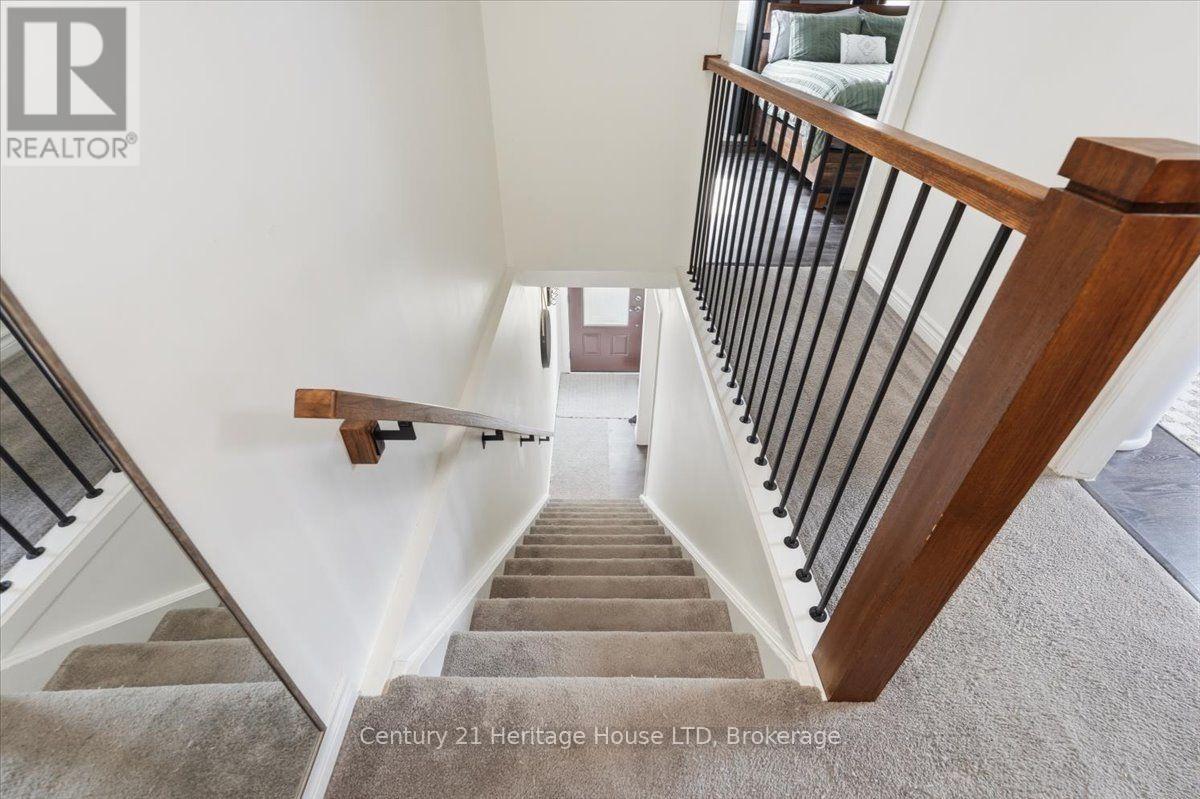
  • 63 Silvan Drive, Welland, Ontario  L3C 6C1 - Photo 13 - X13742208
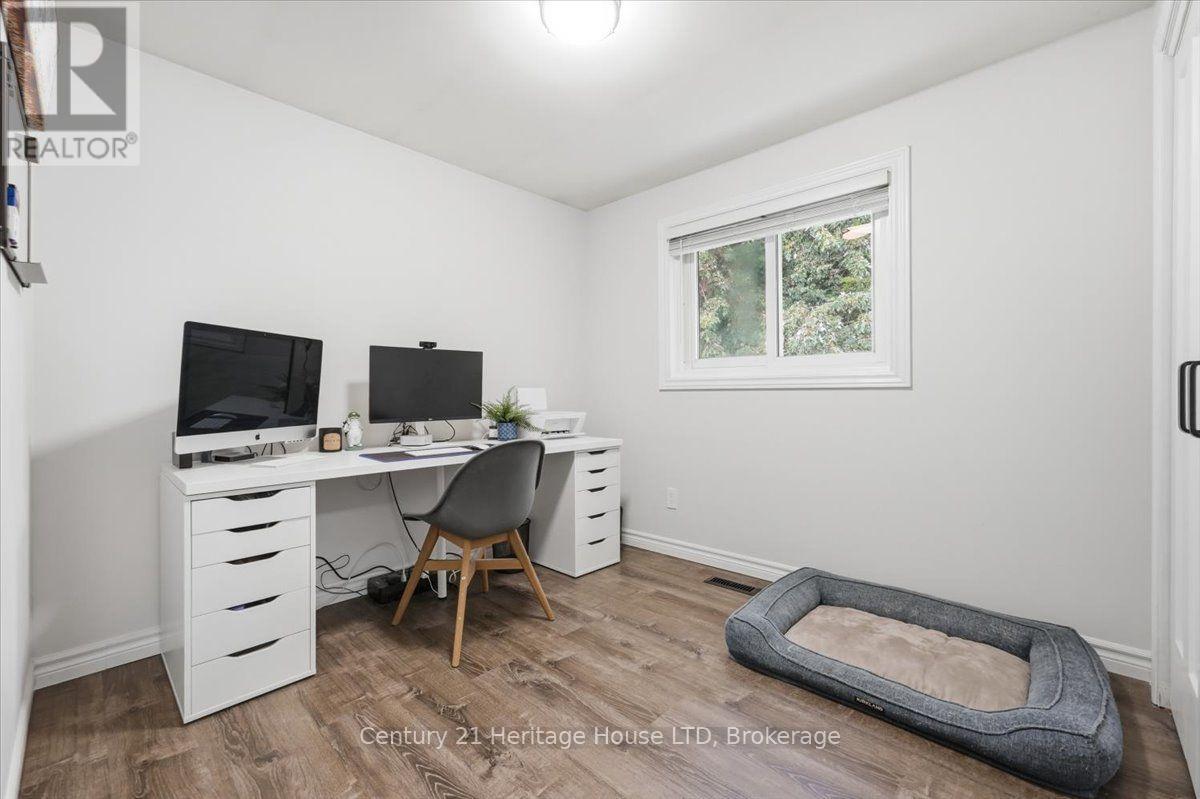
  • 63 Silvan Drive, Welland, Ontario  L3C 6C1 - Photo 14 - X13742208
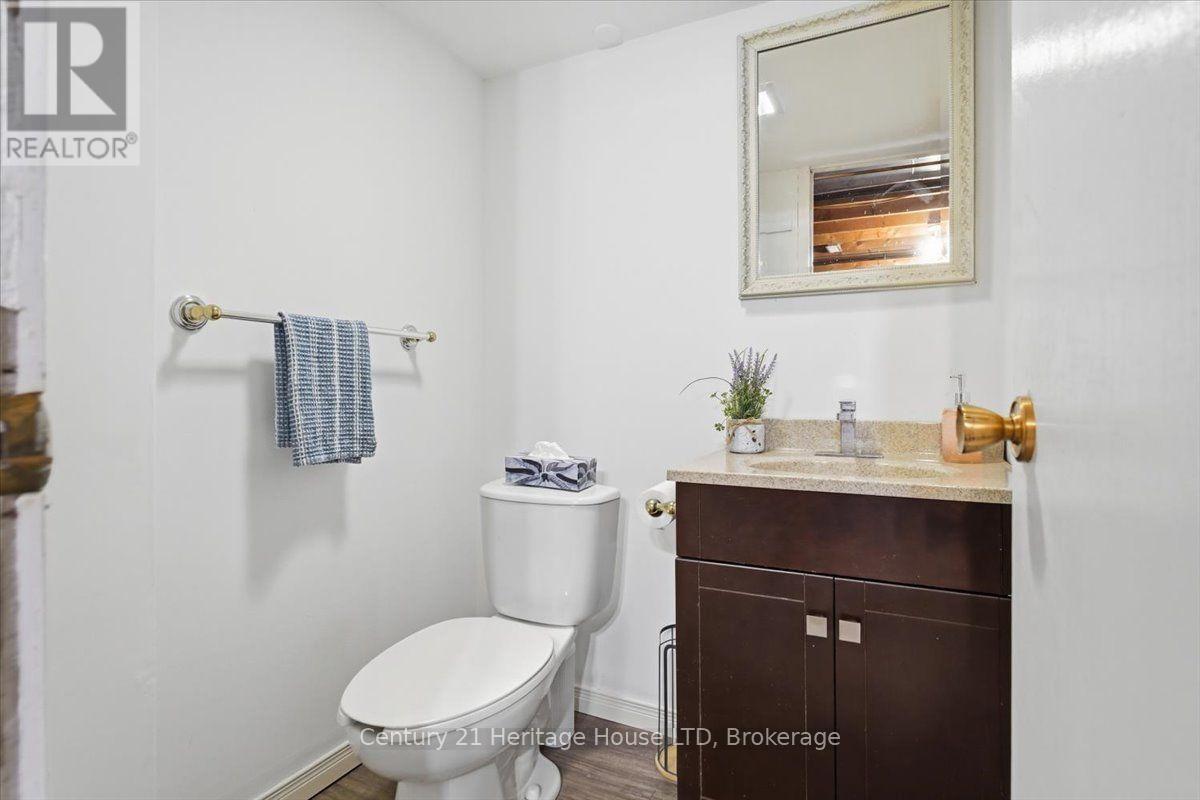
  • 63 Silvan Drive, Welland, Ontario  L3C 6C1 - Photo 15 - X13742208
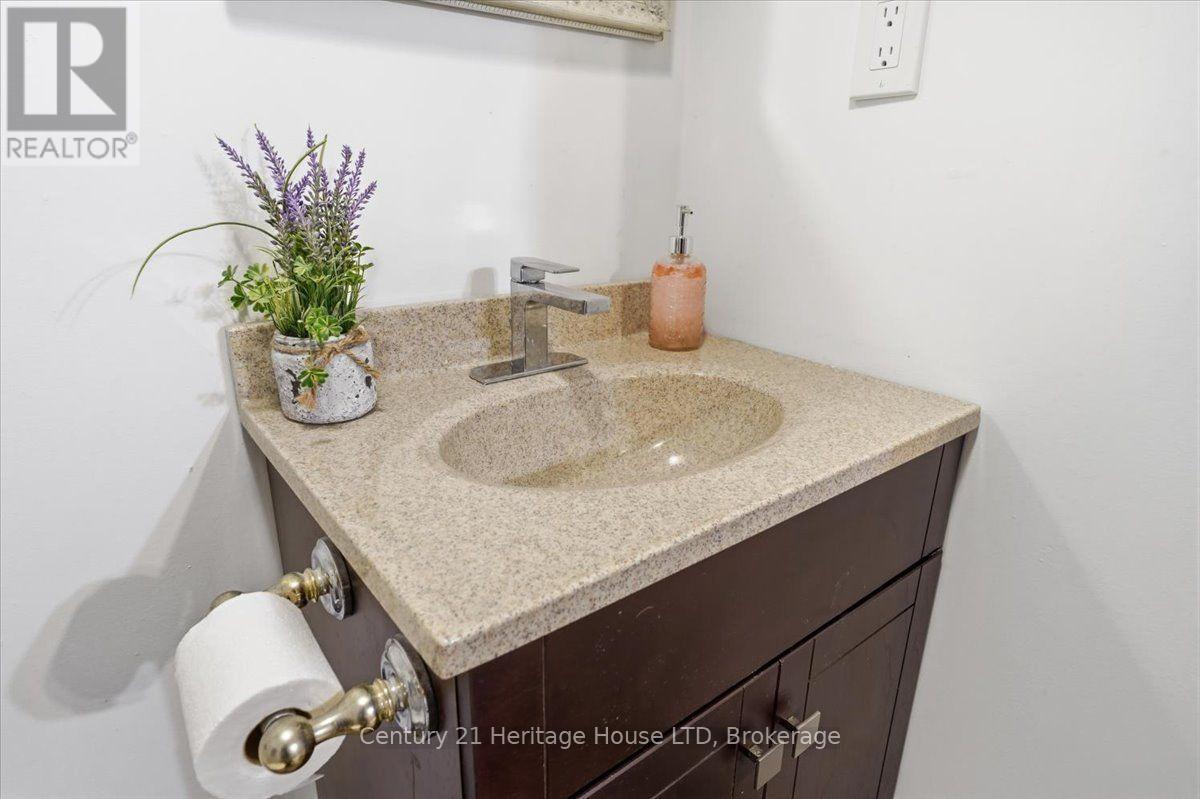
  • 63 Silvan Drive, Welland, Ontario  L3C 6C1 - Photo 16 - X13742208
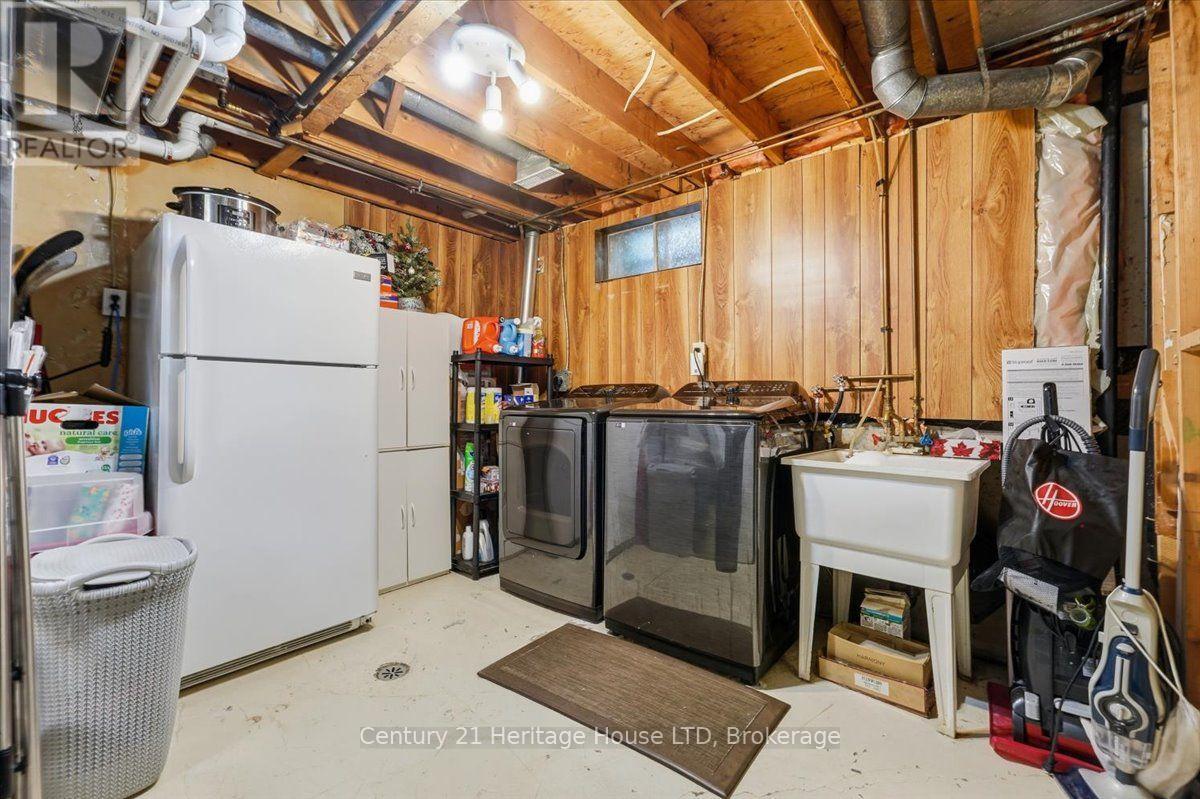
  • 63 Silvan Drive, Welland, Ontario  L3C 6C1 - Photo 17 - X13742208
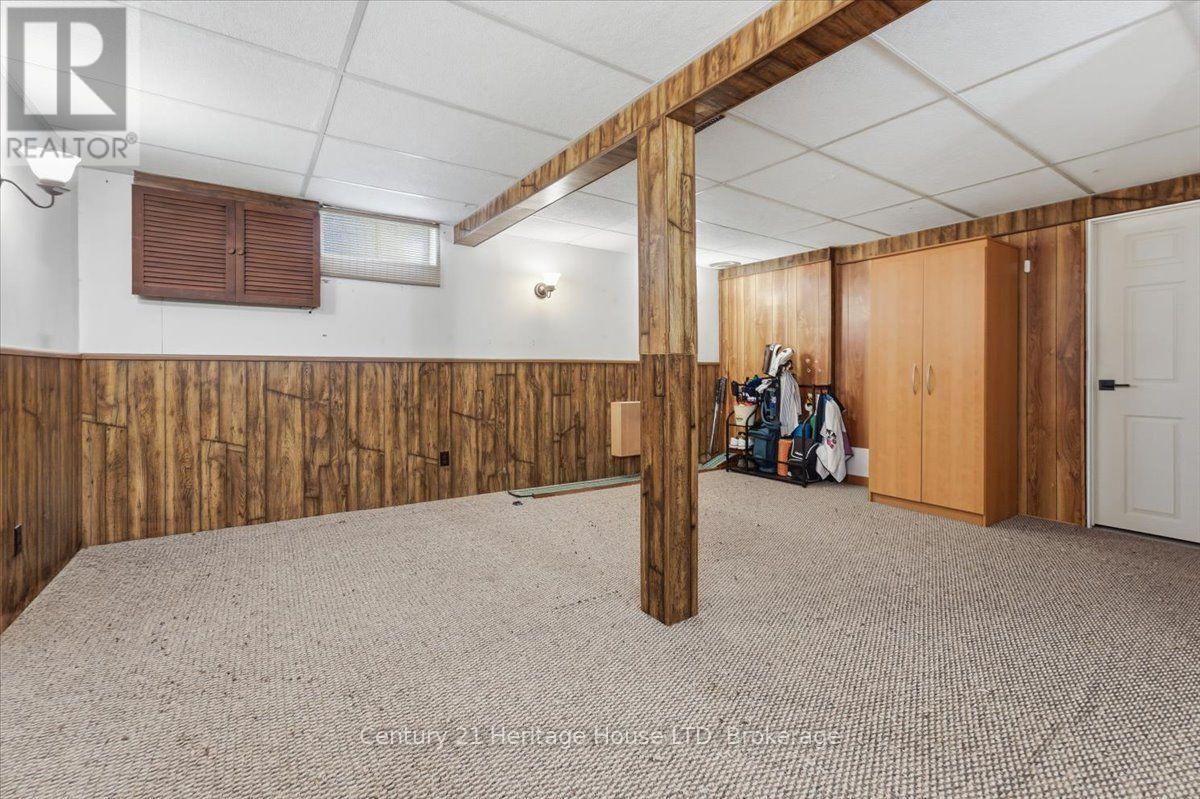
  • 63 Silvan Drive, Welland, Ontario  L3C 6C1 - Photo 18 - X13742208
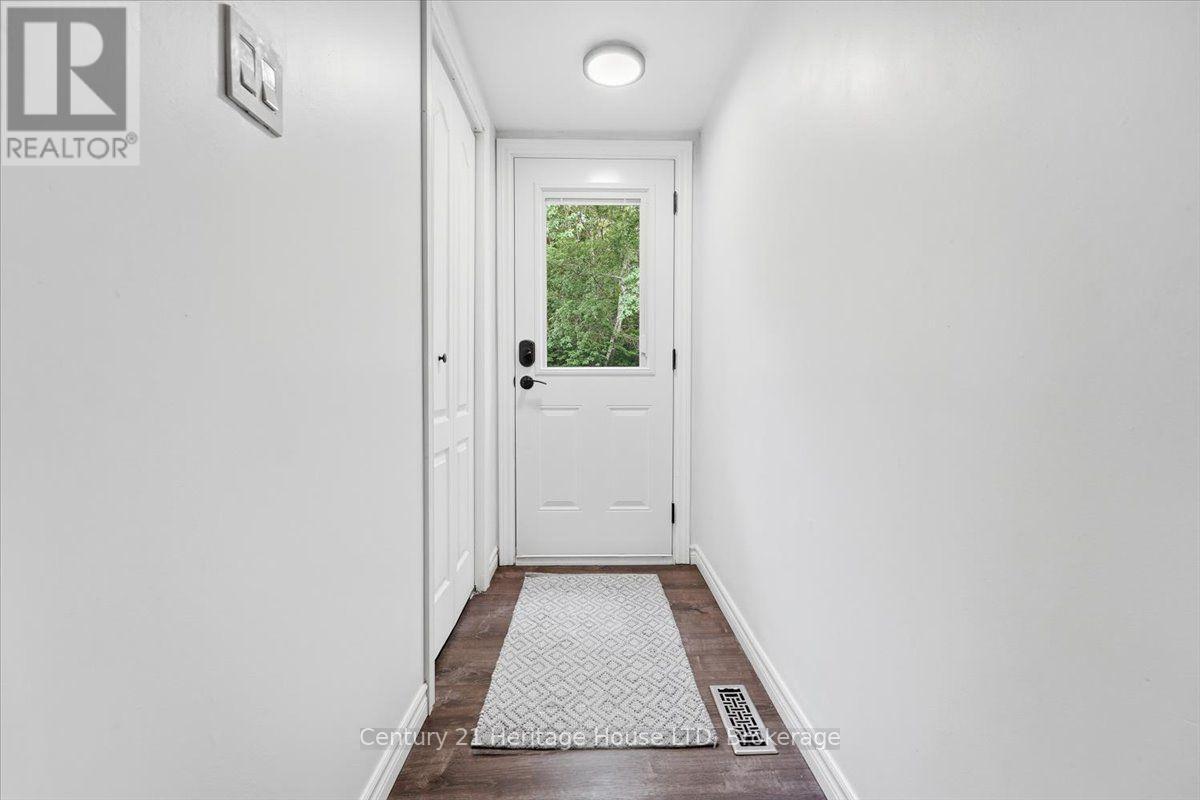
  • 63 Silvan Drive, Welland, Ontario  L3C 6C1 - Photo 19 - X13742208
  • 63 Silvan Drive, Welland, Ontario  L3C 6C1 - Photo 20 - X13742208
  • 63 Silvan Drive, Welland, Ontario  L3C 6C1 - Photo 21 - X13742208
  • 63 Silvan Drive, Welland, Ontario  L3C 6C1 - Photo 22 - X13742208
  • 63 Silvan Drive, Welland, Ontario  L3C 6C1 - Photo 23 - X13742208
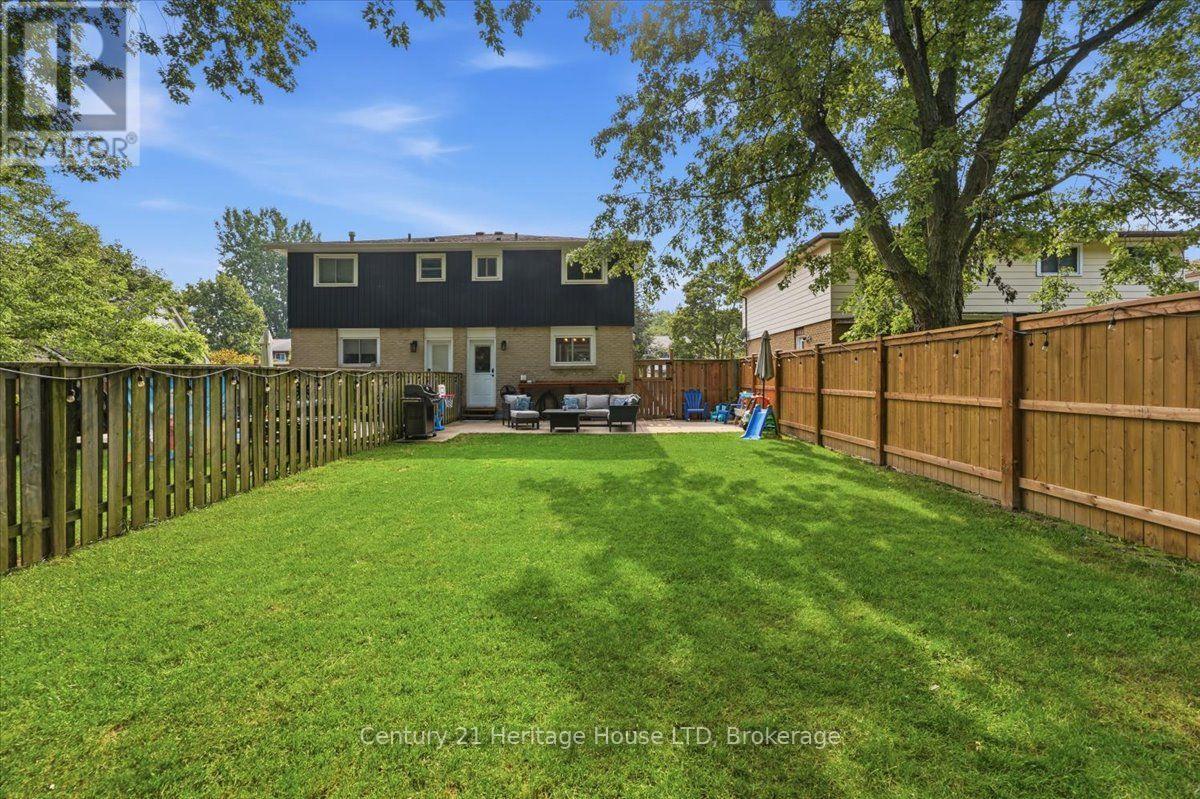
  • 63 Silvan Drive, Welland, Ontario  L3C 6C1 - Photo 24 - X13742208
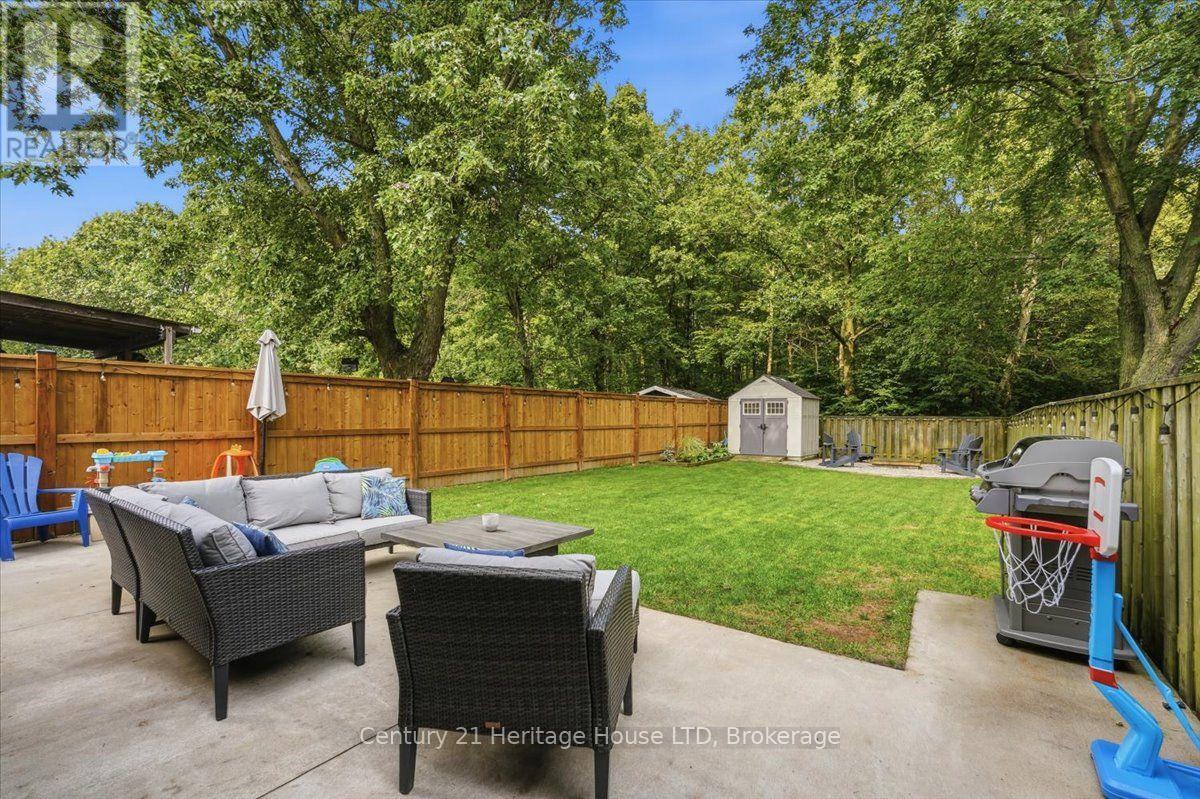
  • 63 Silvan Drive, Welland, Ontario  L3C 6C1 - Photo 25 - X13742208
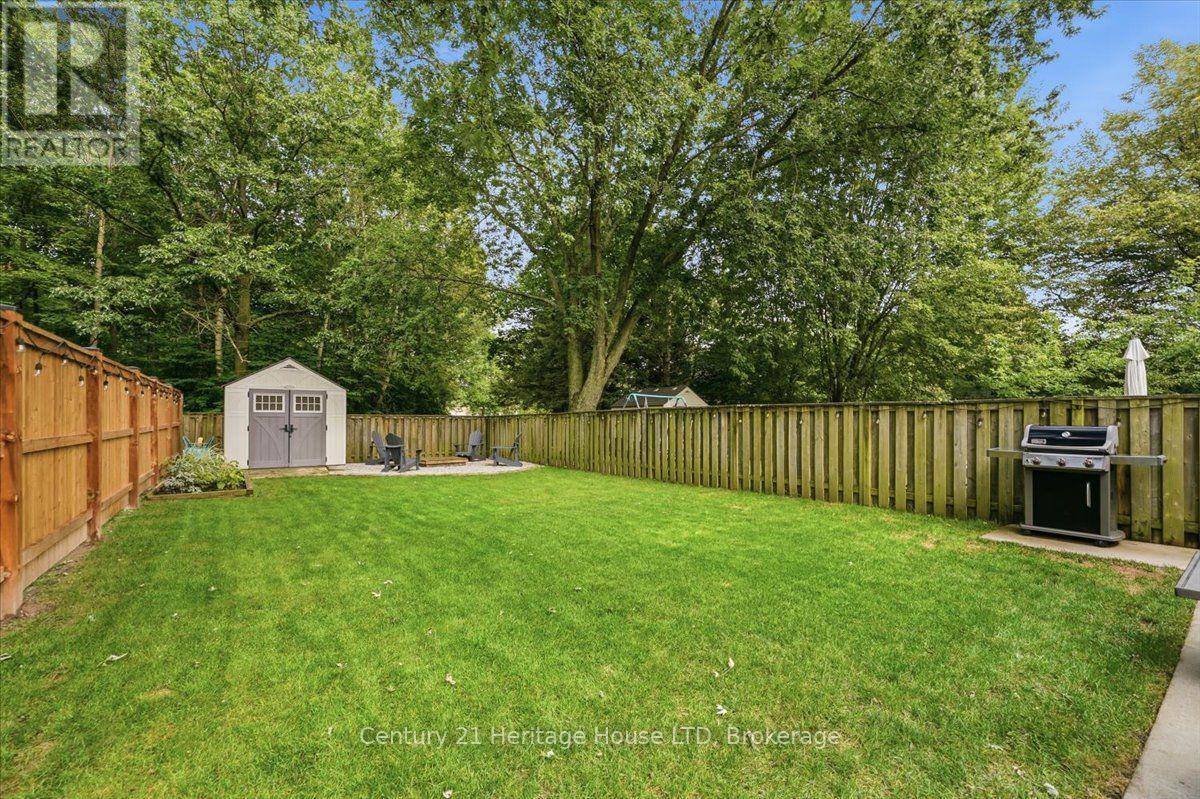
  • 63 Silvan Drive, Welland, Ontario  L3C 6C1 - Photo 26 - X13742208
  • 63 Silvan Drive, Welland, Ontario  L3C 6C1 - Photo 27 - X13742208
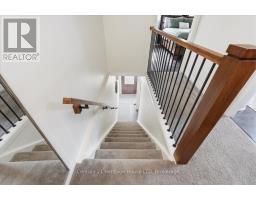
  • 63 Silvan Drive, Welland, Ontario  L3C 6C1 - Photo 28 - X13742208
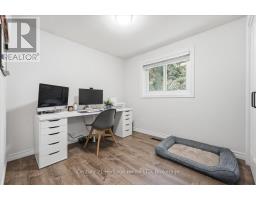
  • 63 Silvan Drive, Welland, Ontario  L3C 6C1 - Photo 29 - X13742208
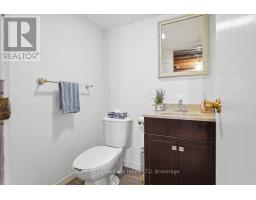
  • 63 Silvan Drive, Welland, Ontario  L3C 6C1 - Photo 30 - X13742208
  • 63 Silvan Drive, Welland, Ontario  L3C 6C1 - Photo 31 - X13742208
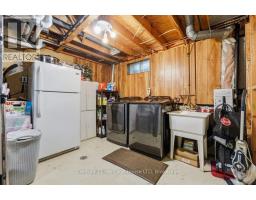
  • 63 Silvan Drive, Welland, Ontario  L3C 6C1 - Photo 32 - X13742208
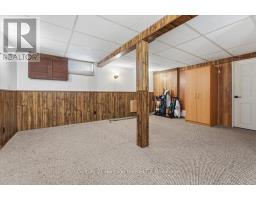
  • 63 Silvan Drive, Welland, Ontario  L3C 6C1 - Photo 33 - X13742208
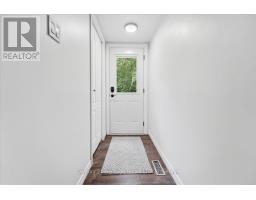
  • 63 Silvan Drive, Welland, Ontario  L3C 6C1 - Photo 34 - X13742208
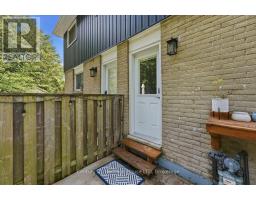
  • 63 Silvan Drive, Welland, Ontario  L3C 6C1 - Photo 35 - X13742208
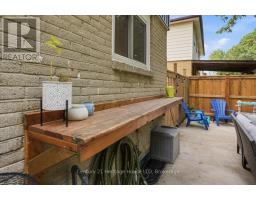
  • 63 Silvan Drive, Welland, Ontario  L3C 6C1 - Photo 36 - X13742208
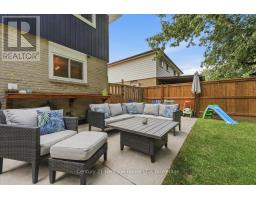
  • 63 Silvan Drive, Welland, Ontario  L3C 6C1 - Photo 37 - X13742208
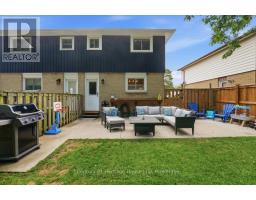
  • 63 Silvan Drive, Welland, Ontario  L3C 6C1 - Photo 38 - X13742208
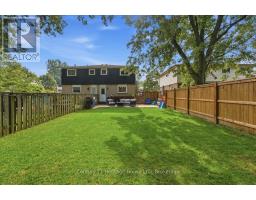
  • 63 Silvan Drive, Welland, Ontario  L3C 6C1 - Photo 39 - X13742208
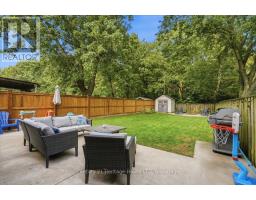
  • 63 Silvan Drive, Welland, Ontario  L3C 6C1 - Photo 40 - X13742208
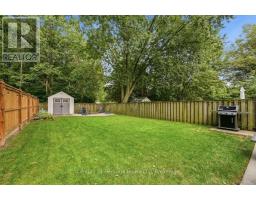
  • 63 Silvan Drive, Welland, Ontario  L3C 6C1 - Photo 41 - X13742208
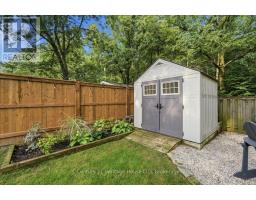
  • 63 Silvan Drive, Welland, Ontario  L3C 6C1 - Photo 42 - X13742208
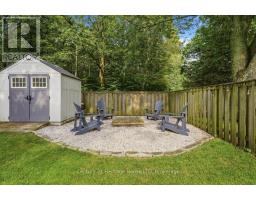
  • 63 Silvan Drive, Welland, Ontario  L3C 6C1 - Photo 43 - X13742208
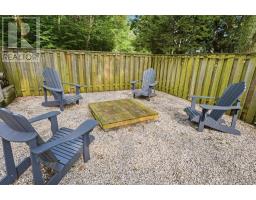
  • 63 Silvan Drive, Welland, Ontario  L3C 6C1 - Photo 44 - X13742208
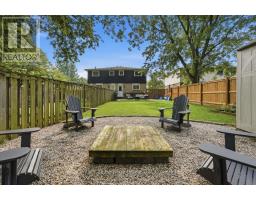
  • 63 Silvan Drive, Welland, Ontario  L3C 6C1 - Photo 45 - X13742208
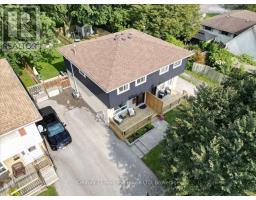
  • 63 Silvan Drive, Welland, Ontario  L3C 6C1 - Photo 46 - X13742208
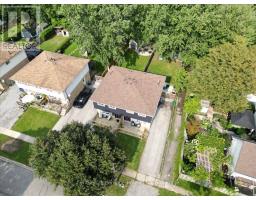
  • 63 Silvan Drive, Welland, Ontario  L3C 6C1 - Photo 47 - X13742208
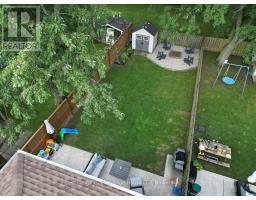
  • 63 Silvan Drive, Welland, Ontario  L3C 6C1 - Photo 48 - X13742208
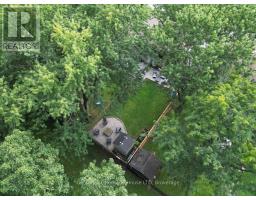
  • 63 Silvan Drive, Welland, Ontario  L3C 6C1 - Photo 49 - X13742208
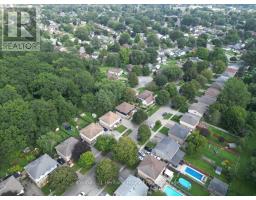
  • 63 Silvan Drive, Welland, Ontario  L3C 6C1 - Photo 50 - X13742208
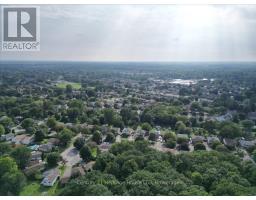
3 Bedroom 2 Bathroom 1,100 - 1,500 sqft
Central Air Conditioning Forced Air

$469,900

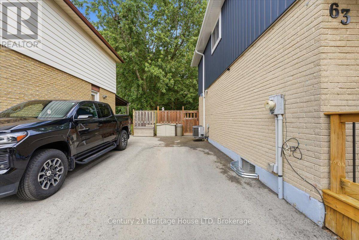
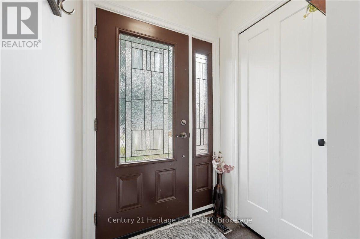
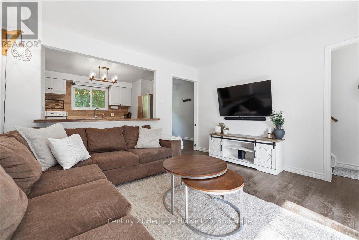
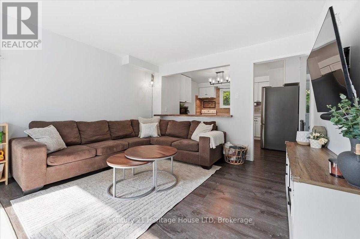
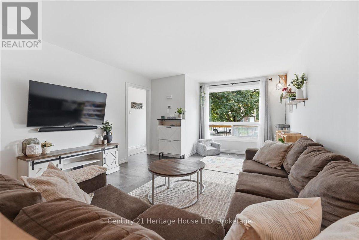
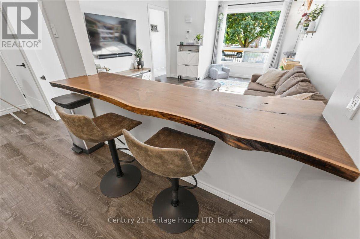
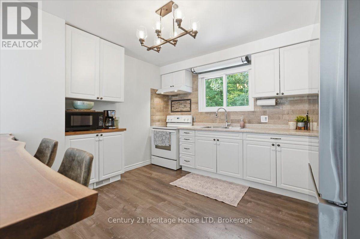
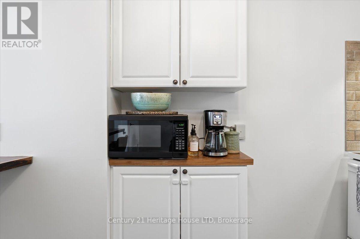
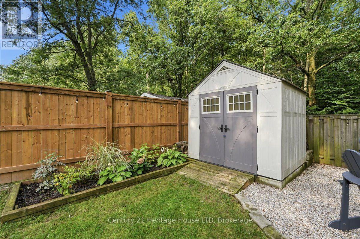
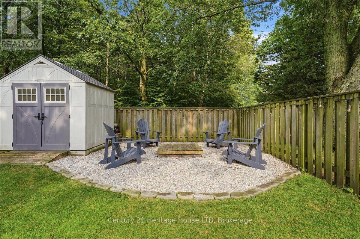
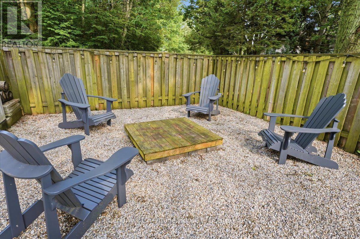
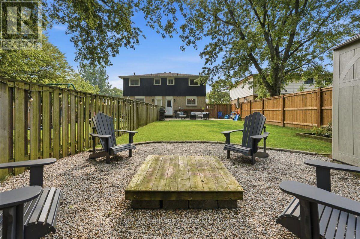
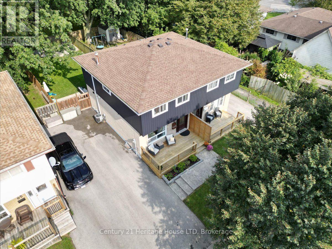
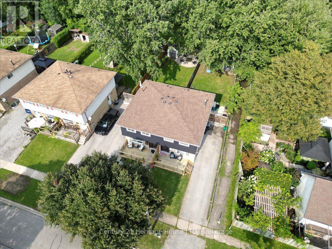
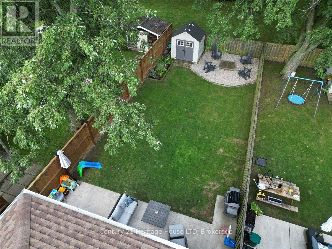
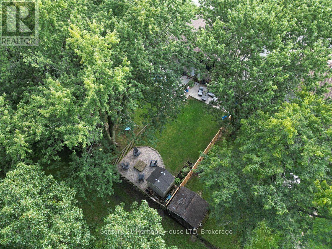
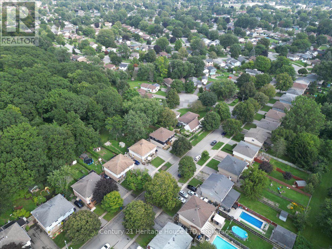
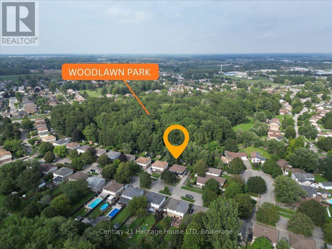
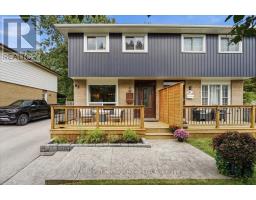
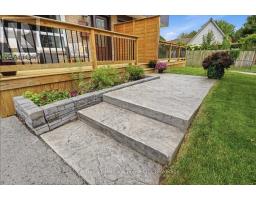
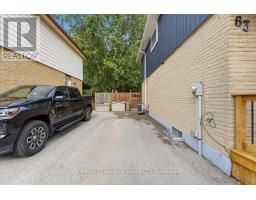
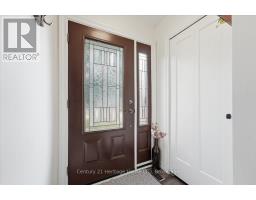
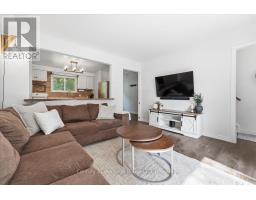
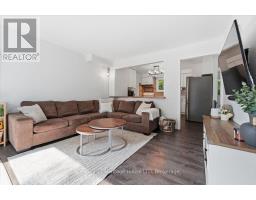
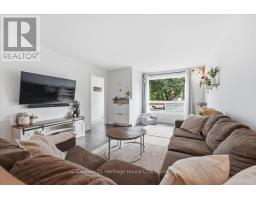
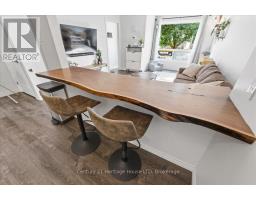
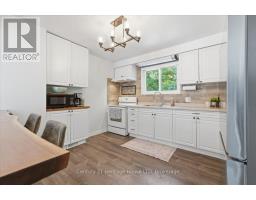
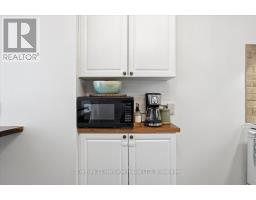
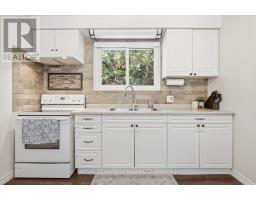
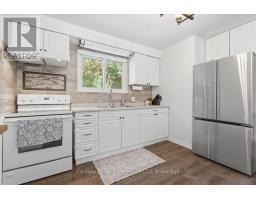
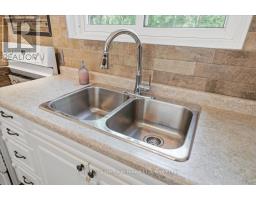
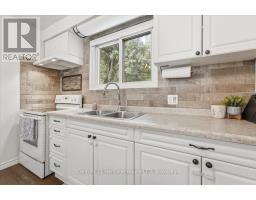
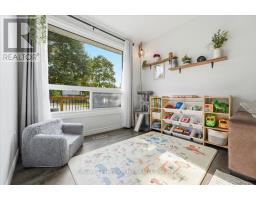
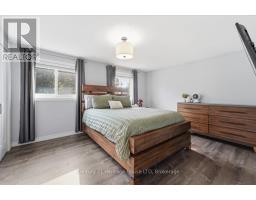
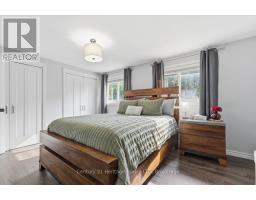
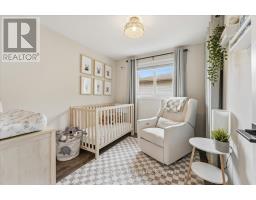
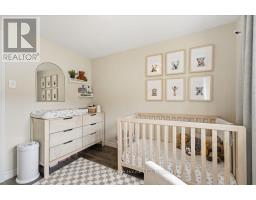
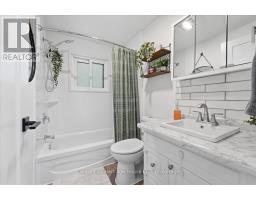
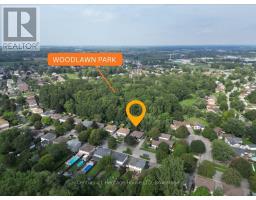
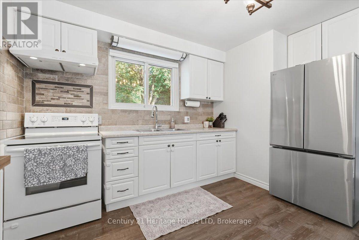
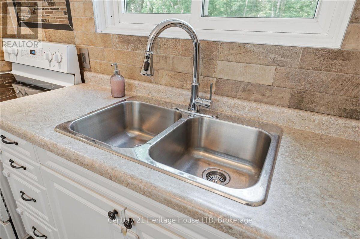
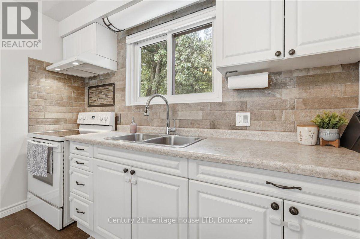
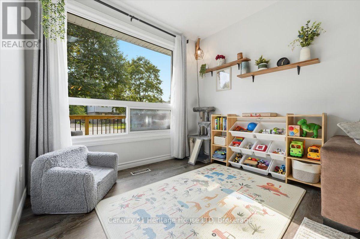
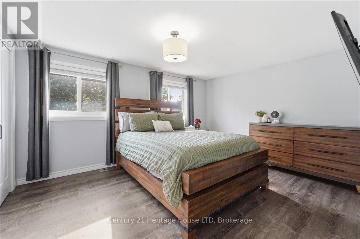
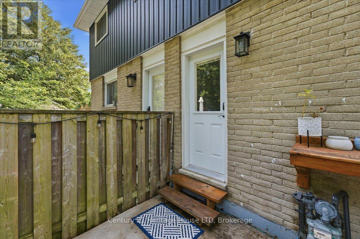
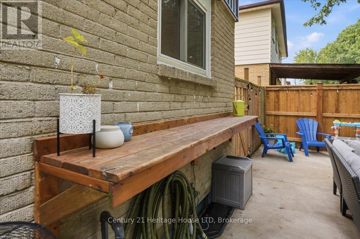
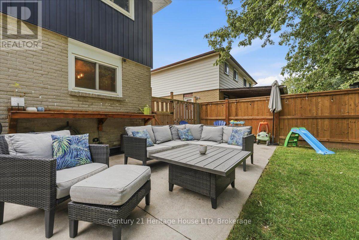
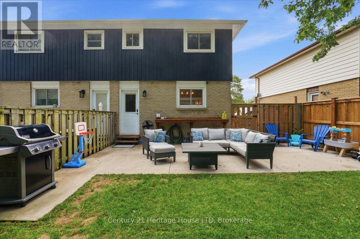
Welcome to this beautifully renovated 3 bedroom semi, ideally located in a prime north end location and backing onto a wooded park with no rear neighbours. The bright open concept main floor features newer vinyl plank floors, updated newer kitchen, with breakfast bar. All newer doors, trim throughout. Newer concrete driveway, newer front porch and door. Concrete patio, fenced yard and shed. The home has upgraded closet organizers. Newer furnace, central air, and owned hot water tank. The lower level has a finished rec room and bath. Newer appliances are included. The home shows extremely well and is an ideal starter home. Walking distance to Niagara College, Parks, Schools, and shopping. A great opportunity in a good North end location. (id:41589)

Property Details

MLS® Number X13742208
Property Type Single Family
Community Name 767 - N. Welland
Parking Space Total 3

Building

Bathroom Total 2
Bedrooms Above Ground 3
Bedrooms Total 3
Basement Development Partially Finished
Basement Type N/a (partially Finished)
Construction Style Attachment Semi-detached
Cooling Type Central Air Conditioning
Exterior Finish Vinyl Siding, Brick
Foundation Type Poured Concrete
Half Bath Total 1
Heating Fuel Natural Gas
Heating Type Forced Air
Stories Total 2
Size Interior 1,100 - 1,500 Sqft
Type House
Utility Water Municipal Water

Parking

No Garage

Land

Acreage No
Sewer Sanitary Sewer
Size Depth 120 Ft
Size Frontage 27 Ft ,6 In
Size Irregular 27.5 X 120 Ft
Size Total Text 27.5 X 120 Ft
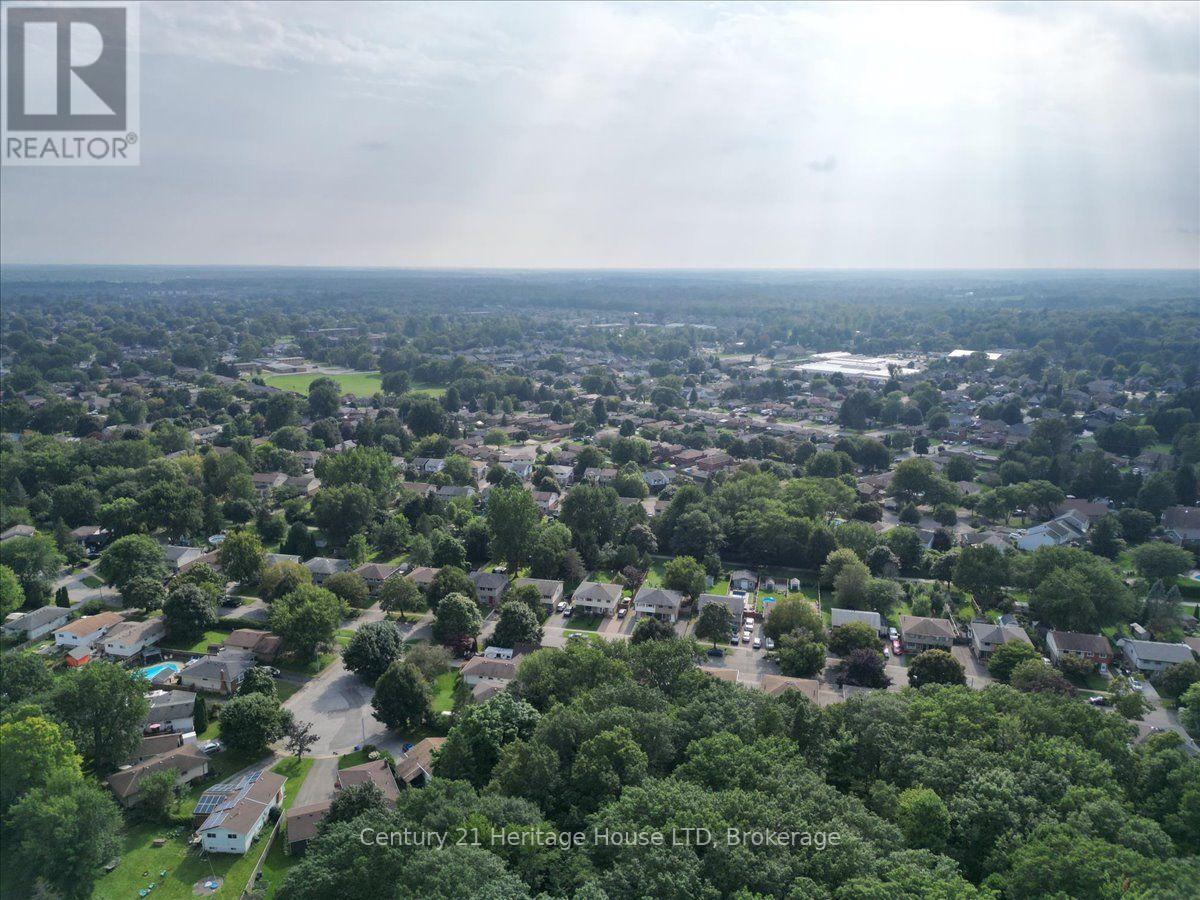
  • Aerial

https://www.realtor.ca/real-estate/30231602/63-silvan-drive-welland-n-welland-767-n-welland

Gino Villella
Salesperson

(905) 788-6536

Century 21 Heritage House Ltd
1027 Pelham St,p.o.box 29
Fonthill, Ontario L0S 1E0

(905) 892-2632
(905) 892-8152
www.century21today.ca/

Powered by: REALTOR.ca
This REALTOR.ca listing content is owned and licensed by REALTORĀ® members of The Canadian Real Estate Association

The trademarks REALTOR®, REALTORS®, and the REALTOR® logo are controlled by The Canadian Real Estate Association (CREA) and identify real estate professionals who are members of CREA. The trademarks MLS®, Multiple Listing Service® and the associated logos are owned by The Canadian Real Estate Association (CREA) and identify the quality of services provided by real estate professionals who are members of CREA. The trademark DDF® is owned by The Canadian Real Estate Association (CREA) and identifies CREA's Data Distribution Facility (DDF®)


September 04 2026 05:53:08

Niagara Association of REALTORSĀ®

Century 21 Heritage House Ltd

RealtyPress WordPress CREA DDF® Plugin

RE/MAX Garden City Realty Inc., Brokerage - Each Office Independently Owned and Operated - Design By Center Stage Creative
  • Welcome
  • About Me
  • Listings
  • Featured
  • Sold
  • Videos
  • Links
  • Contact
JORDAN CLARK