

22 Ravine Road St. Catharines, Ontario L2P 3A7
$1,950 Monthly
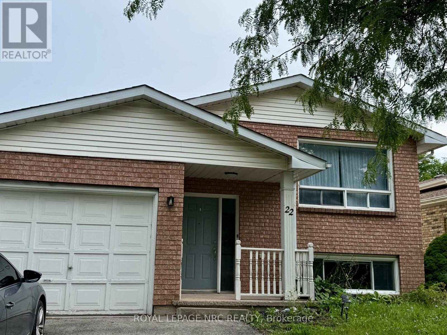
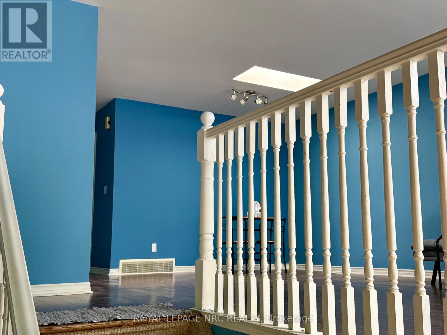
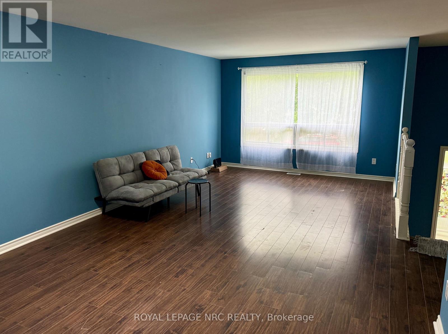
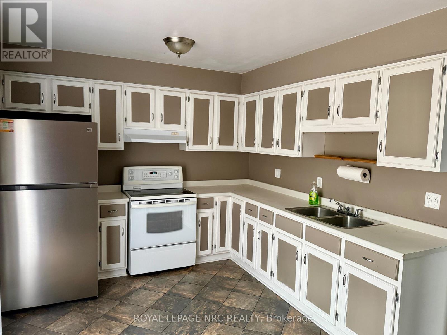
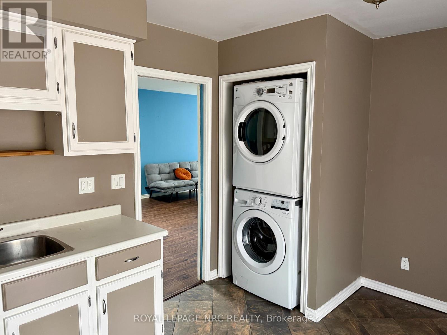
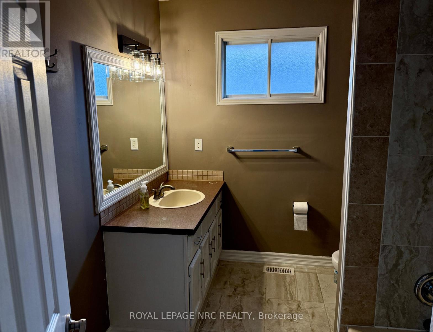
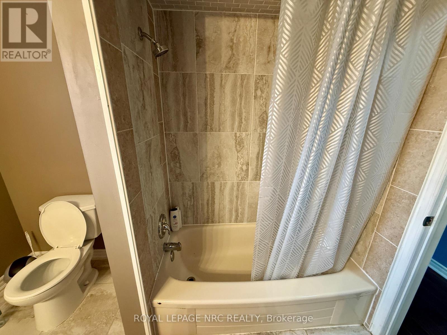
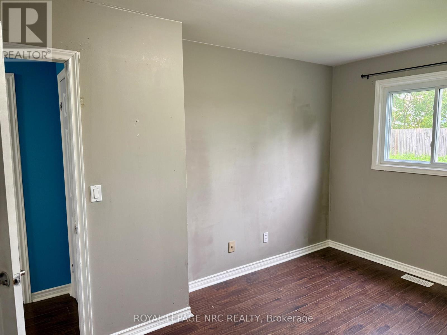
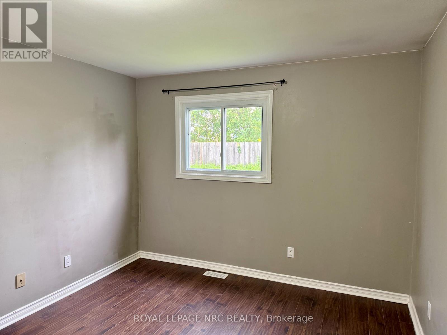
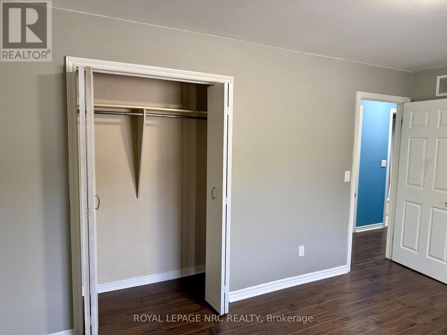
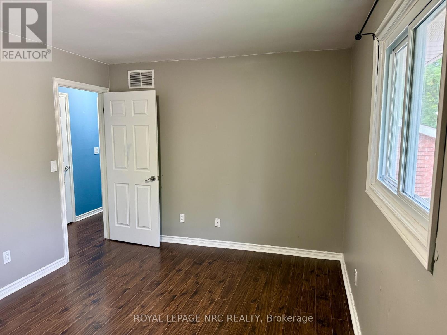
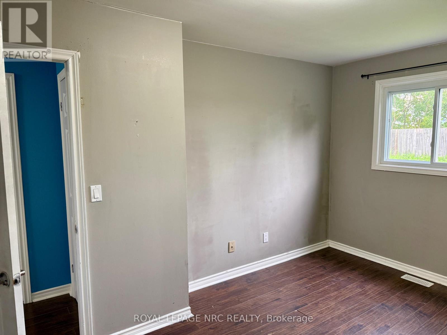
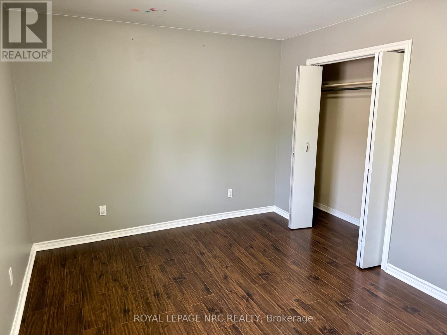
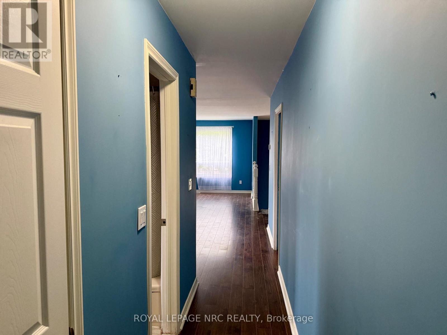
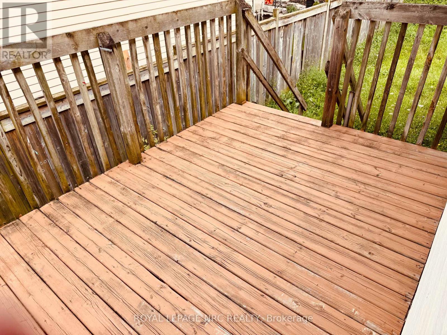
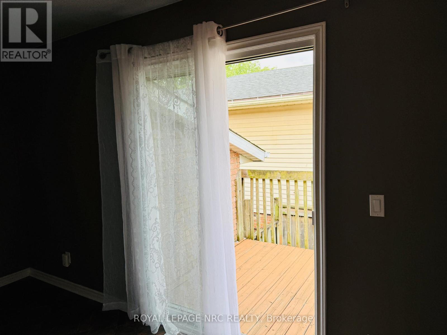
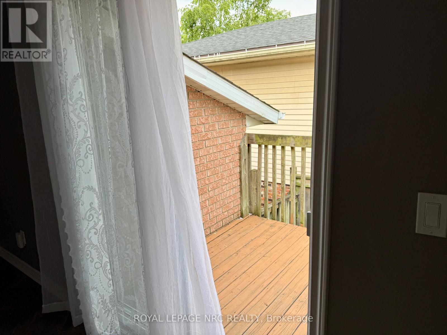
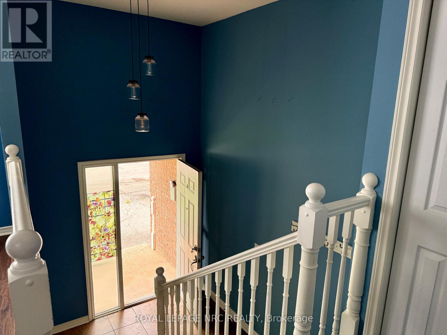
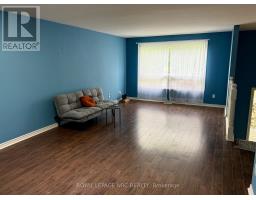
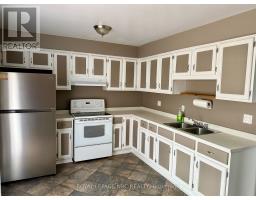
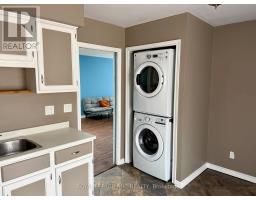
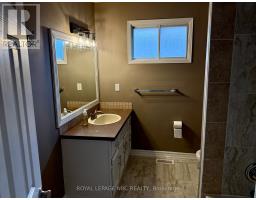
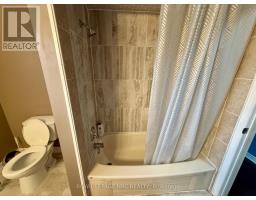
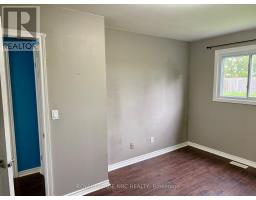
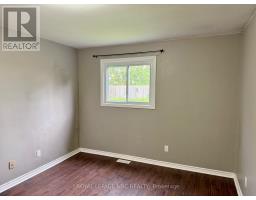
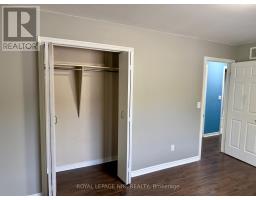
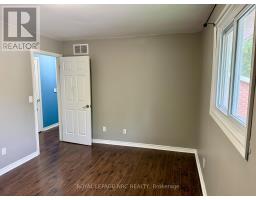
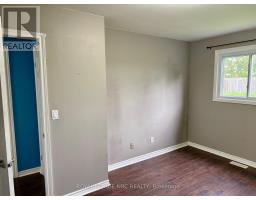
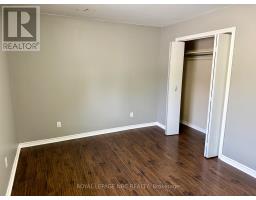
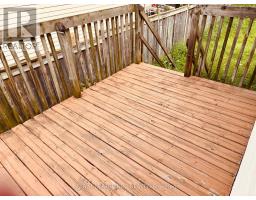
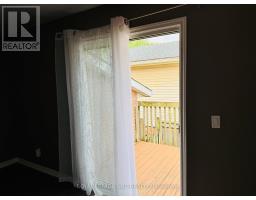
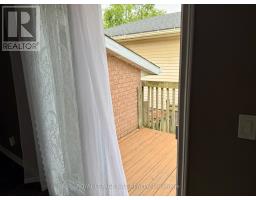
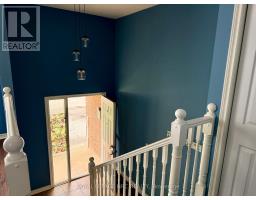
Welcome to this bright and inviting main-floor unit in a well-kept detached home, offering a comfortable layout, great natural light, and private outdoor space. The home features two generous bedrooms and a full four-piece bathroom, along with a warm living area that provides plenty of room to relax and unwind. The kitchen is functional and spacious, with ample cabinetry and a walkout to a large private deck-ideal for morning coffee, outdoor dining, or enjoying fresh air throughout the day. This home includes an in-suite washer and dryer for everyday convenience, making laundry simple and accessible. The fully fenced backyard offers privacy and a quiet place to enjoy the outdoors. A single-car garage provides secure parking or additional storage, with extra driveway parking available as needed. The main-floor unit is clean, well-maintained, and move-in ready, offering a comfortable living space in a desirable neighbourhood. With its combination of indoor comfort and outdoor space, this home is an excellent option for anyone seeking a welcoming place to call home. (id:41589)
Property Details
| MLS® Number | X13742652 |
| Property Type | Single Family |
| Community Name | 456 - Oakdale |
| Amenities Near By | Place Of Worship, Public Transit, Schools |
| Community Features | School Bus |
| Parking Space Total | 1 |
| Structure | Porch, Deck |
Building
| Bathroom Total | 1 |
| Bedrooms Above Ground | 2 |
| Bedrooms Total | 2 |
| Age | 31 To 50 Years |
| Appliances | Dishwasher, Dryer, Stove, Washer, Refrigerator |
| Architectural Style | Raised Bungalow |
| Basement Type | None |
| Construction Style Attachment | Detached |
| Cooling Type | Central Air Conditioning |
| Exterior Finish | Brick, Vinyl Siding |
| Foundation Type | Poured Concrete |
| Heating Fuel | Natural Gas |
| Heating Type | Forced Air |
| Stories Total | 1 |
| Size Interior | 700 - 1,100 Sqft |
| Type | House |
| Utility Water | Municipal Water |
Parking
| Attached Garage | |
| Garage |
Land
| Acreage | No |
| Fence Type | Fenced Yard |
| Land Amenities | Place Of Worship, Public Transit, Schools |
| Sewer | Sanitary Sewer |
| Size Depth | 103 Ft ,7 In |
| Size Frontage | 40 Ft |
| Size Irregular | 40 X 103.6 Ft |
| Size Total Text | 40 X 103.6 Ft |
Rooms
| Level | Type | Length | Width | Dimensions |
|---|---|---|---|---|
| Main Level | Foyer | 3.08 m | 3.01 m | 3.08 m x 3.01 m |
| Main Level | Living Room | 7.28 m | 3.61 m | 7.28 m x 3.61 m |
| Main Level | Bathroom | 3.07 m | 3.04 m | 3.07 m x 3.04 m |
| Main Level | Bedroom 2 | 4.33 m | 3.45 m | 4.33 m x 3.45 m |
| Main Level | Bedroom | 4.43 m | 3.45 m | 4.43 m x 3.45 m |
| Main Level | Kitchen | 5.27 m | 3.26 m | 5.27 m x 3.26 m |
https://www.realtor.ca/real-estate/30232160/22-ravine-road-st-catharines-oakdale-456-oakdale

Andrew Gomes
Salesperson
33 Maywood Ave
St. Catharines, Ontario L2R 1C5
(905) 688-4561
www.nrcrealty.ca/

The trademarks REALTOR®, REALTORS®, and the REALTOR® logo are controlled by The Canadian Real Estate Association (CREA) and identify real estate professionals who are members of CREA. The trademarks MLS®, Multiple Listing Service® and the associated logos are owned by The Canadian Real Estate Association (CREA) and identify the quality of services provided by real estate professionals who are members of CREA. The trademark DDF® is owned by The Canadian Real Estate Association (CREA) and identifies CREA's Data Distribution Facility (DDF®)
September 03 2026 08:24:24
Niagara Association of REALTORS®
Royal LePage NRC Realty