

190 Carlton Street St. Catharines, Ontario L2R 1S4
$589,900
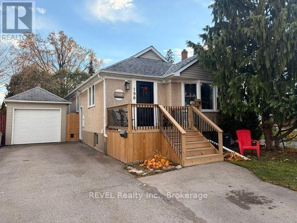
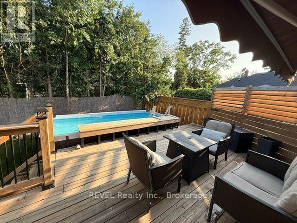
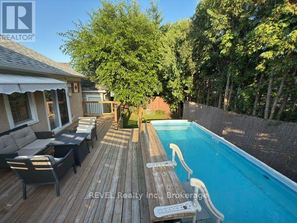
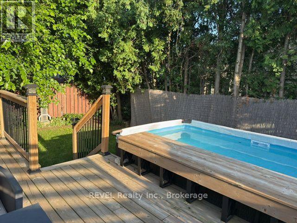
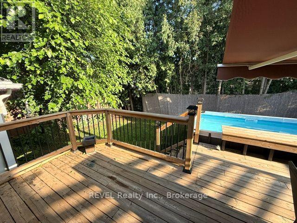
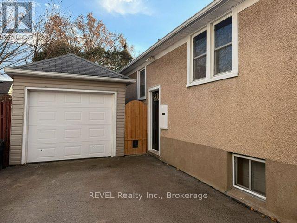
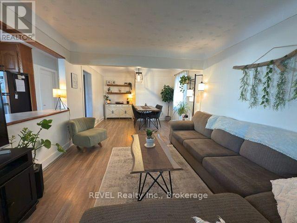
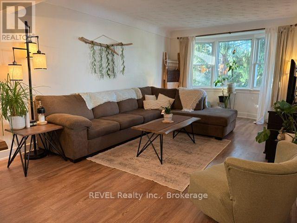
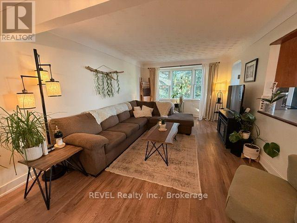
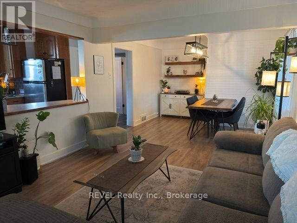
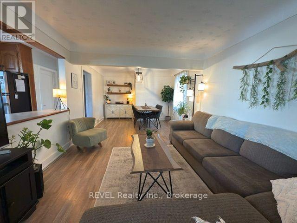
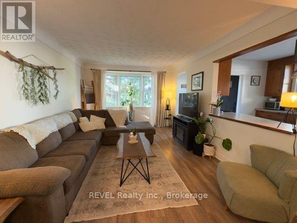
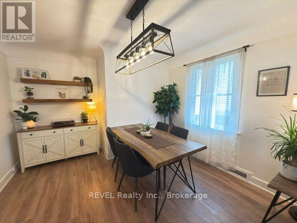
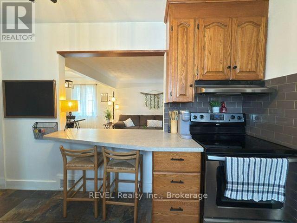
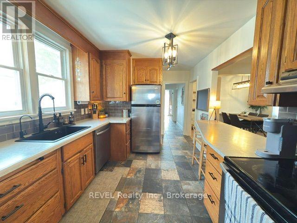
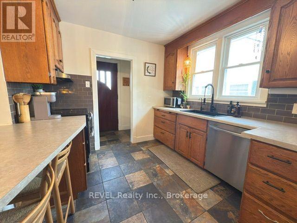
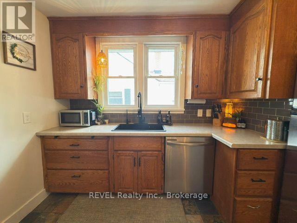
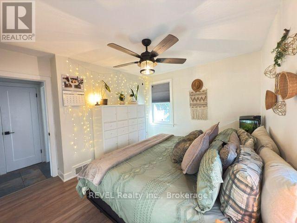
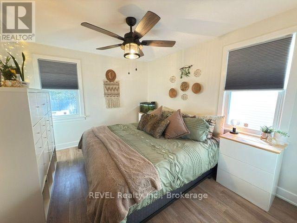
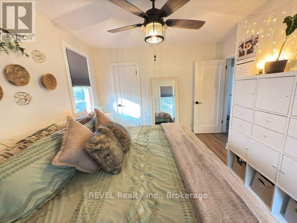
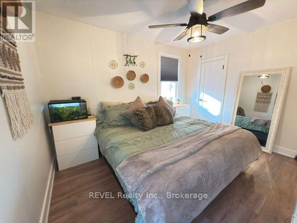
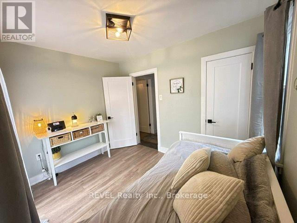
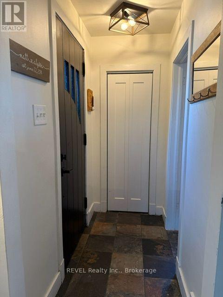
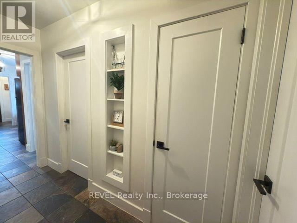
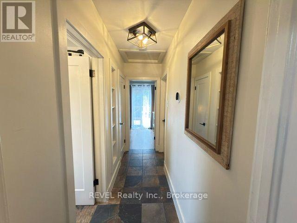
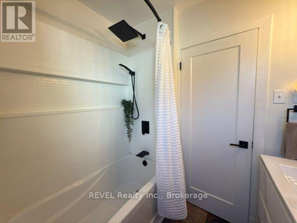
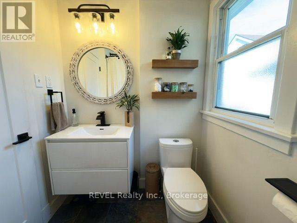
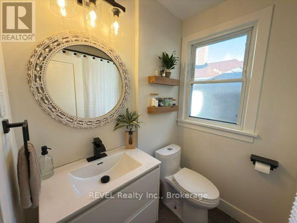
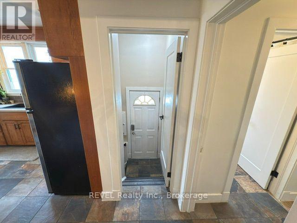
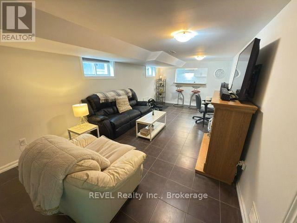
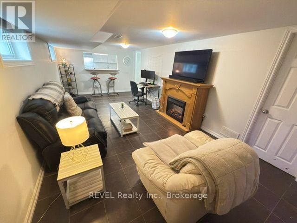
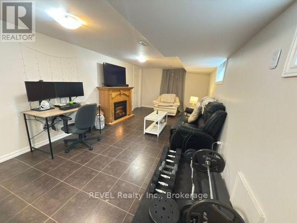
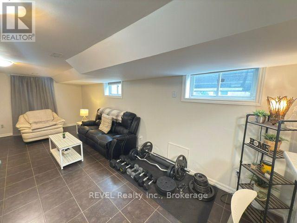
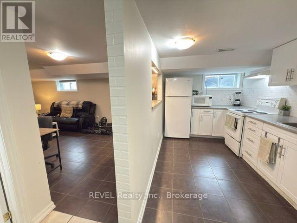
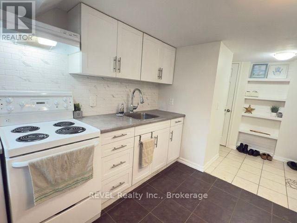
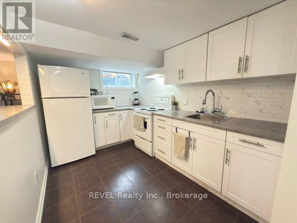
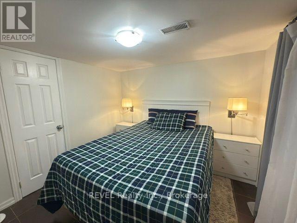
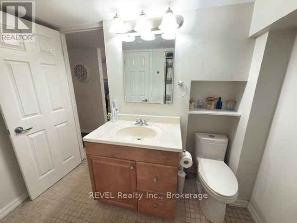
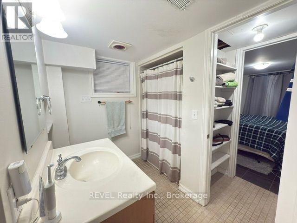
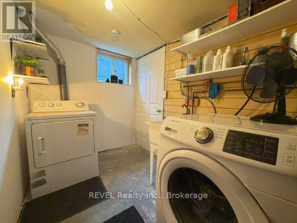
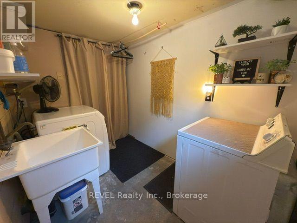
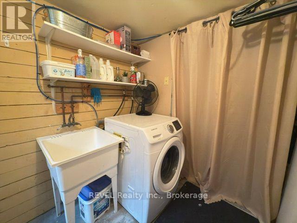
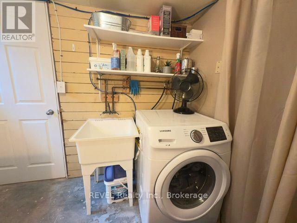
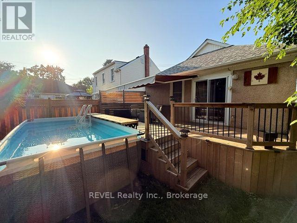
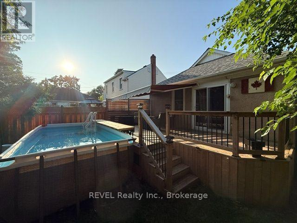
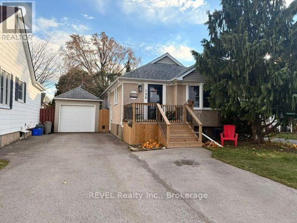
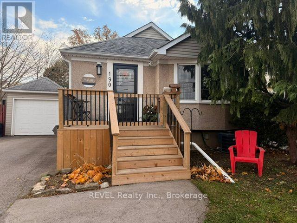
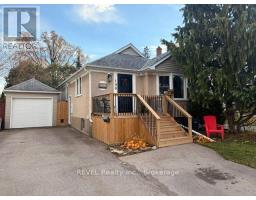
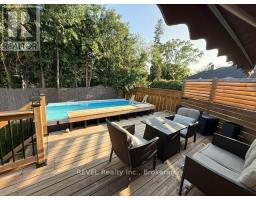
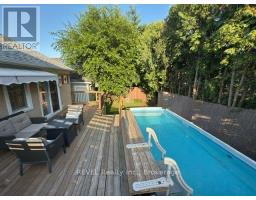
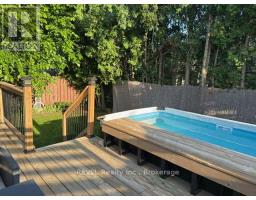
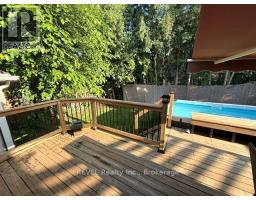
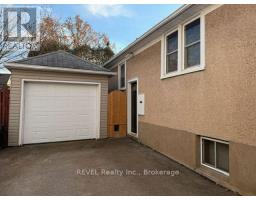
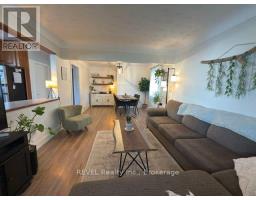
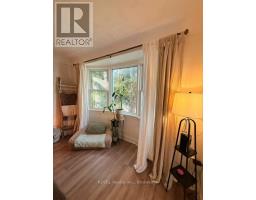
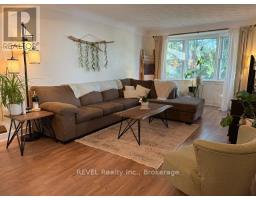
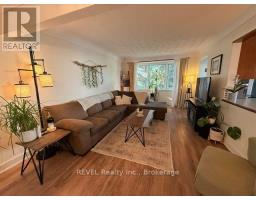
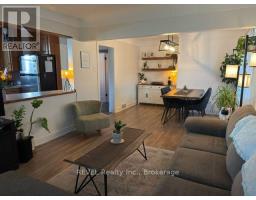
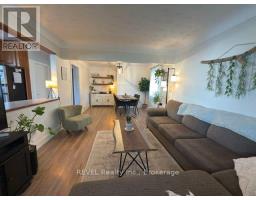
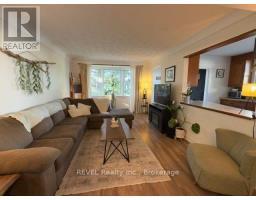
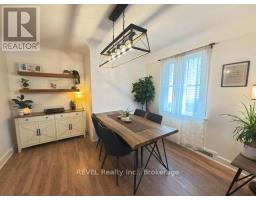
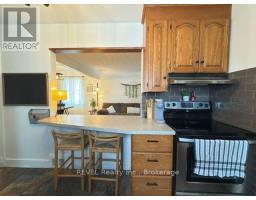
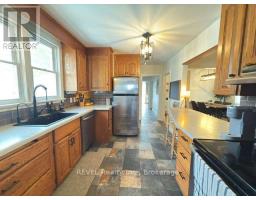
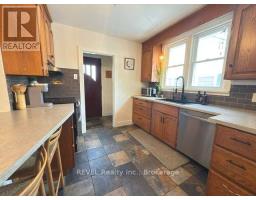
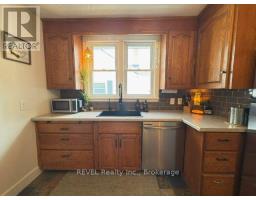
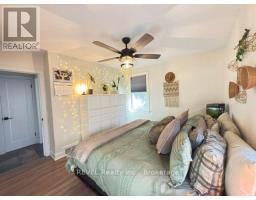
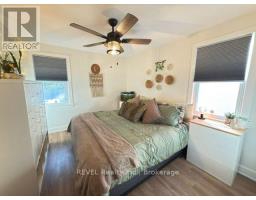
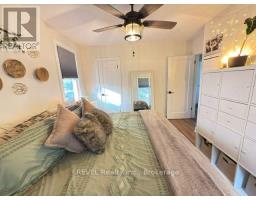
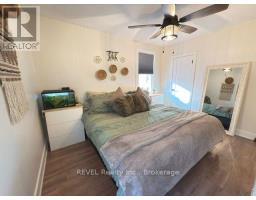
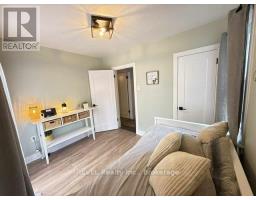
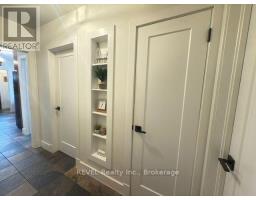
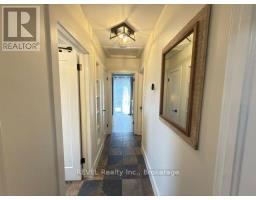
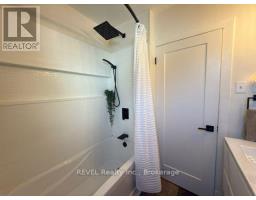
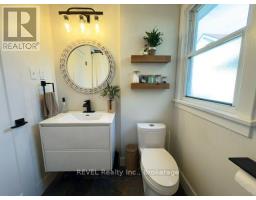
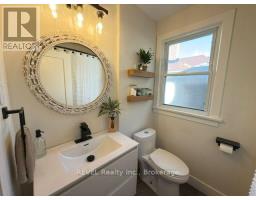
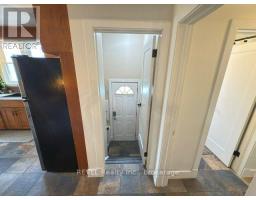
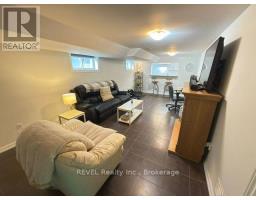
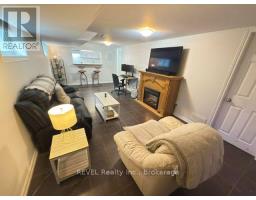
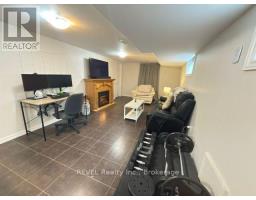
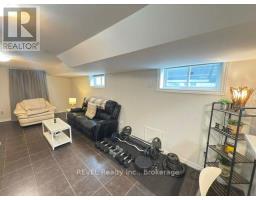
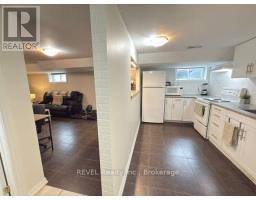
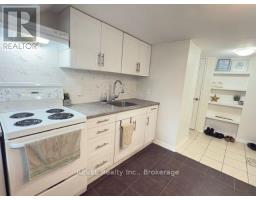
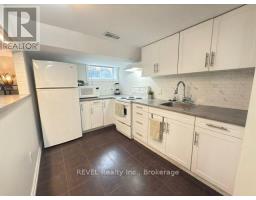
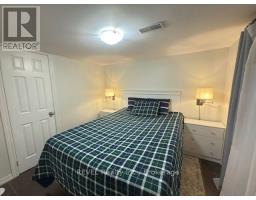
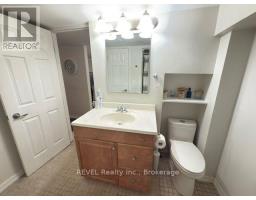
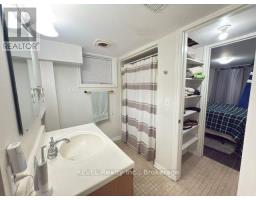
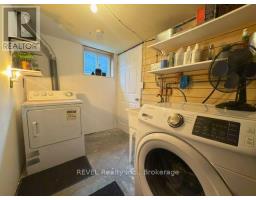
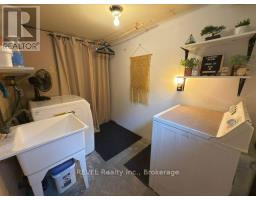
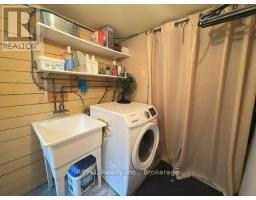
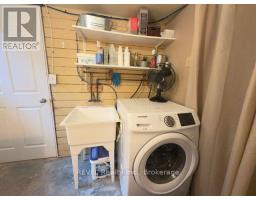
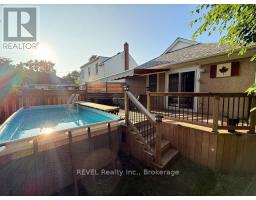
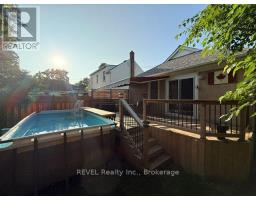
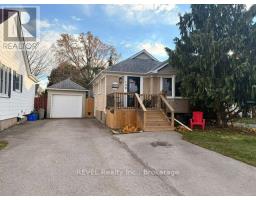
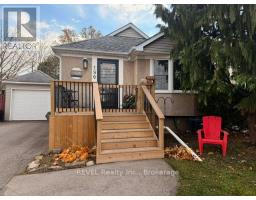
Complete in law suite already set up and ready for the new owners, Conveniently located to public transit, highway access, shopping, public and catholic schools. You couldn't ask for a more complete home for those with extended family needs. The main level features a lovely functional kitchen that overlooks the spacious living room and dining area. The main 4 piece bathroom and 2 bedrooms complete the main living level. There's a convenient set of patio doors that lead from one of the bedrooms to a private wood deck and the above ground pool. The lower level features an in law suite with kitchen, large living room, formal bedroom , 3 piece bathroom and laundry facilities. The property has a detached single car garage and driveway parking for 2-3 vehicles. The property is located just down the street from St. Denis Catholic school and close to Harriet Tubman Public School. Seller is including all pool equipment and accessories and the appliances are negotiable. (id:41589)
Property Details
| MLS® Number | X13708592 |
| Property Type | Single Family |
| Community Name | 451 - Downtown |
| Amenities Near By | Public Transit, Schools, Place Of Worship, Hospital, Park |
| Equipment Type | Water Heater - Gas, Water Heater |
| Features | Irregular Lot Size, Level, Carpet Free, In-law Suite |
| Parking Space Total | 3 |
| Pool Type | Above Ground Pool |
| Rental Equipment Type | Water Heater - Gas, Water Heater |
| Structure | Deck, Porch |
Building
| Bathroom Total | 2 |
| Bedrooms Above Ground | 2 |
| Bedrooms Below Ground | 1 |
| Bedrooms Total | 3 |
| Age | 51 To 99 Years |
| Appliances | Water Meter |
| Architectural Style | Bungalow |
| Basement Development | Finished |
| Basement Features | Separate Entrance |
| Basement Type | N/a (finished), N/a |
| Construction Style Attachment | Detached |
| Cooling Type | Central Air Conditioning |
| Exterior Finish | Stucco |
| Foundation Type | Block |
| Heating Fuel | Natural Gas |
| Heating Type | Forced Air |
| Stories Total | 1 |
| Size Interior | 700 - 1,100 Sqft |
| Type | House |
| Utility Water | Municipal Water |
Parking
| Detached Garage | |
| Garage |
Land
| Acreage | No |
| Fence Type | Fenced Yard |
| Land Amenities | Public Transit, Schools, Place Of Worship, Hospital, Park |
| Sewer | Sanitary Sewer |
| Size Depth | 103 Ft ,2 In |
| Size Frontage | 42 Ft ,10 In |
| Size Irregular | 42.9 X 103.2 Ft |
| Size Total Text | 42.9 X 103.2 Ft |
| Zoning Description | R1 |
Rooms
| Level | Type | Length | Width | Dimensions |
|---|---|---|---|---|
| Basement | Kitchen | 3.25 m | 2.35 m | 3.25 m x 2.35 m |
| Basement | Living Room | 6.56 m | 3.26 m | 6.56 m x 3.26 m |
| Basement | Bedroom | 3.33 m | 2.72 m | 3.33 m x 2.72 m |
| Basement | Laundry Room | 2.7 m | 1.3 m | 2.7 m x 1.3 m |
| Main Level | Living Room | 5.62 m | 3.42 m | 5.62 m x 3.42 m |
| Main Level | Dining Room | 3.41 m | 3.12 m | 3.41 m x 3.12 m |
| Main Level | Kitchen | 3.26 m | 2.98 m | 3.26 m x 2.98 m |
| Main Level | Primary Bedroom | 3.66 m | 3.05 m | 3.66 m x 3.05 m |
| Main Level | Bedroom | 3.17 m | 2.54 m | 3.17 m x 2.54 m |
Utilities
| Cable | Installed |
| Electricity | Installed |
| Sewer | Installed |
https://www.realtor.ca/real-estate/30192792/190-carlton-street-st-catharines-downtown-451-downtown

Jon Olsson
Broker
(905) 352-1705
www.24hourhouseinfo.com/
1596 Four Mile Creek Road, Unit 2
Niagara-On-The-Lake, Ontario L0S 1J0
(289) 868-8869
(905) 352-1705
www.revelrealty.ca/

The trademarks REALTOR®, REALTORS®, and the REALTOR® logo are controlled by The Canadian Real Estate Association (CREA) and identify real estate professionals who are members of CREA. The trademarks MLS®, Multiple Listing Service® and the associated logos are owned by The Canadian Real Estate Association (CREA) and identify the quality of services provided by real estate professionals who are members of CREA. The trademark DDF® is owned by The Canadian Real Estate Association (CREA) and identifies CREA's Data Distribution Facility (DDF®)
August 24 2026 11:53:45
Niagara Association of REALTORS®
Revel Realty Inc., Brokerage