

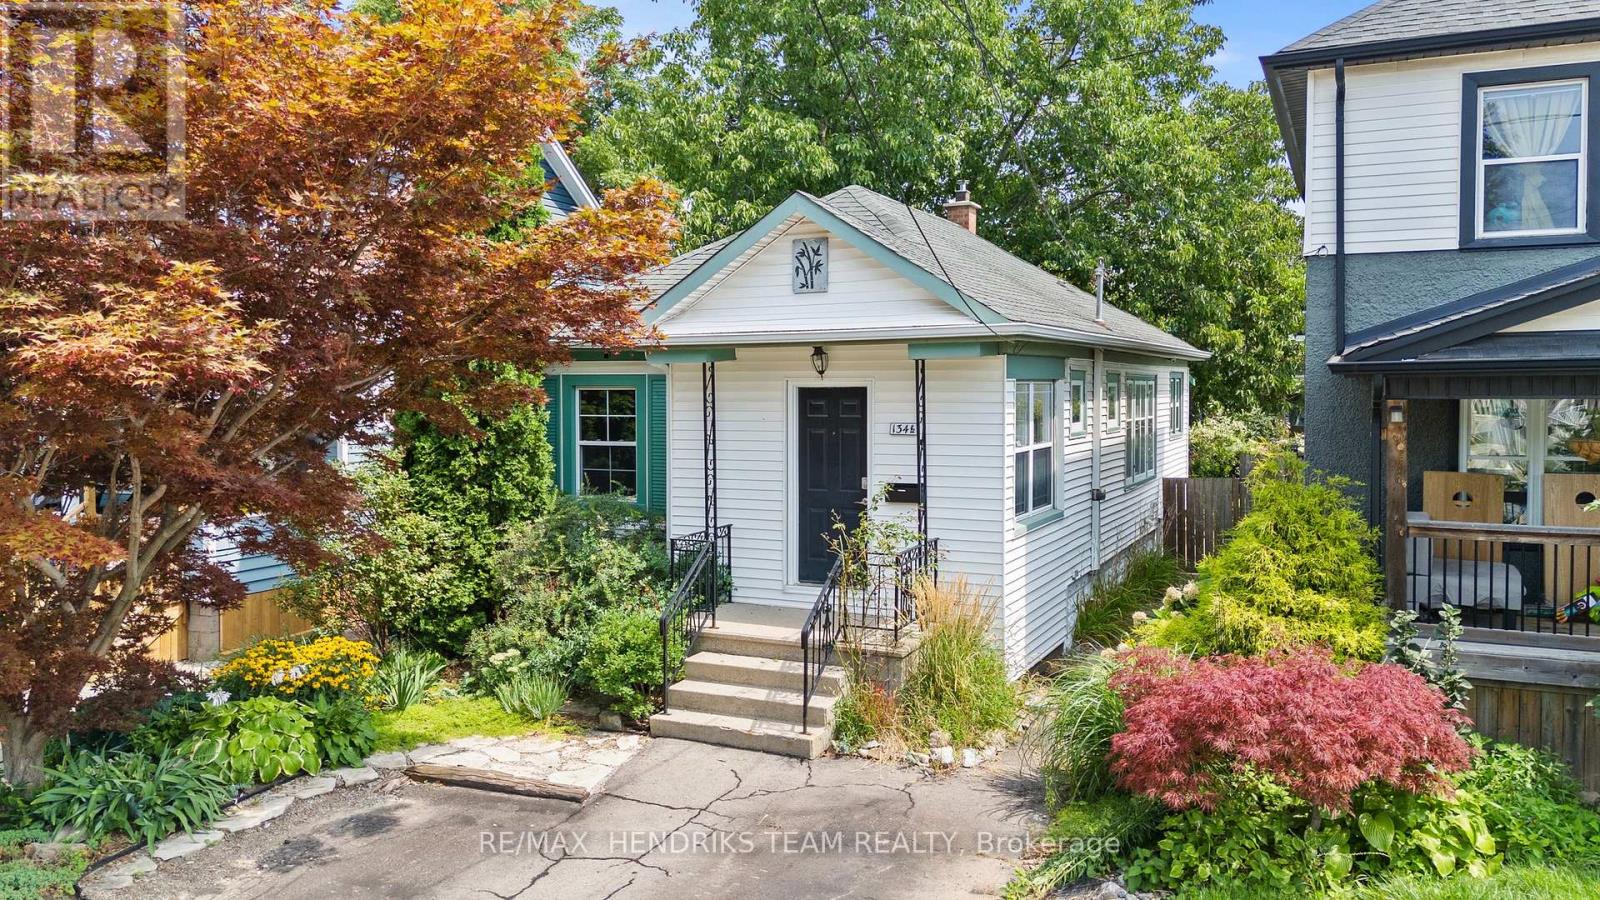
134 1/2 York Street St. Catharines, Ontario L2R 6E7
$389,900
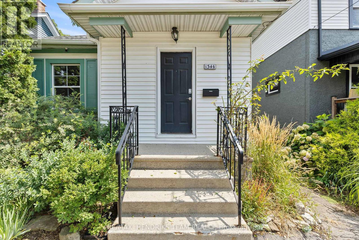
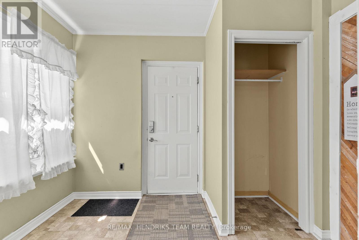
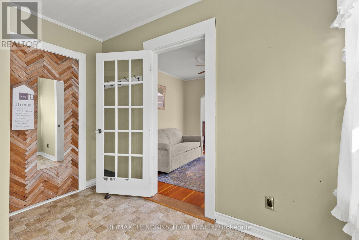
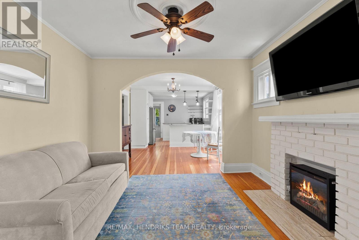
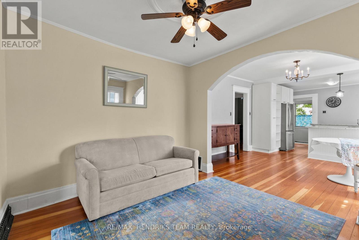
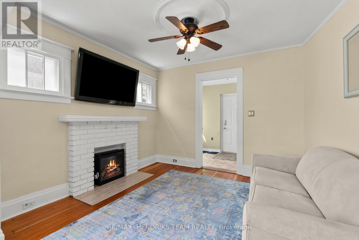
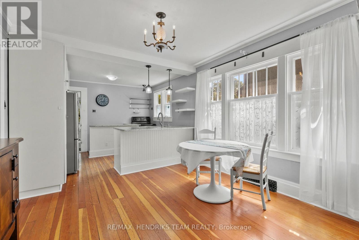
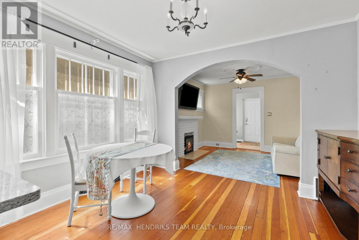
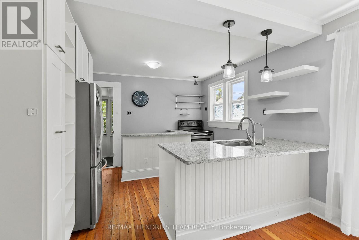
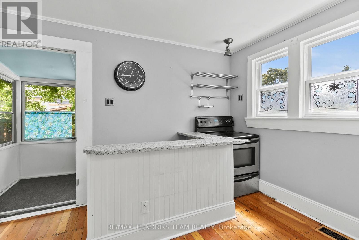
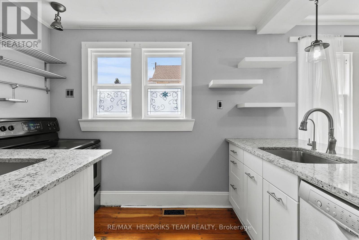
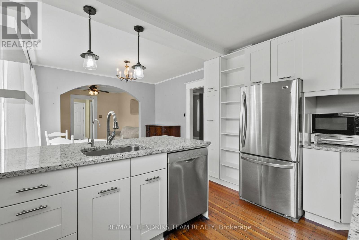
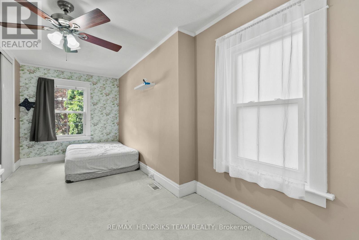
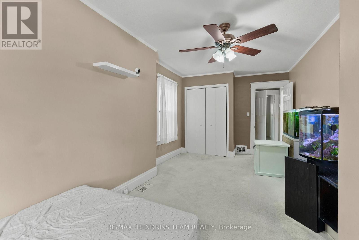
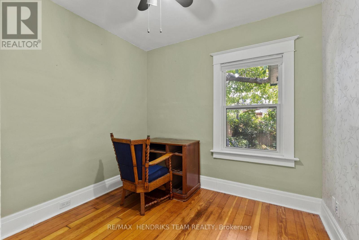
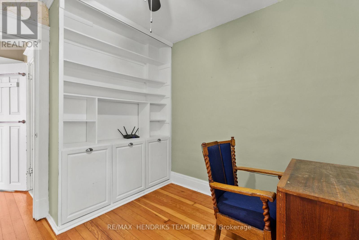
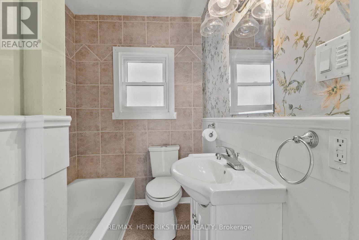
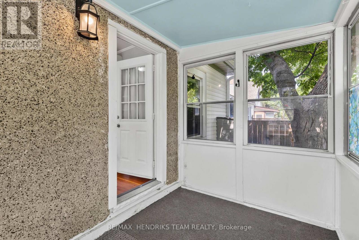
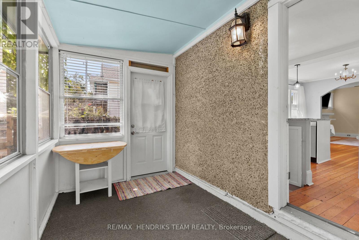
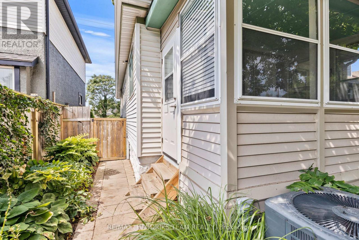
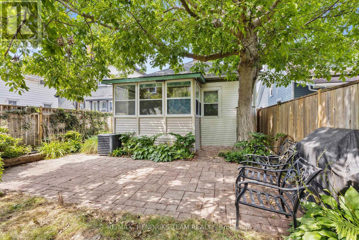
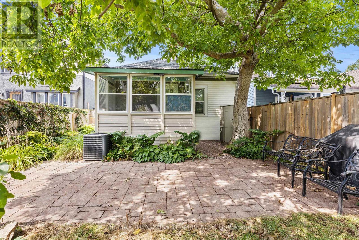
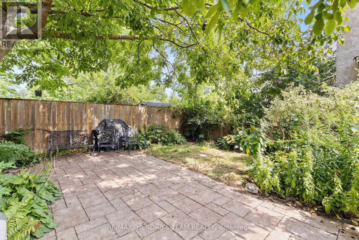
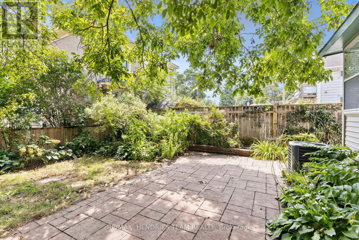
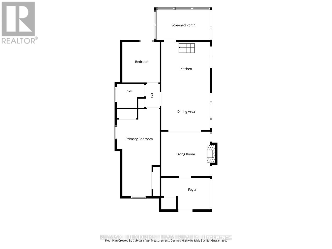
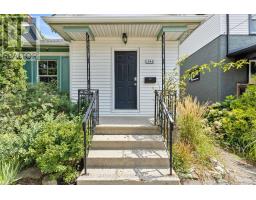
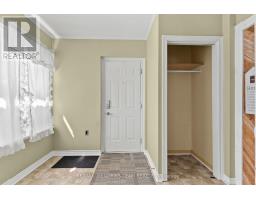
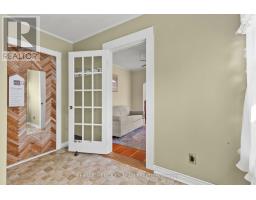
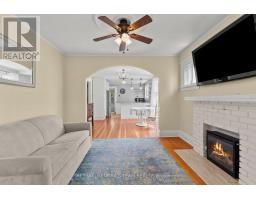
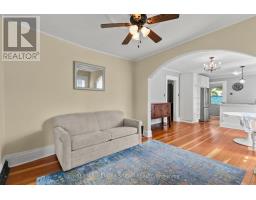
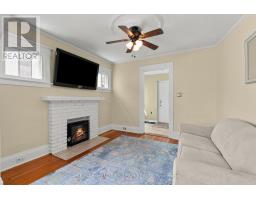
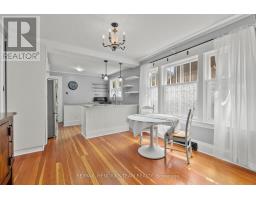
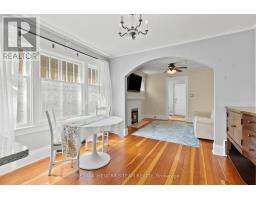
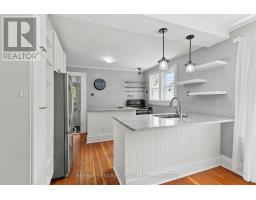
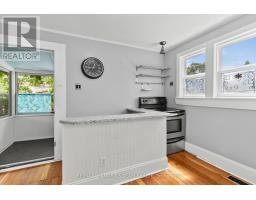
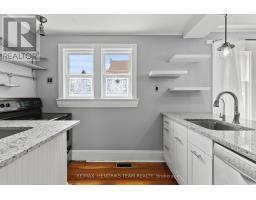
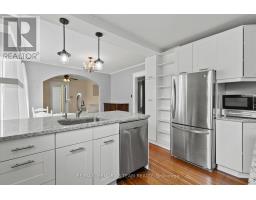
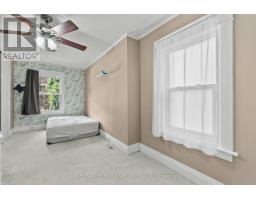
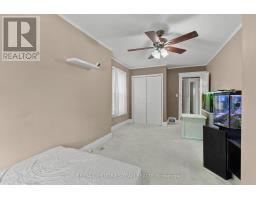
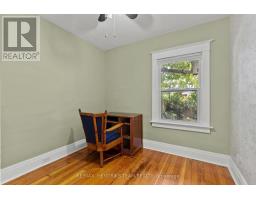
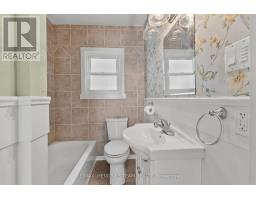
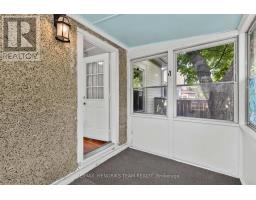
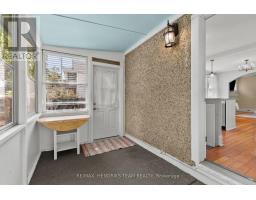
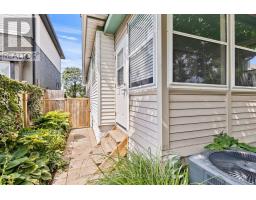
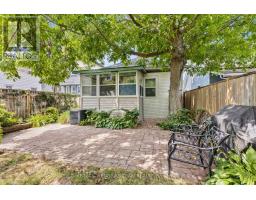
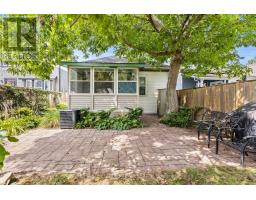
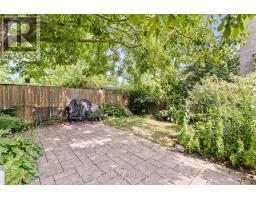
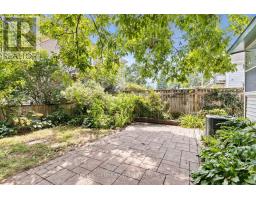
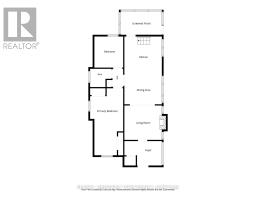
Attention first-time buyers and empty nesters - this charming bungalow could be the perfect place to call home! Step through the front door into a spacious, light-filled foyer complete with a convenient front hall closet. Continue into the cozy living room where you will notice that there is plenty of natural light which creates a warm and welcoming atmosphere. An oversized arched opening leads seamlessly into the open-concept dining area and bright kitchen, making the space ideal for everyday living and entertaining. The generous primary bedroom was previously two separate bedrooms and offers the flexibility to easily convert the space back, depending on your needs. A second bedroom and 4-piece bathroom complete the main living area. At the rear of the home, enjoy the added bonus of a sunroom before stepping outside to your private backyard. Outside, you'll also appreciate the convenience of a private driveway, which provides convenient off-street parking. Centrally located close to shopping, transit, highway access and everyday amenities, this is a wonderful opportunity to get into the market, downsize comfortably or simply make a charming home your own. Don't miss your chance to see it! (id:41589)
Property Details
| MLS® Number | X13676896 |
| Property Type | Single Family |
| Community Name | 451 - Downtown |
| Equipment Type | Water Heater |
| Parking Space Total | 2 |
| Rental Equipment Type | Water Heater |
Building
| Bathroom Total | 1 |
| Bedrooms Above Ground | 2 |
| Bedrooms Total | 2 |
| Age | 51 To 99 Years |
| Appliances | Dryer, Stove, Washer, Refrigerator |
| Architectural Style | Bungalow |
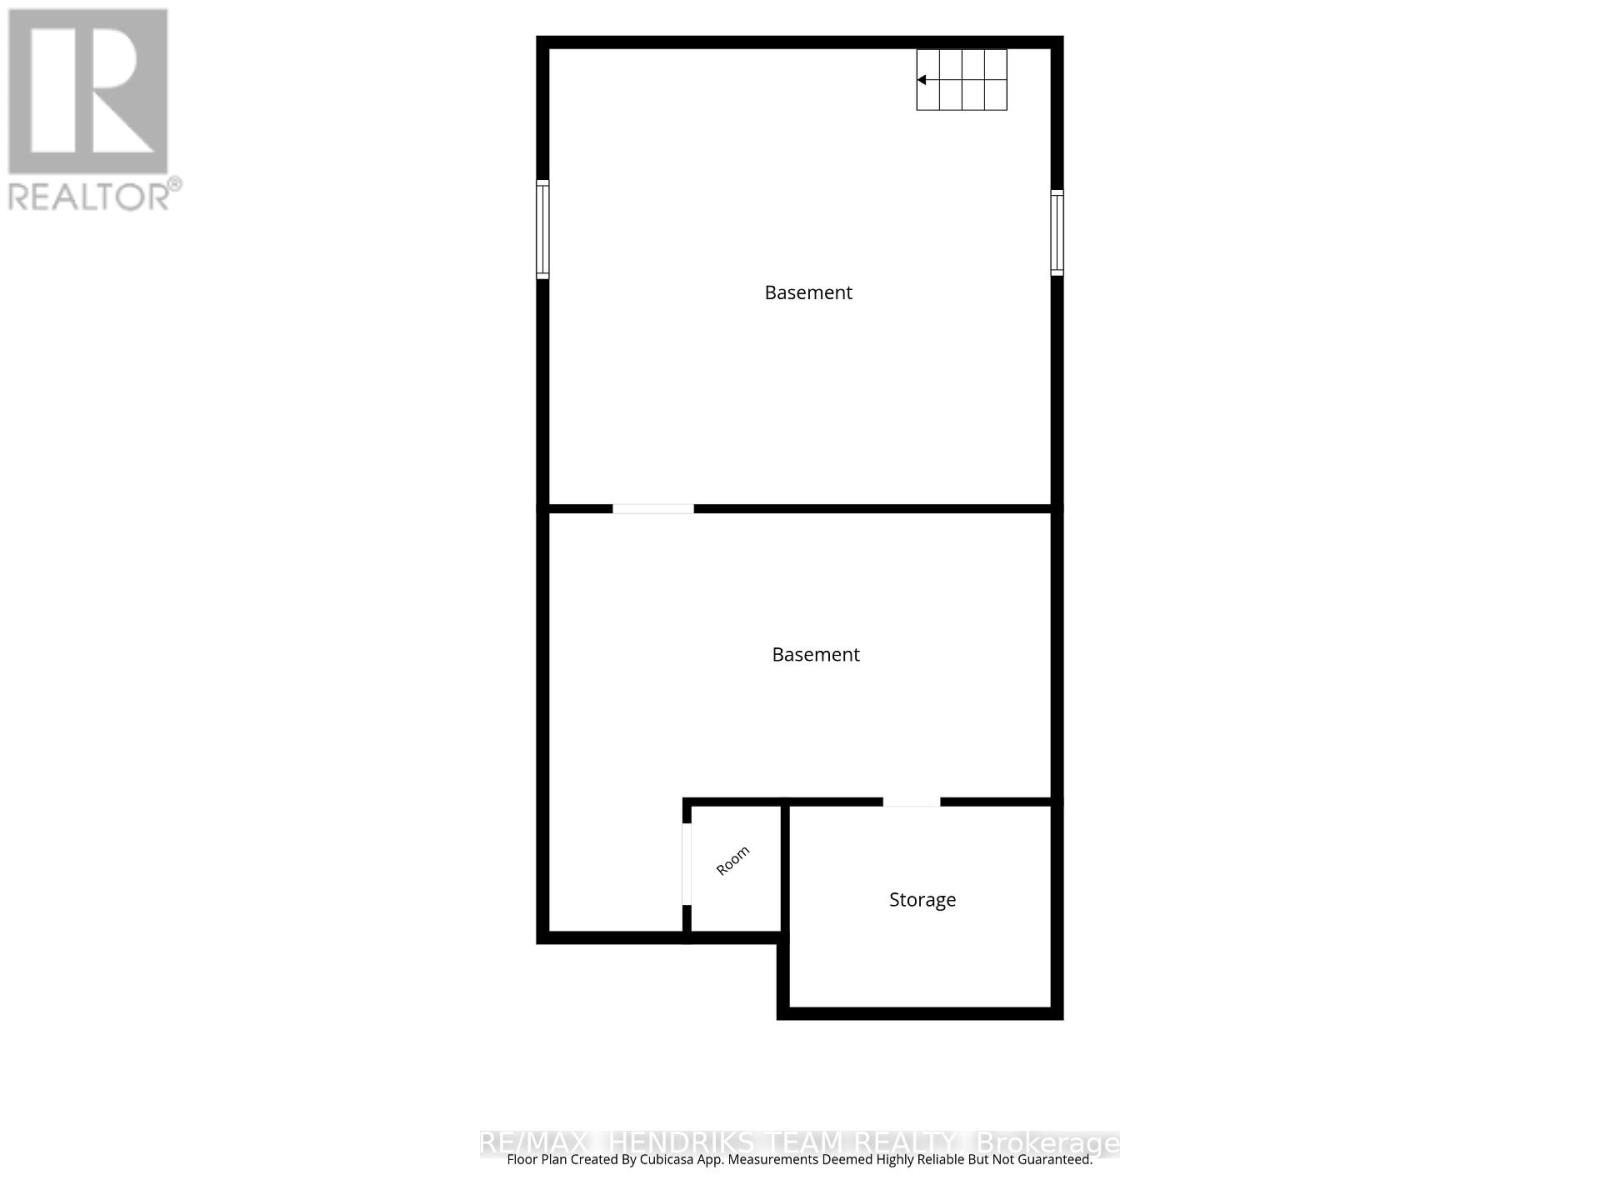
| Basement Development | Unfinished |
| Basement Type | Full (unfinished) |
| Construction Style Attachment | Detached |
| Cooling Type | Central Air Conditioning |
| Exterior Finish | Vinyl Siding |
| Foundation Type | Block |
| Heating Fuel | Natural Gas |
| Heating Type | Forced Air |
| Stories Total | 1 |
| Size Interior | 700 - 1,100 Sqft |
| Type | House |
| Utility Water | Municipal Water |
Parking
| No Garage |
Land
| Acreage | No |
| Sewer | Sanitary Sewer |
| Size Depth | 89 Ft ,7 In |
| Size Frontage | 30 Ft |
| Size Irregular | 30 X 89.6 Ft |
| Size Total Text | 30 X 89.6 Ft |
| Zoning Description | R3 |
Rooms
| Level | Type | Length | Width | Dimensions |
|---|---|---|---|---|
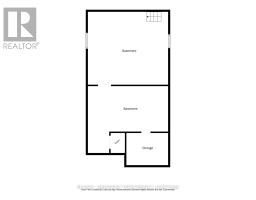
| Basement | Other | 6.15 m | 5.59 m | 6.15 m x 5.59 m |
| Main Level | Foyer | 3.41 m | 2.23 m | 3.41 m x 2.23 m |
| Main Level | Living Room | 3.79 m | 3.14 m | 3.79 m x 3.14 m |
| Main Level | Dining Room | 3.42 m | 2.86 m | 3.42 m x 2.86 m |
| Main Level | Kitchen | 3.41 m | 3.32 m | 3.41 m x 3.32 m |
| Main Level | Primary Bedroom | 6.11 m | 3.02 m | 6.11 m x 3.02 m |
| Main Level | Bedroom | 2.83 m | 2.63 m | 2.83 m x 2.63 m |
| Main Level | Bathroom | 1.94 m | 1.66 m | 1.94 m x 1.66 m |
| Main Level | Sunroom | 3.76 m | 2.12 m | 3.76 m x 2.12 m |
https://www.realtor.ca/real-estate/30157705/134-12-york-street-st-catharines-downtown-451-downtown

Devyn Portugaise
Salesperson
145 King Street
St. Catharines, Ontario L2R 3J2
(289) 723-2132
www.niagarahomes.com/

The trademarks REALTOR®, REALTORS®, and the REALTOR® logo are controlled by The Canadian Real Estate Association (CREA) and identify real estate professionals who are members of CREA. The trademarks MLS®, Multiple Listing Service® and the associated logos are owned by The Canadian Real Estate Association (CREA) and identify the quality of services provided by real estate professionals who are members of CREA. The trademark DDF® is owned by The Canadian Real Estate Association (CREA) and identifies CREA's Data Distribution Facility (DDF®)
August 14 2026 06:34:08
Niagara Association of REALTORS®
RE/MAX Hendriks Team Realty