

50 Tremont Drive St. Catharines, Ontario L2T 4A3
$1,199,000
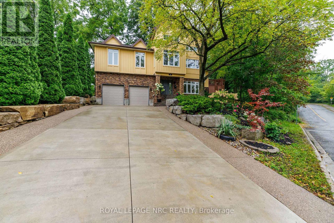
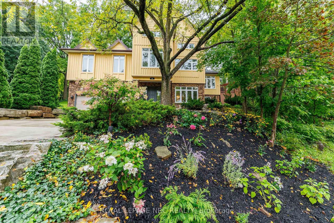
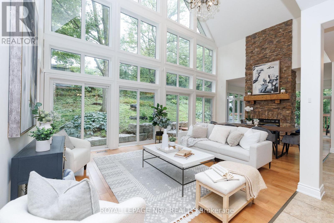
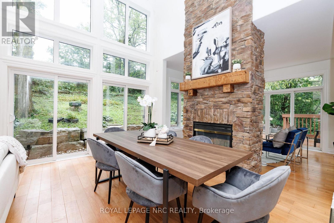
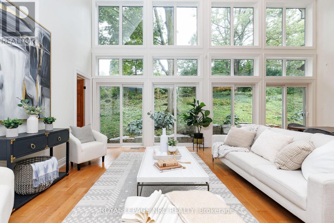
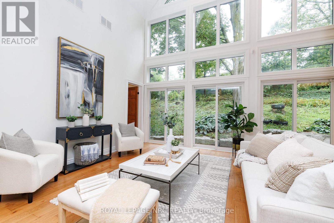
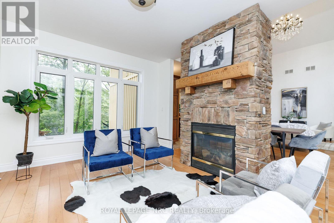
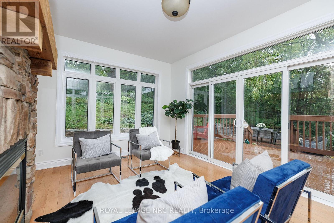
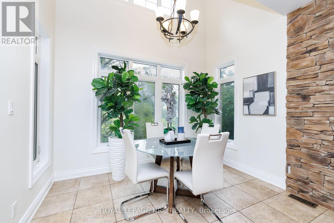
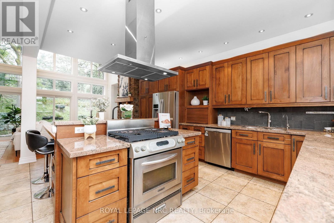
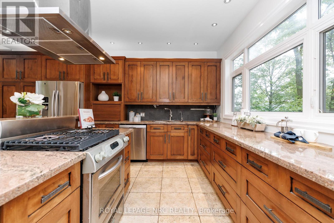
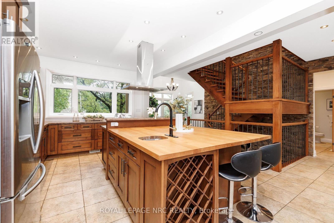
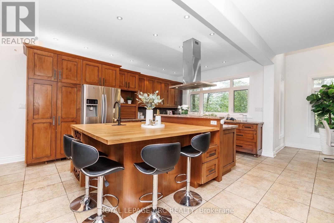
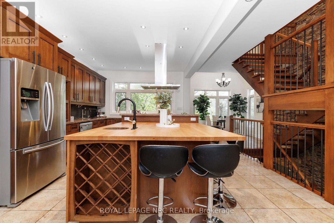
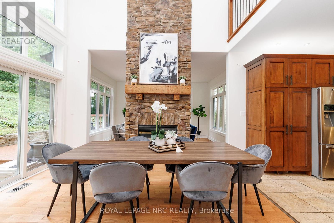
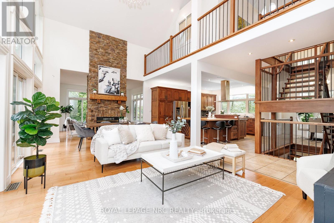
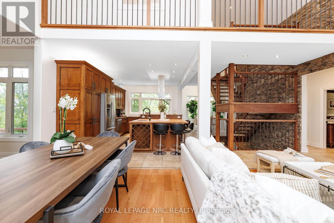
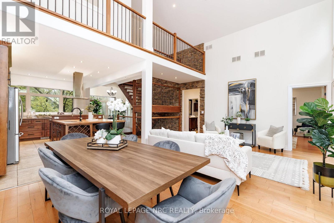
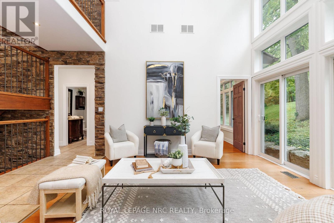
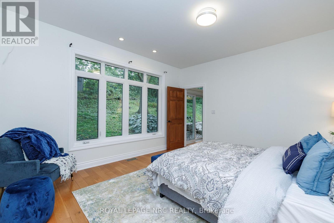
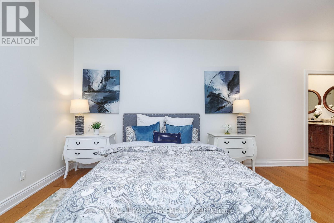
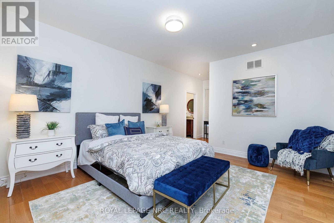
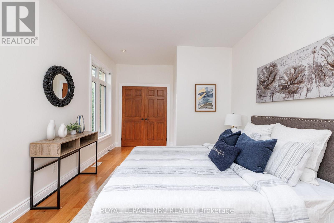
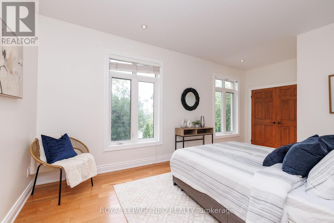
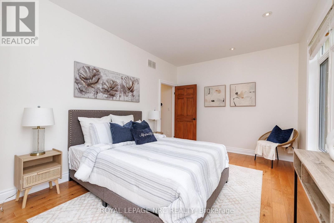
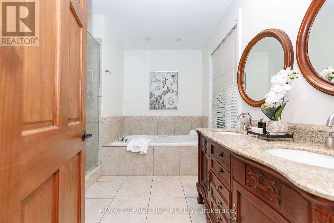
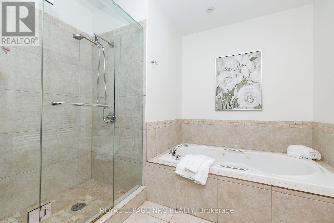
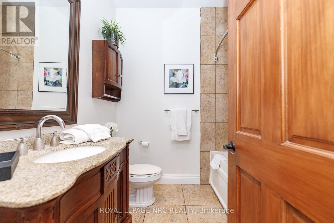
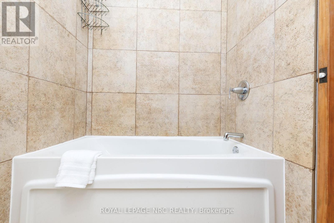
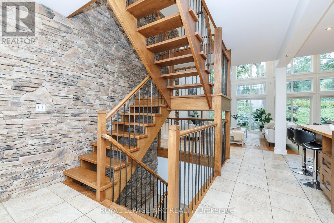
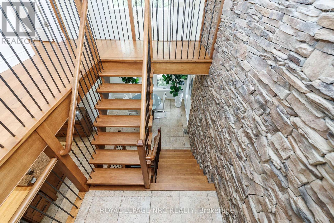
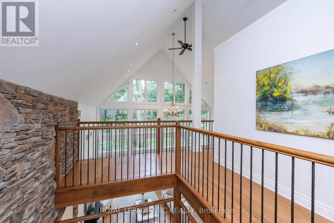
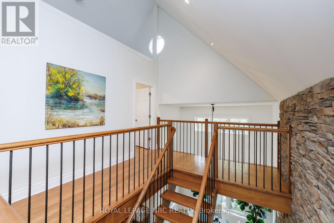
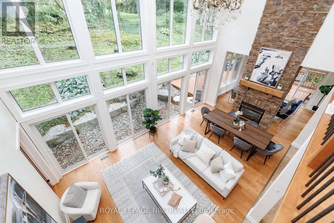
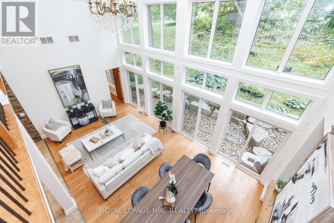
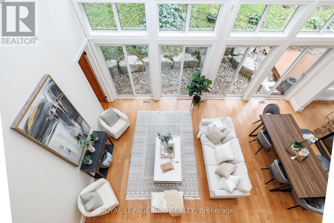
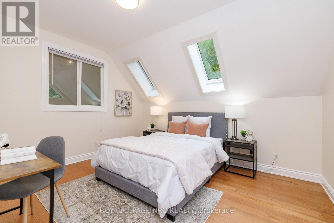
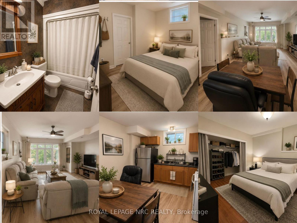
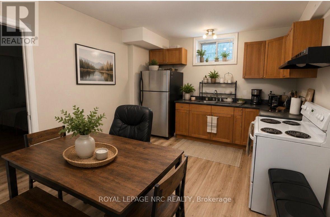
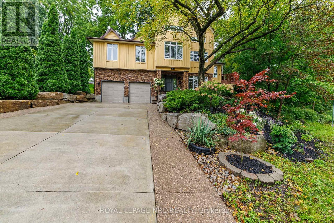
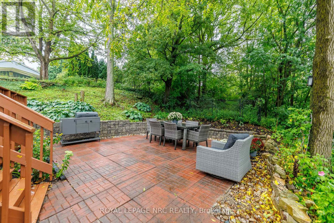
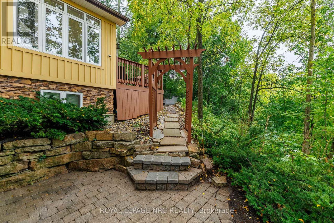
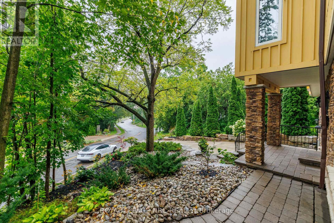
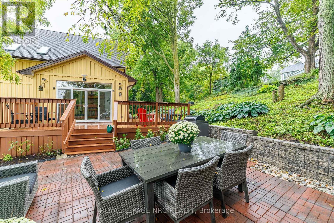
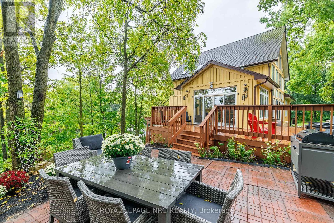
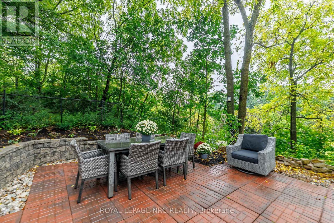
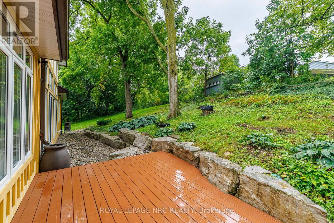
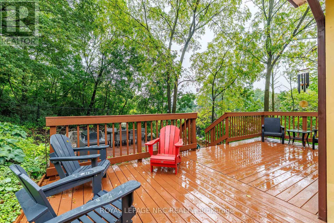
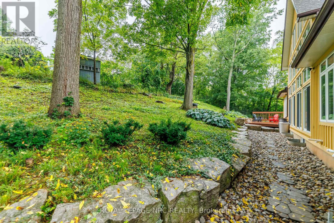
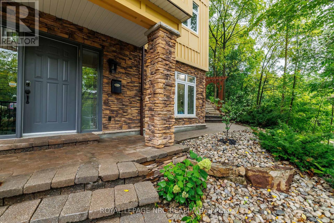
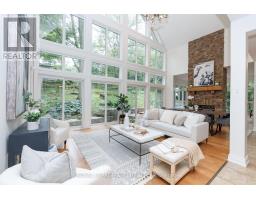
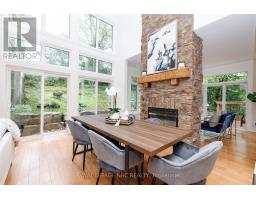
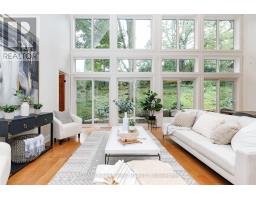
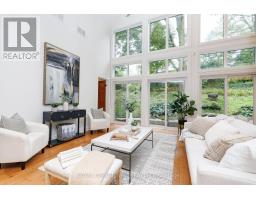
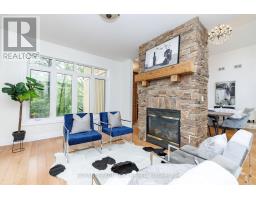
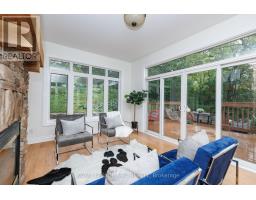
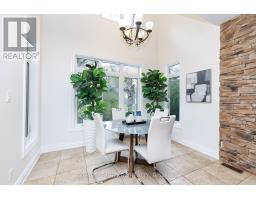
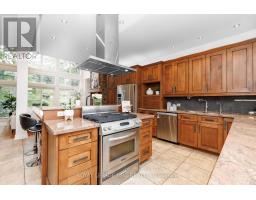
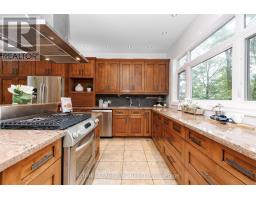
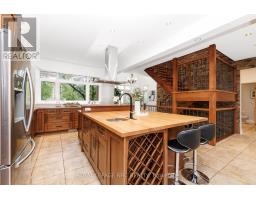
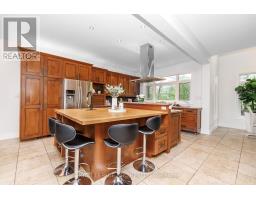
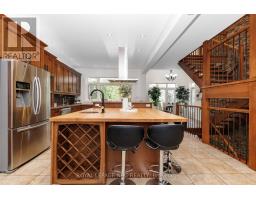
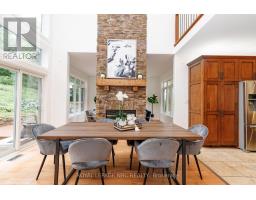
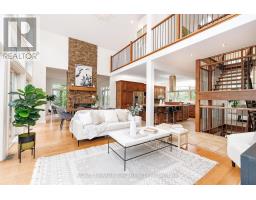
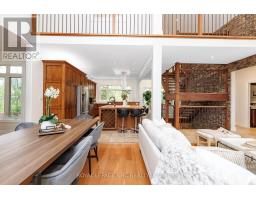
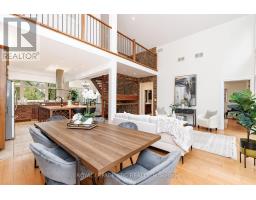
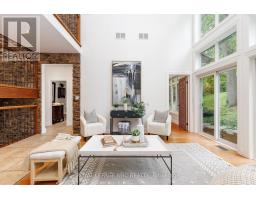
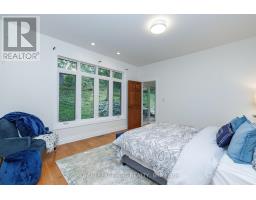
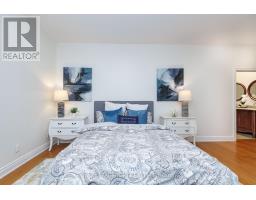
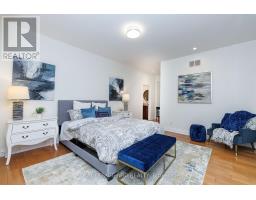
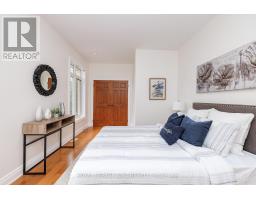
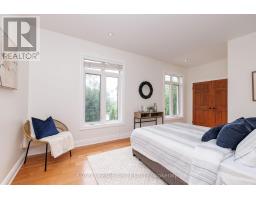
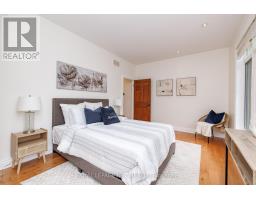
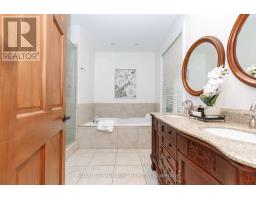
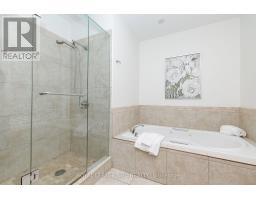
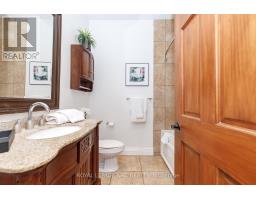
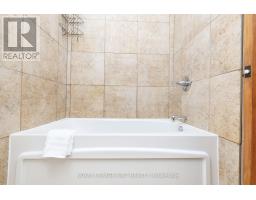
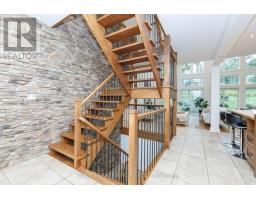
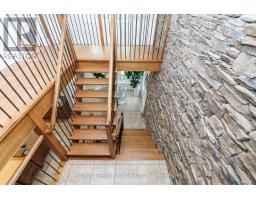
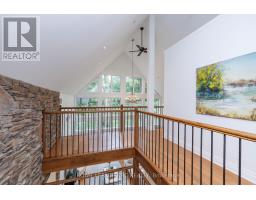
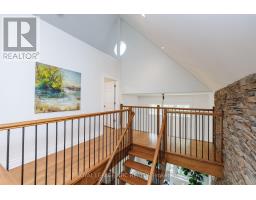
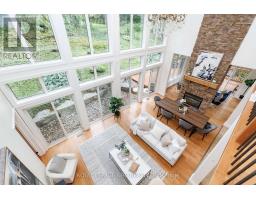
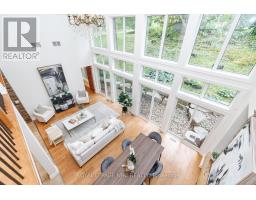
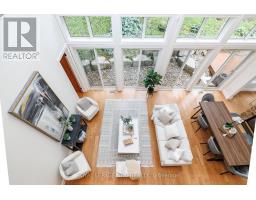
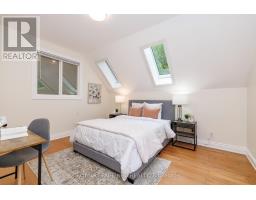
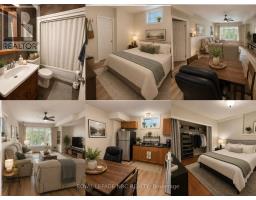
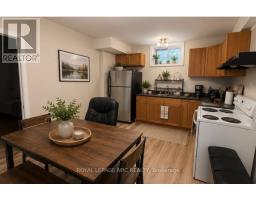
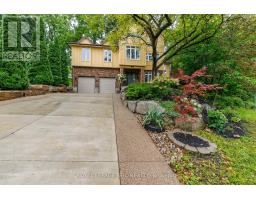
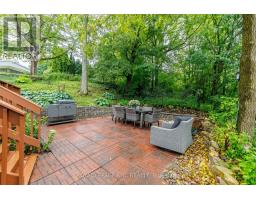
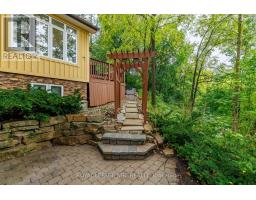
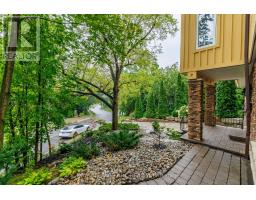
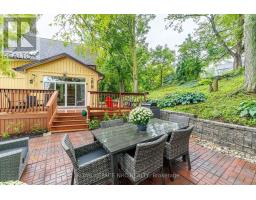
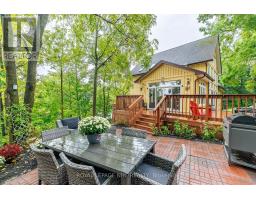
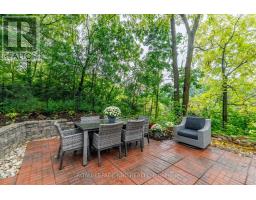
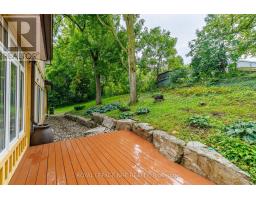
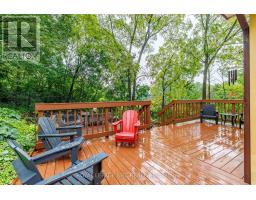
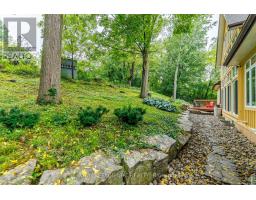
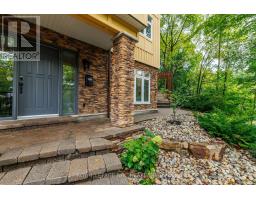
A truly unique hillside residence offering privacy, versatility, abundant natural light and exceptional city convenience. Tucked away in a peaceful setting, this one-of-a-kind home feels like a private retreat-yet is within walking distance of the Pen Centre, approximately seven minutes from Ridley College and downtown St. Catharines, 10 minutes from St. Catharines General Hospital, minutes from Highway 406 and the QEW, and approximately 20 minutes from Niagara Falls.Designed to embrace its elevated setting, the home features impressive craftsmanship, a dramatic 28-foot ceiling in the great room, nine-foot ceilings throughout and more than 90 windows that fill the interior with natural light. The main residence offers two bedrooms and two bathrooms on the main level, plus an additional bedroom upstairs. Marble countertops in the kitchen and bathrooms add an elegant finishing touch.A completely separate two-bedroom living space includes its own kitchen and bathroom-ideal for extended family, teenagers, guests, or potential rental income. It may also be reconnected to the main home for additional recreation or entertainment space. The hillside position provides the lower living areas with excellent above-grade exposure and natural light, while the property's natural slope offers helpful drainage advantages. Outside, mature greenery and peaceful surroundings create a Muskoka-like backyard retreat. Additional features include a double-car garage, concrete driveway, and a furnace replaced in 2020, AC 2024. A rare property combining privacy, character, flexibility, and convenience-this home must be experienced in person. An on-demand hot water heater is owned. (id:41589)
Open House
This property has open houses!
2:00 pm
Ends at:4:00 pm
Property Details
| MLS® Number | X13734788 |
| Property Type | Single Family |
| Community Name | 461 - Glendale/Glenridge |
| Features | Carpet Free, In-law Suite |
| Parking Space Total | 8 |
| Structure | Patio(s), Deck |
Building
| Bathroom Total | 3 |
| Bedrooms Above Ground | 3 |
| Bedrooms Below Ground | 2 |
| Bedrooms Total | 5 |
| Age | 16 To 30 Years |
| Amenities | Fireplace(s) |
| Appliances | Garage Door Opener Remote(s), Water Heater - Tankless, Water Meter, Garburator, Dishwasher, Dryer, Garage Door Opener, Stove, Water Heater, Washer, Refrigerator |
| Basement Development | Finished |
| Basement Features | Walk Out, Apartment In Basement, Separate Entrance |
| Basement Type | N/a (finished), Full, N/a, N/a |
| Construction Style Attachment | Detached |
| Cooling Type | Central Air Conditioning |
| Exterior Finish | Vinyl Siding, Brick |
| Fireplace Present | Yes |
| Fireplace Total | 1 |
| Foundation Type | Poured Concrete |
| Heating Fuel | Natural Gas |
| Heating Type | Forced Air |
| Stories Total | 2 |
| Size Interior | 2,000 - 2,500 Sqft |
| Type | House |
| Utility Water | Municipal Water |
Parking
| Attached Garage | |
| Garage |
Land
| Acreage | No |
| Sewer | Sanitary Sewer |
| Size Depth | 50 Ft |
| Size Frontage | 132 Ft ,3 In |
| Size Irregular | 132.3 X 50 Ft |
| Size Total Text | 132.3 X 50 Ft |
| Zoning Description | R1 |
Rooms
| Level | Type | Length | Width | Dimensions |
|---|---|---|---|---|
| Second Level | Bathroom | 11.9 m | 10.3 m | 11.9 m x 10.3 m |
| Second Level | Bathroom | 7.4 m | 6.1 m | 7.4 m x 6.1 m |
| Second Level | Laundry Room | 8.2 m | 6.11 m | 8.2 m x 6.11 m |
| Second Level | Eating Area | 10.1 m | 10.5 m | 10.1 m x 10.5 m |
| Second Level | Kitchen | 16.7 m | 11.3 m | 16.7 m x 11.3 m |
| Second Level | Family Room | 13.9 m | 11.6 m | 13.9 m x 11.6 m |
| Second Level | Dining Room | 11.3 m | 13.8 m | 11.3 m x 13.8 m |
| Second Level | Living Room | 12.9 m | 15.9 m | 12.9 m x 15.9 m |
| Second Level | Primary Bedroom | 14.3 m | 13.6 m | 14.3 m x 13.6 m |
| Second Level | Bedroom 2 | 10.9 m | 19.1 m | 10.9 m x 19.1 m |
| Third Level | Other | 10.1 m | 17.6 m | 10.1 m x 17.6 m |
| Third Level | Other | 11.1 m | 3.4 m | 11.1 m x 3.4 m |
| Third Level | Bedroom 3 | 13.11 m | 11.6 m | 13.11 m x 11.6 m |
| Lower Level | Bedroom 4 | 15.5 m | 12.5 m | 15.5 m x 12.5 m |
| Lower Level | Bedroom 5 | 12.5 m | 12.5 m | 12.5 m x 12.5 m |
| Lower Level | Kitchen | 12 m | 12.5 m | 12 m x 12.5 m |
| Lower Level | Bathroom | Measurements not available | ||
| Lower Level | Laundry Room | Measurements not available | ||
| Main Level | Foyer | 8.8 m | 12.6 m | 8.8 m x 12.6 m |
| Main Level | Living Room | 15.5 m | 12.5 m | 15.5 m x 12.5 m |

Sindy Dunham
Broker
33 Maywood Ave
St. Catharines, Ontario L2R 1C5
(905) 688-4561
www.nrcrealty.ca/

The trademarks REALTOR®, REALTORS®, and the REALTOR® logo are controlled by The Canadian Real Estate Association (CREA) and identify real estate professionals who are members of CREA. The trademarks MLS®, Multiple Listing Service® and the associated logos are owned by The Canadian Real Estate Association (CREA) and identify the quality of services provided by real estate professionals who are members of CREA. The trademark DDF® is owned by The Canadian Real Estate Association (CREA) and identifies CREA's Data Distribution Facility (DDF®)
September 16 2026 12:23:18
Niagara Association of REALTORS®
Royal LePage NRC Realty